
€635,000
House Plan-de-la-Tour - 3 bedrooms - 195m²
83120 - Plan-de-la-Tour
195m²
5 rooms
3 beds
DESCRIPTION
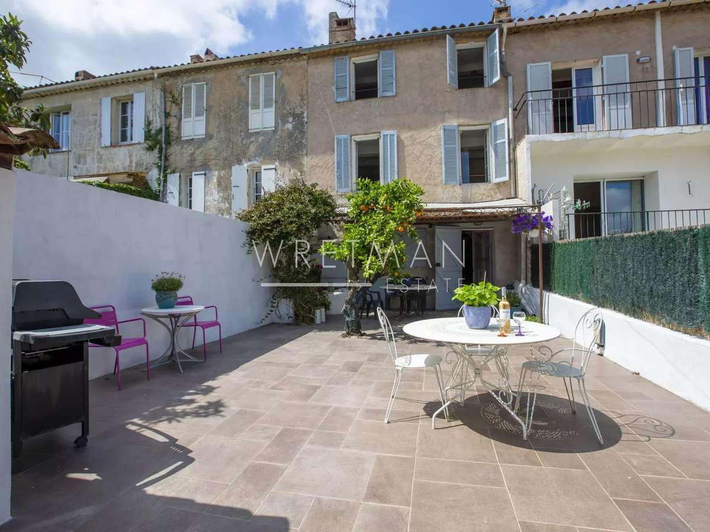
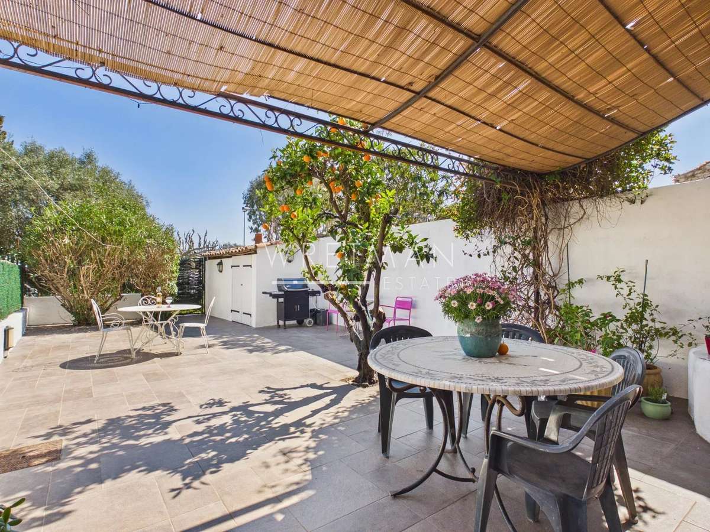
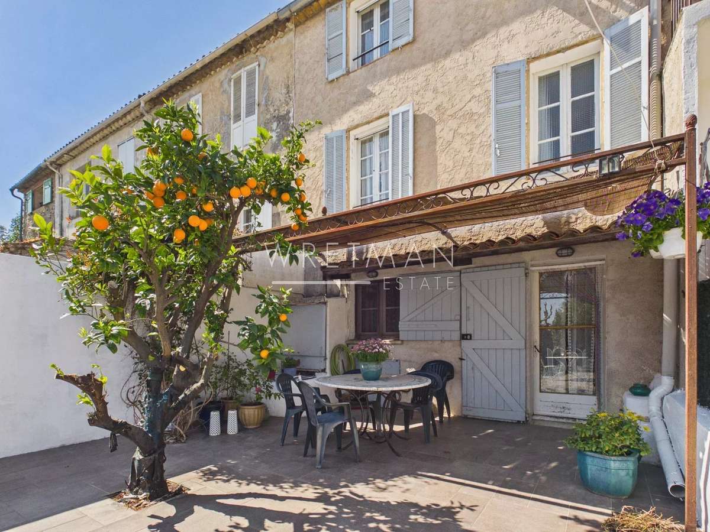
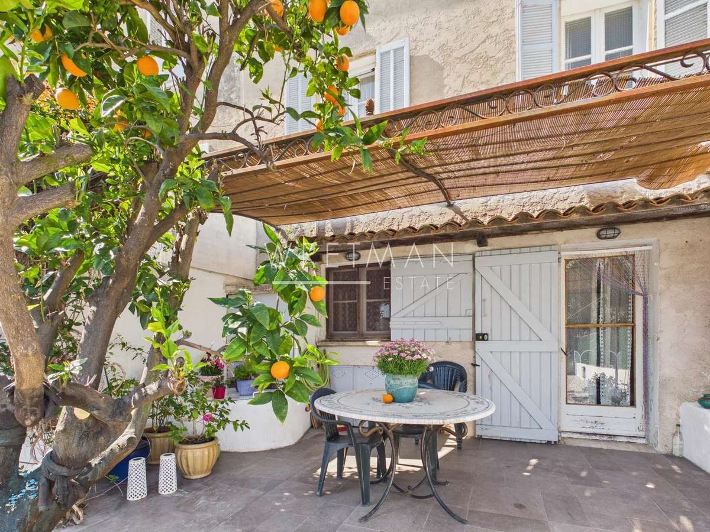
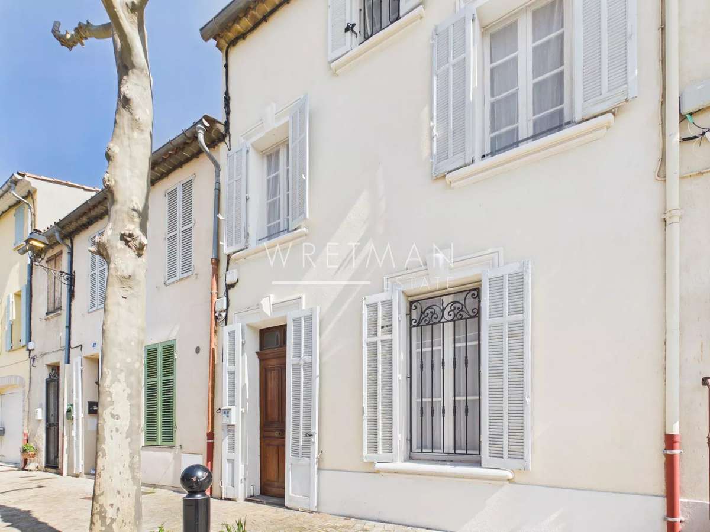
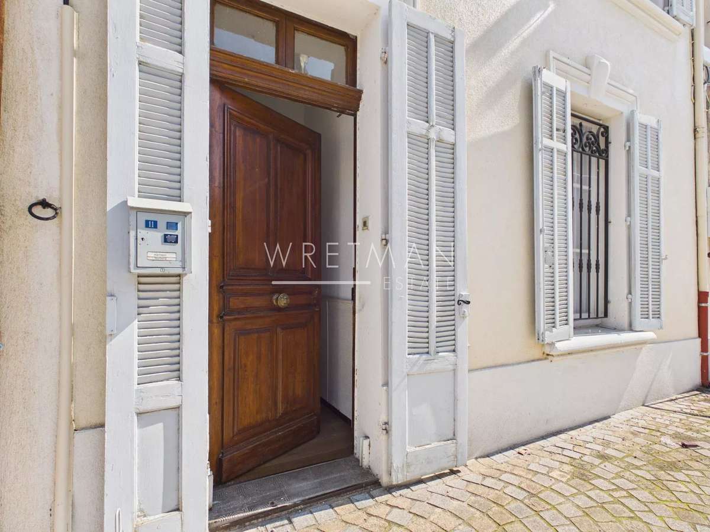
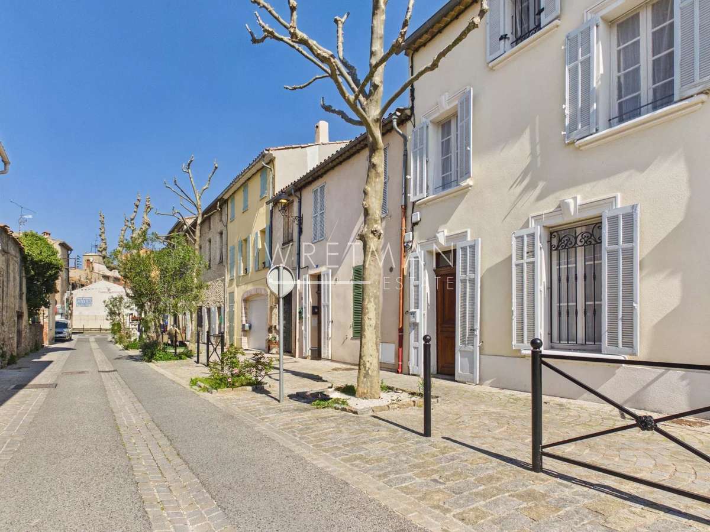
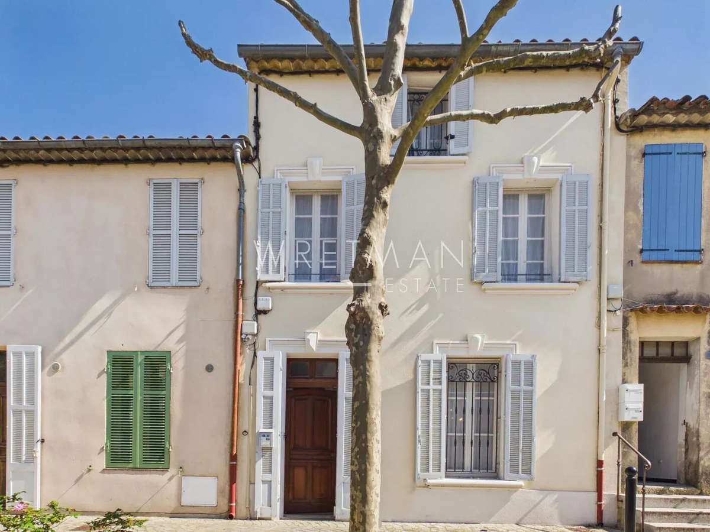
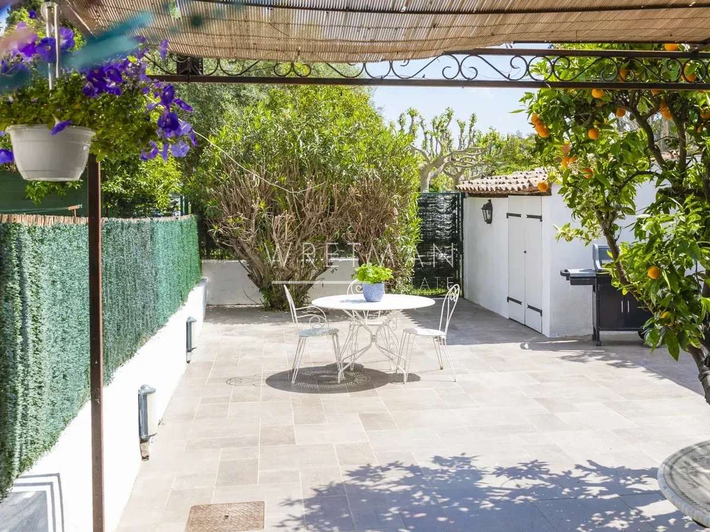
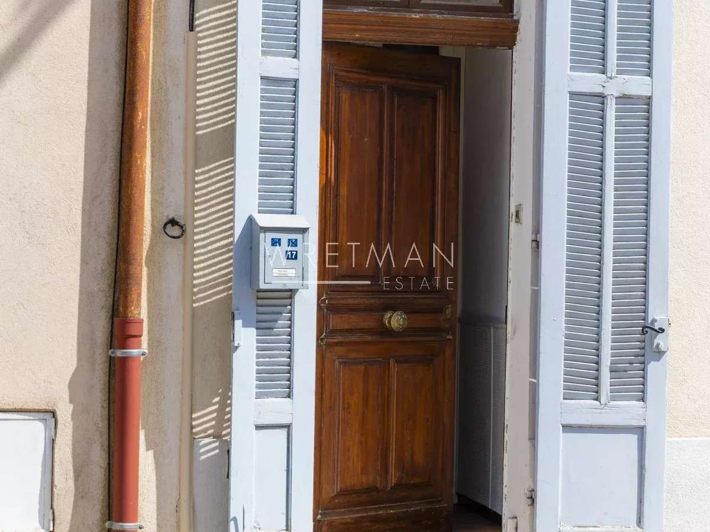
Exclusively, we offer this large 19th-century village house with a 100 sq m backyard, located on a very quiet lane.
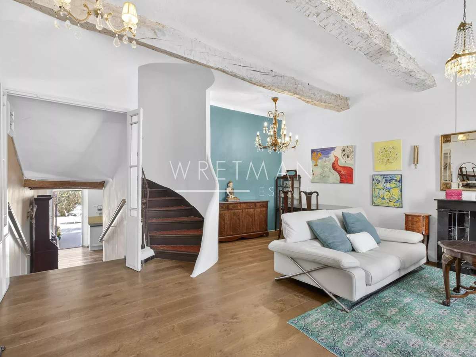
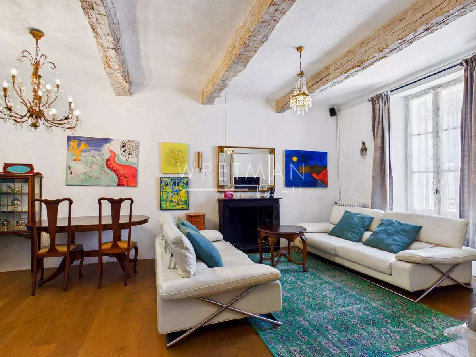
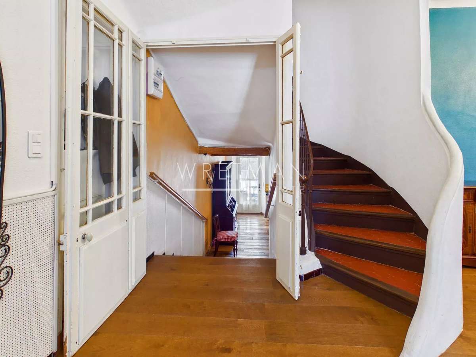
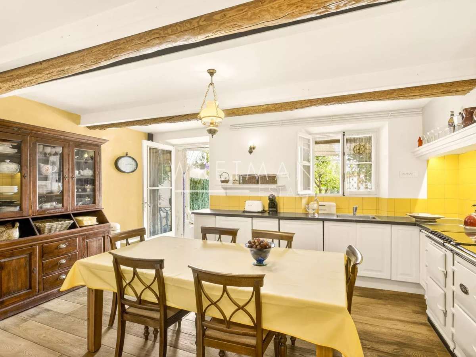
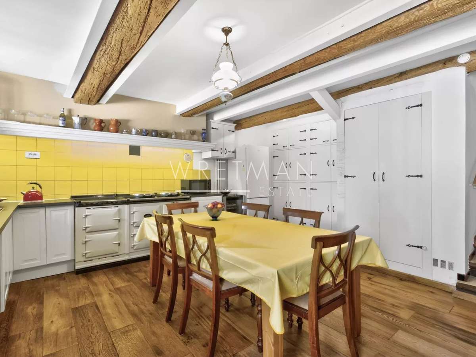
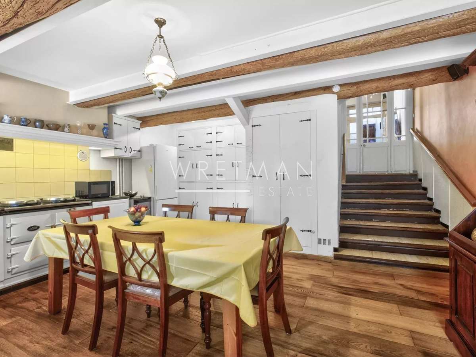
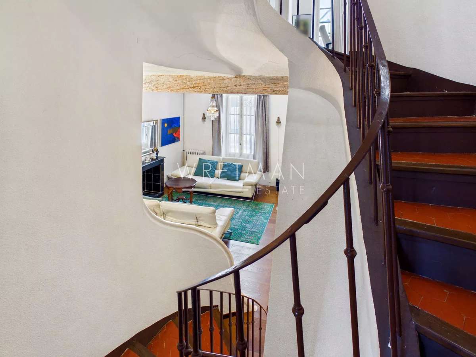
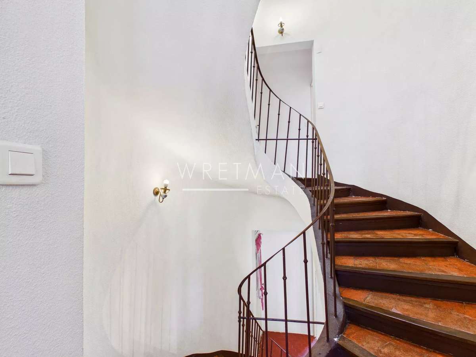
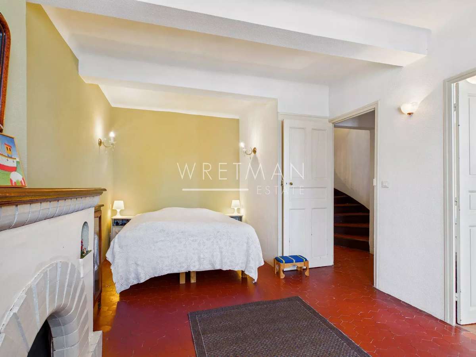
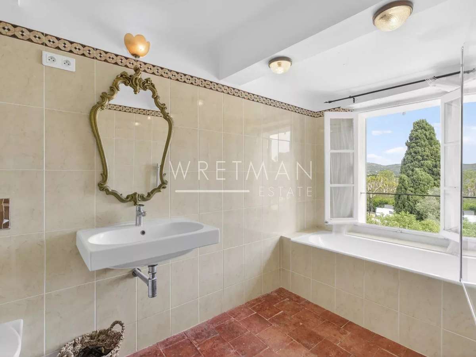
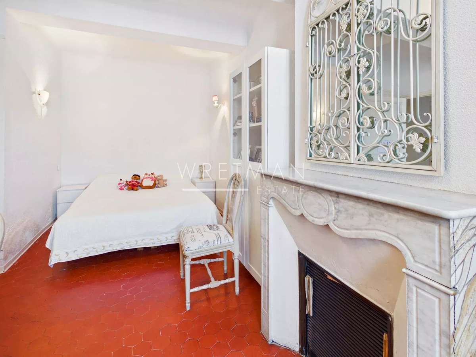
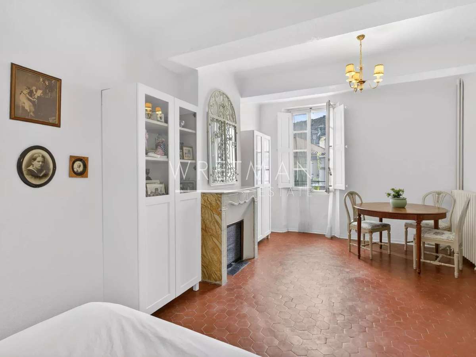
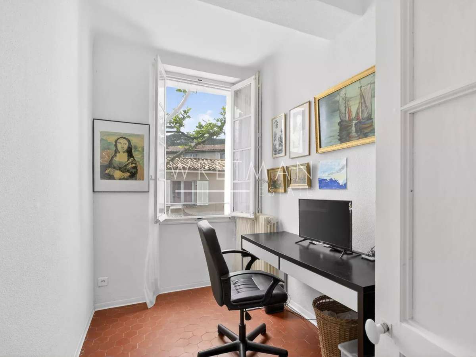
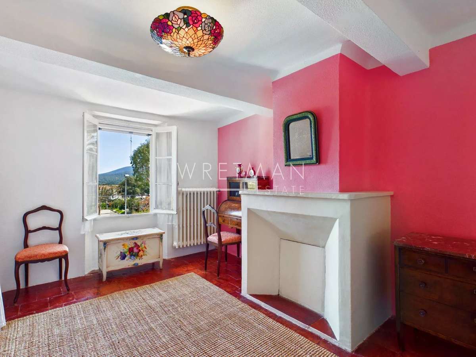
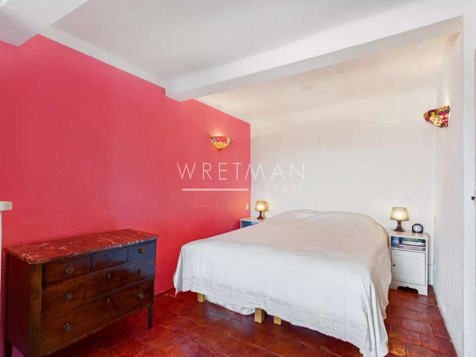
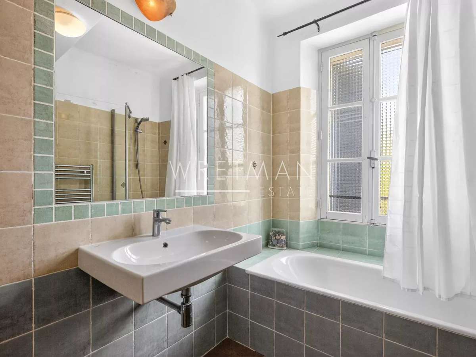
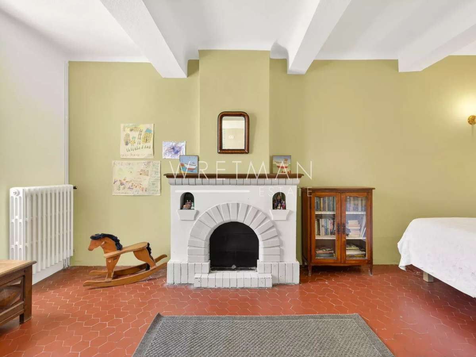
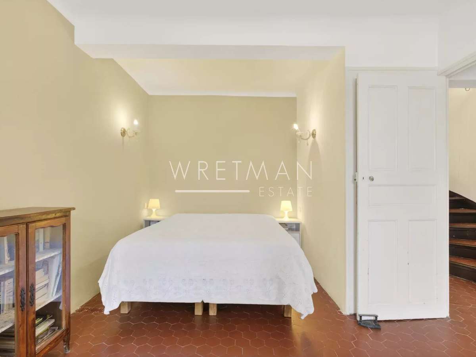
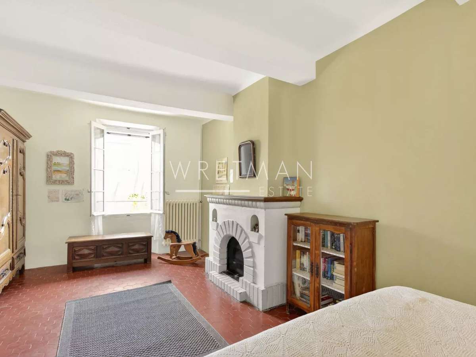
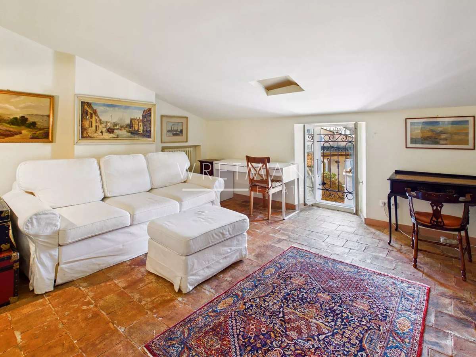
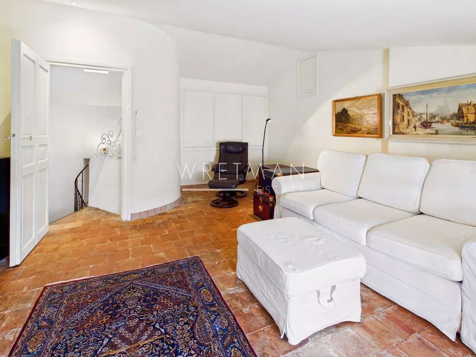
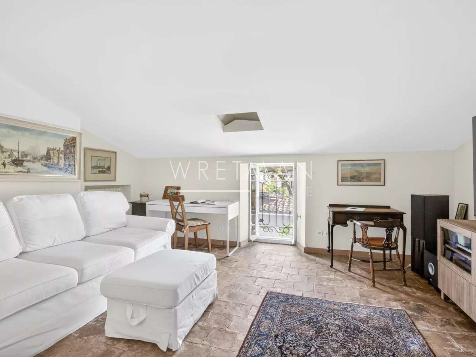
The house is arranged on several levels accessed by half-landings, and comprises a living room, a spacious fully equipped kitchen opening onto the courtyard, three bedrooms, two bathrooms, an office, and on the top floor, a TV and games room.
The village is located only 5 km from the shops of Sainte-Maxime and less than 10 km from the Mediterranean beaches.
An exceptional property that combines Provençal charm with the convenience of being at walking distance to local shops and restaurants.
Information on the risks to which this property is exposed is available on the Géorisques website :
Ref : 86848395 - Date : 16/10/2026
DETAILS
Price
€635,000
Home type
House
City
Plan-de-la-Tour (83120)
Rooms
5
Living surface
195 m²
Land surface
73 m²
Bedrooms
3
Bathrooms
2
Exposure
S
Kitcken type
Cuisine équipée
Price details
ENERGY DIAGNOSIS
DPE
D
198 kWh/m².y
GES
B
8 kgCO2/m².y
Show more
LOCATION
CONTACT US
INFORMATION REQUEST
Request more information from WRETMAN ESTATE.