€1,270,000
House Plan-de-la-Tour - 4 bedrooms - 193m²
83120 - Plan-de-la-Tour
193m²
5 rooms
4 beds
DESCRIPTION
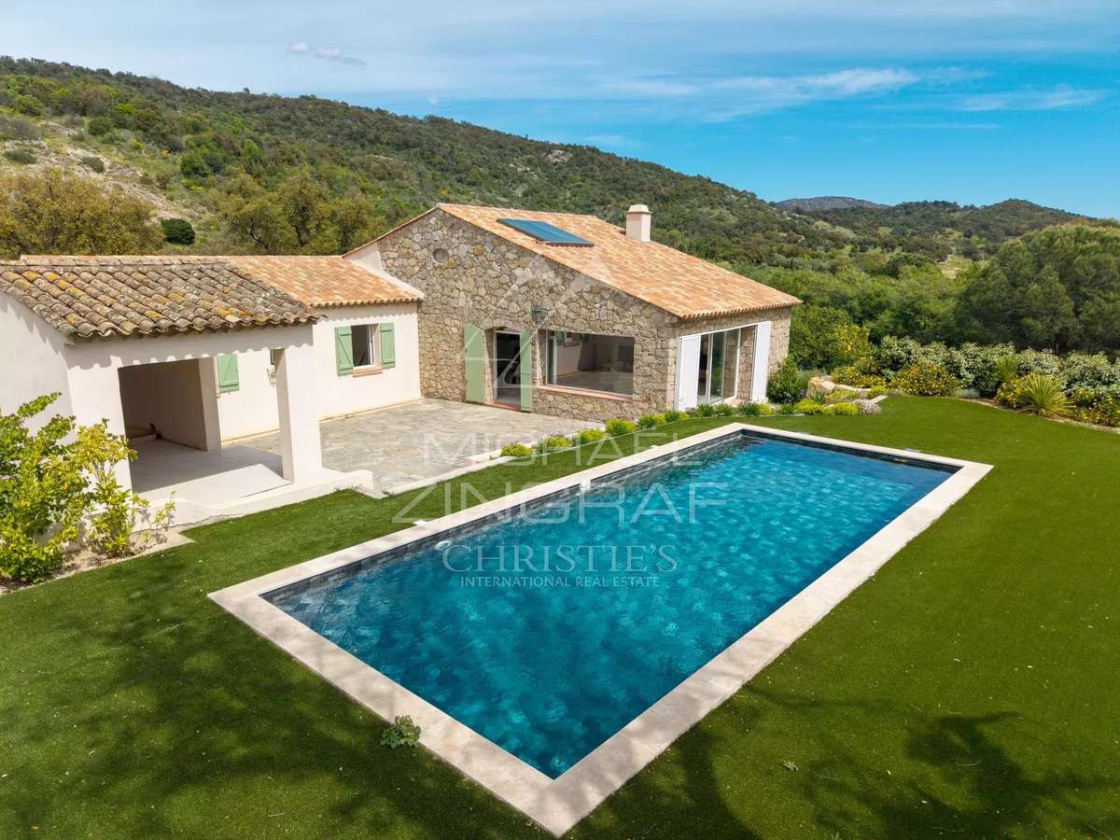
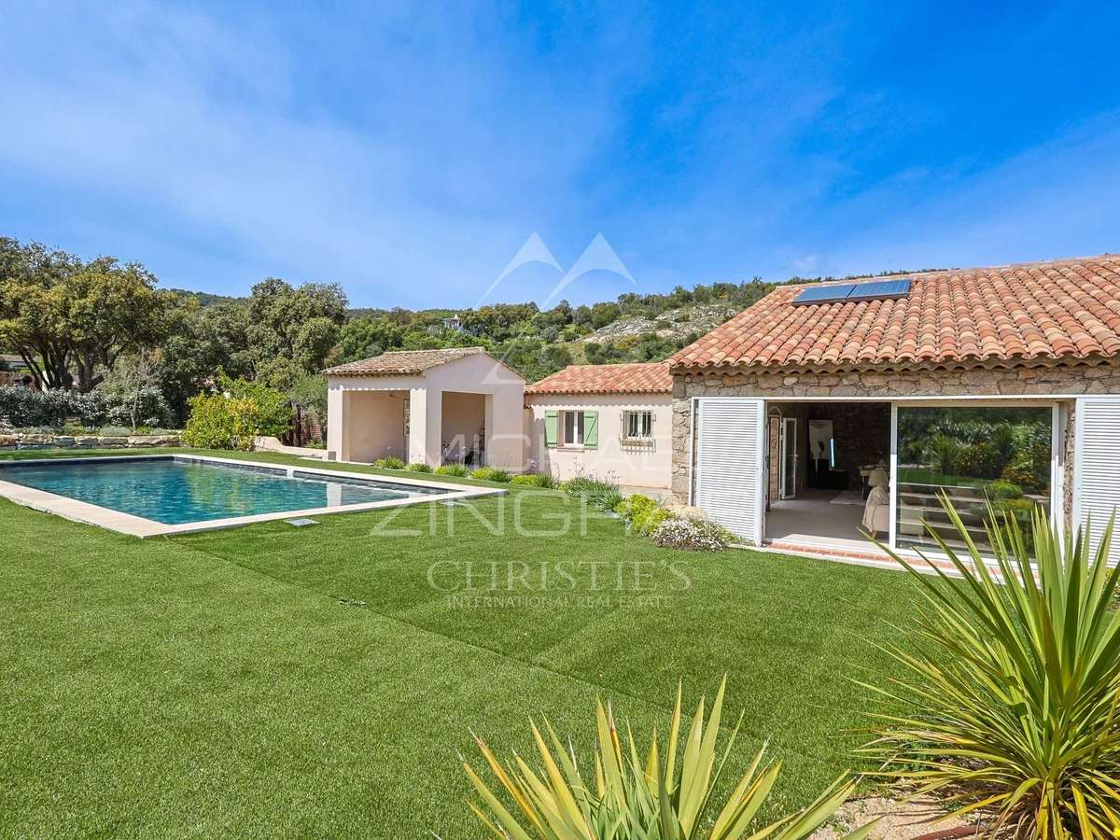
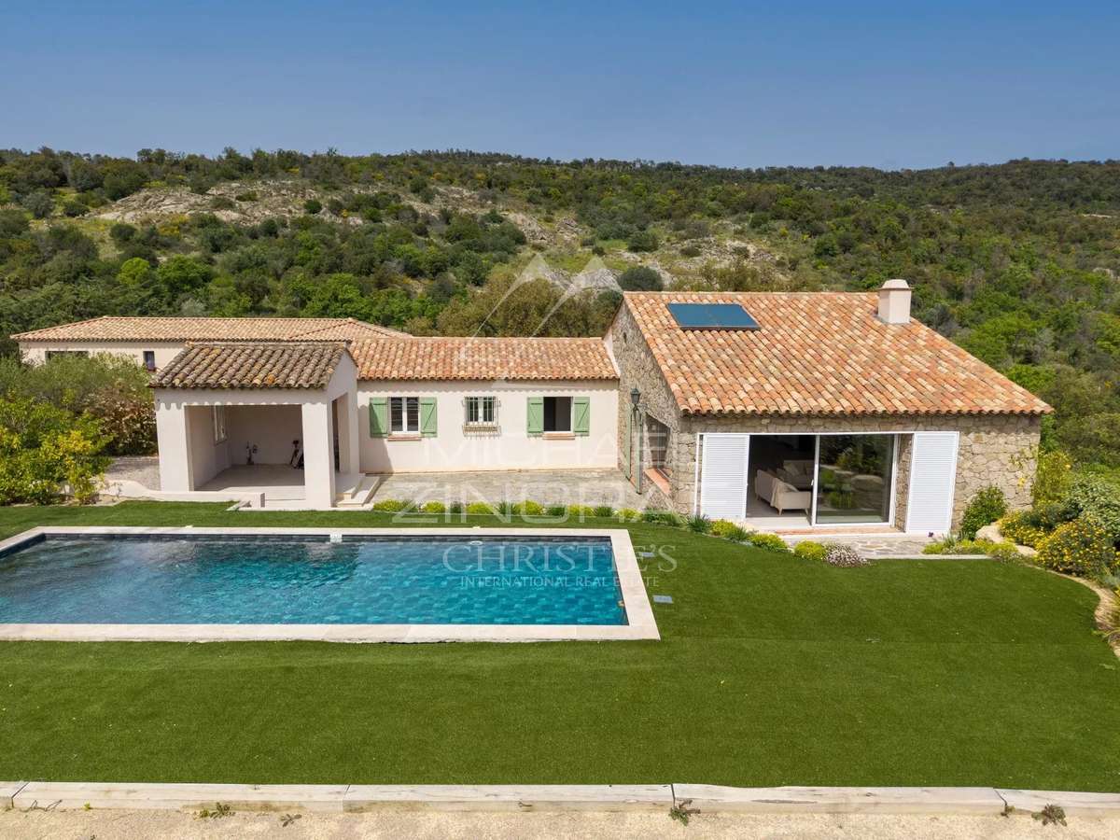
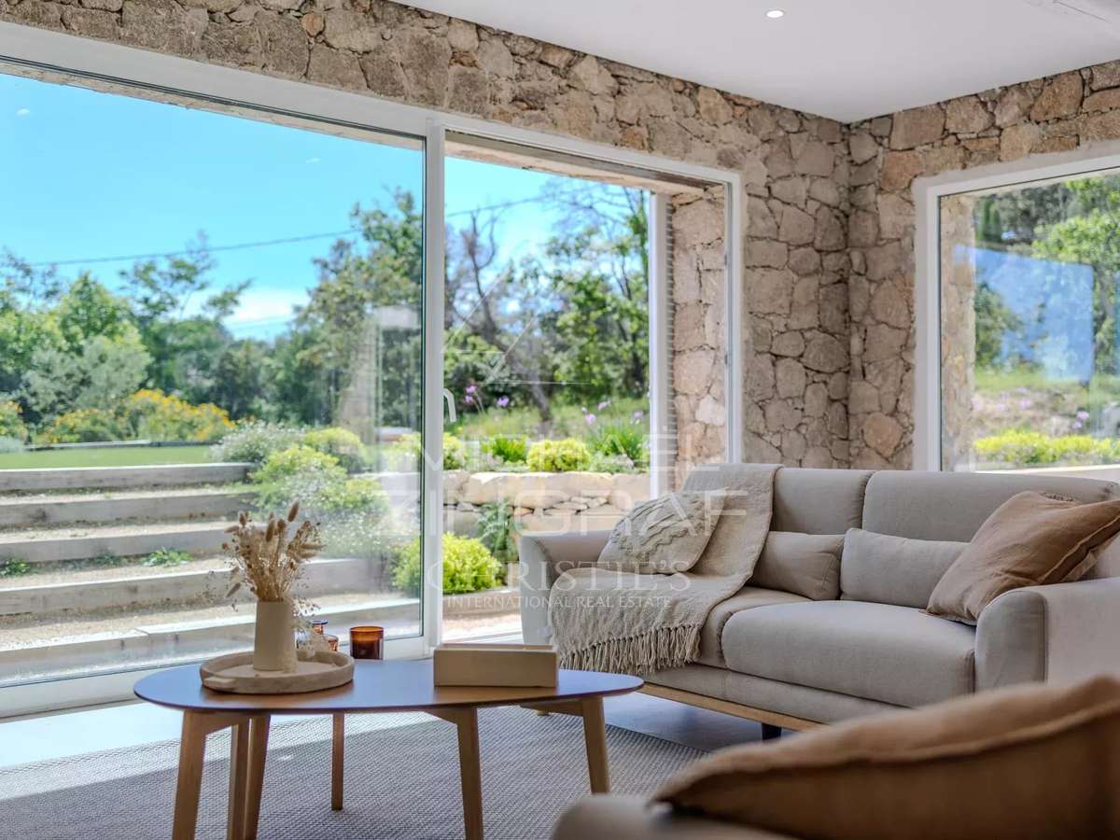
Nestled in an idyllic setting, this superb stone villa embodies both authentic country living and modern comfort.
Completely renovated in 2024, it offers a warm and refined atmosphere, while retaining its original charm.
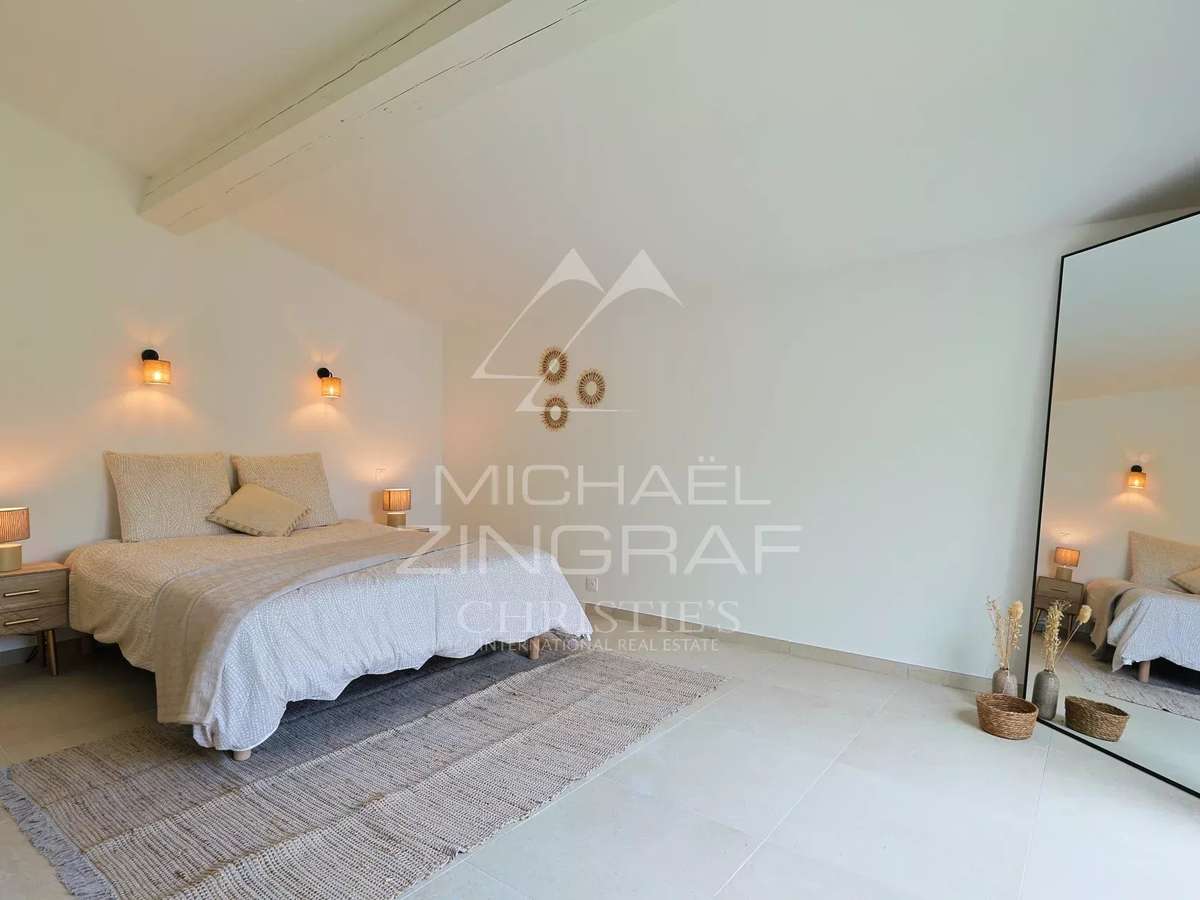
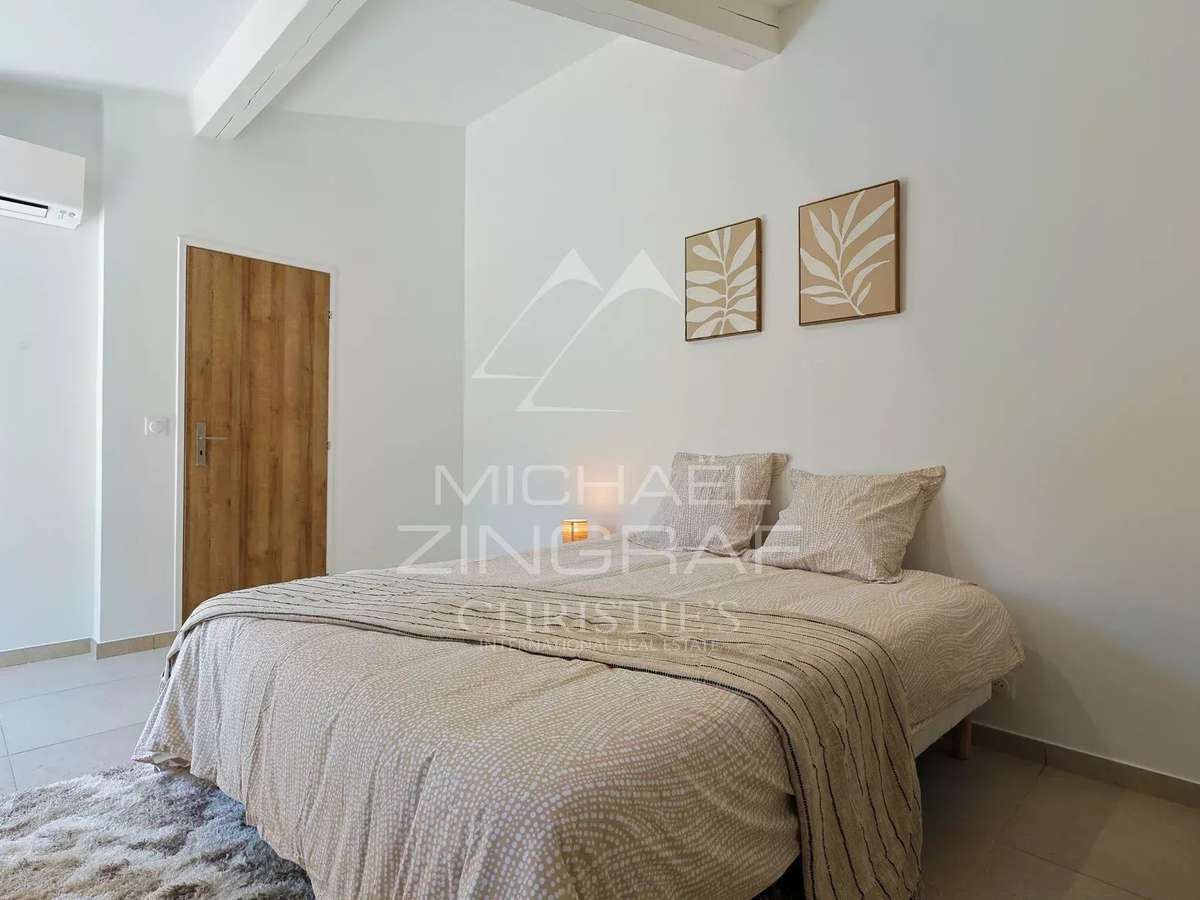
The villa features four spacious bedrooms, three contemporary bathrooms and a private office, ideal for telecommuting or as a relaxation area.
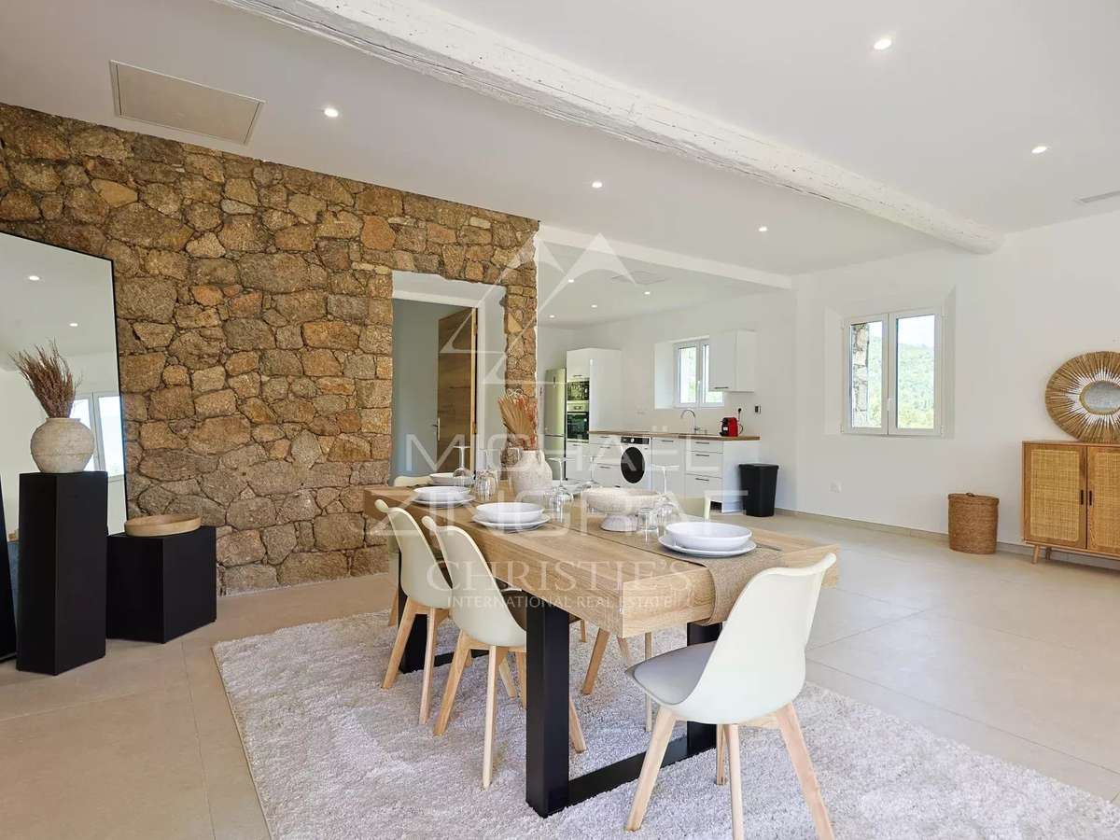
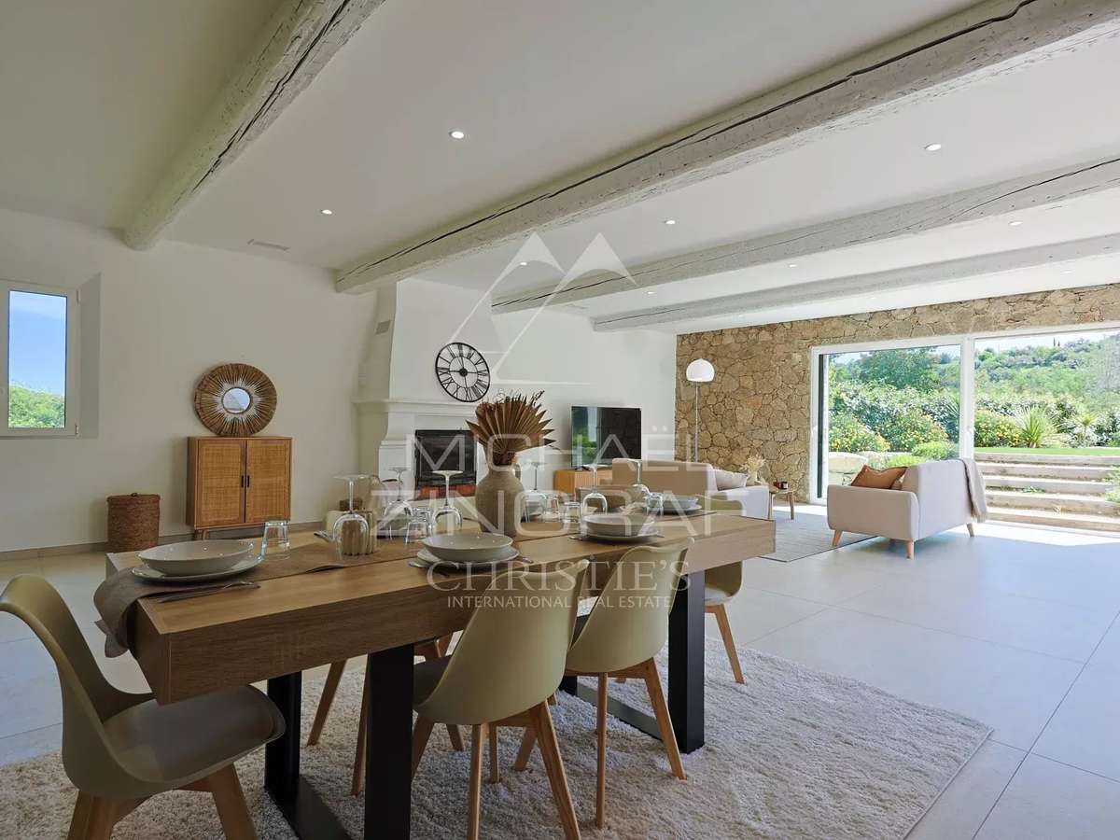
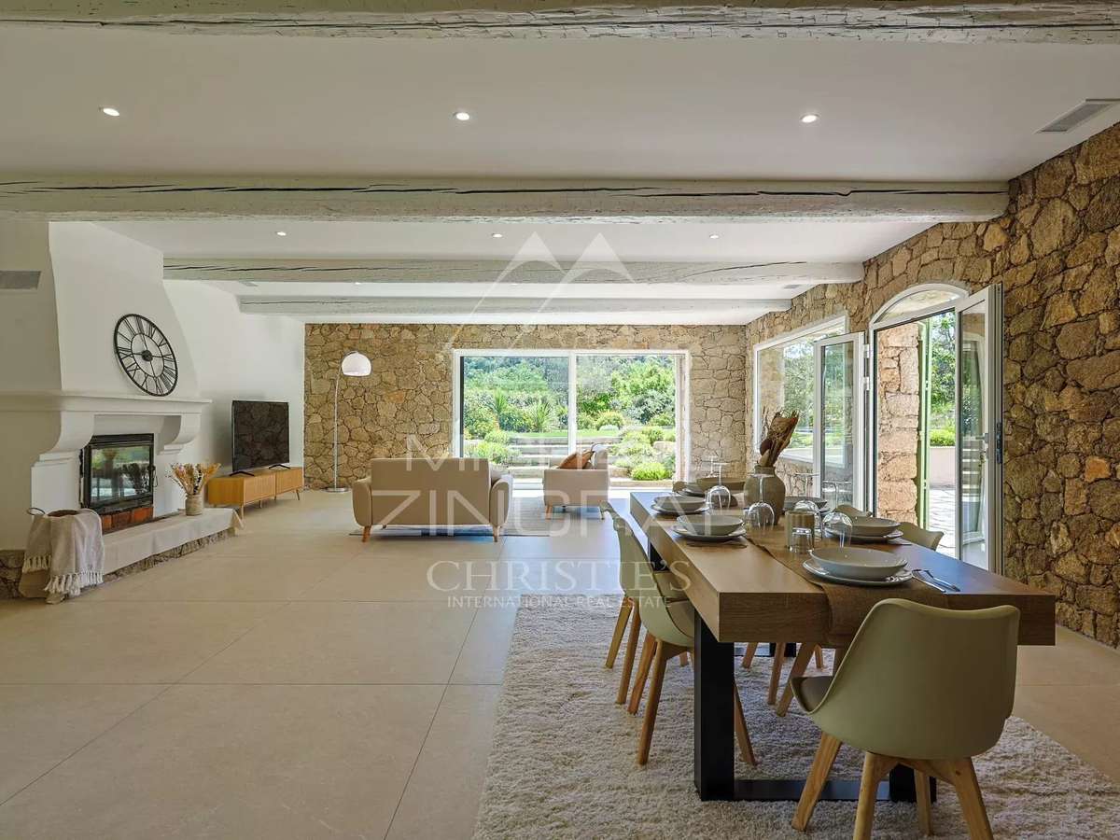
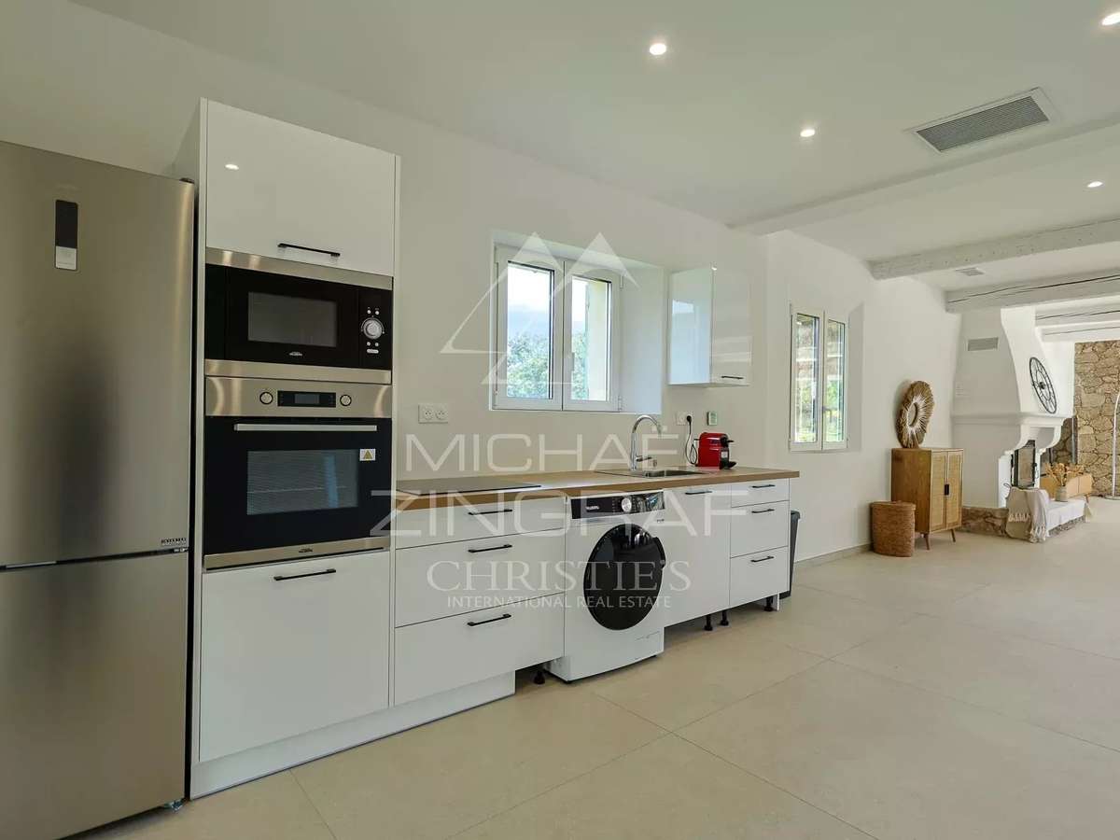
The main living area is the heart of the home, with a bright living room, an open kitchen and a convivial dining room.
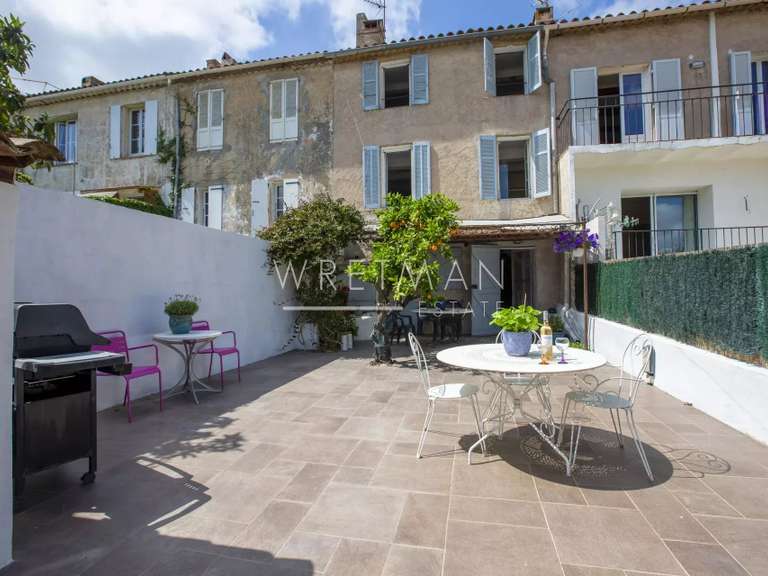
This vast space opens onto a sunny terrace, perfect for enjoying fine weather.
The fireplace adds a warm and welcoming touch to this living space.
A fully-equipped summer kitchen lets you enjoy the outdoors to the full, and entertain family and friends in style.
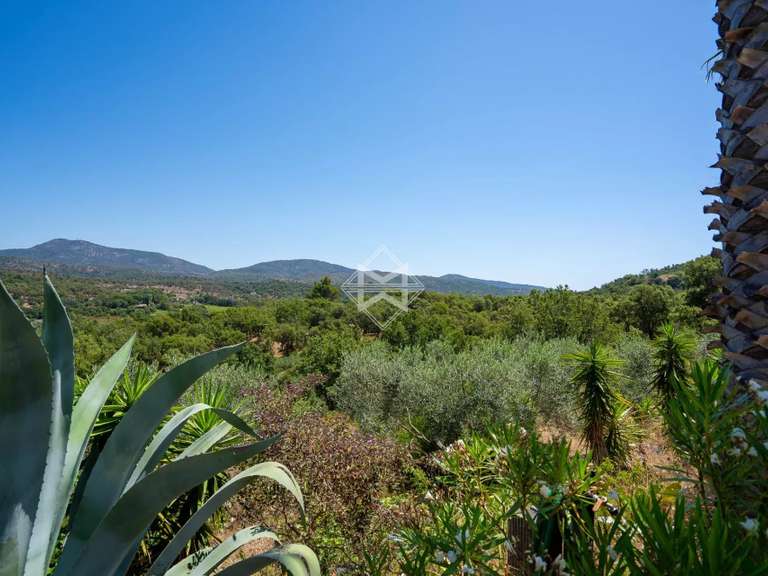
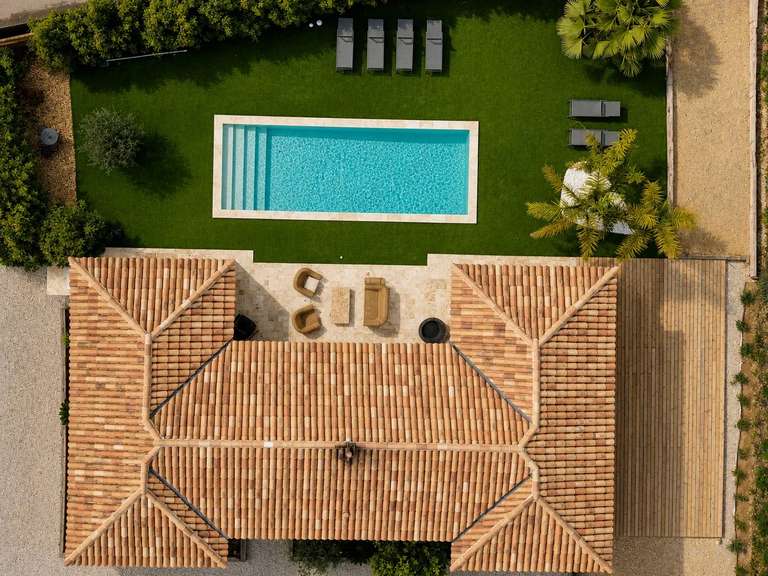
Outside, the villa boasts a 40m² swimming pool, ideal for cooling off in summer. Numerous terraces invite you to relax, with views over the surrounding countryside.
In a quiet, unspoilt setting, this villa is close to the picturesque village of Plan de la Tour, offering both tranquility and access to local amenities.
- Renovated stone villa (2024): original character with contemporary comfort for a refined, welcoming feel.
- 4 bedrooms and 3 bathrooms: private office for remote work, bright living room and open-plan kitchen.
Information on the risks to which this property is exposed is available on the Géorisques website :
Ref : MZISM138 - Date : 16/10/2026
FEATURES
Pool
Terrace
Fireplace
DETAILS
Price
€1,270,000
Home type
House
City
Plan-de-la-Tour (83120)
Rooms
5
Living surface
193 m²
Land surface
1,407 m²
Bedrooms
4
Bathrooms
1
Half bathrooms
2
Price details
ENERGY DIAGNOSIS
DPE
Energy Efficiency Rating not provided
GES
A
4 kgCO2/m².y
Show more
LOCATION
CONTACT US

MICHAËL ZINGRAF CHRISTIE'S INT. REAL ESTATE
1 RUE DU QUADRILLE RÉSIDENCE LES LICES
83990 Saint-Tropez
INFORMATION REQUEST
Request more information from MICHAËL ZINGRAF CHRISTIE'S INT. REAL ESTATE.