€2,294,999
House Peymeinade - 8 bedrooms - 344m²
06530 - Peymeinade
344m²
10 rooms
8 beds
DESCRIPTION
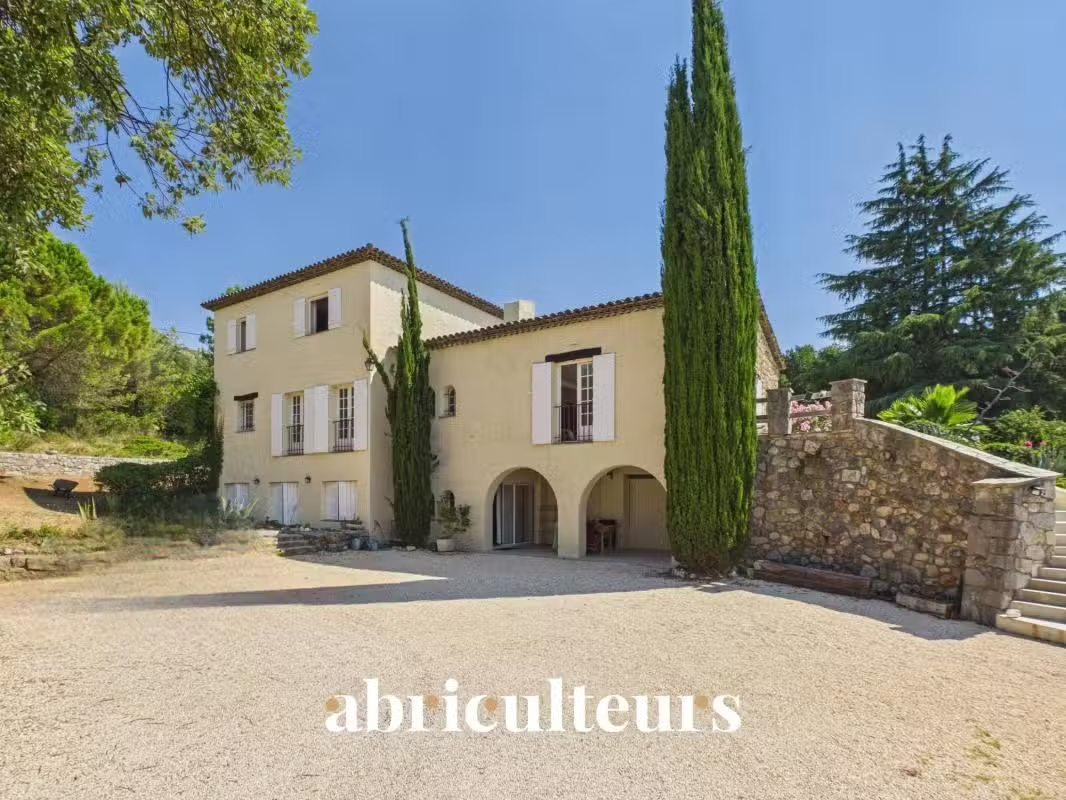
Abriculteurs is delighted to present this exceptional, renovated Provençal bastide offering approximately 345 m² of living space and covering a total floor area of over 559 m², situated in Peymeinade within a quiet, elevated and sought-after residential area.
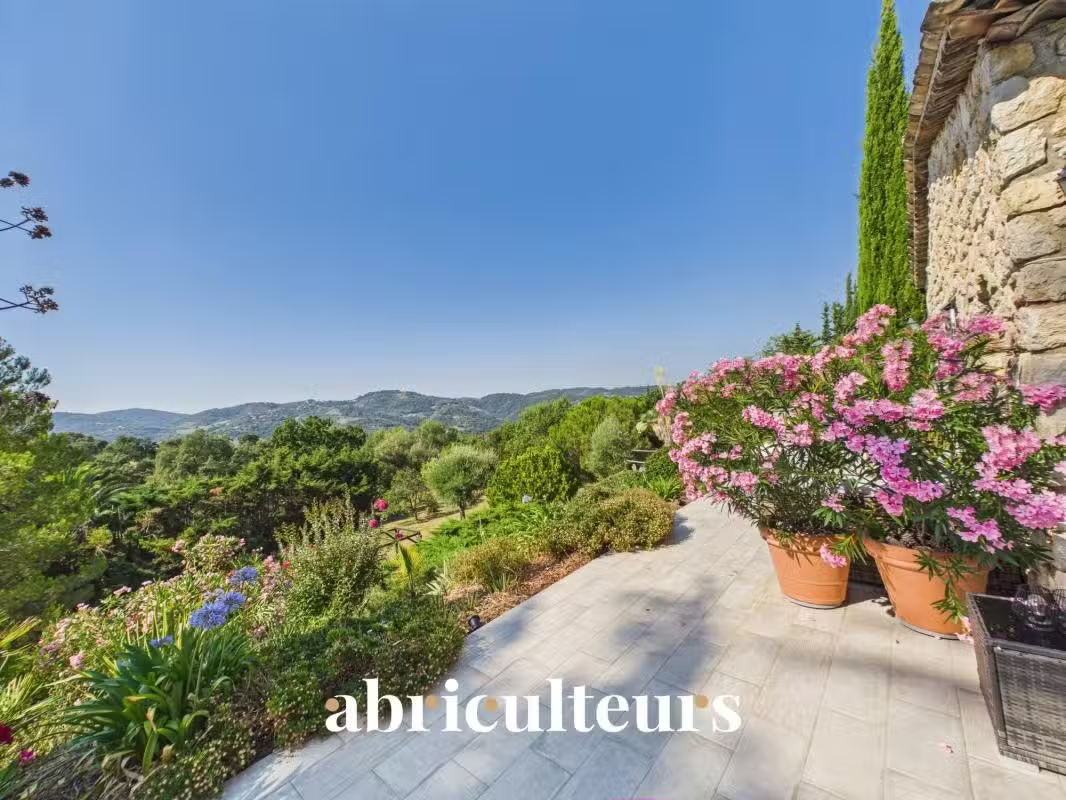
Nestled in the heart of the hills of the Cannes hinterland, this property enjoys a privileged setting, with remarkable panoramic views of the mountains, the surrounding hills and the neighbouring nature reserve.
Its south-facing aspect, lack of direct neighbours and setting amidst approximately 7,448 m² of landscaped grounds give it a rare atmosphere that is at once intimate, light-filled and open to the natural surroundings.
The country house stands out for its particularly flexible layout, ideal as a large family home, a holiday home with separate living areas, or for high-end accommodation such as guest rooms, holiday cottages or holiday rentals.
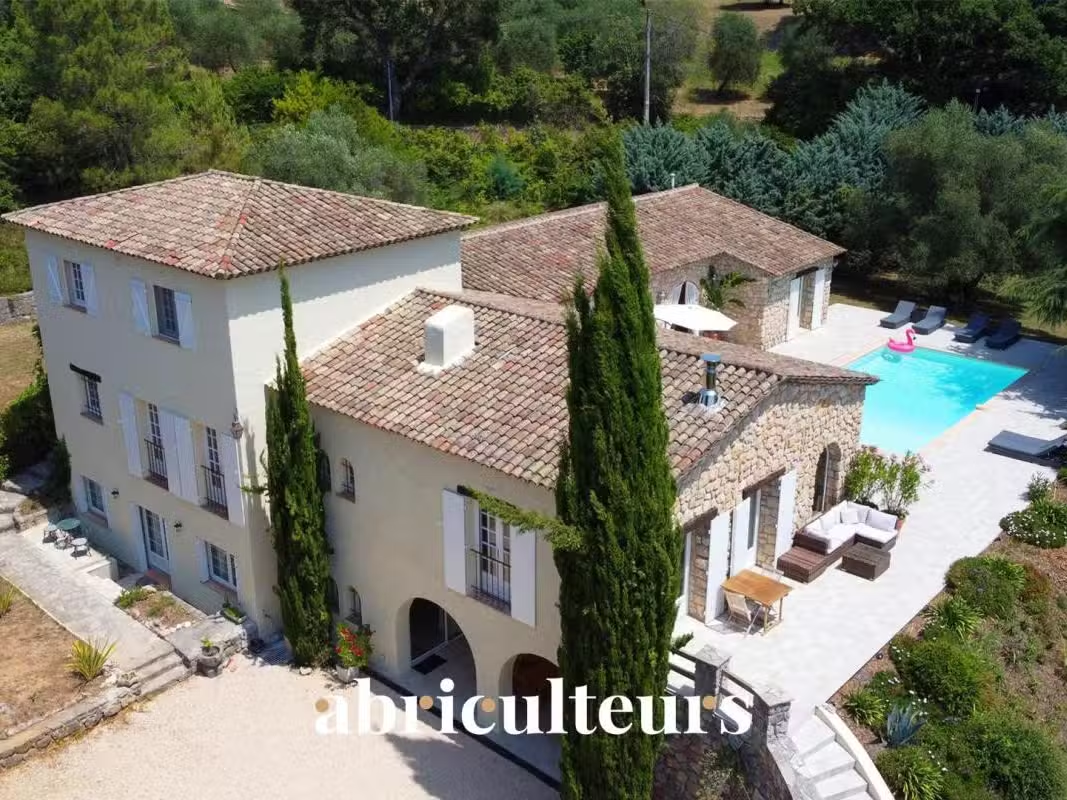
The property is arranged over three levels and currently offers several independent living areas, all fully equipped and tastefully decorated.
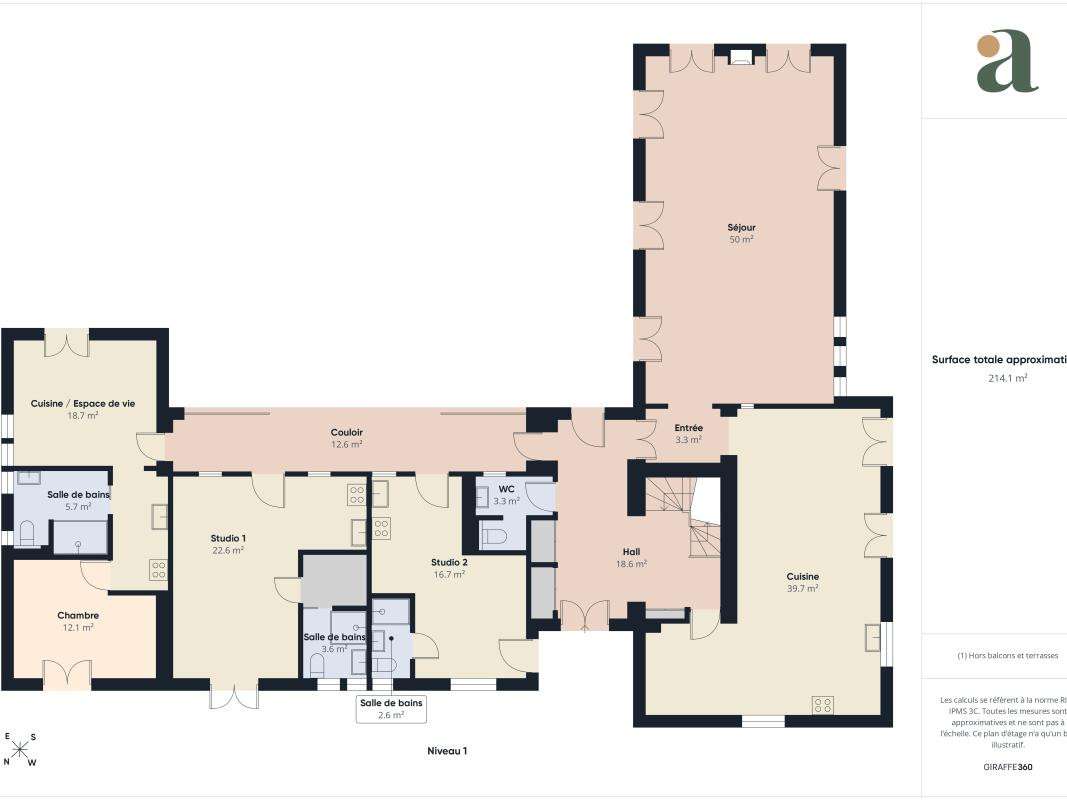
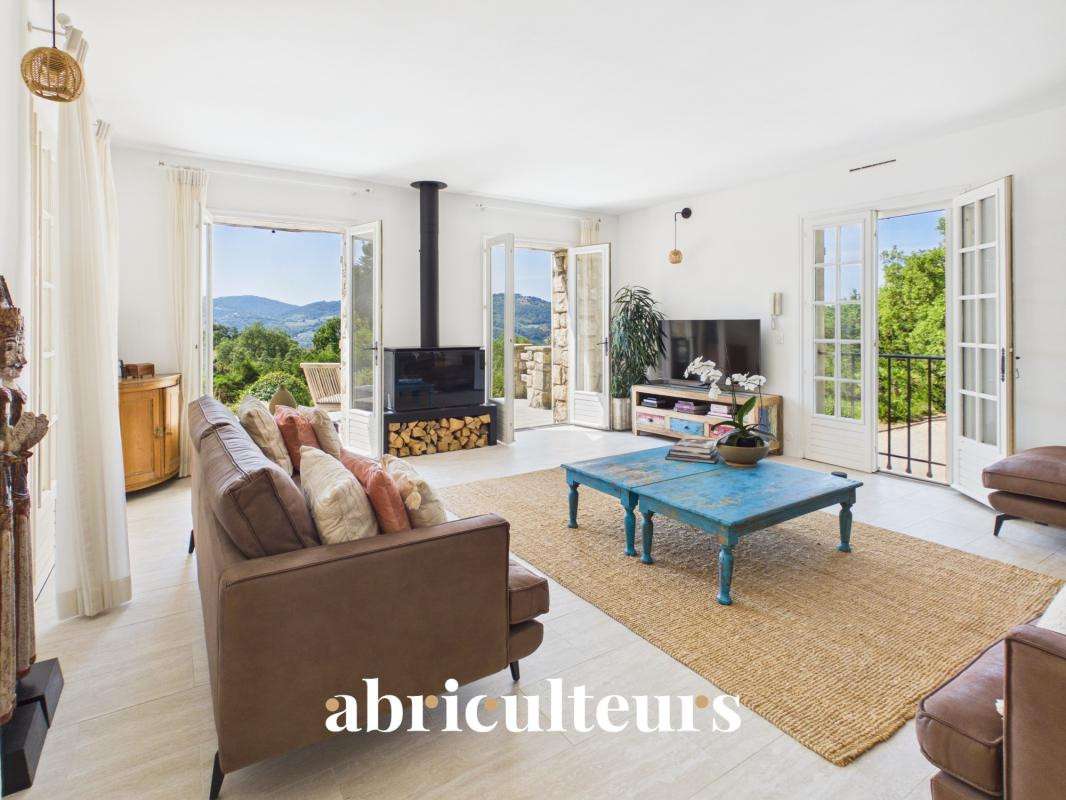
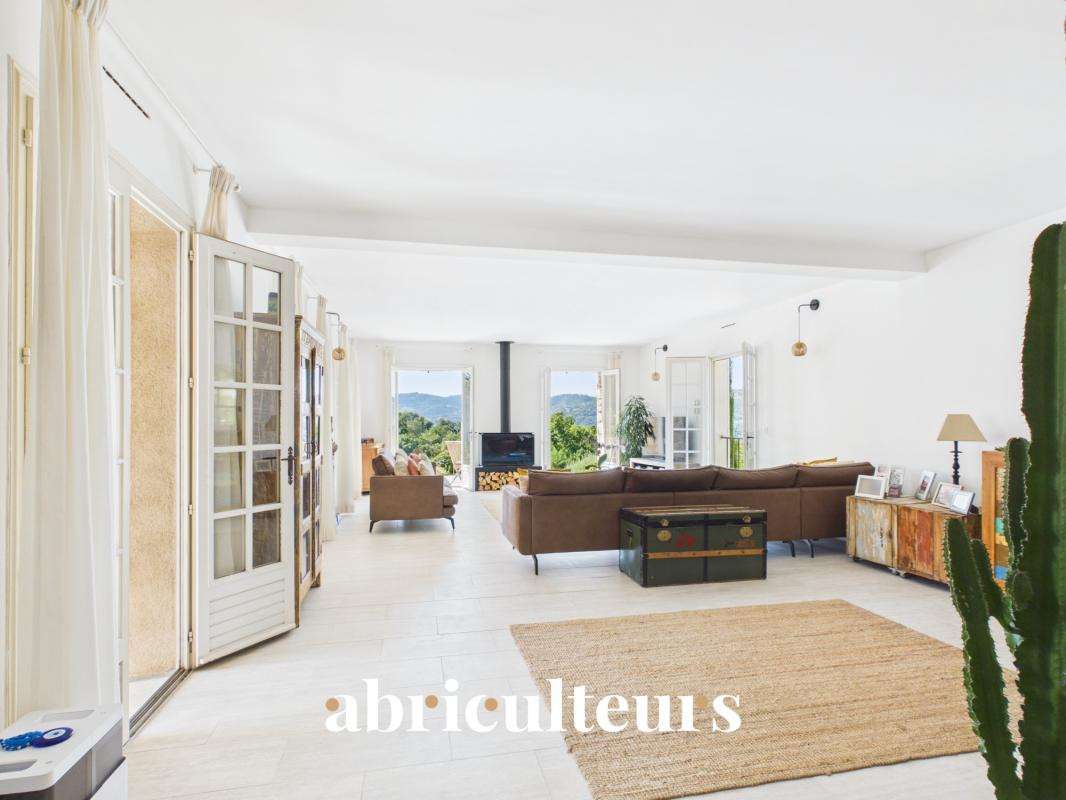
On the ground floor, the house opens onto an entrance hall, a spacious communal area and a superb, cosy living room.
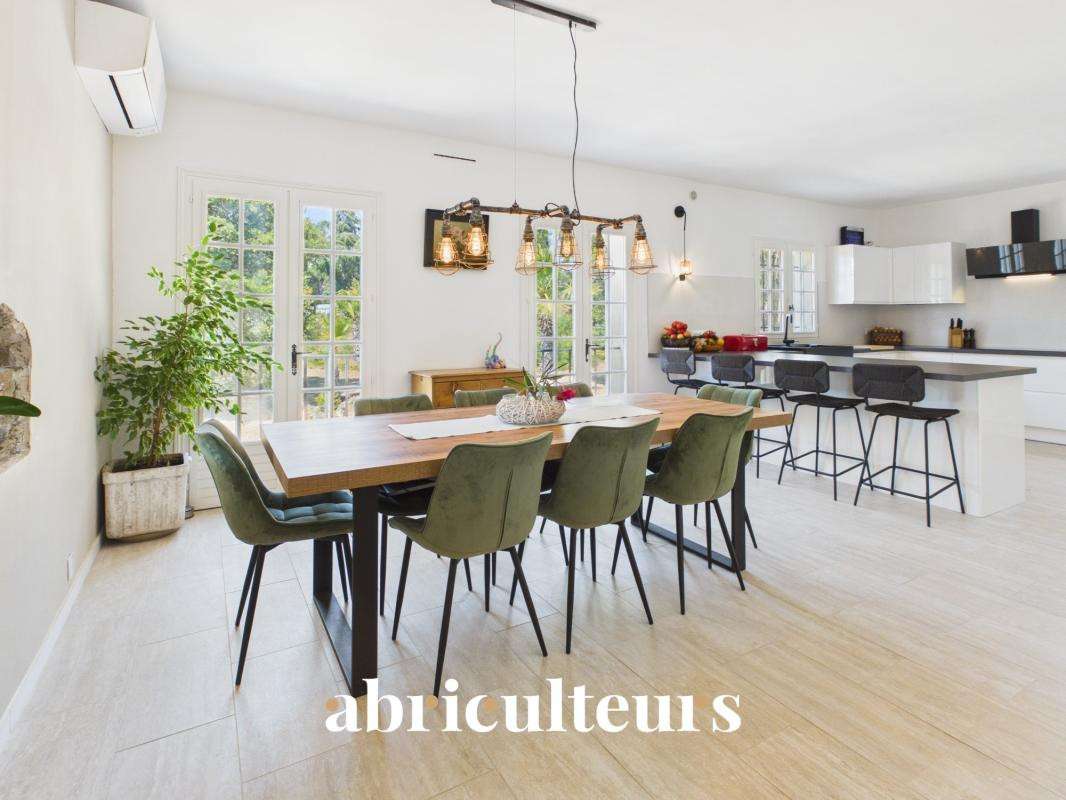
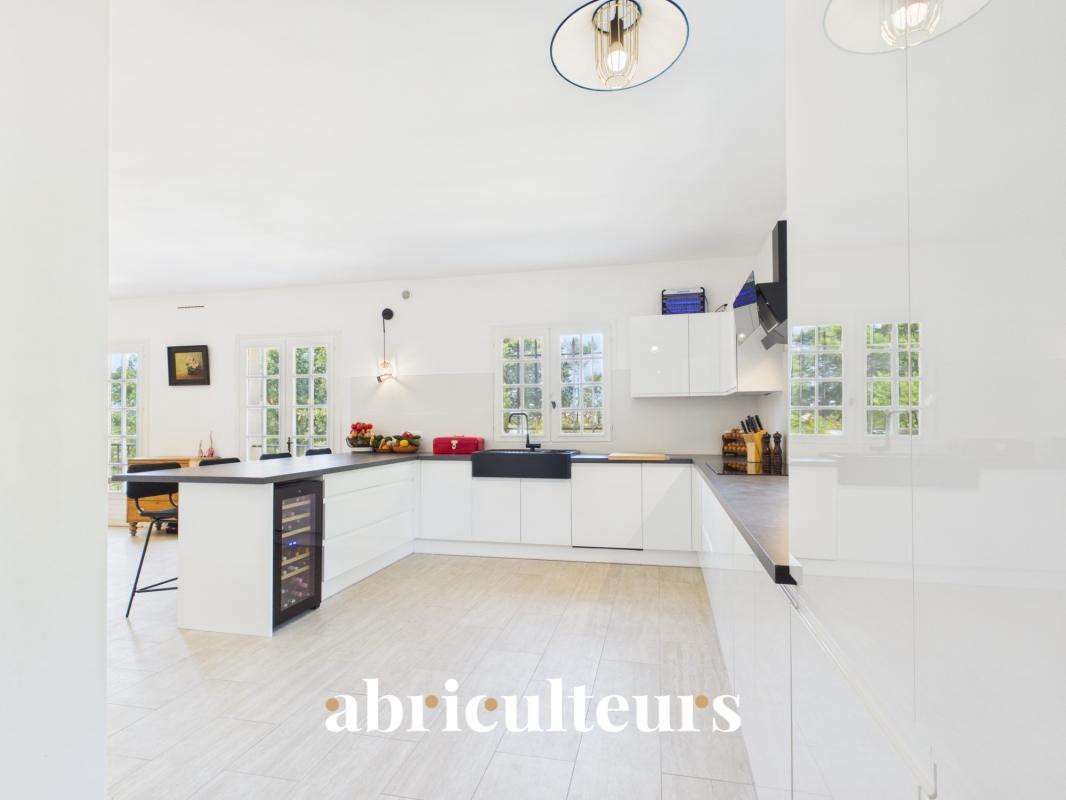
The living room, measuring approximately 50 m², is spacious, whilst the large, modern kitchen, measuring approximately 40 m², is the perfect place to socialise.
This level also comprises two self-contained studios, each with a sleeping area, a kitchen and a shower room, as well as a self-contained flat featuring a bedroom, a living area, a kitchen and a bathroom.
This layout allows you to comfortably accommodate family, guests or visitors, whilst ensuring everyone’s independence.
Upstairs, another self-contained flat completes the property.
It comprises two bedrooms, a kitchen, a living area, a bathroom and a toilet.
This separate sleeping area offers a high degree of autonomy and is perfectly suited for private use or rental.
On the garden level, the property features a self-contained loft-style flat, with a kitchen, shower room, toilet and a space that can be converted into a sleeping area.
This level also benefits from very spacious ancillary areas, offering numerous possibilities for conversion: additional bedrooms, a gym, a games room, a home cinema, a conference room, a yoga studio, a wellness area, a spa, a massage room, a wine cellar, utility rooms or storage space.
A large garage of approximately 55 m² completes the property, providing space to park several vehicles or create an additional area as required.
The entire house has been renovated and maintained with great care.
The décor, which is soothing and elegant, displays a beautiful sense of unity in the choice of materials, flooring and finishes.
The spaces are light, functional and ready for immediate use, with no major works required.
Outside, the property offers a true Mediterranean lifestyle.
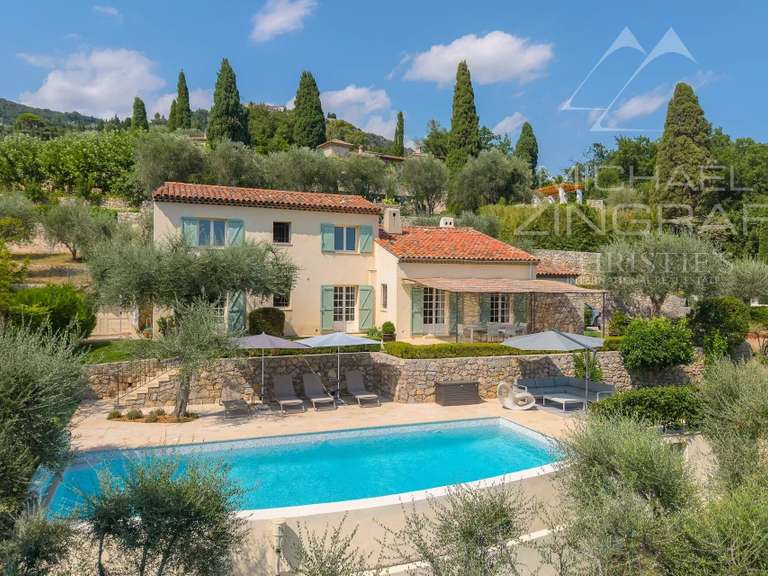
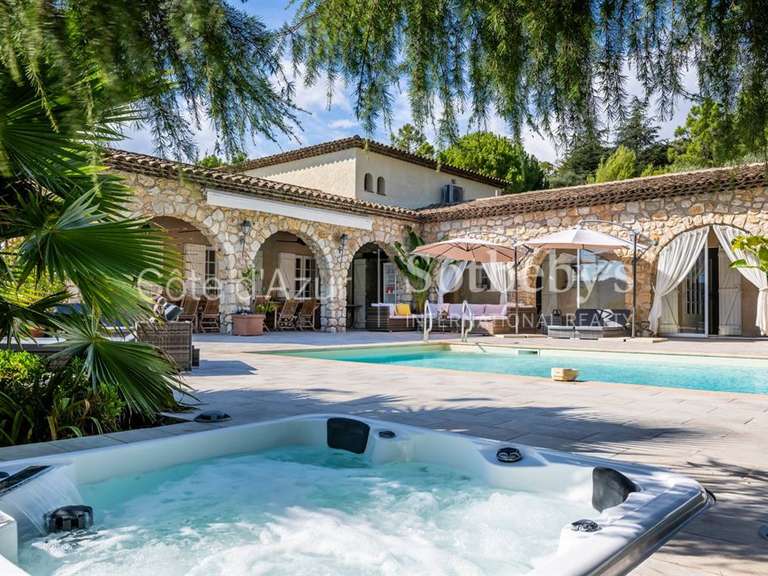
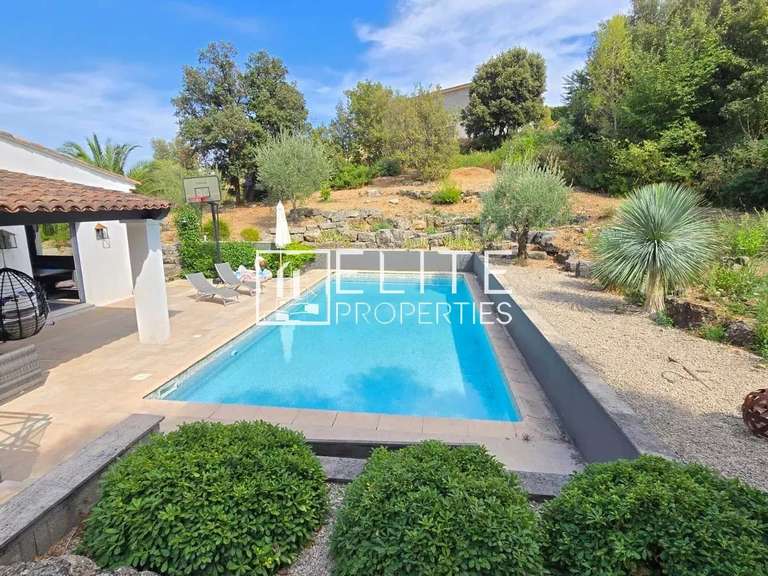
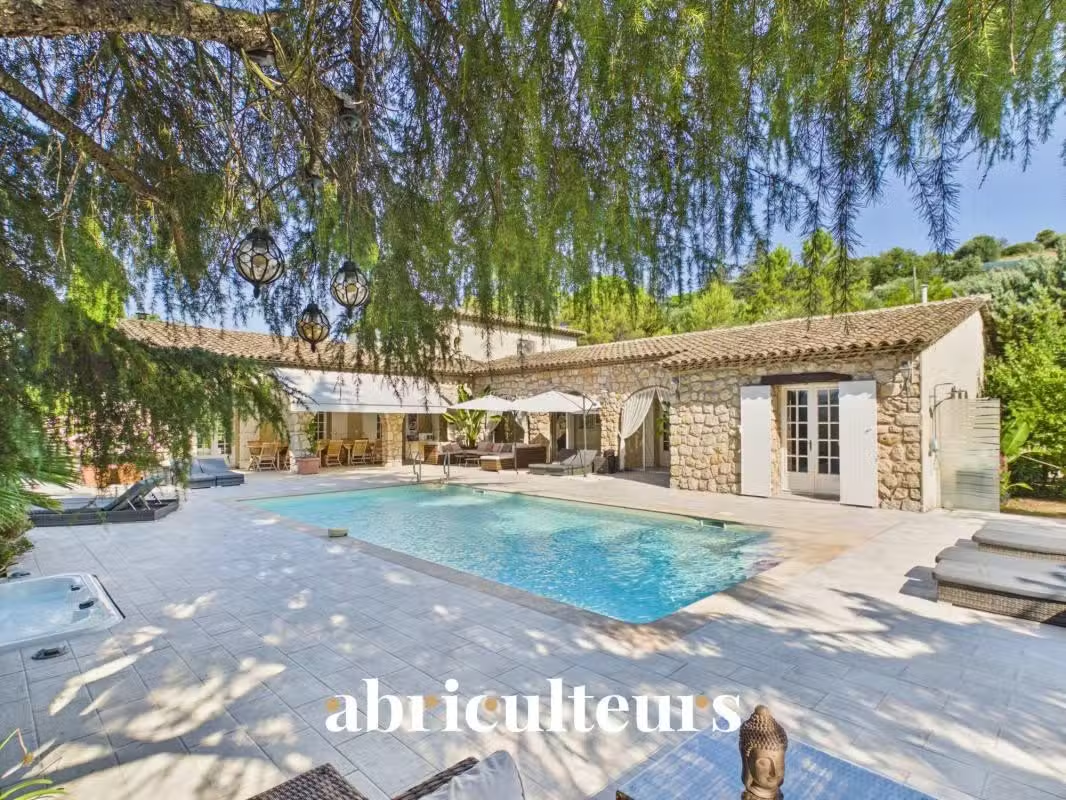
A large shared terrace provides space for dining and relaxation, overlooking a heated saltwater swimming pool with an integrated jacuzzi.
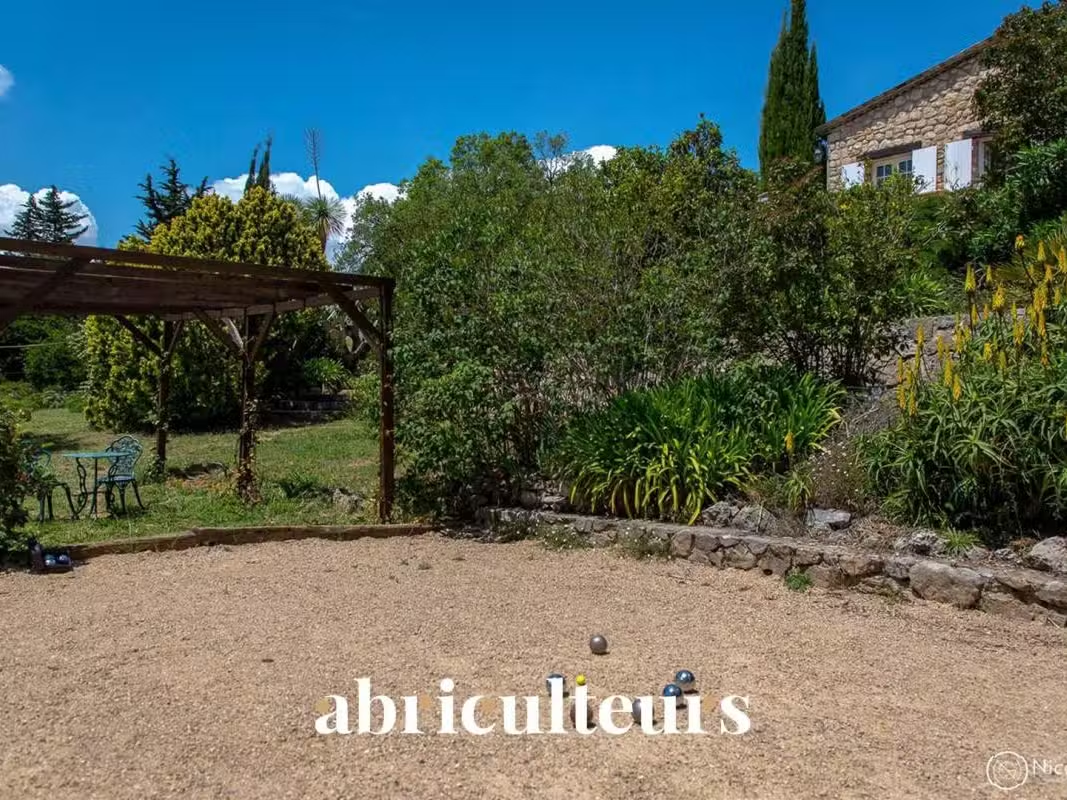
The garden, which is generally flat and landscaped, is adorned with palm trees, olive trees and fruit trees.
It also features a pétanque court, a volleyball area and several relaxation spots.
The house’s central location ensures that each self-contained unit or flat benefits from a more private outdoor space.
The property also has two separate entrances, a real asset for a holiday let or for accommodating a family with several self-contained areas.
The view from the terrace and the swimming pool is one of the property’s great assets: unobstructed, panoramic and spectacular, it offers sweeping views of the surrounding mountains and hills.
The property has undergone numerous improvements: refurbishment of the rooms, new flooring, refurbished bathrooms, reversible air conditioning, underfloor heating, new terraces, external staircases, a built-in hot tub, a pool liner and salt-water system, a heat pump for the underfloor heating, a heat pump for the swimming pool, a septic tank, and an electricity and alarm system.
The surroundings are both peaceful and convenient.
Shops and schools are just a few minutes’ drive away.
Lake Saint-Cassien and the River Siagne are around 15 minutes away, Cannes and its beaches around 30 minutes, the Terre Blanche Golf Course around 25 minutes and Nice International Airport around 40 minutes.
Key features of the property:
* Renovated Provençal country house with approximately 345 m² of living space
* Over 559 m² of floor area
* Plot of approximately 7,448 m²
* Exceptional panoramic views of the mountains, hills and nature reserve
* South-facing
* 8 bedrooms and 5 shower rooms / bathrooms
* Several separate living areas: studios, flats and a loft
* Ideal layout for a family home, guest rooms, holiday cottages or holiday rentals
* Tasteful, soothing and harmonious décor
* Large shared terrace
* Heated saltwater swimming pool with integrated jacuzzi
* A largely flat landscaped garden
* Pétanque court and volleyball area
* Large garage of approximately 55 m²
* Ample parking spaces
* Reversible air conditioning, underfloor heating, heat pump
* Energy Performance Certificate (DPE) C / GHG rating A
* Electrical installation found to be in good working order
* Two separate entrances
Please note:
* Council tax: €5,895 per year
* Estimated rental income for investment purposes: €7,067 per month, or approximately €84,804 per year
* Condition of the property: renovated and very well maintained
* The property is not subject to co-ownership regulations
* Wastewater disposal: septic tank
* Living area: 344.57 m²
* Total floor area: 559.52 m²
Energy performance:
Conventional energy consumption: 160 kWhEP/m² per year -- Class C
Estimated emissions: 5 kg CO₂/m² per year -- Class A
Estimated annual energy cost: between €3,800 and €5,210 per year
Price reference years: 2021, 2022, 2023
Sale price: €2,295,000 including VAT
Abriculteurs’ fees payable by the seller.
This advertisement has been drawn up under the editorial responsibility of Ms Chloé Fauvergue, registered with the Draguignan RSAC under no.
528 391 683, with its registered office at 11 rue Pierre Clément, 83006 Draguignan, with no funds held in trust, acting on behalf of SARL Abriculteurs Immobilier, registered under SIREN No.
528 391 683, holder of professional licence no.
CPI 7501 20+33 1 88 85...2, issued by the Paris Île-de-France Chamber of Commerce and Industry.
Information on the risks to which this property is exposed is available on the website https://www.georisques.gouv.fr
Chloé FAUVERGUE
Sole trader (EI) or RSAC 528 391 683 DRAGUIGNAN
- Exceptional panoramic view of mountains and hills.
- Independent spaces for family or upscale hosting.
- Landscaped garden with heated pool and relaxation area.
Exceptional Provençal country house of 345 m² with panoramic views for sale in Peymeinade (06530)
Ref : PNSW7014_CF_3108_6 - Date : 01/09/2026
FEATURES
Jacuzzi
Pool
Terrace
Garage
Cellar
Garden
DETAILS
Price
€2,294,999
Home type
House
City
Peymeinade (06530)
Rooms
10
Living surface
344 m²
Land surface
7,448 m²
Bedrooms
8
Half bathrooms
5
Parking
Garage
Price details
ENERGY DIAGNOSIS
DPE
C
160 kWh/m².y
GES
A
5 kgCO2/m².y
Show more
LOCATION
CONTACT US
INFORMATION REQUEST
Request more information from ABRICULTEURS.