€630,000
House Perpignan - 2 bedrooms - 267m²
267m²
6 rooms
2 beds
DESCRIPTION
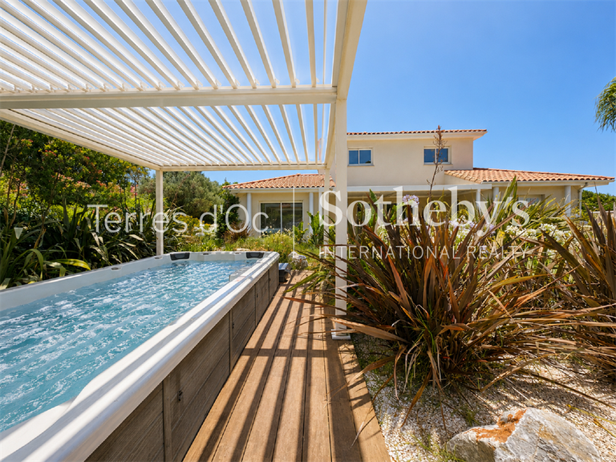
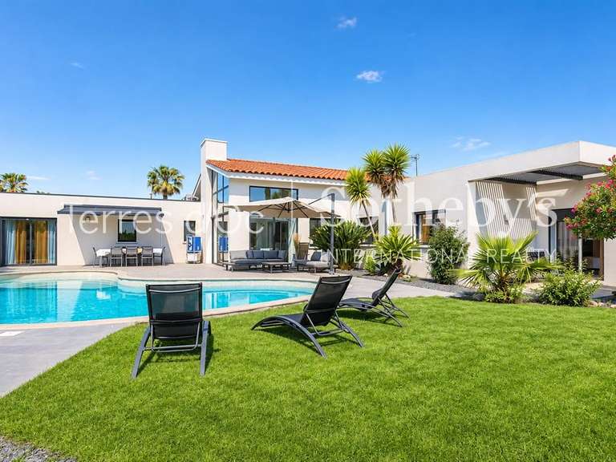
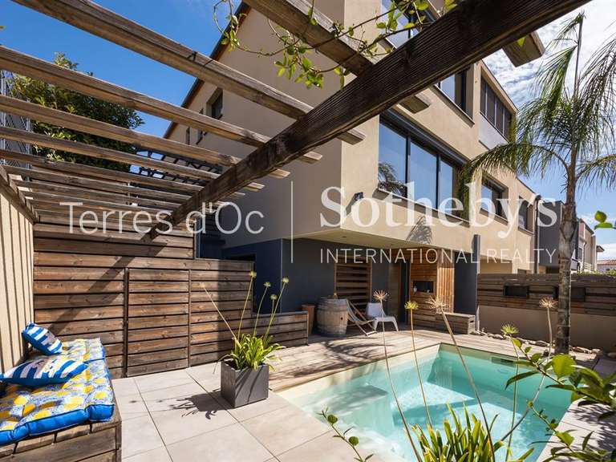
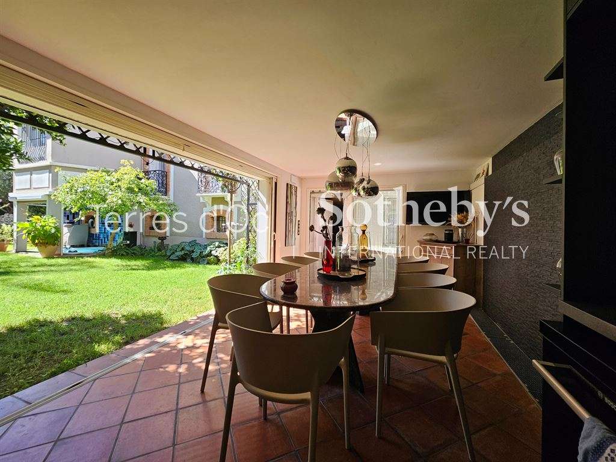
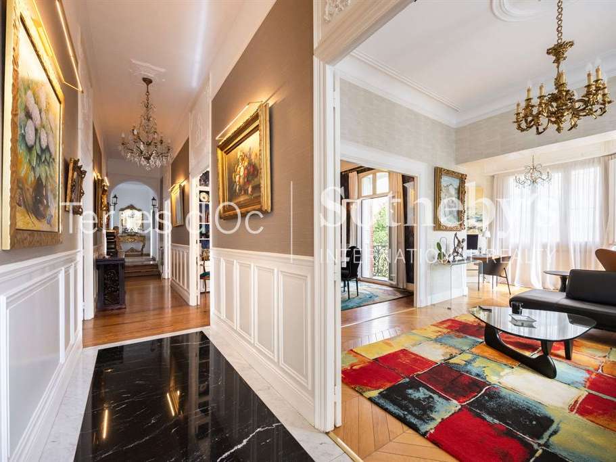
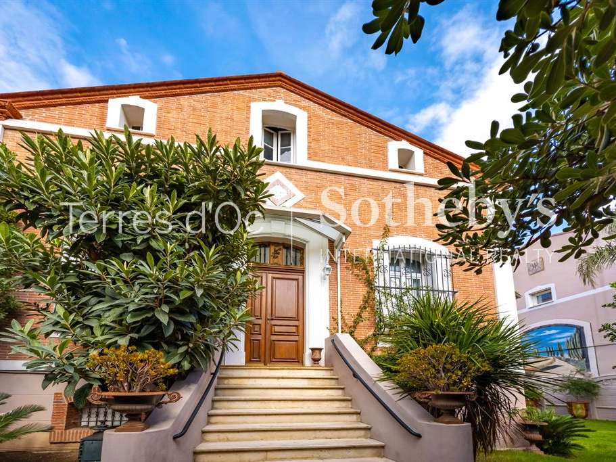
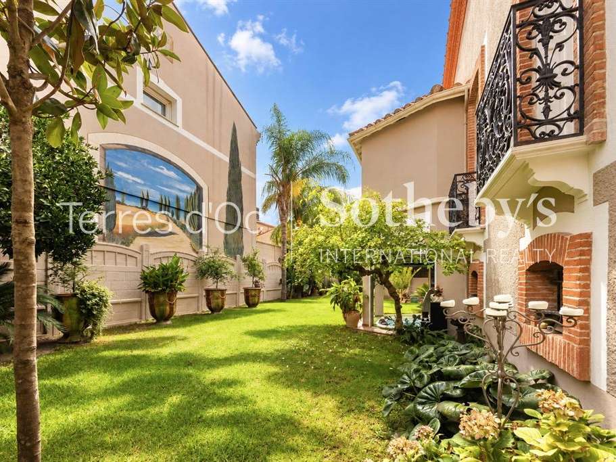
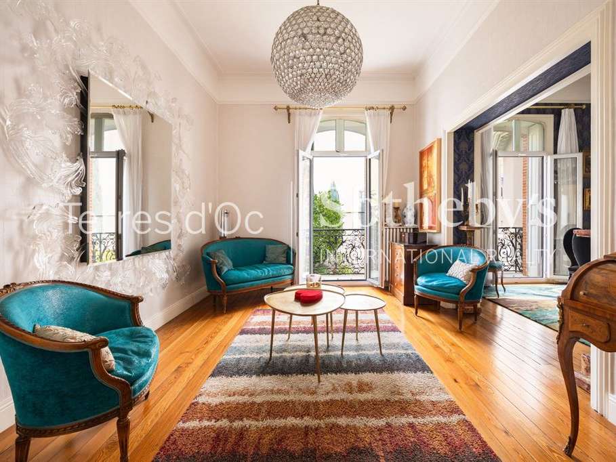
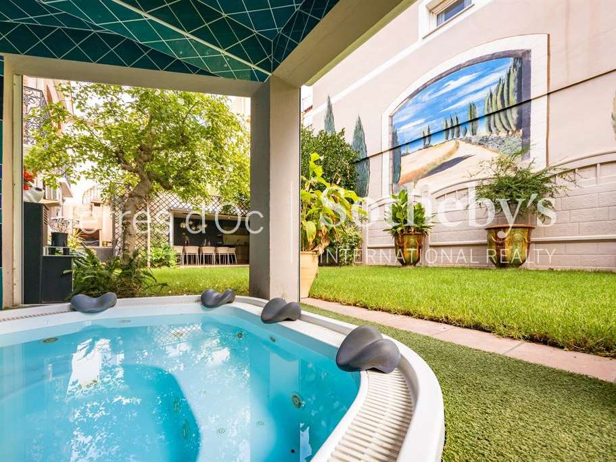
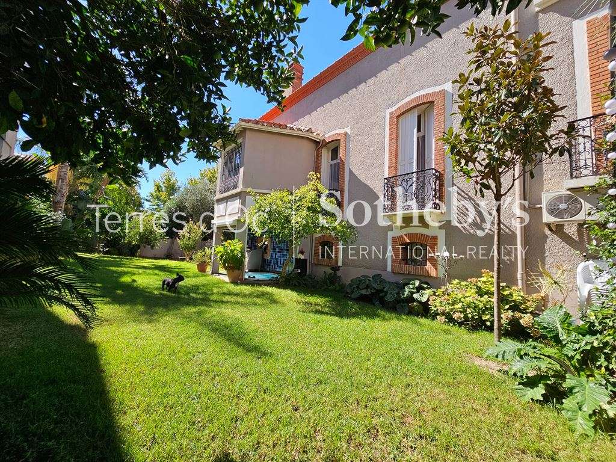
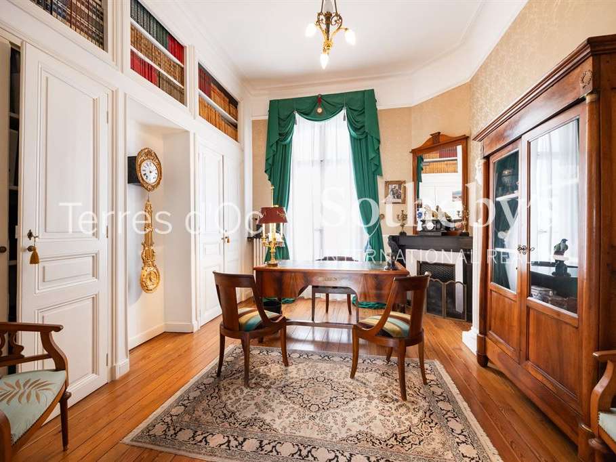
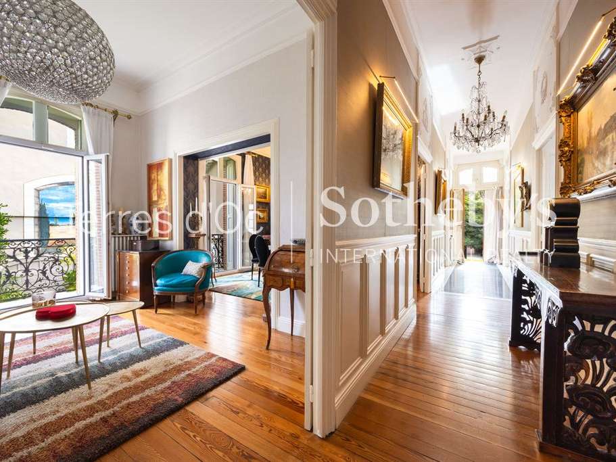
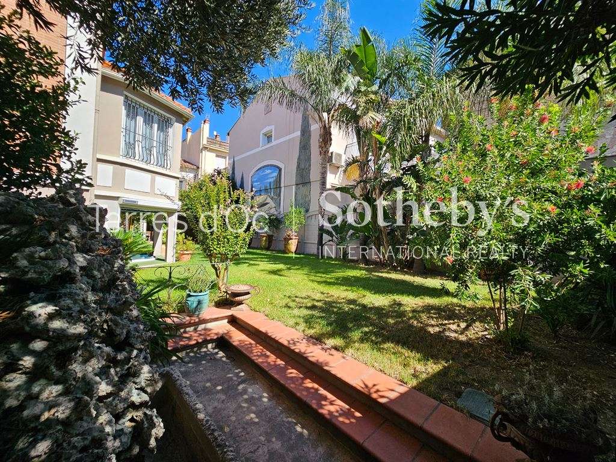
Some town houses give nothing away from the street, and this is undoubtedly one of the most appealing. Built in the early 20th century and updated over the years, it combines bourgeois elegance with a more contemporary style, before revealing its real trump card: a 425 m² garden, lushly planted and completely private, where a summer kitchen and jacuzzi lend this city address a distinctly rural feel.
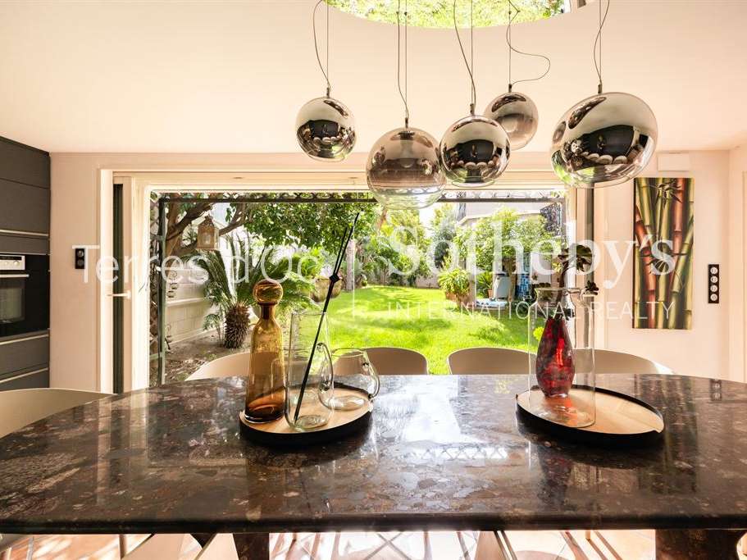
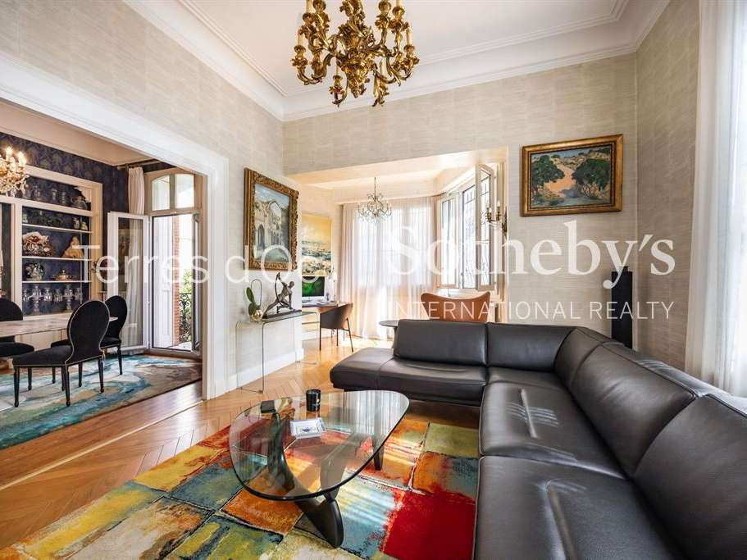
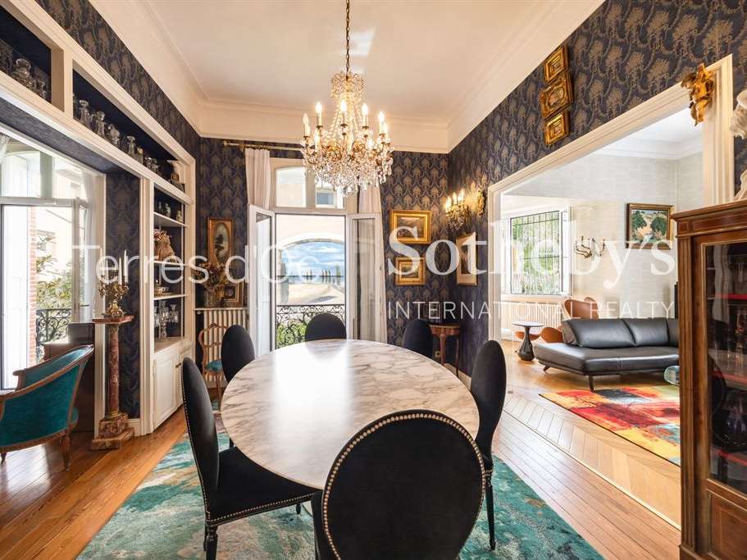
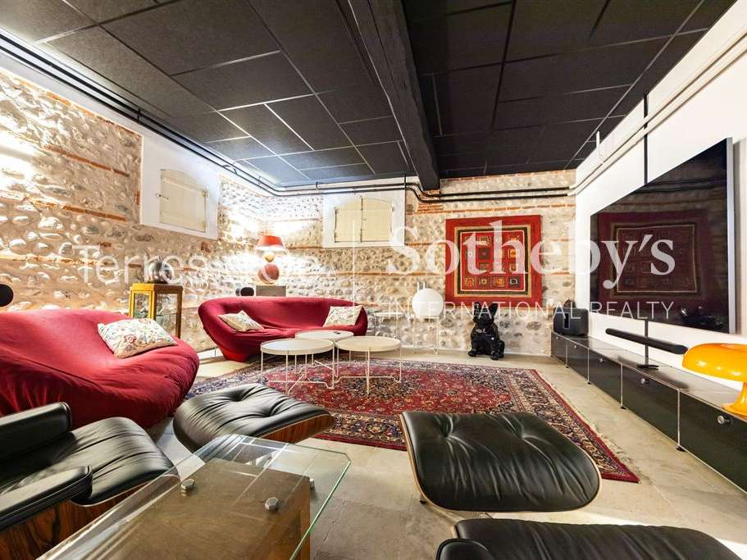
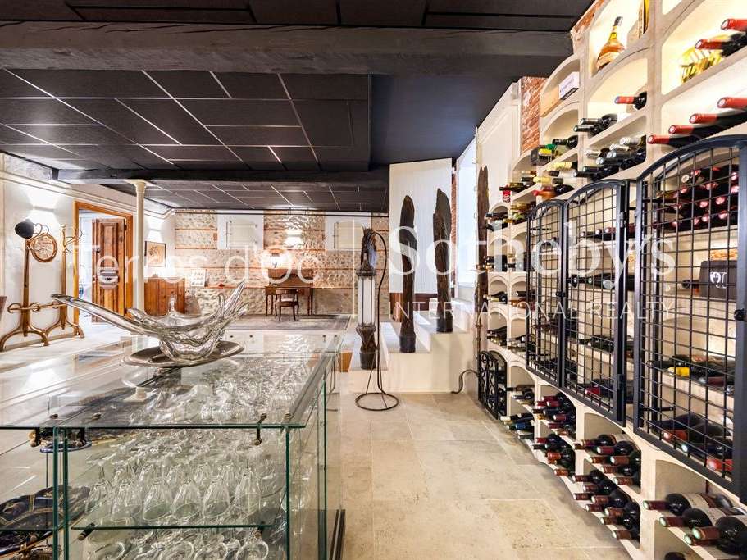
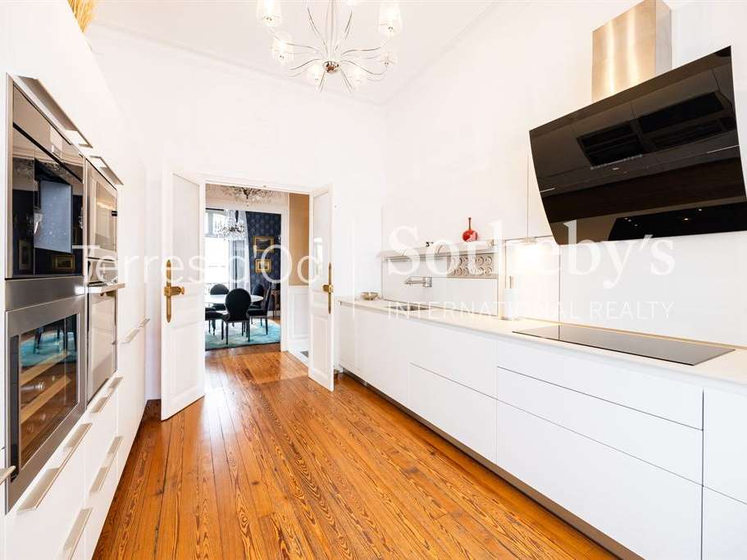
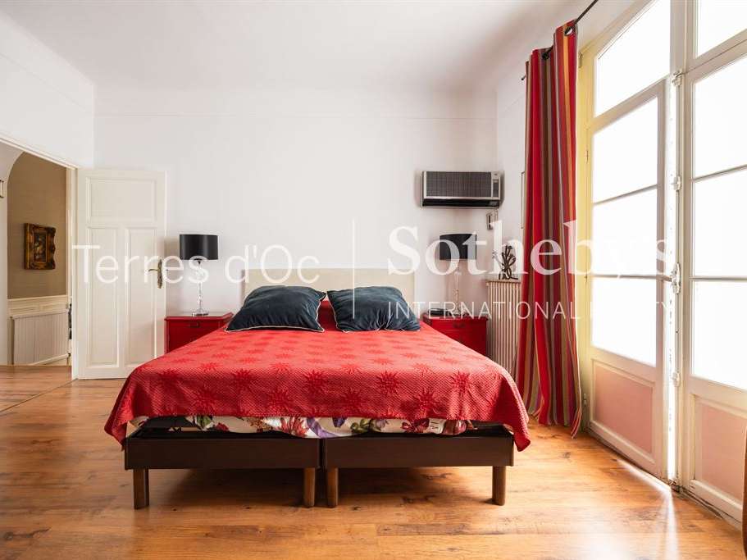
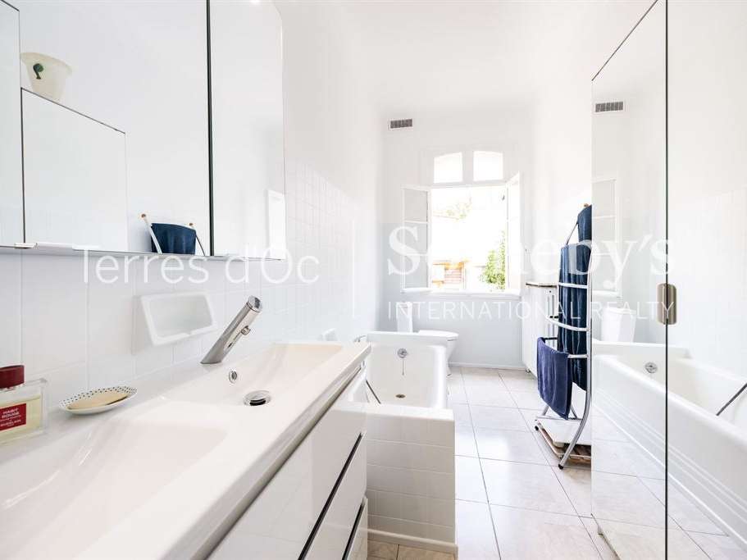
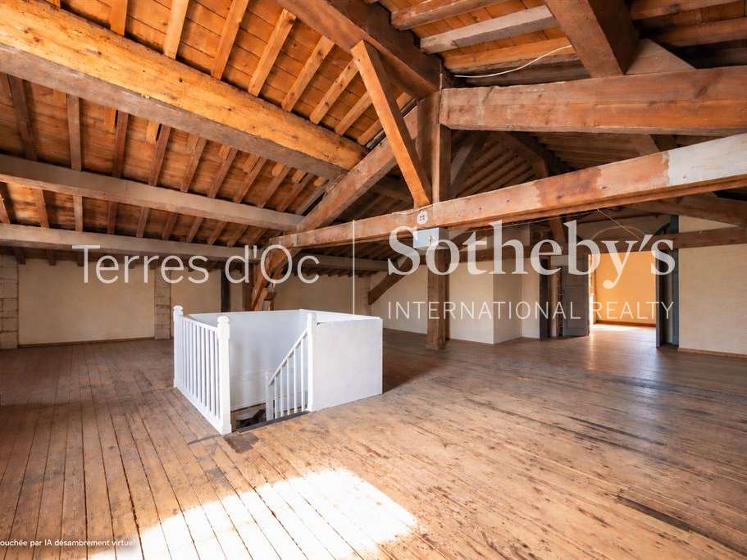
Inside, 155m² of living space is arranged around 2 interconnecting reception rooms, 1 dining room, 1 separate Bulthaup kitchen, 2 bedrooms, 1 study and 1 shower room. The 112m² basement, converted into a leisure area with a cinema, wine cellar and utility room, adds character to the property. There are also 150m² of attic space with considerable potential for conversion, bringing the total to nearly 417m².
And because, in the city, luxury also means convenience, a large garage with space for three cars completes this distinctive town house, close to the station, schools and shops.
- Townhouse dating from the early 20th century, updated with an elegant, contemporary style.
- Landscaped 425 m² garden with no overlooking neighbors, a summer kitchen and a hot tub.
Information on the risks to which this property is exposed is available on the Géorisques website :
Ref : TO2-3207A - Date : 06/11/2026
FEATURES
Jacuzzi
Car park
Fireplace
Wine cellar
Attic
Alarm
Garden
DETAILS
Price
€630,000
Home type
House
City
Perpignan (66000)
Rooms
6
Living surface
267 m²
Land surface
425 m²
Bedrooms
2
Half bathrooms
1
Exposure
SUD EST
Kitcken type
Cuisine séparée
Price details
ENERGY DIAGNOSIS
DPE
D
212 kWh/m².y
GES
D
42 kgCO2/m².y
Show more
LOCATION
CONTACT US

TERRES D'OC IMMOBILIER SOTHEBY'S INTERNATIONAL REALTY
15 PLACE JEAN JAURèS
66000 Perpignan
INFORMATION REQUEST
Request more information from TERRES D'OC IMMOBILIER SOTHEBY'S INTERNATIONAL REALTY.