€799,000
House Perpignan - 4 bedrooms - 236m²
236m²
6 rooms
4 beds
DESCRIPTION
A RARE PROPERTY WITH REMARKABLE VOLUMES, WHERE AUTHENTICITY MEETS CONTEMPORARY RENOVATION
Just a few minutes from Perpignan and close to all amenities, discover this character property offering 236 m² of living space and 250m² of convertible office space, set on a 1,257 m² plot and boasting a layout as distinctive as it is appealing.
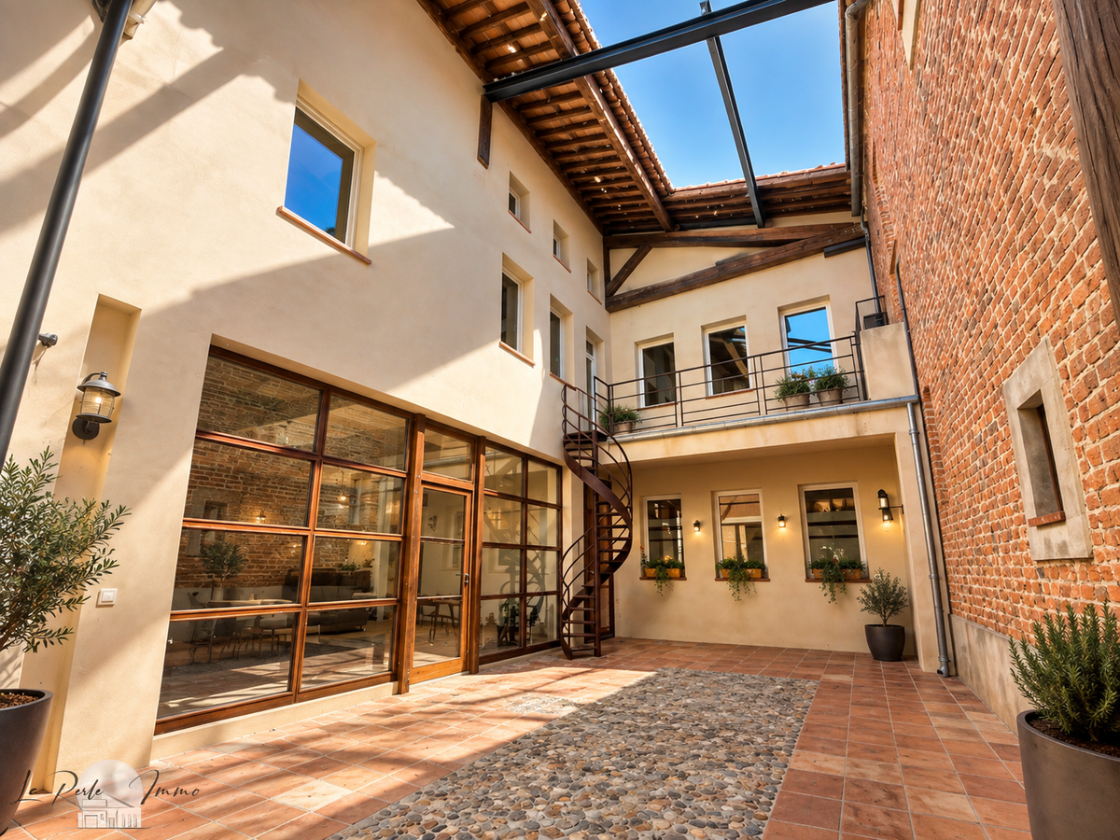
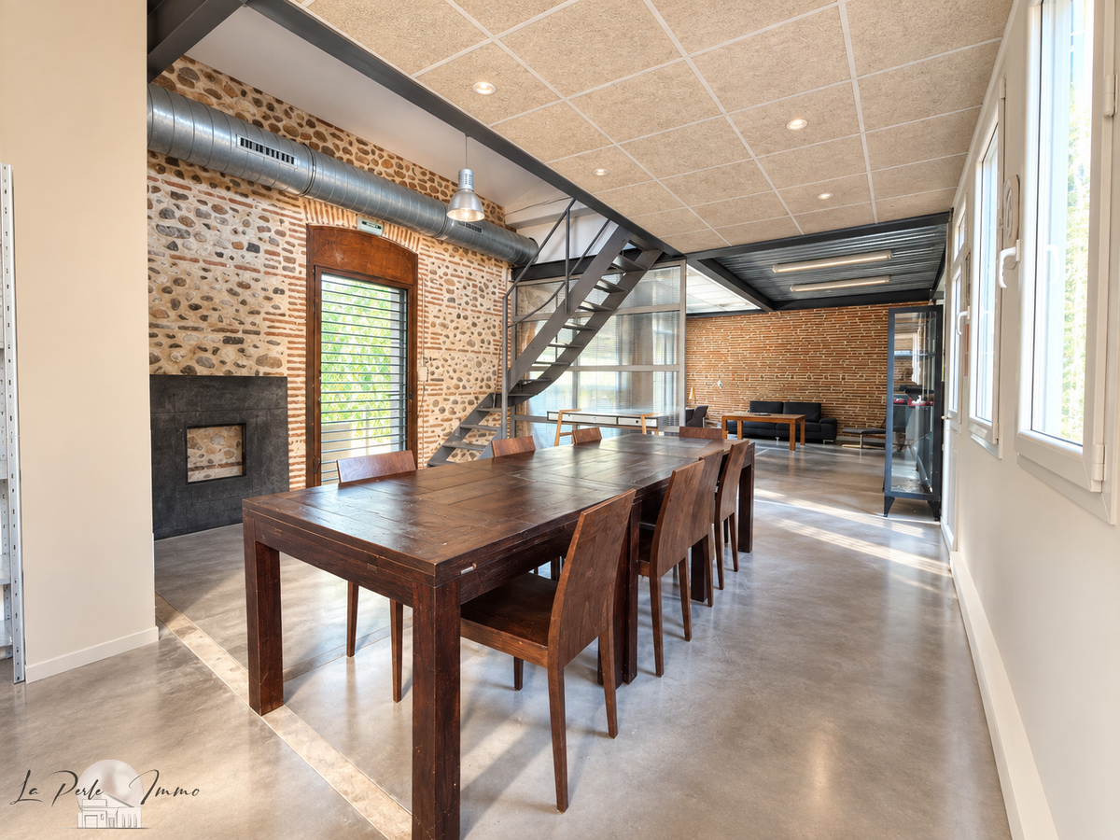
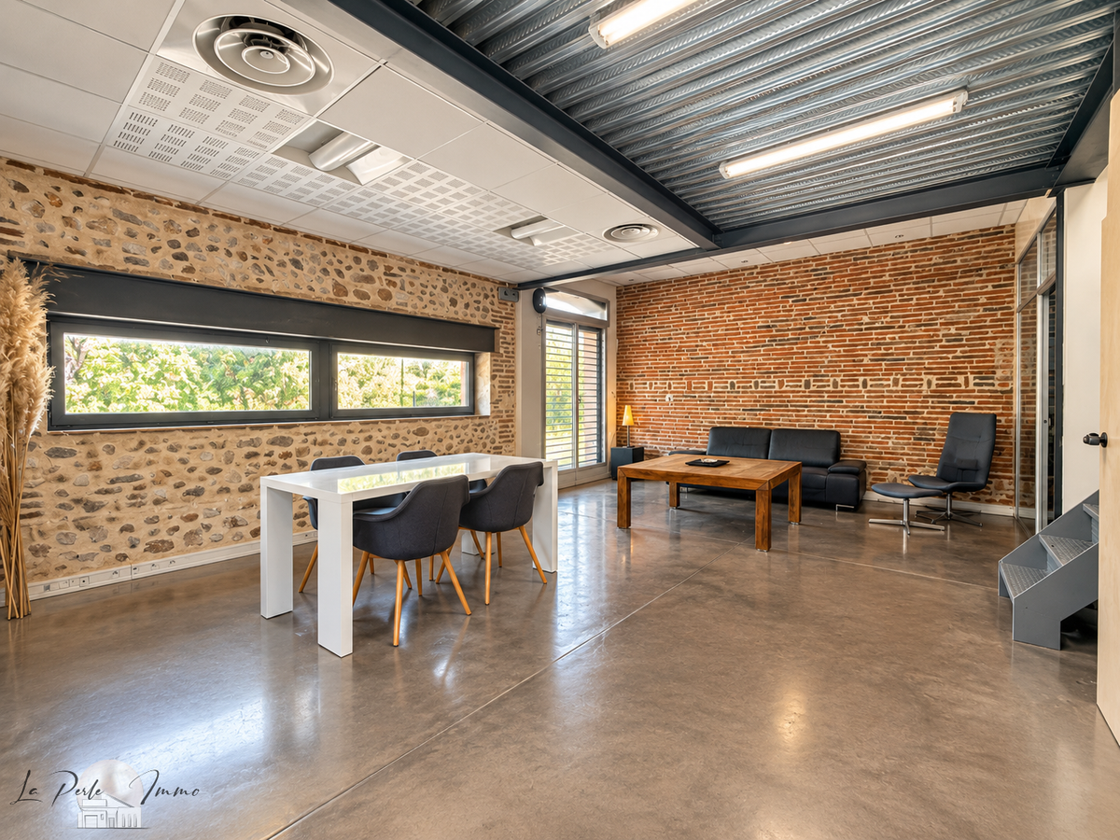
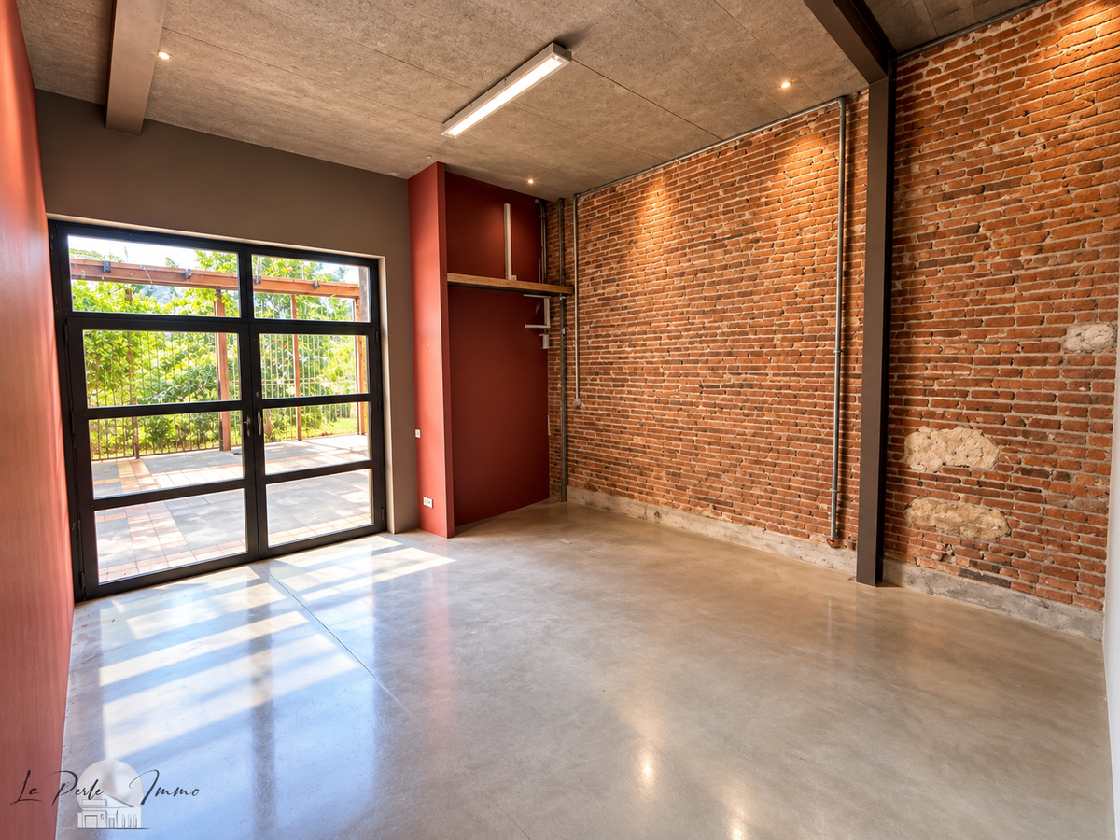
Formerly a wine storehouse, the property has retained the character and materials that define it. Red terracotta brick, prominent on some of the façades, brings warmth and authenticity while also helping to regulate the building’s temperature.
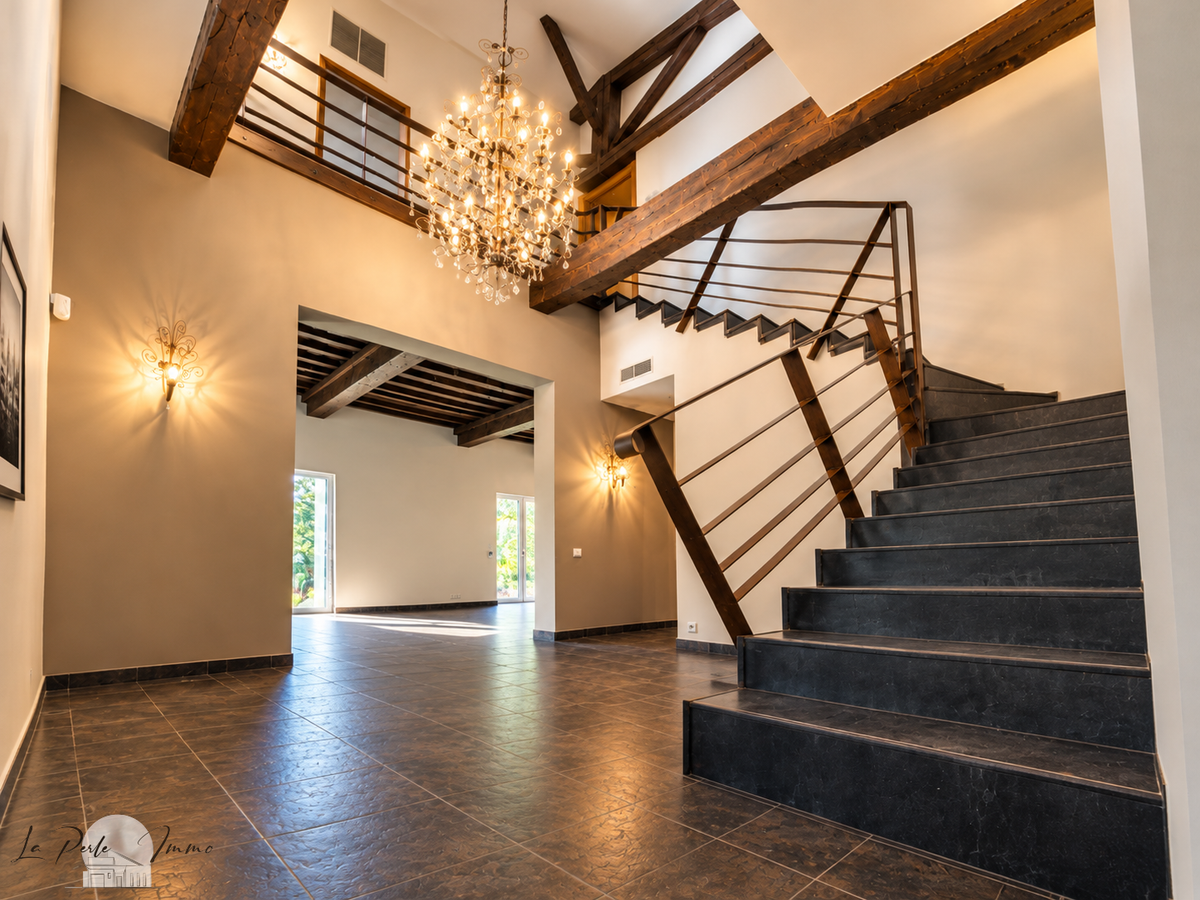
Here, period features meet more contemporary renovation to create a property with generous proportions, high ceilings and decidedly unusual architecture.
A WELCOMING ARRIVAL
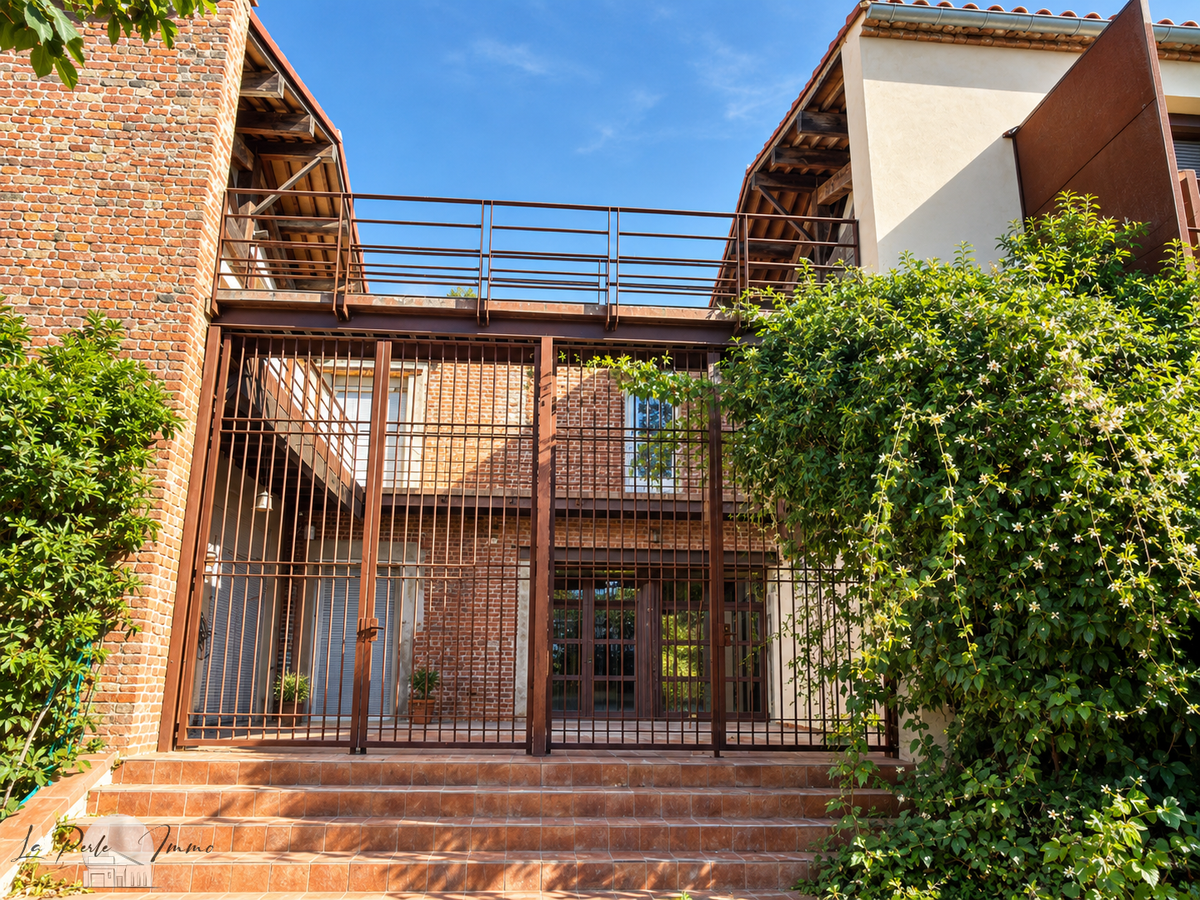
The charm is immediate as you pass through the gates.
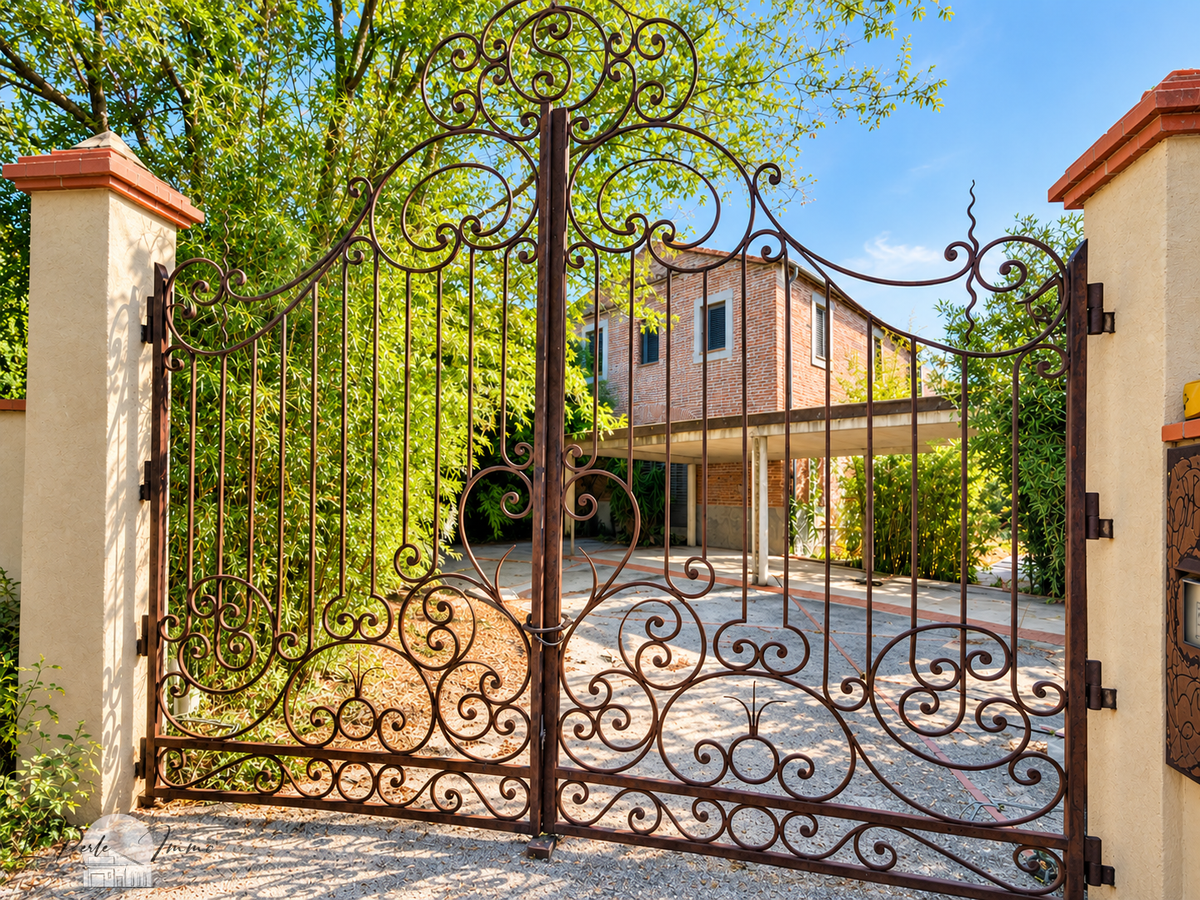
An elegant wrought-iron gate opens onto a carefully preserved property, surrounded by greenery and enjoying complete privacy.
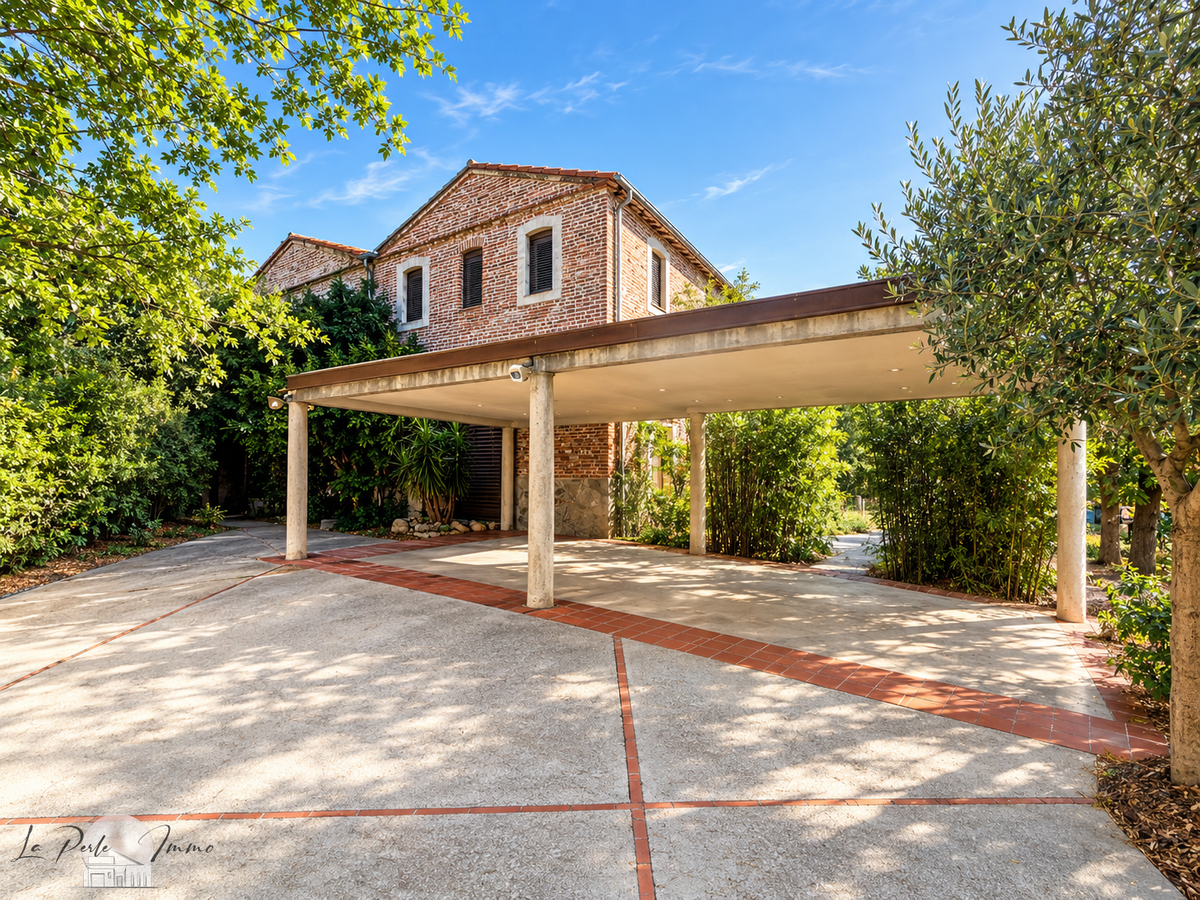
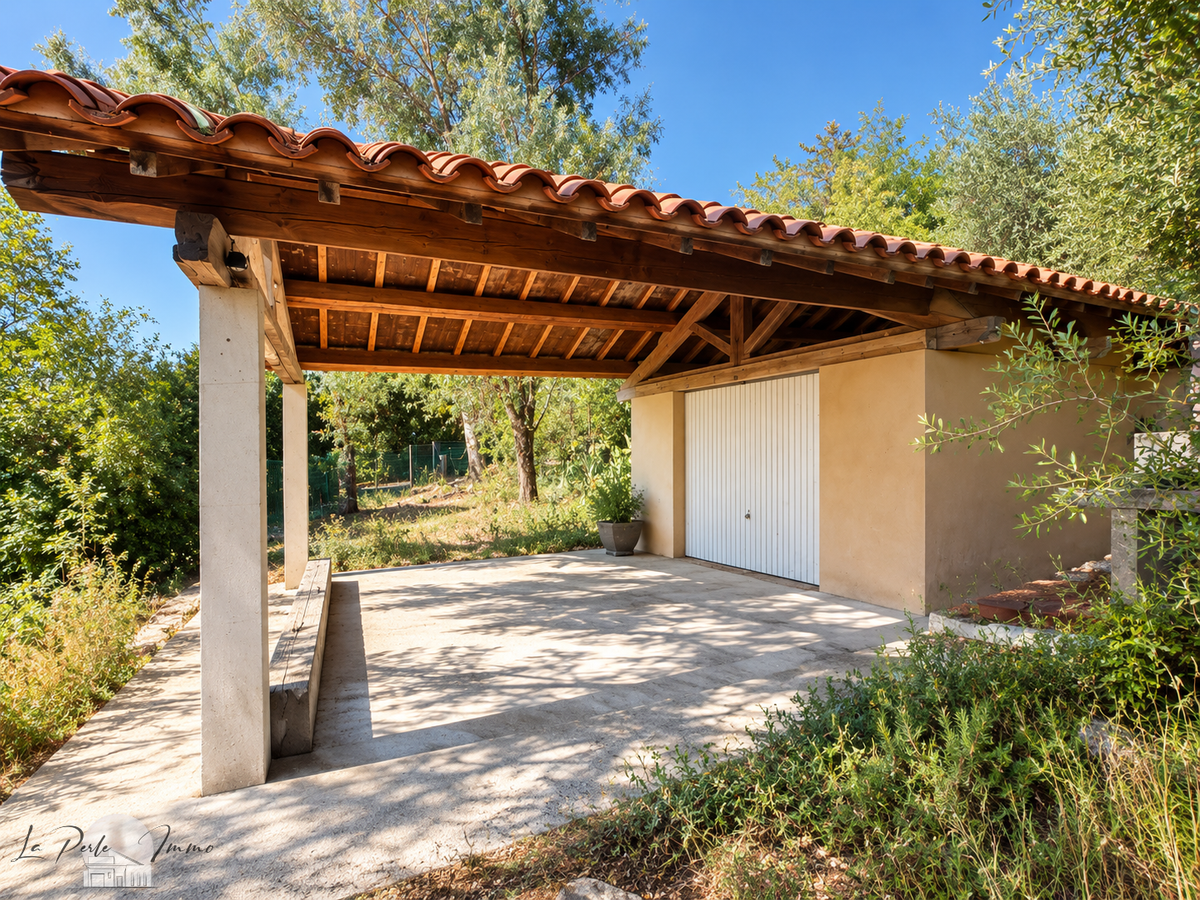
The property also features a nearly 50 m² traditionally built carport, providing parking for several vehicles, as well as an 18 m² plant room and an additional 22 m² shelter.
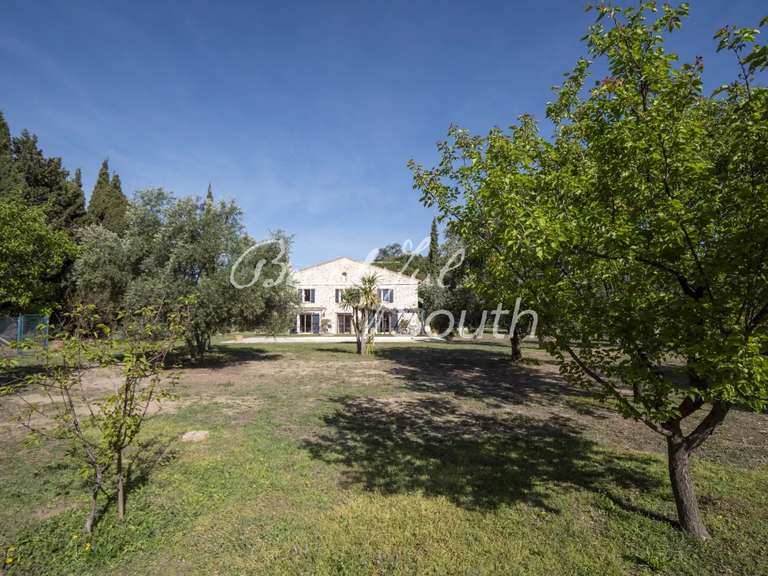
The whole property sits harmoniously within a garden offering privacy and tranquillity.
A CENTRAL PATIO, THE TRUE HEART OF THE HOME
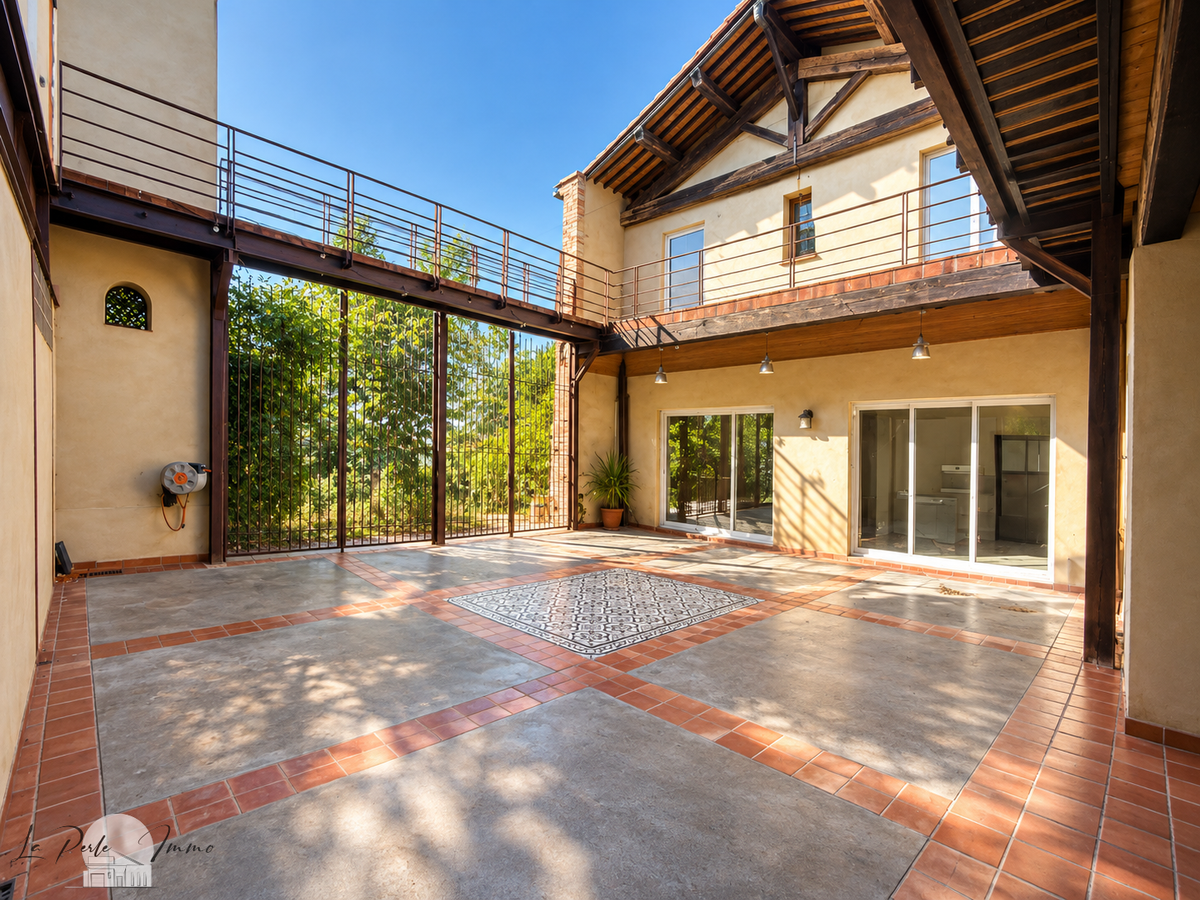
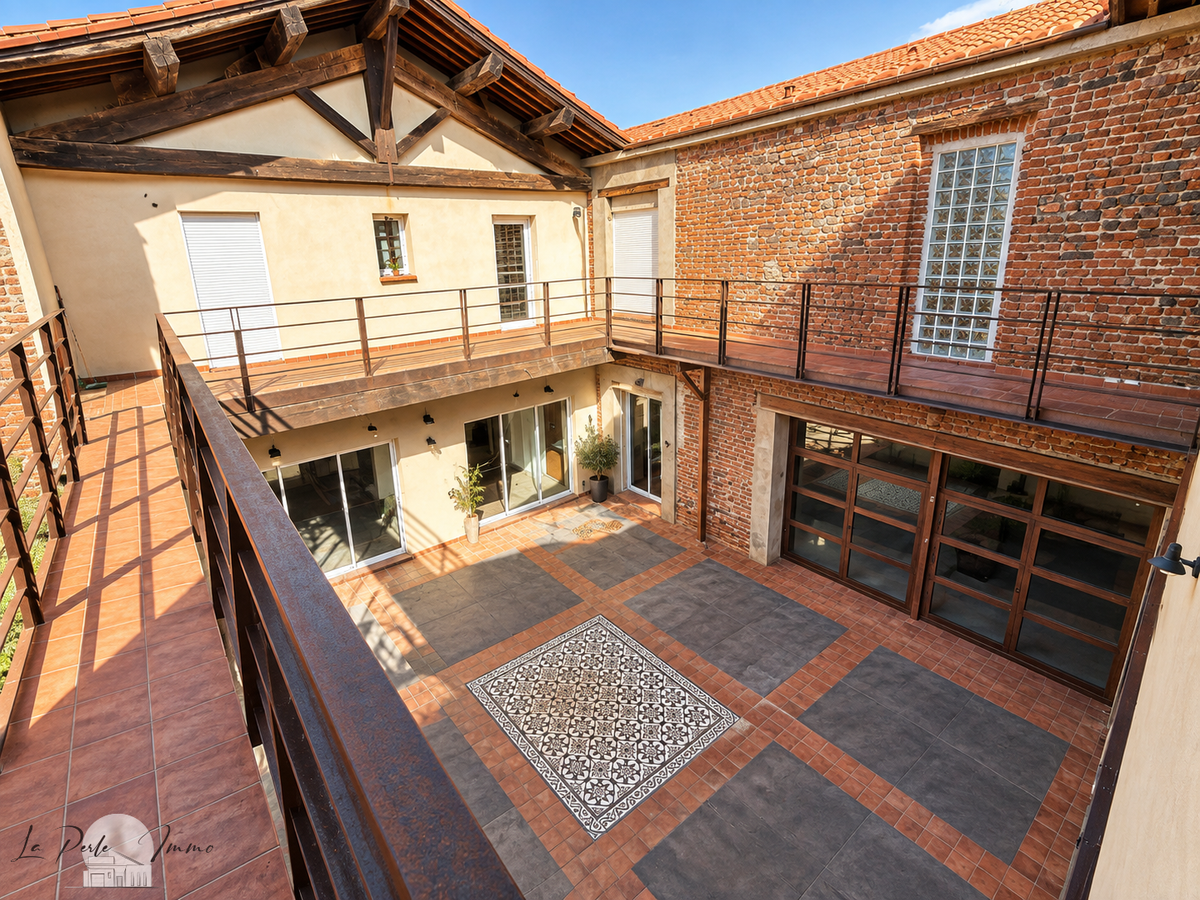
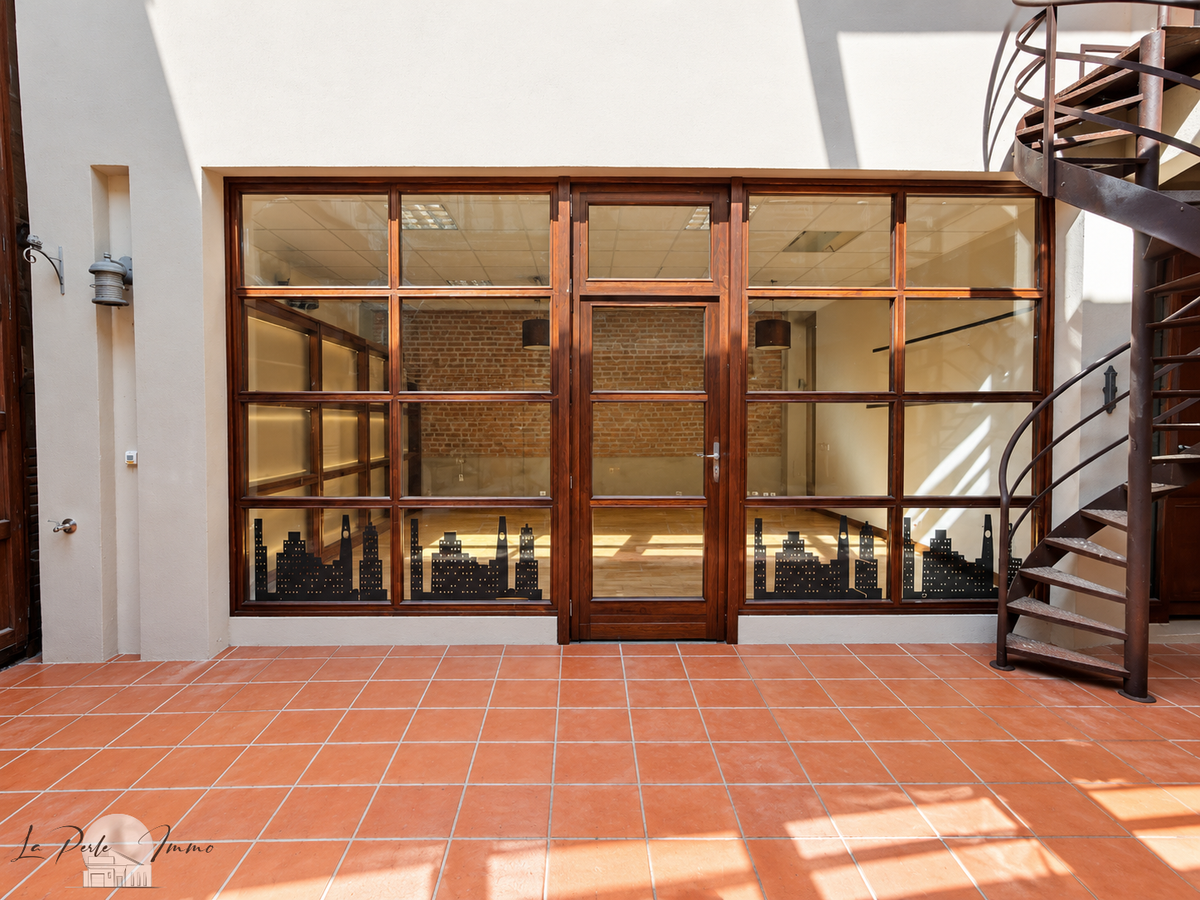
One of this property’s defining architectural features is its magnificent interior patio of approximately 80 m².
Open to the sky and filled with light, it creates a real sense of space at the heart of the property. The various openings and walkways around the patio allow natural light to flood into the living areas.
A particularly pleasant spot for entertaining, enjoying meals outdoors or simply making the most of the peace and quiet.
EXCEPTIONALLY SPACIOUS LIVING AREAS
The ground floor is arranged around the patio and comprises:
an entrance hall;
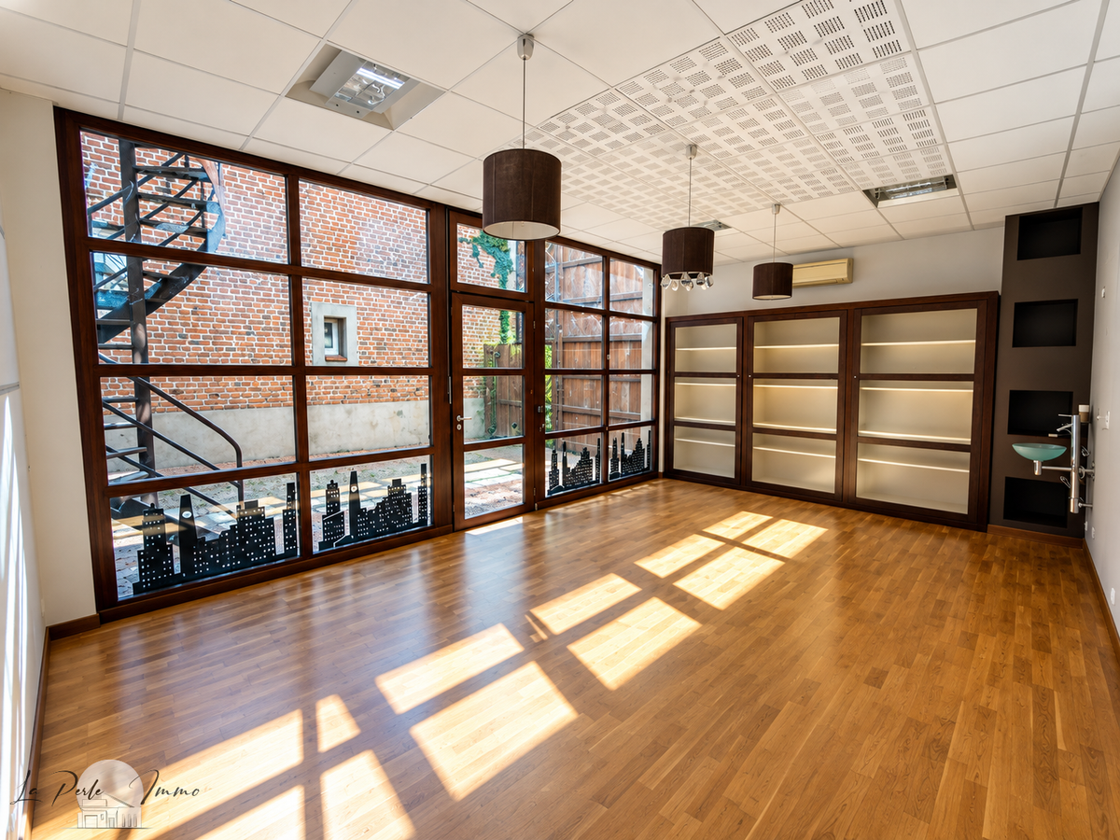
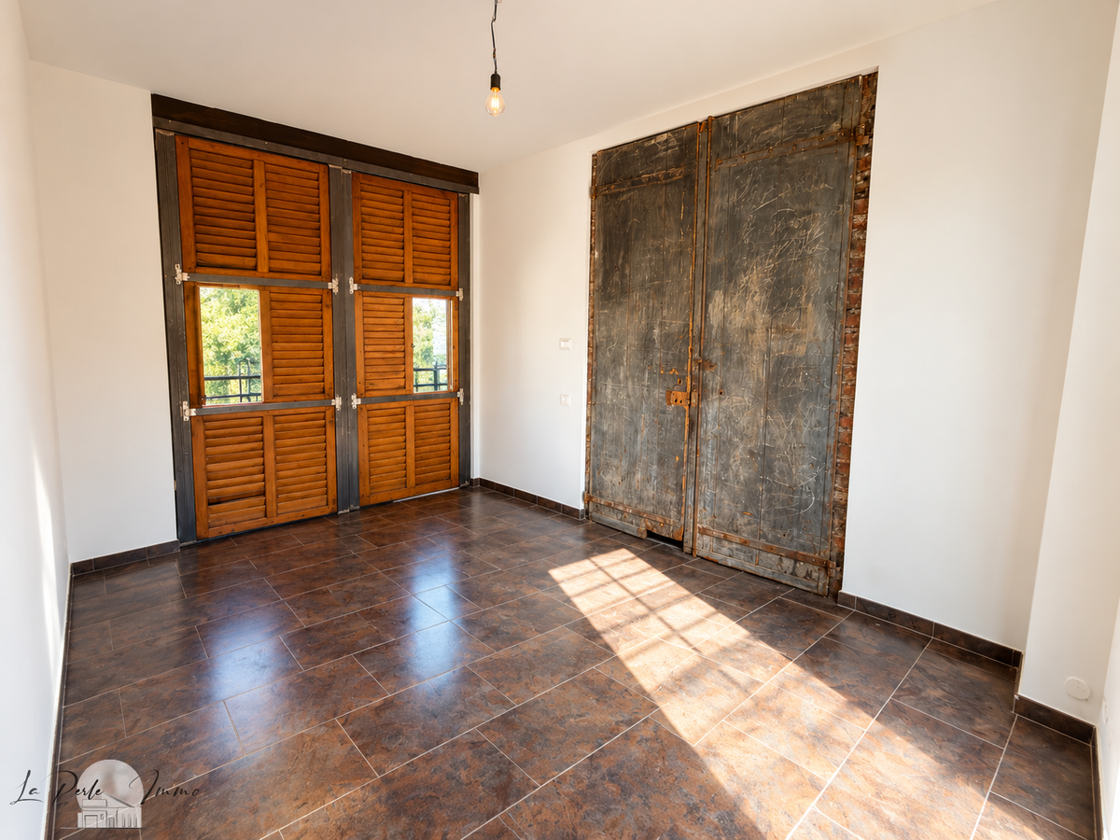
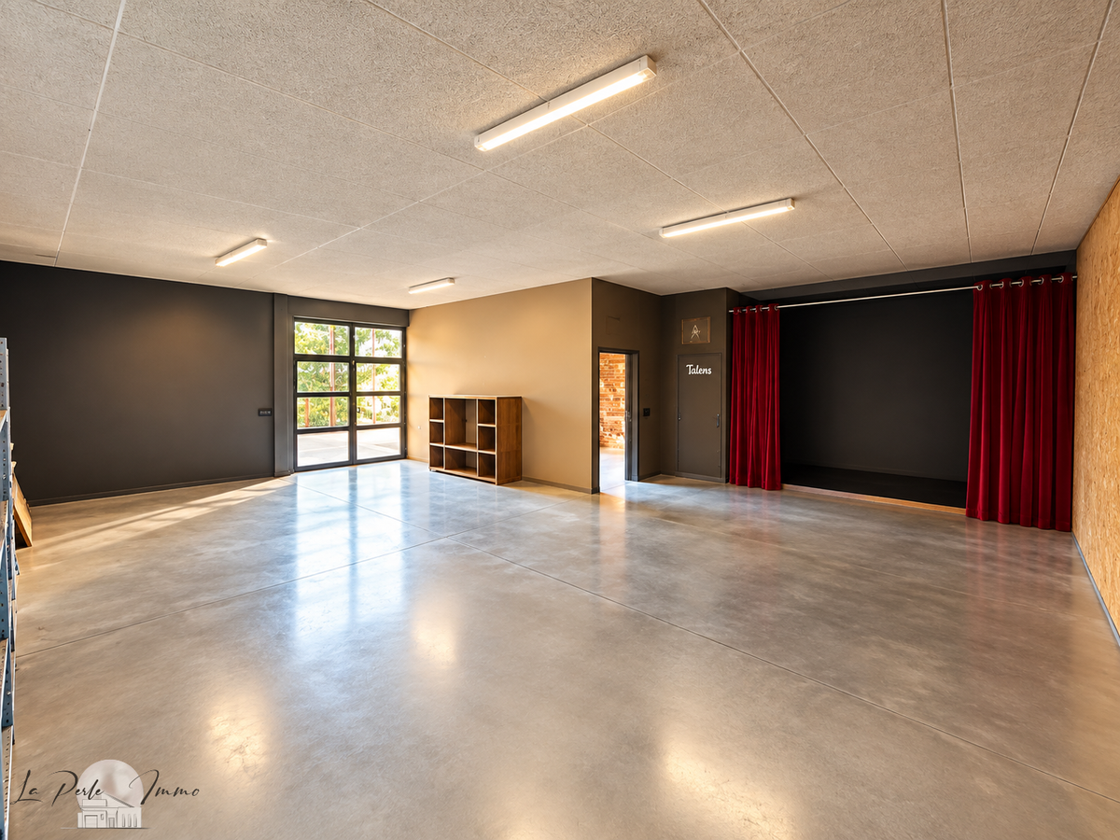
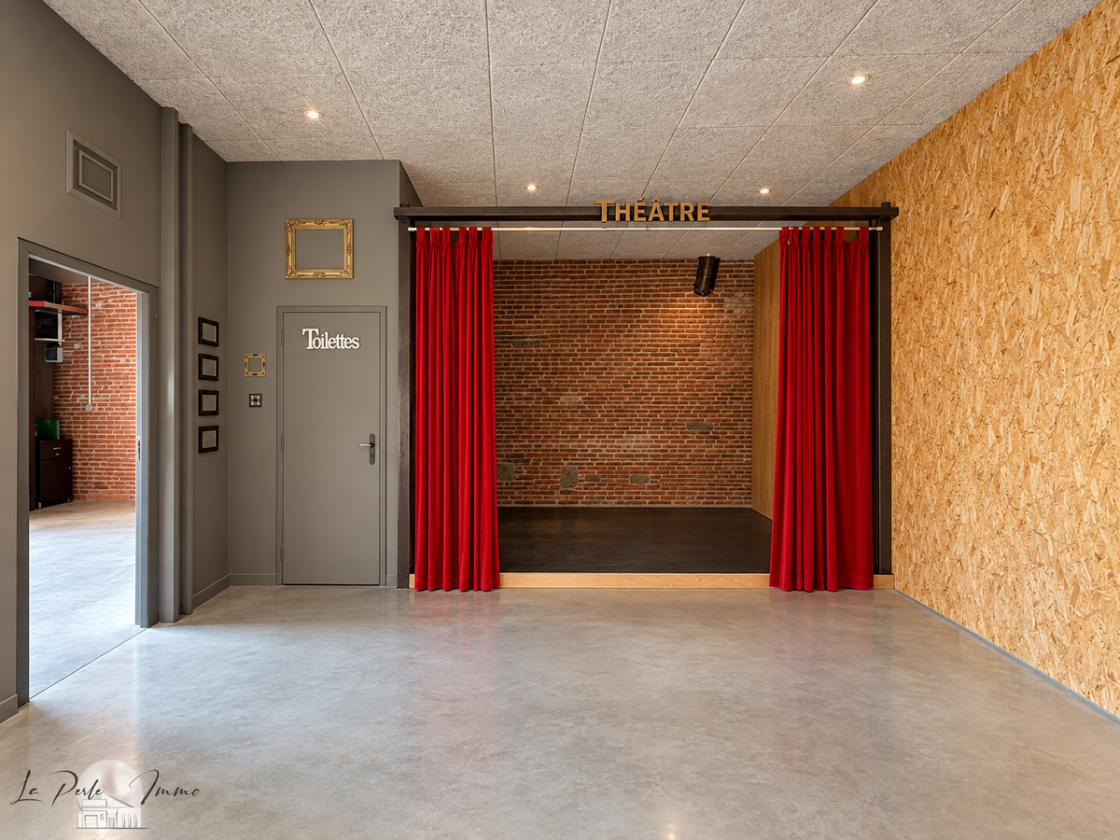
a games room / artists’ studio;
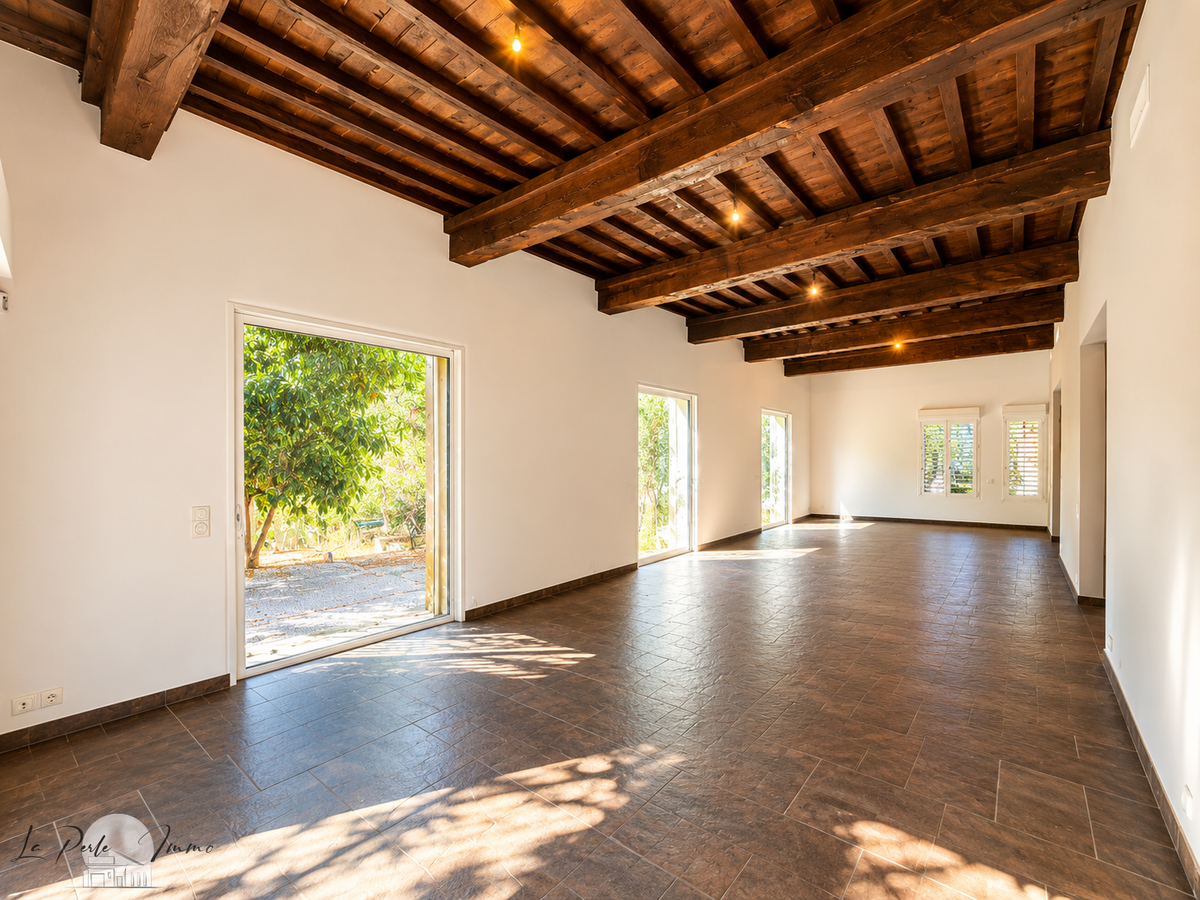
a generously proportioned 60 m² living room;
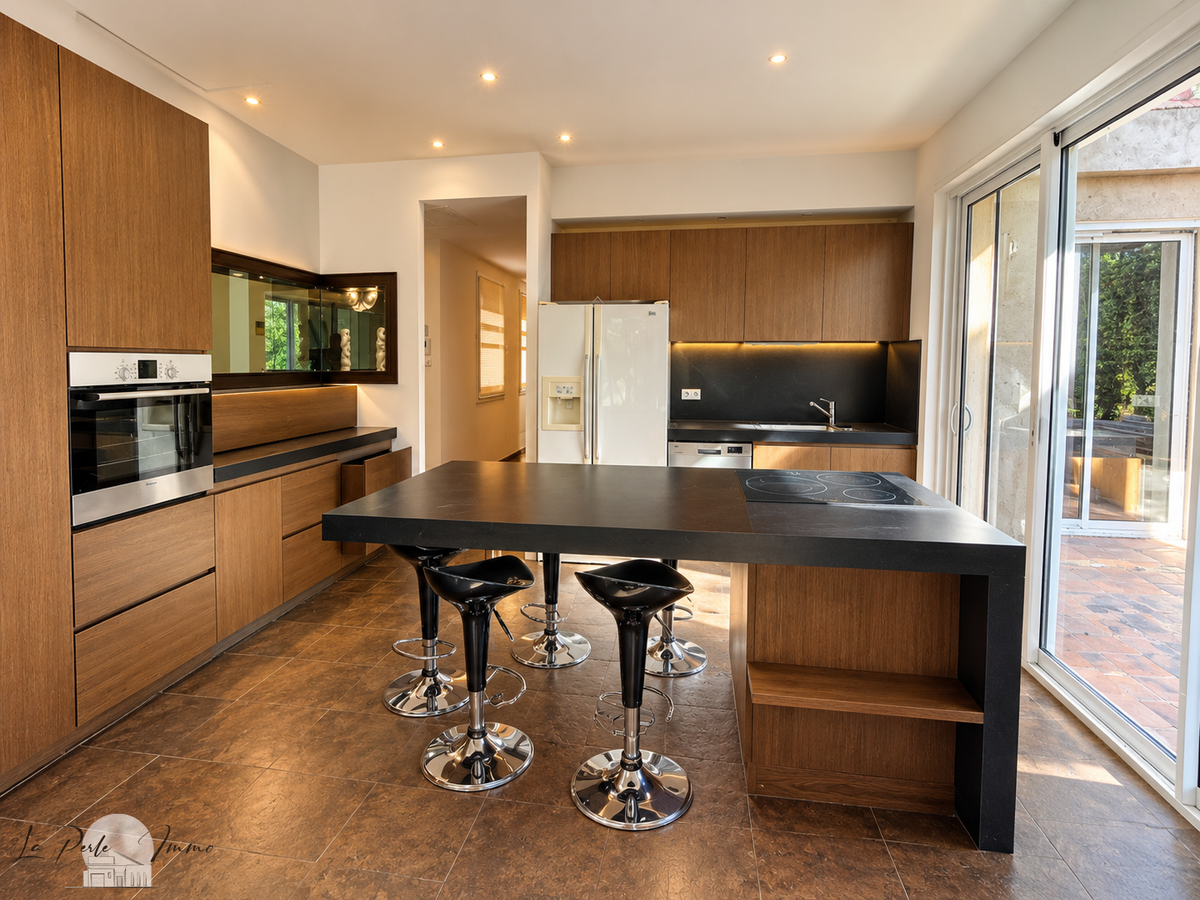
an adjoining kitchen;
a bedroom;
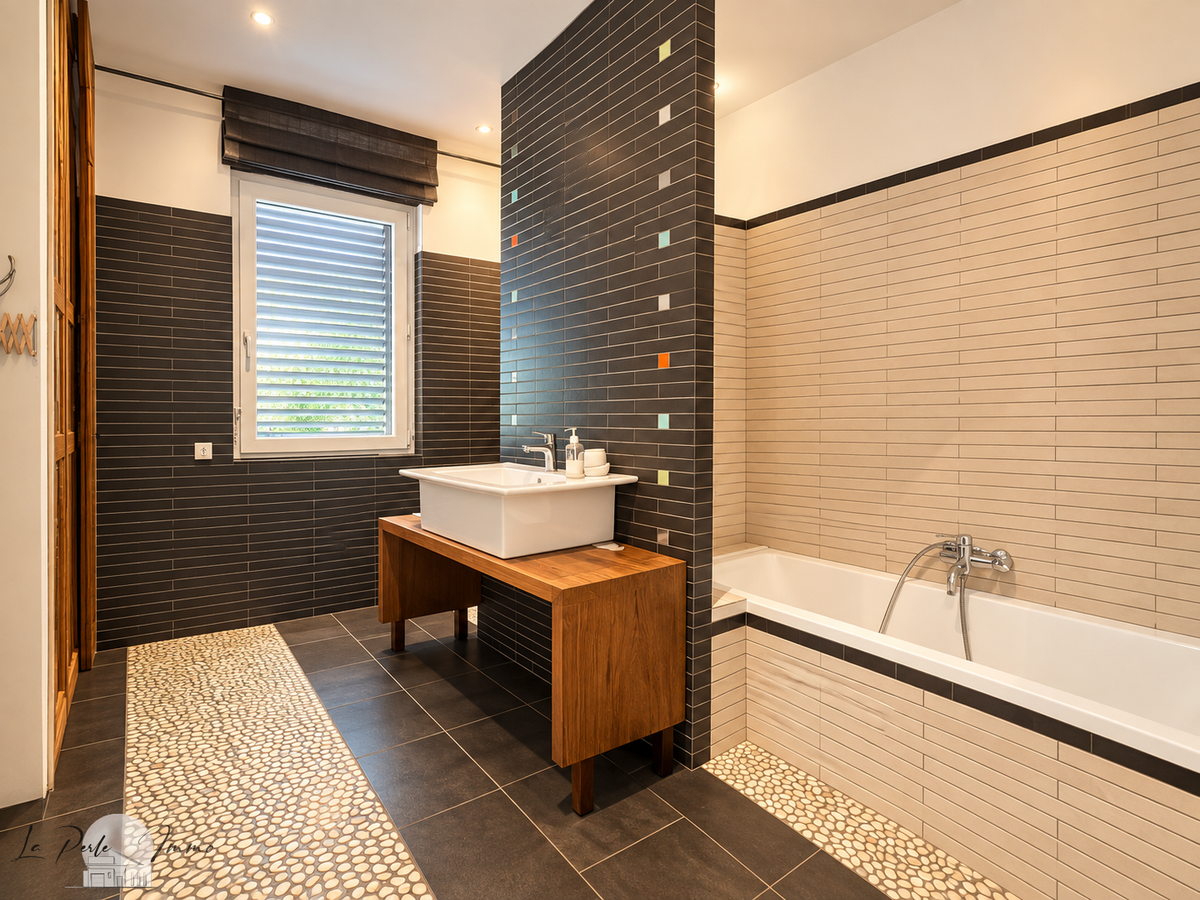
a shower room;
a WC;
a pantry;
a utility room;
an art studio;
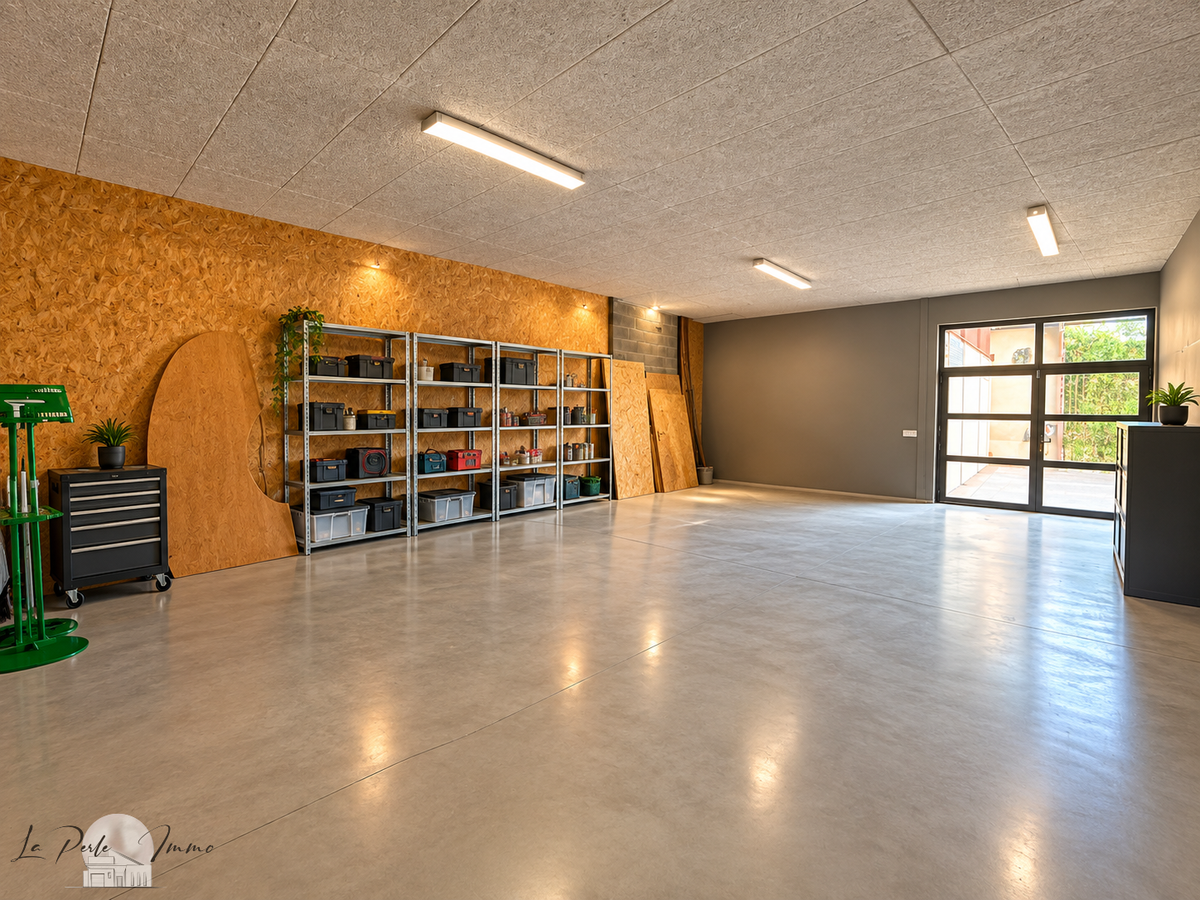
a storage area;
a games room.
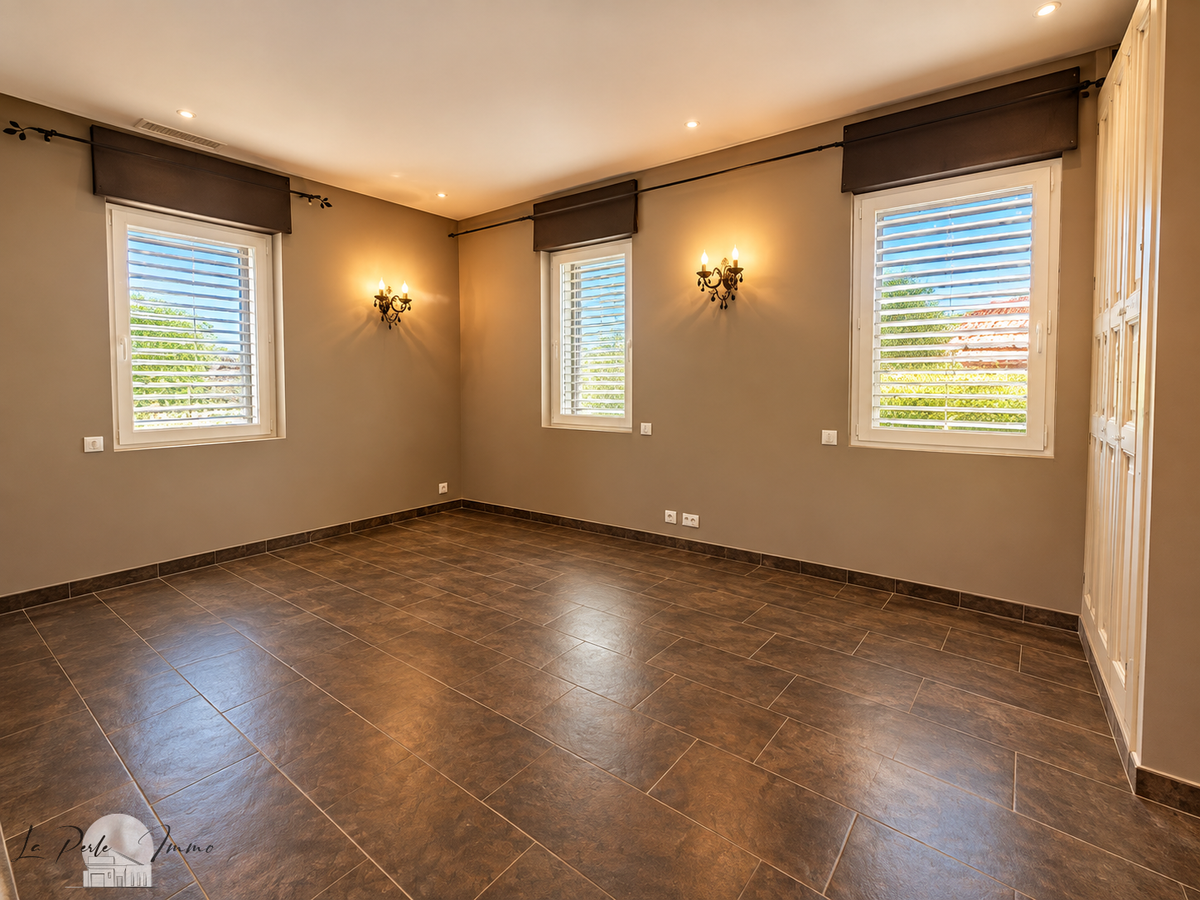
Upstairs, the sleeping area comprises three bedrooms with dressing rooms, as well as a shower room.
The layout therefore provides four bedrooms, while retaining numerous additional spaces that can be adapted to suit individual needs.
PERIOD CHARM, MODERN COMFORT
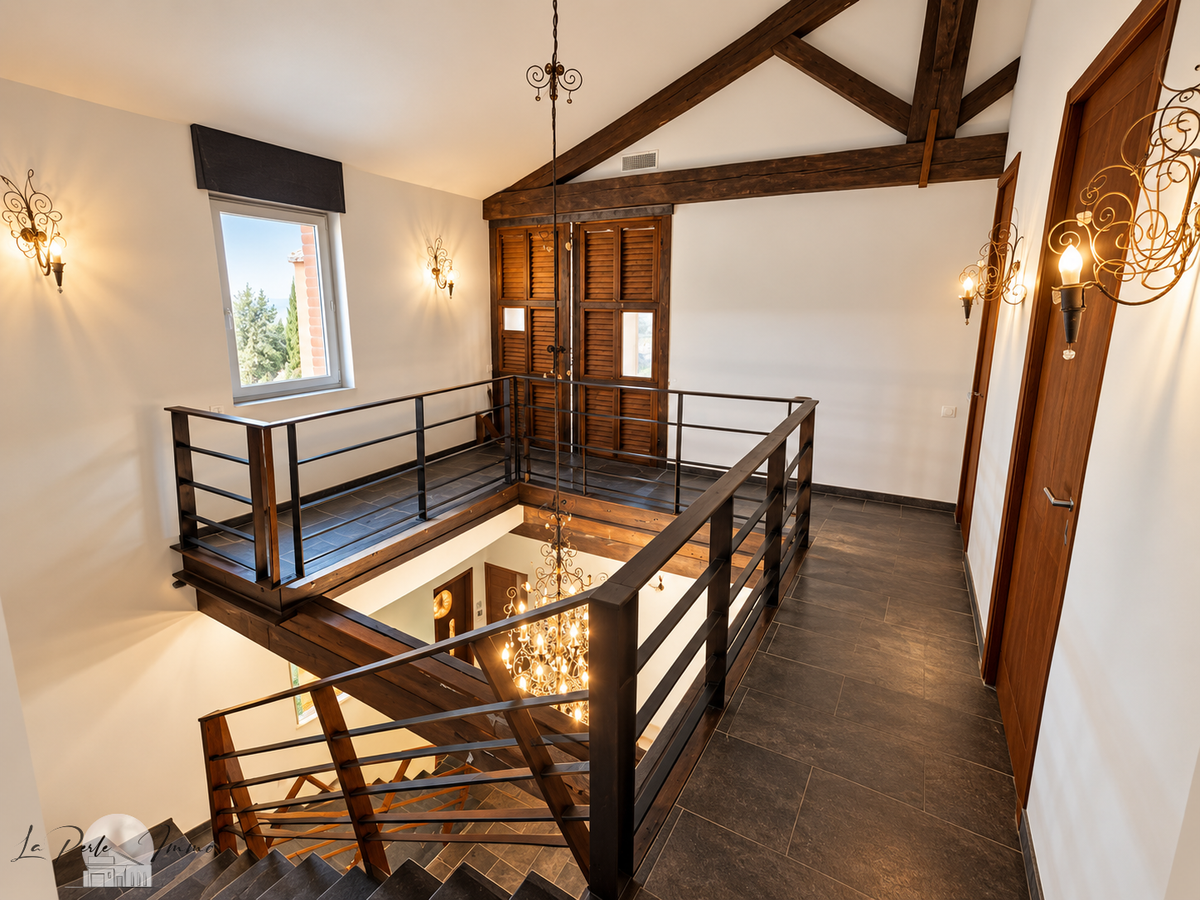
The preserved architectural features give this property a distinctive character: red brick, exposed roof timbers and structures, patios, wrought ironwork and impressive ceiling heights.
Contemporary renovation completes the picture, including:
• uPVC windows and doors
• double glazing
• electric shutters
• wrought-iron louvred shutters
• reversible air conditioning
• electrical installation compliant with current standards
The result is an atmosphere that is authentic, light-filled and practical.
A PROPERTY WITH A RANGE OF POSSIBLE USES
This is probably one of the property’s greatest assets.
With 236 m² of living space, generous proportions and a variety of different areas, it is perfectly suited to a number of projects:
? large family home
? home combined with a professional activity
? main residence with self-contained areas
? potential to divide into several dwellings, subject to the necessary permissions
? long-term investment or professional project
The layout offers numerous possibilities without compromising the property’s exceptional character.
- Home offering 236 m² of living space, four bedrooms and 250 m² of adaptable office space.
- Character home in a former winery, set on a 1,257 m² plot near local amenities.
Information on the risks to which this property is exposed is available on the Géorisques website :
Ref : 315690_276 - Date : 03/10/2026
FEATURES
Air conditioning
Garden
DETAILS
Price
€799,000
Home type
House
City
Perpignan (66000)
Rooms
6
Living surface
236 m²
Land surface
1,257 m²
Bedrooms
4
Half bathrooms
1
Exposure
SUD
Price details
CONDOMINIUM
Forecasted expenses
€0
Number of condominium lots
2
ENERGY DIAGNOSIS
DPE
B
91 kWh/m².y
GES
A
3 kgCO2/m².y
Show more
LOCATION
CONTACT US
INFORMATION REQUEST
Request more information from EXPERTIMO.