€2,500,000
House Perpignan - 6 bedrooms - 500m²
66000 - Perpignan
500m²
11 rooms
6 beds
DESCRIPTION
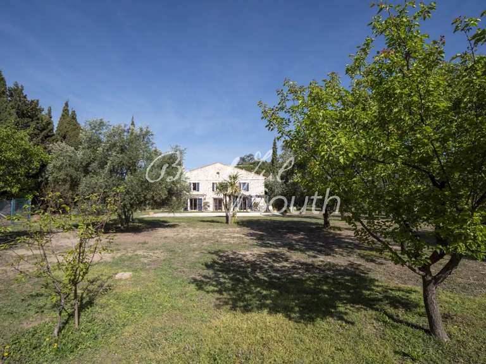
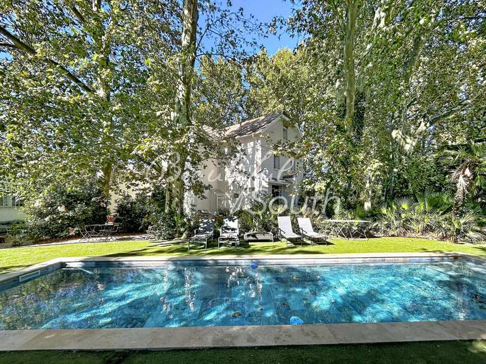
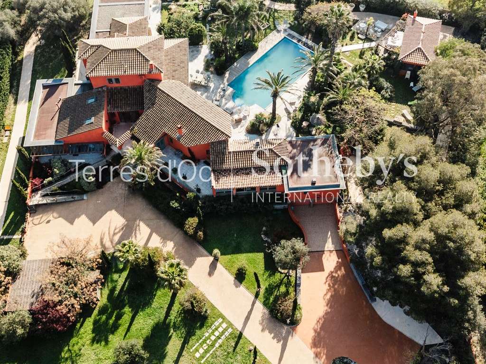
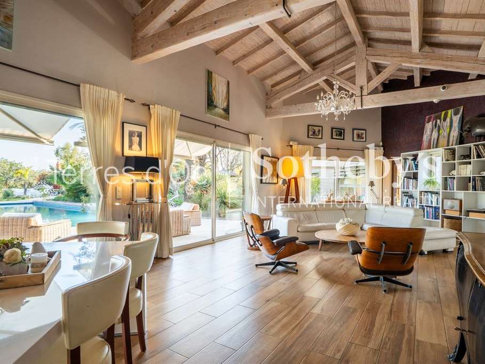
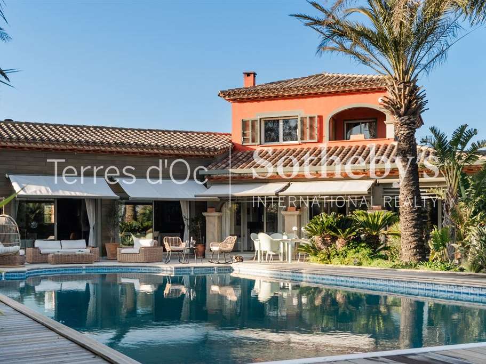
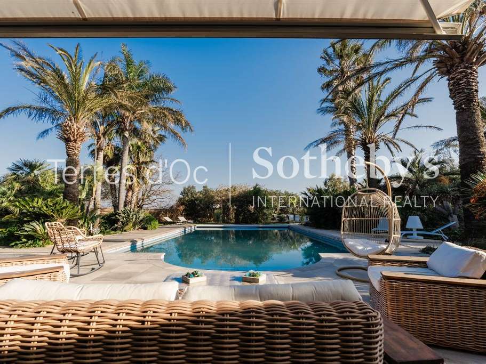
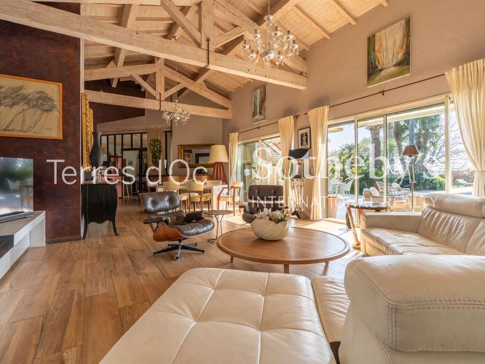
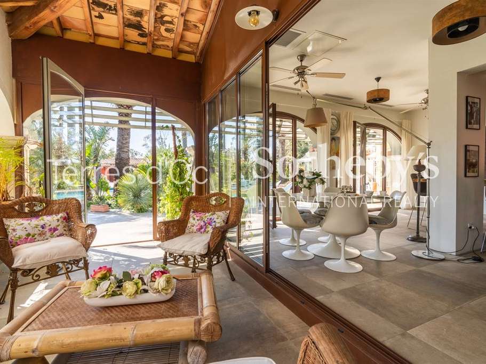
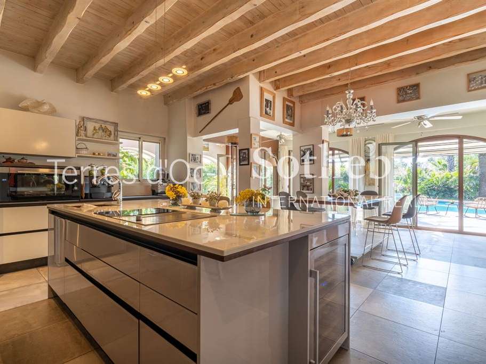
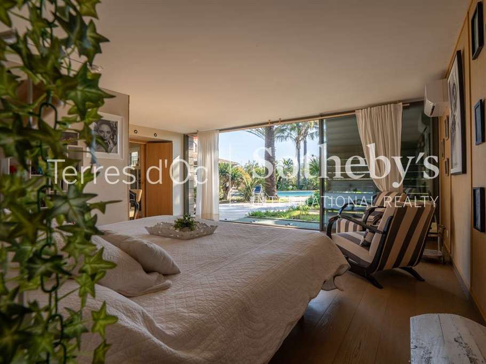
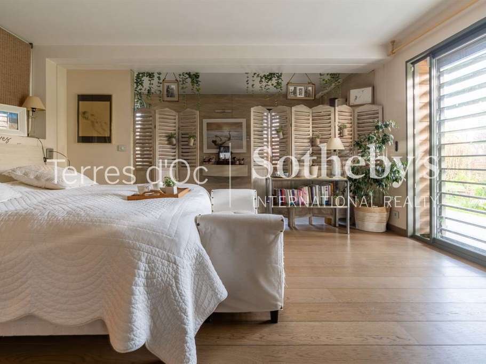
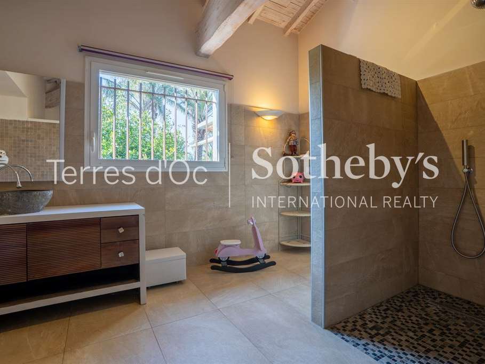
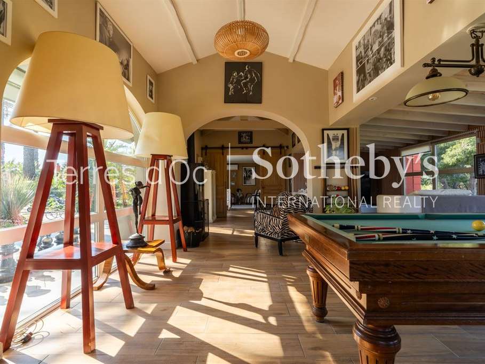
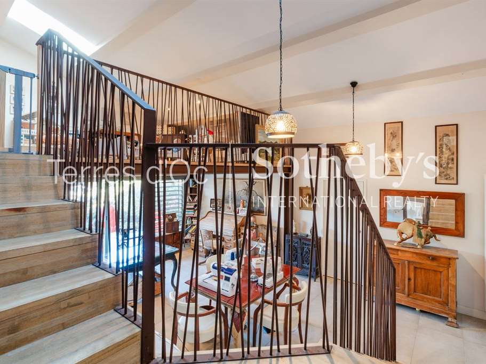
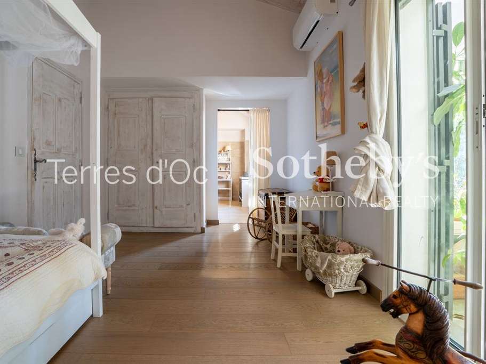
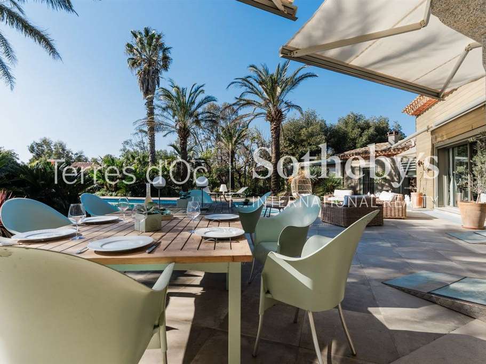
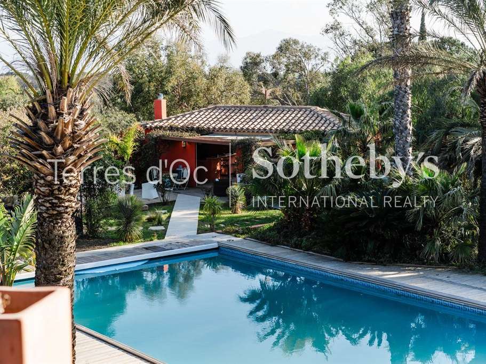
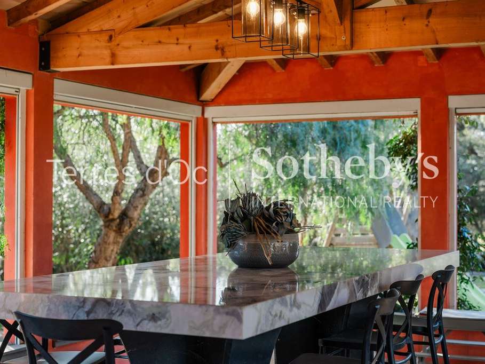
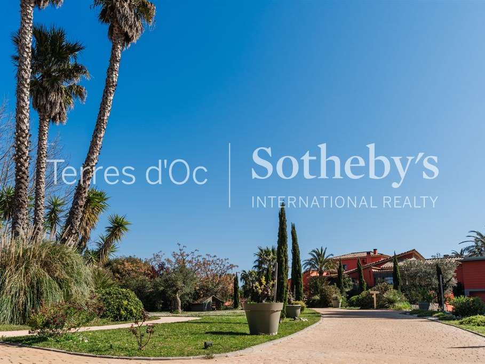
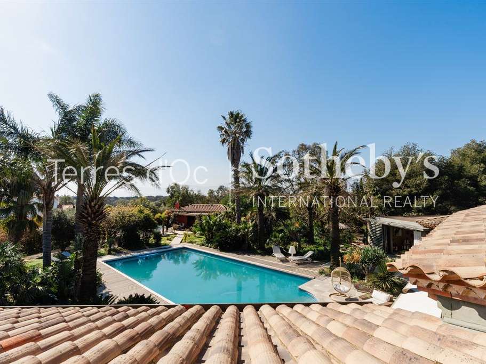
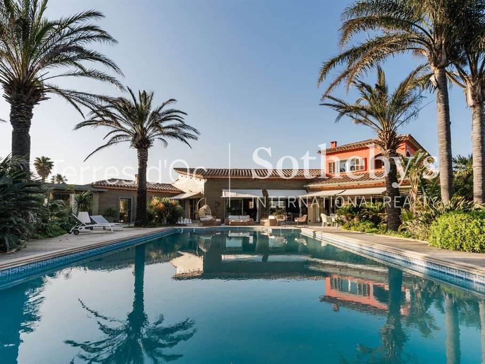
EXCLUSIVE LISTING — In one of Perpignan’s most sought-after neighbourhoods, an exceptional Mediterranean property: approx. 500 m² of living space (nearly 750 m² of usable floor area), set within a lush park of approx. 8,250 m². 11 rooms, 6 bedrooms including 3 full suites, a spectacular double-height cathedral-style reception room, a billiards room, a winter garden and a vast kitchen designed for everyday living. A 17 m swimming pool, XXL terraces and a high-end summer kitchen with a solid marble table: a home designed for an idyllic lifestyle, combining light, comfort and entertaining.
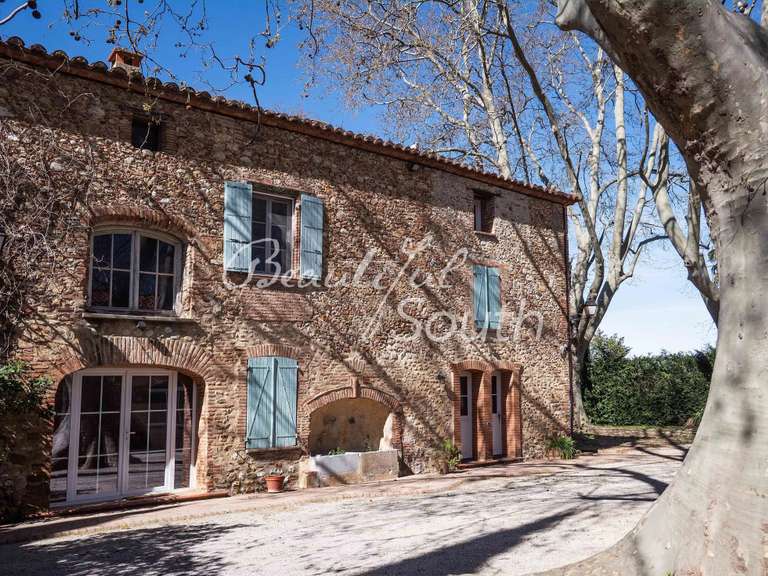
The outdoor access routes have been completely redesigned to provide step-free circulation, including for wheelchair users, and to make it possible to get around the property by golf buggy. Everything here has been designed to make the most of the space, ease of movement and the sense of being “somewhere else”, in an exceptionally lush and densely planted setting. Recently renovated to the highest standards, the property combines elegance, functionality and a welcoming feel, without unnecessary ostentation: generous volumes, open views across the park and a quality of workmanship that is immediately apparent.
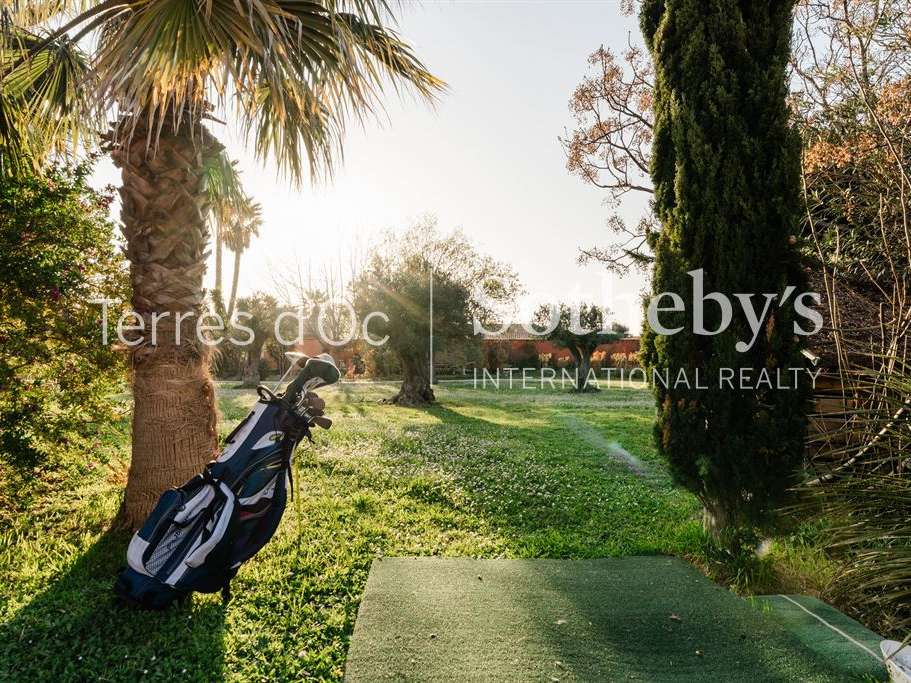
The living spaces flow naturally into areas for leisure and entertaining: a 17 m swimming pool, a remarkable summer kitchen, a pétanque court, a golf practice area, a jacuzzi, a vegetable garden, a chicken coop… and ample parking for hosting large gatherings.
As for its location, the property combines a peaceful setting with easy access to amenities and transport — a particularly rare balance for a property with grounds and facilities of this calibre.
Key details:
• Location: Perpignan, highly sought-after residential neighbourhood, privileged setting
• Living space: approx. 500 m²
• Usable floor area: nearly 750 m²
• Plot: approx. 8,250 m², lush, mature parkland
• Number of rooms: 11
• Bedrooms: 6, including 3 full suites + 3 bedrooms and 2 bathrooms
• Study
• Reception: cathedral-style reception room (with exposed roof timbers), generous spaces designed for modern living
• Kitchen: spacious, high-end kitchen with winter garden
• Leisure / lifestyle: billiards room, golf practice area, pétanque court, jacuzzi, vegetable garden, chicken coop
• Outdoor areas: 17 m swimming pool, high-end renovated summer kitchen (with solid marble table)
• Accessibility: redesigned access routes, step-free circulation, extensive accessibility for people with reduced mobility, golf buggy access around the property
• Parking: space for 10+ cars
• Approximate journey times: 20 min to the airport and railway station; 20 min to the motorway; 30 min to the Spanish border; 2 hrs to Barcelona and Toulouse international airports; 10 min to the Roussillon beaches; 10 min to the city centre
Full details available on request; information will be provided only once prospective buyers have been qualified, as part of a confidential sale.
- Exceptional outdoor space : 8,250 m² landscaped park with pool and summer kitchen.
- High-end amenities : 6 bedrooms, including 3 suites, and a cathedral living room.
- Optimized accessibility : seamless ground-level circulation and easy movement via golf cart.
EXTRAORDINAIRE: luxe sur 500m² et luxuriance sur 8000m²...à 10mn de la mer
Information on the risks to which this property is exposed is available on the Géorisques website :
Ref : TO2-3158 - Date : 30/04/2026
FEATURES
Jacuzzi
Pool
Terrace
Car park
Ground floor
Cellar
Garden
DETAILS
Price
€2,500,000
Home type
House
City
Perpignan (66000)
Rooms
11
Living surface
500 m²
Land surface
8,250 m²
Bedrooms
6
Bathrooms
1
Half bathrooms
4
Exposure
SudEst
Kitcken type
Cuisine aménagée et équipée
Price details
ENERGY DIAGNOSIS
DPE
C
129 kWh/m².y
GES
B
8 kgCO2/m².y
Show more
LOCATION
CONTACT US

TERRES D'OC IMMOBILIER SOTHEBY'S INTERNATIONAL REALTY
15 PLACE JEAN JAURèS
66000 Perpignan
INFORMATION REQUEST
Request more information from TERRES D'OC IMMOBILIER SOTHEBY'S INTERNATIONAL REALTY.