€693,000
House Orléans - 7 bedrooms - 199m²
45000 - Orléans
199m²
1 room
7 beds
DESCRIPTION
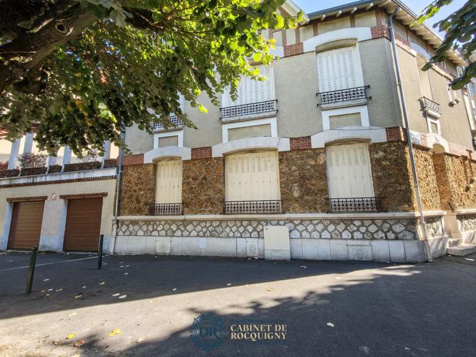
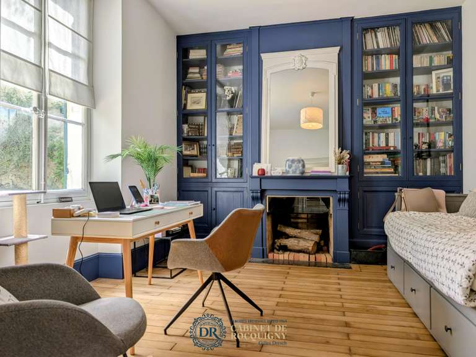
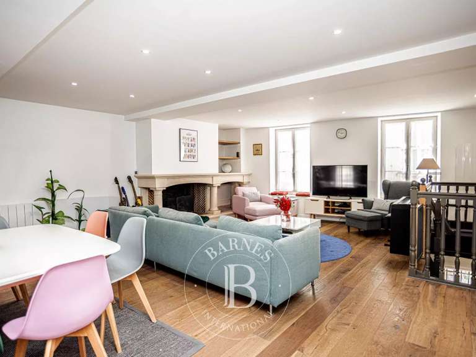
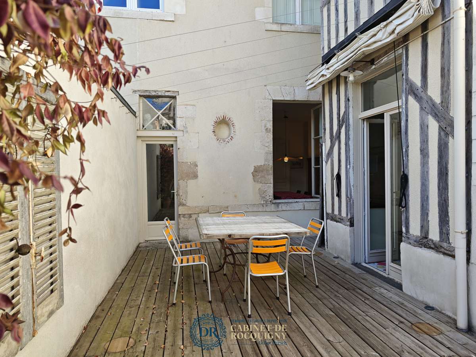
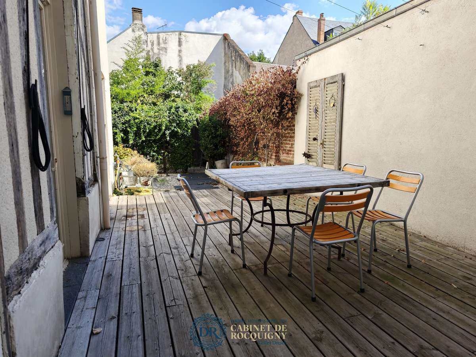
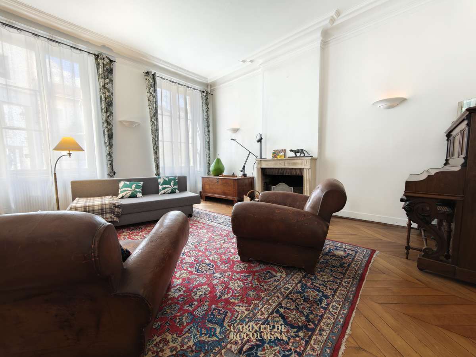
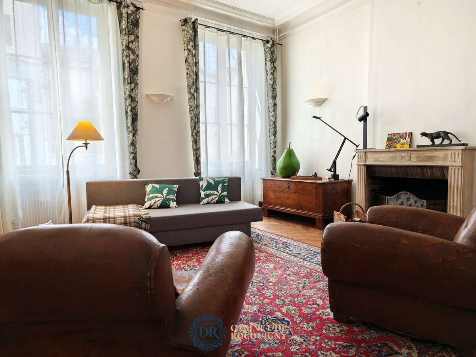
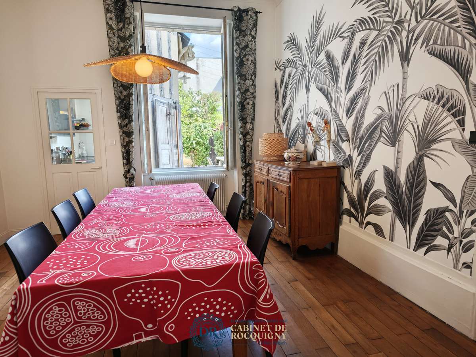
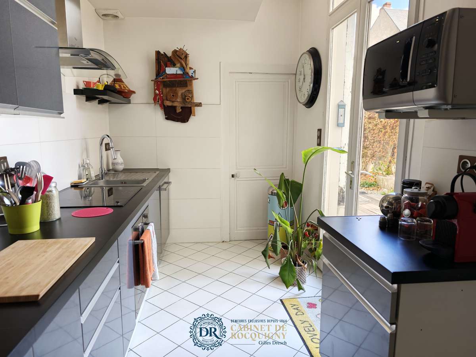
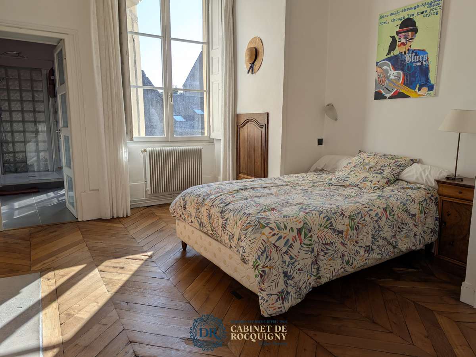
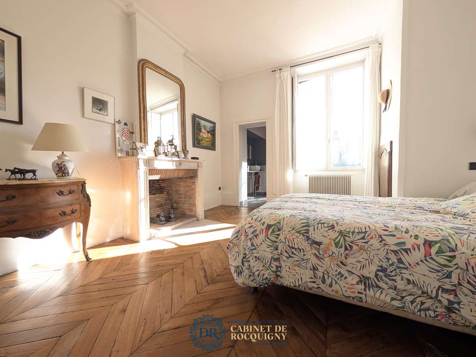
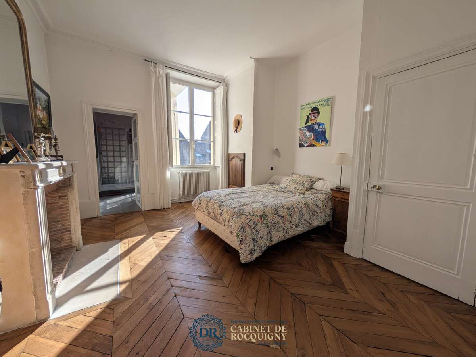
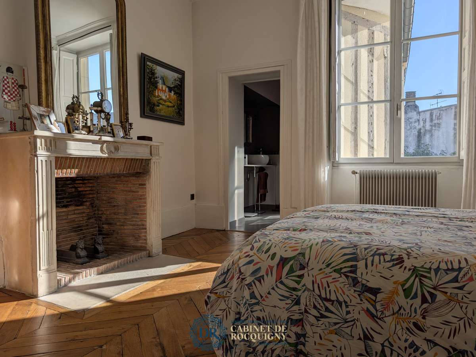
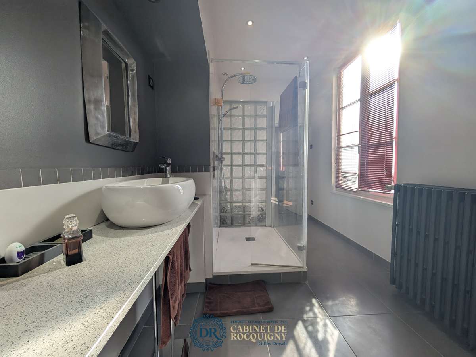
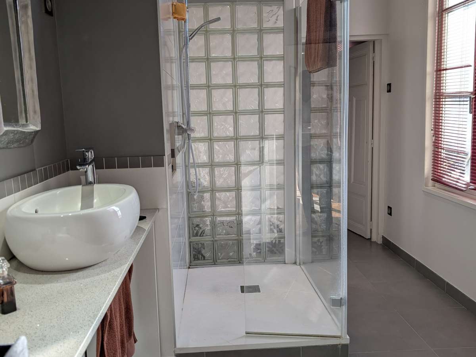
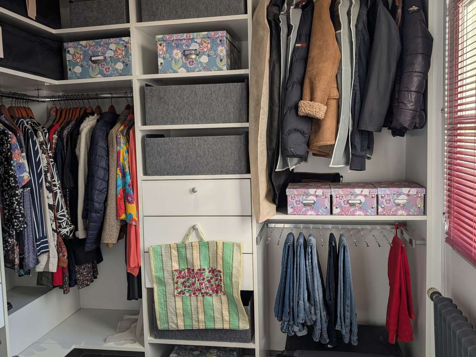
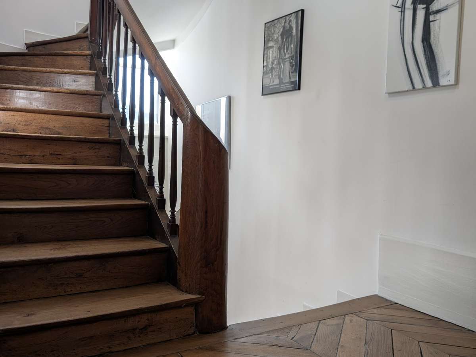
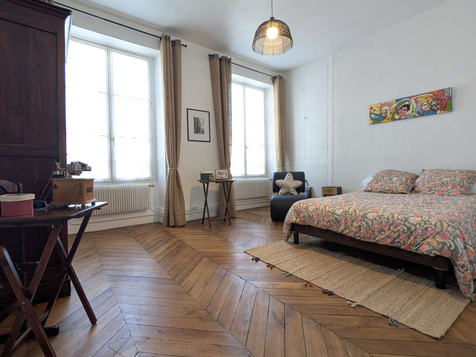
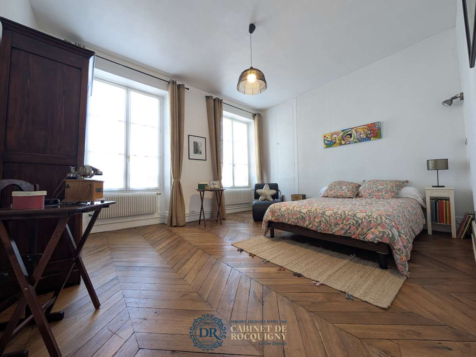
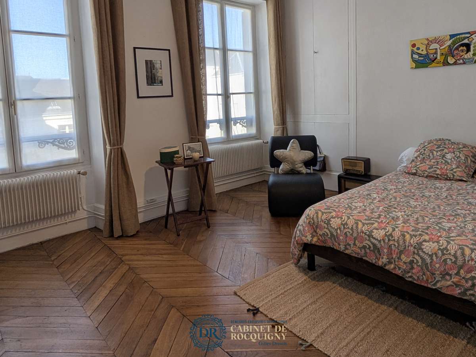
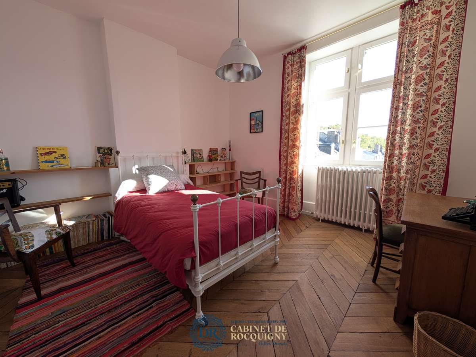
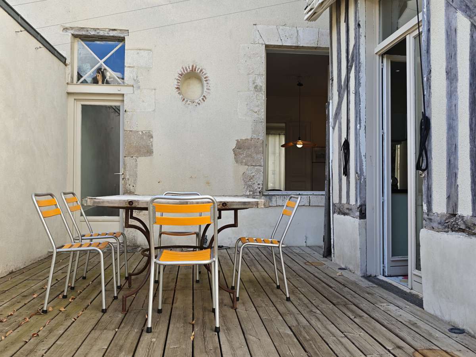
In the very centre of Orléans, in the cathedral quarter, this spacious town house offers approximately 200 m² of character, with its authentic parquet flooring and high ceilings. On the ground floor, an entrance hall leads to a double reception room with a fireplace and a separate fitted kitchen opening onto the garden/terrace. On the first floor, off a large landing, are two lovely bedrooms, one with an en-suite shower room and dressing room. The second floor has two further large bedrooms, cupboards and a bathroom. Finally, the top floor has another bedroom with a shower room, as well as a large attic. Vaulted cellar below ground.
All amenities are within walking distance, and there is the option to purchase a very large garage just 50 metres away.
Subject to co-ownership regulations comprising 2 main lots. No annual service charges.
Information about the risks to which this property is exposed is available at: www.georisques.gouv.fr.
Cabinet de Rocquigny
Gilles DRESCH 06.22.85.04.86
cabinetderocquigny.com
- Town house with a double reception room, fireplace, authentic parquet floors and high ceilings.
- Town house with a separate kitchen opening onto the garden and terrace, in the cathedral district.
Ref : 2687_2355 - Date : 17/09/2026
FEATURES
Terrace
Garage
Fireplace
Attic
Cellar
Garden
DETAILS
Price
€693,000
Home type
House
City
Orléans (45000)
Rooms
1
Living surface
199 m²
Land surface
100 m²
Bedrooms
7
Bathrooms
1
Half bathrooms
2
Exposure
EST-OUEST
Price details
CONDOMINIUM
Forecasted expenses
€0
Number of condominium lots
2
ENERGY DIAGNOSIS
DPE
F
338 kWh/m².y
GES
F
73 kgCO2/m².y
Show more
LOCATION
CONTACT US
INFORMATION REQUEST
Request more information from Cabinet De Rocquigny.