€799,000
House Nîmes - 4 bedrooms - 283m²
283m²
10 rooms
4 beds
DESCRIPTION
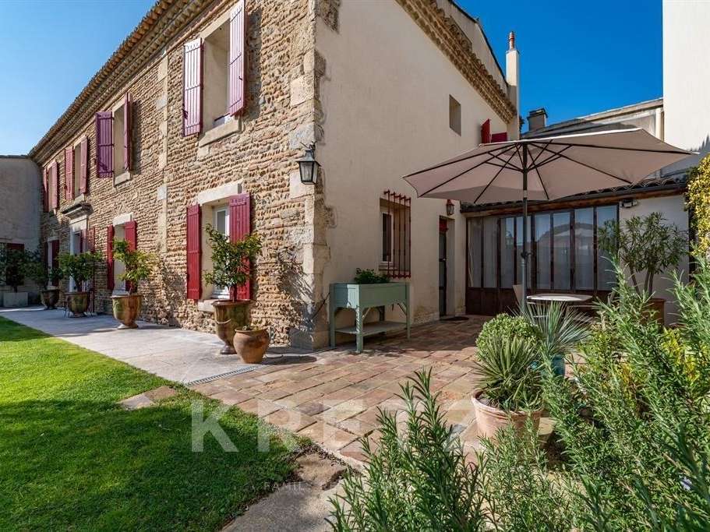
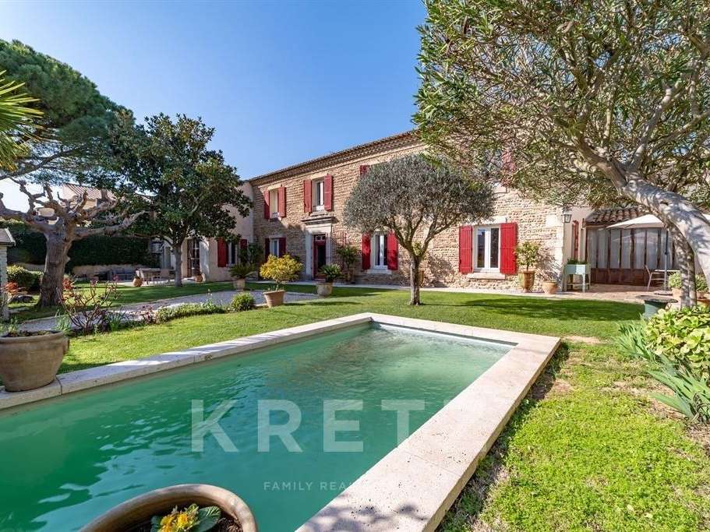
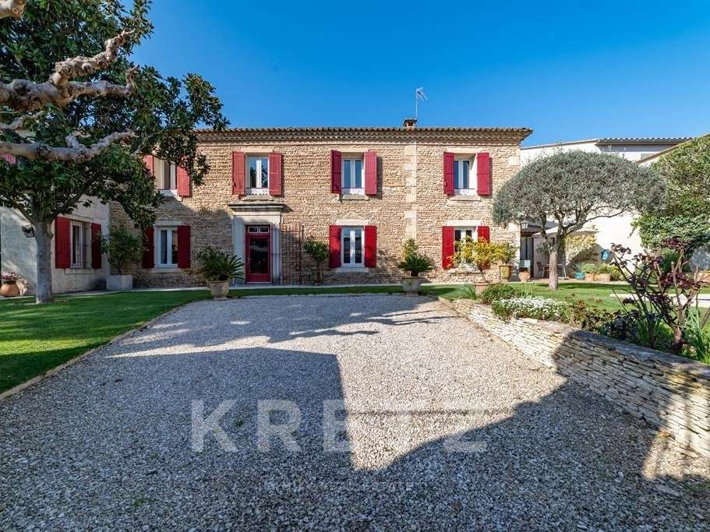
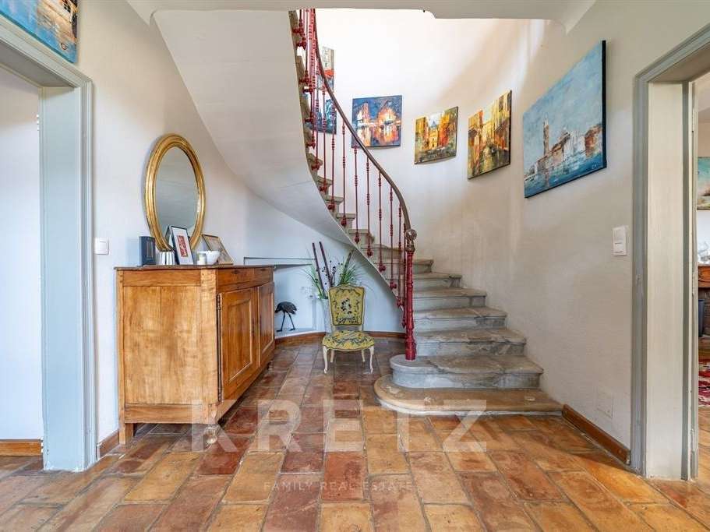
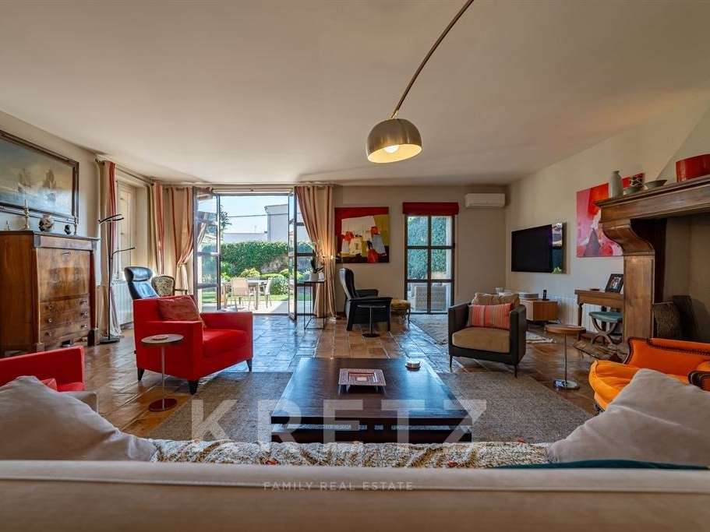
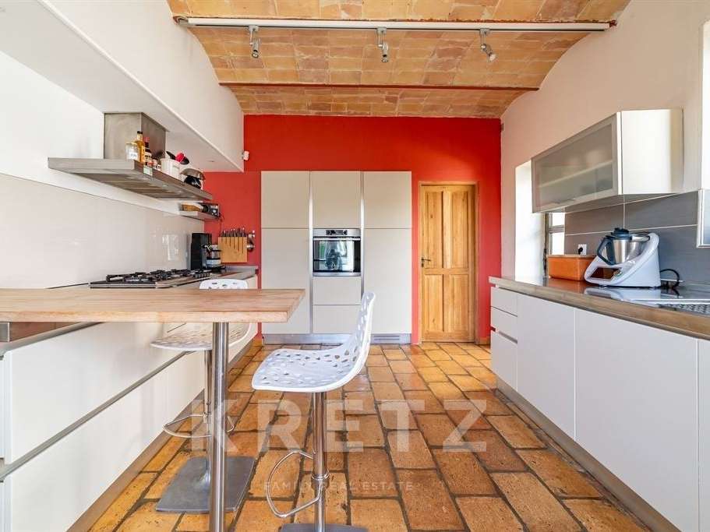
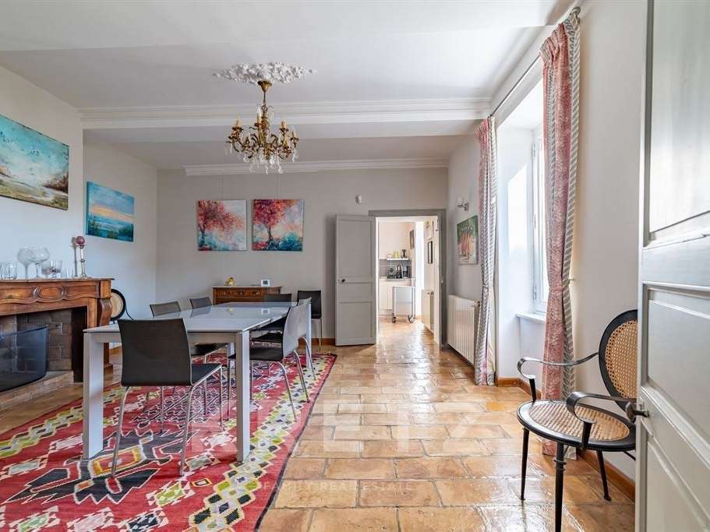
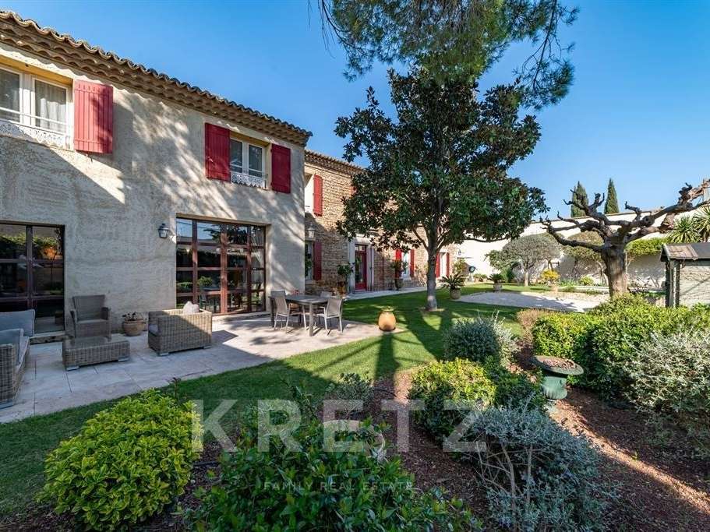
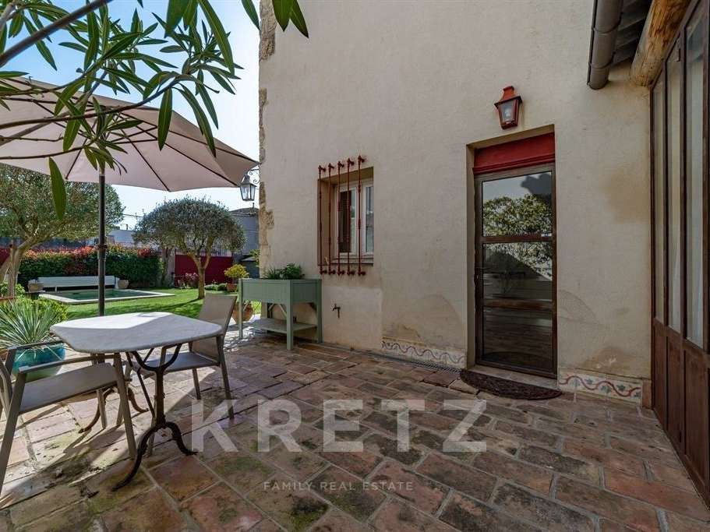
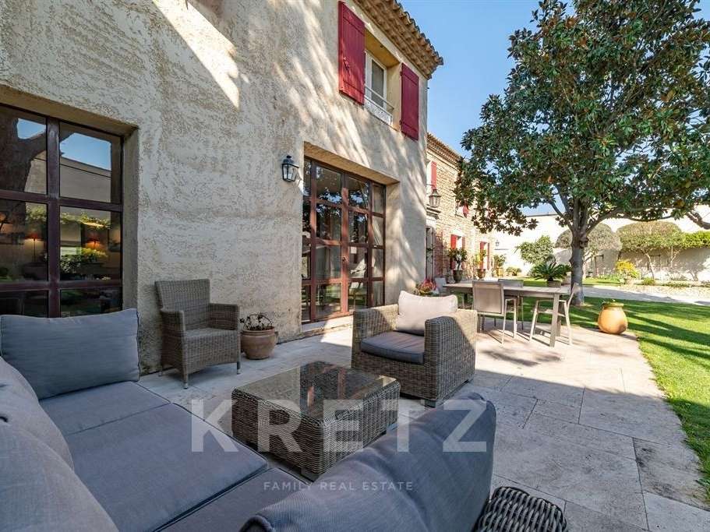
Located in the heart of a preserved village in the Gard region, this character property dating from 1891 immediately captivates with its authenticity and the quality of its materials. River stone façade, original fireplaces, and a Catalan vaulted ceiling in the kitchen: the charm is evident from the very first moments.
Offering approximately 283 sqm of living space, the house features generous volumes designed for comfortable family living or as a refined second home in the South of France.
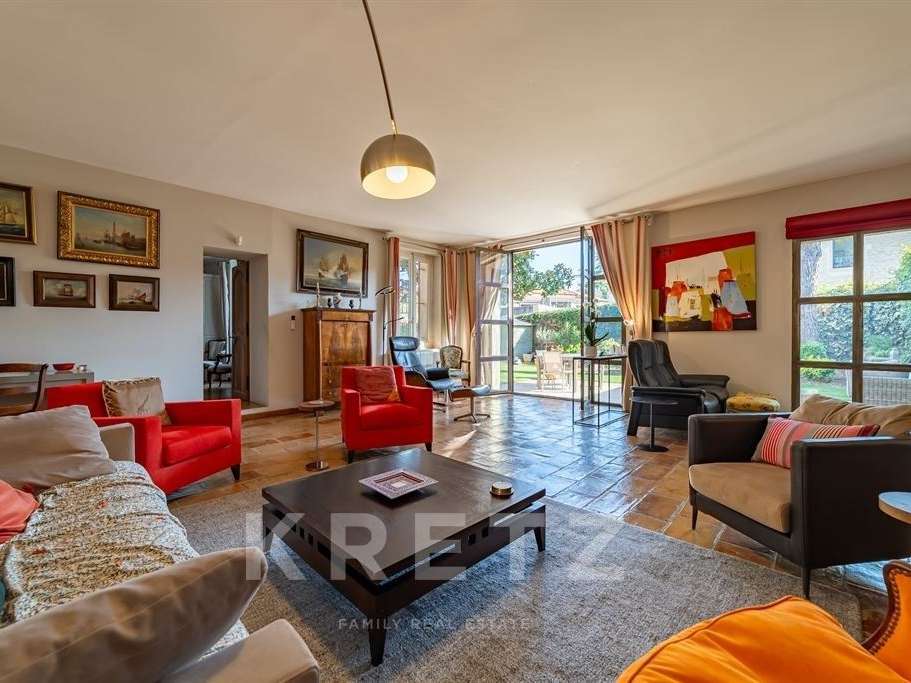
The 64 sqm living room, spacious and filled with natural light, is a true reception area, ideal for entertaining. It opens onto a dining room also enhanced by a fireplace, creating a warm and harmonious living space.
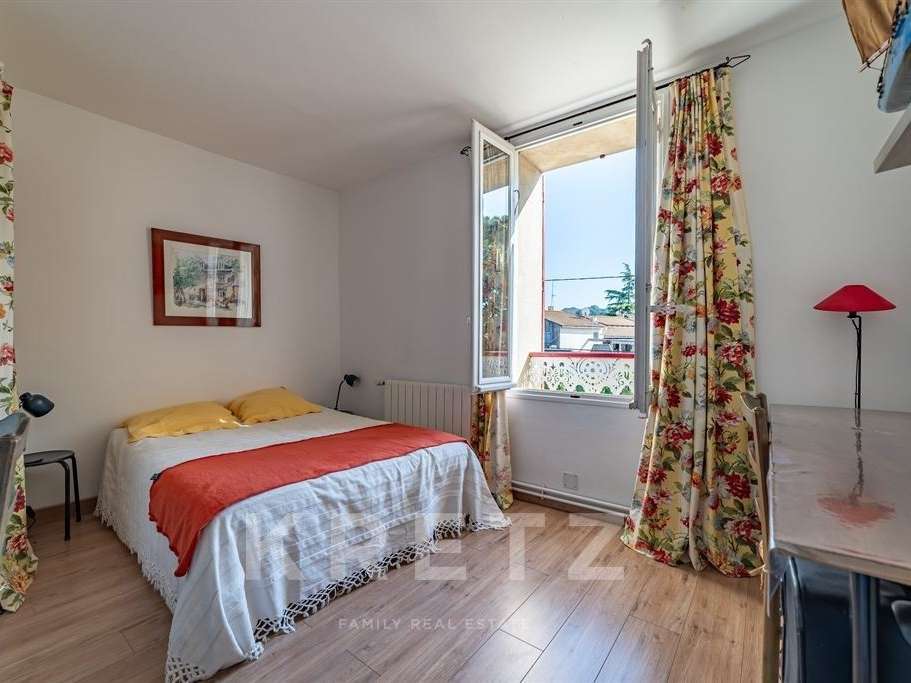
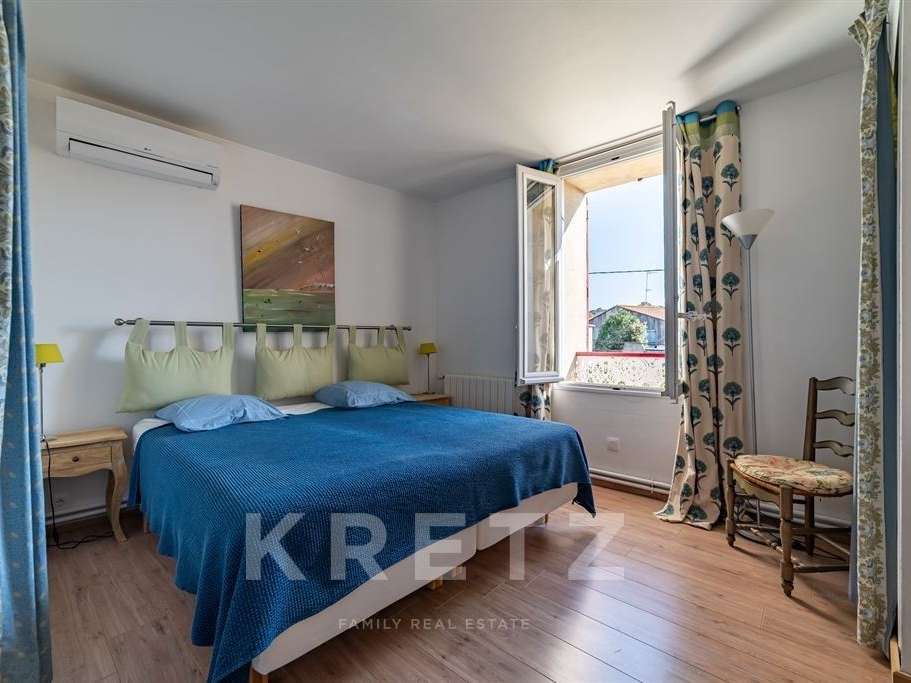
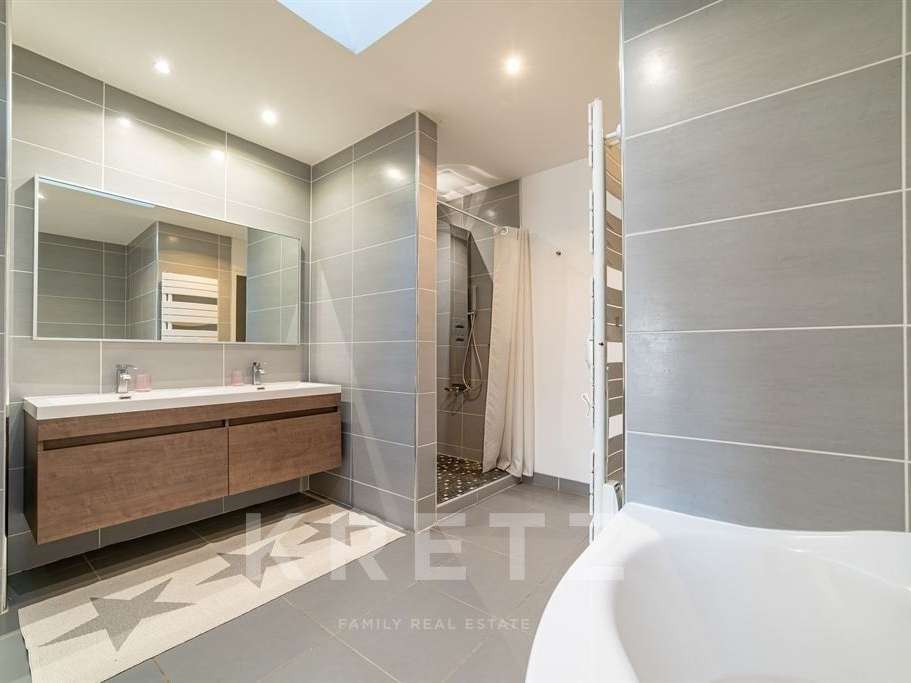
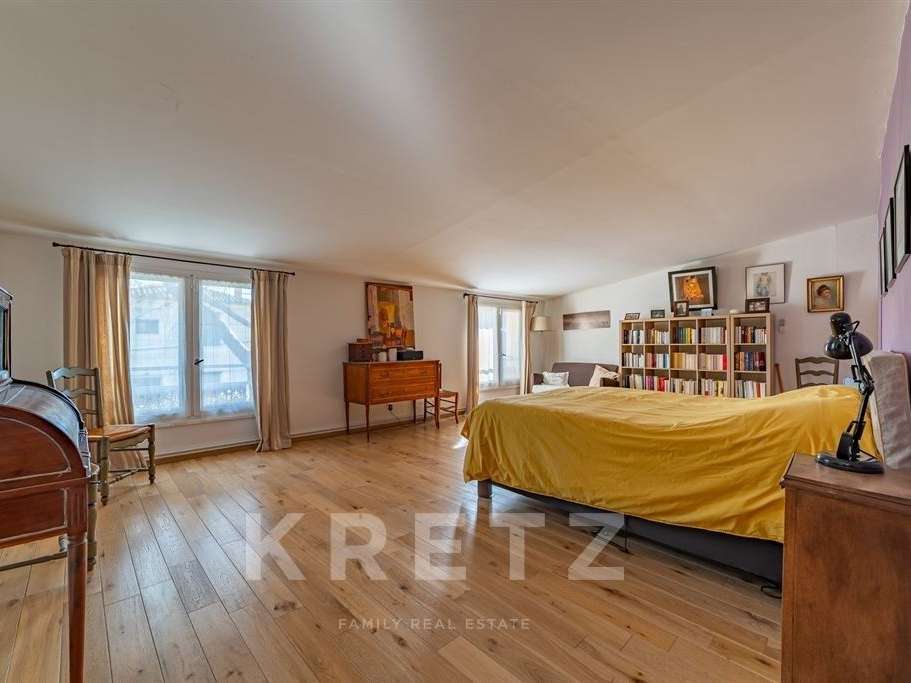
The layout, arranged over several levels, includes five bedrooms, among which a master suite with a whirlpool bath and dressing room, a study perfectly suited for remote working, a versatile room (TV lounge, playroom or additional bedroom), as well as a functional laundry room.
On the garden level, a tiled workshop completes the property and offers numerous possibilities: professional use, creative space or independent accommodation.
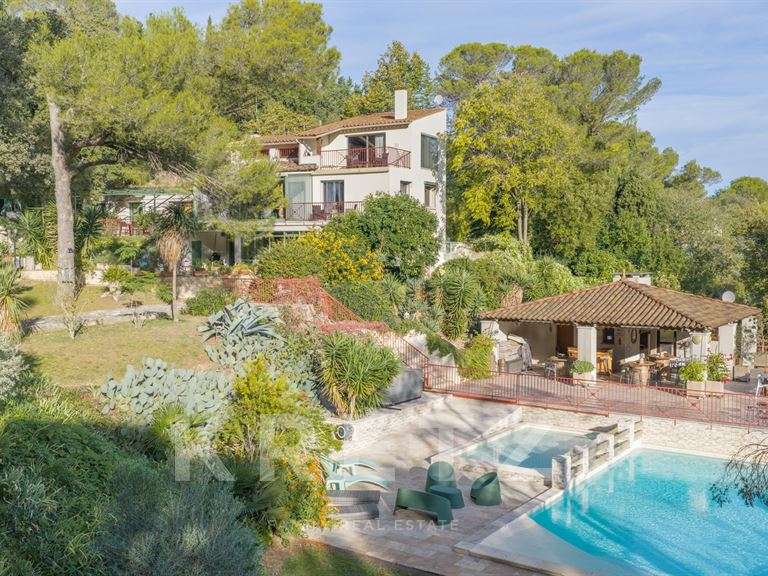
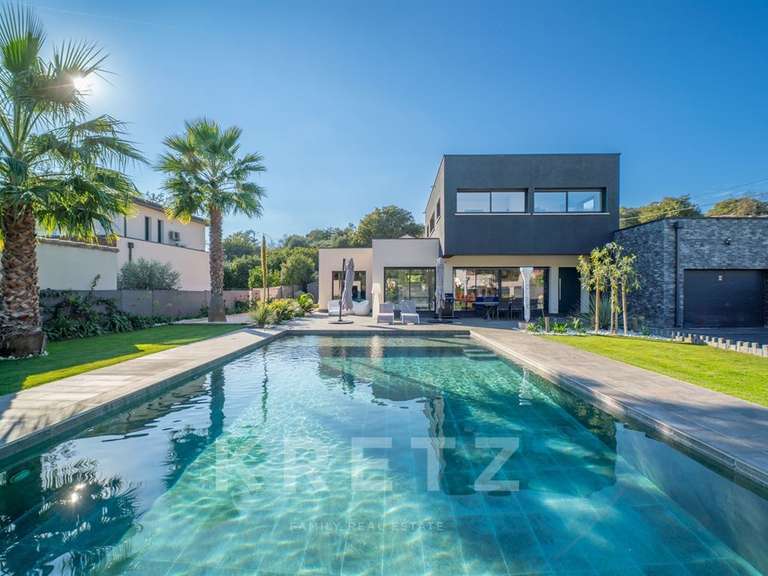
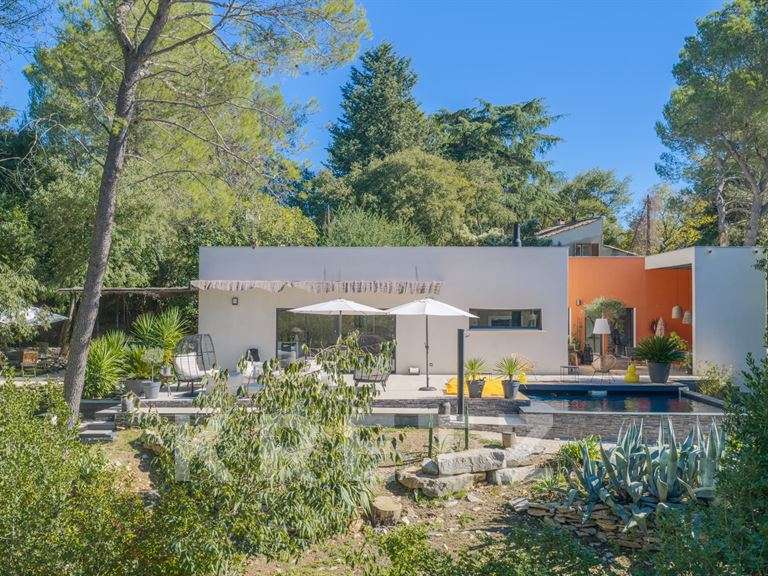
Outside, the enclosed and landscaped garden of approximately 450 sqm, carefully maintained, is centered around a swimming pool, ideal for relaxation. A borehole, automatic irrigation system, and secure parking for two vehicles complete the features.
The house perfectly combines the charm of the old with modern comfort, with no renovation work required.
Shops, schools, medical services and transport are all within walking distance, offering a practical and peaceful lifestyle. The surrounding environment, between vineyards and nature, fully contributes to the quality of life.
Ideally located, the property is close to main transport routes, approximately 15 minutes from the Mediterranean beaches, 20 minutes from Nîmes-Alès airport, and just a few minutes from a golf course.
A rare property, ideal as a main or secondary residence, to fully enjoy the South of France lifestyle.
Full file available on request.
- Period home with a river-stone façade, historic fireplaces and vaulted ceilings.
- Family home with 283 sq m of living space and a bright 64-sq-m living room, close to amenities.
Information on the risks to which this property is exposed is available on the Géorisques website :
Ref : KP1-14916E - Date : 05/11/2026
FEATURES
Pool
Terrace
Car park
Fireplace
Air conditioning
Alarm
Intercom
Garden
DETAILS
Price
€799,000
Home type
House
City
Nîmes (30000)
Rooms
10
Living surface
283 m²
Land surface
650 m²
Bedrooms
4
Bathrooms
1
Half bathrooms
2
Exposure
SUD
Kitcken type
Cuisine séparée
Price details
ENERGY DIAGNOSIS
DPE
C
104 kWh/m².y
GES
C
19 kgCO2/m².y
Show more
LOCATION
CONTACT US

KRETZ FAMILY REAL ESTATE
14 Avenue Robert Schuman
92100 Boulogne-Billancourt
INFORMATION REQUEST
Request more information from KRETZ FAMILY REAL ESTATE.