€1,900,000
House Nîmes - 5 bedrooms - 500m²
30000 - Nîmes
500m²
8 rooms
5 beds
DESCRIPTION
Contemporary villa with refined architecture
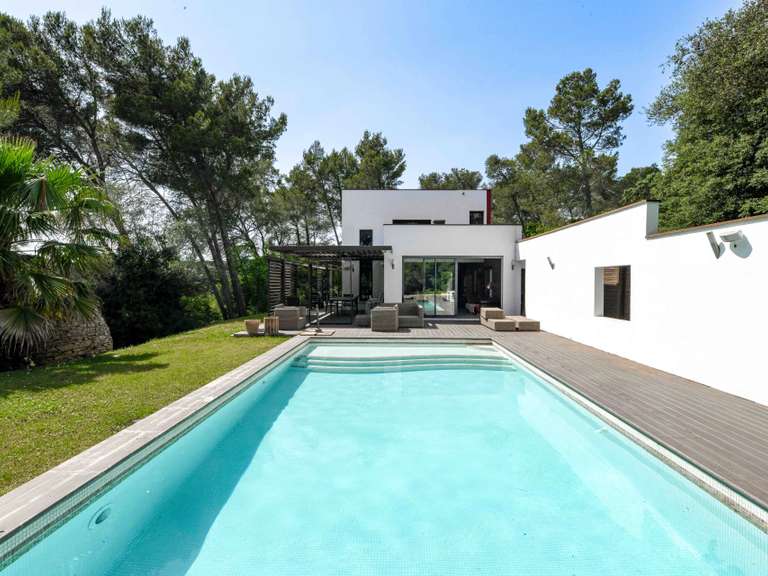
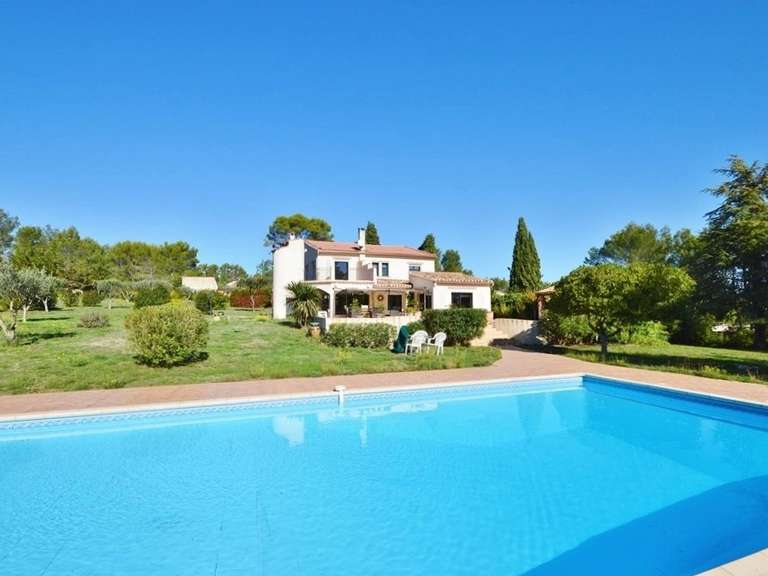
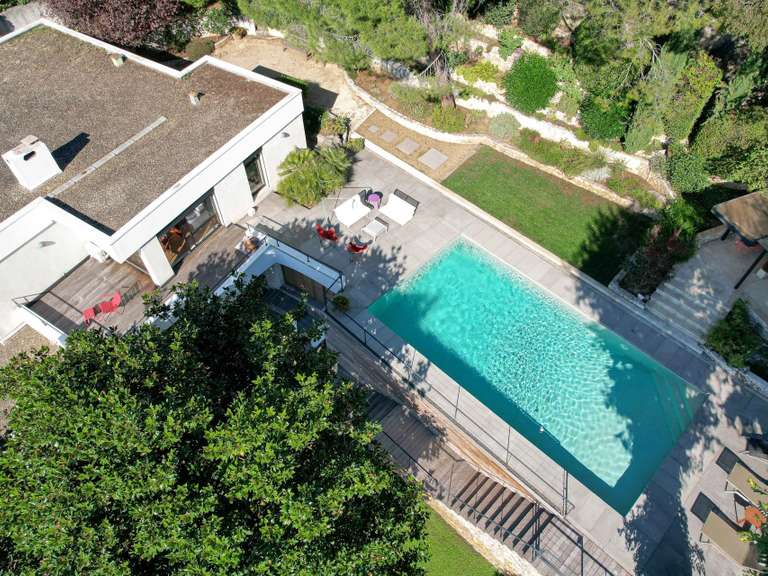
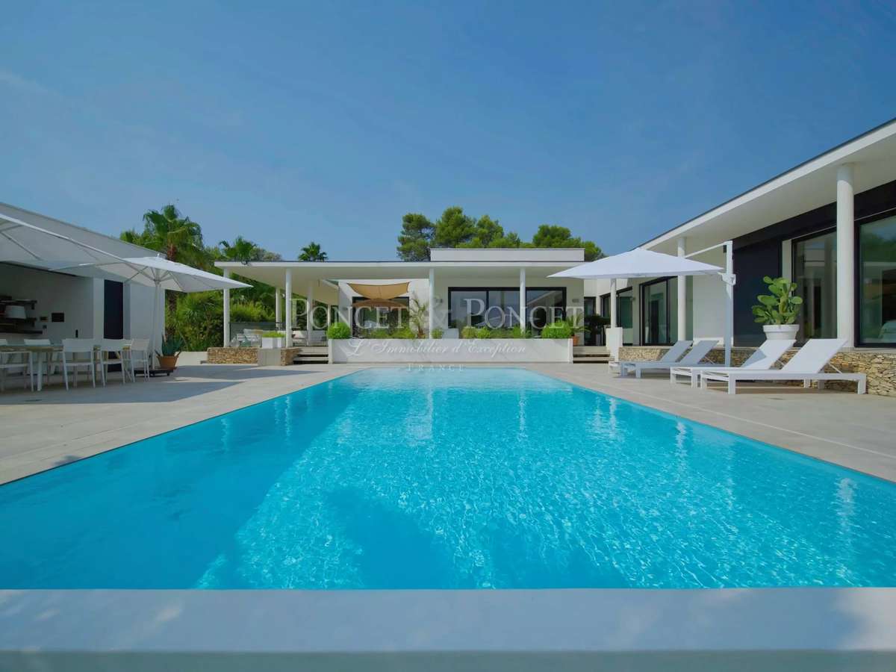
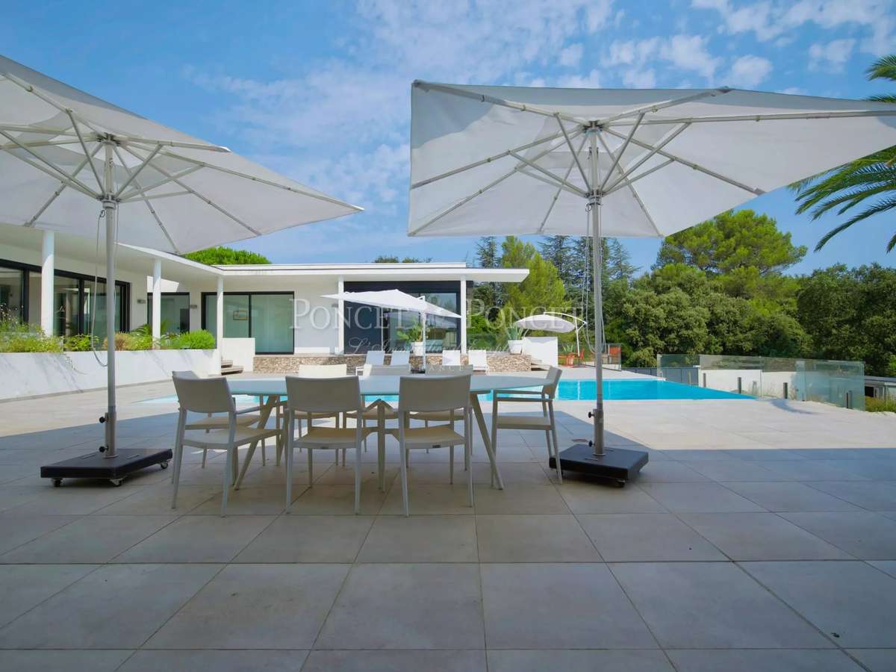
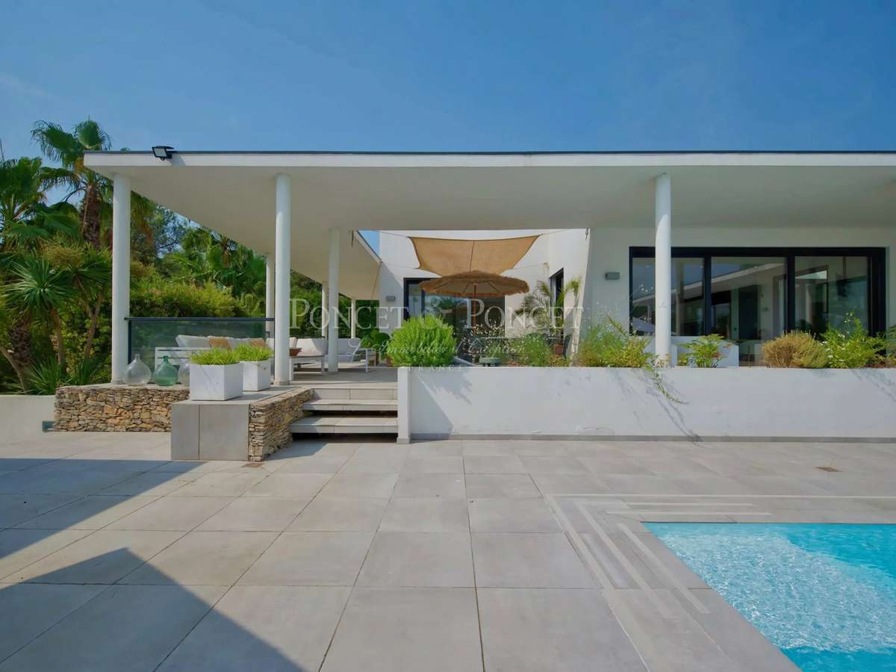
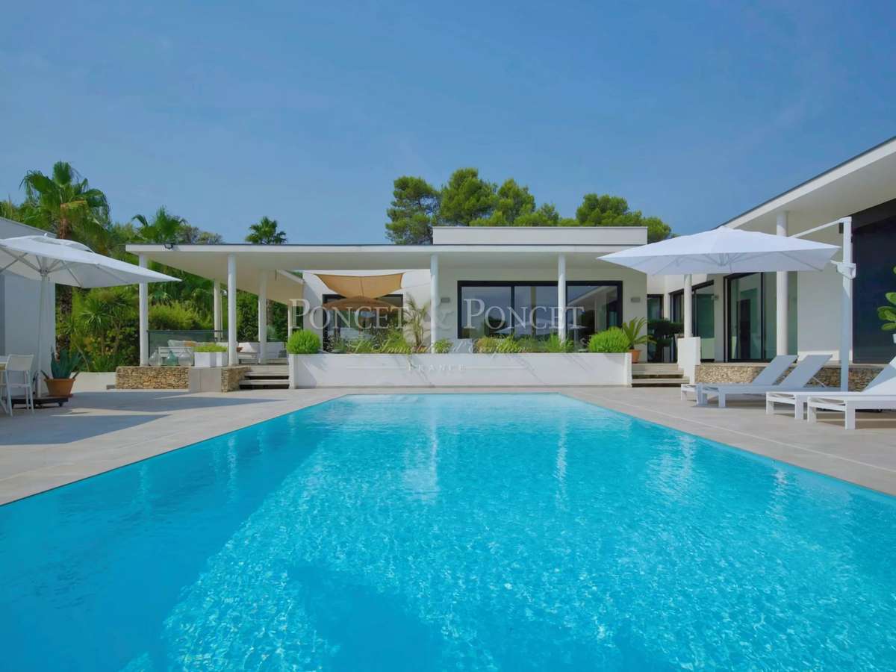
Set on a landscaped plot of approximately 3,000 m², this contemporary villa is arranged around an infinity pool measuring 5 × 13 metres, a true centrepiece of the property.
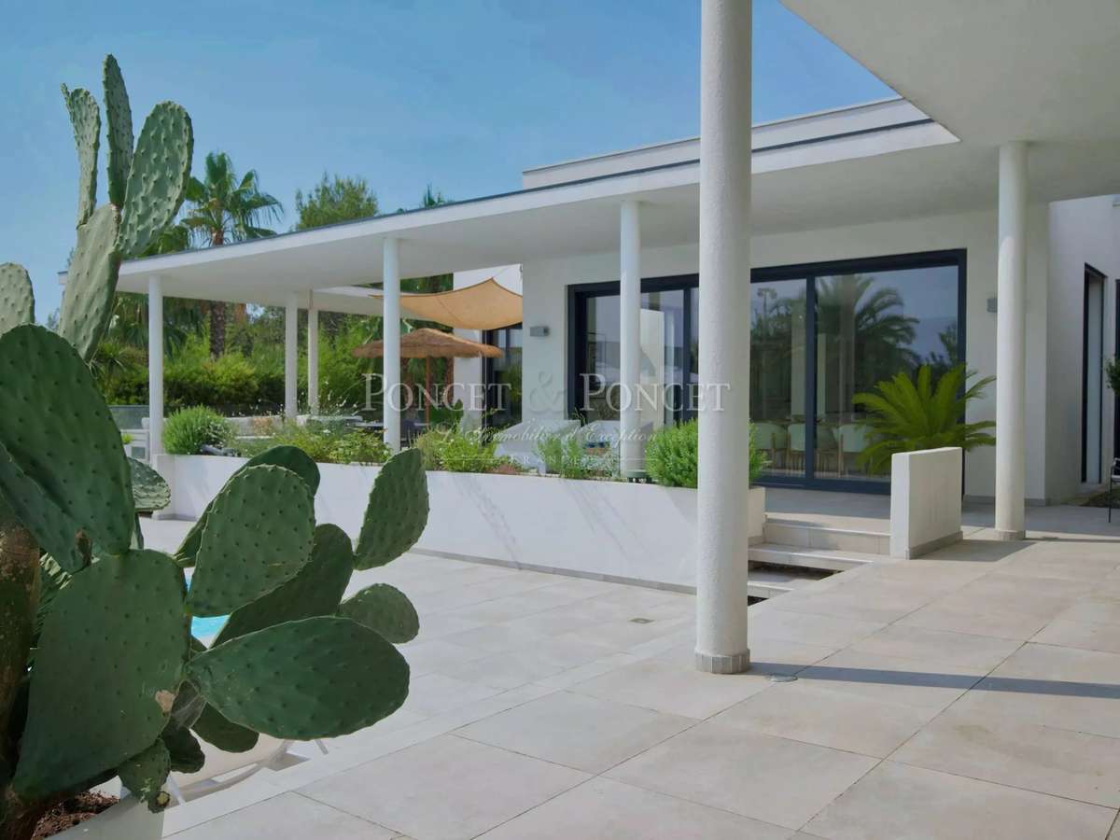
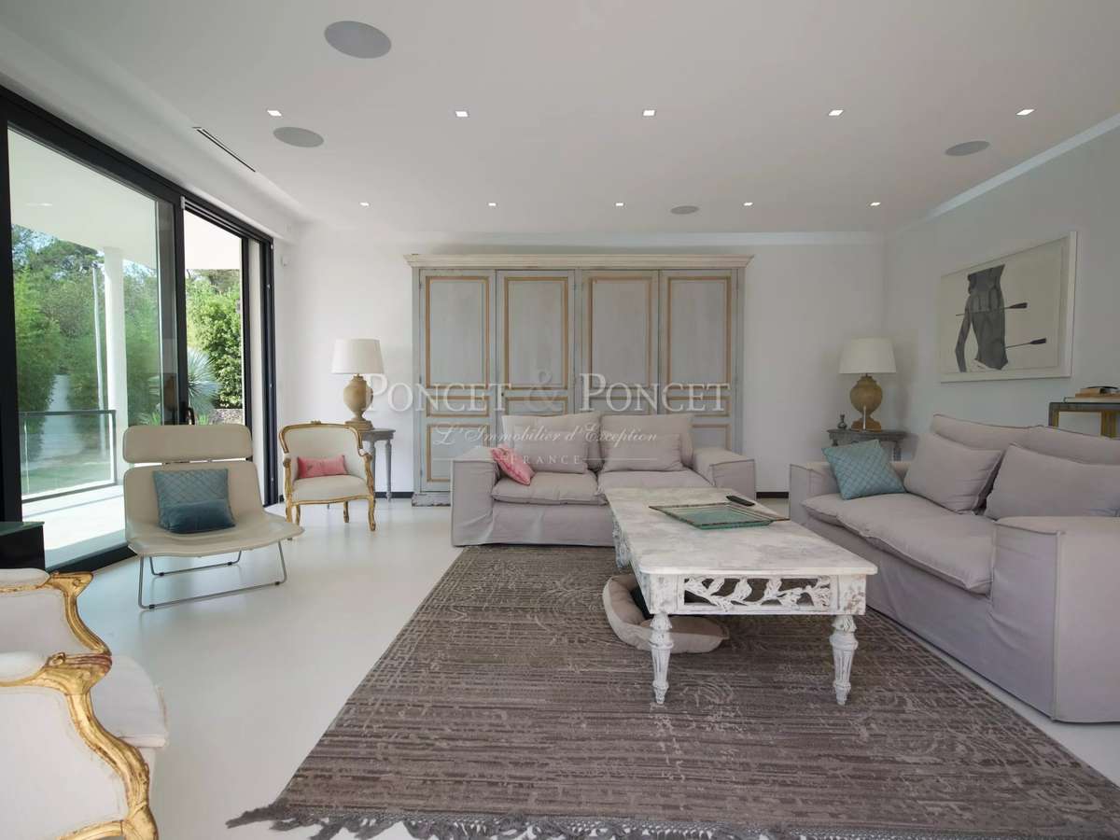
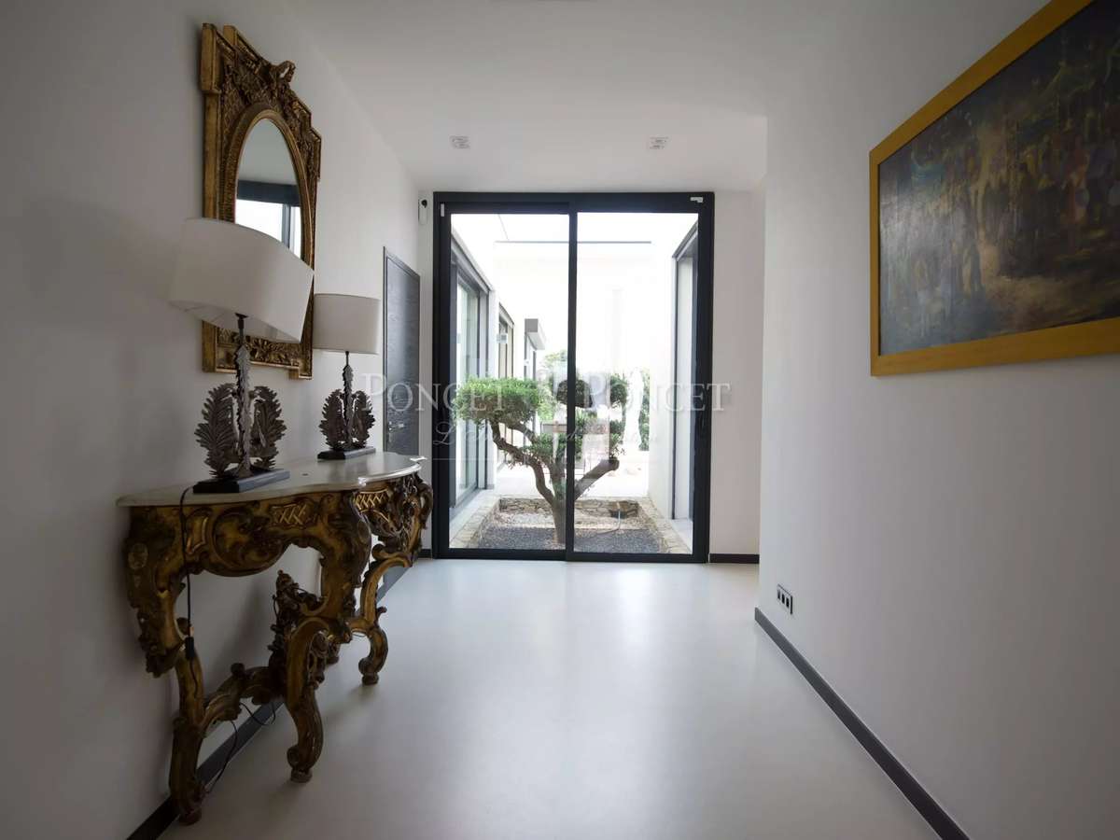
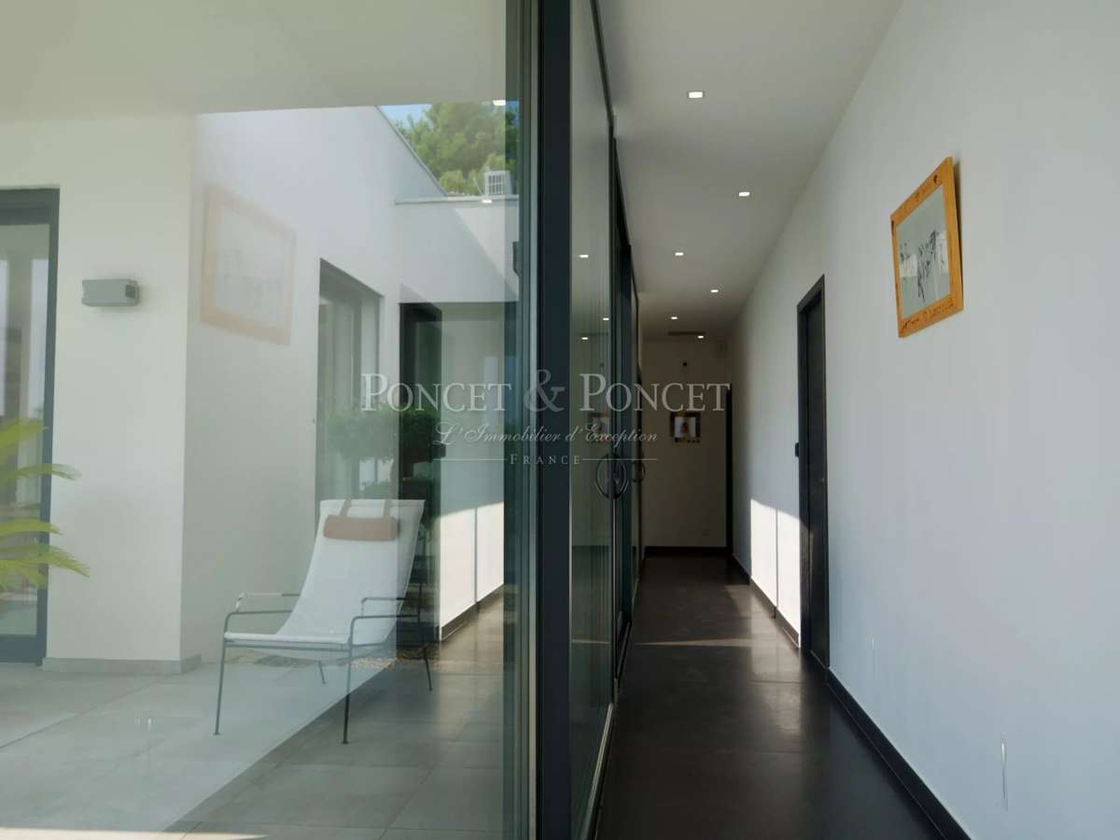
The villa stands out for the exceptional quality of its construction and structural work, combining contemporary architectural lines, generous volumes, and wide openings onto the outdoor areas.
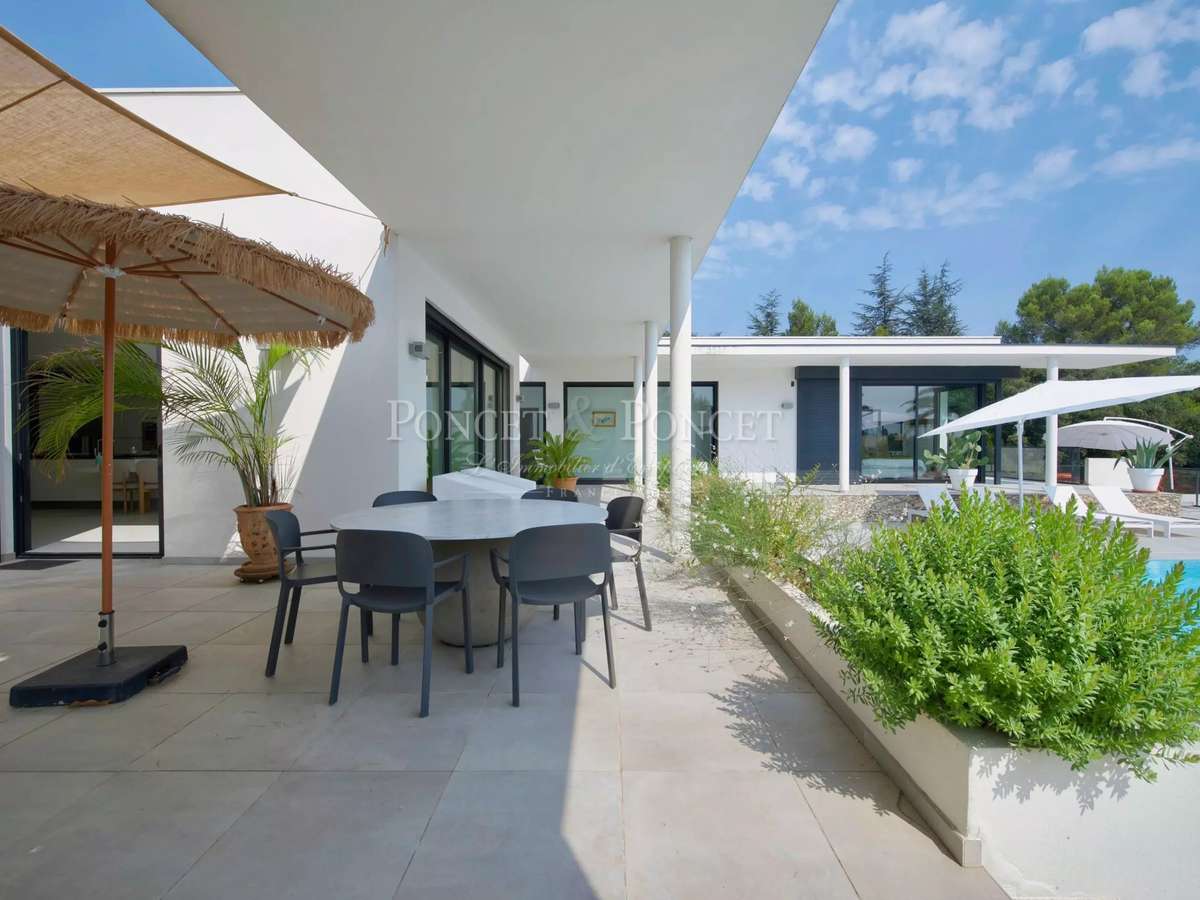
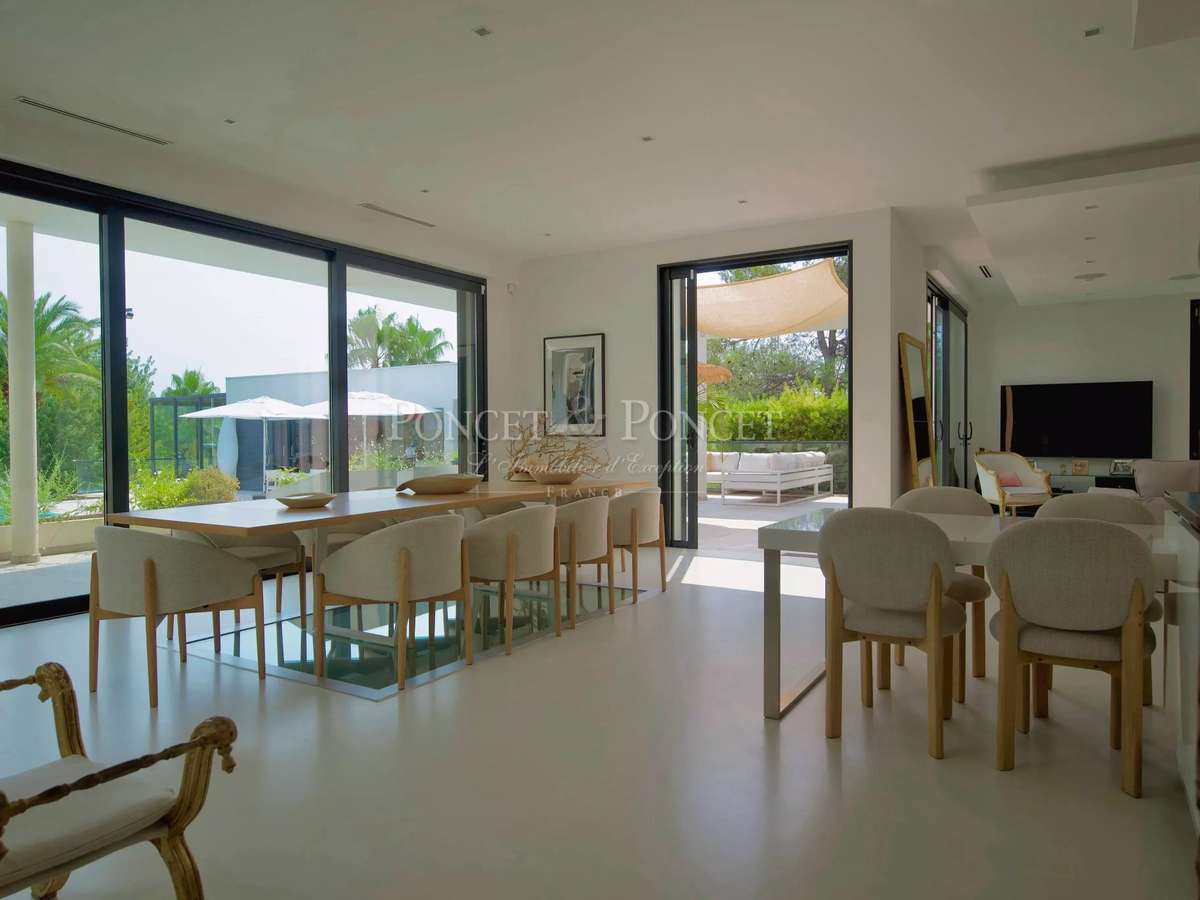
The design prioritises light, sightlines, and a natural flow between indoor spaces, terraces, and the garden, thanks to large picture windows.
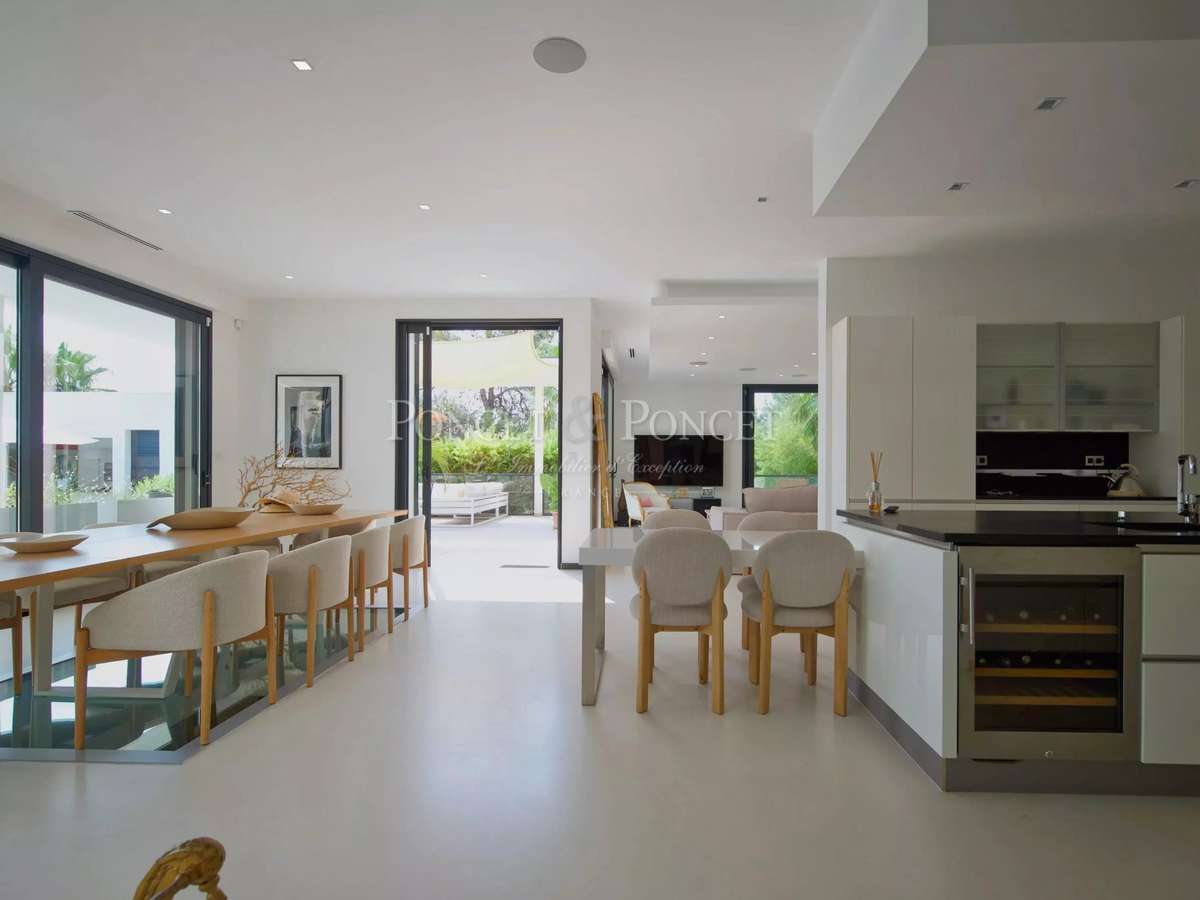
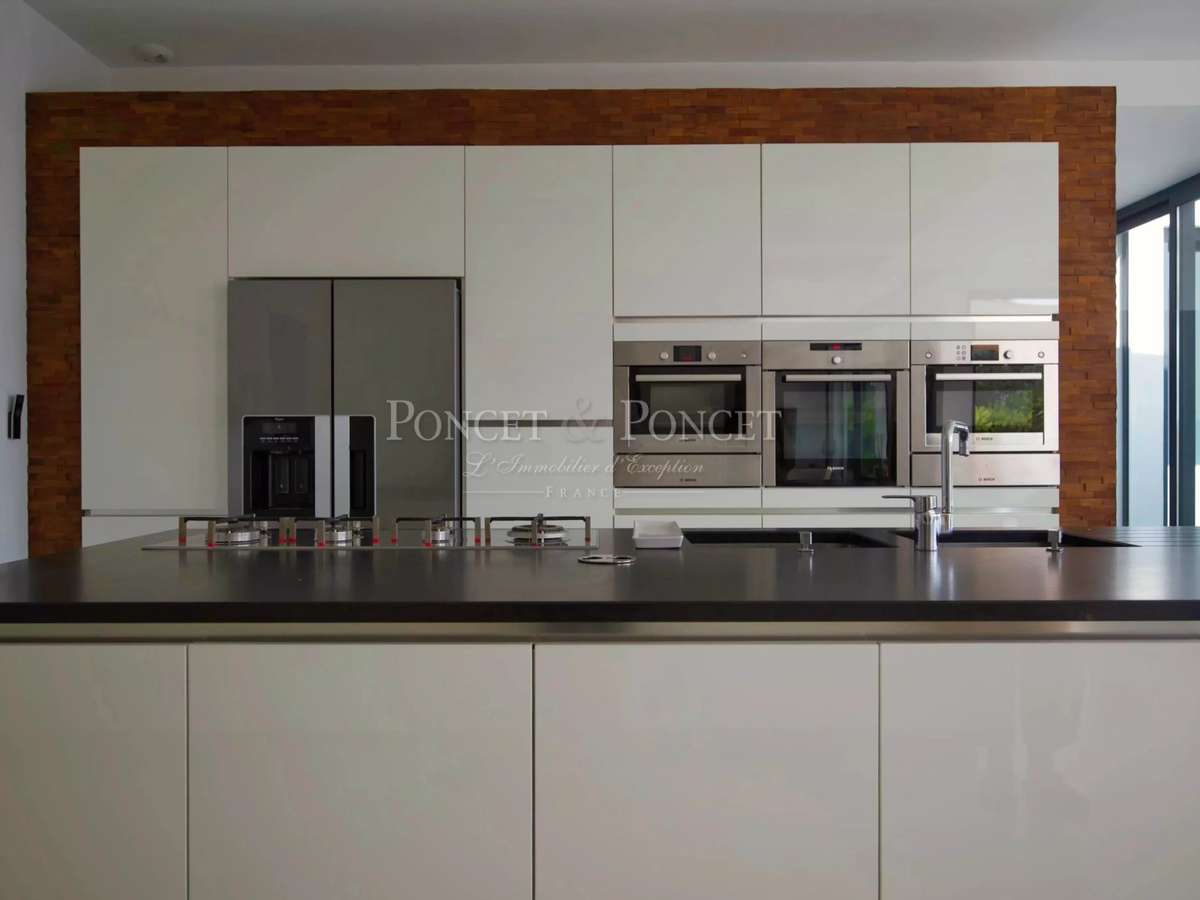
The villa offers a spacious double reception room with a dining area, as well as a high-end open-plan kitchen, complemented by a utility room.
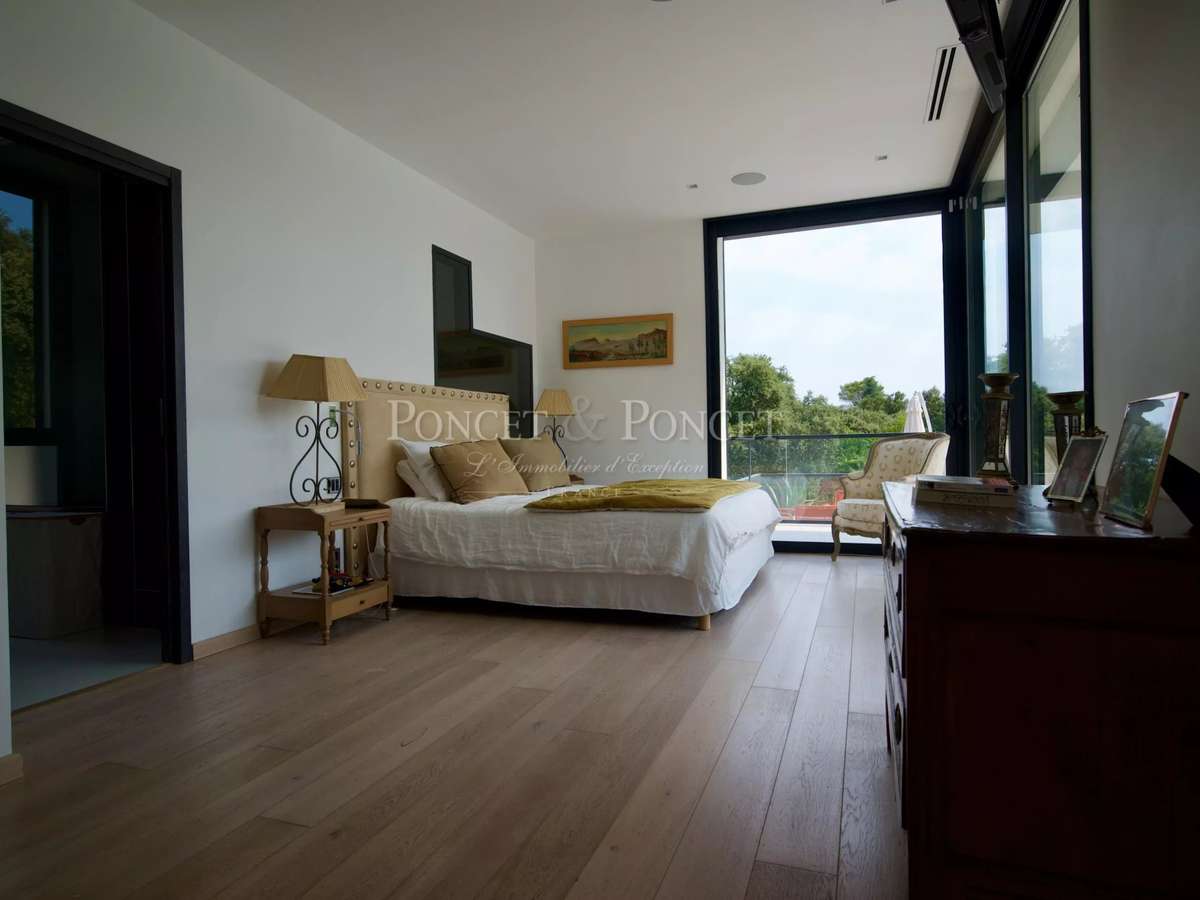
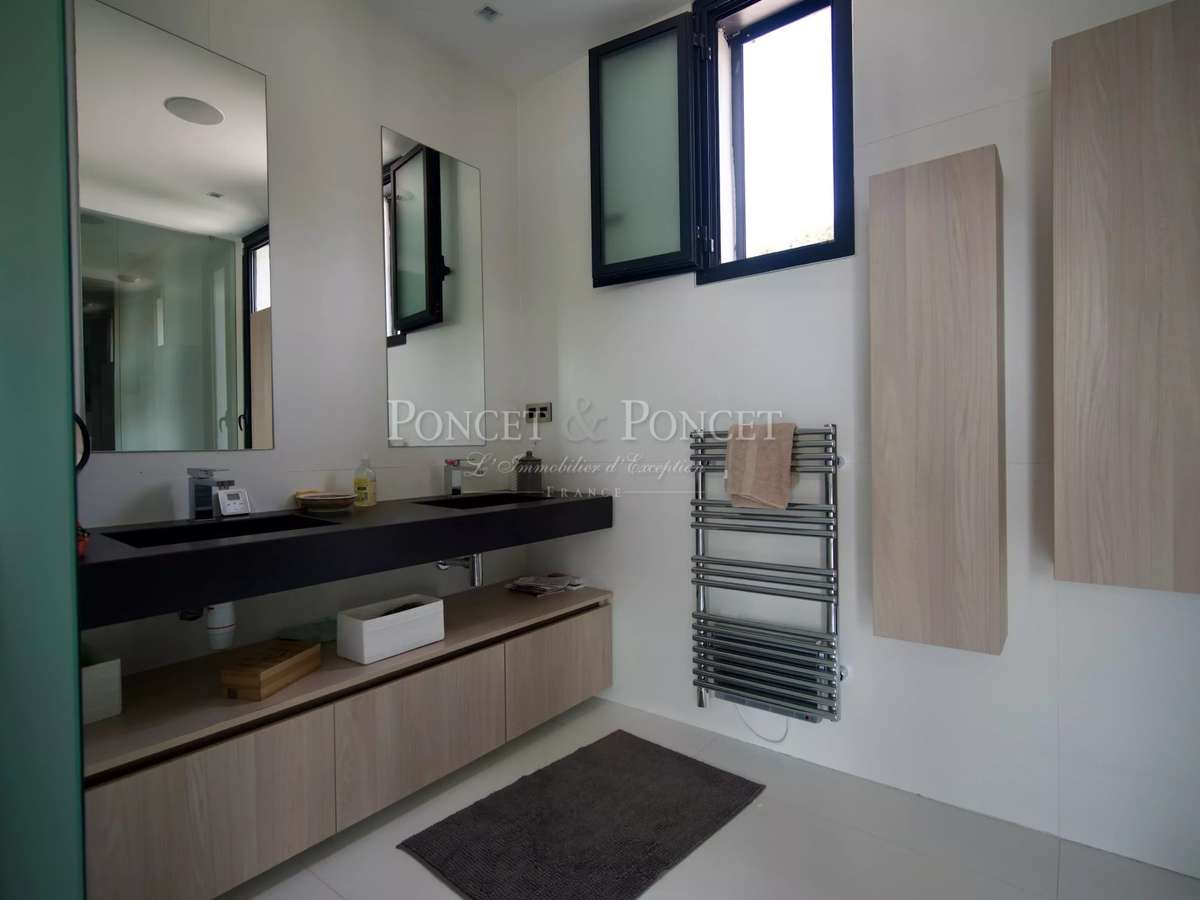
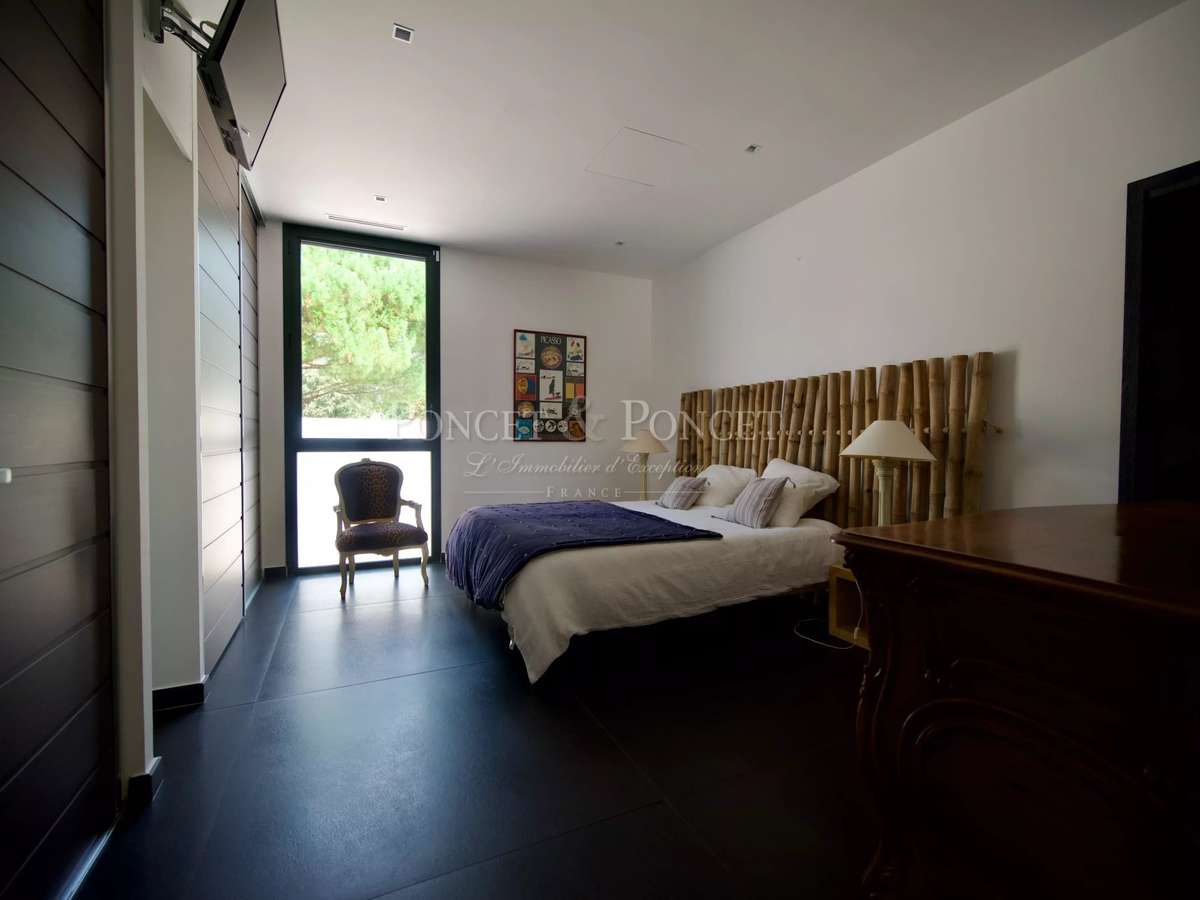
The sleeping area comprises four suites, each with its own private shower room, plus a principal suite with bespoke dressing and a bathroom.
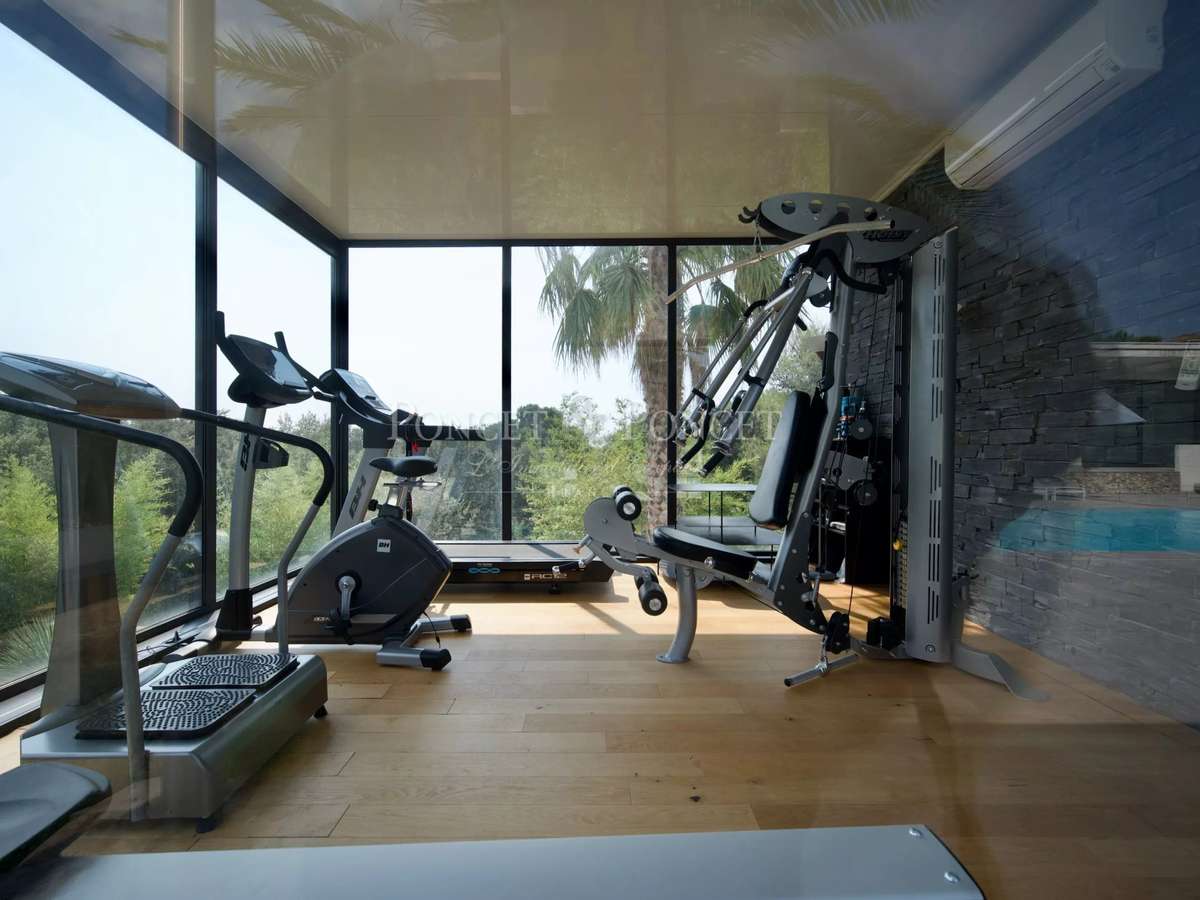
Outside, the heated, saltwater infinity pool with gelcoat lining forms the heart of the property. It is accompanied by a pool house with a fully equipped summer kitchen. A fully air-conditioned, large-glazed gym enjoys a direct view over the garden.
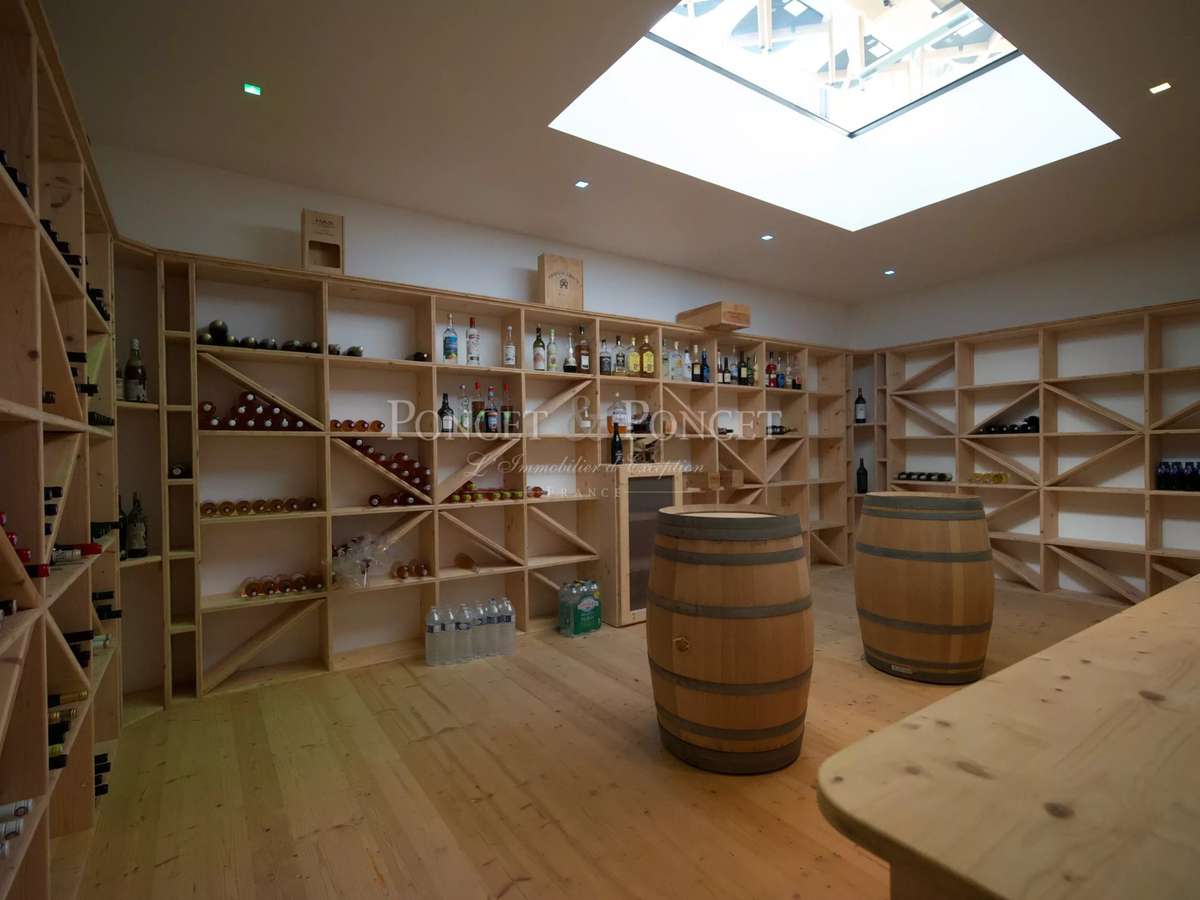
On the lower level, there is the fifth independent suite with a shower room, a laundry room, a fitted wine cellar, and a screening room with a bar area.
A garage with space for around four vehicles completes the ensemble.
The property also benefits from particularly comprehensive technical features:
- Home automation (domotics).
- Heat-pump water heater (thermodynamic water heater).
- BRL water access for irrigation of the outdoor areas.
- Security (Alarm & Cameras)
- Gym, screening room, wine cellar, games room, garage, etc.
- Vehicle parking area.
Contact Benjamin TELLE
0685939460
- Asset 1: contemporary villa with refined architecture, generous volumes and modern lines
- Asset 2: infinity pool at the heart of a landscaped garden of around 3,000 m², with terraces and indoor/outdoor flow
Information on the risks to which this property is exposed is available on the Géorisques website :
Ref : 2241 - Date : 16/10/2026
FEATURES
Pool
Terrace
Car park
Wine cellar
Air conditioning
Alarm
Intercom
Garden
DETAILS
Price
€1,900,000
Home type
House
City
Nîmes (30000)
Rooms
8
Living surface
500 m²
Land surface
3,060 m²
Bedrooms
5
Half bathrooms
5
Exposure
E
Kitcken type
Cuisine américaine
Price details
ENERGY DIAGNOSIS
DPE
A
31 kWh/m².y
GES
A
1 kgCO2/m².y
Show more
LOCATION
CONTACT US
INFORMATION REQUEST
Request more information from PONCET & PONCET.