€790,000
House Nîmes - 5 bedrooms
30000 - Nîmes
10 rooms
5 beds
1 shower
DESCRIPTION
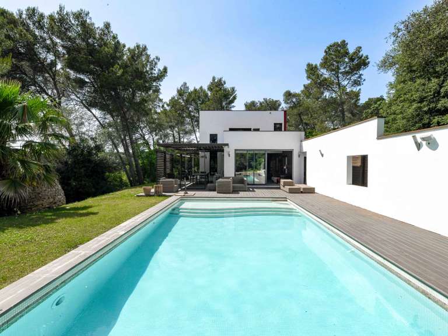
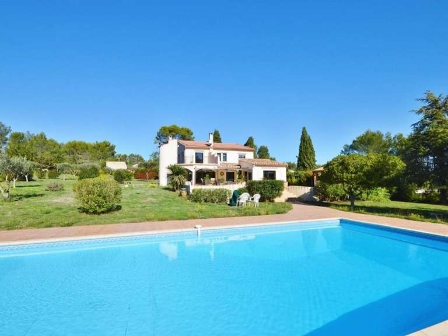
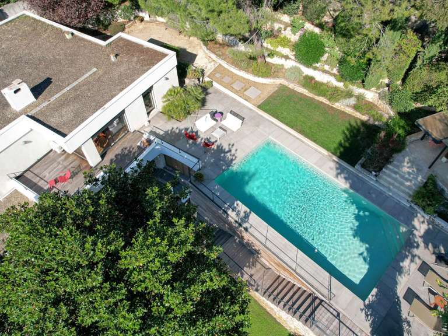
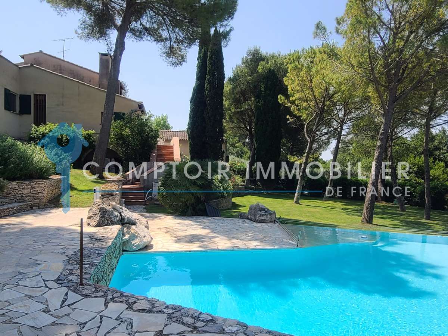
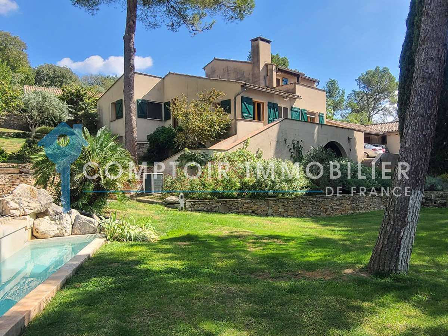
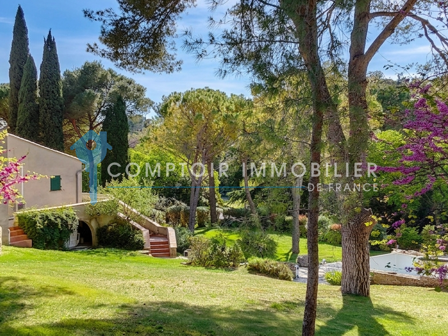
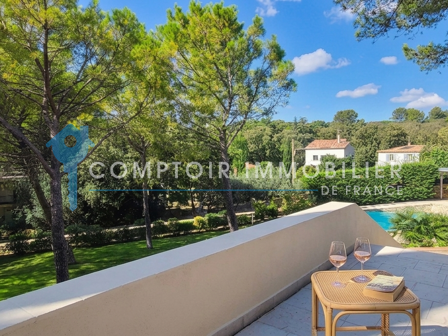
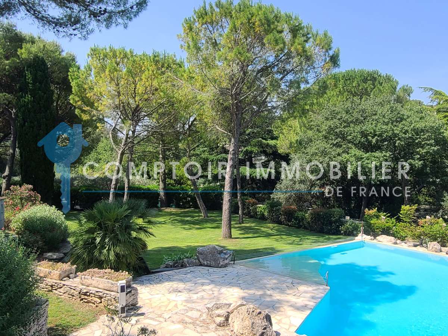
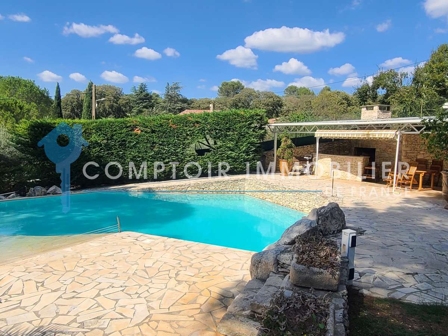
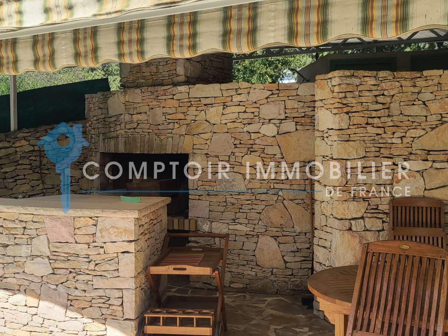
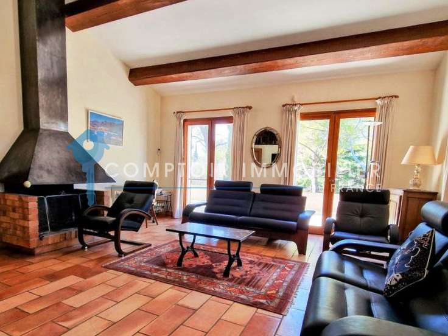
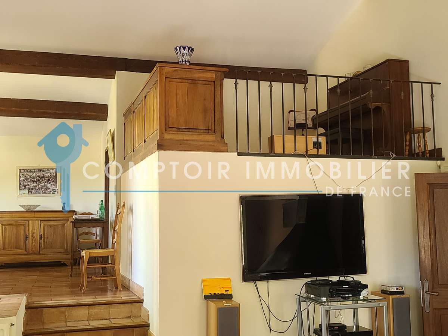
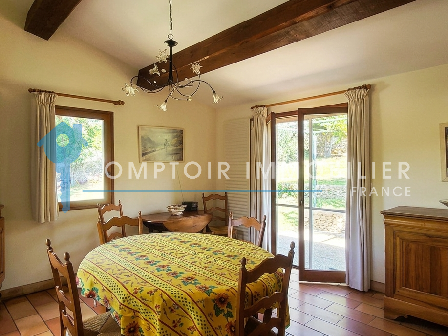
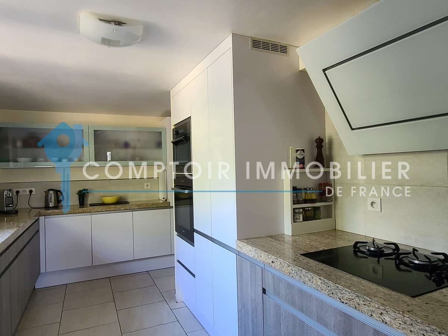
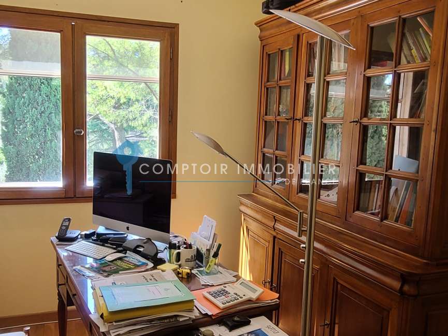
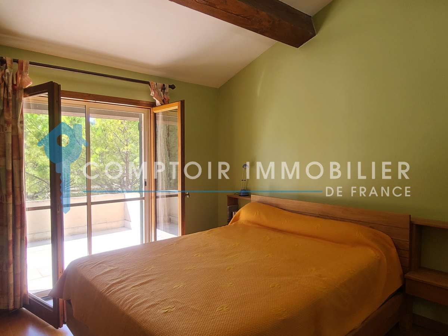
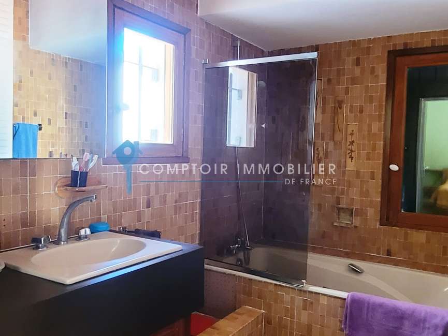
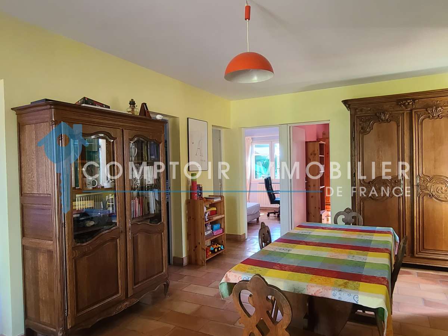
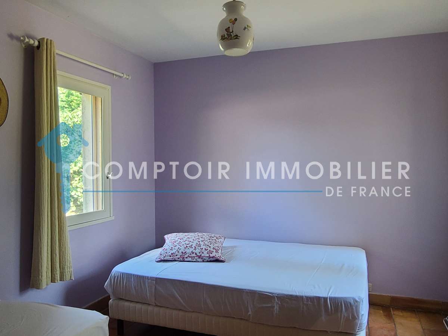
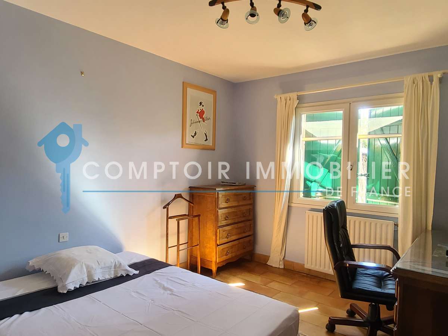
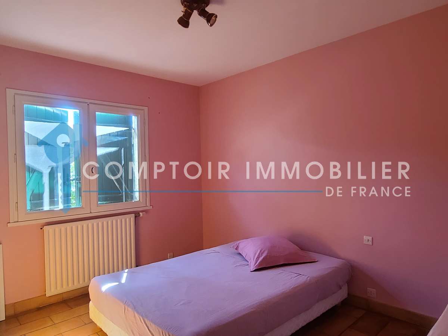
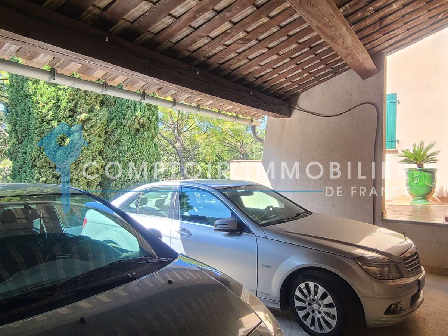
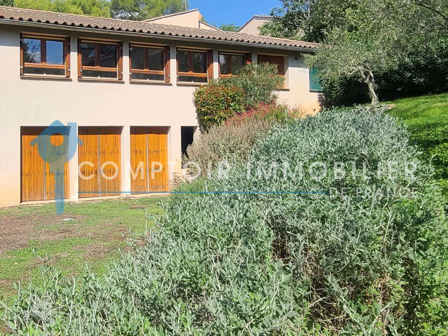
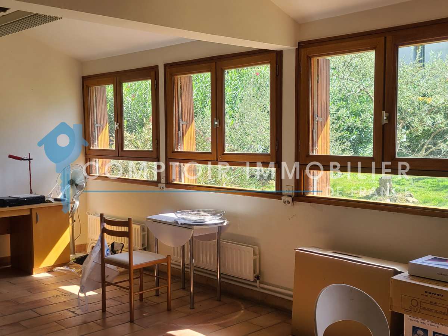
THE ESSENTIALS : Spacious architect-designed villa of 260 m² with swimming pool, numerous outbuildings, carport, in a residential area, with separate offices of 115 m². WE LOVE: The sought-after and quiet area in the hills of Nîmes, the superb grounds, planted with pines, olive trees, fruit trees, with its very successful pool area, the dominant view, the quality traditional construction with timeless charm, the generous volumes, the bright rooms opening widely onto the outside, the two terraces, the 3 distinct sleeping areas (5 bedrooms and 3 bathrooms to comfortably accommodate family and friends), the good energy rating. The layout is very well designed to ensure everyday comfort, space for entertaining, and respect for everyone's privacy: the villa opens onto a large entrance hall with a cloakroom and guest toilet, an office, and a spacious living room with a fireplace and high ceilings, opening onto a large, sunny terrace where you can enjoy the greenery of the pine trees and the blue of the swimming pool. On a mezzanine level, the very bright dining room benefits from triple exposure and access to a second terrace, cooler for summer evenings. A library area overlooks the living room, a perfect blend of spaciousness and privacy. The adjoining kitchen is fully equipped. On a mezzanine level, the "children's" area offers three bedrooms, a shower room, and a toilet, accessed via a large, air-conditioned playroom. Upstairs, the master suite opens onto a solarium with superb views of the grounds. On the lower level, there is a fifth bedroom with a shower room. A pantry, cellar, laundry room, boiler room, workshop, woodshed, bicycle storage, and pool house complete the property: nothing is missing! Two terraces and a well-sheltered courtyard allow you to fully enjoy each season. Turning their backs on the villa, 115 m² of office space in a wooded setting, with 5 parking spaces, allows you to develop a professional activity without compromising the privacy of the villa: liberal profession, architect's office, physiotherapist, 2nd accommodation for family or friends, or additional income from seasonal or yearly rental: the potential is vast! QUALITY AMENITIES: Automatic gate, heated swimming pool, pool house with shower, well, 2-car carport, solar hot water, double glazing, fitted kitchen, air conditioning NEARBY: Shops 11 minutes walk away. This exceptional property, nestled in its green setting, combines the architectural charm of our Nîmes region, intelligent design, and a comfortable and intimate setting for the whole family... and for entertaining friends! COMPTOIR IMMOBILIER DE FRANCE - Philippe Hallès - Tel: +33 6 06 71 20 07 - Sales Agent (Sole Proprietorship) RSAC Montpellier No. 503 691 263 - More information at www.cif-immo.com - Annonce rédigée et publiée par un Agent Mandataire -
- Architect-designed villa of 260 m²: generous volumes, bright interiors and direct access to outdoor living spaces for an exceptional
- Pool and landscaped grounds: a standout pool area, land with pine, olive trees and fruit trees, plus dominant views.
Information on the risks to which this property is exposed is available on the Géorisques website :
Ref : 99755_21659 - Date : 16/10/2026
FEATURES
Pool
Terrace
Fireplace
Air conditioning
Cellar
Intercom
Garden
DETAILS
Price
€790,000
Home type
House
City
Nîmes (30000)
Rooms
10
Land surface
3,546 m²
Bedrooms
5
Bathrooms
3
Half bathrooms
1
Exposure
SUD-OUEST
Price details
ENERGY DIAGNOSIS
DPE
C
120 kWh/m².y
GES
D
36 kgCO2/m².y
Show more
LOCATION
CONTACT US
INFORMATION REQUEST
Request more information from COMPTOIR IMMOBILIER DE FRANCE.