€1,495,000
House Nernier - 310m²
74140 - Nernier
310m²
8 rooms
Gar
DESCRIPTION
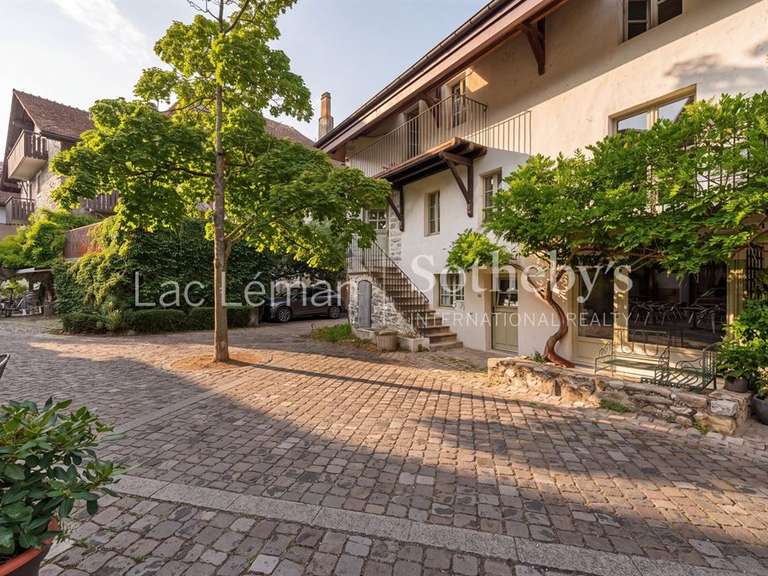
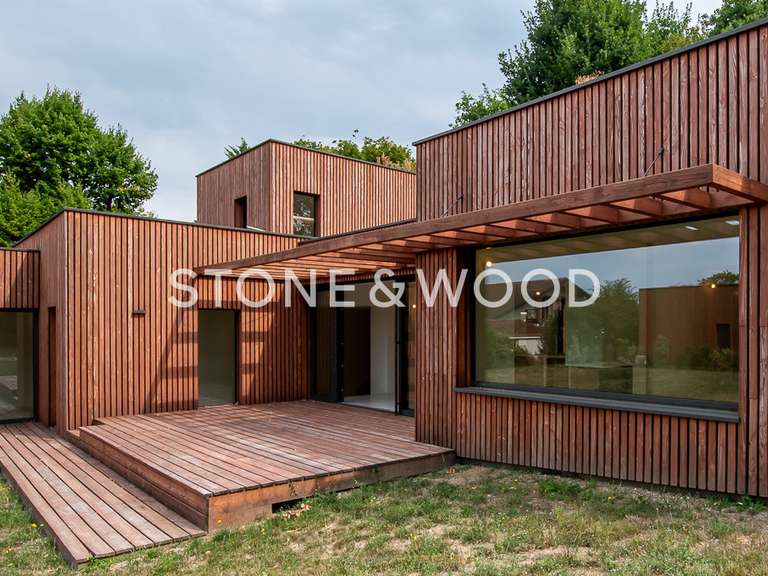
Located near the heart of the highly sought-after medieval village of Nernier, this exceptional property offers a seamless blend of contemporary architecture, dramatic proportions, and refined living.
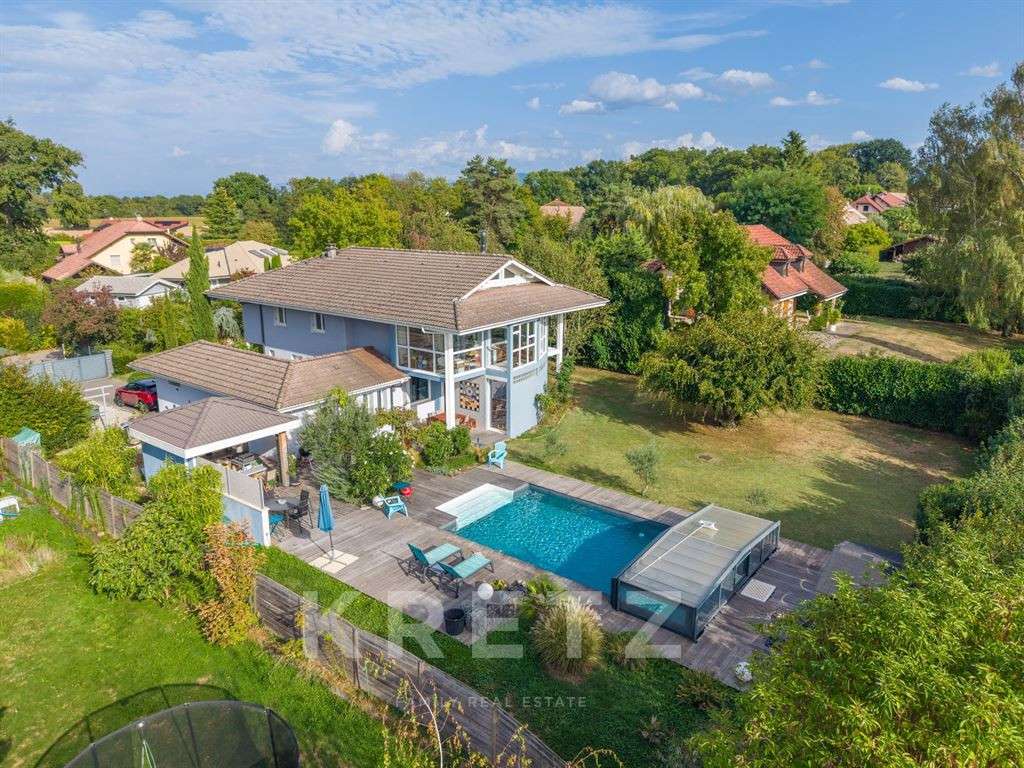
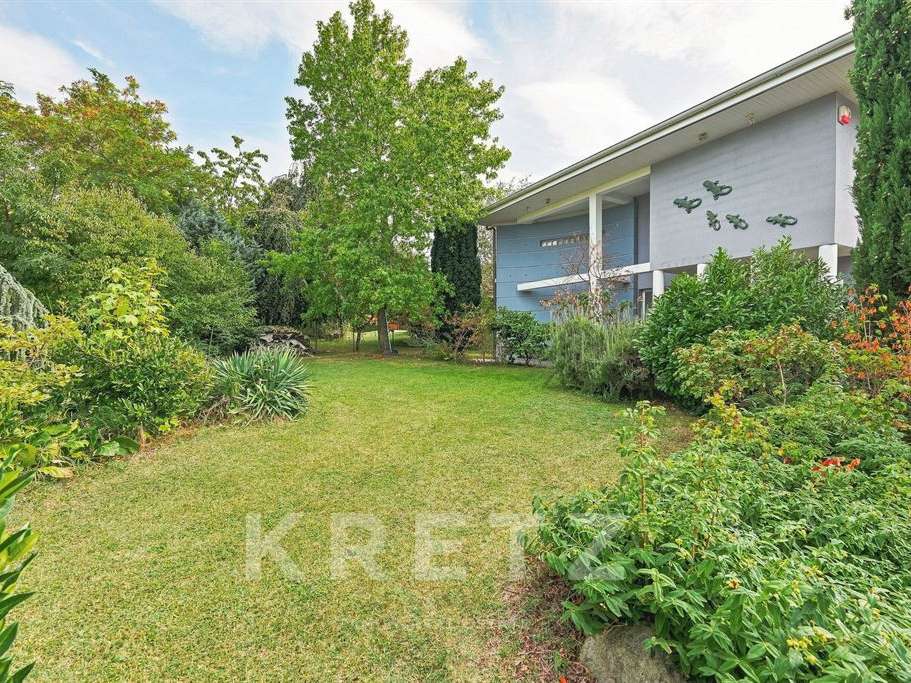
Bordering protected farmland, the estate enjoys absolute serenity while remaining just a short walk from the harbor, cobblestone streets, lakeside promenades, and ferry connections to Switzerland.
Light-Filled Living Spaces
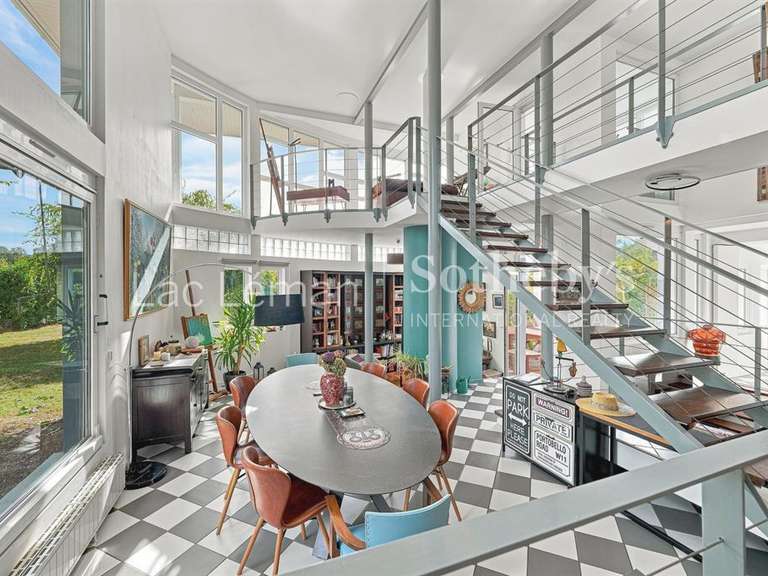
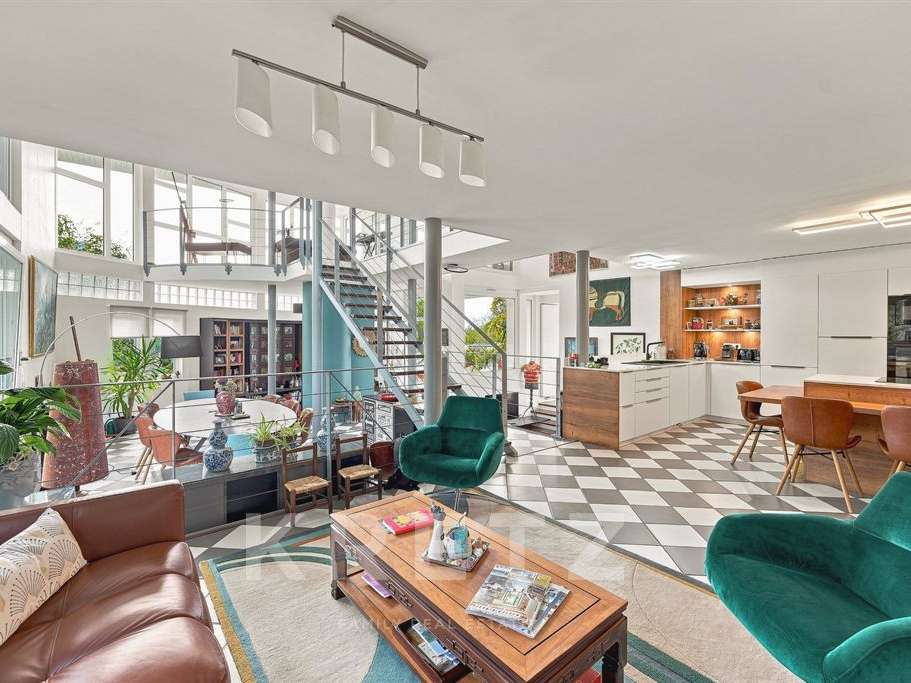
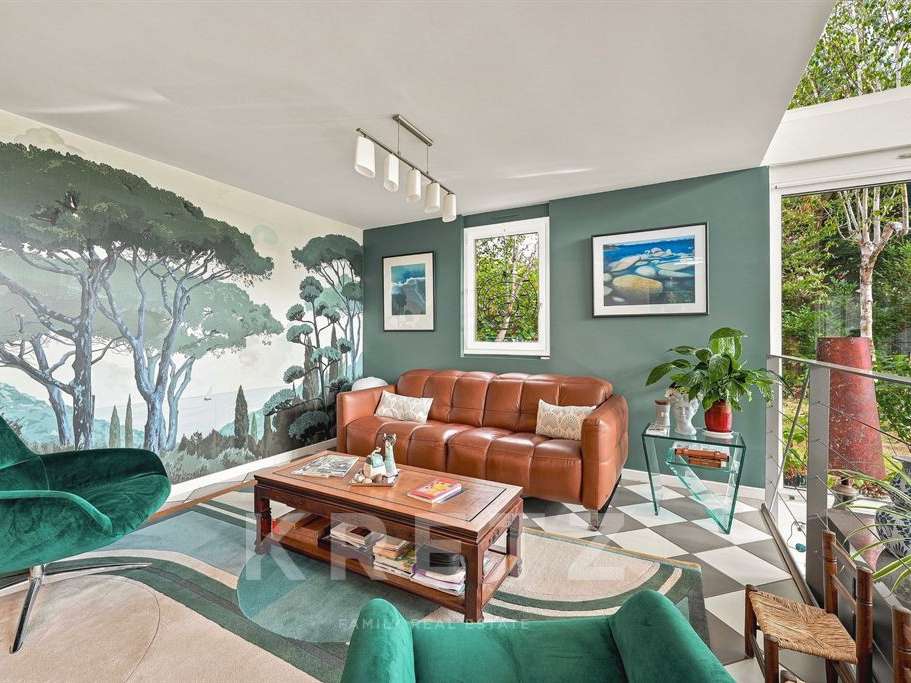
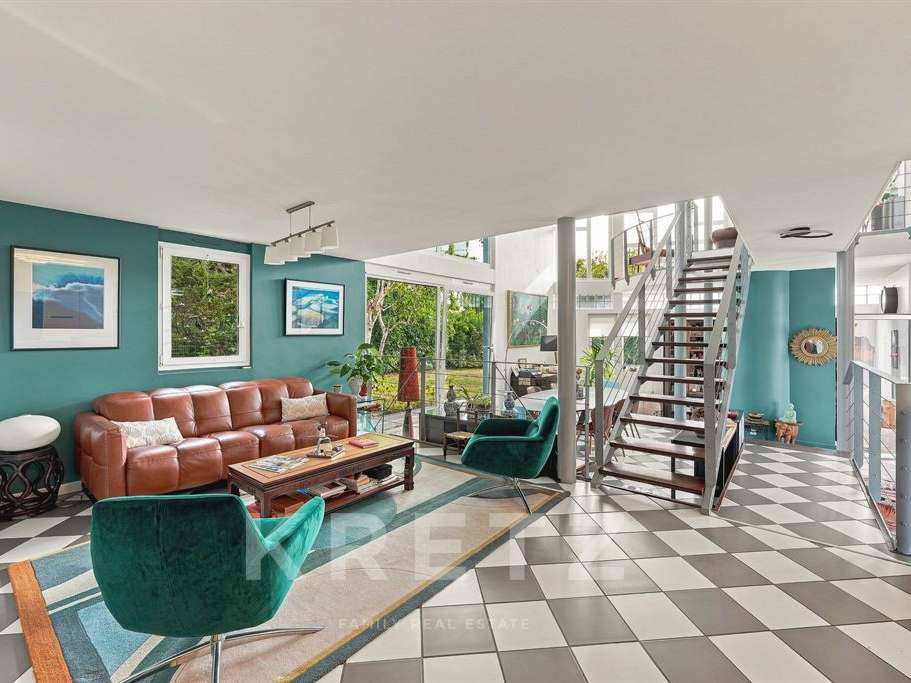
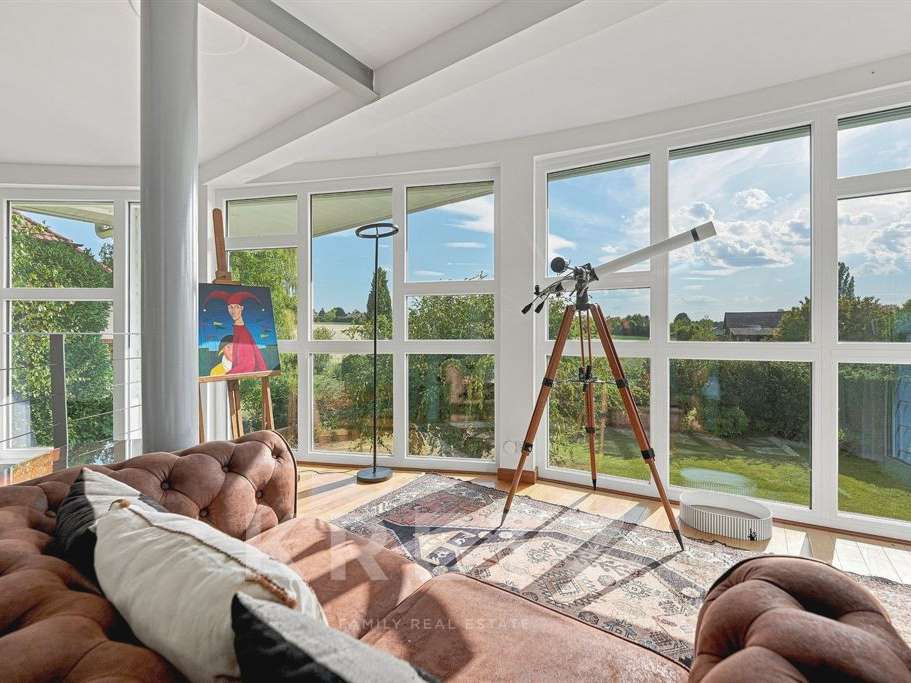
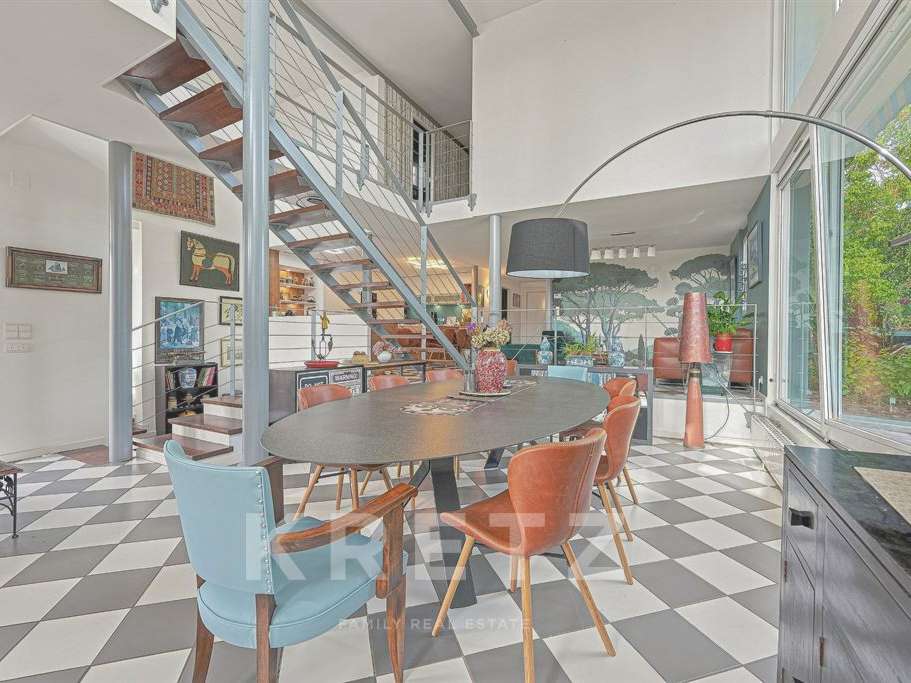
Designed to maximize natural light, the ground floor features floor-to-ceiling glass windows and a fluid layout:
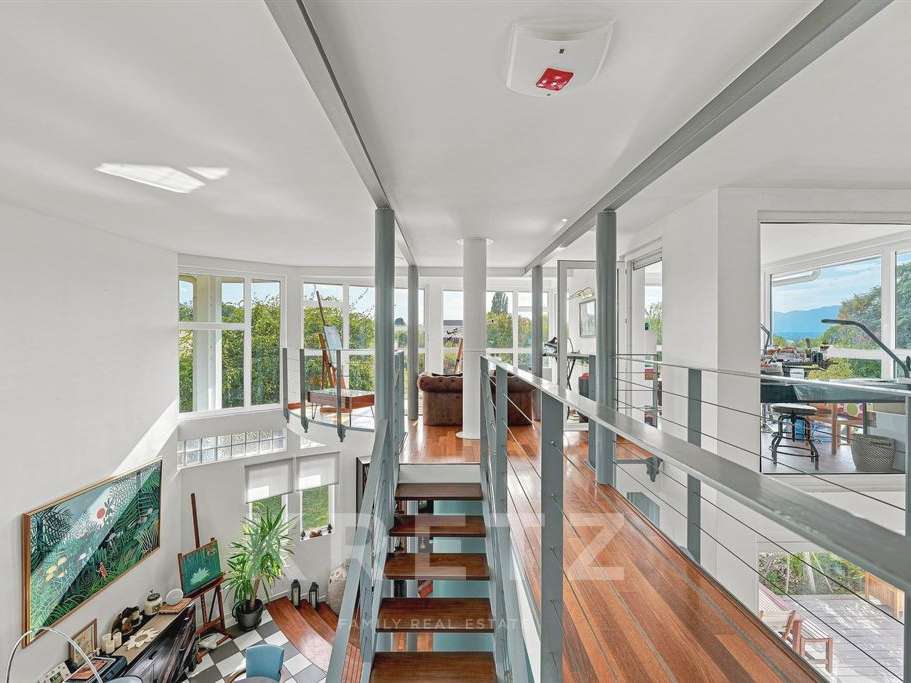
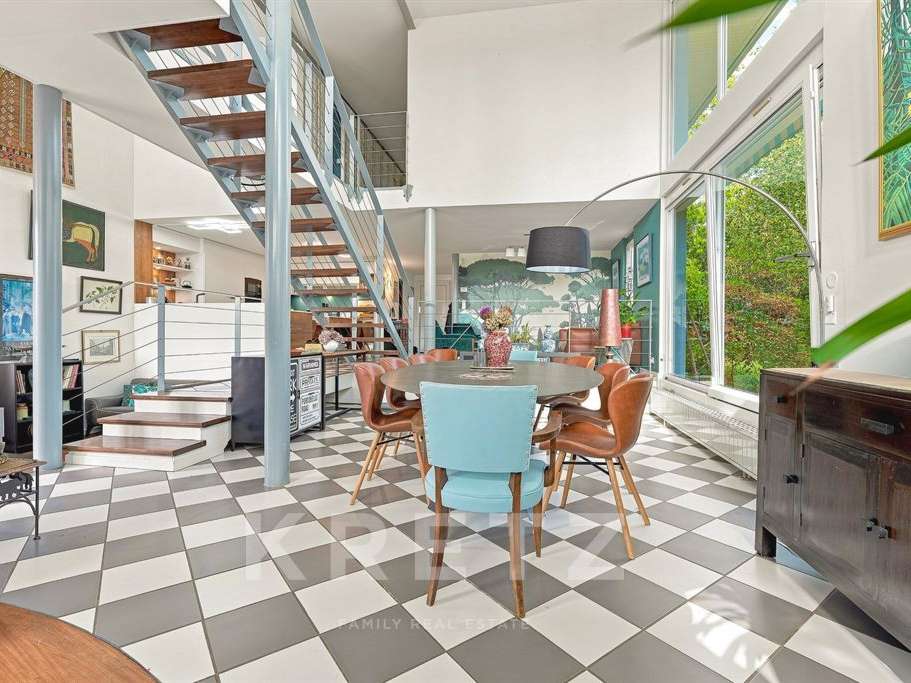
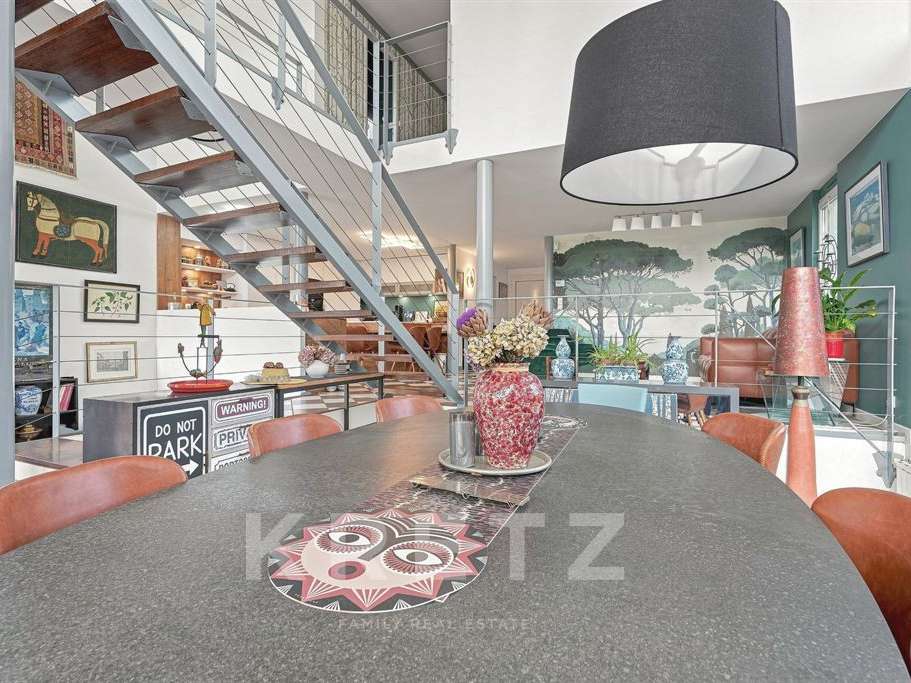
Reception Area: A split-level living space featuring a sun-drenched dining room and inviting lounge areas centered around a custom-built library.
Contemporary Kitchen: Recently fitted with a central island, integrated dining bar, and an adjoining pantry/utility room.
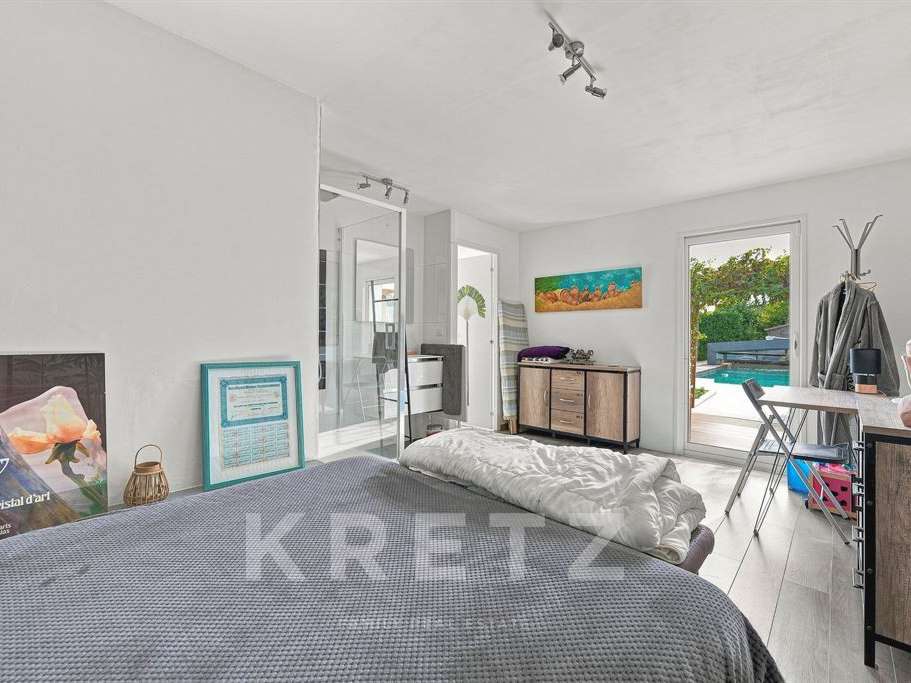
Office & Guest Suite: A dedicated private study and a ground-floor guest suite with an en-suite shower room and direct garden access.
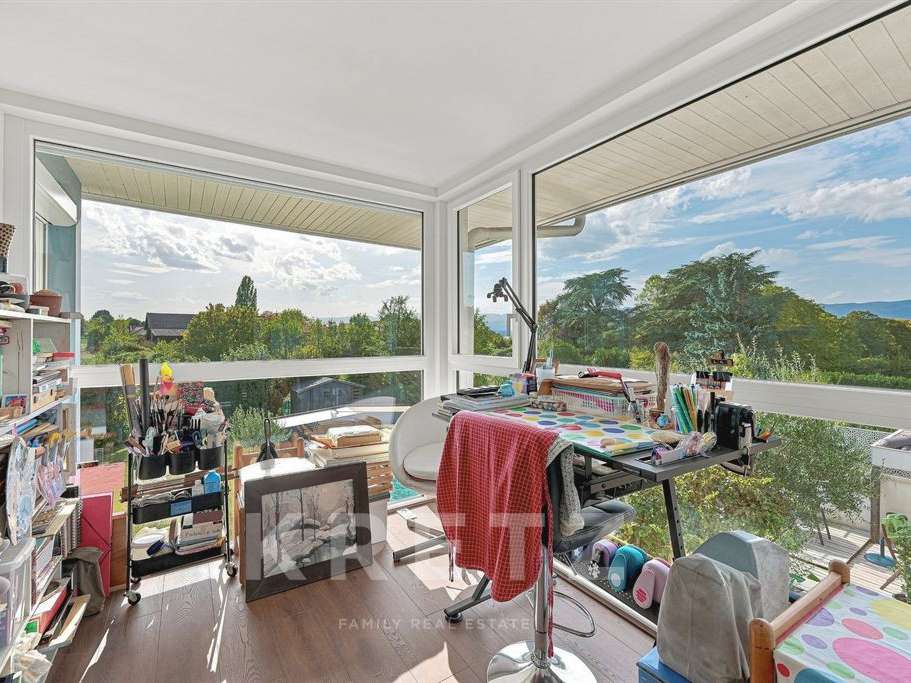
Mezzanine Artist's Studio: A light-filled suspended loft space, ideal for a creative atelier or an inspiring workspace overlooking the pool and countryside.
Bedrooms & Additional Living Quarters
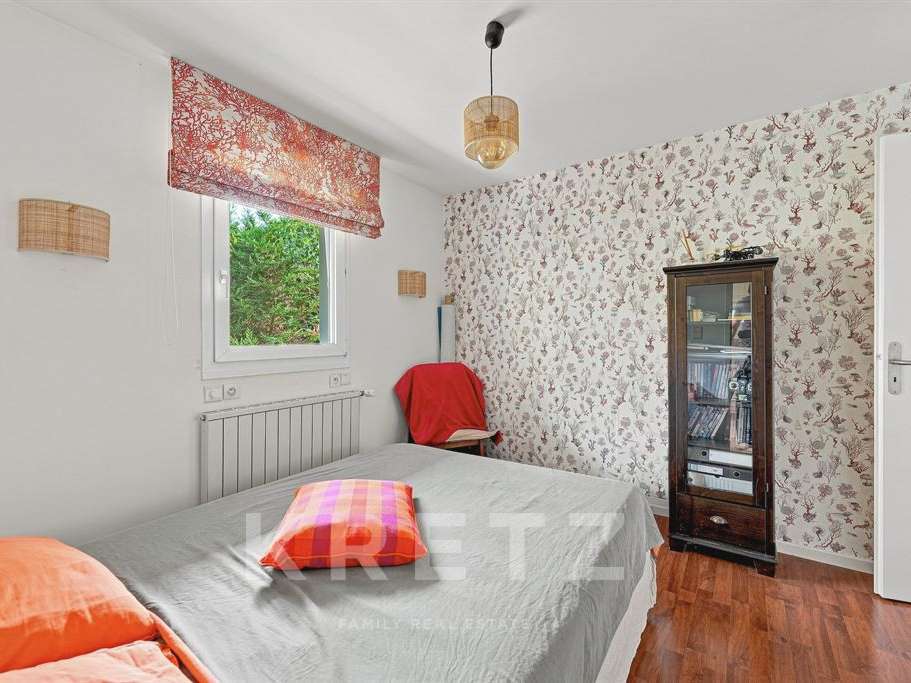
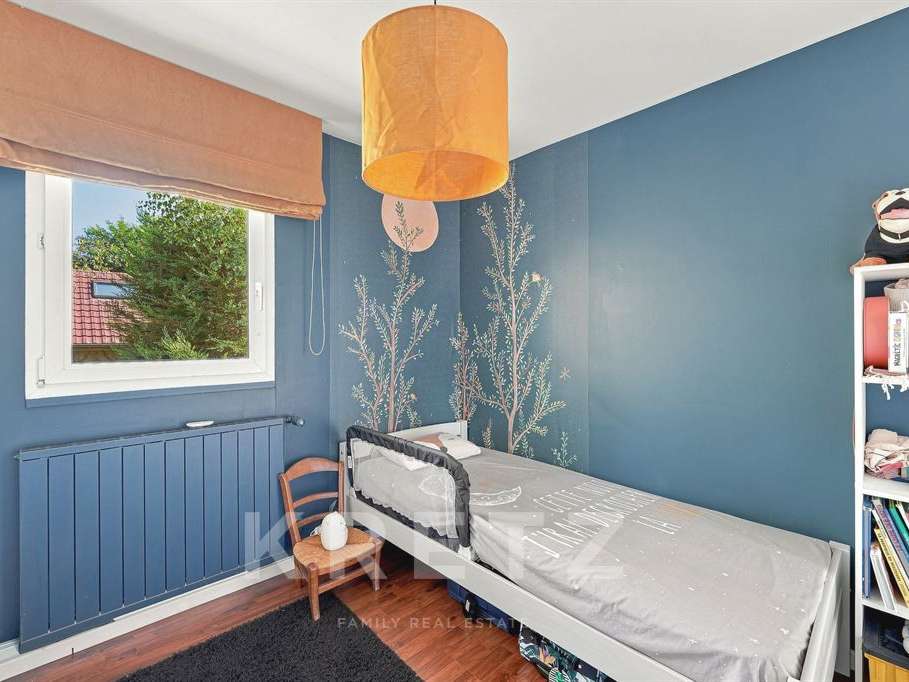
First Floor: A master suite complete with a walk-in dressing room and en-suite shower room, along with two additional bedrooms sharing a family bathroom.
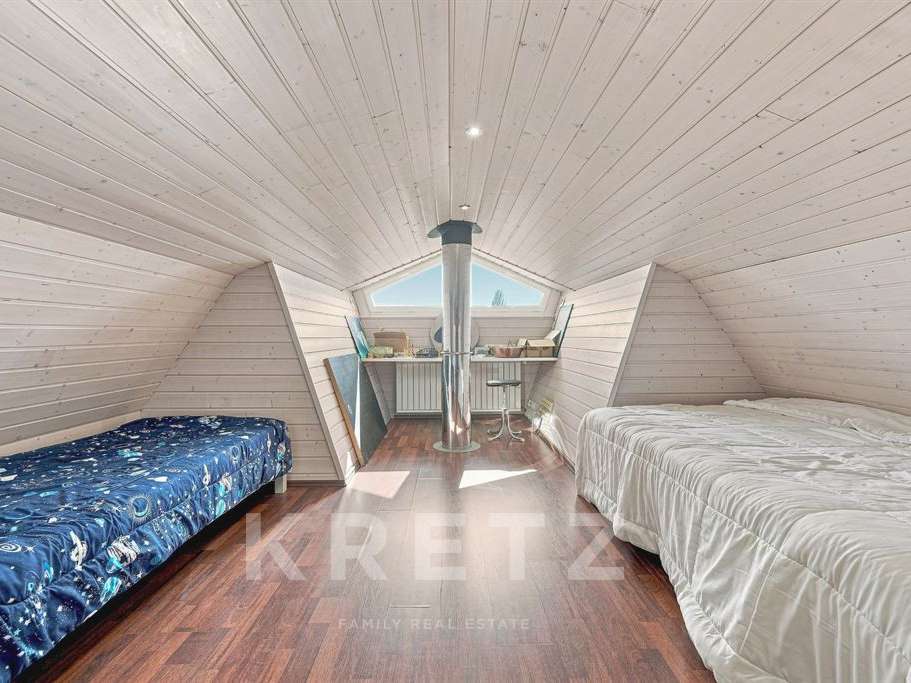
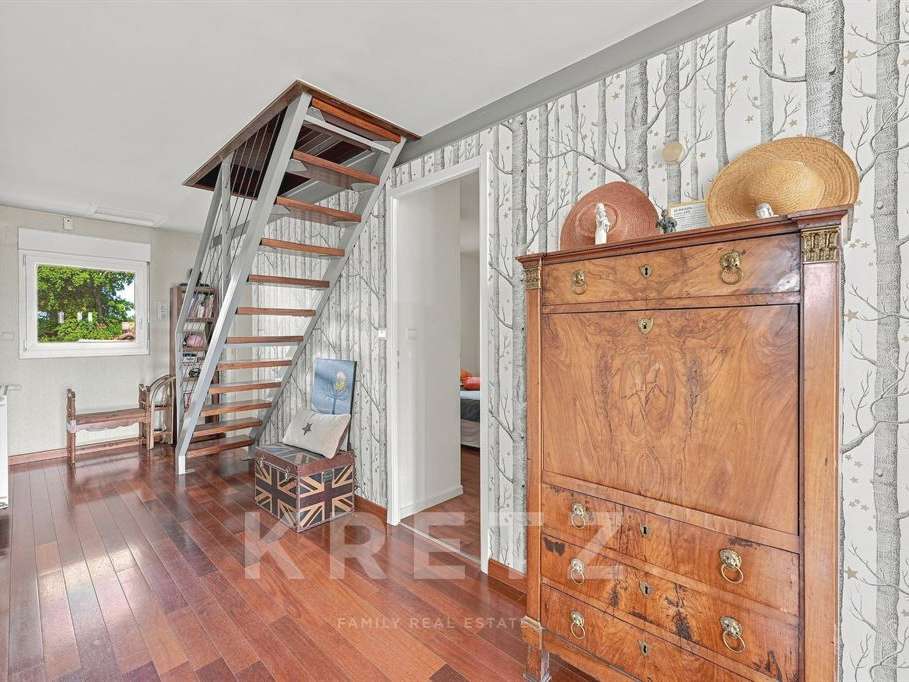
Converted Attic: A second-floor space beneath the timber beams offering four additional sleeping spaces and its own shower room.
Basement: A functional lower level with a wine cellar, extensive storage, and utility/plant rooms.
An Outdoor Haven Close to the Village Center
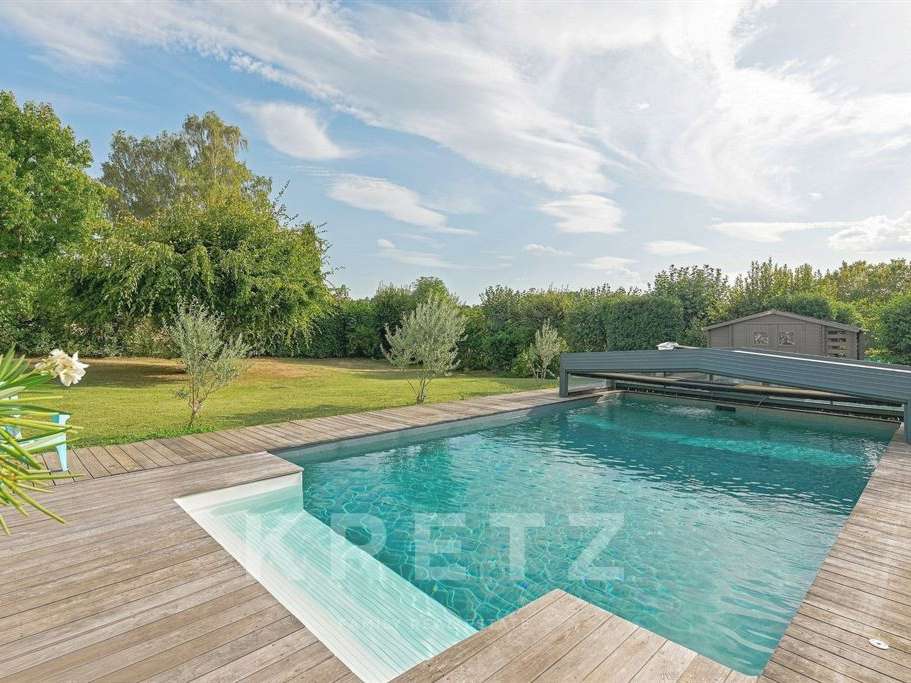
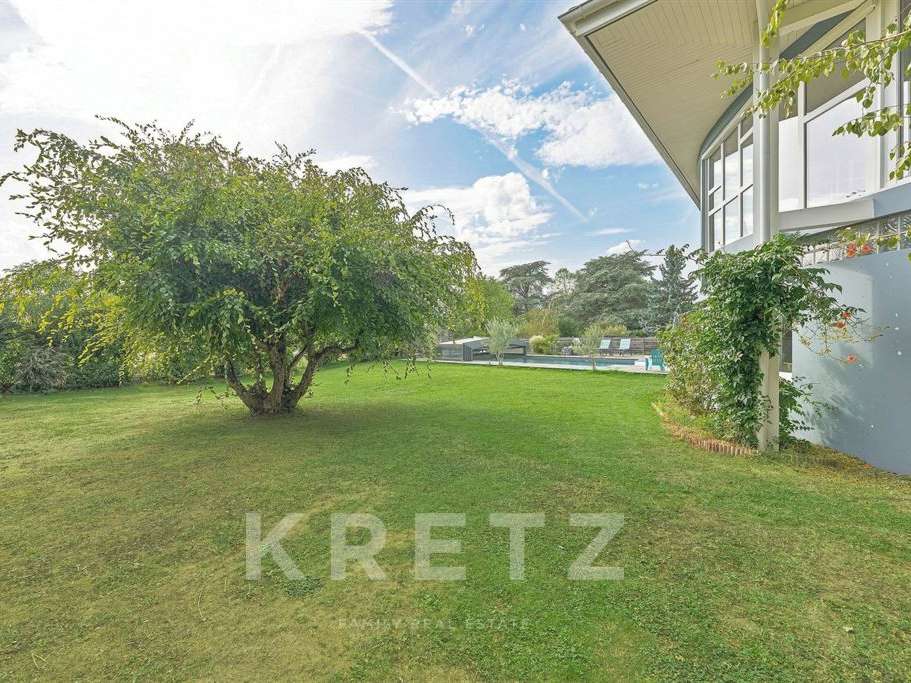
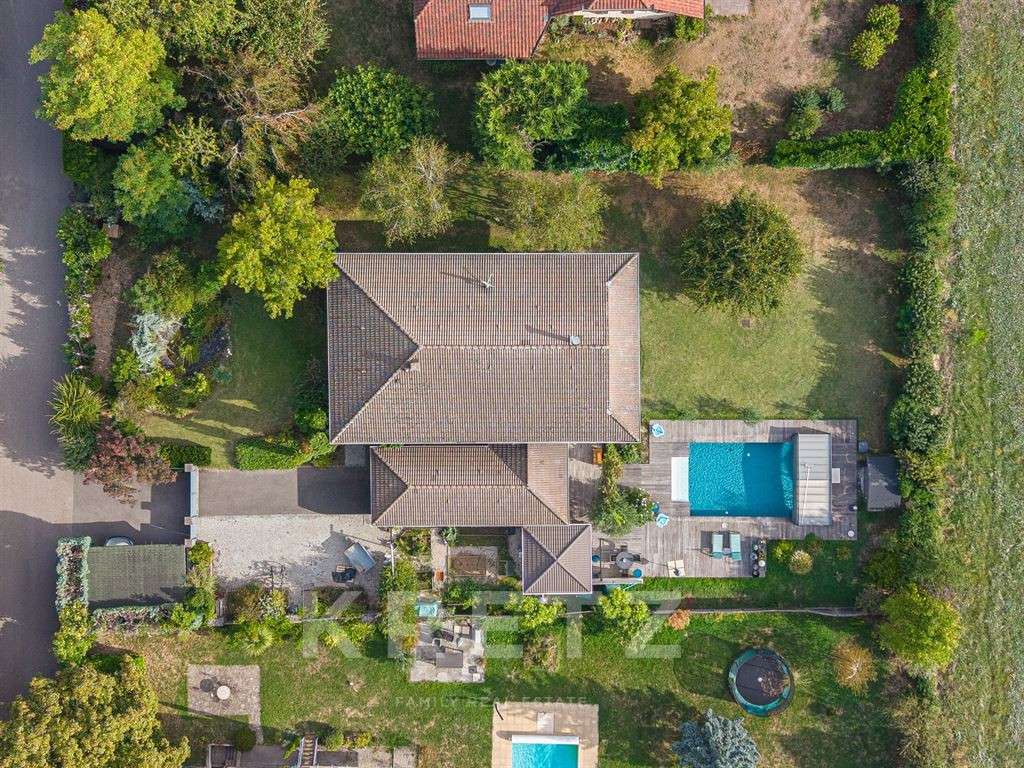
Set on a fully enclosed 1,676 sqm plot, the landscaped grounds offer complete privacy:
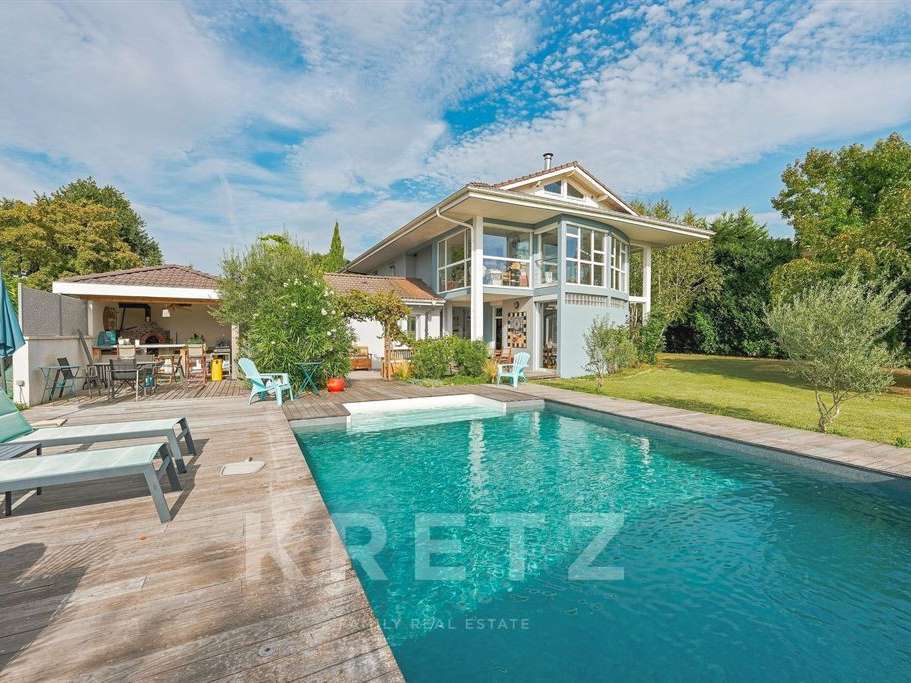
Heated Swimming Pool: Powered by its own heat pump and protected by an all-season telescopic enclosure.
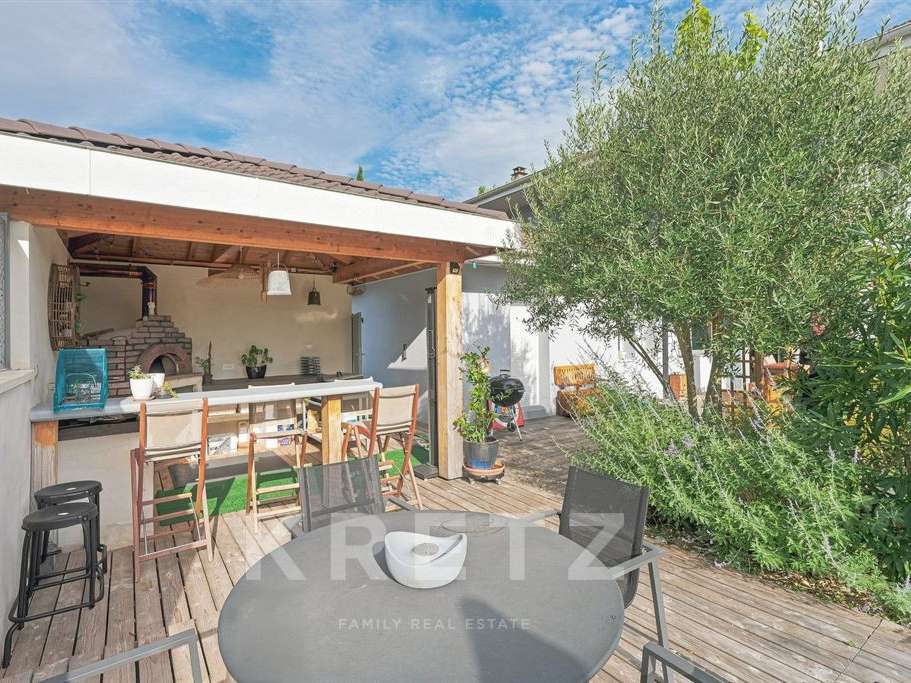
Pool House & Summer Kitchen: Covered terrace with a fully equipped outdoor kitchen, wood-fired oven, and bar area.
Amenities: Vegetable garden, ornamental pond, enclosed garage, and a double carport.
Comfort & Energy Efficiency: Geothermal heating system (Energy Class C), full double glazing, and integrated solar protection blinds.
Information & Private Viewings:
Full dossier available upon request
- Architect-designed villa offering spectacular volumes and enhanced natural light.
- Outdoor spaces with heated pool and pool house, perfect for relaxation.
- Absolute tranquility, located near farmland in a peaceful setting.
NERNIER — 310 sqm Architect-Designed Villa
Information on the risks to which this property is exposed is available on the Géorisques website :
Ref : KP1-15369 - Date : 16/09/2026
FEATURES
Pool
Terrace
Garage
Garden
DETAILS
Price
€1,495,000
Home type
House
City
Nernier (74140)
Rooms
8
Living surface
310 m²
Land surface
1,676 m²
Kitcken type
Cuisine aménagée et équipée
Parking
Garage
Price details
ENERGY DIAGNOSIS
DPE
C
116 kWh/m².y
GES
C
11 kgCO2/m².y
Show more
LOCATION
CONTACT US

KRETZ FAMILY REAL ESTATE
14 Avenue Robert Schuman
92100 BOULOGNE-BILLANCOURT
INFORMATION REQUEST
Request more information from KRETZ FAMILY REAL ESTATE.