€1,050,000
House Morgat - 5 bedrooms - 200m²
29160 - morgat
200m²
9 rooms
5 beds
DESCRIPTION
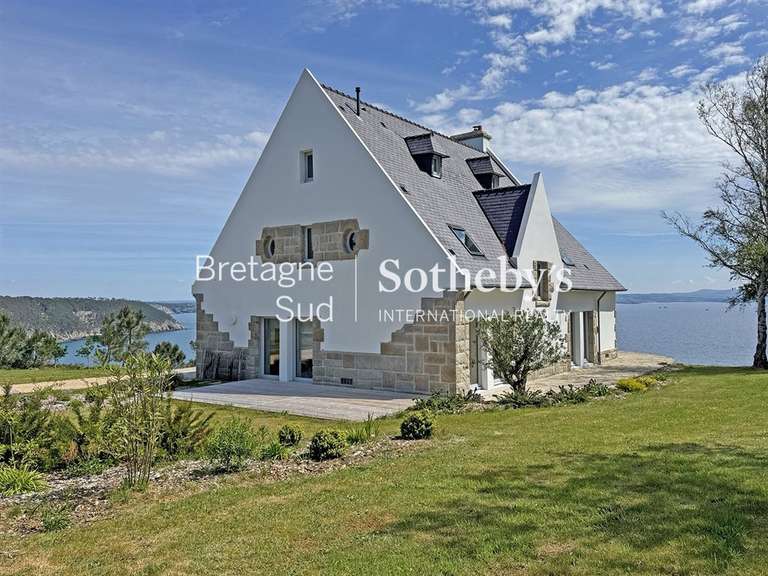
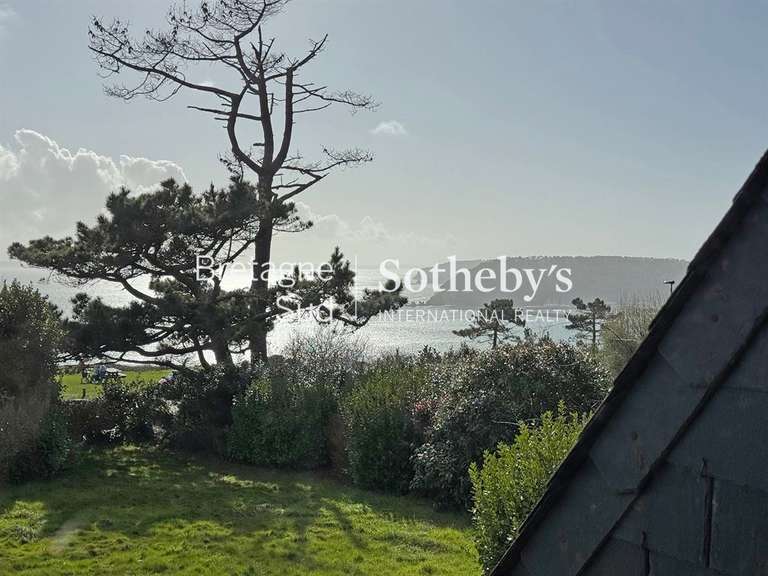
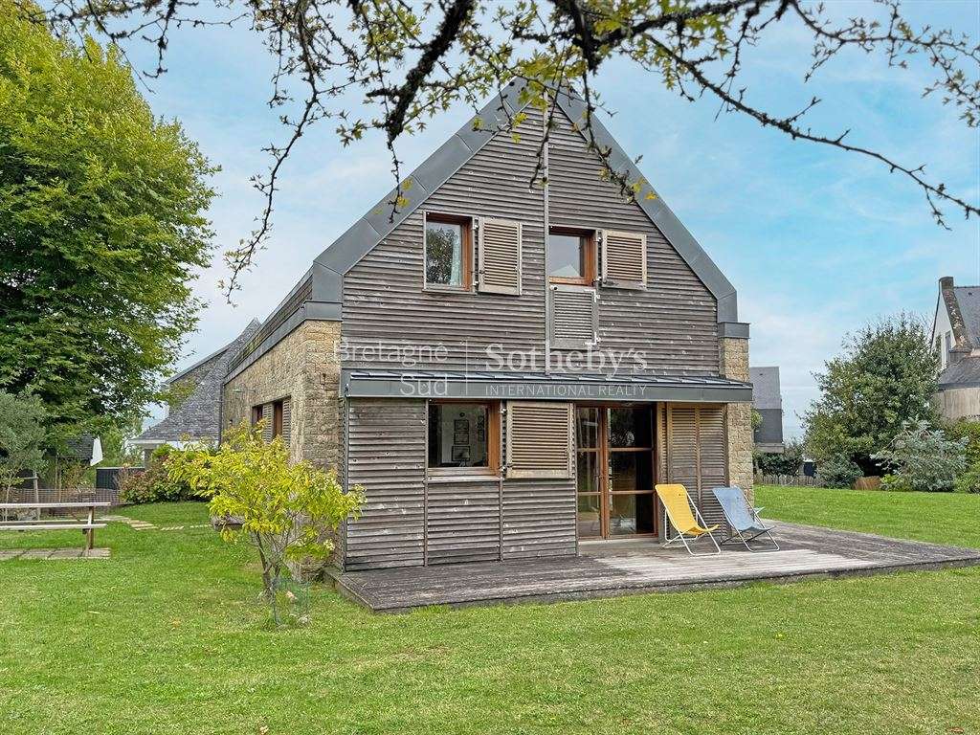
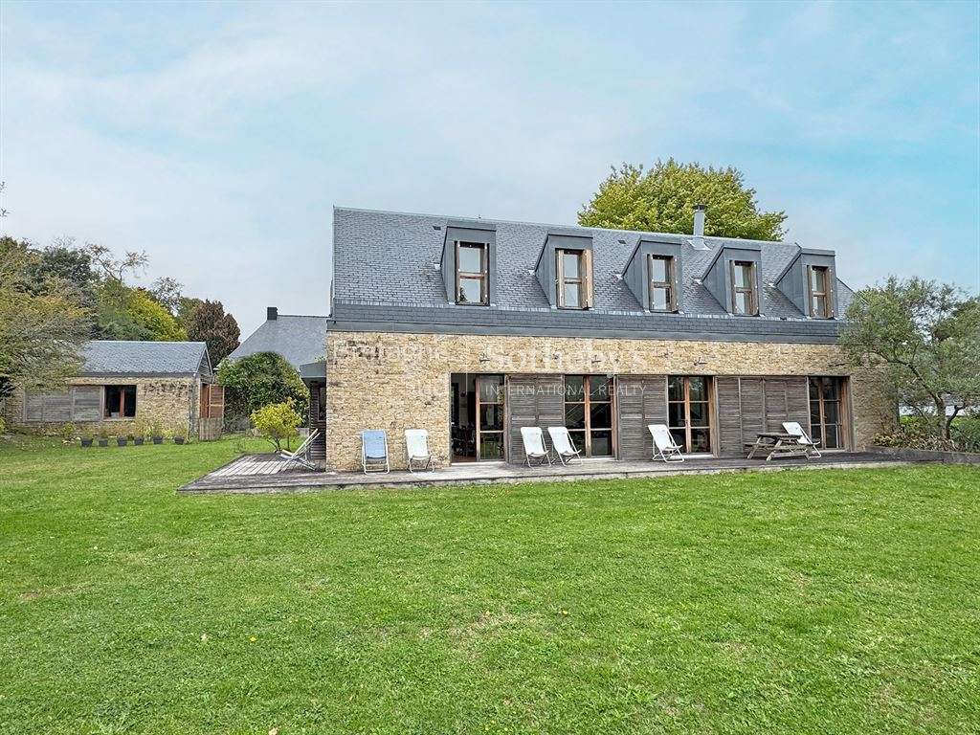
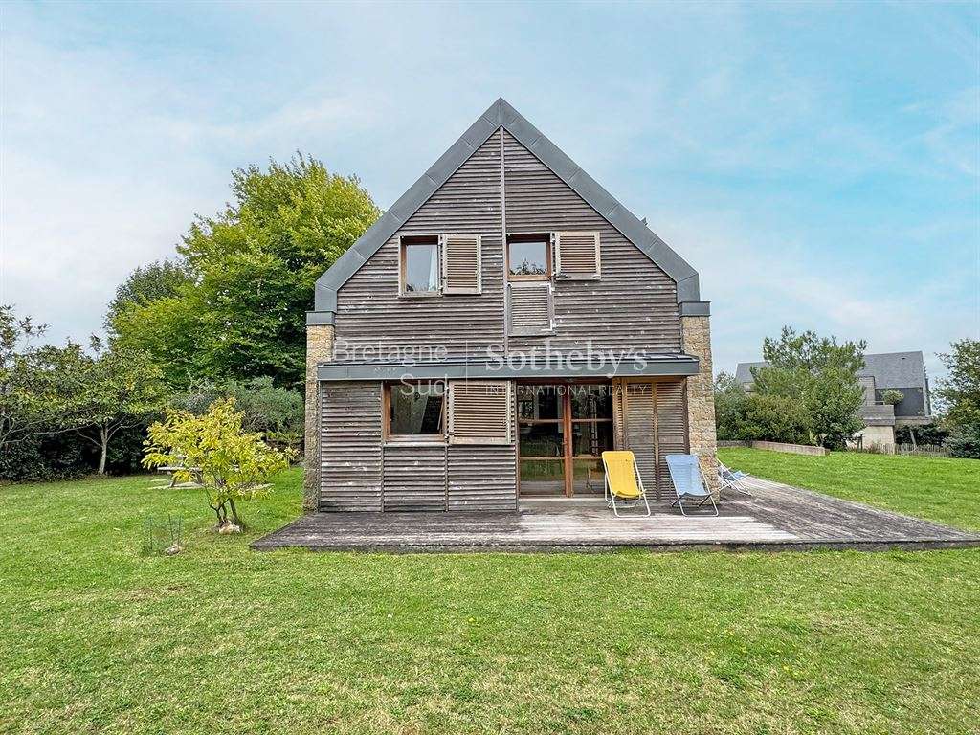
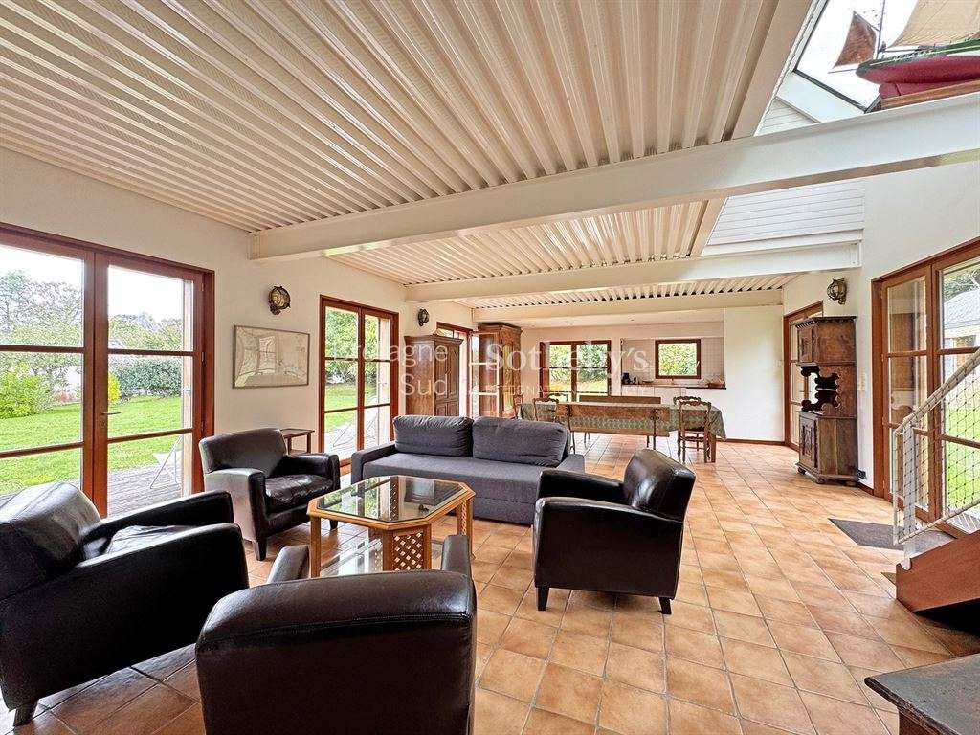
Just a stone’s throw from the sea and beach, this architect-designed house, built in 2005, invites you to enjoy life by the water. Combining ocean light with privacy, it offers generous living spaces set in an enclosed garden, with a sunny terrace where you can hear the waves.
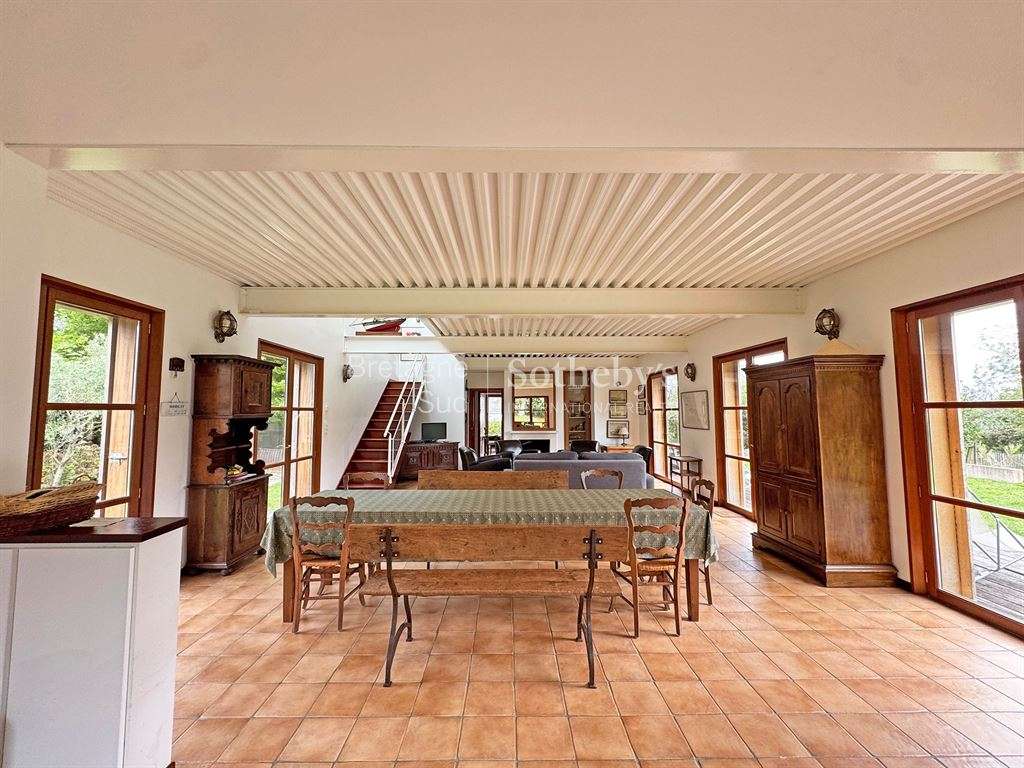
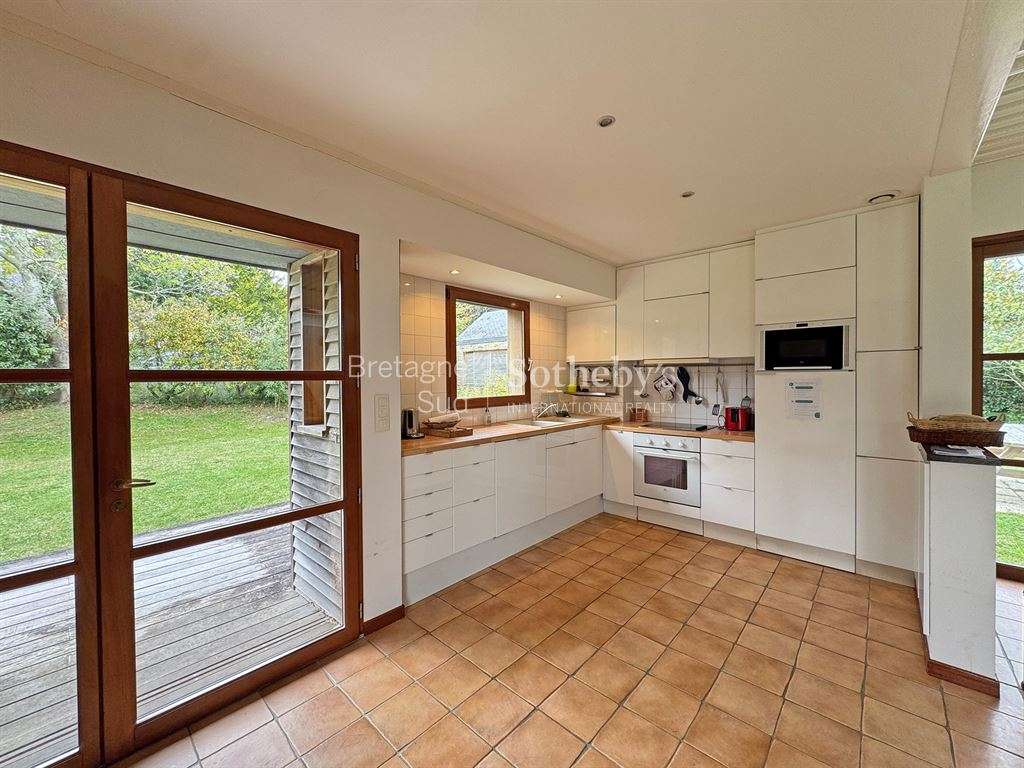
Designed to make the most of the gentle seaside climate, the house has an open-plan living area where the lounge, with its fireplace, and sociable kitchen blend into one light-filled space.
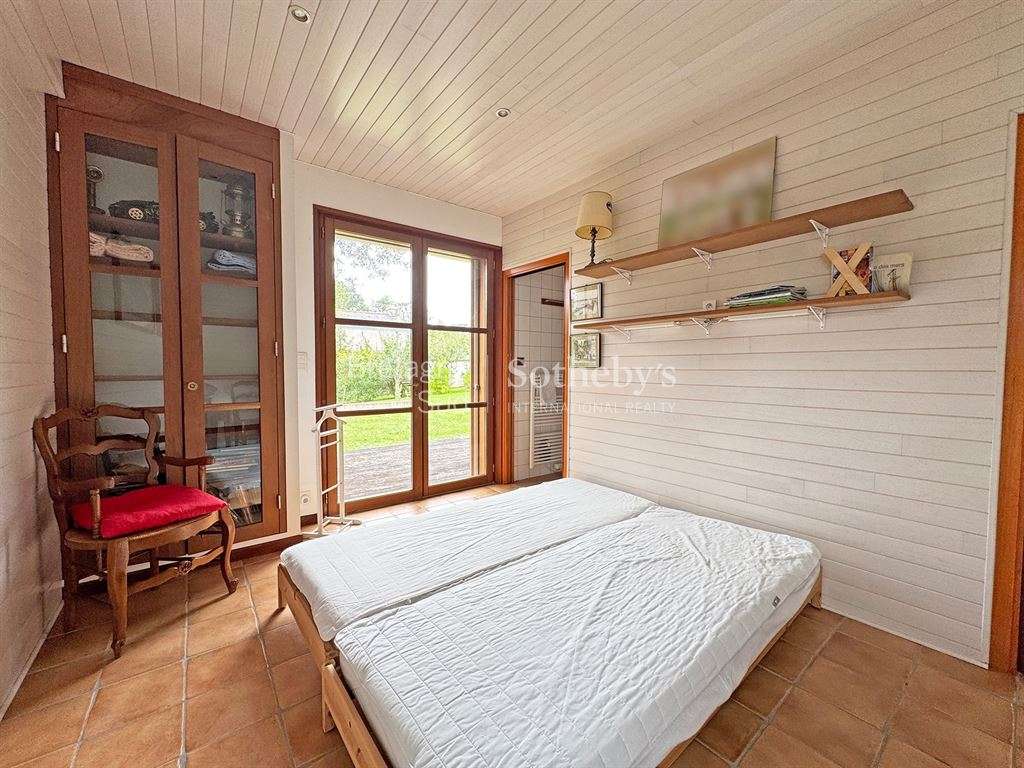
A ground-floor bedroom with its own shower room offers the convenience of single-level living, while a guest WC and utility room complete this floor, designed with comfort in mind.
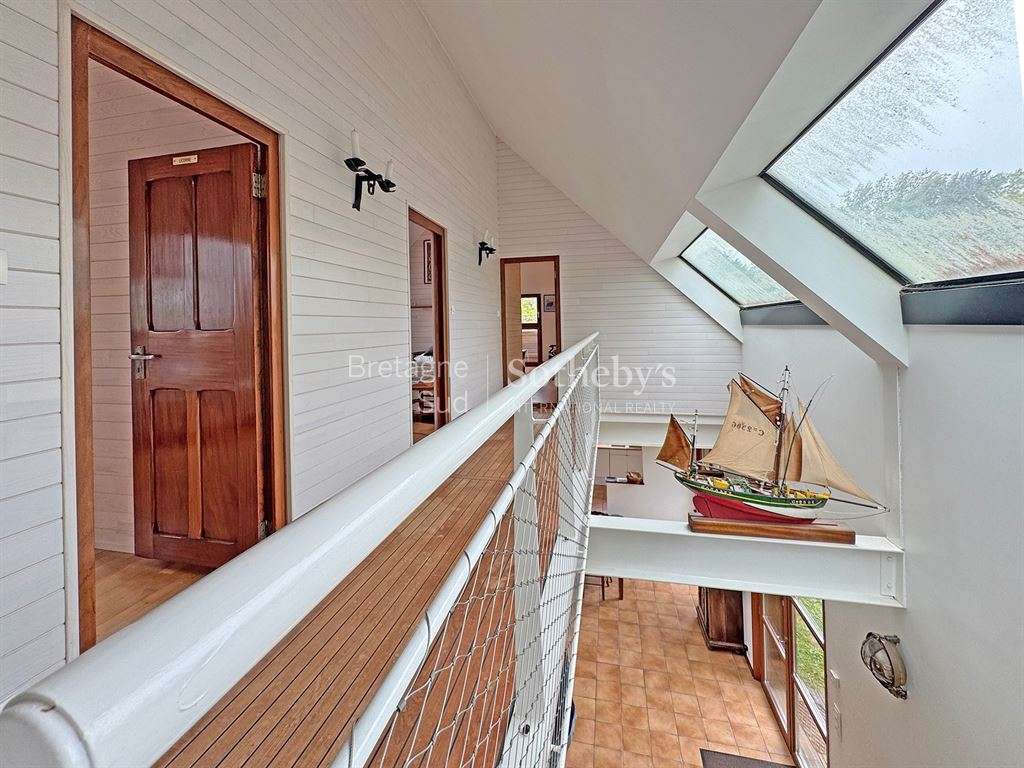
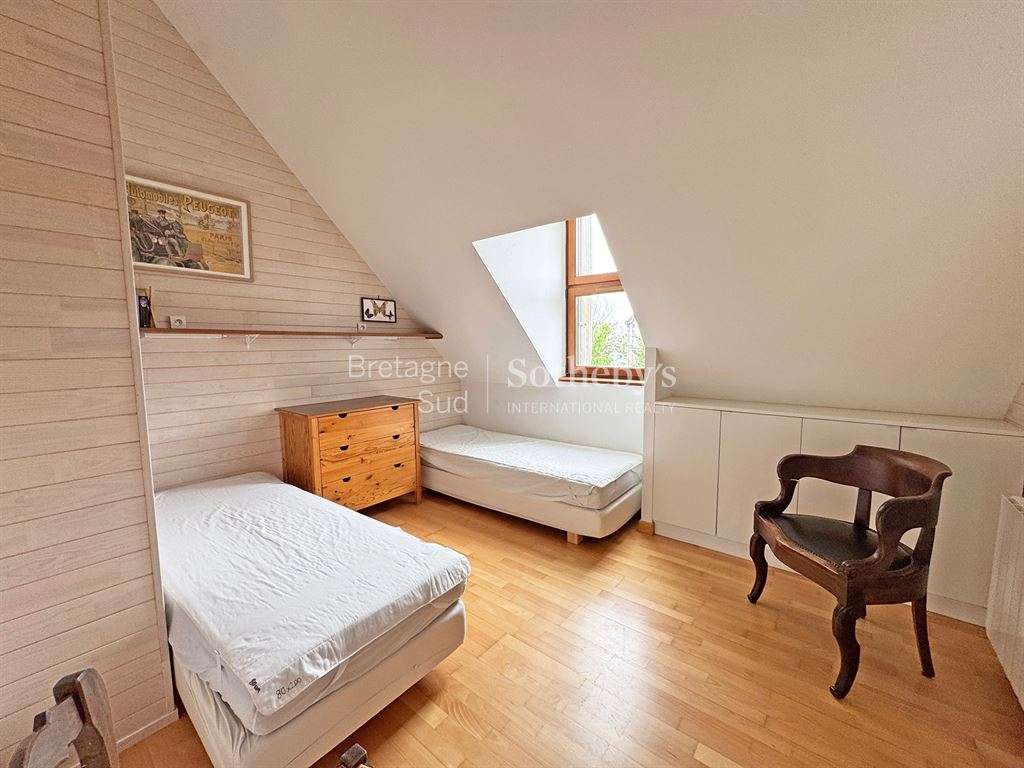
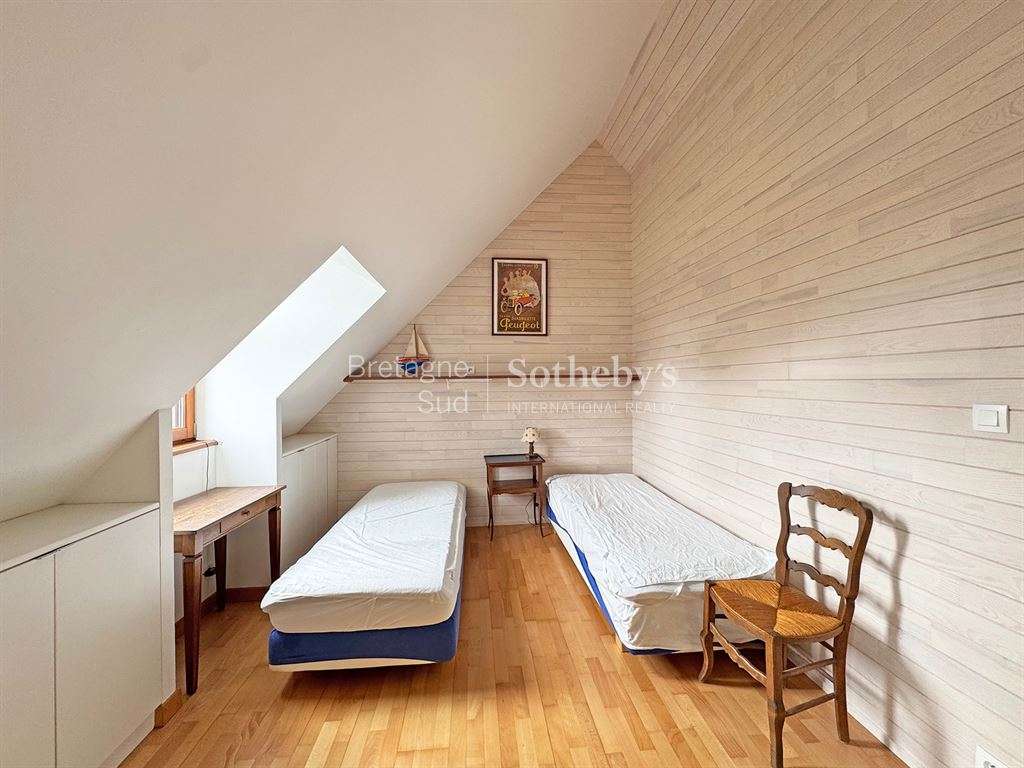
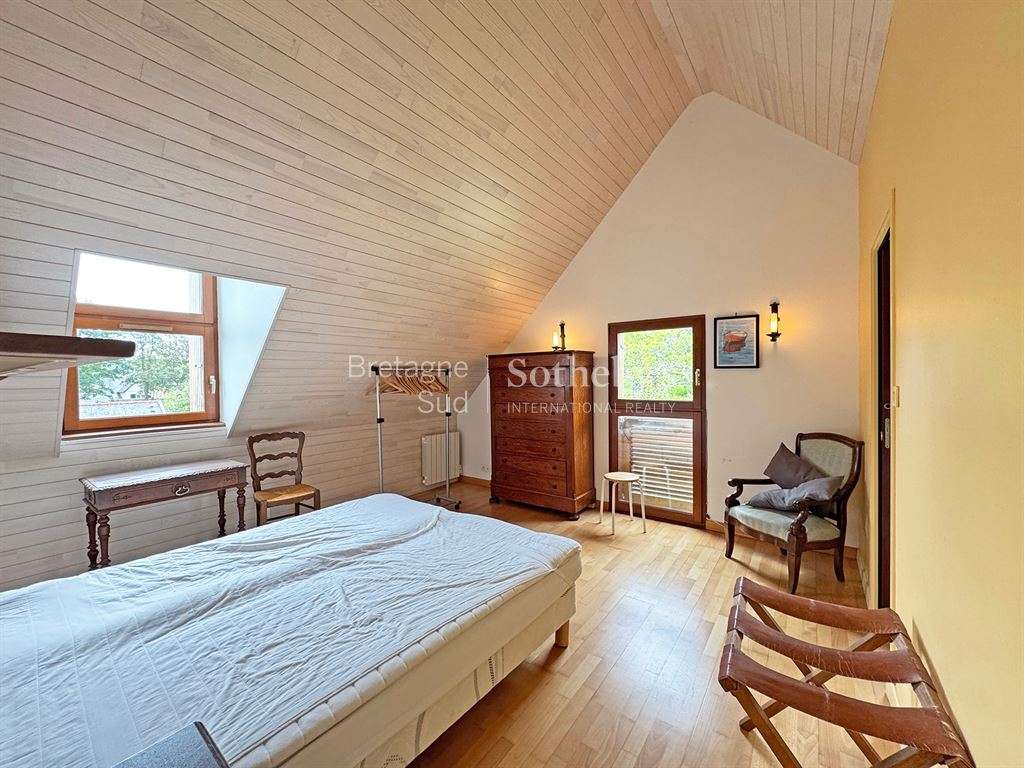
A staircase reminiscent of a boat’s gangway leads upstairs, where four bedrooms are arranged along an airy gallery. Two suites, each with its own shower room and WC, flank two bedrooms sharing a shower room and a separate WC — like an elegant reimagining of a seaside cabin.
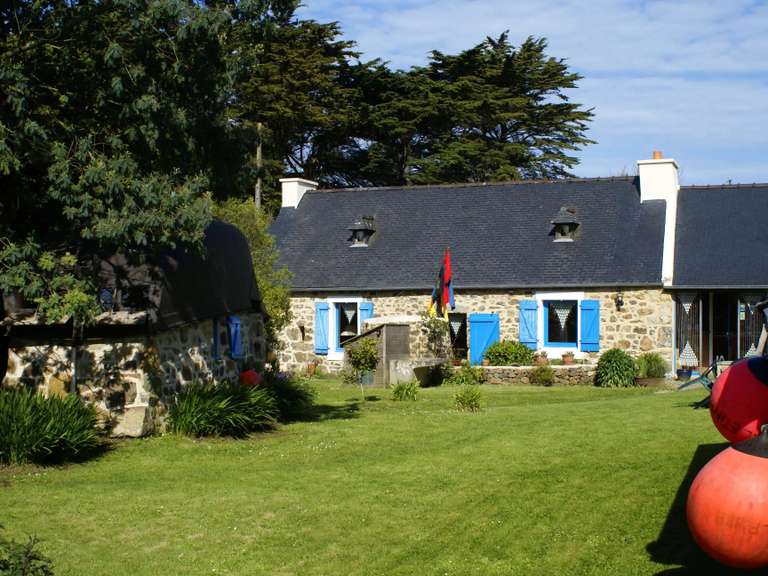
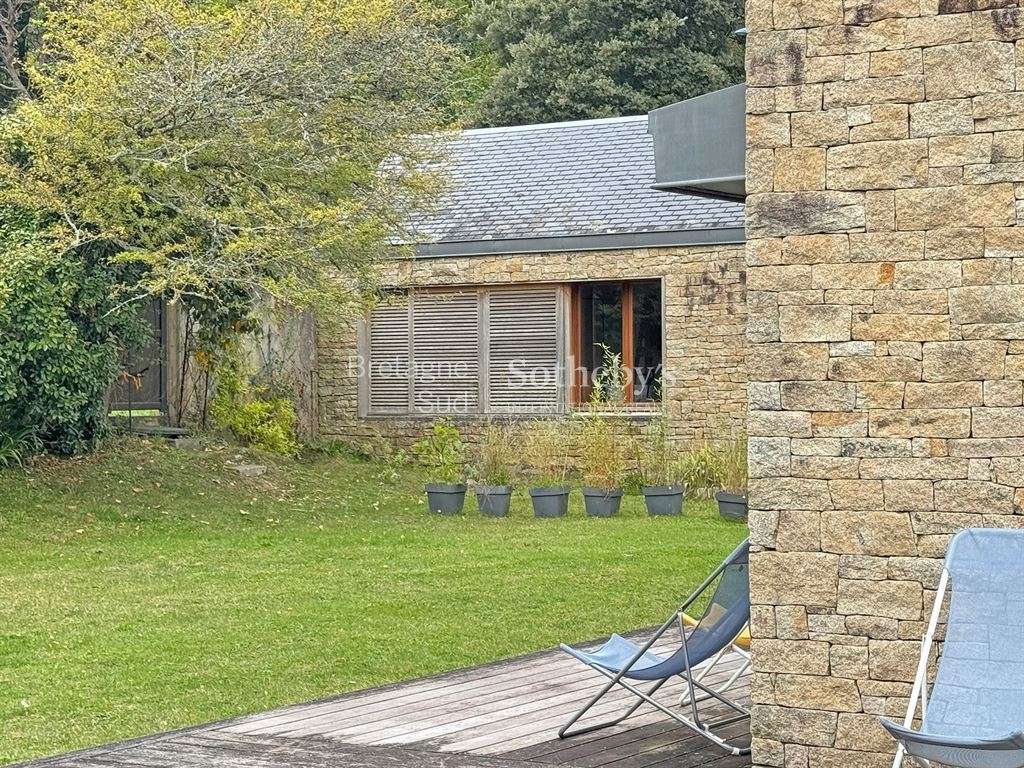
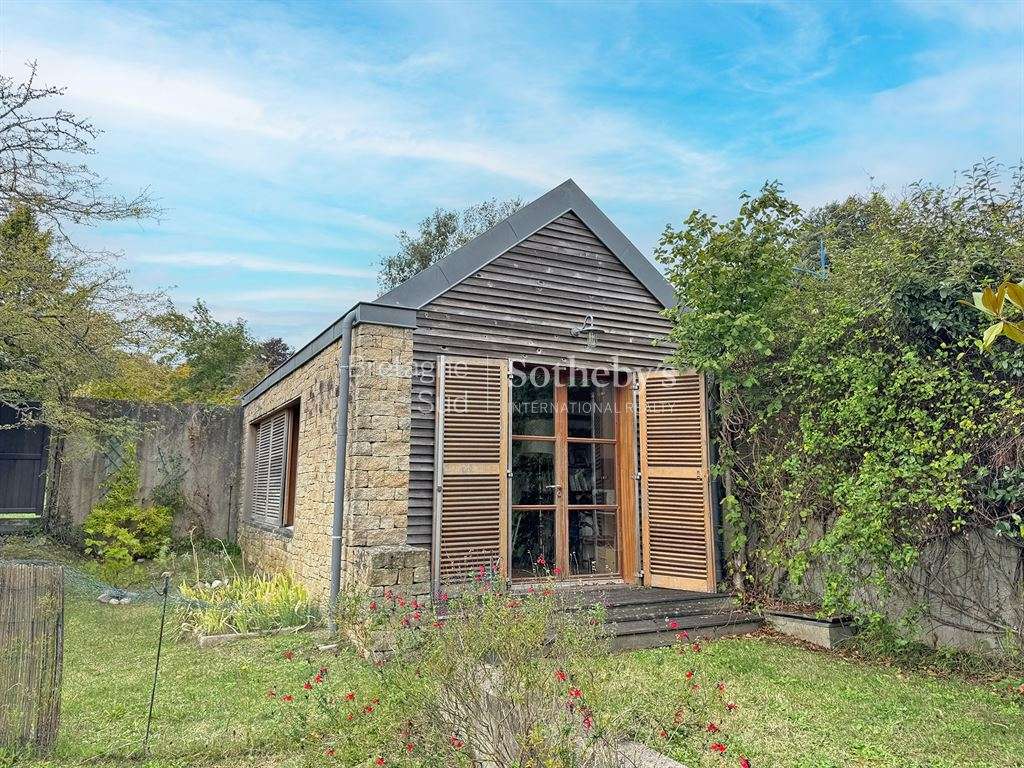
In the garden, an outbuilding with a sleeping area, shower room and WC could accommodate a kitchenette, making it ideal for guests or teenagers, or as a relaxation space. And because the sea calls for a swim, the grounds offer the possibility of adding a swimming pool (subject to PLUI approval), for a few lengths beneath the sky and over the ocean.
Listing presented by Olivier Lintanf, sales agent – RSAC Brest: 415165356 – Not authorised to handle funds
- Immediate proximity to the beach, ideal for swimming and water sports.
- Contemporary house featuring generous and luminous volumes.
- Garden dependency perfect for hosting guests or creating a relaxation space.
MORGAT, PROCHE PLAGE, CONTEMPORAINE 6 CHAMBRES
Information on the risks to which this property is exposed is available on the Géorisques website :
Ref : BR1-804 - Date : 21/03/2026
FEATURES
Pool
Terrace
Car park
Fireplace
Garden
DETAILS
Price
€1,050,000
Home type
House
City
morgat (29160)
Rooms
9
Living surface
200 m²
Land surface
1,000 m²
Bedrooms
5
Half bathrooms
5
Exposure
Nord, Sud
Kitcken type
Cuisine aménagée et équipée
Price details
ENERGY DIAGNOSIS
DPE
C
179 kWh/m².y
GES
B
6 kgCO2/m².y
Show more
LOCATION
CONTACT US

BRETAGNE SUD SOTHEBY'S INTERNATIONAL REALTY QUIMPER
1 rue du 19 Mars 1962
29000 Quimper
INFORMATION REQUEST
Request more information from BRETAGNE SUD SOTHEBY'S INTERNATIONAL REALTY QUIMPER.