€1,312,500
House Crozon - 7 bedrooms - 220m²
220m²
12 rooms
7 beds
DESCRIPTION
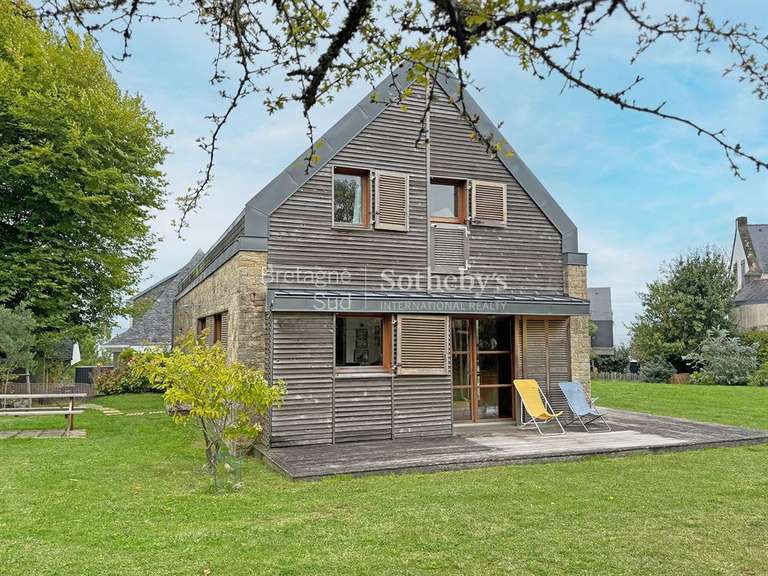
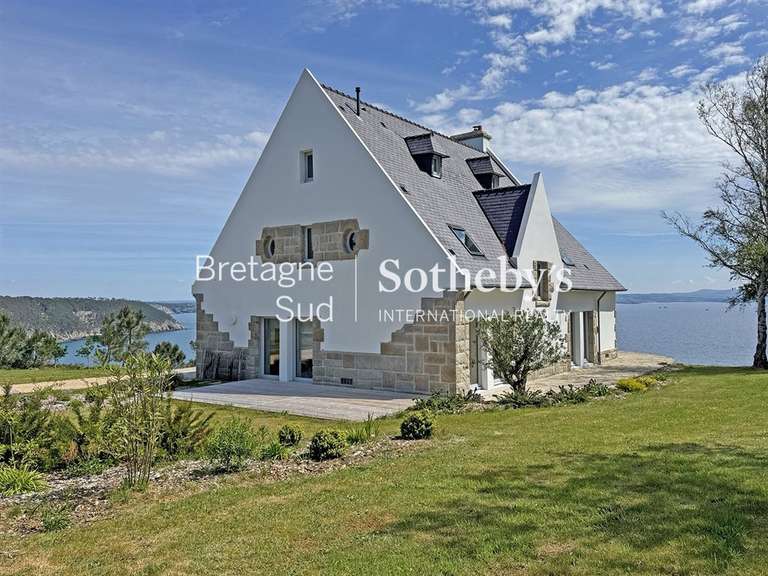
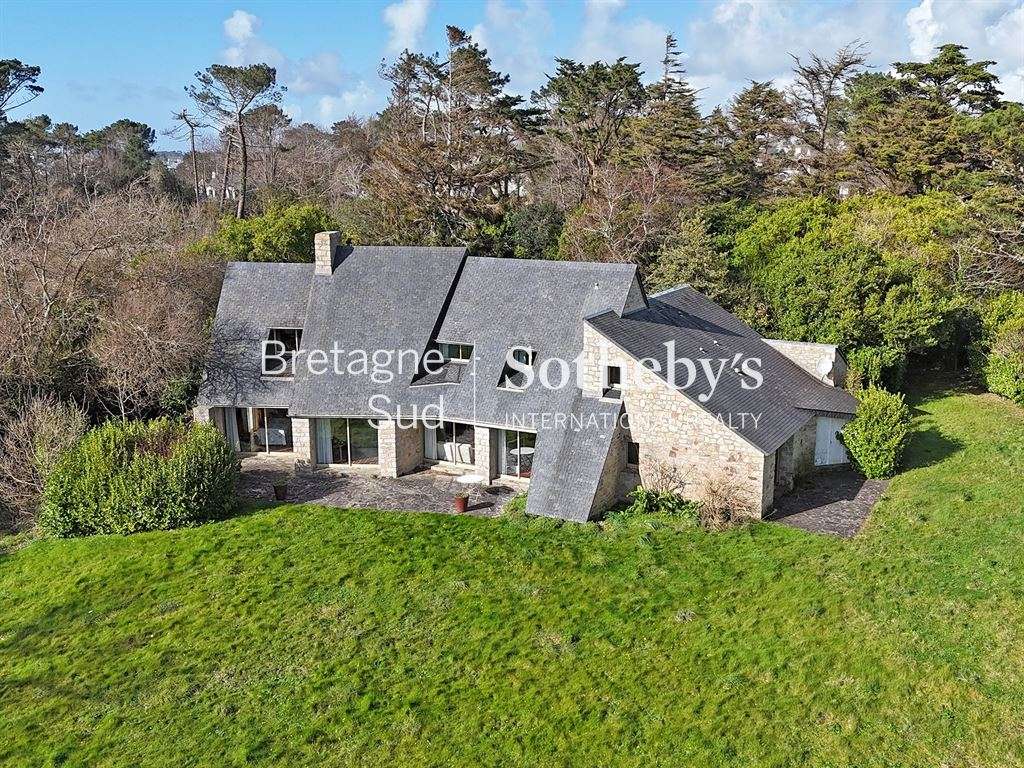
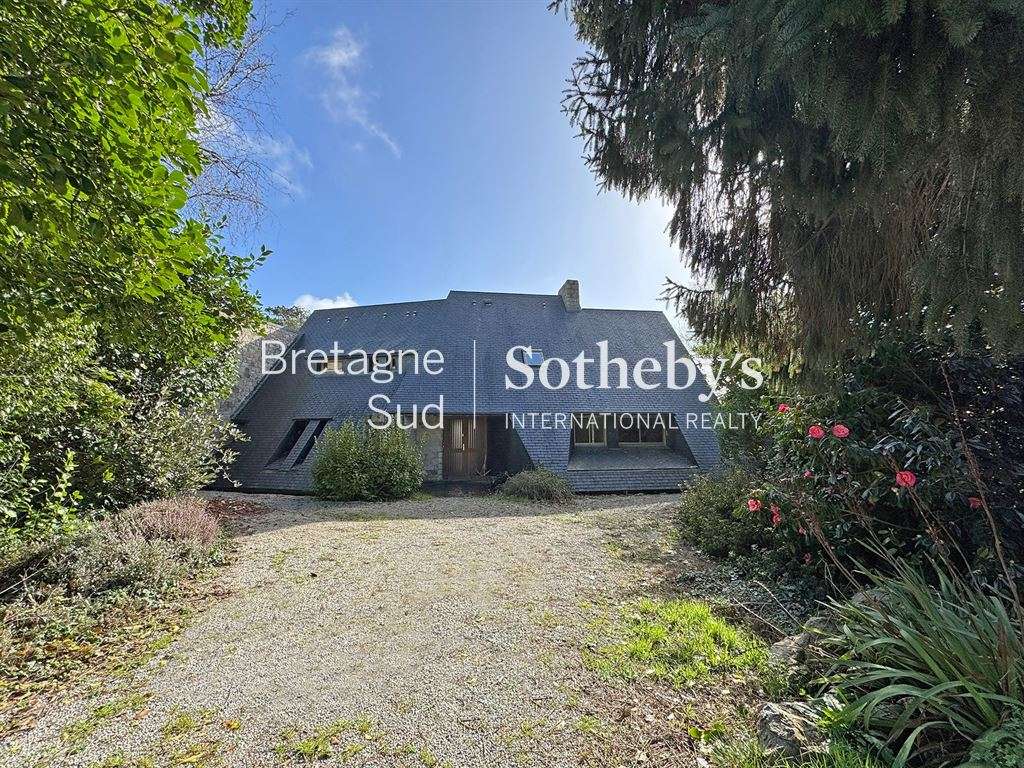
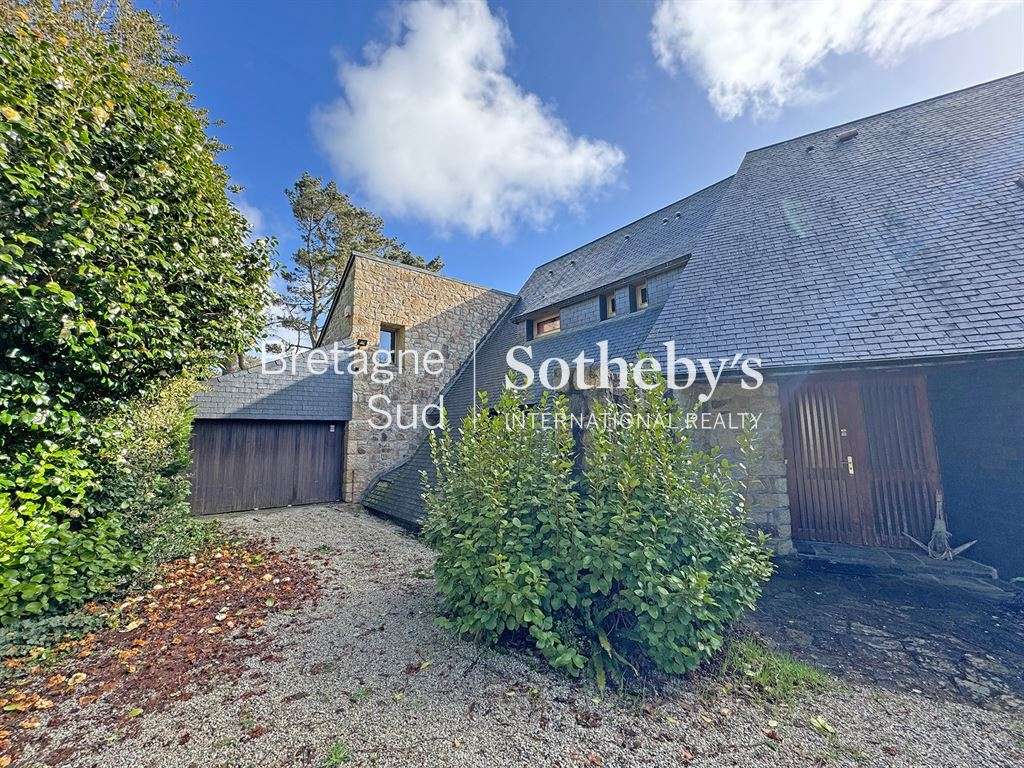
Situated in a sought-after neighbourhood known for its tranquillity, this house was designed in 1978 by architect Yves Guilloux (Vannes) and stands out for its blend of modernity and traditional materials. The combination of stone and slate allows it to blend harmoniously into its surroundings, while providing a pleasant, light-filled living environment.
A layout designed for comfort
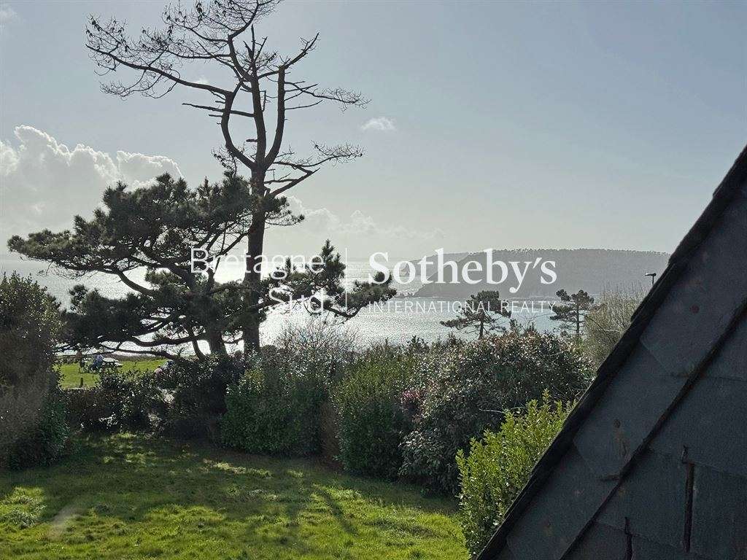
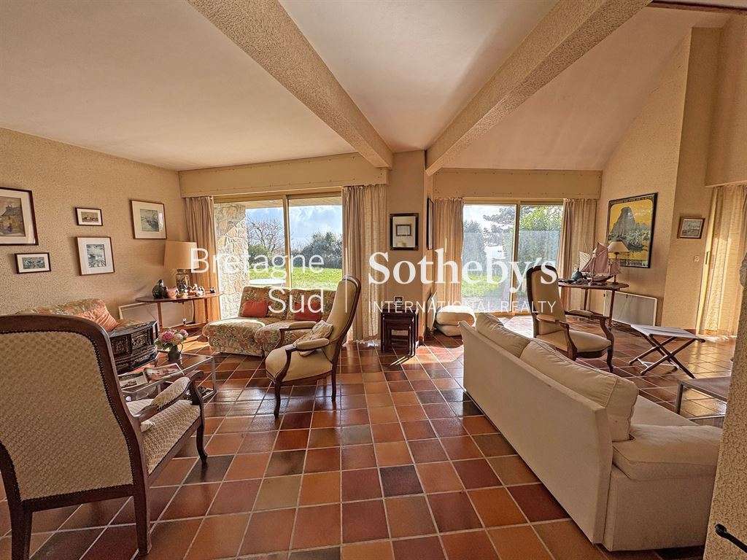
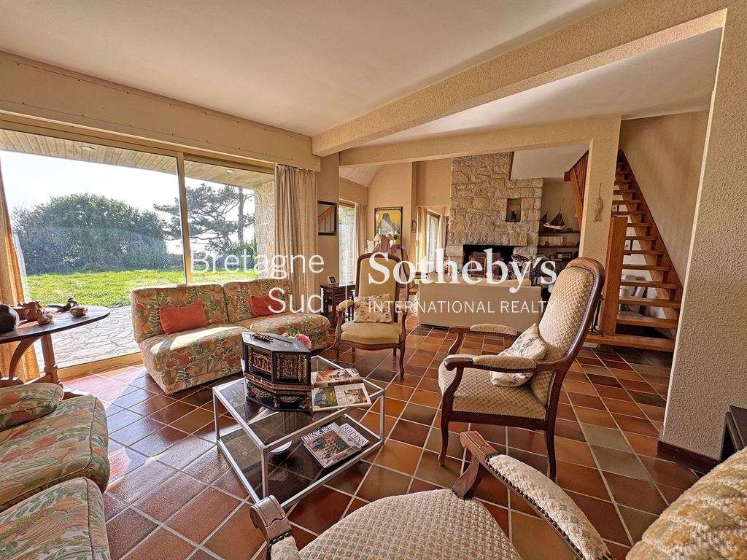
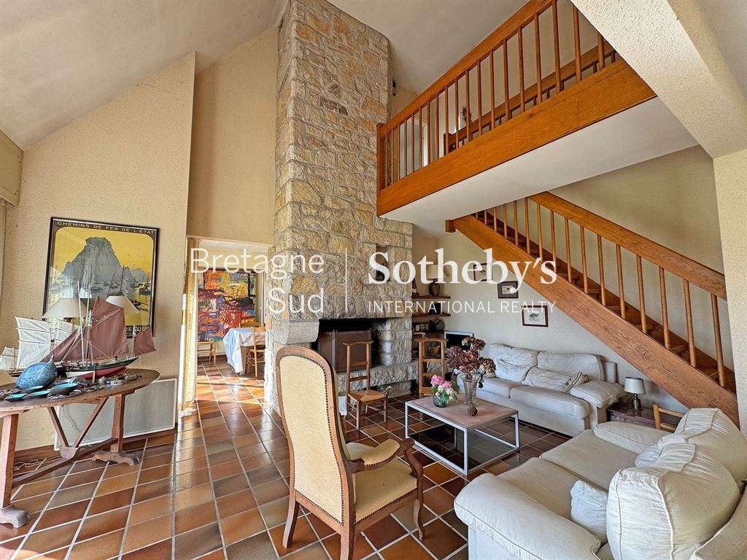
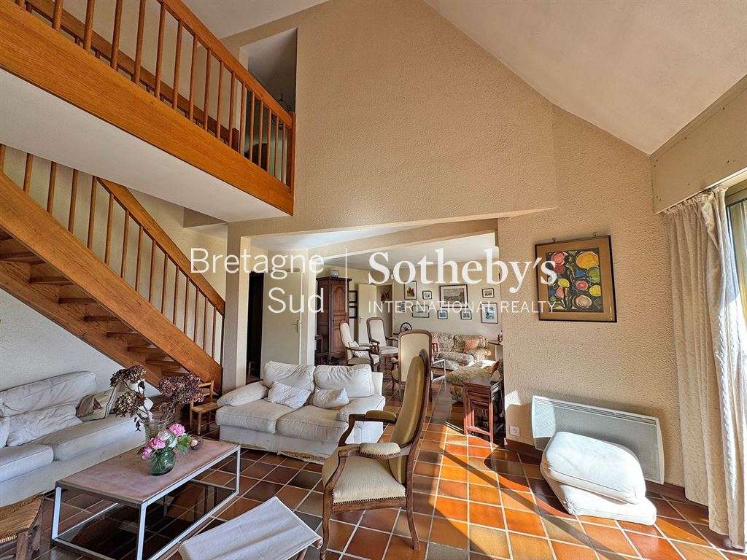
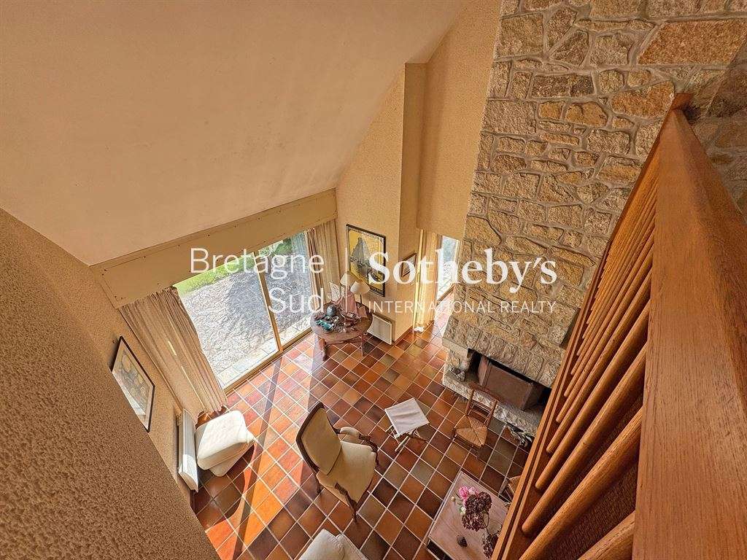
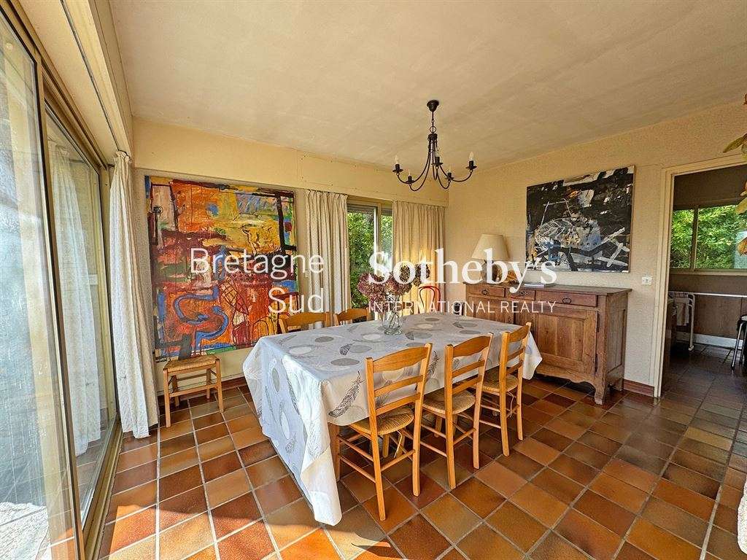
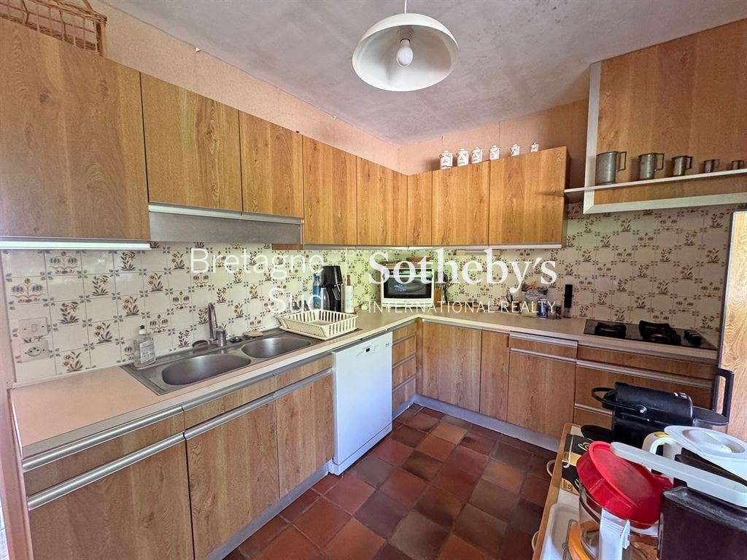
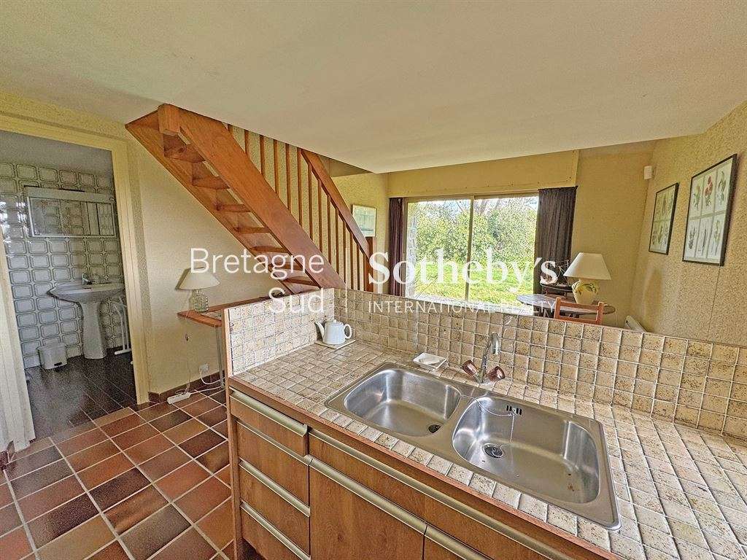
The living space is centred around a fireplace, creating a warm atmosphere. The sitting room, flooded with light from large picture windows, offers sea views and invites you to relax. Nearby, the dining room, kitchen and utility room are practical and well laid out, making everyday life easier.
Spaces suited to family life or entertaining
Ground floor: a practical sleeping area
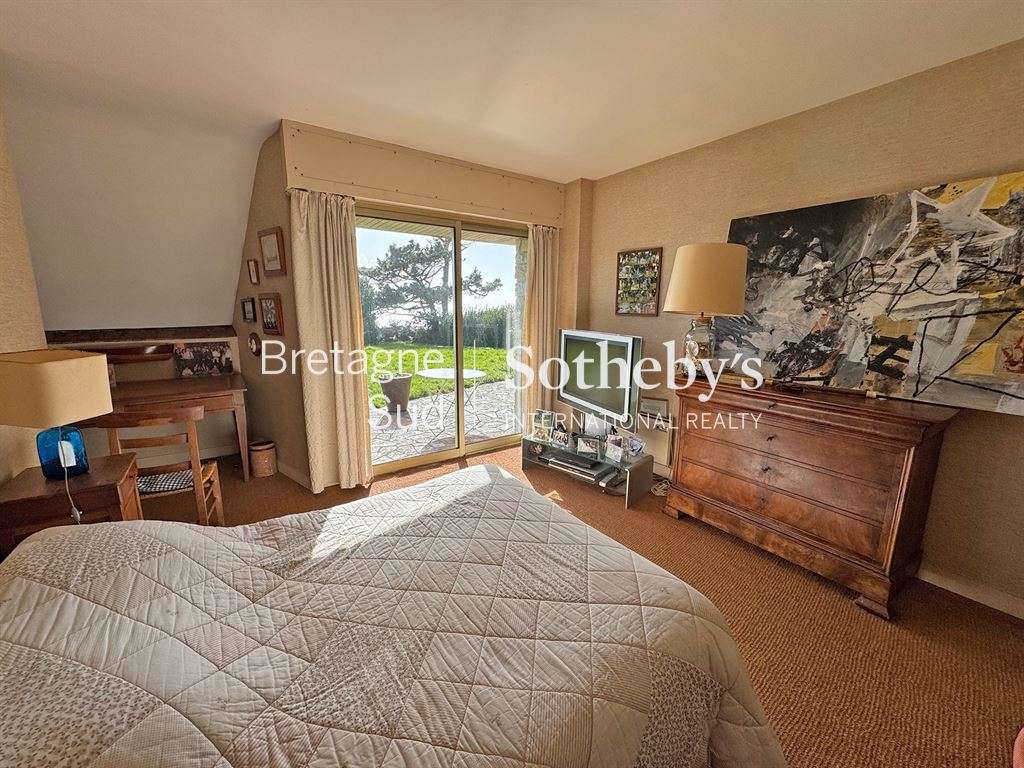
The main bedroom, located on the ground floor, has direct access to the terrace. It also features fitted wardrobes, a bathroom and a WC, providing excellent comfort for its occupants.
First floor: flexible spaces
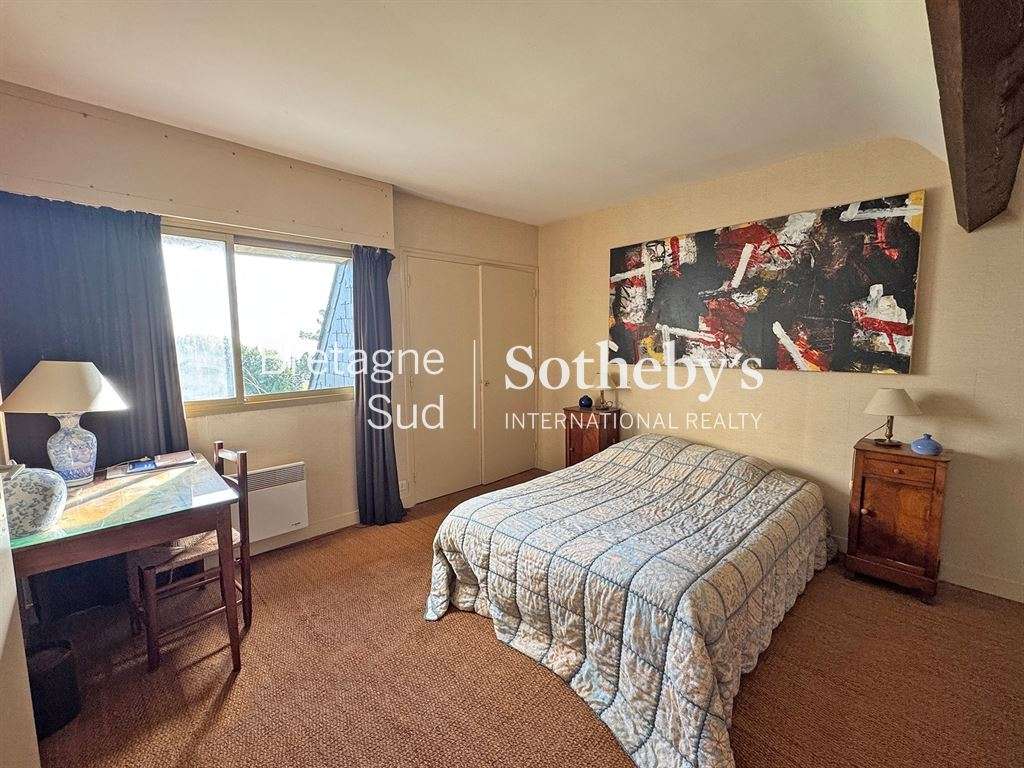
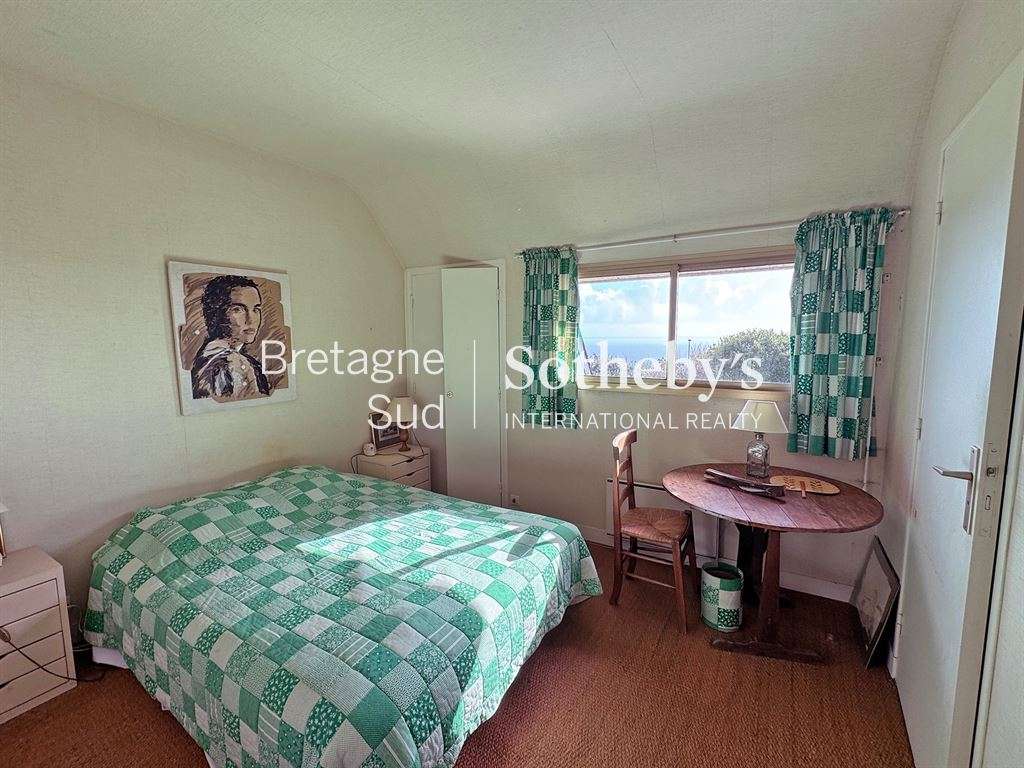
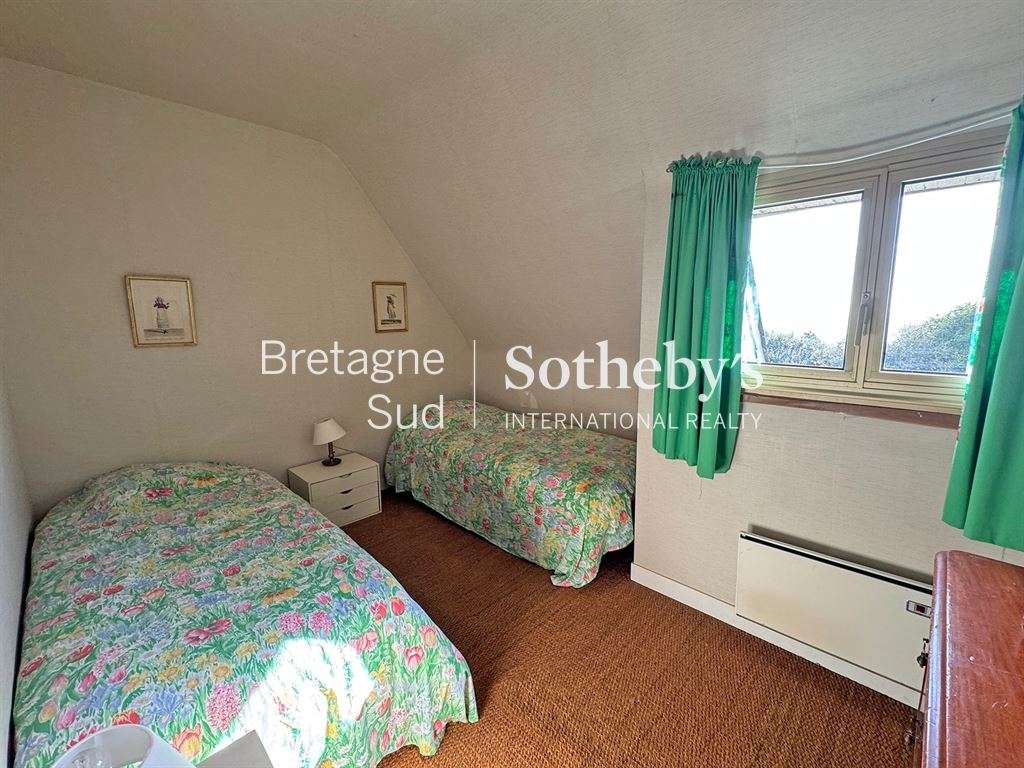
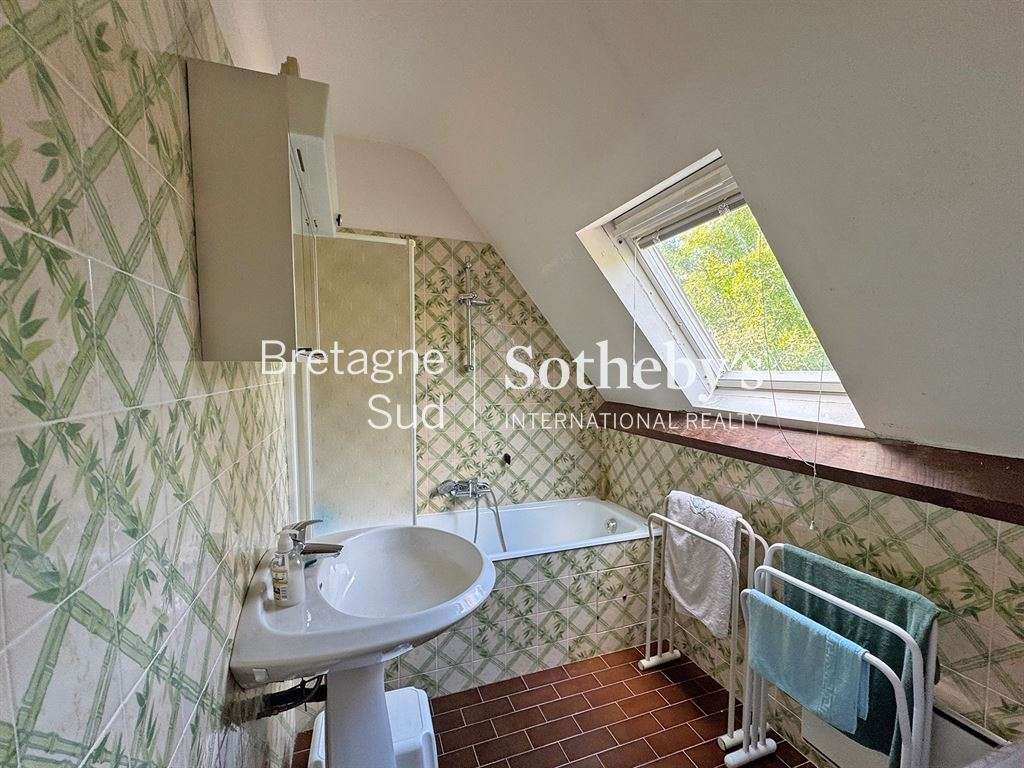
Upstairs, a bedroom with a shower room provides accommodation for guests or family members. A gallery also leads to a bathroom and three further bedrooms, one of which has a washbasin. Finally, two self-contained studio flats, accessible from the first floor or via a separate entrance, offer additional flexibility for hosting relatives or creating a workspace.
Additional spaces
An adjoining garage with a mezzanine completes the property, providing practical storage space.
Renovation potential to explore
Although perfectly functional, this house offers interesting renovation potential. The internal partitions could be reconfigured to create more open spaces in keeping with current trends. This would allow the layout to be modernised while retaining the property’s original charm.
An exceptional living environment
With its sea views and location in a quiet neighbourhood, this house represents a rare opportunity for those seeking a peaceful and inspiring place to live. Its distinctive architecture and quality materials make it a solid property full of character, ideal for a bespoke renovation project.
Whether as a main residence or a holiday home, this property offers everything needed to create a unique home, combining comfort, practicality and style.
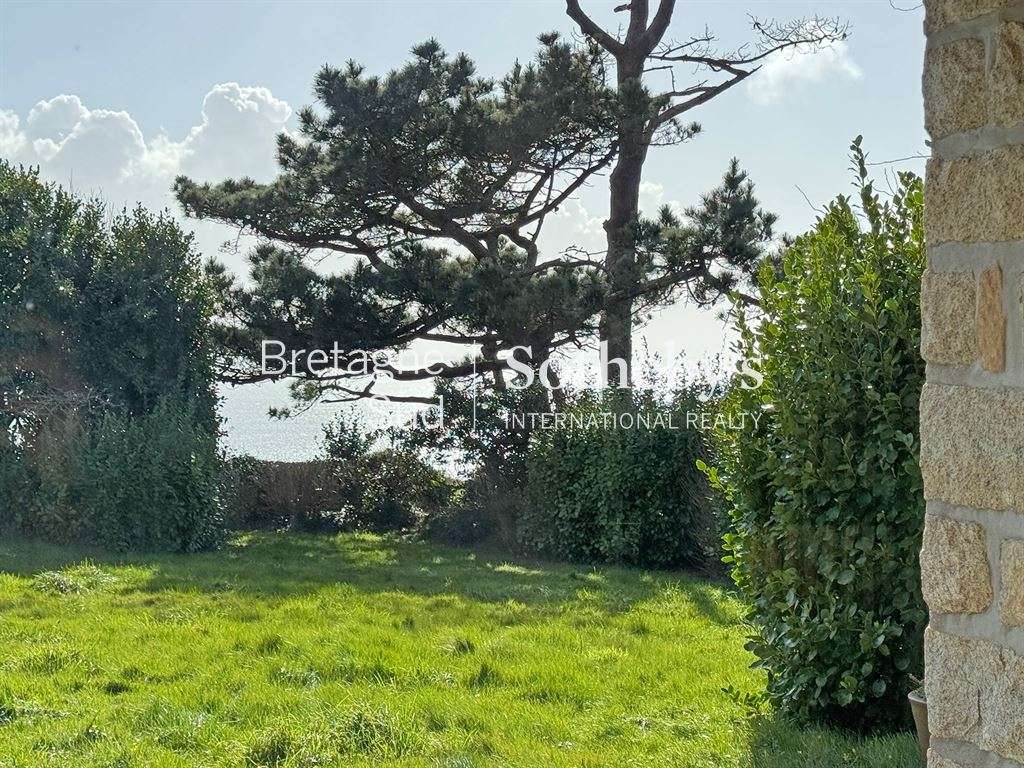
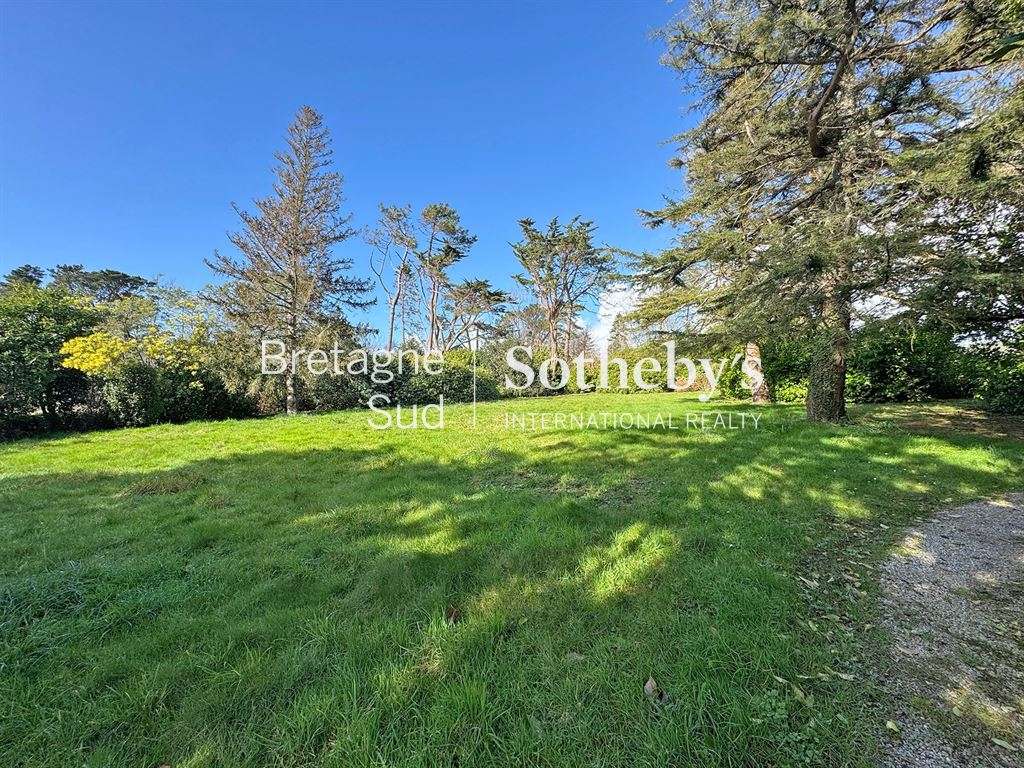
The garden, planted with mature trees, is just waiting to be transformed. Importantly, it can be subdivided and built on!
Listing presented by Olivier Lintanf, sales agent - RSAC Brest: 415165356 - Does not handle client funds.
- Breathtaking sea view from the spacious and bright living room.
- Two independent studios providing flexibility for guests or family.
- Noble materials such as slate and stone preserved.
CROZON, ENTRE LANDE, PINS ET BRUYÈRE, AVEC VUE MER
Information on the risks to which this property is exposed is available on the Géorisques website :
Ref : BR1-727 - Date : 08/05/2026
FEATURES
Terrace
Car park
Garage
Fireplace
Garden
DETAILS
Price
€1,312,500
Home type
House
City
Crozon (29160)
Rooms
12
Living surface
220 m²
Land surface
5,592 m²
Bedrooms
7
Bathrooms
4
Half bathrooms
1
Exposure
Sud
Kitcken type
Cuisine aménagée et équipée
Price details
ENERGY DIAGNOSIS
DPE
D
249 kWh/m².y
GES
B
8 kgCO2/m².y
Show more
LOCATION
CONTACT US

BRETAGNE SUD SOTHEBY'S INTERNATIONAL REALTY QUIMPER
1 rue du 19 Mars 1962
29000 Quimper
INFORMATION REQUEST
Request more information from BRETAGNE SUD SOTHEBY'S INTERNATIONAL REALTY QUIMPER.