€954,000
House Monze - 22 bedrooms - 850m²
11800 - Monze
850m²
20 rooms
22 beds
DESCRIPTION
About an hour’s drive from Toulouse, the coast and the Spanish border:
Discover this incredible wine estate situated at the foot of the Alaric, in the heart of the Corbières.
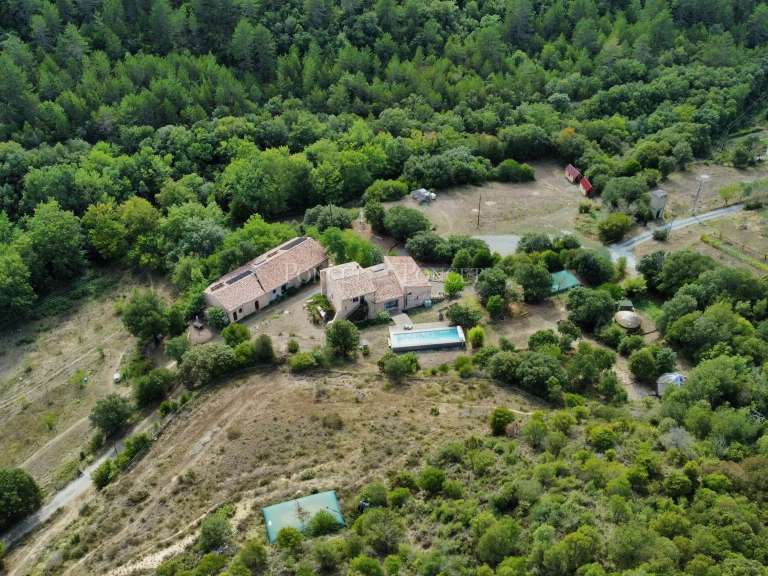
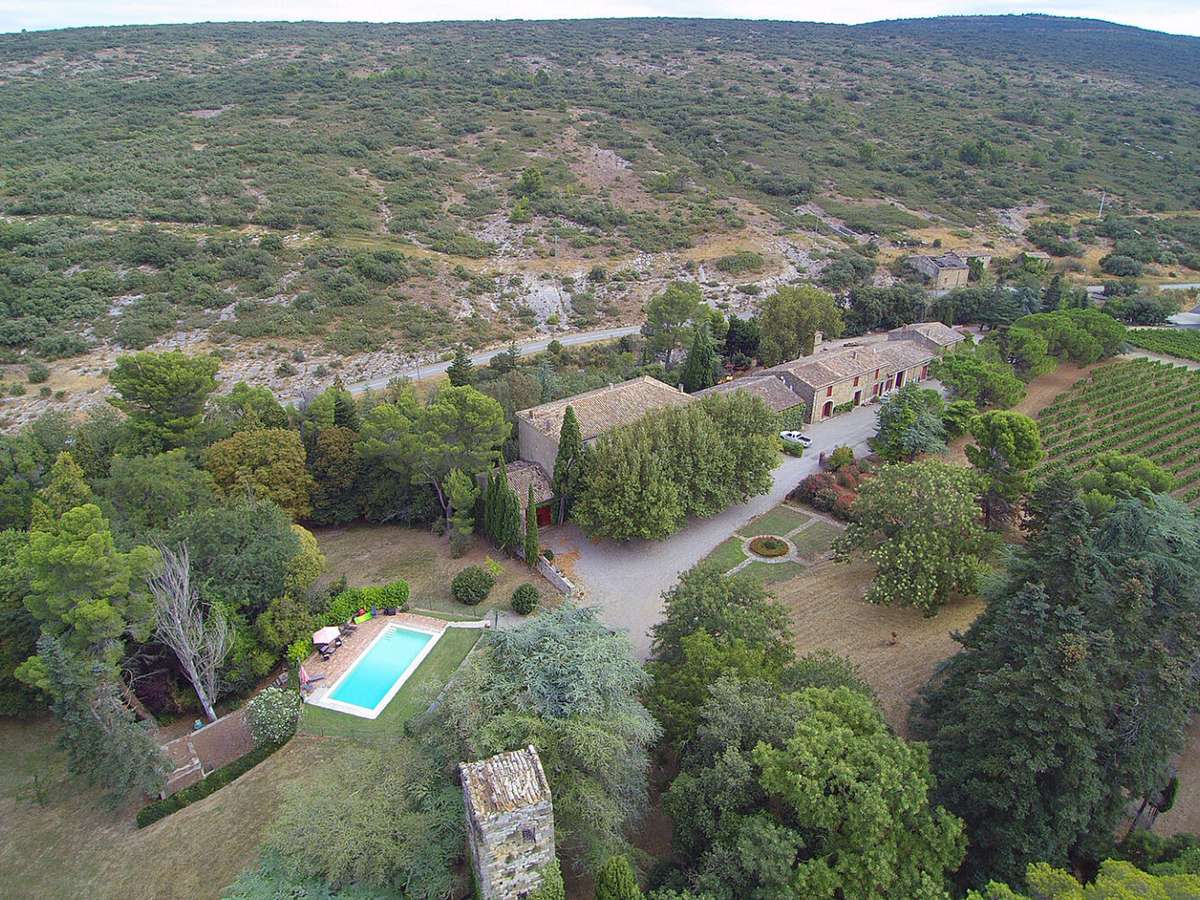
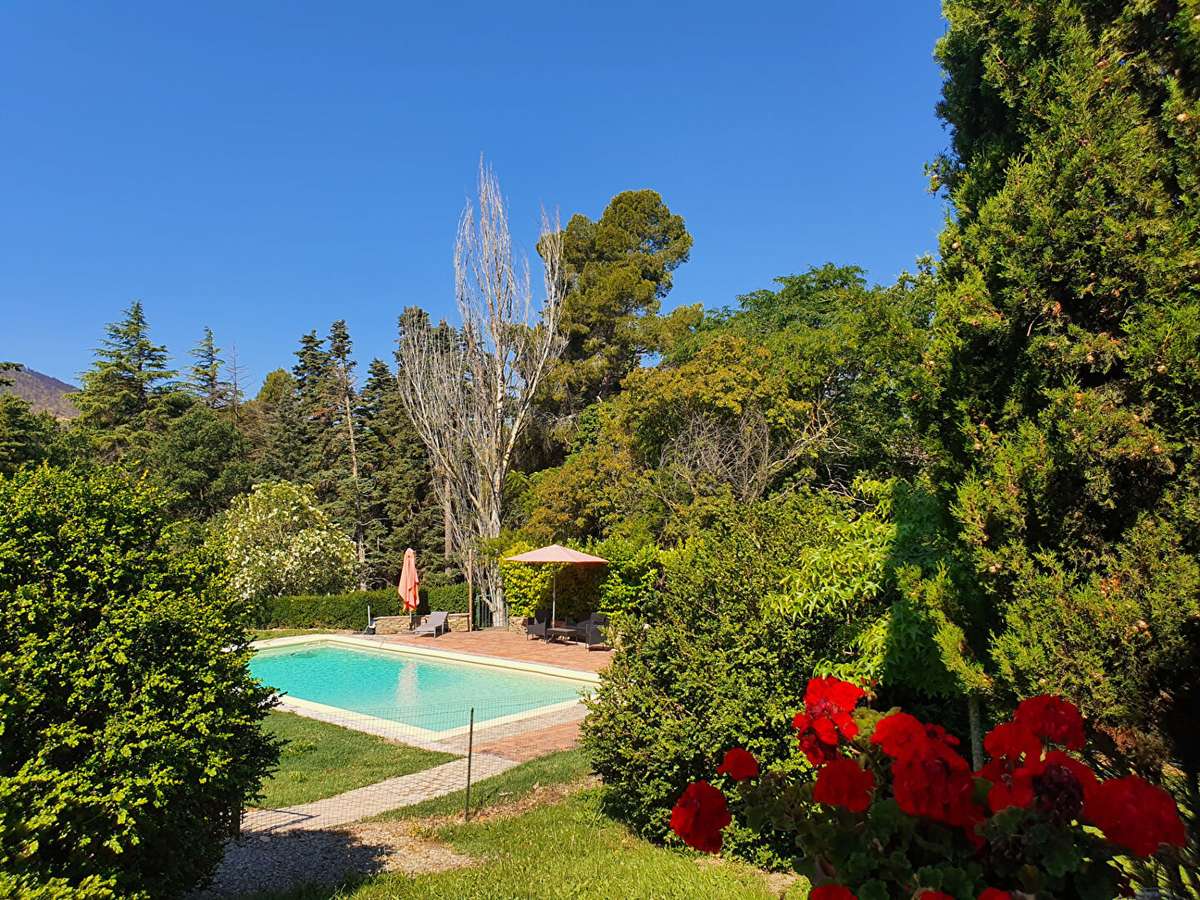
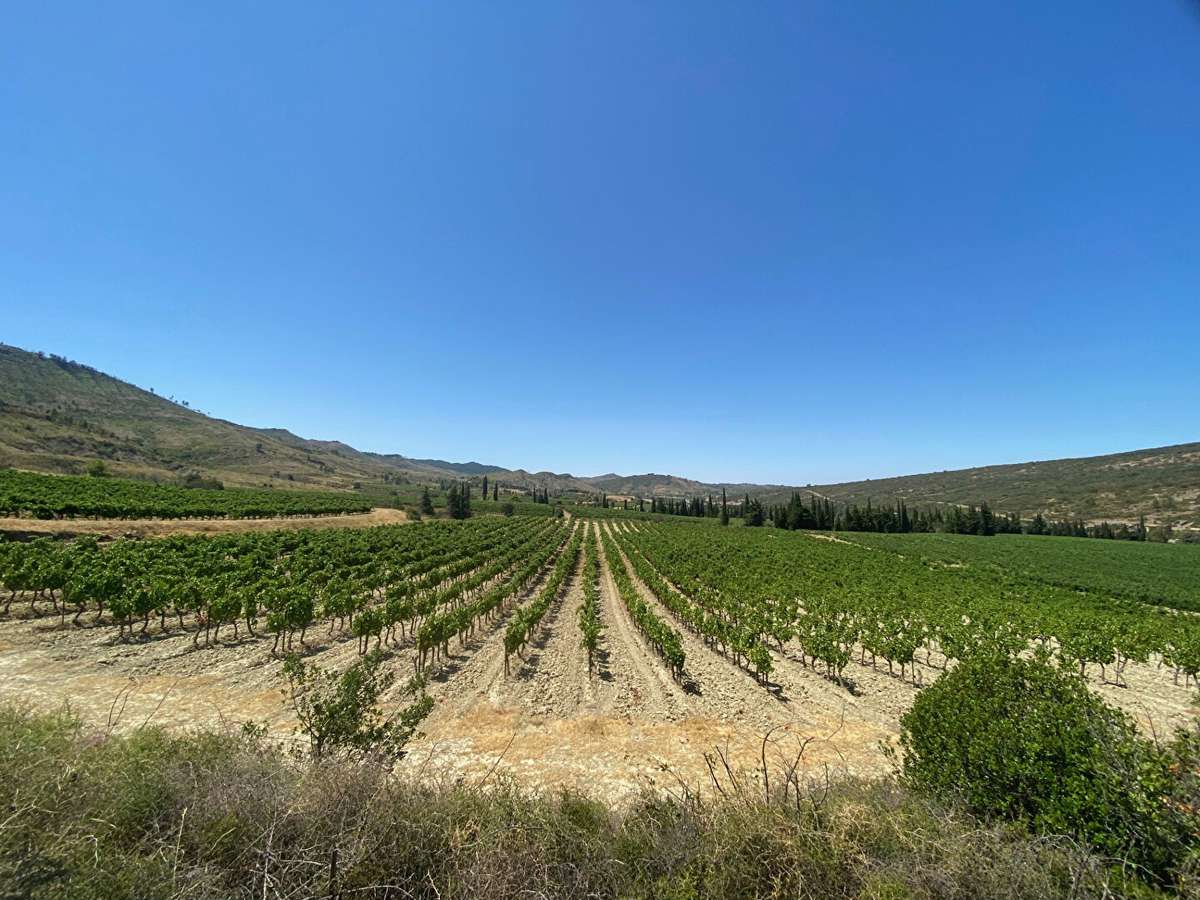
Comprising a vast estate of around 850m², surrounded by extensive grounds with century-old trees, its enigmatic centuries-old tower, an 11m x 6m swimming pool and 70 hectares – 30 of which are cultivated vineyards, 23 hectares under the Corbières AOP and the remainder under IGP (varietal wines), all easily accessible.
The estate comprises several buildings.
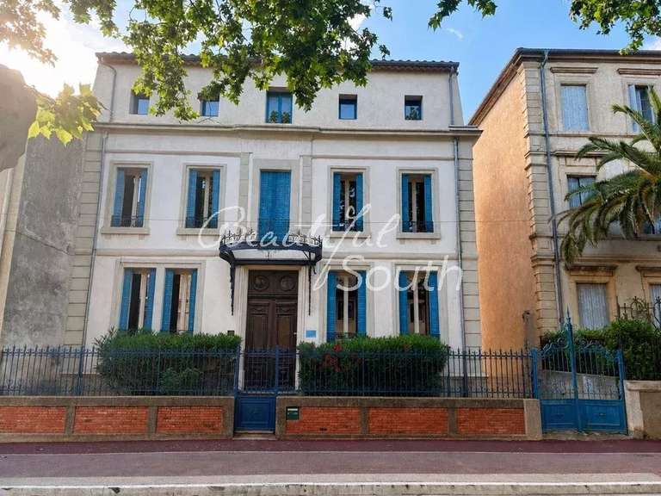
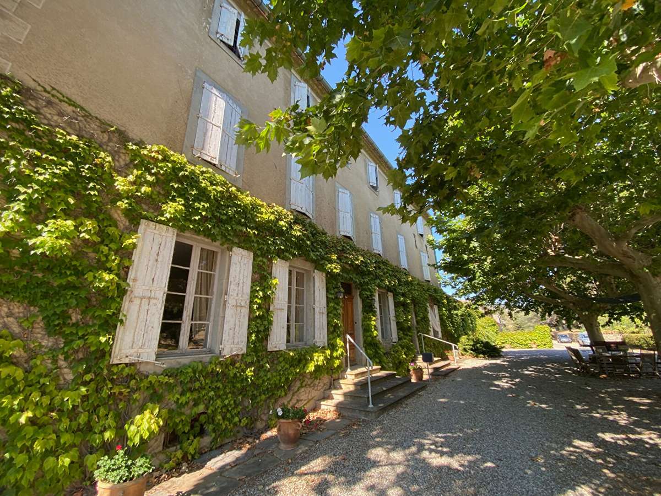
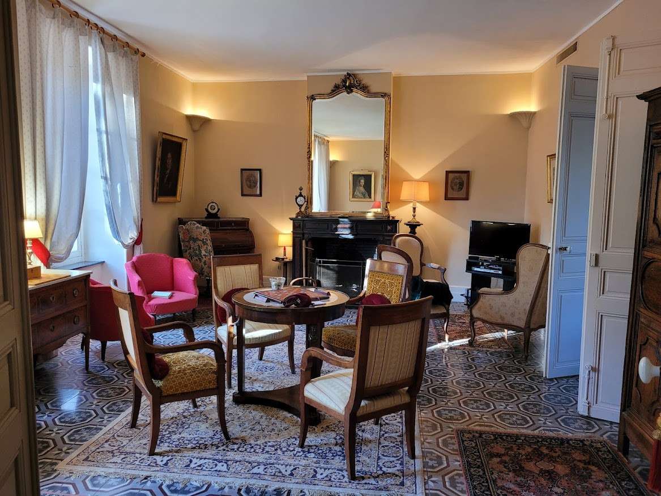
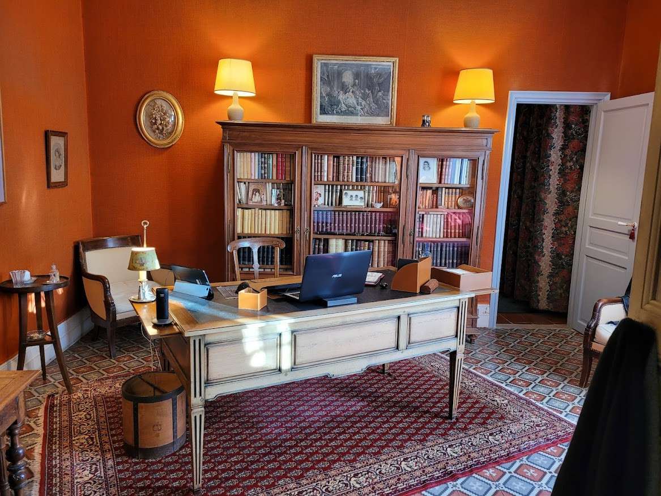
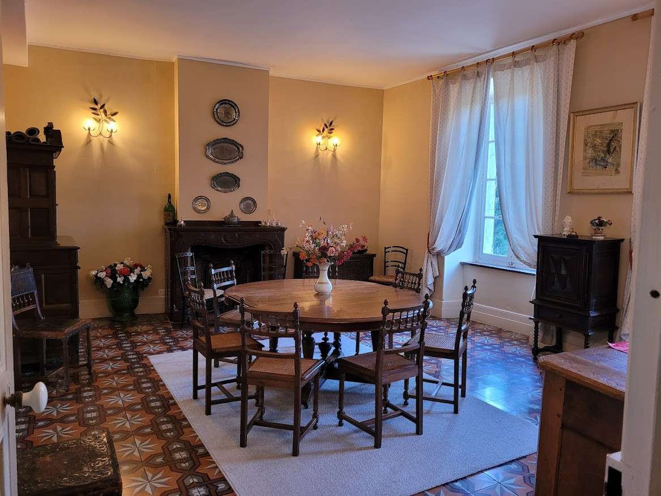
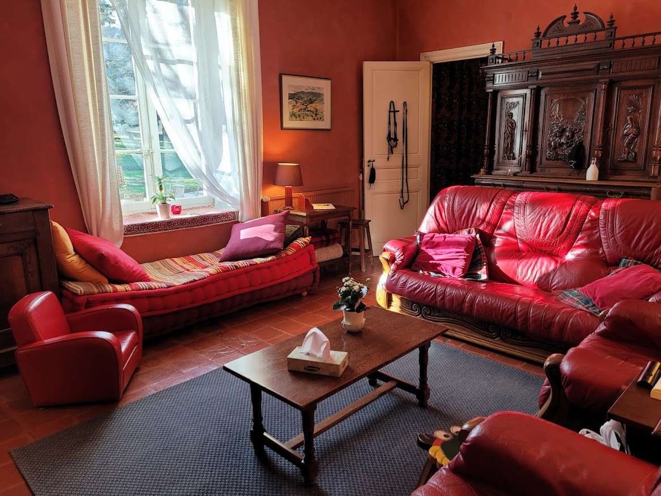
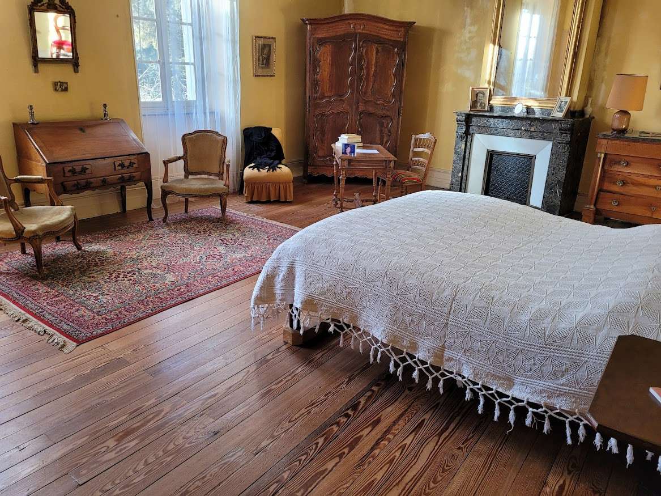
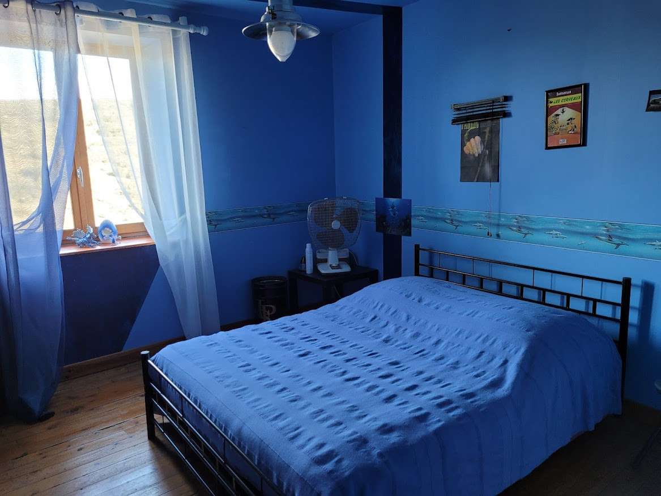
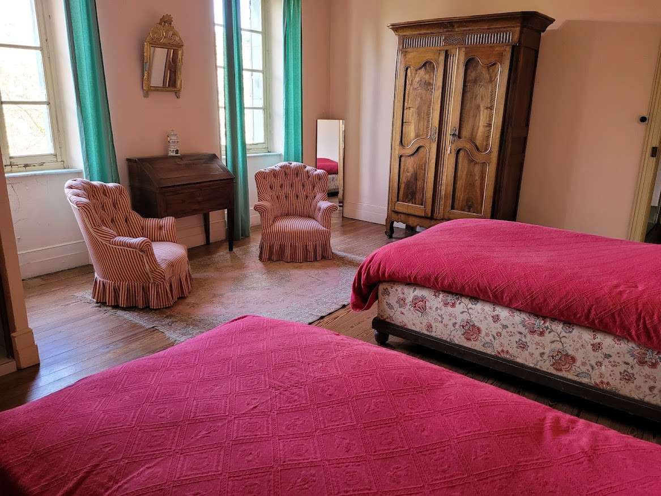
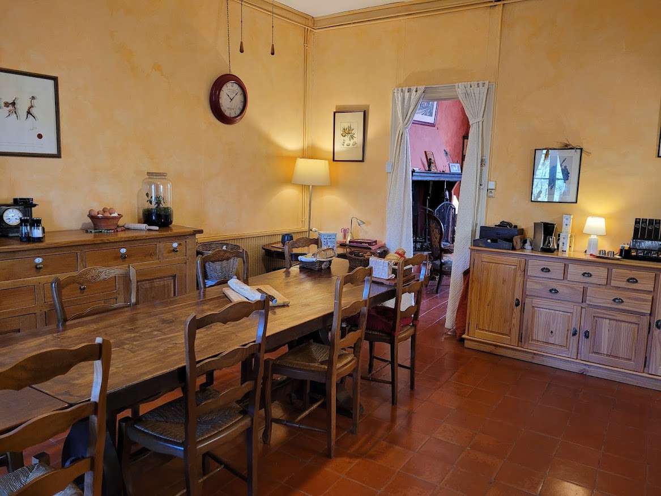
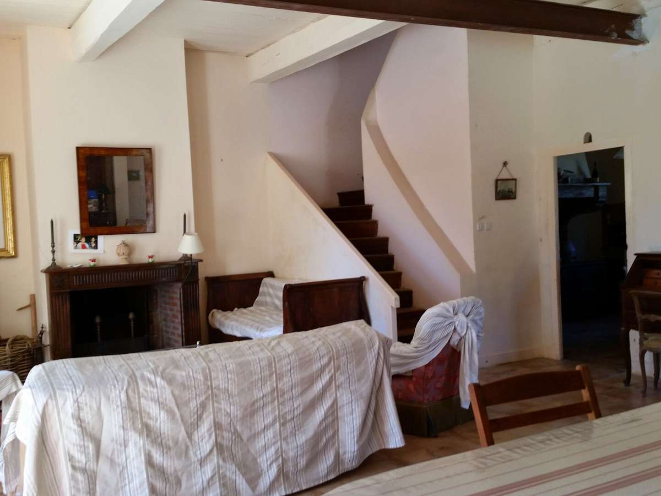
The main residence is a stately home of approximately 570m² built in 1840, comprising 21 rooms spread over 3 floors, including 14 bedrooms, 2 living rooms, 1 dining room, 3 studies, 1 workshop, 2 kitchens with gas hobs, 1 scullery, 2 utility rooms and 4 WCs.
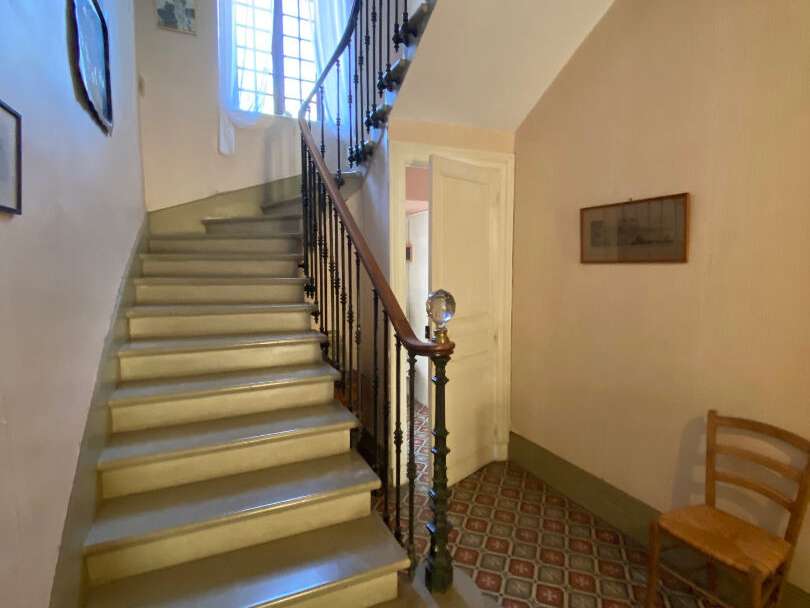
Although it has been remodelled on numerous occasions, there are still many period features, such as marble fireplaces, spacious rooms, original parquet flooring and a marble staircase.
Adjoining the house is a large garage with a car lift, ideal for motoring enthusiasts.
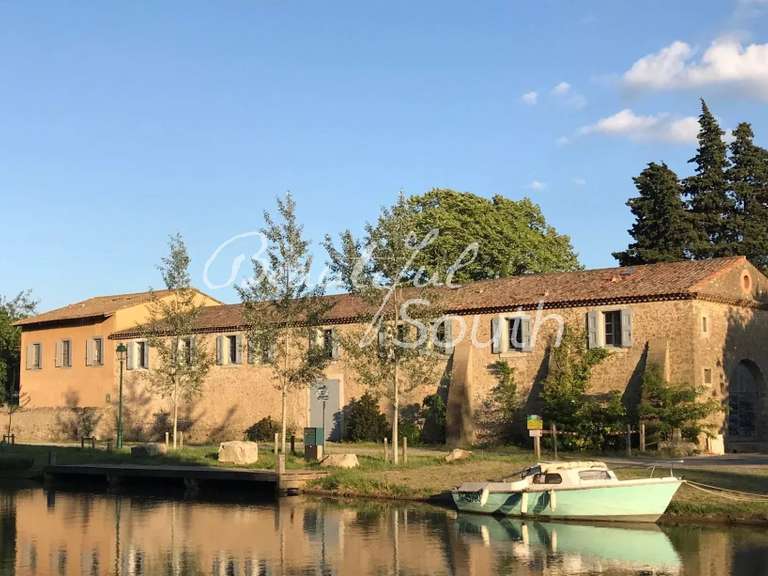
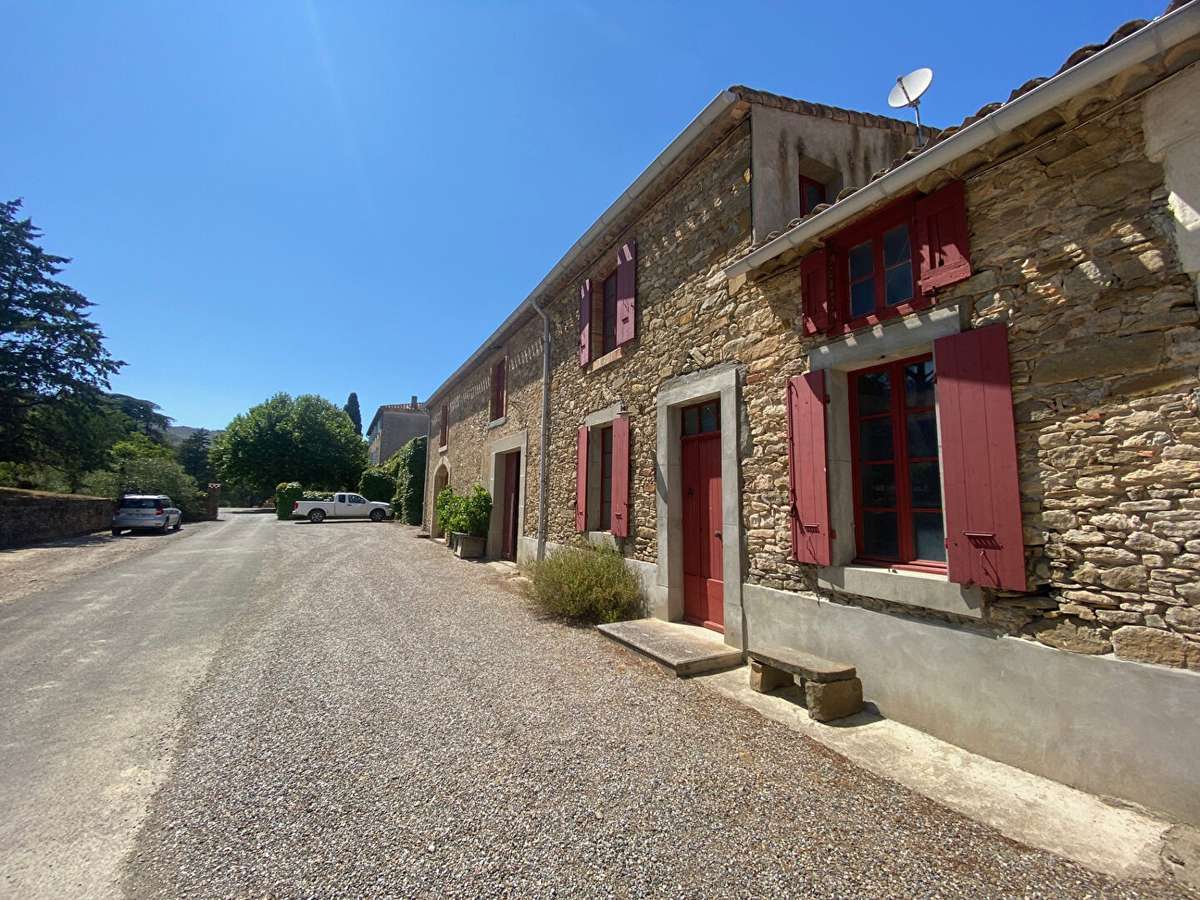
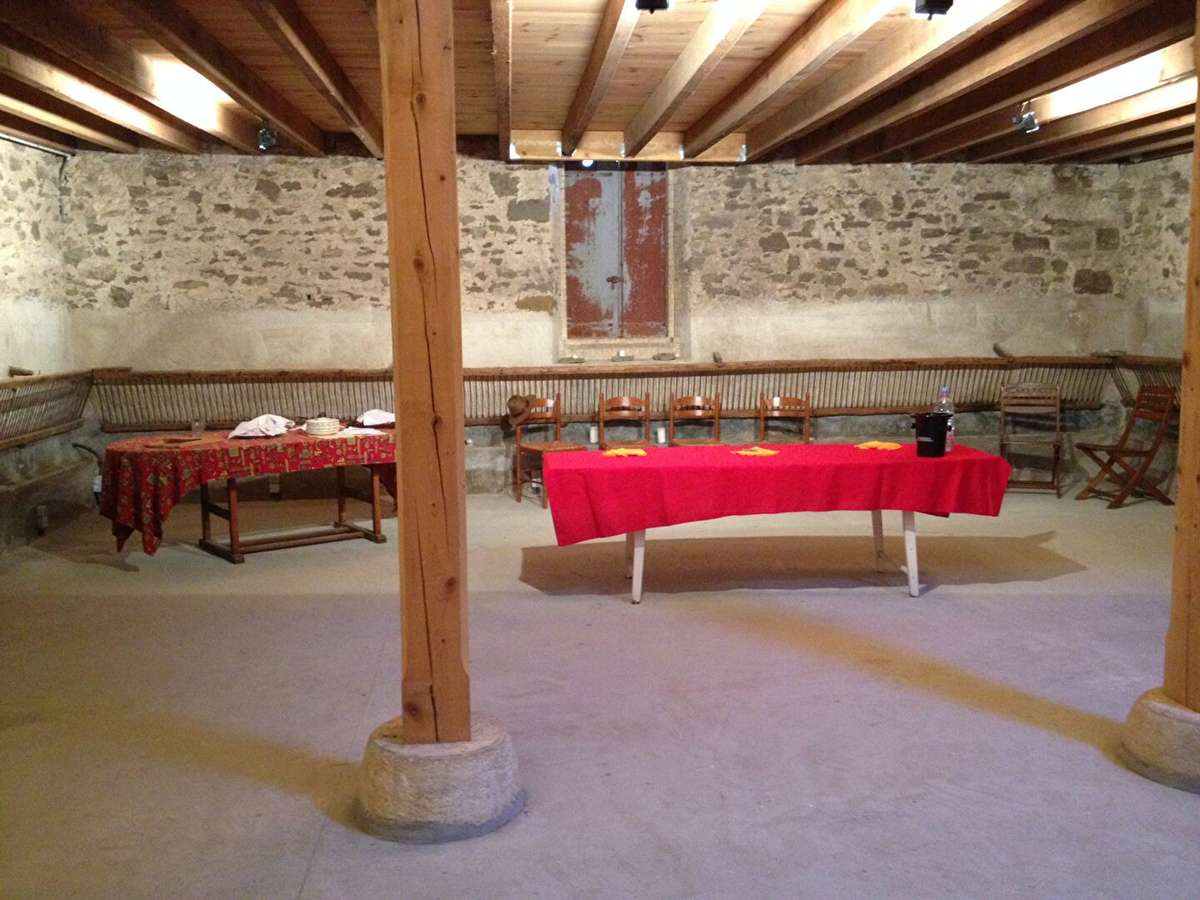
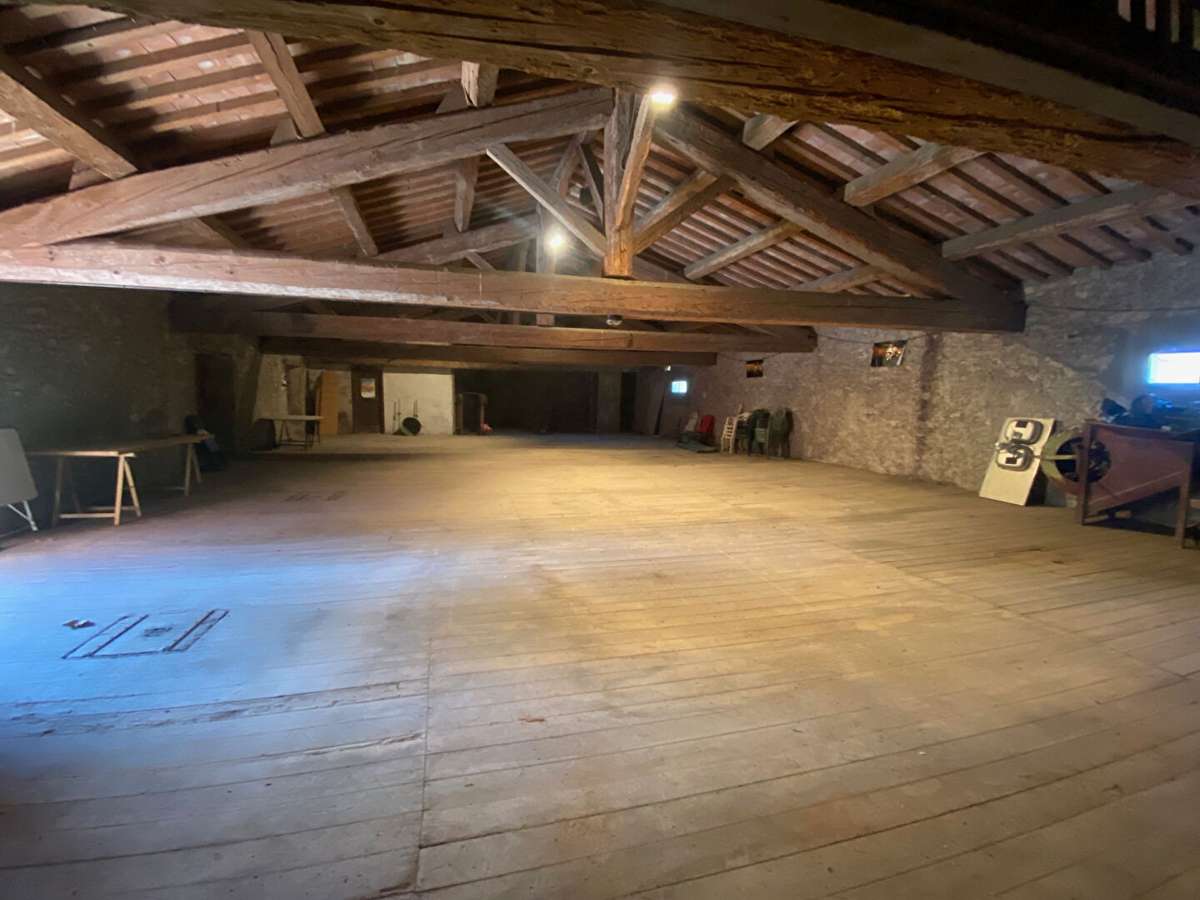
Separate from but adjoining the manor house is a large farm building containing a 300 m² cellar where the oak casks and vats once stood, surmounted by a vast space of equivalent area suitable for all purposes (such as banquets or receptions), as well as another adjoining cellar of 200 m², both of which are semi-underground but are no longer in use today (as wine production is now managed and carried out by a cooperative).
There is also a workshop, a former stable and a second house of approximately 120 m², renovated less than 20 years ago in a fairly modern style, comprising a living room with a fireplace, a pellet stove, a study, a fitted and equipped kitchen with ceramic hobs, a toilet on the ground floor, and four bedrooms with a bathroom upstairs.
Just beyond the second house, a magnificent sheepfold has been converted into a function room and reception area with an upper floor.
Finally, this large complex, combining residential and agricultural spaces, concludes with a third and final house, fitted out 30 years ago, comprising a large living room, one kitchen, four bedrooms, one bathroom and one toilet, which is due for further renovation.
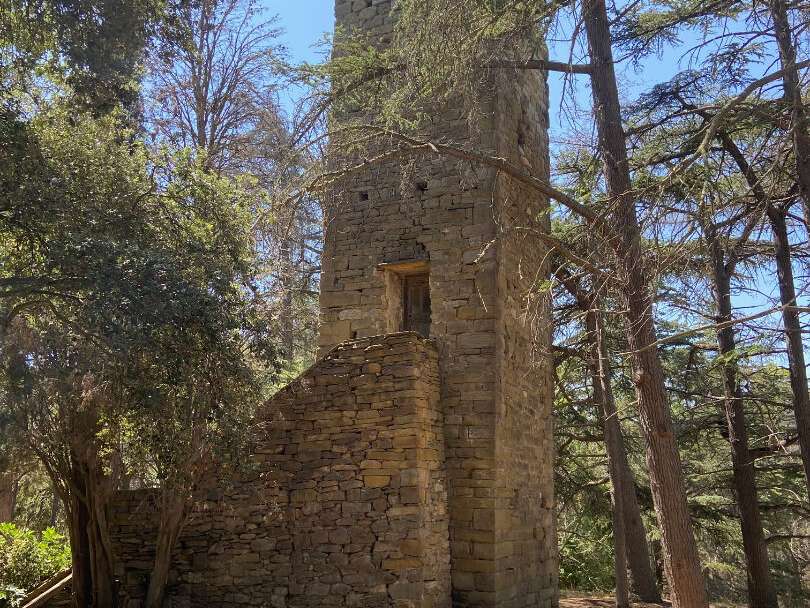
The estate also features an ancient 13th-century tower, the last remaining part of a convent, which has stood the test of time, as well as several outbuildings on either side of the La Bretonne stream.
Repair workshops, an old smithy, a pigsty and two houses requiring complete renovation.
Various heating systems depending on the property: oil-fired forced-air heating, wood-fired heating via fireplaces, a pellet stove and some areas with electric heating.
Opportunities for future owners: to reintroduce on-site wine-making and revive the wine-growing business in its entirety, operating completely independently; the possibility of running the property as a bed and breakfast, holiday cottages, or renting out individual properties or the entire estate for weddings, christenings and works council events.
Priority works are required on the heating and electrical systems.
This urgent sale, justified by the very low price, is an opportunity like no other.
Option to purchase just the buildings with the 3/4-hectare grounds, or the vineyards and land.
Don’t delay – come and view this property!!!
- Exceptional location near Toulouse and the sea.
- Preserved heritage features offering timeless charm.
- Vast estate with numerous exploitation possibilities.
Wine estate comprising a manor house with approx. 850 m² of living space and 77 hectares of land
Ref : 1974_61280686 - Date : 25/08/2026
FEATURES
Pool
Garage
Fireplace
Vine
DETAILS
Price
€954,000
Home type
House
City
Monze (11800)
Rooms
20
Living surface
850 m²
Bedrooms
22
Bathrooms
3
Half bathrooms
4
Kitcken type
Cuisineéquipée
Parking
Garage
Price details
ENERGY DIAGNOSIS
DPE
D
147 kWh/m².y
GES
D
40 kgCO2/m².y
Show more
LOCATION
CONTACT US
INFORMATION REQUEST
Request more information from Agence Hamilton.