€950,000
House Montluçon - 9 bedrooms - 575m²
575m²
21 rooms
9 beds
DESCRIPTION
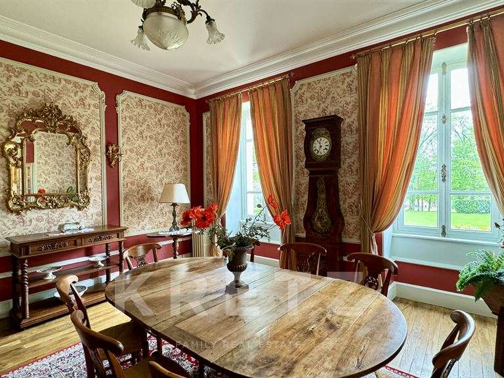
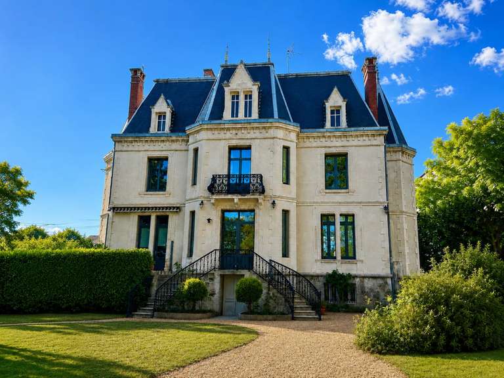
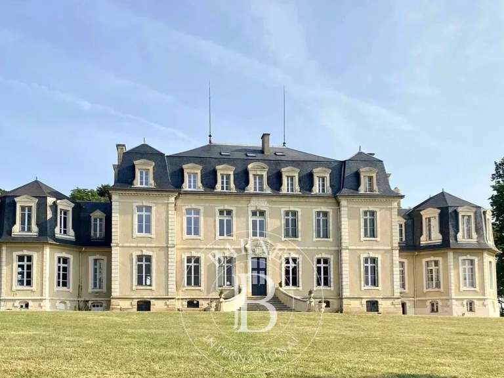
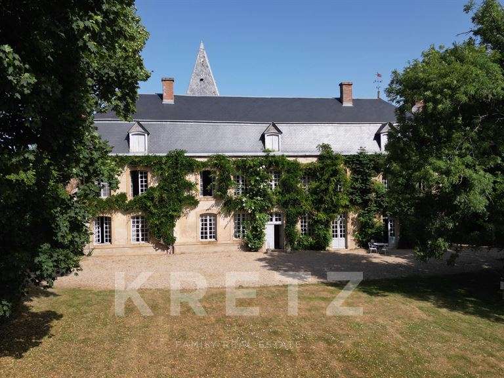
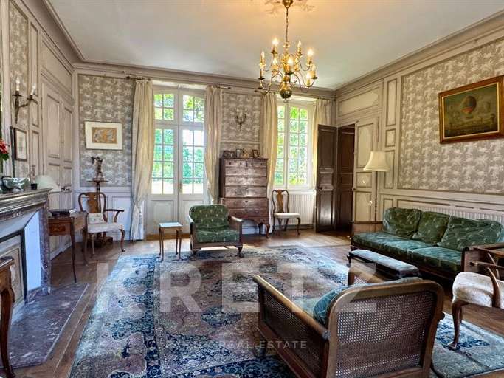
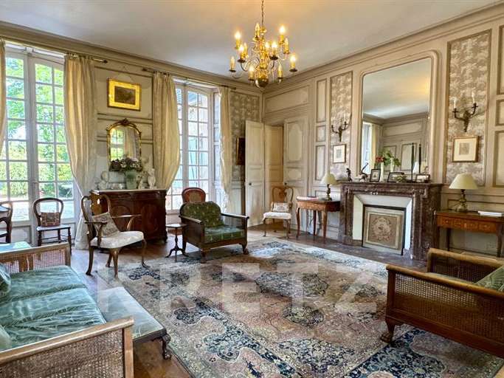
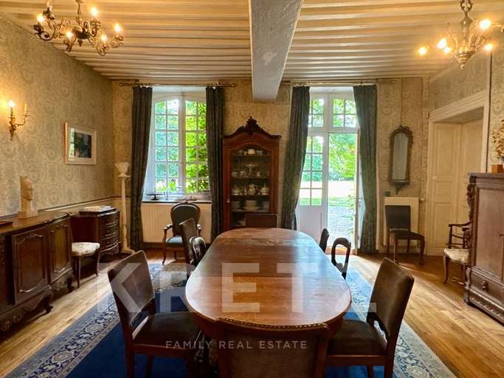
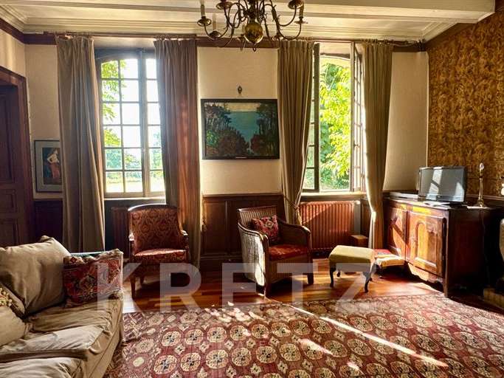
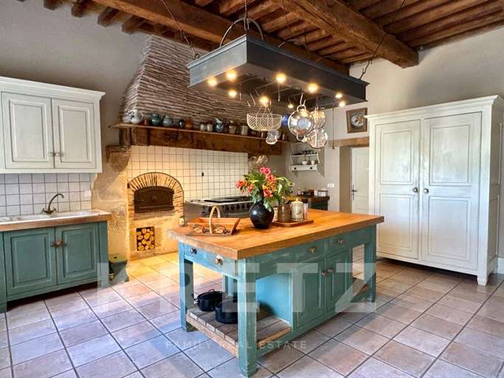
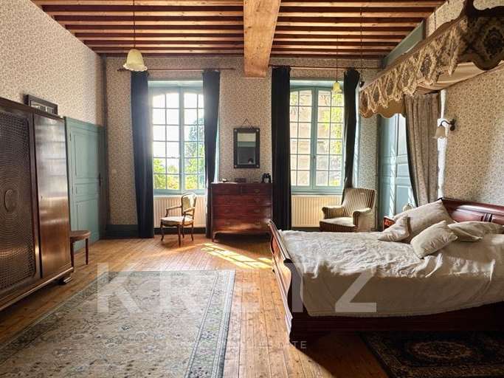
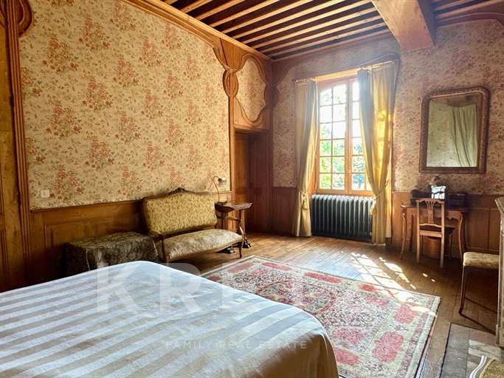
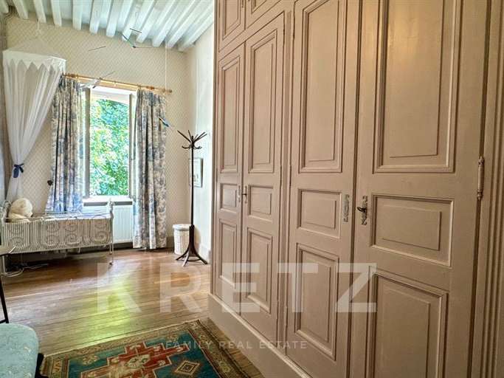
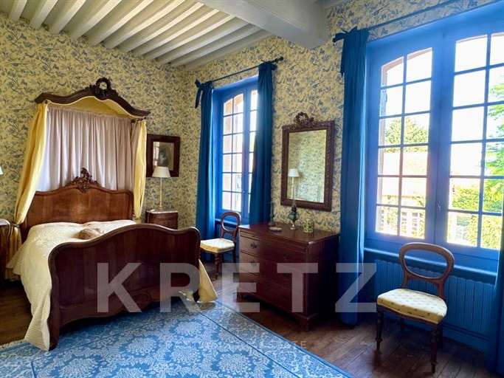
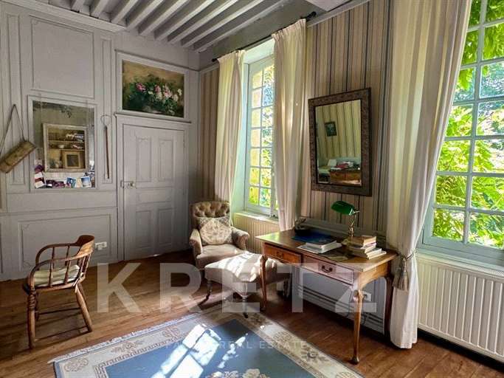
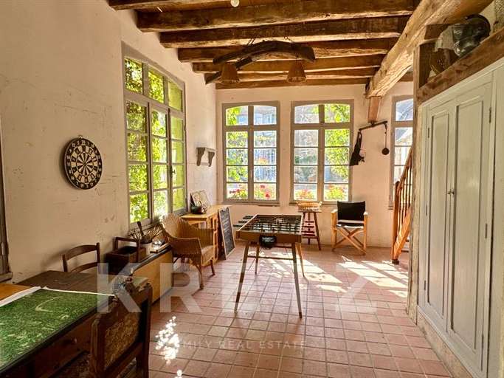
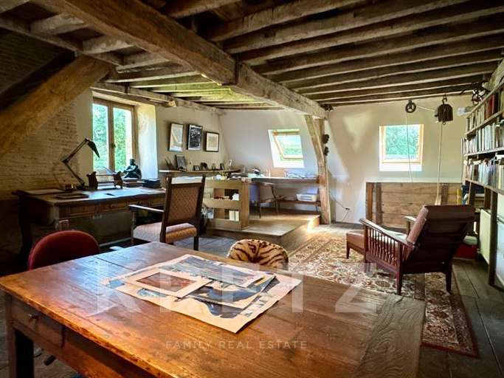
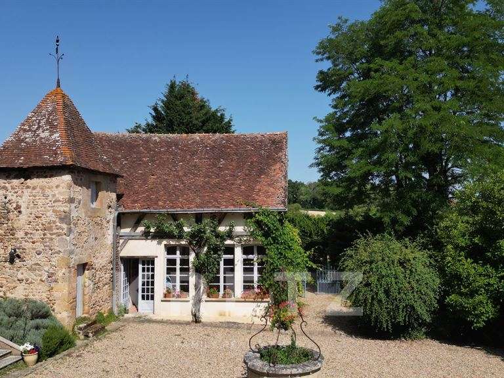
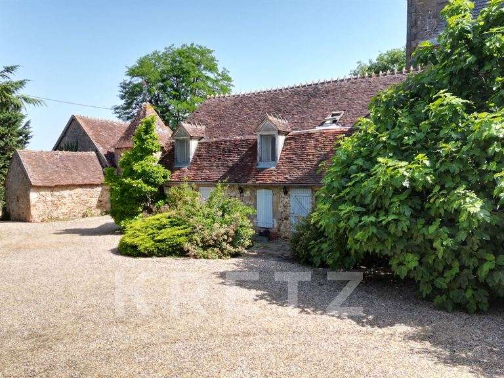
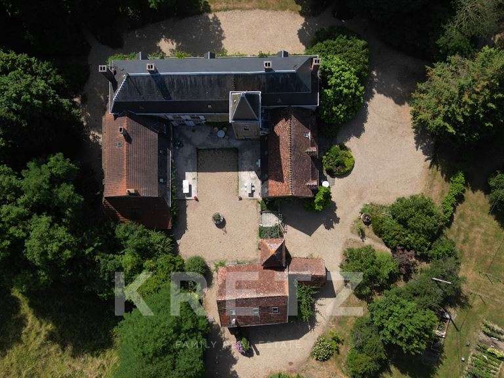
In the countryside, in a peaceful setting, a magnificent manor house dating from 1758, renovated between 2000 and 2003 (roof, electrics, plumbing, swimming pool, etc.). The main house offers approximately 468 m²: a spacious kitchen with dining area, two dining rooms, a sitting room, music room, TV room, 6 bedrooms including two suites, 2 studies, dressing rooms and 4 bathrooms/shower rooms. Tronçais oak staircase, generous proportions and original character.
The independent gîte (approx. 107 m²) comprises 4 bedrooms, a dormitory, a sitting room with kitchen and 2 bathrooms.
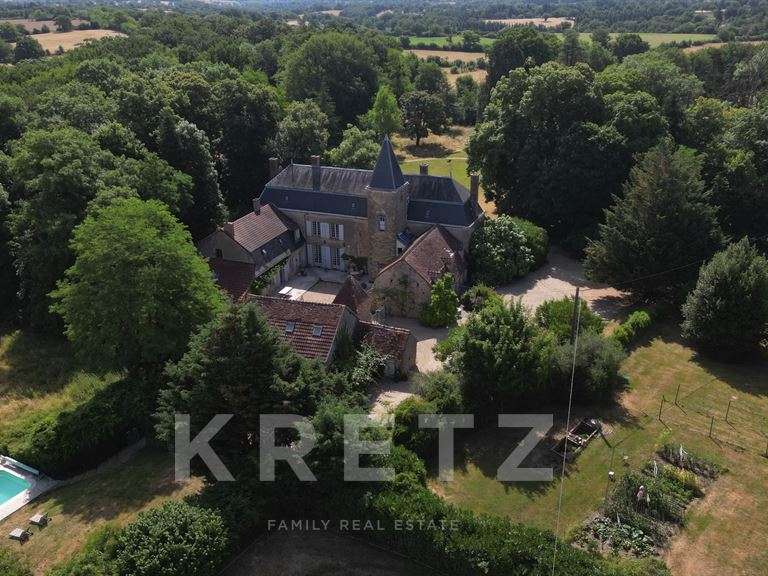
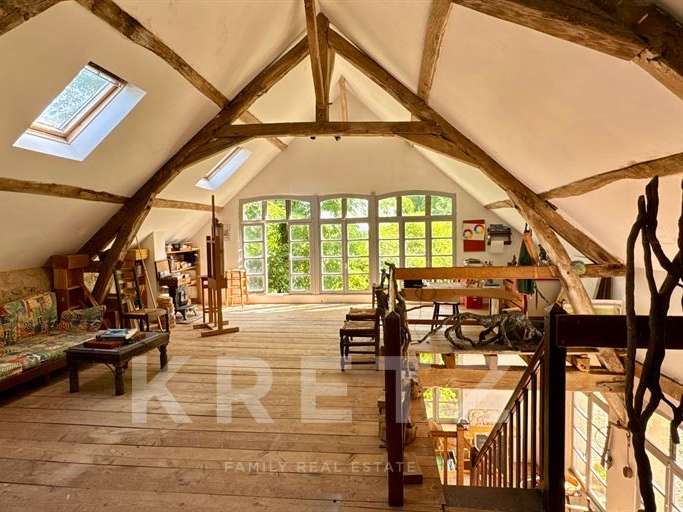
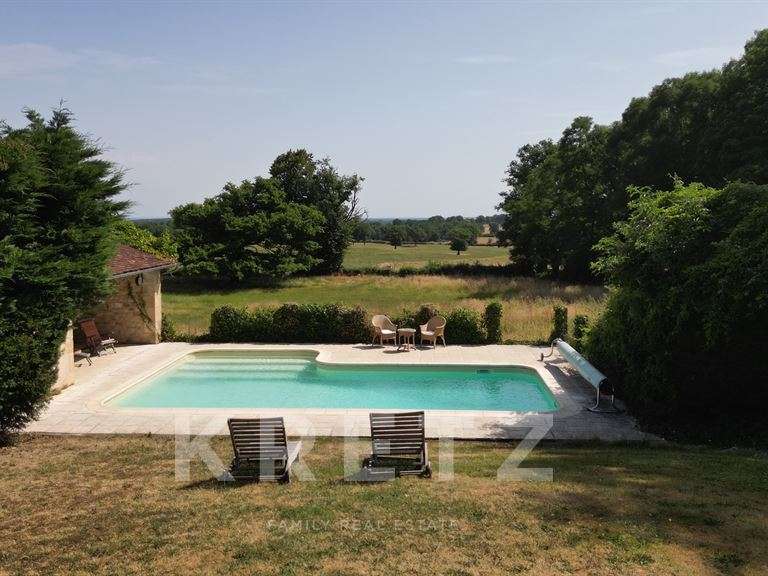
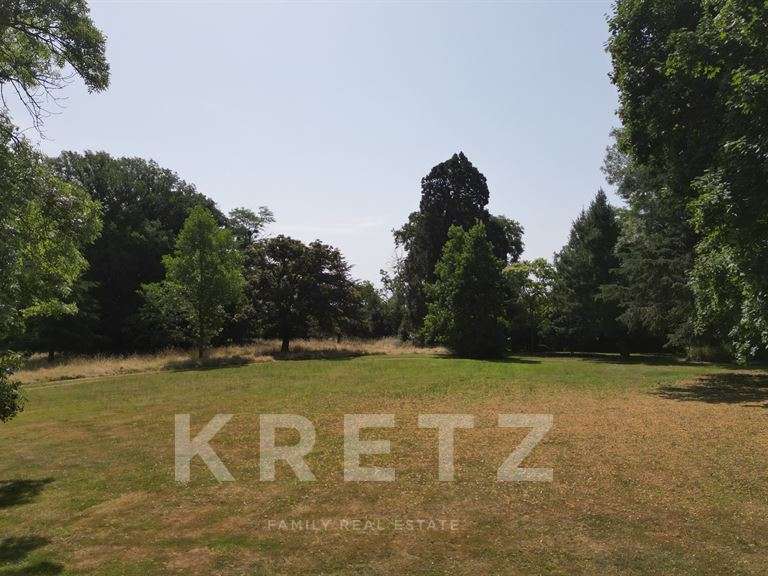
3.93-hectare grounds with a heated swimming pool, orchard (apricots, figs, cherries, kiwis, etc.), well, artist’s studio, garage for 2 cars and workshop. Oil-fired heating, partial double glazing, solar panels and 3 compliant septic tanks. Fibre broadband planned.
- Renovated manor with preserved character, generous rooms and an oak staircase.
- Independent guest cottage, heated pool and 3.93-hectare grounds with an orchard, well and workshop.
Information on the risks to which this property is exposed is available on the Géorisques website :
Ref : KP1-10954 - Date : 27/10/2026
FEATURES
Pool
Terrace
Car park
Fireplace
Cellar
DETAILS
Price
€950,000
Home type
House
City
Montluçon (03100)
Rooms
21
Living surface
575 m²
Land surface
40,000 m²
Bedrooms
9
Bathrooms
5
Exposure
SUD
Kitcken type
Cuisine séparée
Price details
ENERGY DIAGNOSIS
DPE
Energy Efficiency Rating not provided
GES
Greenhouse gas emission rate not provided
LOCATION
CONTACT US

KRETZ FAMILY REAL ESTATE
14 Avenue Robert Schuman
92100 Boulogne-Billancourt
INFORMATION REQUEST
Request more information from KRETZ FAMILY REAL ESTATE.