
€498,900
House Montfort-sur-Meu - 5 bedrooms - 252m²
35160 - Montfort-sur-Meu
252m²
8 rooms
5 beds
DESCRIPTION
Just 25 minutes from Rennes railway station. Montfort-sur-Meu 35160
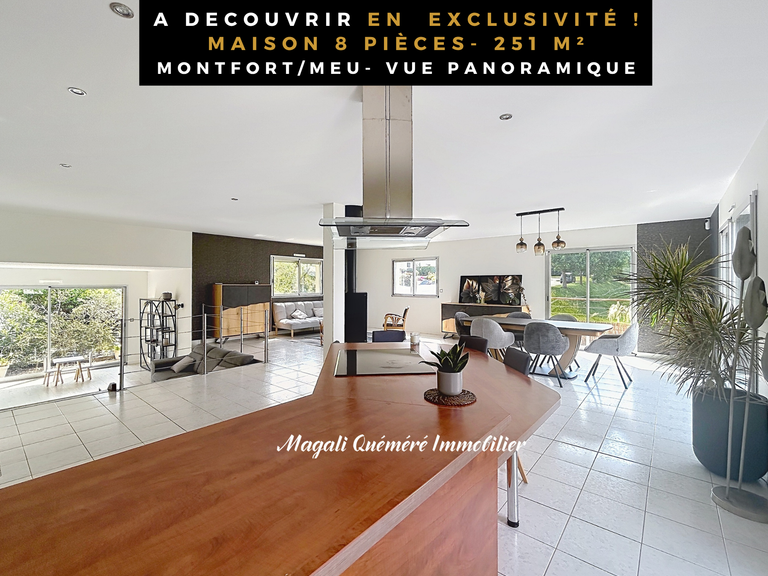
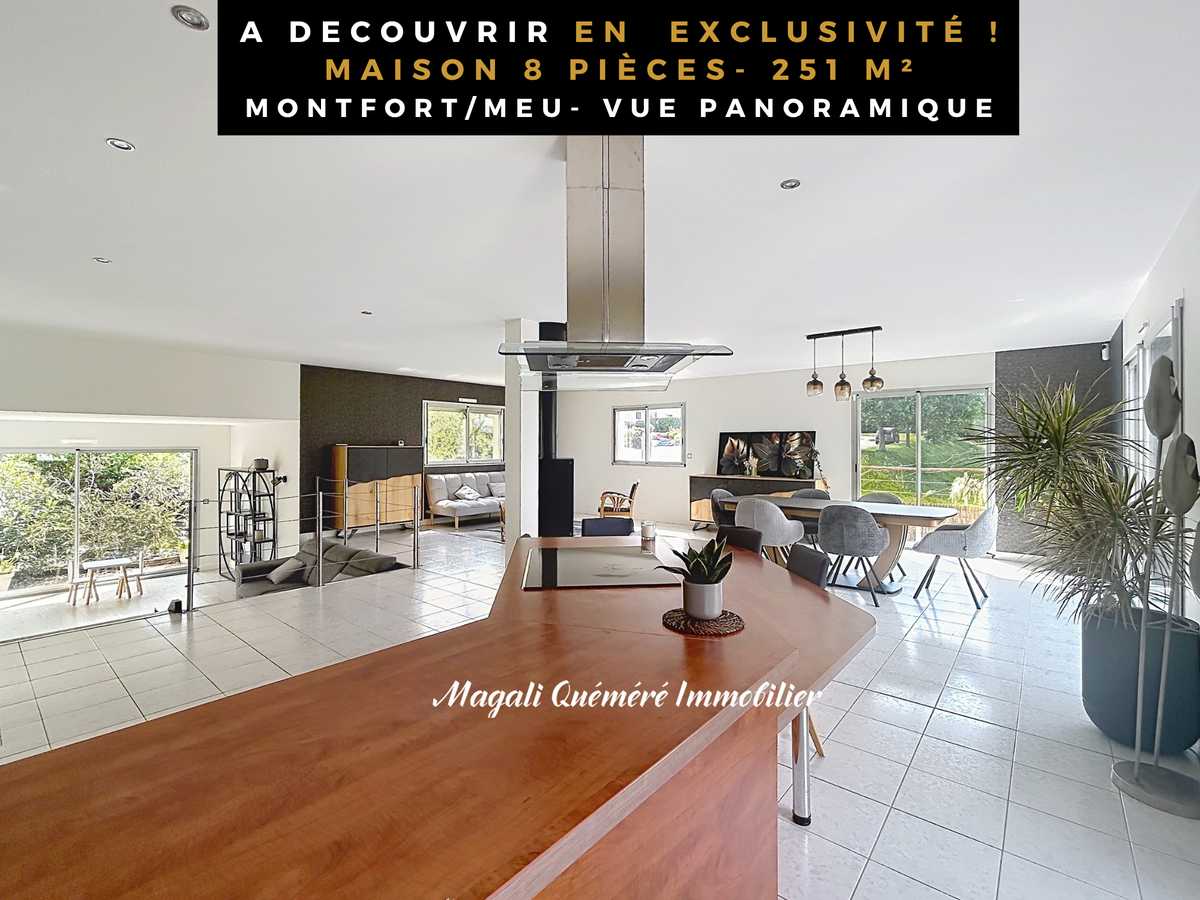
Situated in the sought-after heights of Montfort-sur-Meu, this architect-designed house offers 252 m² of living space and a rare lifestyle combining generous proportions, natural light and panoramic views. Set in 1,089 m² of tree-lined grounds, it will appeal to families and to buyers looking to run a business from home.
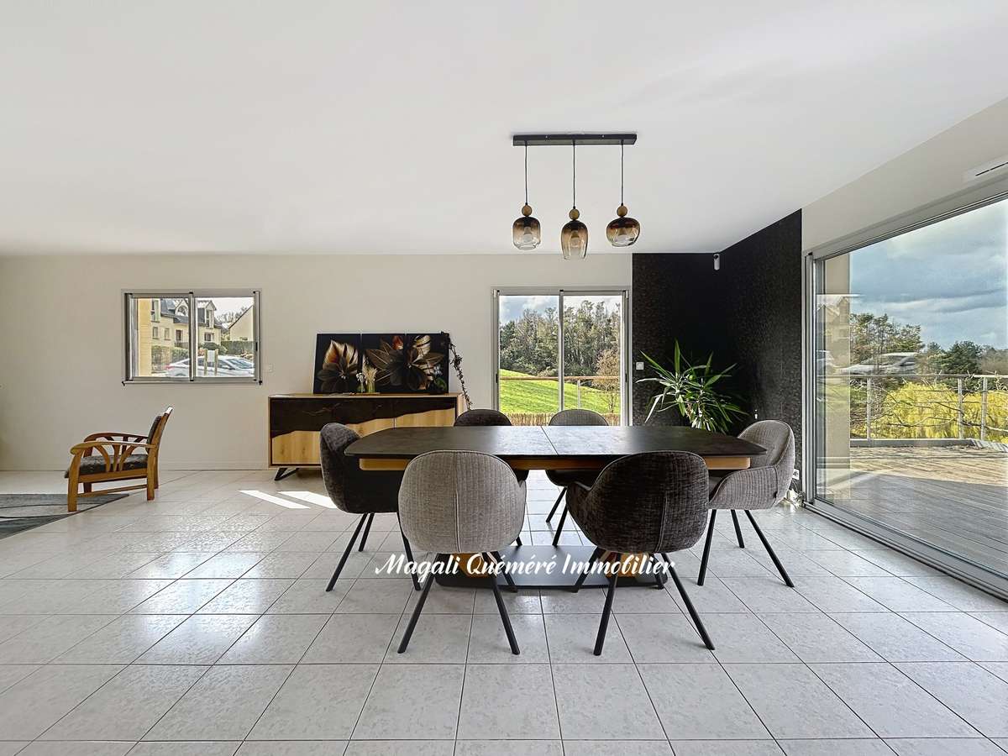
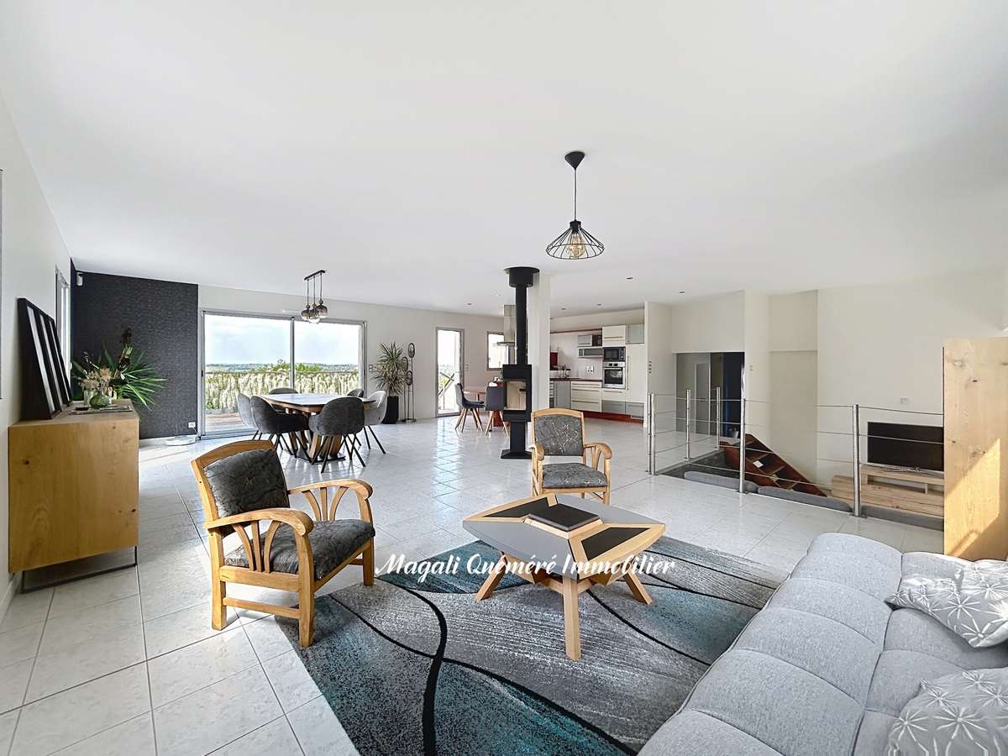
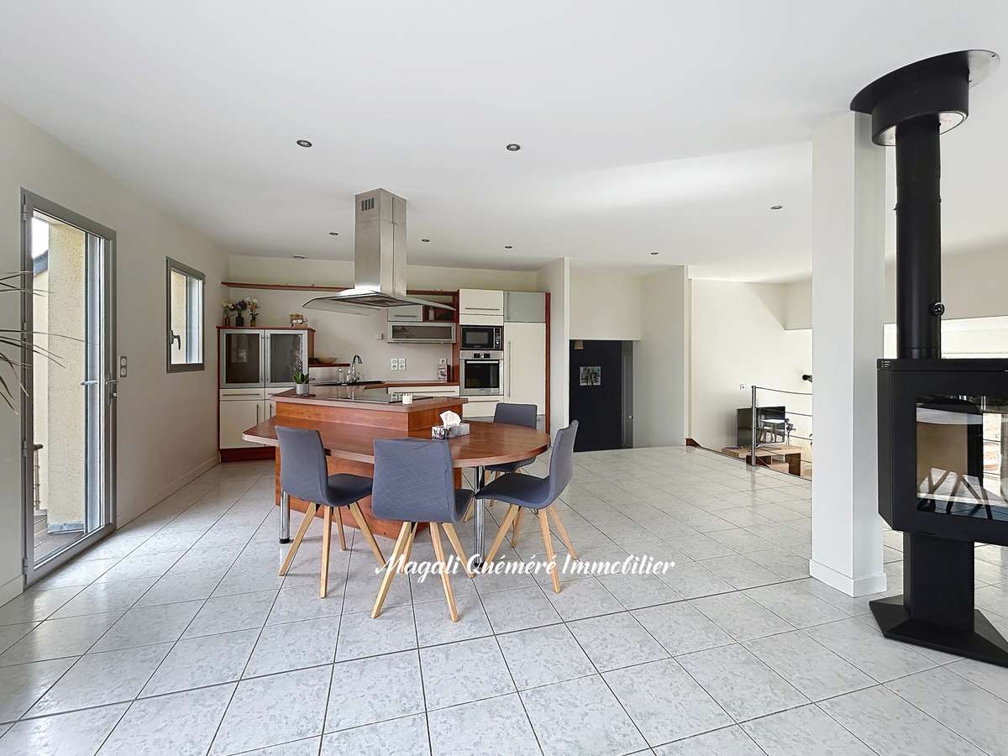
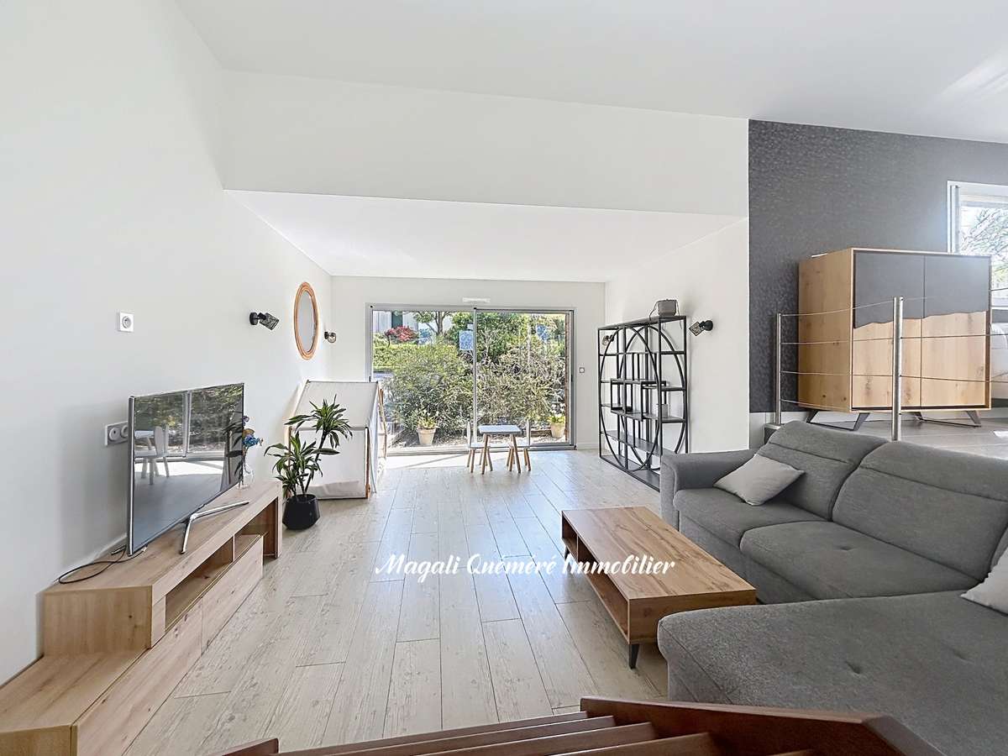
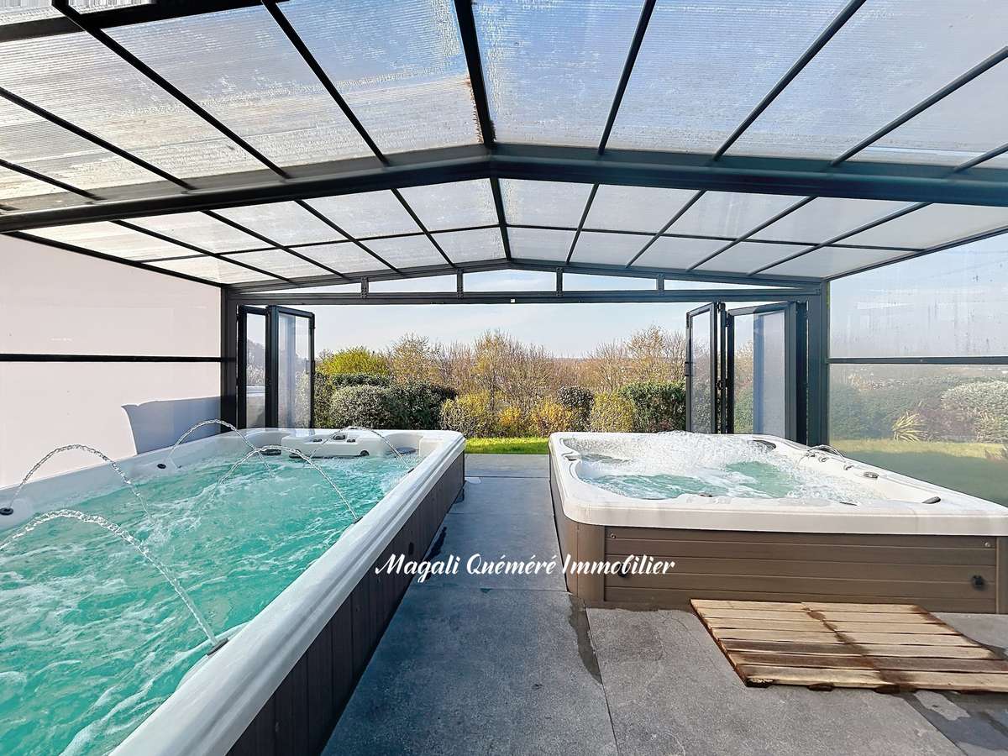
Its main features: 89 m² living room with triple aspect, 4 bedrooms including a principal suite, 2 bathrooms and 1 shower room, independent office/studio of over 22 m², 27 m² gym, spa and swim spa beneath a retractable cover, open views with no overlooking neighbours, EPC rating B, no work required
A bright and welcoming living space
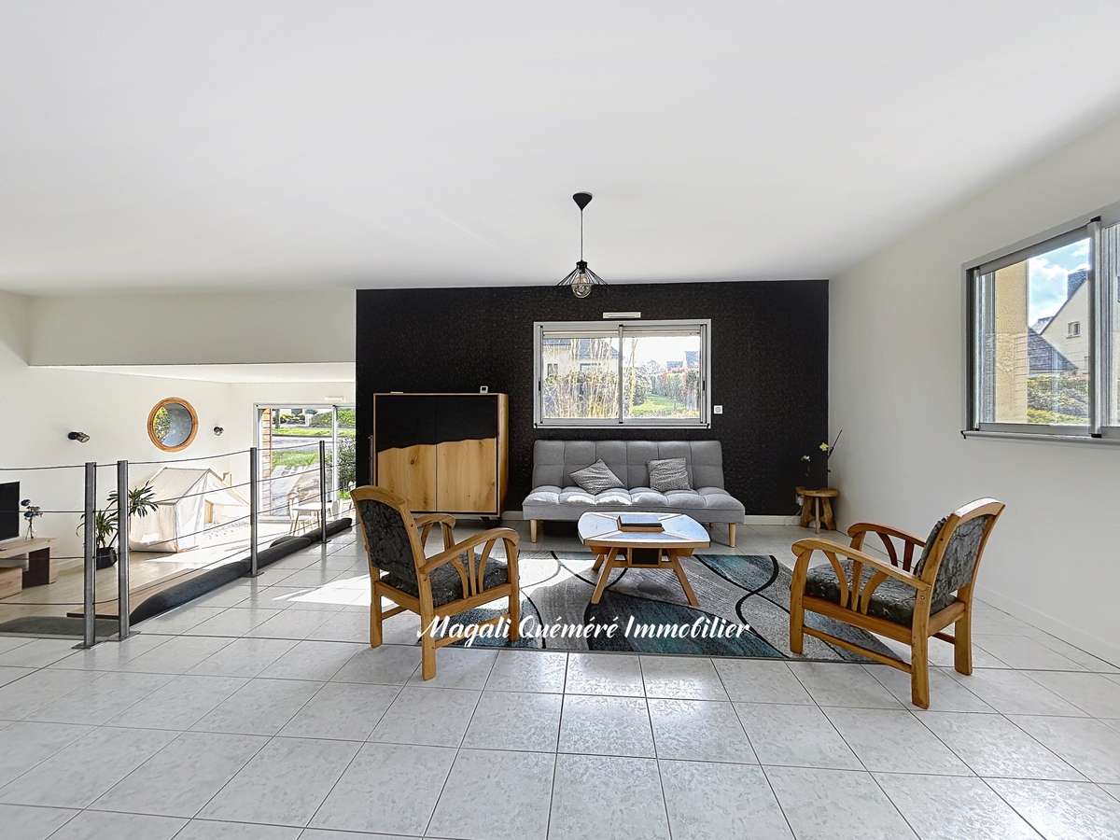
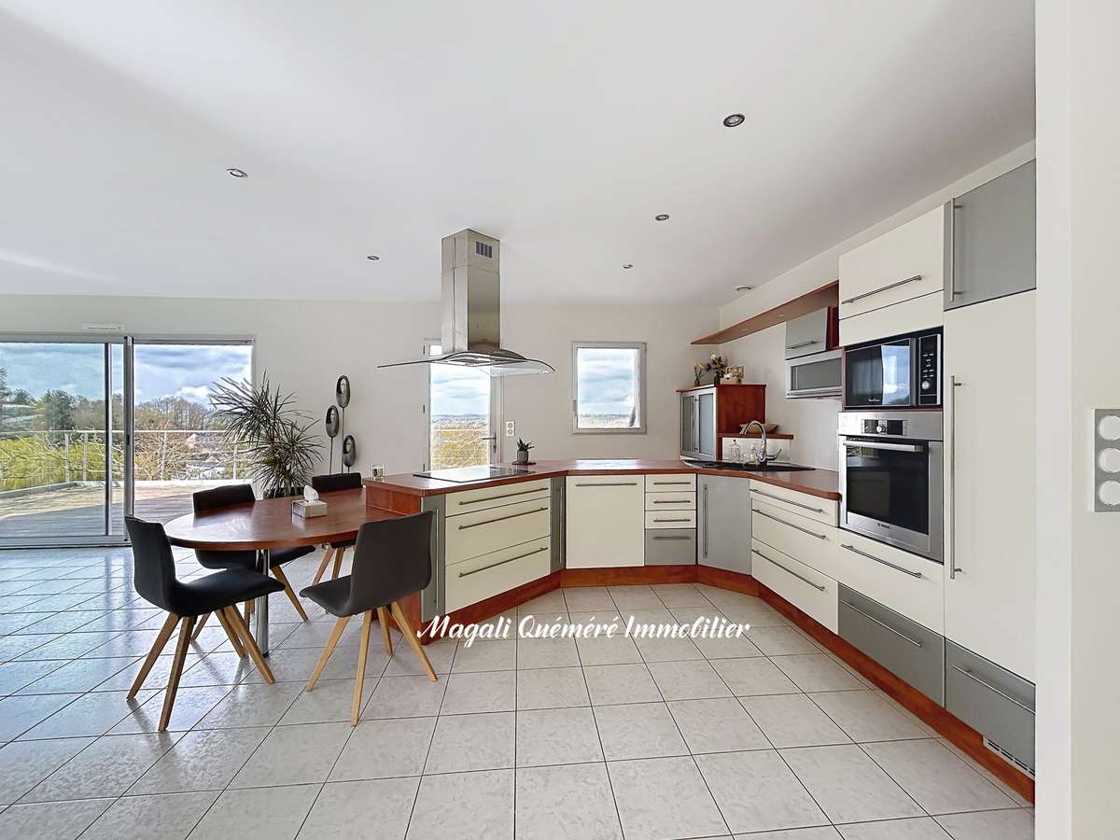
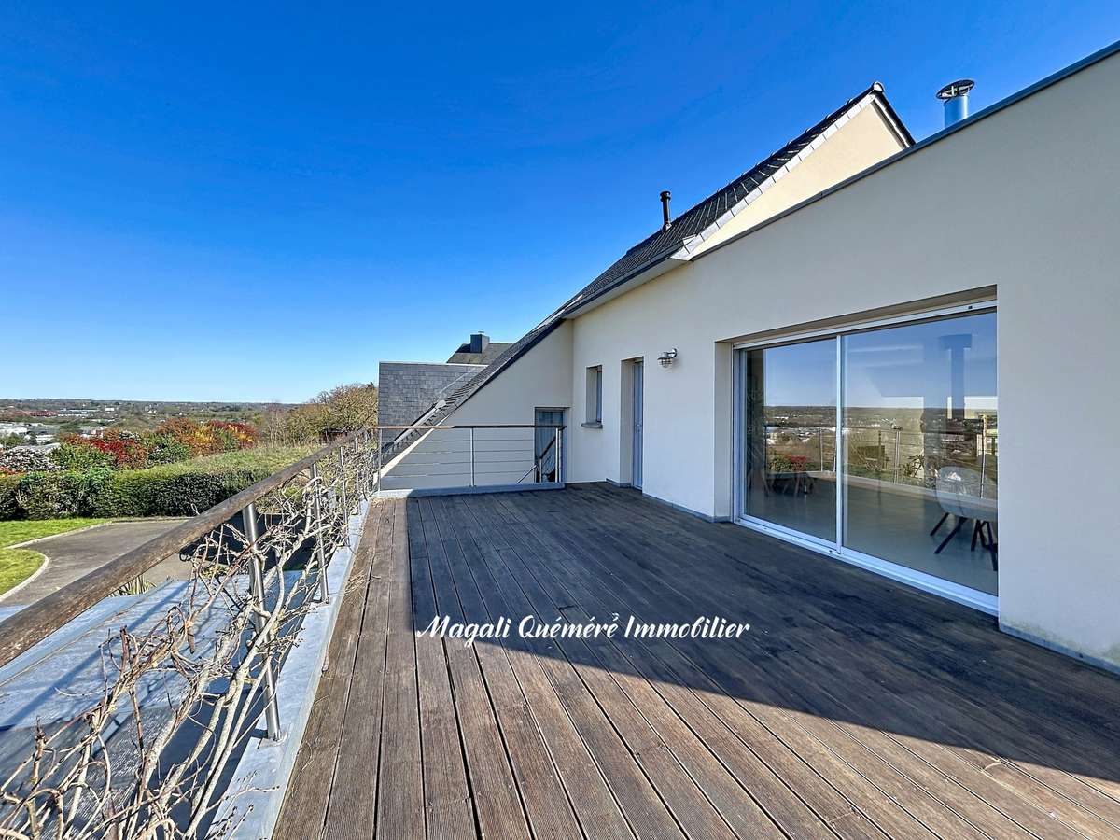
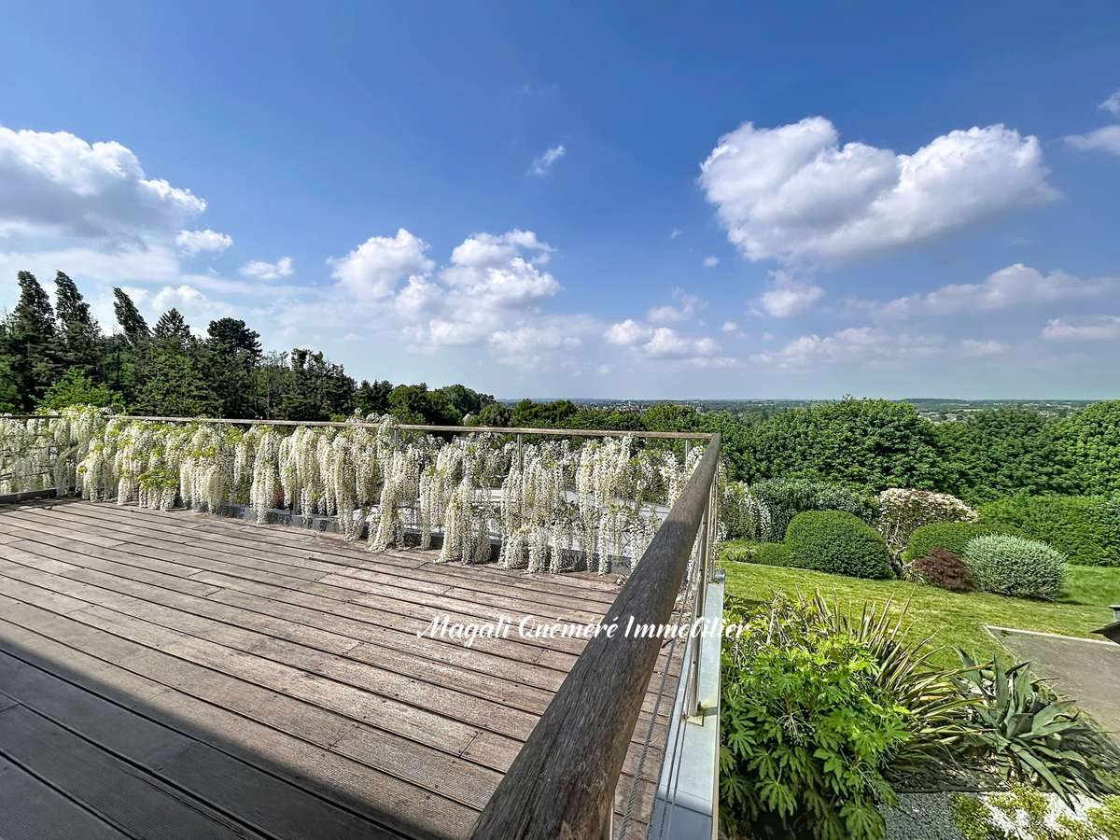
A few steps lead to a spacious living area of nearly 89 m², comprising a fitted and equipped open-plan kitchen, dining room, main sitting room and TV room. Filled with natural light, this space extends onto a panoramic terrace with uninterrupted views over the Montfort countryside.
An ideal layout for family life
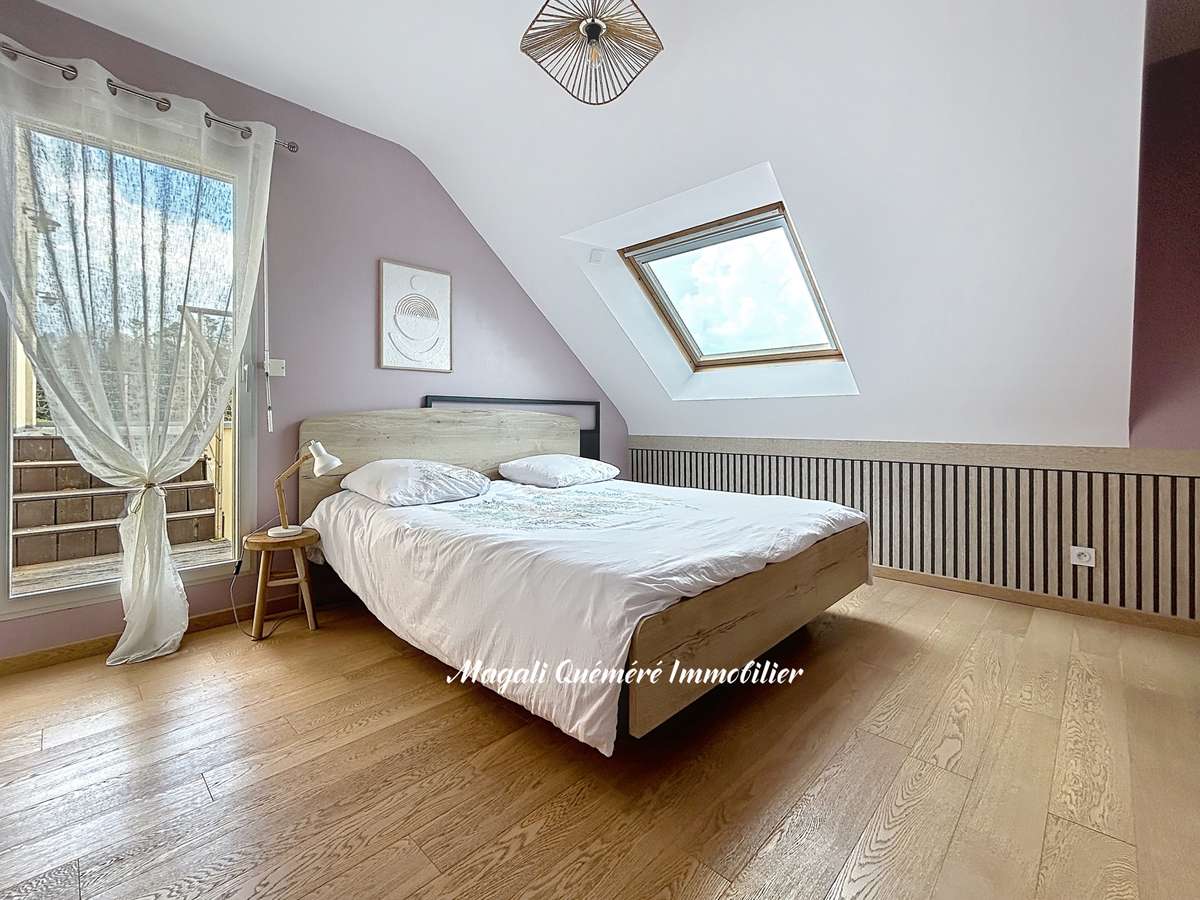
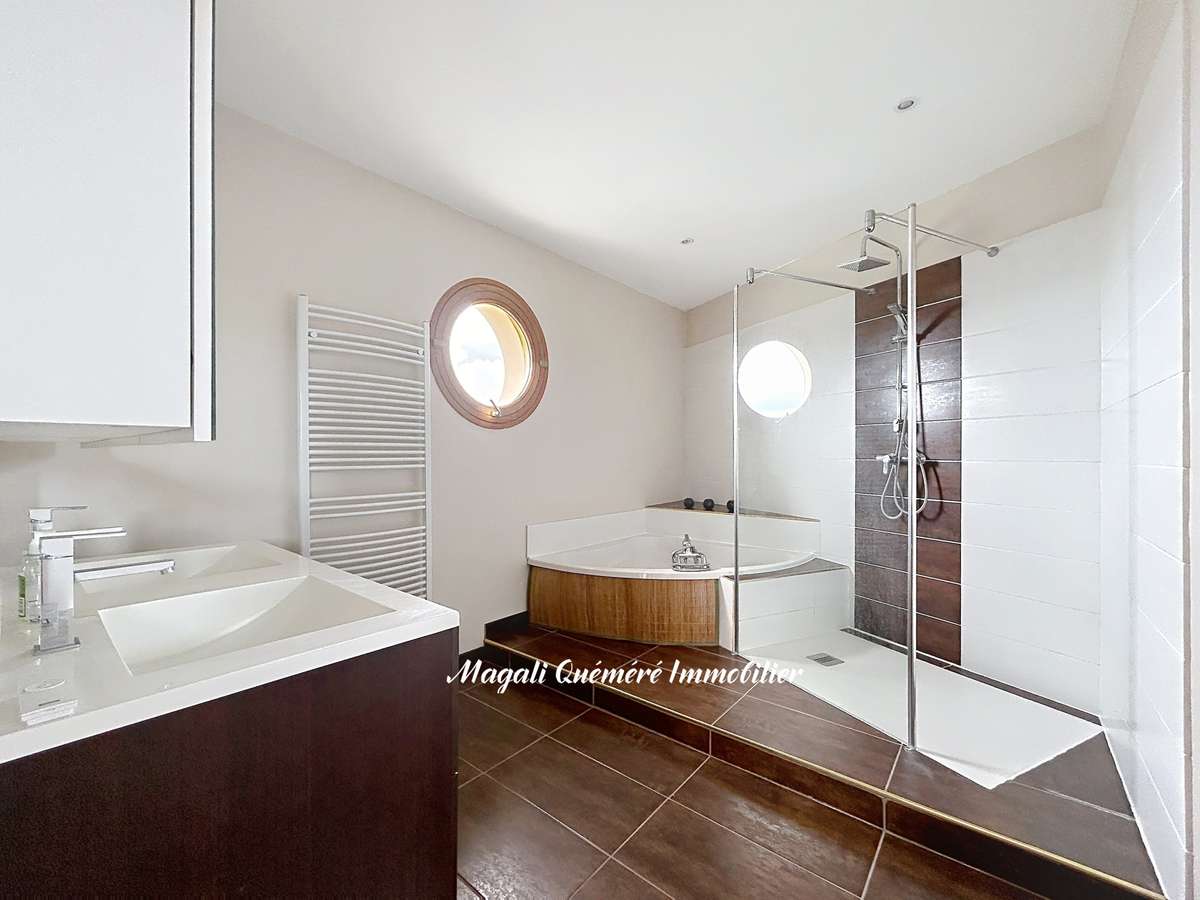
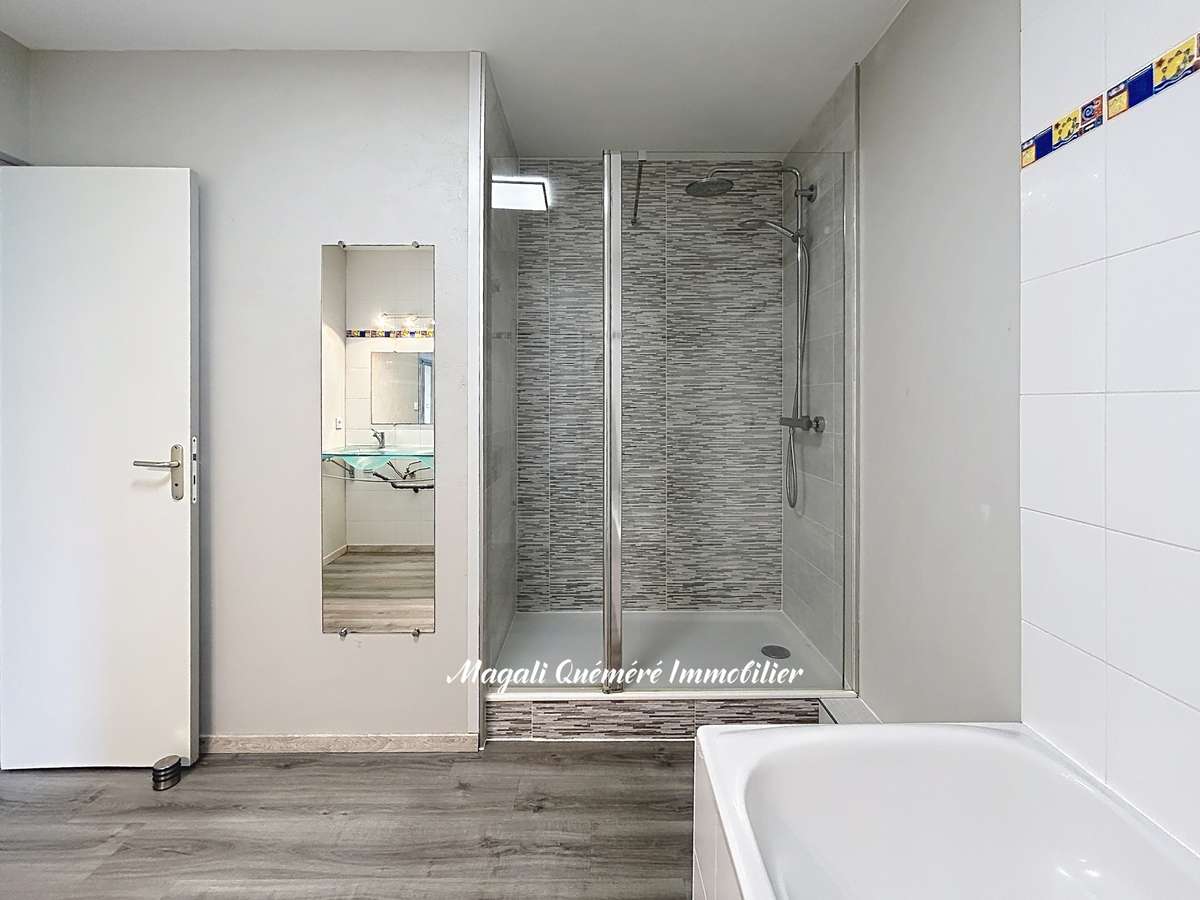
- On the ground floor, a principal suite of around 25 m² with dressing room and bathroom (shower and bath), as well as a utility room and separate WC.
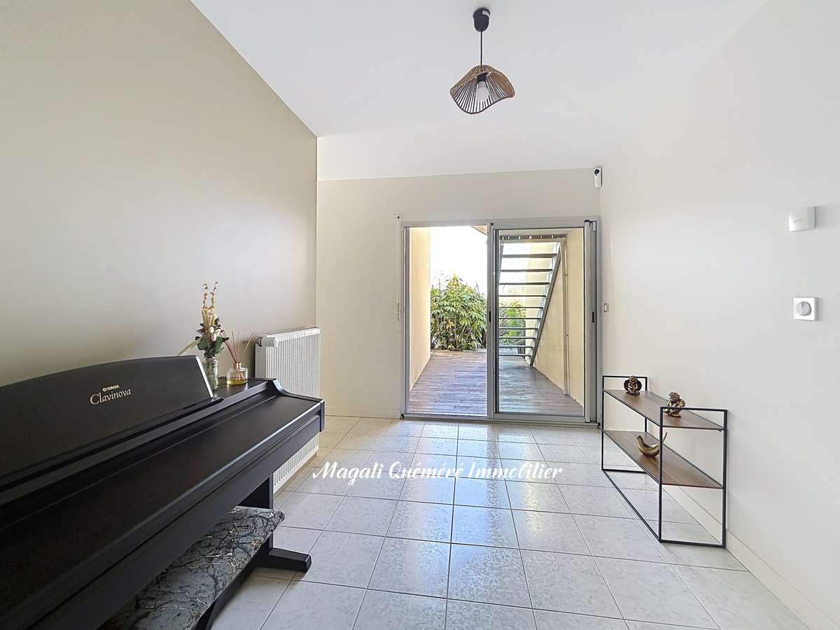
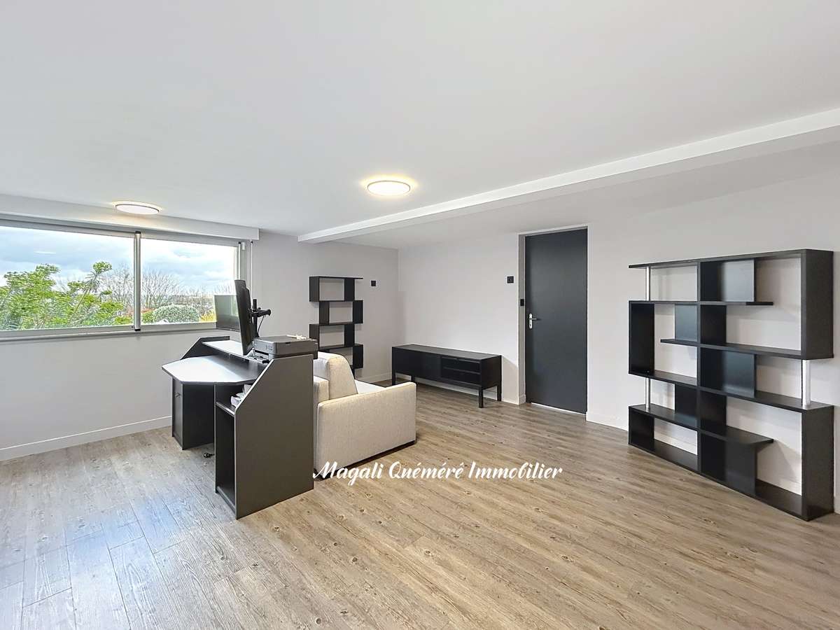
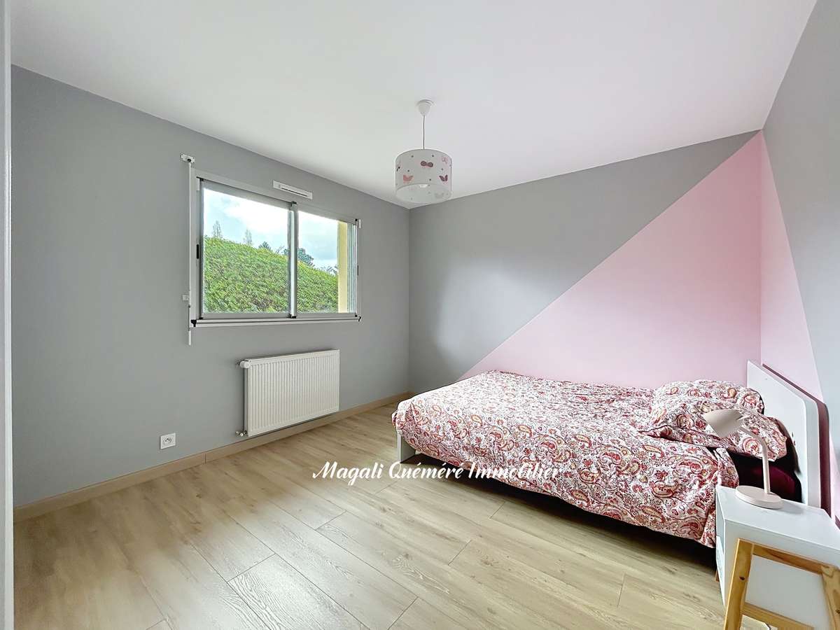
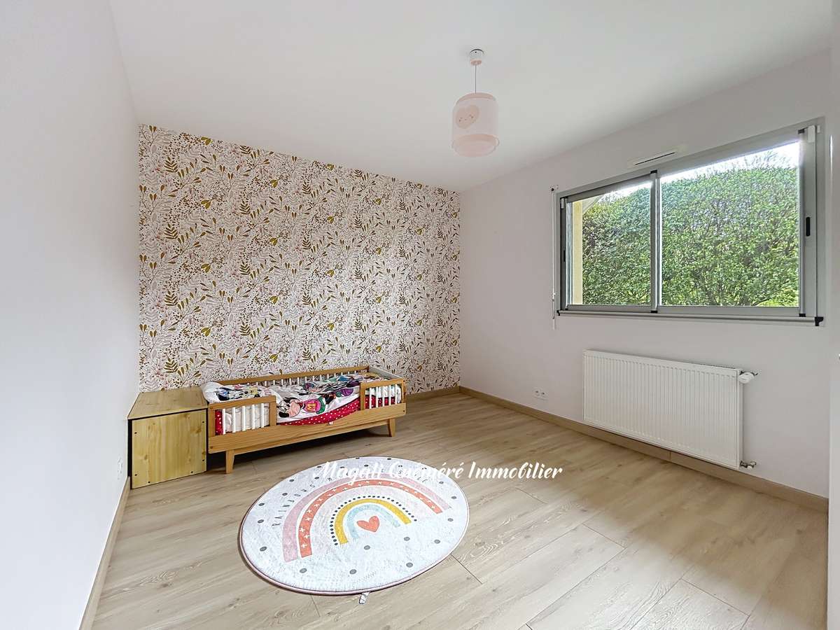
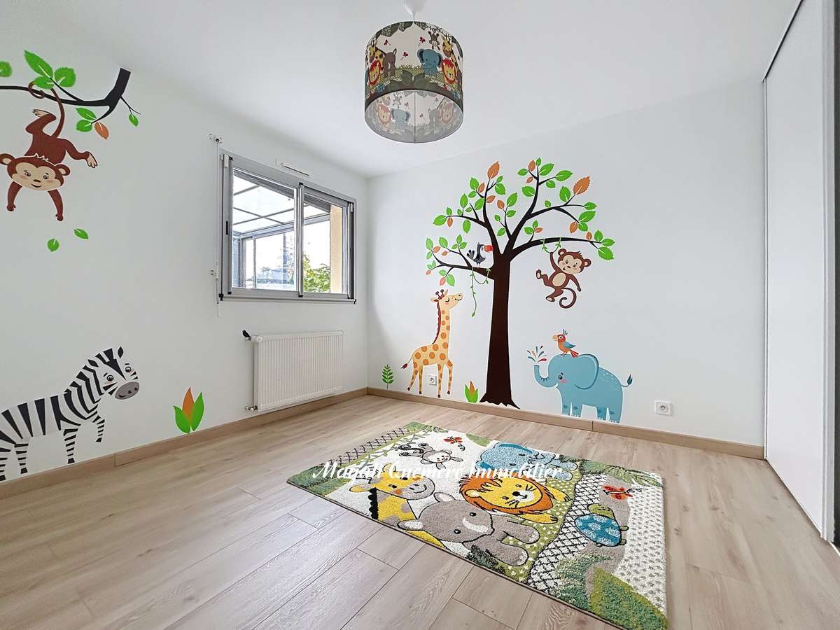
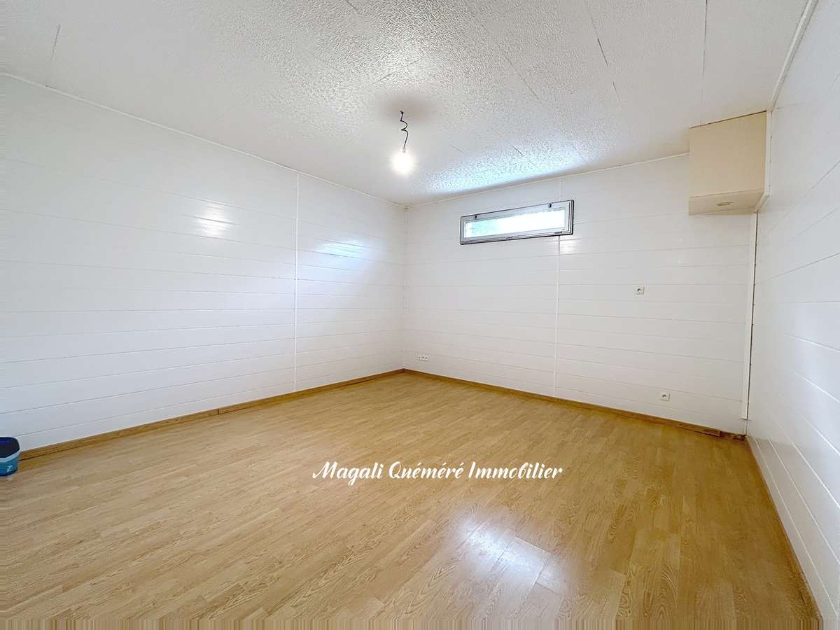
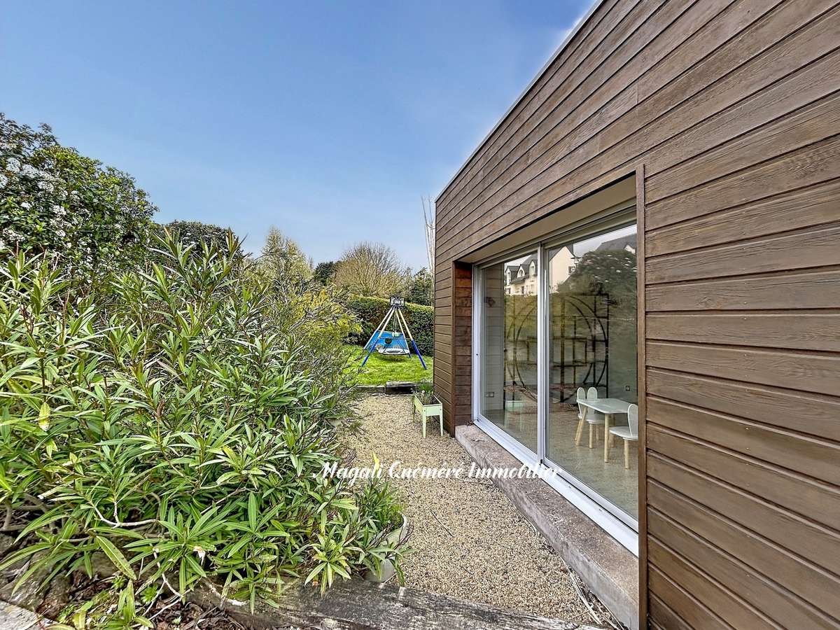
- The garden level has three bedrooms with fitted wardrobes, a bathroom with shower and double washbasin, a separate WC and an office/studio of over 22 m² with its own entrance, perfectly suited to a professional activity.
- Upstairs, a mezzanine that could serve as an office or occasional bedroom has its own shower room and provides access to an attic that could be converted.
Sport and wellbeing at home:
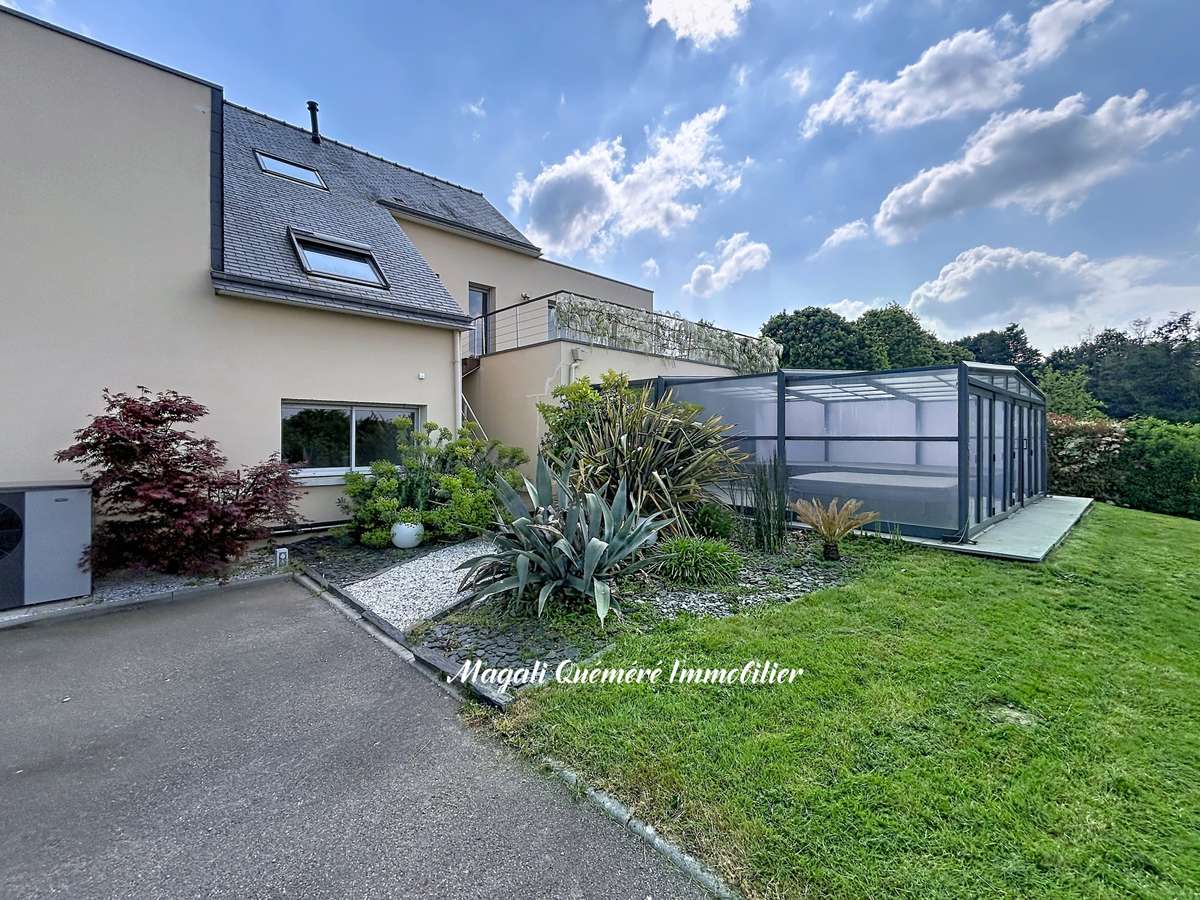
- The property has a 27 m² gym, a spa and a swim spa beneath a retractable cover, creating a true relaxation area to enjoy throughout the year.
Features:
- Air-to-water heat pump (2023), underfloor heating, wood-burning stove (2022), home automation, electrical inspection with no issues identified and excellent energy efficiency (EPC rating B).
Video available on request
A prime location: Montfort-sur-Meu is a characterful town with undeniable charm, nestled at the edge of its forest. With a population of nearly 7,000, it offers a full range of shops, services and activities, as well as a cinema, swimming pool, schools, middle schools and a secondary school, and a skatepark. Several trail-running, walking and mountain-biking routes are directly accessible on foot. Shops are less than 2 km away, schools less than 2.7 km away, and Montfort-sur-Meu railway station is 2.6 km away, with trains to Rennes taking just 15 minutes.
A rare property in the area, ideal for combining a comfortable lifestyle, professional activity and everyday wellbeing. Contact me to arrange a viewing on 07 61 99 99 73!
This listing is presented by QUEMERE Magali - EI - NoRSAC: 918830720, registered with the registry of the RENNES Commercial Court - Listing written and published by a sales agent -
- Architect-designed home with 252 sq m of living space, an 89 sq m triple-aspect living room and panoramic views.
- Landscaped 1,089 sq m plot and an independent office-workshop of over 22 sq m.
Information on the risks to which this property is exposed is available on the Géorisques website :
Ref : 1331_2026-07 MAISMON - Date : 29/03/2026
FEATURES
Terrace
Car park
Attic
Garden
DETAILS
Price
€498,900
Home type
House
City
Montfort-sur-Meu (35160)
Rooms
8
Living surface
252 m²
Land surface
1,089 m²
Bedrooms
5
Bathrooms
2
Half bathrooms
1
Exposure
NORD-OUEST
Kitcken type
Cuisine américaine
Price details
ENERGY DIAGNOSIS
DPE
B
82 kWh/m².y
GES
A
2 kgCO2/m².y
Show more
LOCATION
CONTACT US
INFORMATION REQUEST
Request more information from EXPERTIMO.