
€693,000
House Montfort-sur-Meu - 6 bedrooms
35160 - Montfort-sur-Meu
11 rooms
6 beds
3 shower
DESCRIPTION
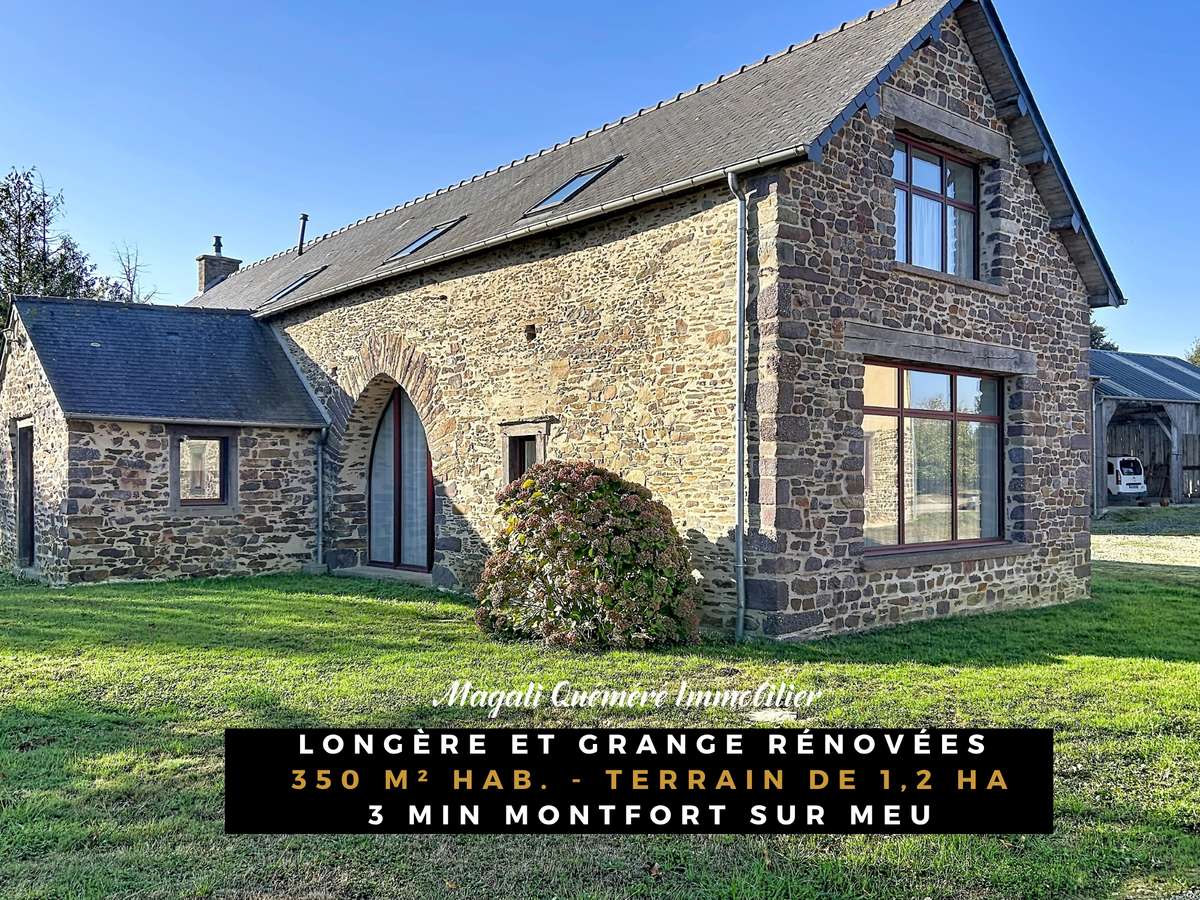
Rare character property on the market – 350 m² of living space, two renovated buildings with outbuildings and 1.2 hectares on the outskirts of Montfort-sur-Meu.
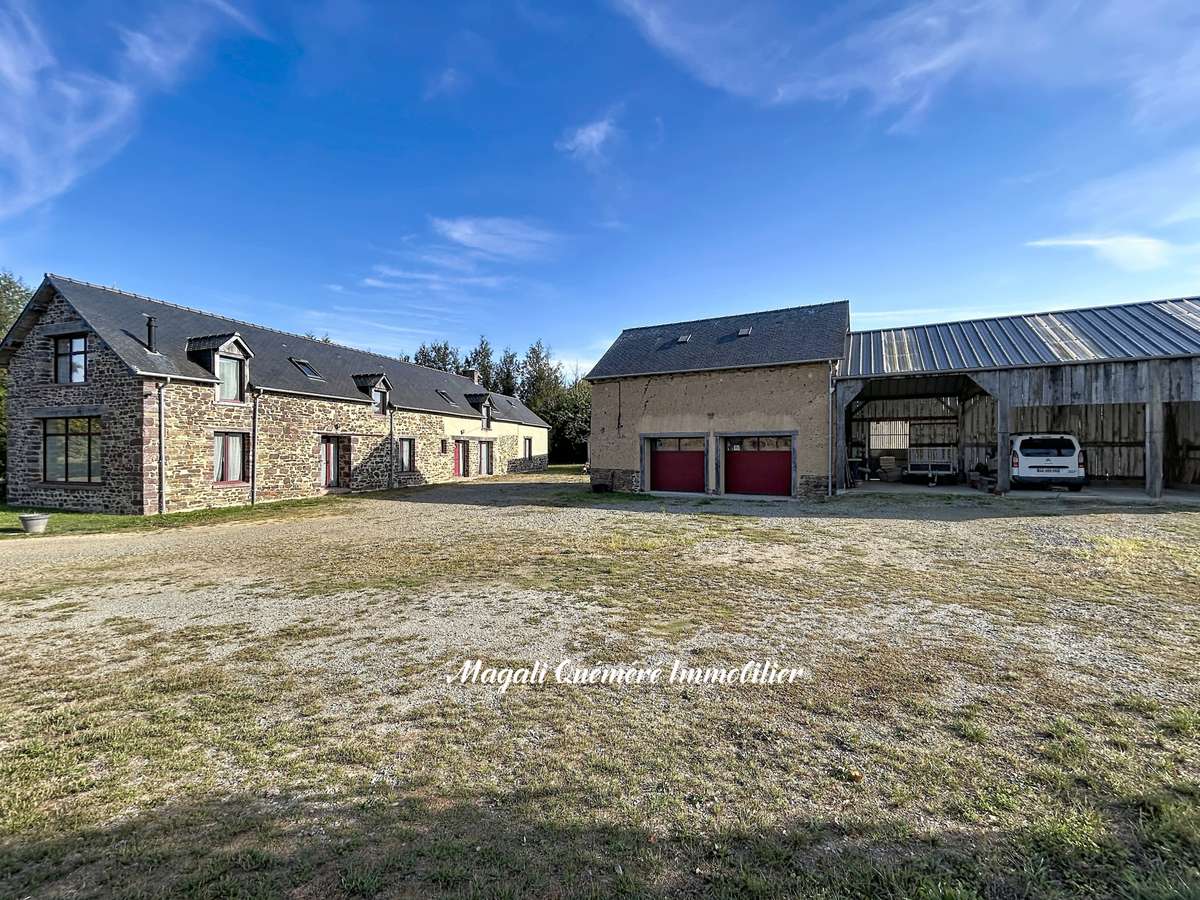
In the commune of Iffendic, discover this charming property, where the authenticity of the period buildings is combined with thoughtful renovation, quality features and modern comfort. A characterful long farmhouse, a converted former barn, restored outbuildings with scope to adapt to your needs (including a new sauna) and extensive grounds with mature trees make this a unique property, suited to a wide range of family or professional projects, potentially linked to tourism.
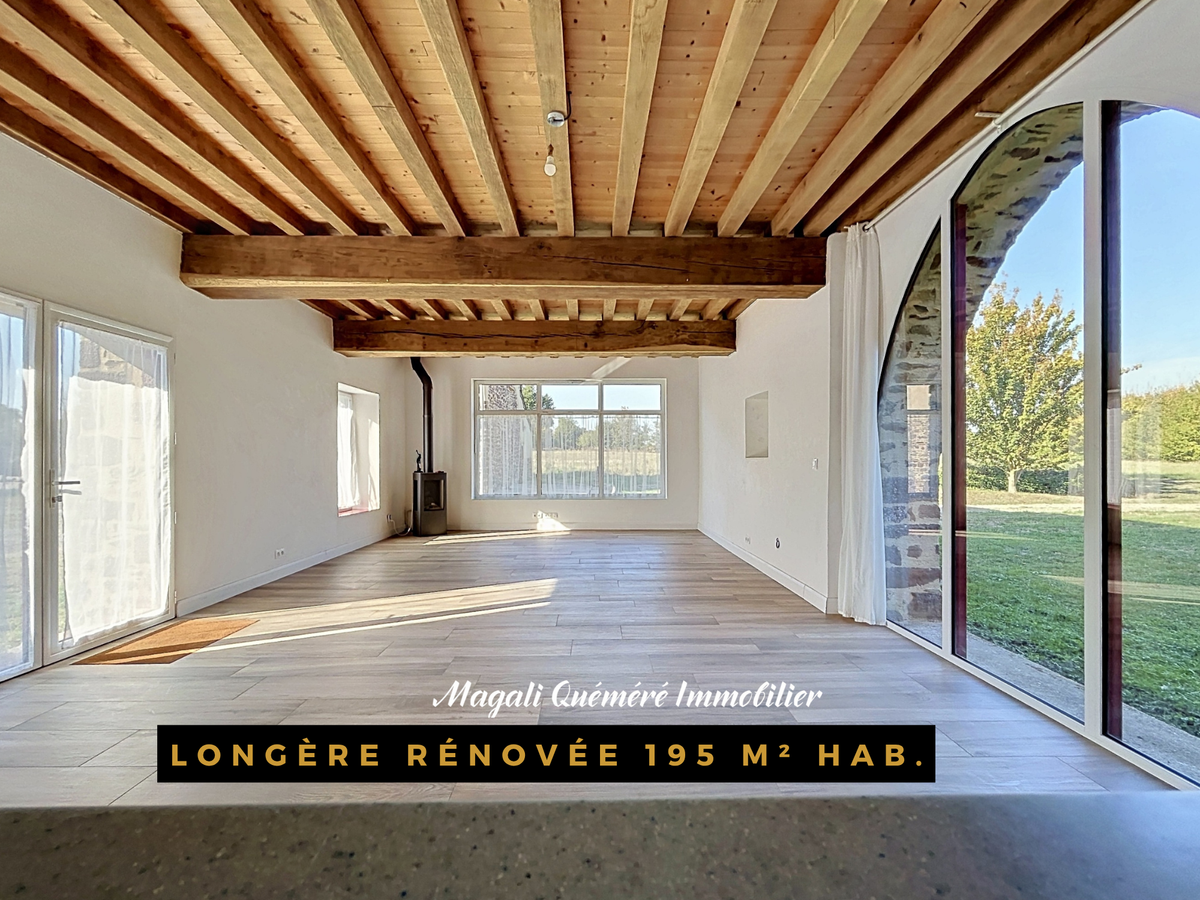
First house: a 6-room long farmhouse with 195 m² of living space, comprising:
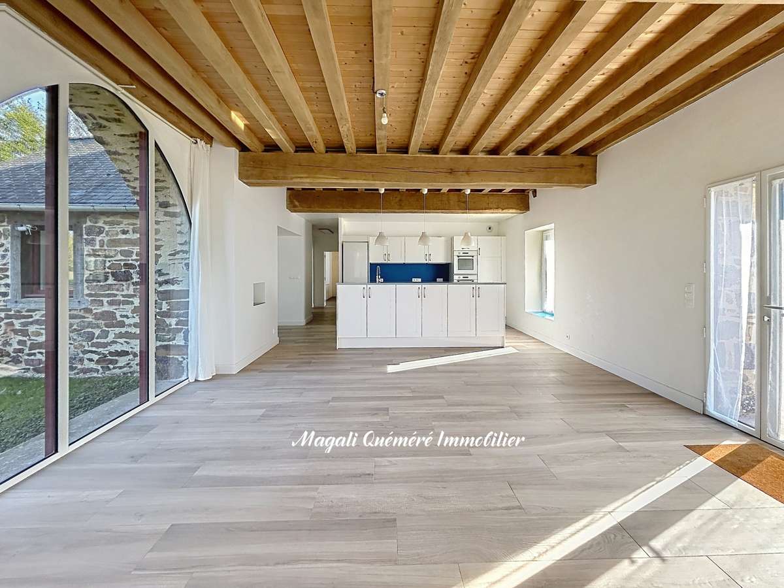
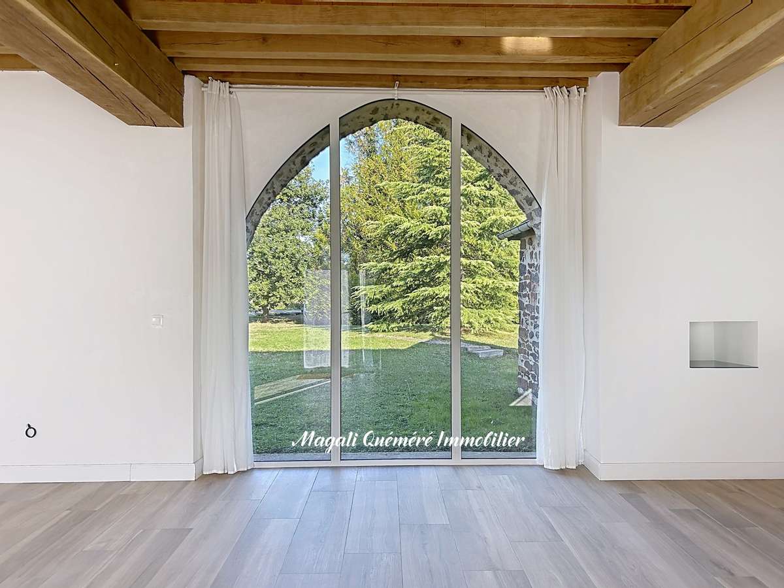
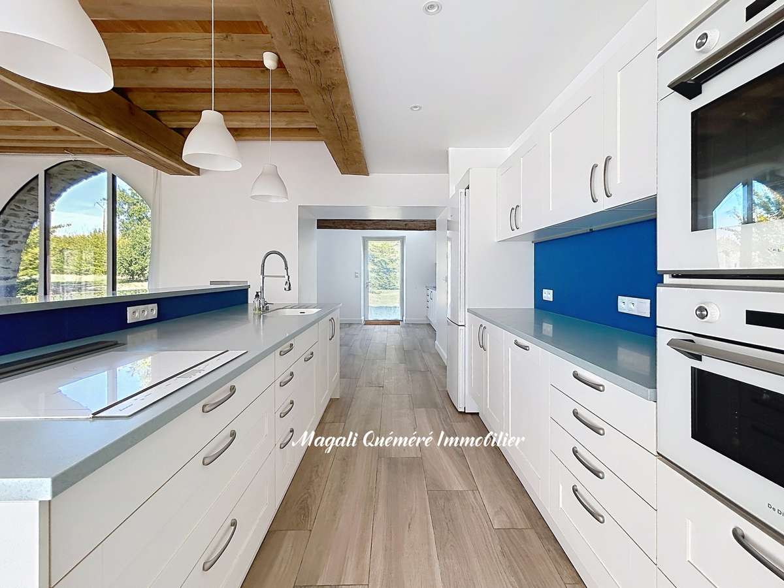
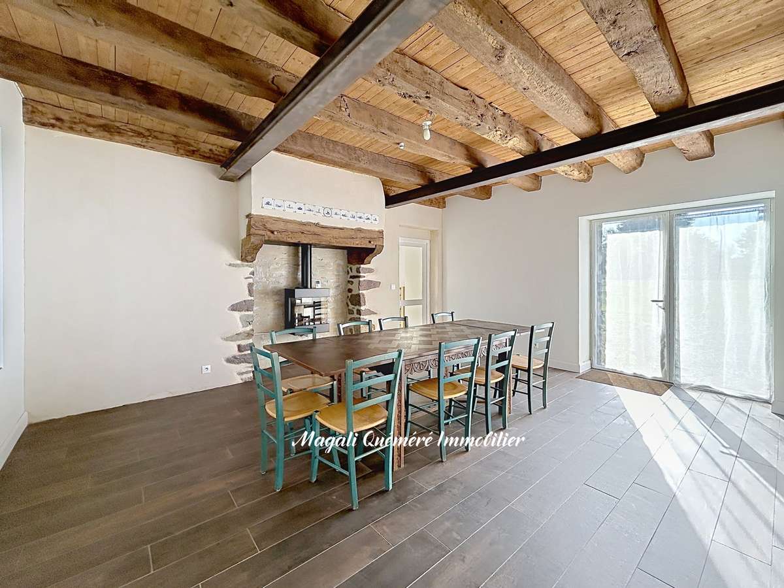
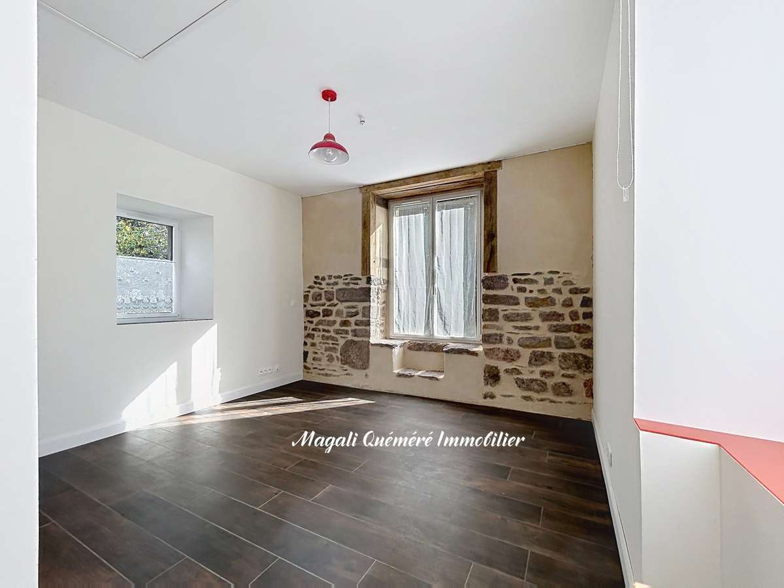
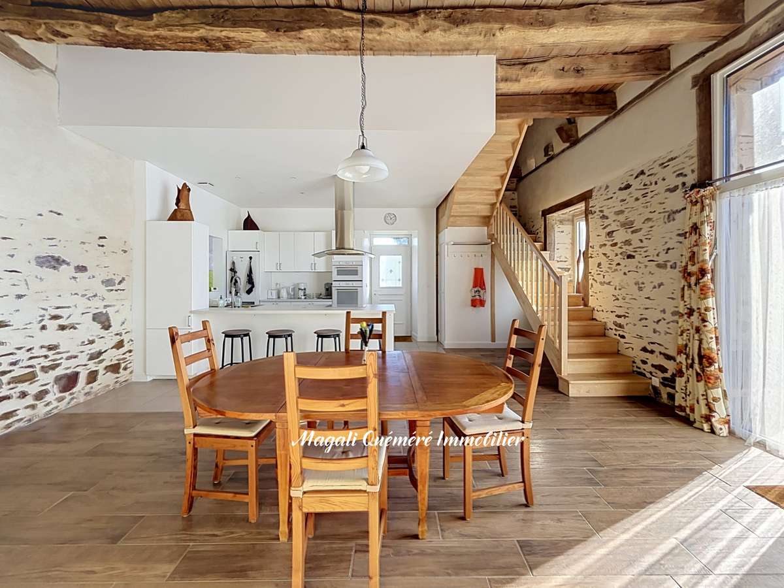
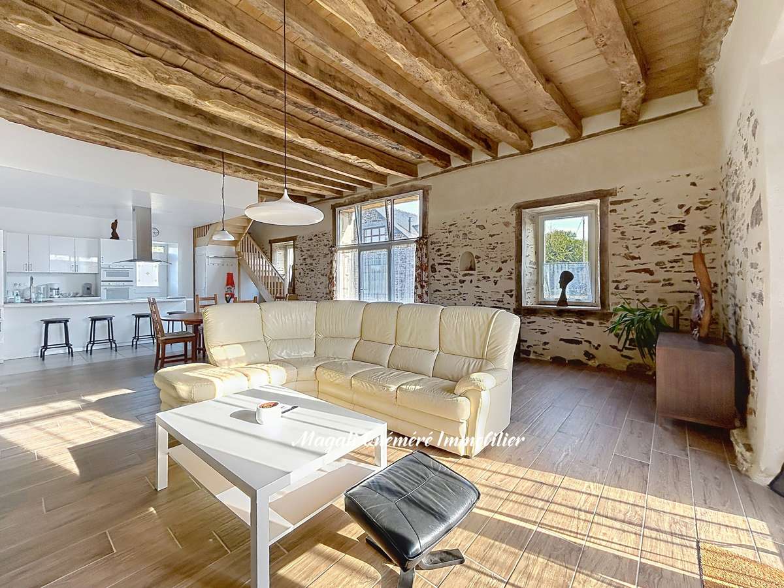
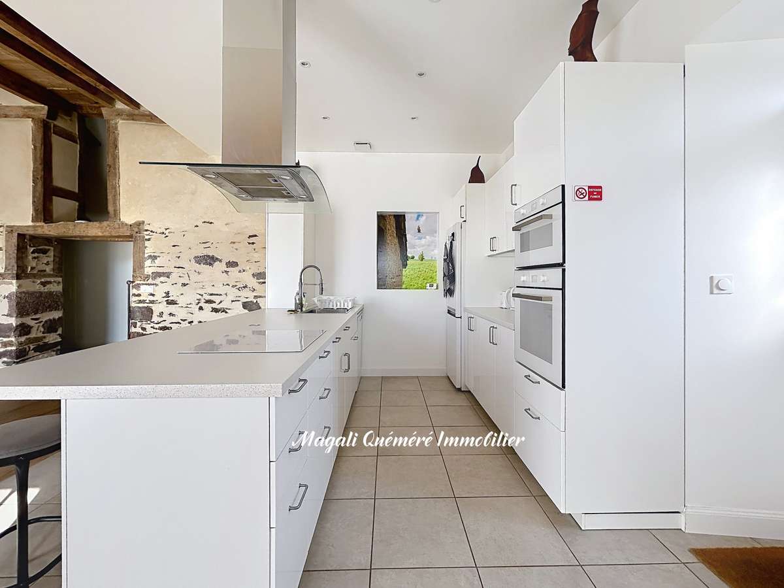
- Ground floor: entrance hall with plenty of built-in storage; 63 m² living room with triple aspect and an open-plan fitted kitchen; gas stove for ambience; 12 m² fitted utility kitchen; a more intimate dining room with a gas stove set beneath an old fireplace; 15 m² bedroom with en-suite shower room; 2 WCs.
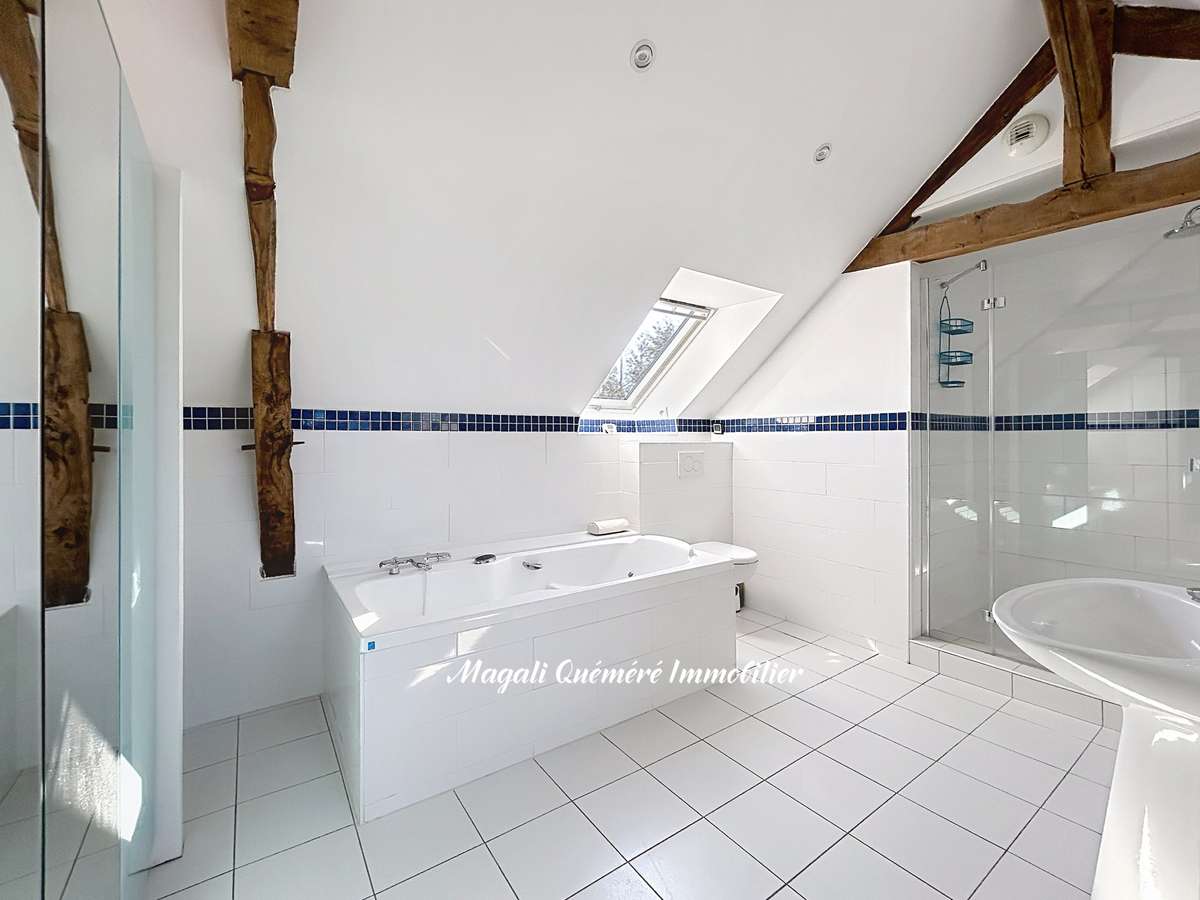
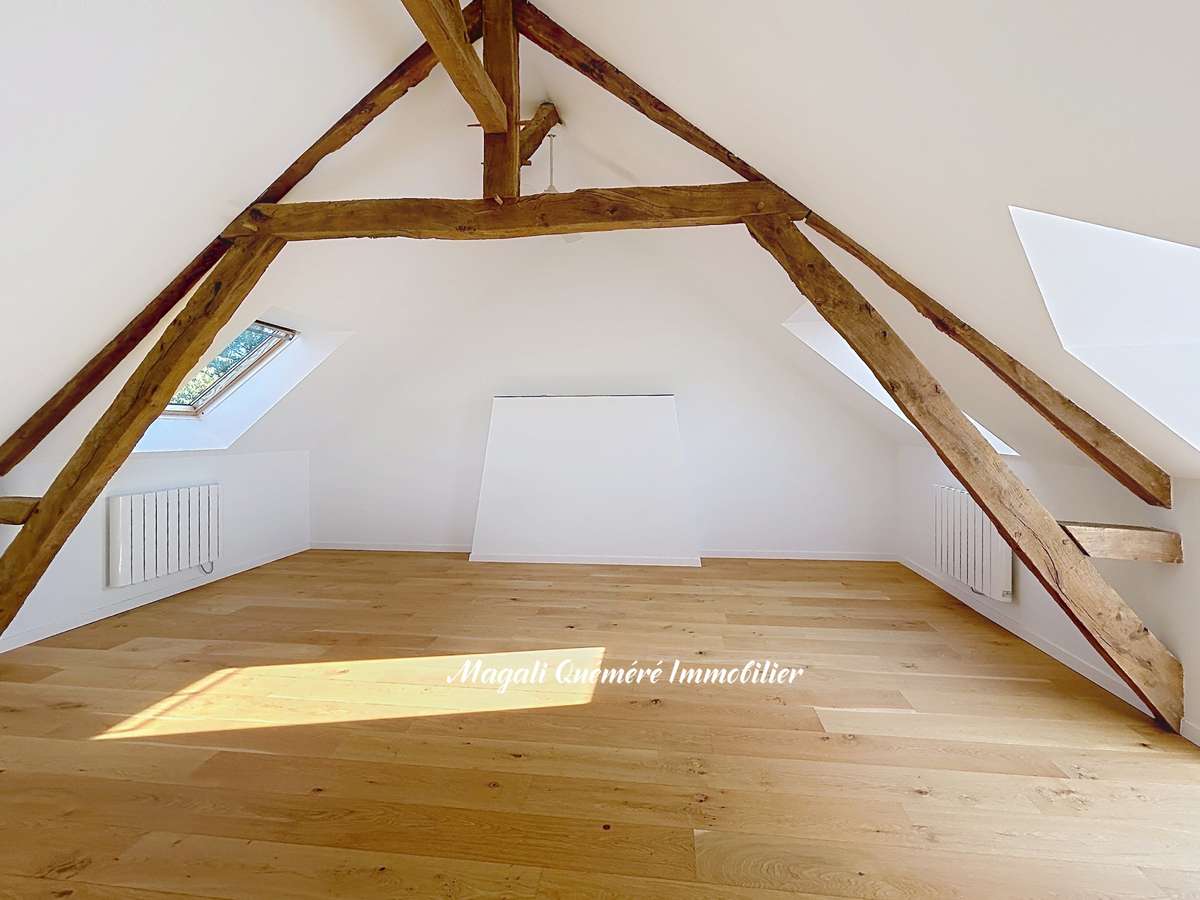
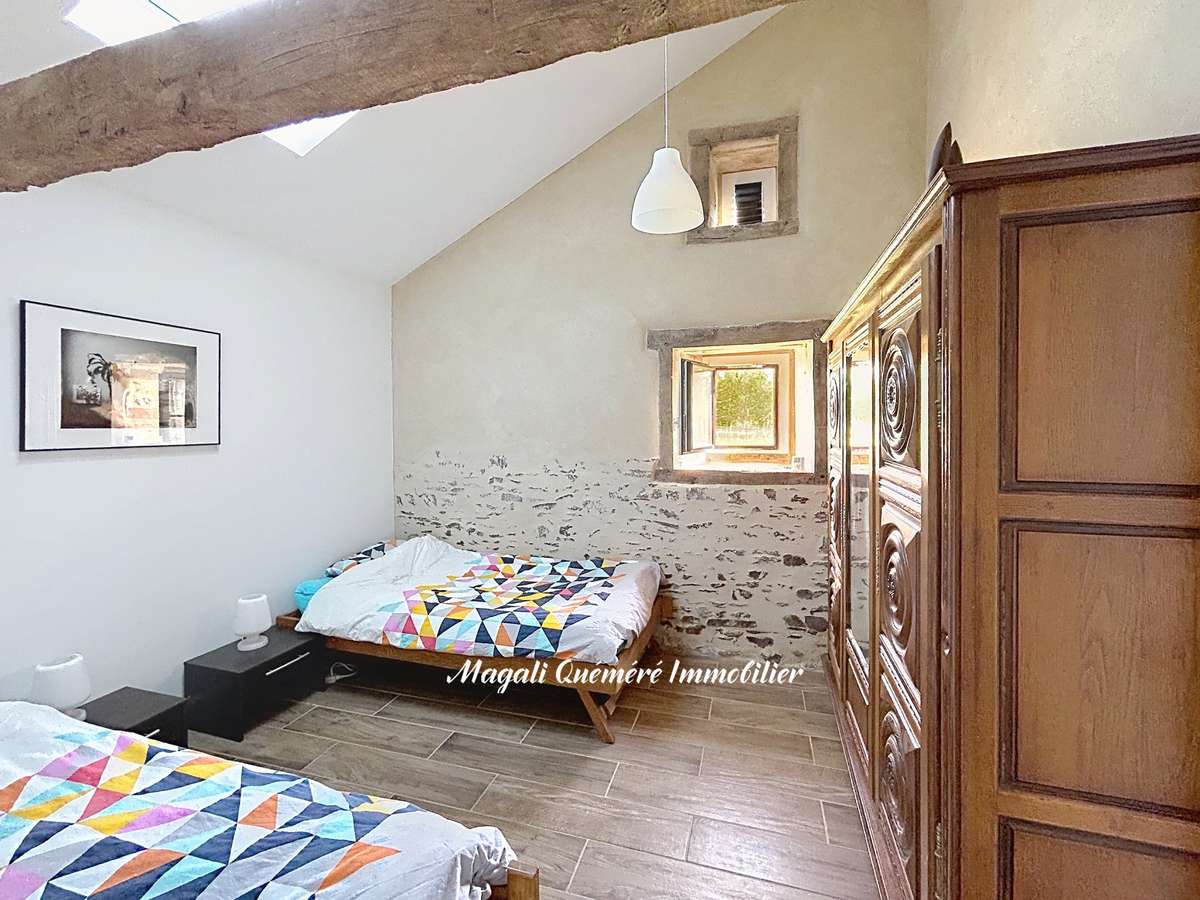
- First floor: mezzanine; 16 m² bedroom; shower room; WC; utility room; 26 m² principal suite with whirlpool bath, shower, WC, dressing room and bedroom with triple aspect.
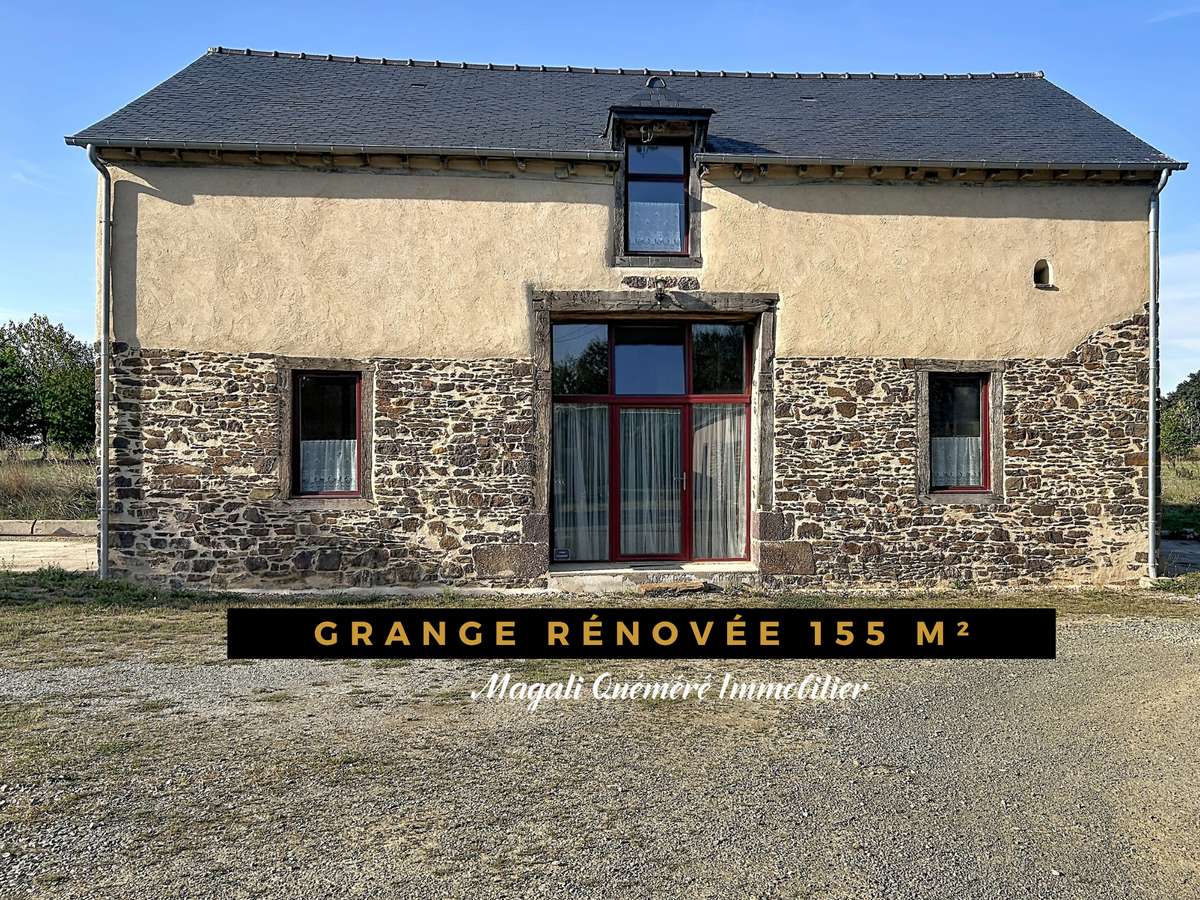
Second house: a converted barn with 155 m² of living space, comprising:
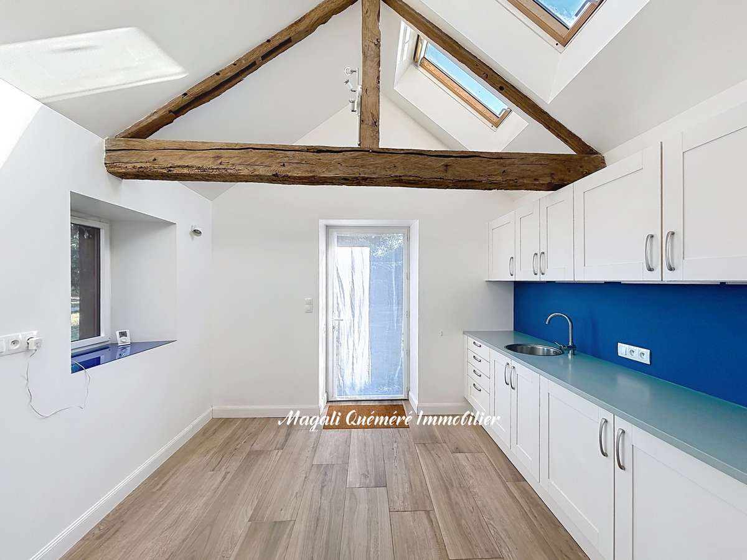
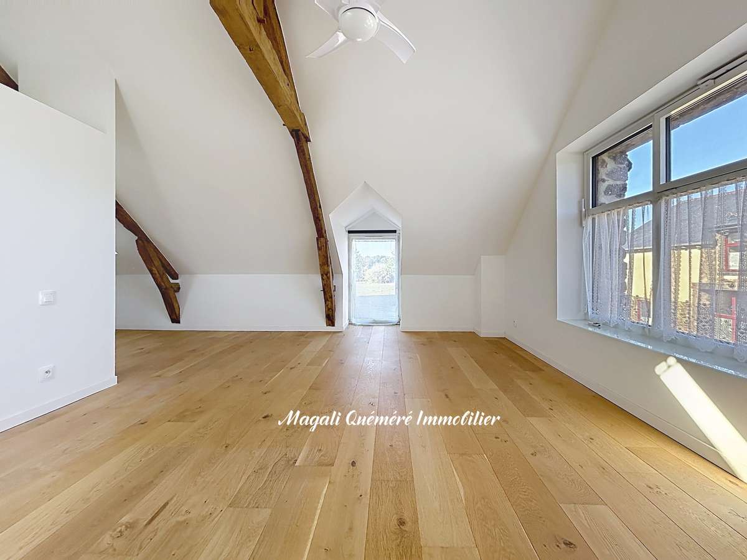
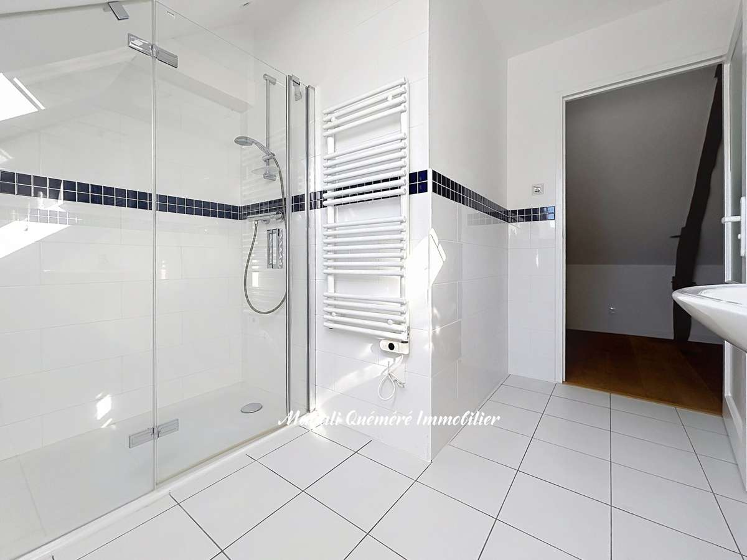
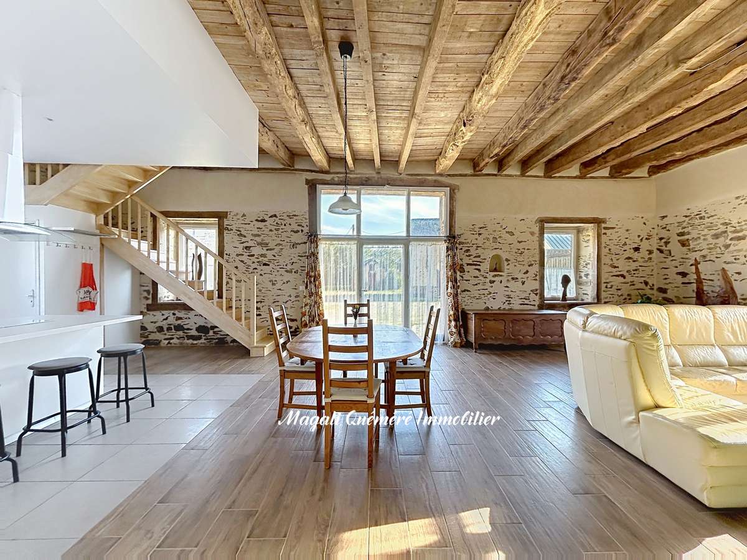
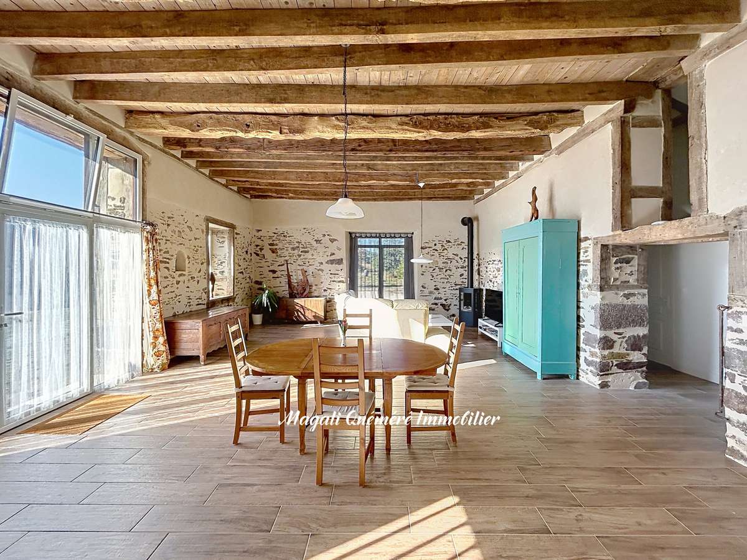
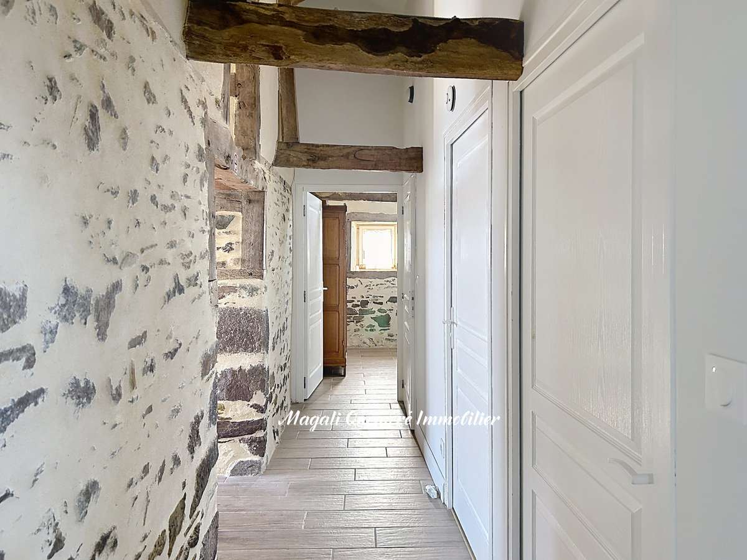
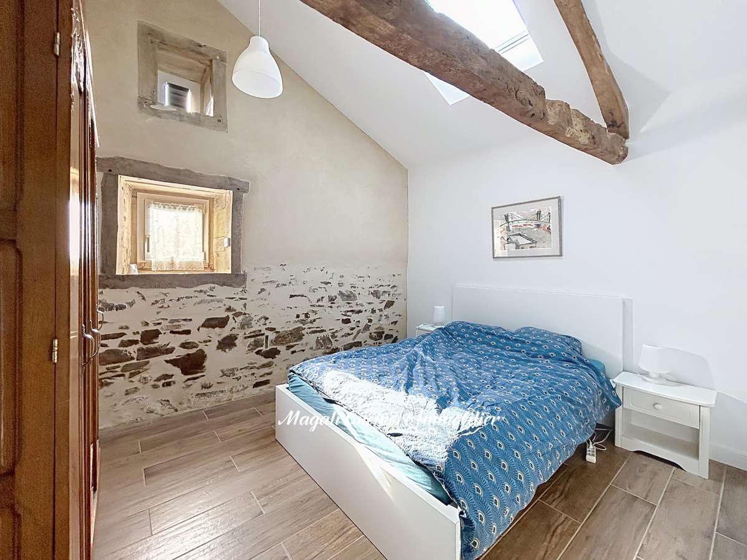
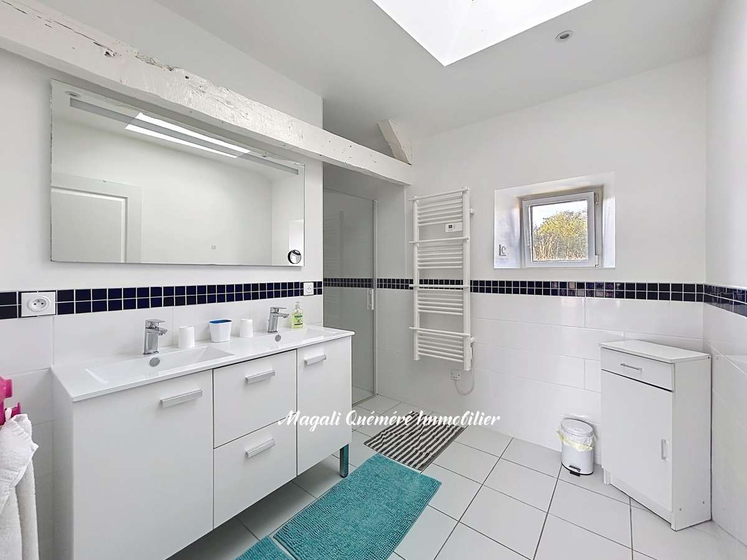
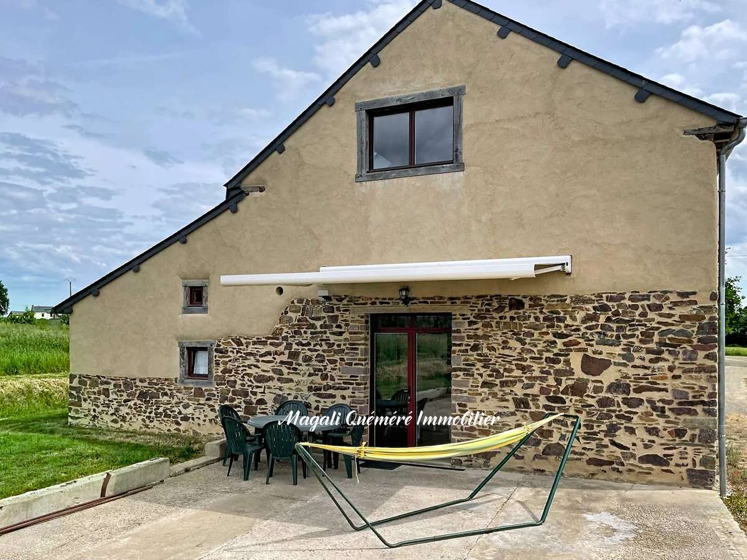
- Ground floor: spacious 67 m² living room with an open-plan fitted kitchen; gas stove for ambience; storage cupboard beneath the stairs; hallway leading to 2 bedrooms of 11.5 m², a shower room, WC and utility room. The living room opens onto a south-west-facing terrace with awning.
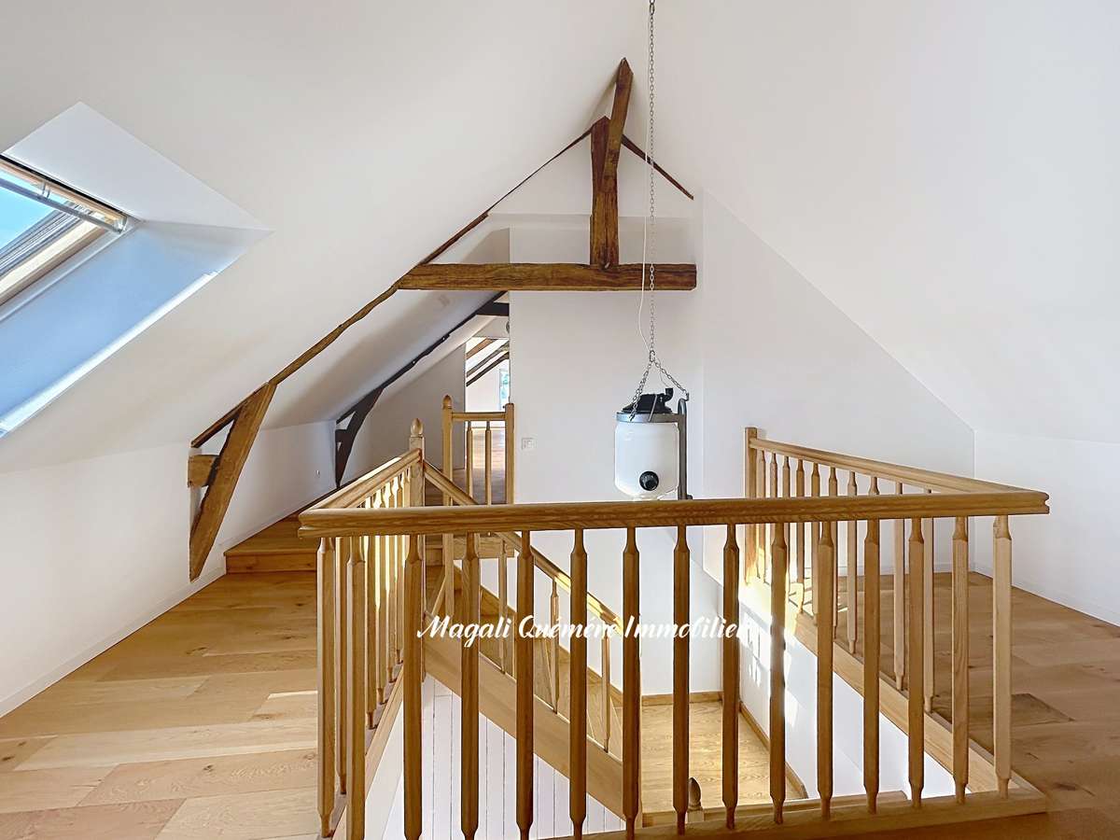
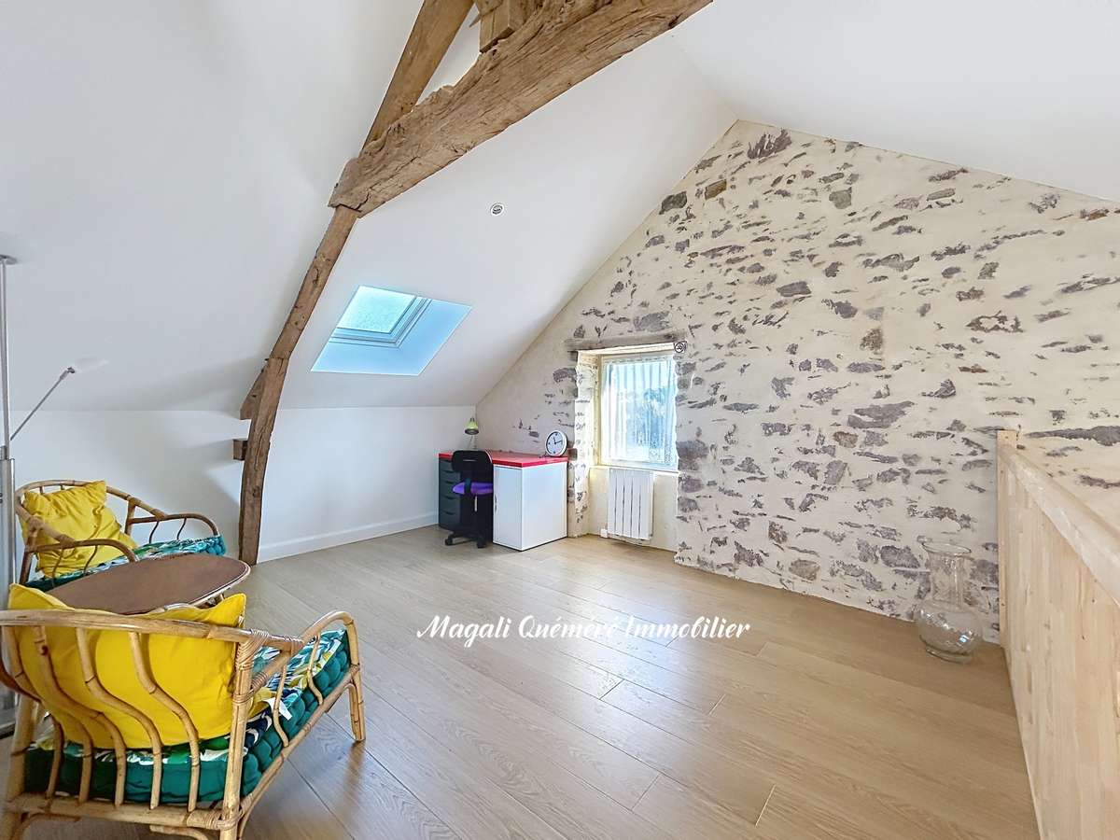
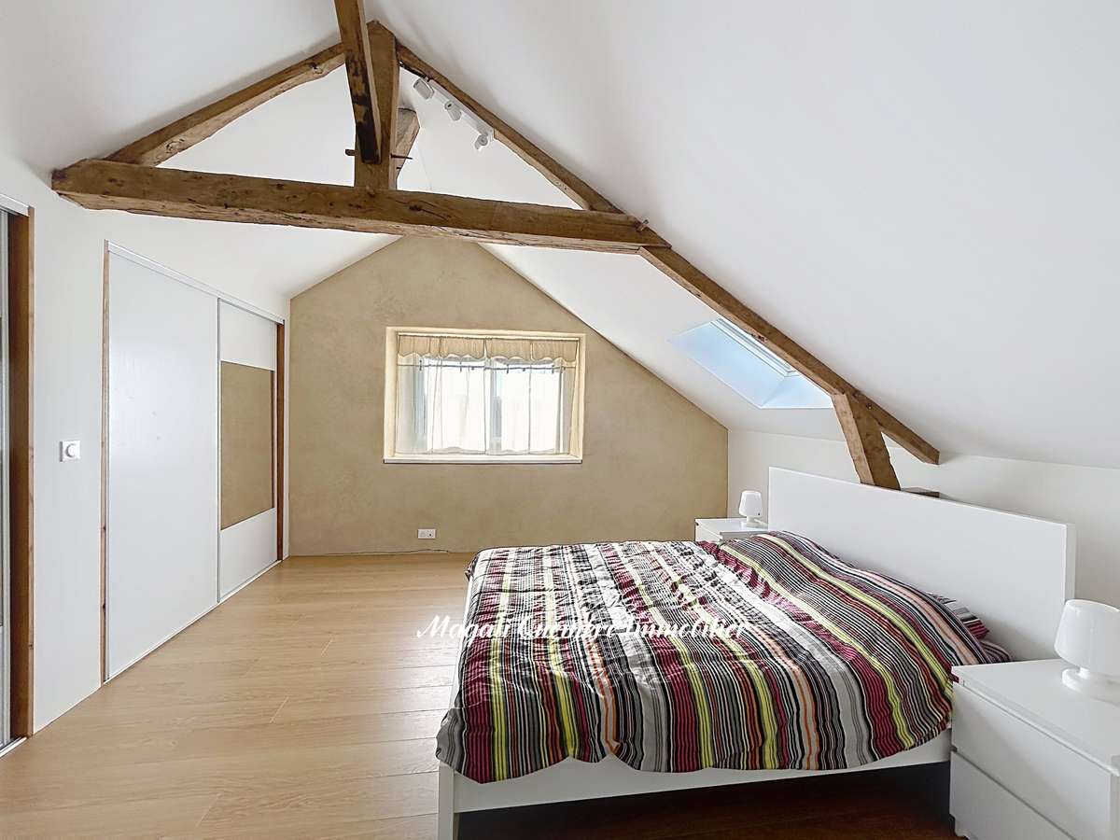
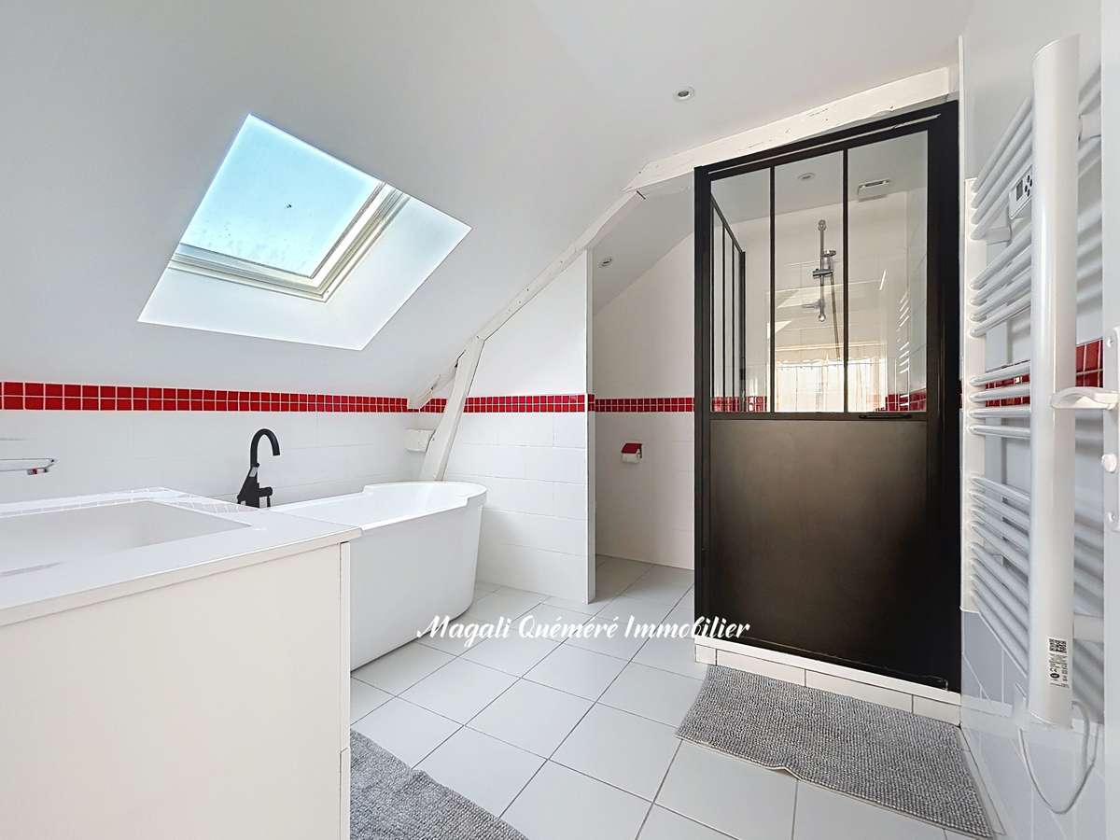
- First floor: 20 m² mezzanine (which could be converted into a bedroom); 24 m² principal bedroom with large built-in cupboards, en-suite bathroom and WC.
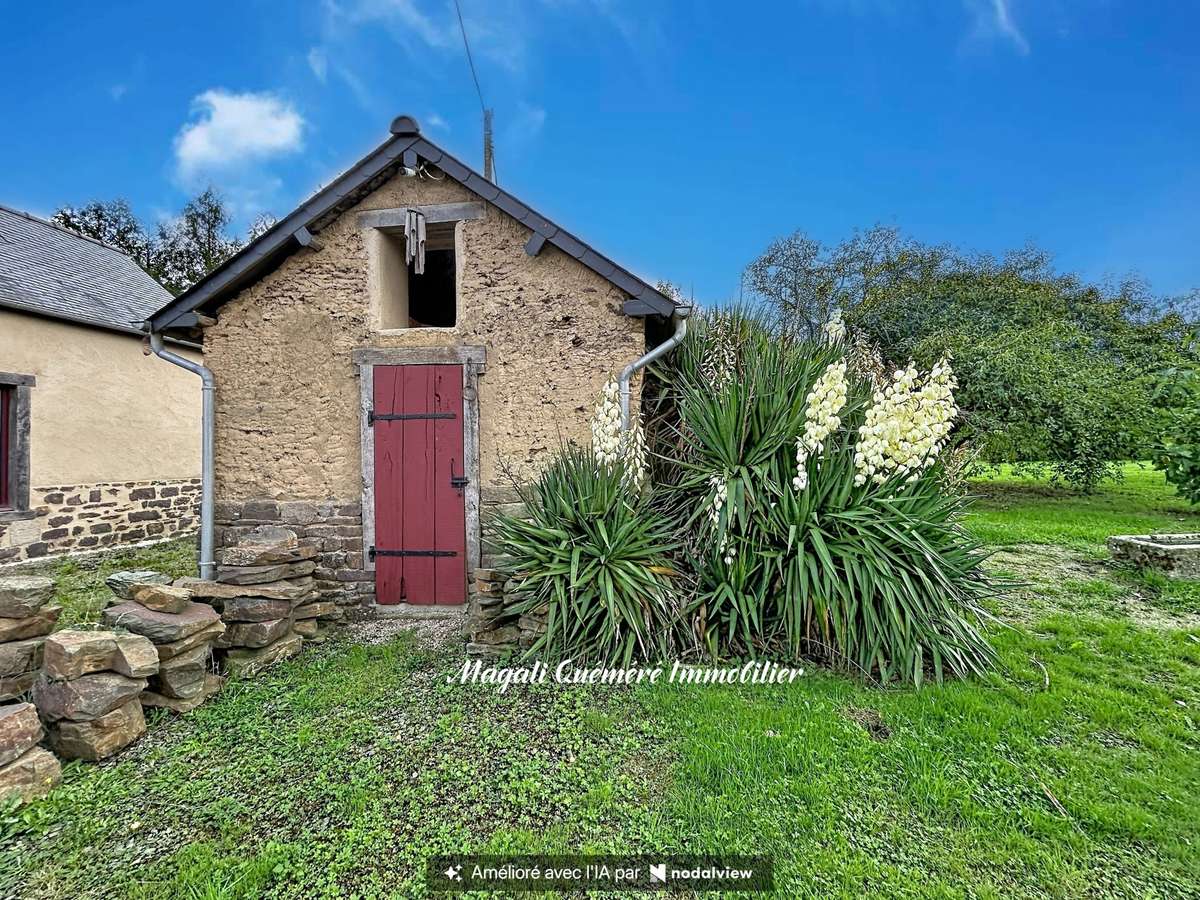
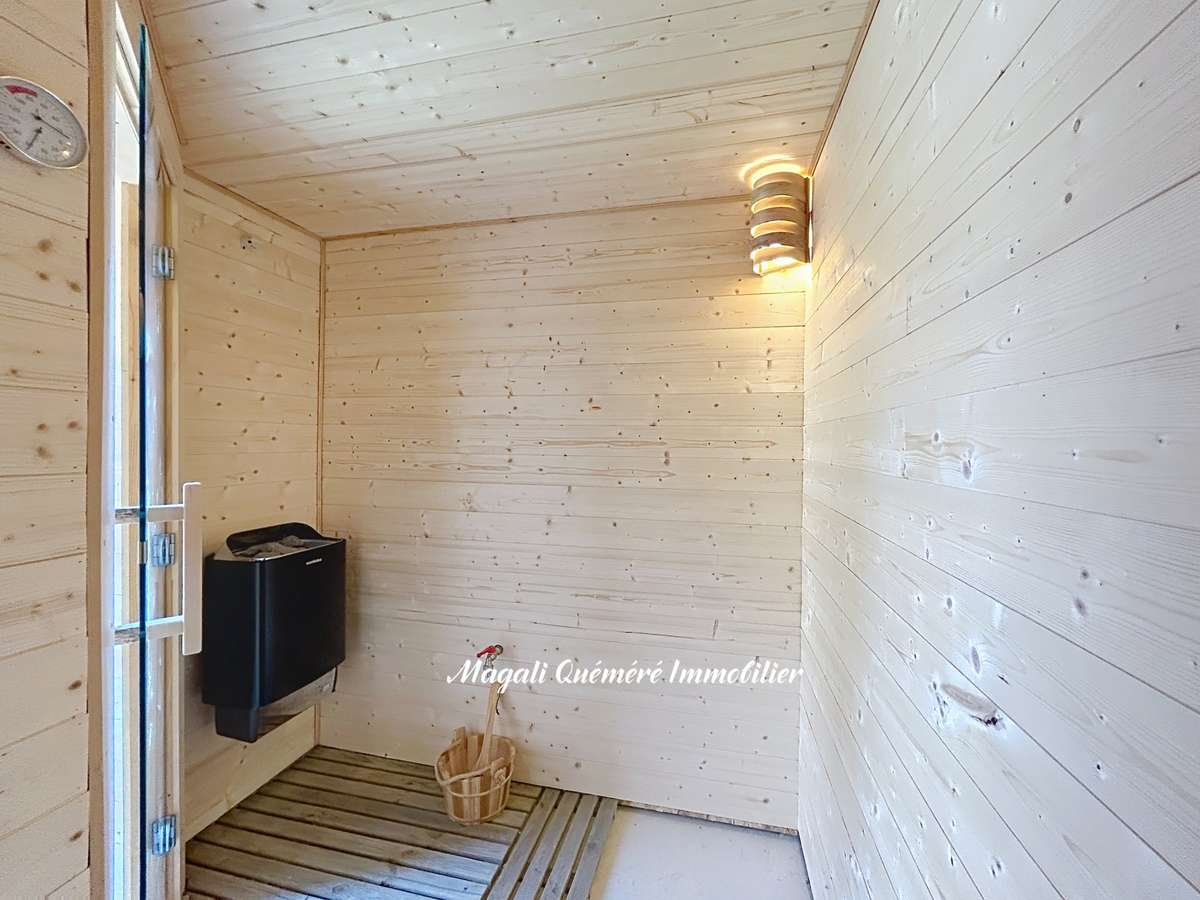
Restored outbuildings: double garage of approximately 45 m², with electric doors and a loft covering the entire floor area. Attached to the garage is a renovated hangar of approximately 70 m², also with electricity and a water supply. A third outbuilding houses a new sauna (with an outdoor cold shower) and a storage room for garden equipment.
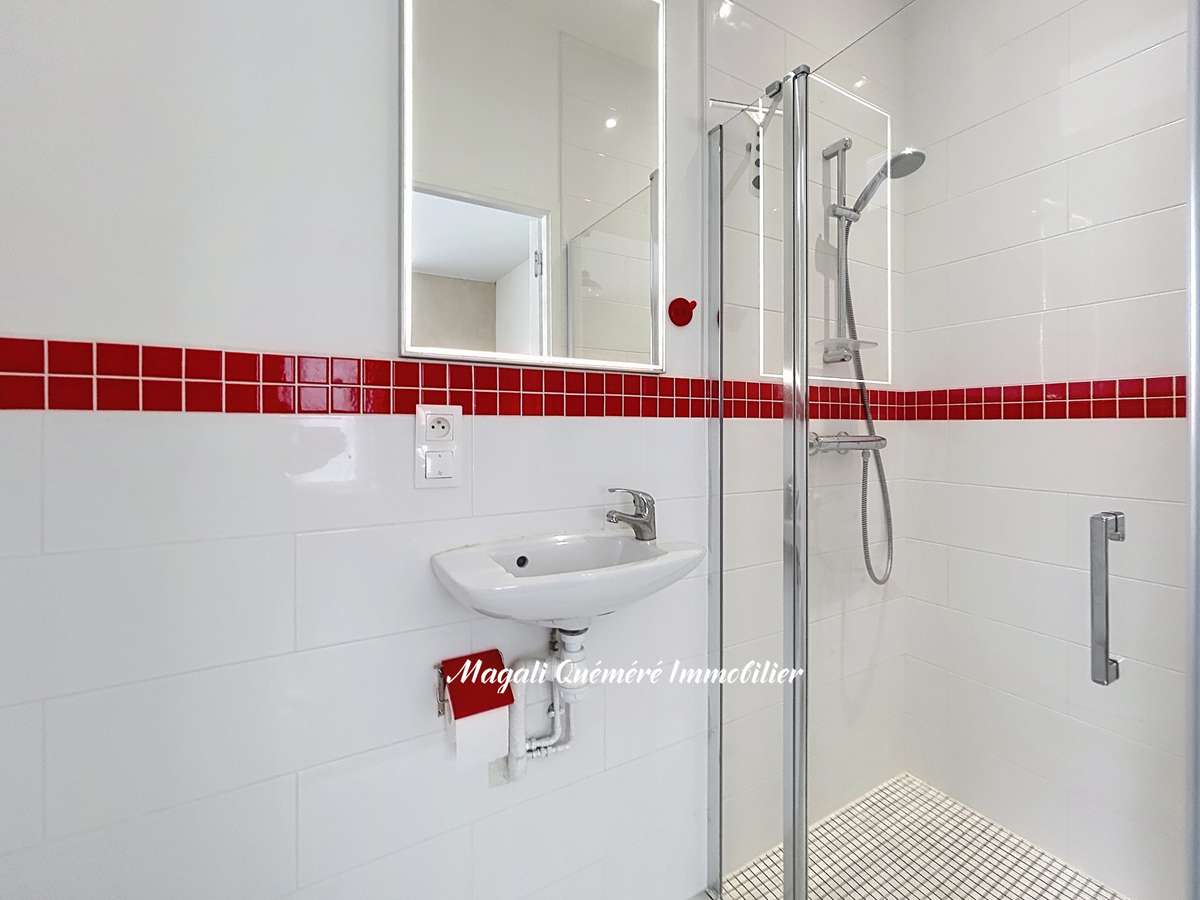
Features: EPC rating B; geothermal heating and underfloor heating on the ground floor of the long farmhouse; air-to-water heat pump and underfloor heating on the ground floor of the second house, currently let as a holiday cottage. In both homes, hot water is produced by the heating system, and the upper floors have fluid-filled electric radiators. Each room has a programmable thermostat. All 5 shower rooms and bathrooms have electric underfloor heating. 3 gas stoves provide additional heating and add comfort to the living areas. Photovoltaic panels on the garage roof generate an annual income of between €1,300 and €1,500. Recently installed private drainage system. New sauna in an outbuilding.
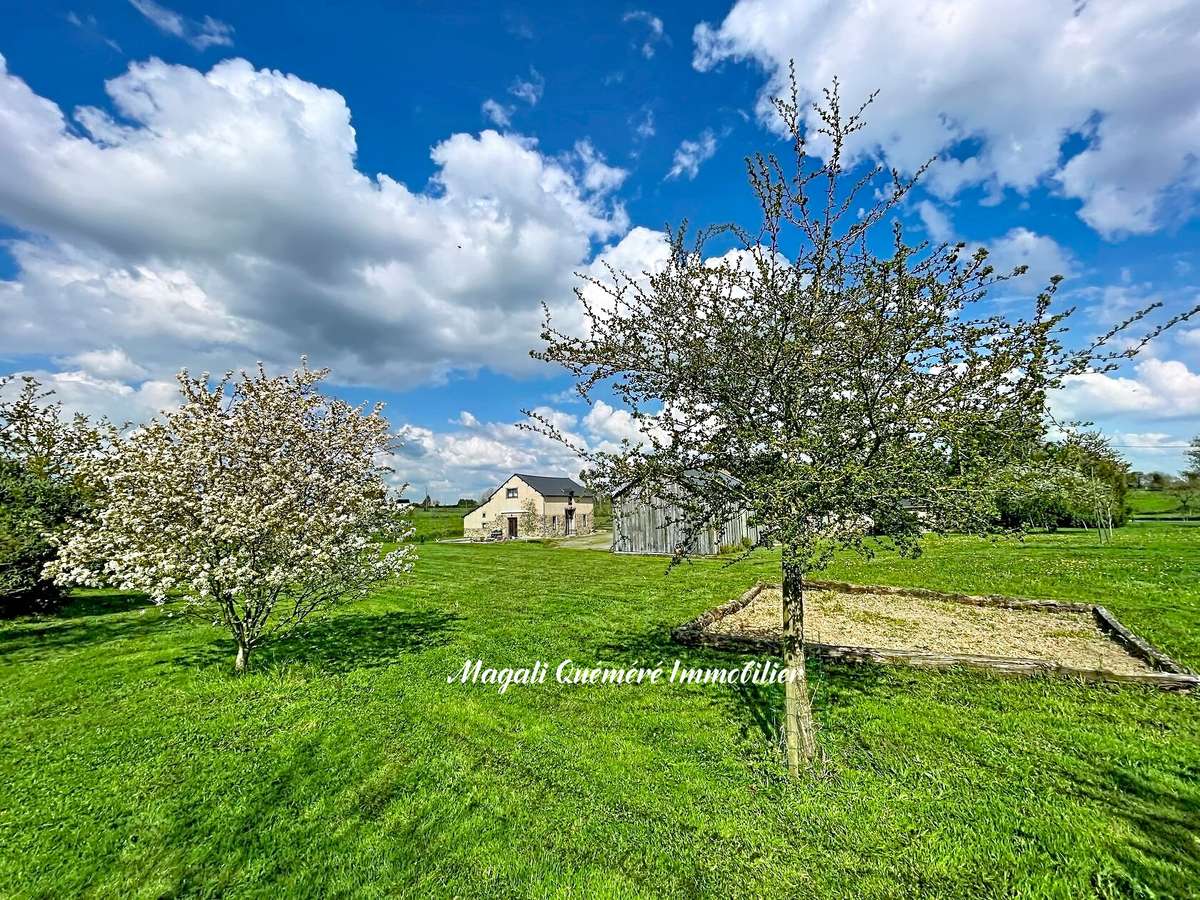
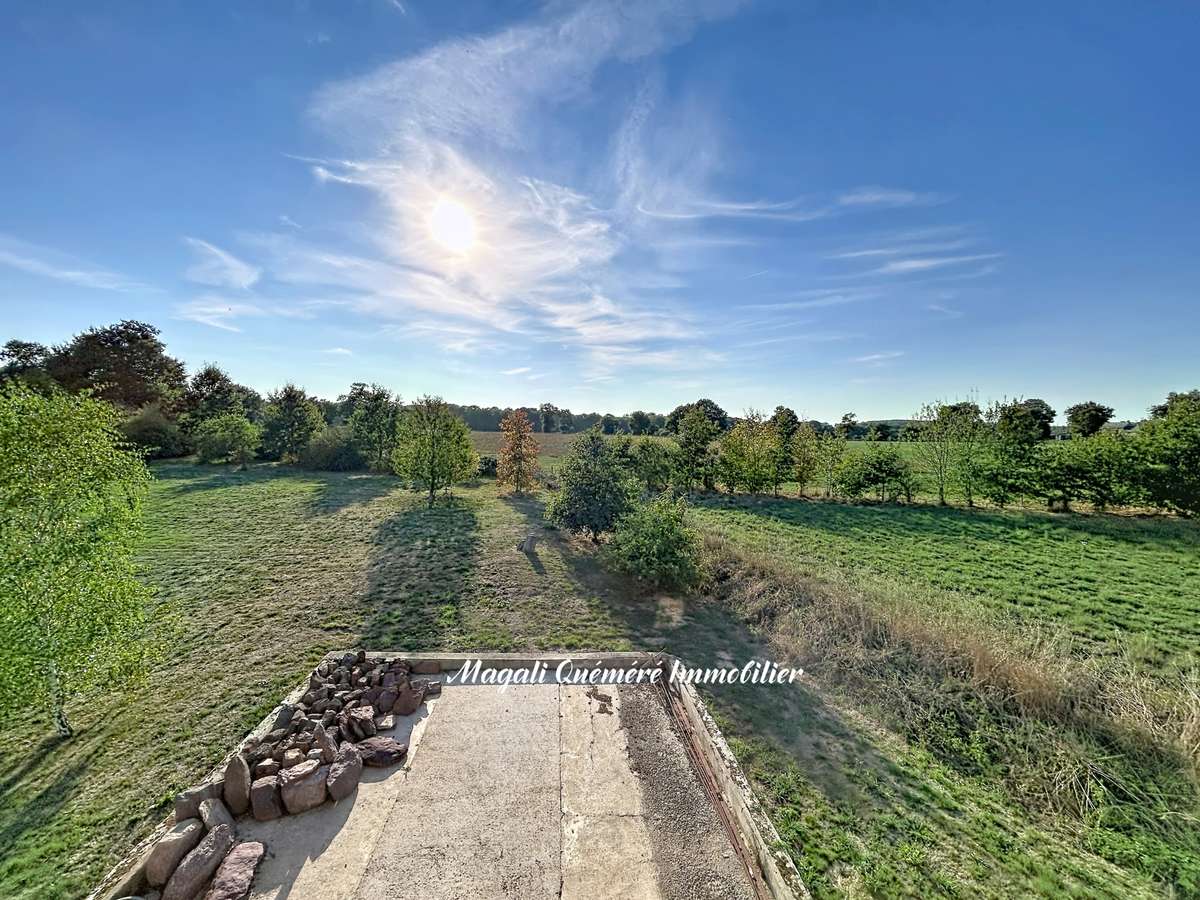
Renovation of the long farmhouse was completed in 2017, and that of the barn in 2023. Both projects were carried out with great respect for the buildings, using quality materials from floor to ceiling. The grounds have been kept natural, with tree-lined hedges and fruit trees, in perfect harmony with the surrounding countryside. The quiet, tucked-away location enhances the bucolic charm of this property.
Montfort-sur-Meu is a lively town with plenty of character, offering a highly convenient lifestyle with shops, a hypermarket, services, a cinema, swimming pool, sports facilities, schools from nursery through to sixth form, a medical centre and a thriving network of local associations. Rennes is easily reached by train from the SNCF station (15 minutes). All these amenities are just 3 minutes from the property.
Information about the risks to which this property is exposed is available at: https://www.georisques.gouv.fr
Looking for a home for a multigenerational family, a character property or an investment opportunity to develop a holiday cottage business? Contact me on 07 61 99 99 73 for further information. Additional photos available on request. – Listing written and published by a property agent.
- Character property with 350 sqm of living space across two renovated buildings.
- 1.2 hectares of wooded grounds, restored outbuildings and a new sauna.
Ref : 323792_114174 - Date : 28/10/2026
FEATURES
Pool
Terrace
Sauna
Fireplace
Attic
Garden
DETAILS
Price
€693,000
Home type
House
City
Montfort-sur-Meu (35160)
Rooms
11
Land surface
12,088 m²
Bedrooms
6
Bathrooms
2
Half bathrooms
3
Exposure
SUD-OUEST
Price details
ENERGY DIAGNOSIS
DPE
B
106 kWh/m².y
GES
B
7 kgCO2/m².y
Show more
LOCATION
CONTACT US
INFORMATION REQUEST
Request more information from EXPERTIMO.