€998,000
House Montfort-l'Amaury - 6 bedrooms - 222m²
222m²
10 rooms
6 beds
DESCRIPTION
There are houses that you buy to live in, and others that you choose to gather your loved ones. This one belongs to the second category. Acquired to welcome children and grandchildren, it has seen large family receptions succeed each other, extended tables, and shared summers. Three generations have grown up here.
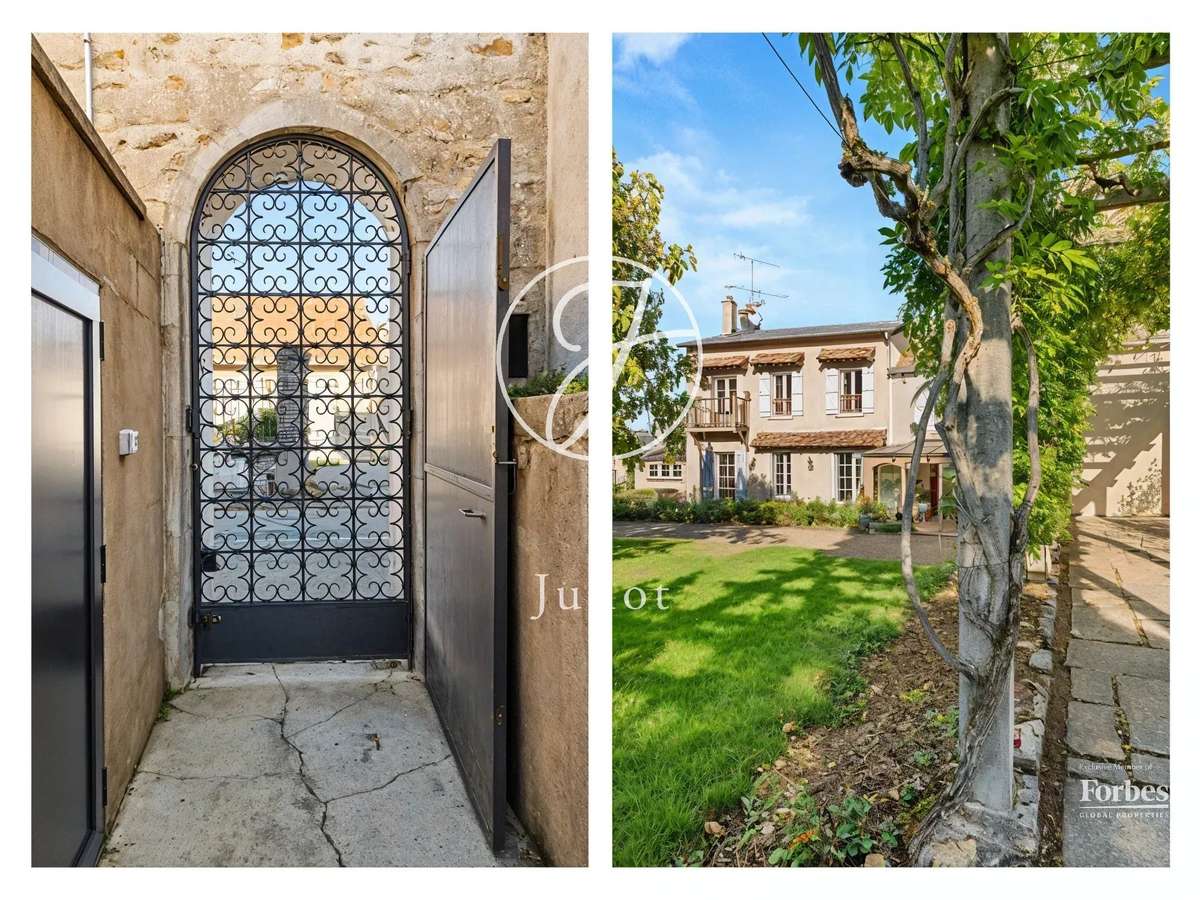
Built in 1850, the house is less than 600 meters from the church square, in the heart of the historic center of Montfort-l’Amaury, and everything can be done on foot. You enjoy village life without giving up the calm of a large garden.
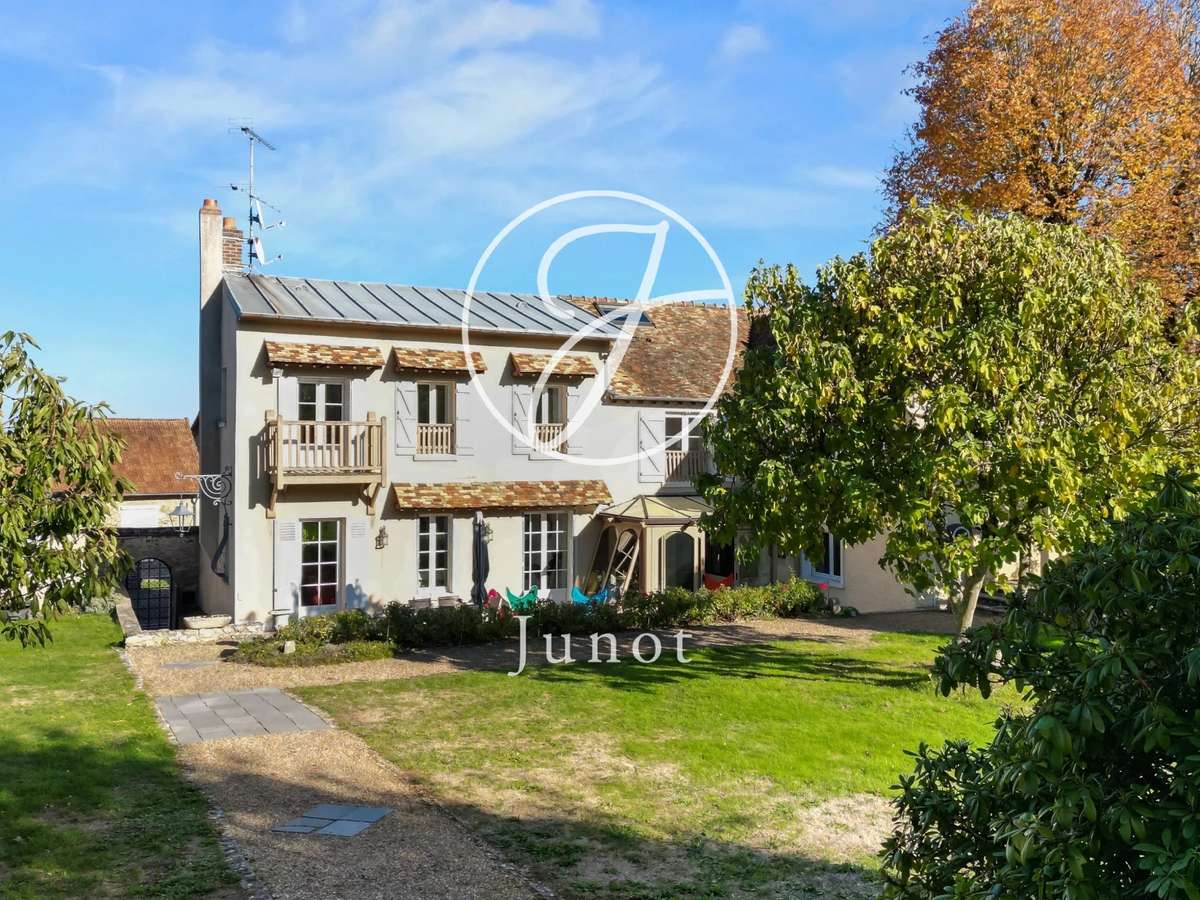
Transformed over time and then renovated, the house offers 222 m² of living space spread over 10 rooms.
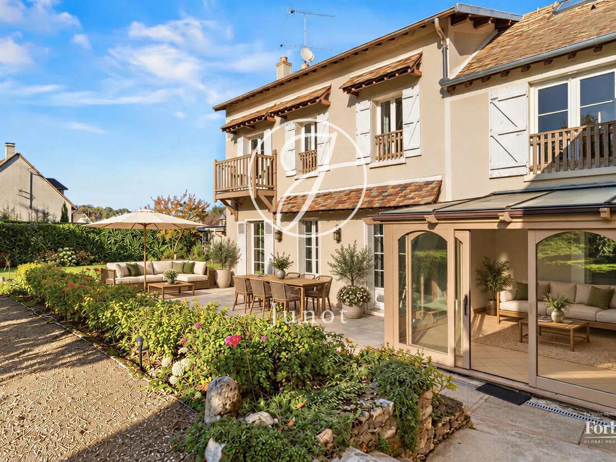
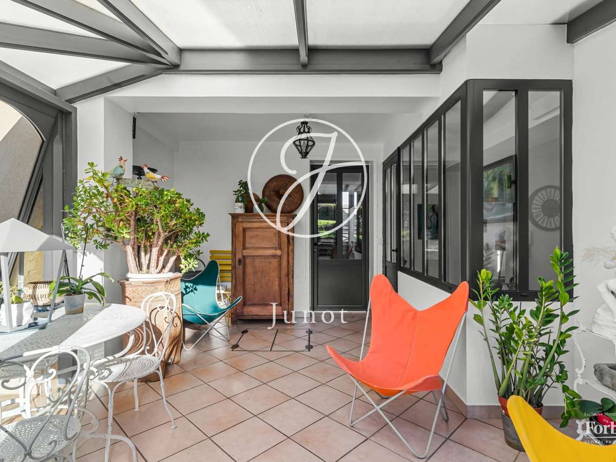
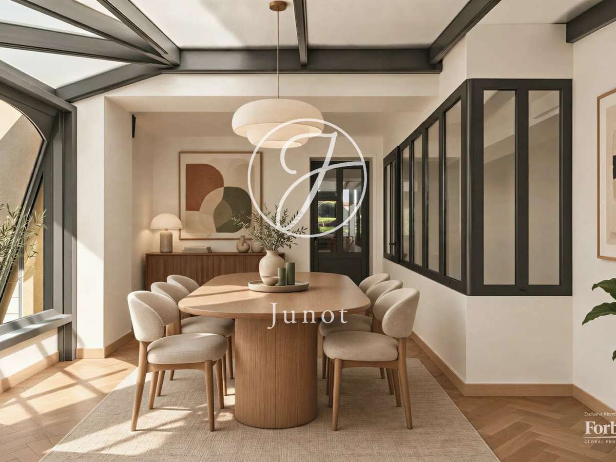
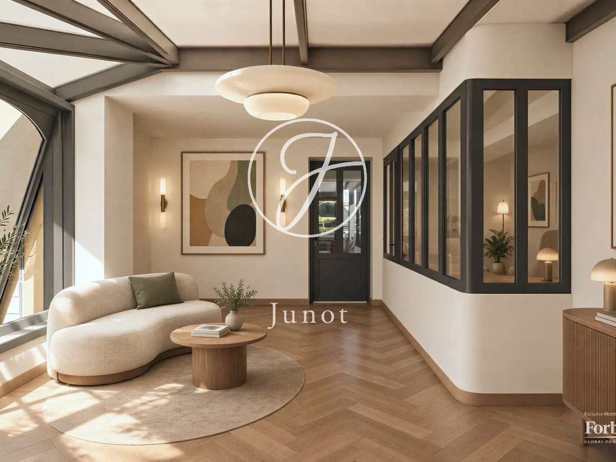
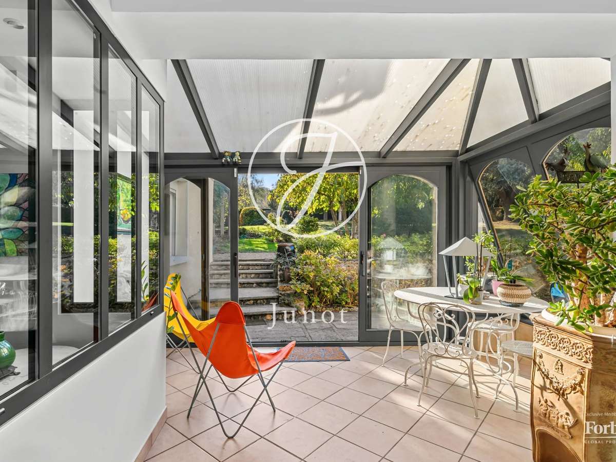
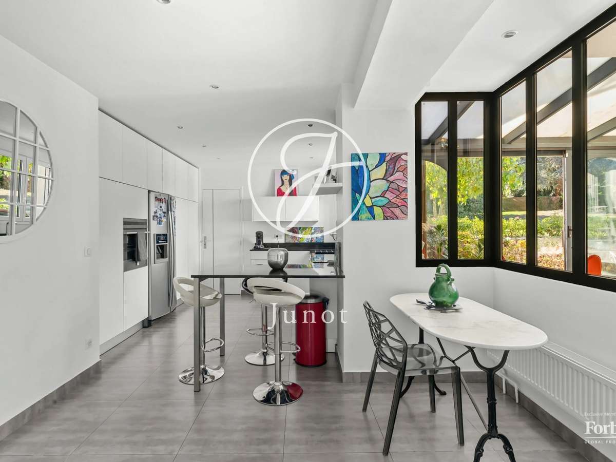
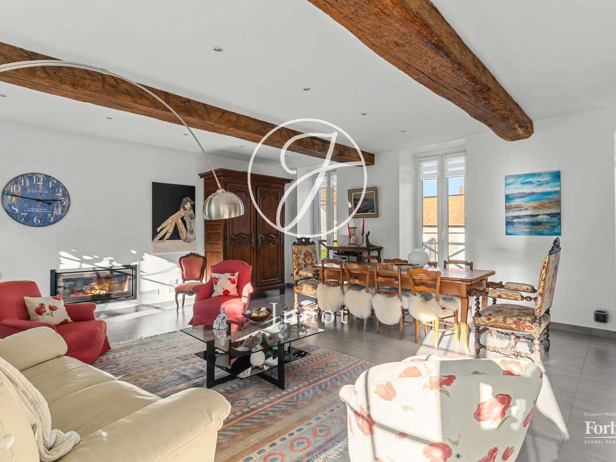
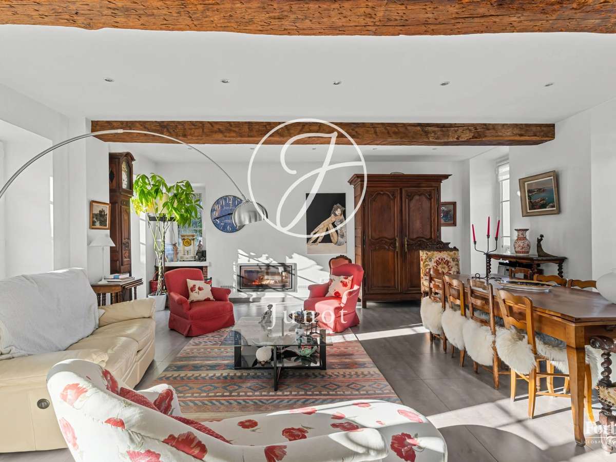
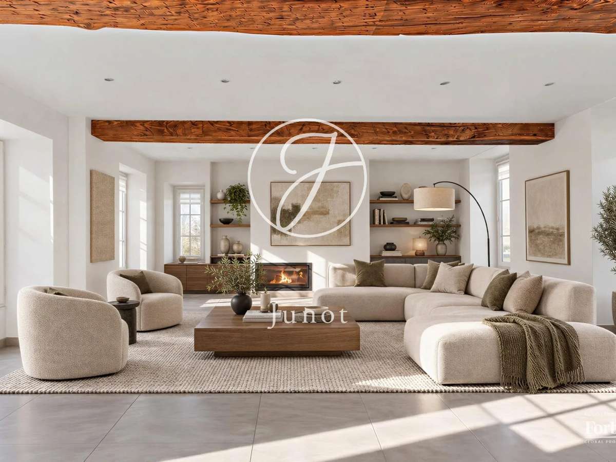
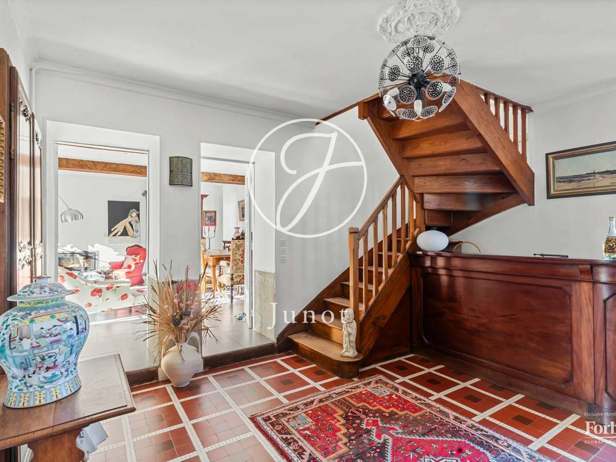
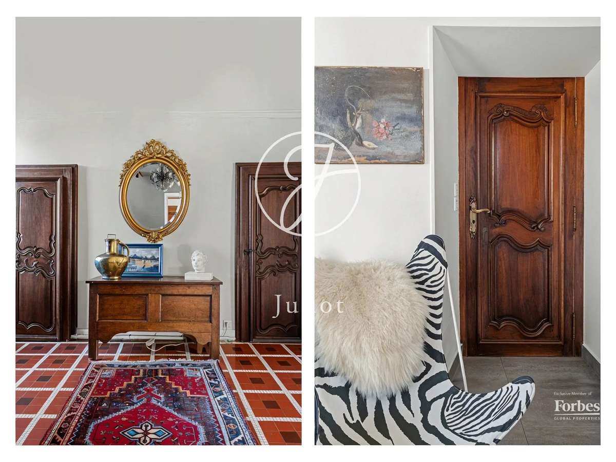
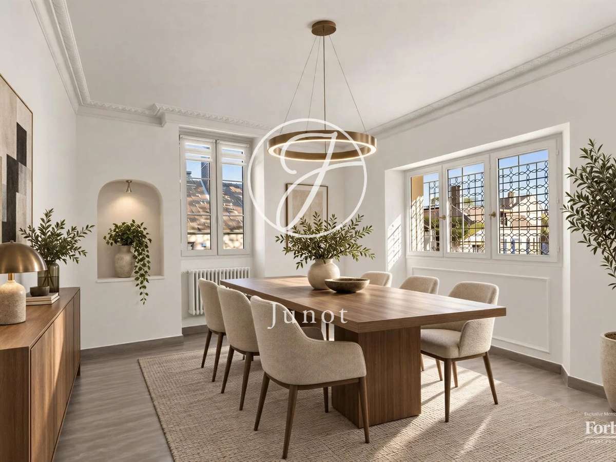
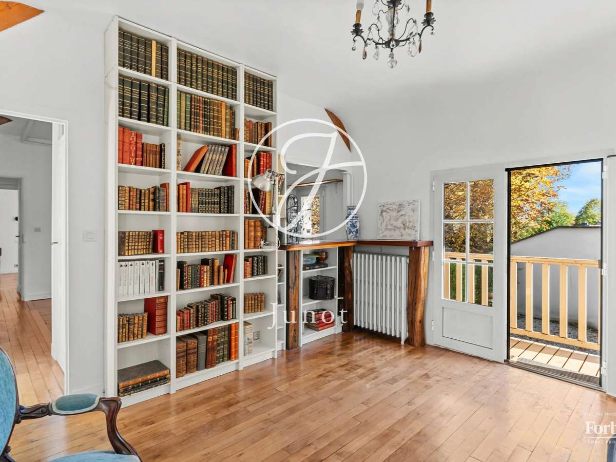
On the ground floor, you enter through a veranda. It opens onto a friendly space serving as a bar and extends into a large and warm living room with exposed beams and a wood insert. Beautiful wooden doors lead to a dining room or a ground-floor bedroom, with a shower room and toilet on this level. The modern eat-in kitchen opens through glass partitions onto the veranda and the garden. It is complemented by a pantry serving as a laundry room.
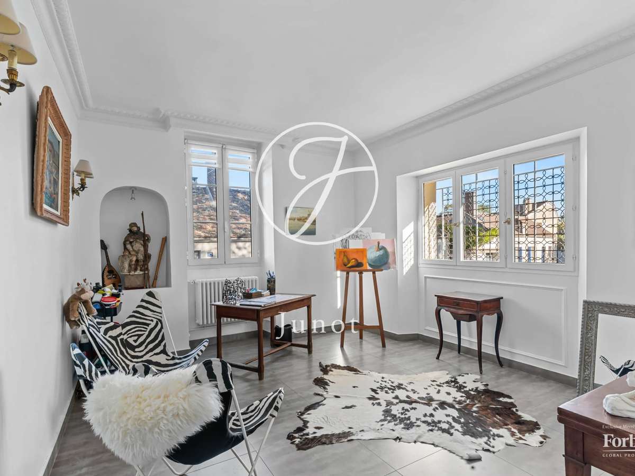
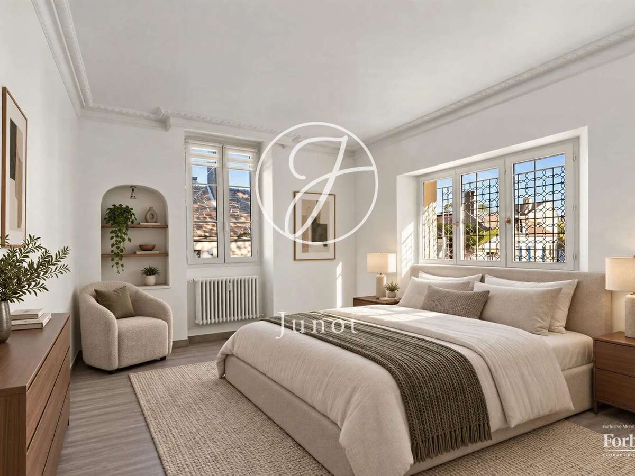
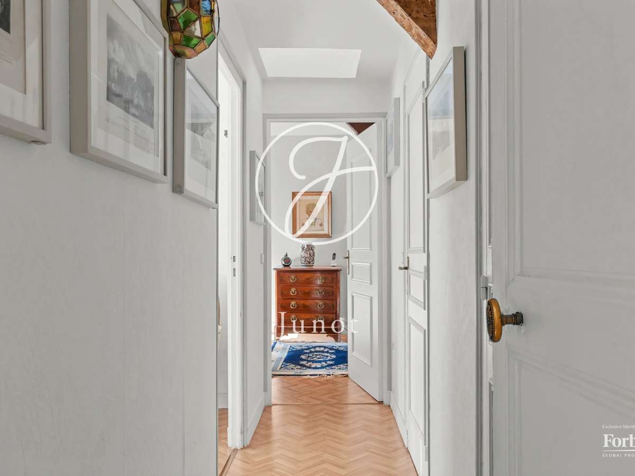
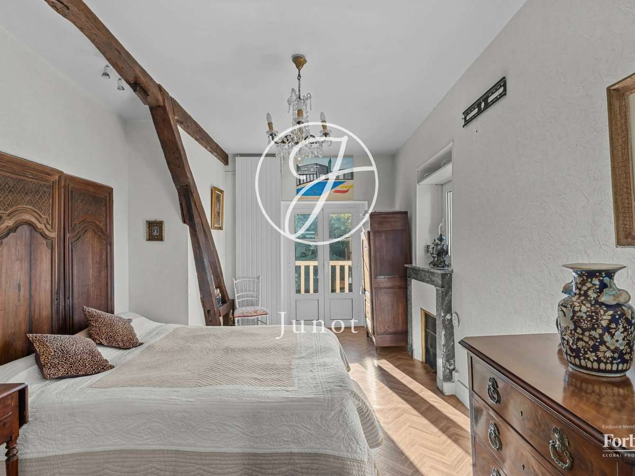
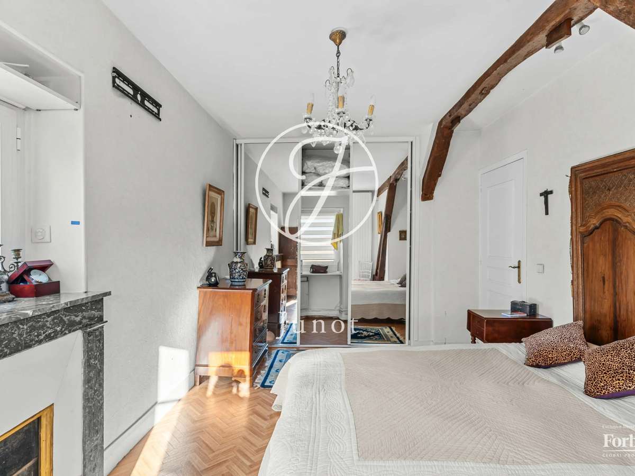
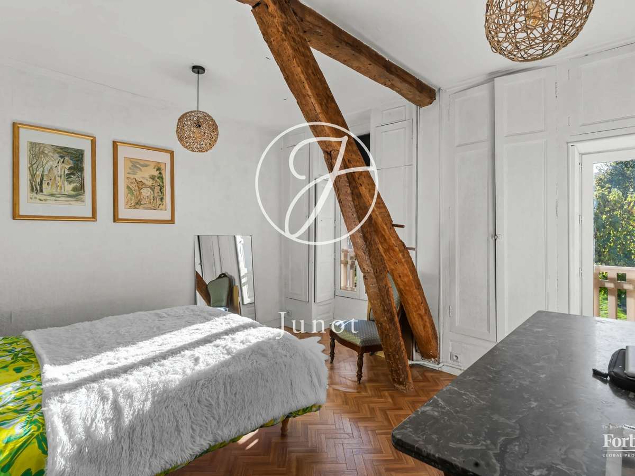
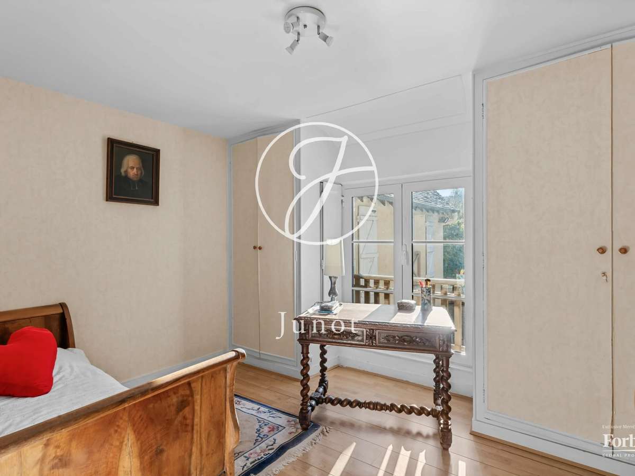
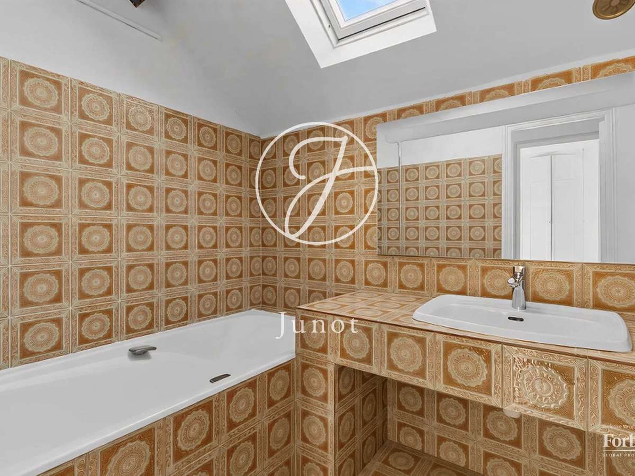
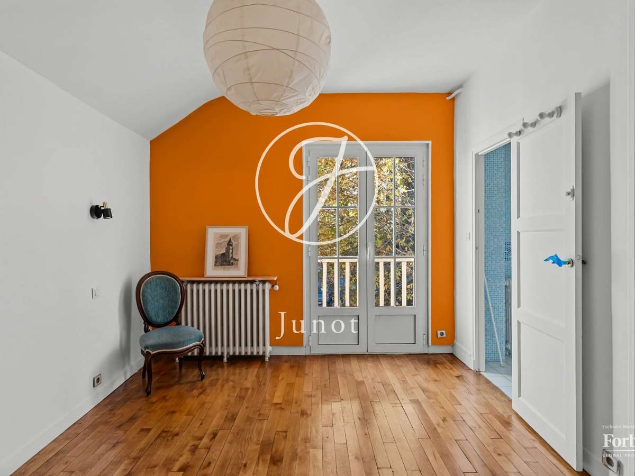
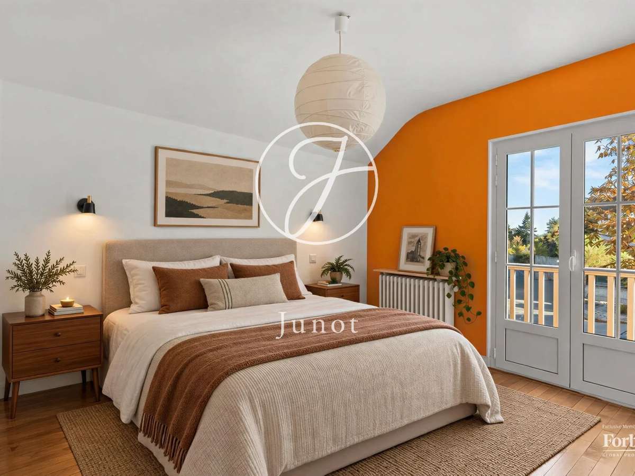
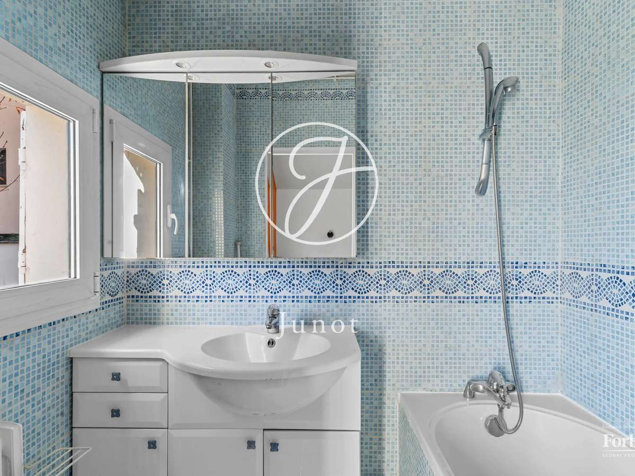
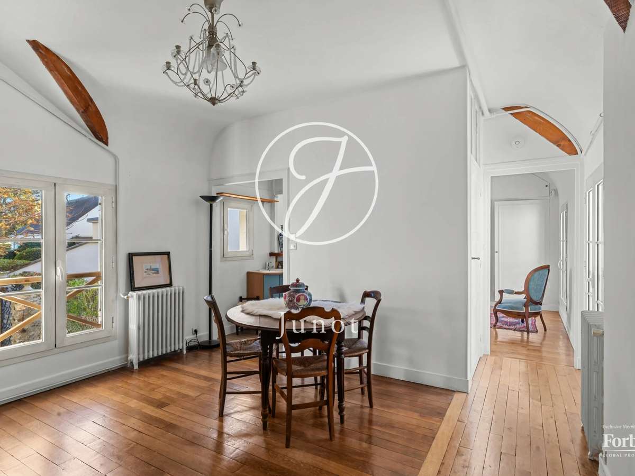
On the first floor, the landing distributes two wings. On one side, there are three bedrooms under the exposed roof beams, a bathroom, and a shower room with toilet. On the other, a second kitchen, a suite with its bathroom, an independent WC, and two bedrooms. A hallway separates these two bedrooms and could easily accommodate an additional washbasin.
It is a house with multiple uses. One of the bedrooms has independent access from the street. With the second kitchen upstairs, the house lends itself to several projects: running a professional activity separate from family life, creating guest rooms, or accommodating parents and grown children in complete autonomy.
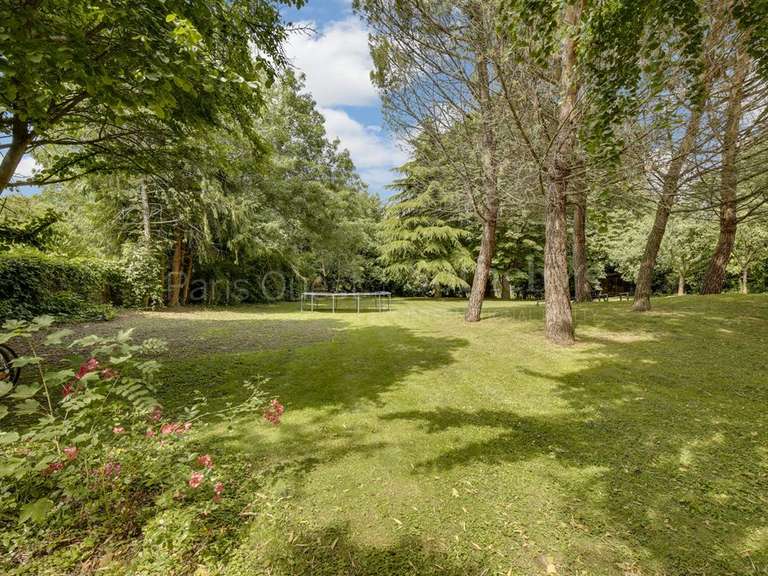
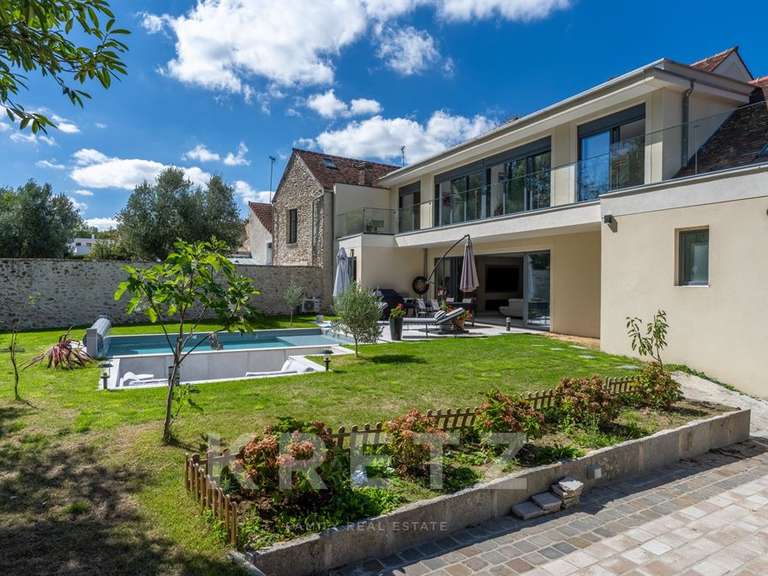
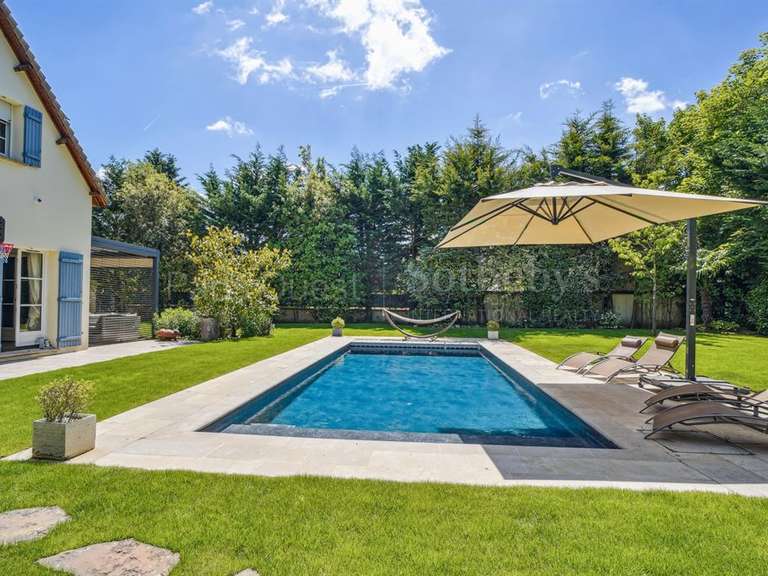
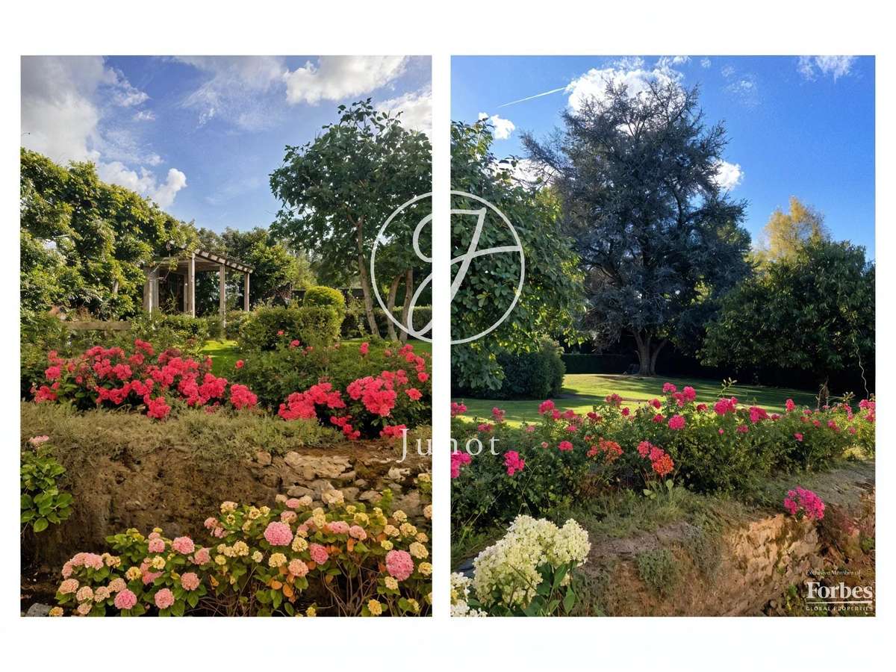
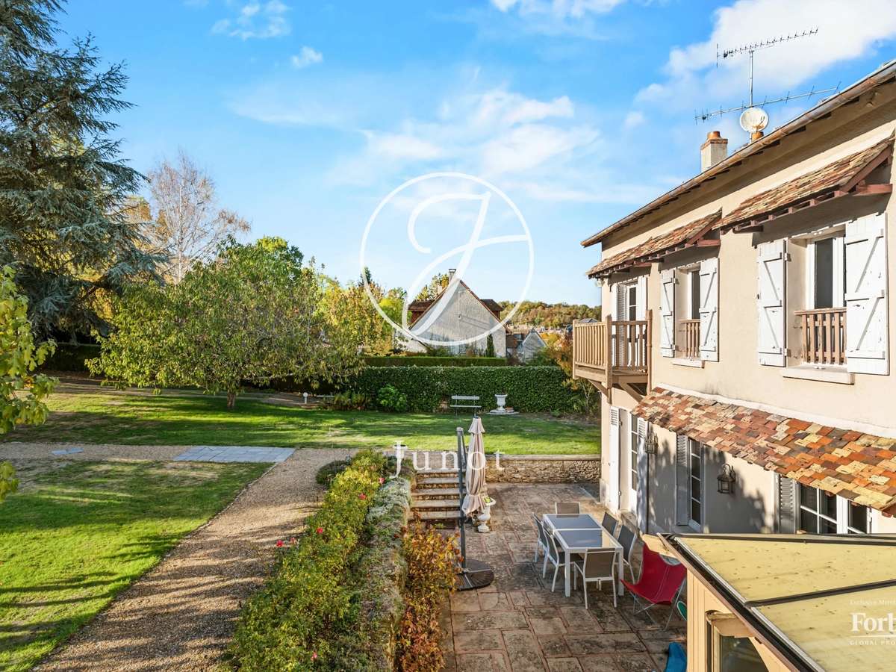
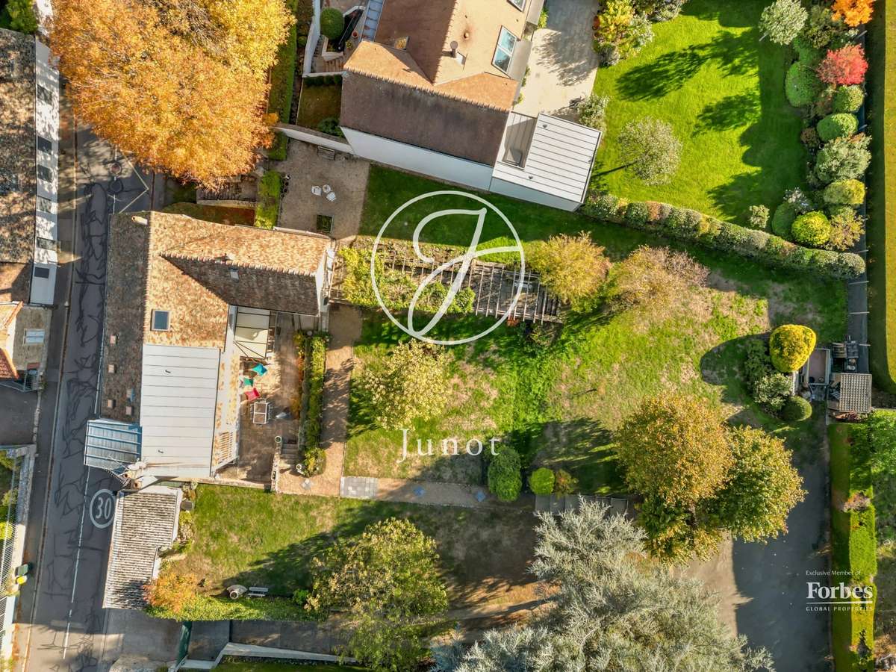
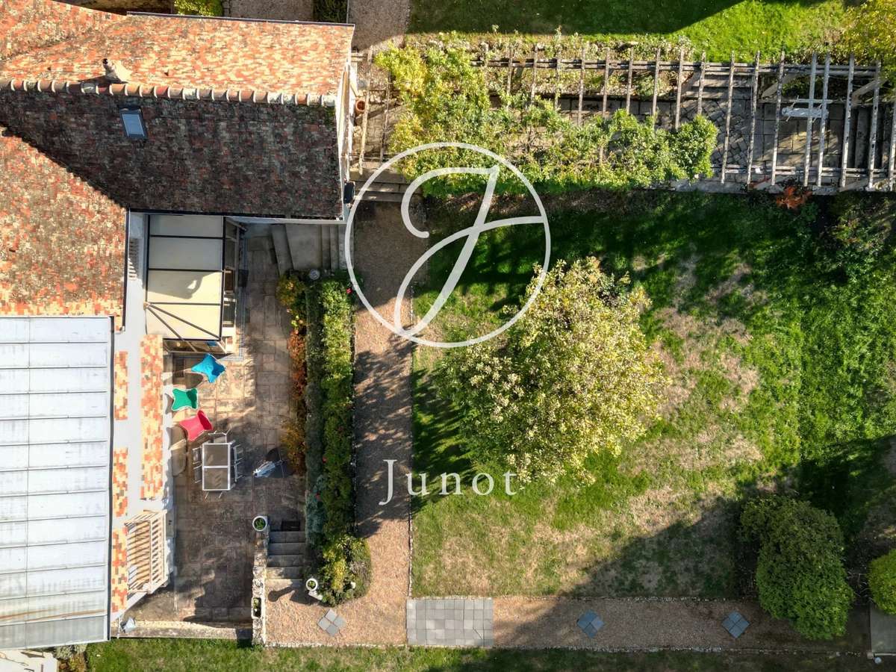
Once surrounded by nearly a hectare of land, the house now retains a wooded and flowered garden of 1,756 m². Overlooking the street, it guarantees great privacy right in the historic center. A large pergola covered with wisteria and two terraces invite summer lunches and outdoor receptions. An annex offers additional storage possibilities and a large parking area can welcome family and friends without constraint.
For comfort, the house is fully equipped with double-glazed windows and has a recent gas boiler.
Paris is within reach. You can get there by car in about 45 minutes via the N12 then the A12 or A13. By train, the Montfort-l’Amaury-Méré station is 3 km away. It is served by line N of the Transilien, which connects Paris-Montparnasse in about forty minutes.
A house designed for hosting, waiting for a new family to write its next chapter.
- Home in the historic centre, less than 600 metres from the church square.
- Home with six bedrooms and a large garden in the heart of the village.
Information on the risks to which this property is exposed is available on the Géorisques website :
Ref : 249JCPJAB - Date : 09/11/2026
FEATURES
Terrace
Garden
Veranda
DETAILS
Price
€998,000
Home type
House
City
Montfort-l'Amaury (78490)
Rooms
10
Living surface
222 m²
Bedrooms
6
Half bathrooms
2
Price details
ENERGY DIAGNOSIS
DPE
D
209 kWh/m².y
GES
D
34 kgCO2/m².y
Show more
LOCATION
CONTACT US
INFORMATION REQUEST
Request more information from JUNOT CHÂTEAUX & PATRIMOINE.