€1,872,000
House Montfort-l'Amaury - 5 bedrooms - 333m²
333m²
12 rooms
5 beds
DESCRIPTION
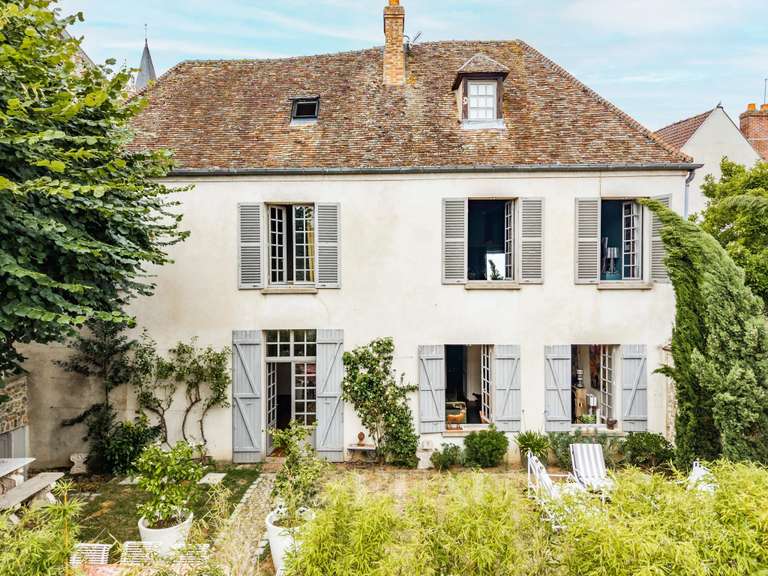
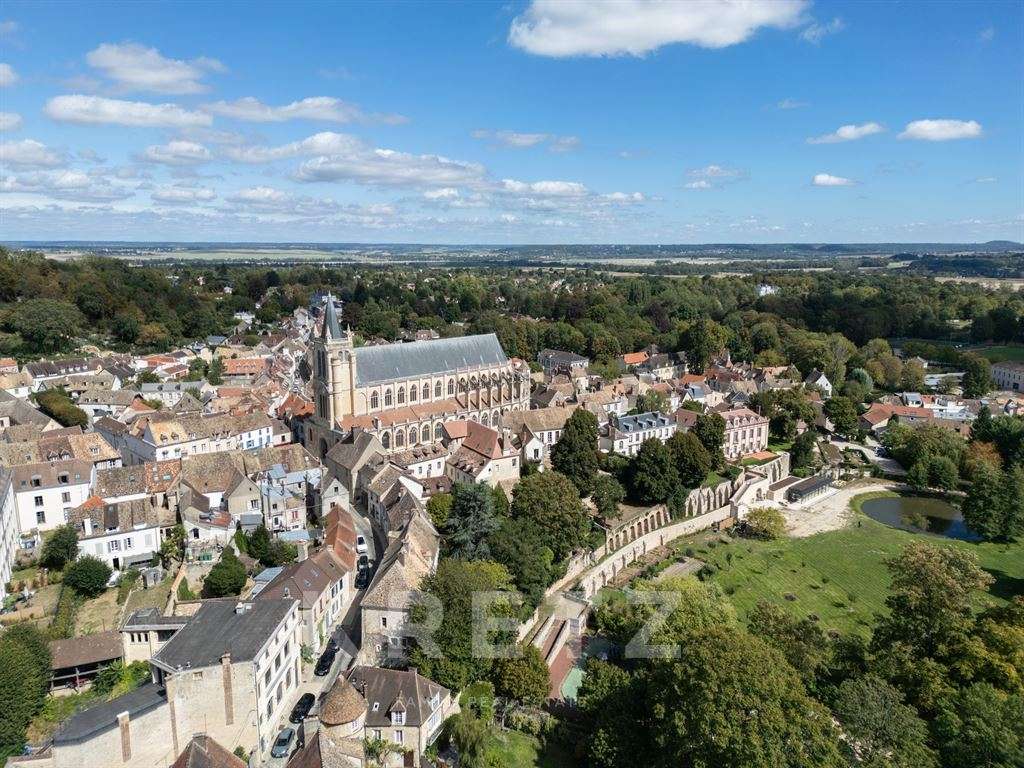
MONTFORT-L’AMAURY — In the very heart of the village centre, beside the church, this character property of 330 m² offers an elegant yet welcoming lifestyle.
Behind its timeless architecture lies a home designed for entertaining, sharing and enjoying every moment. The sense of space makes an immediate impression as you step inside.
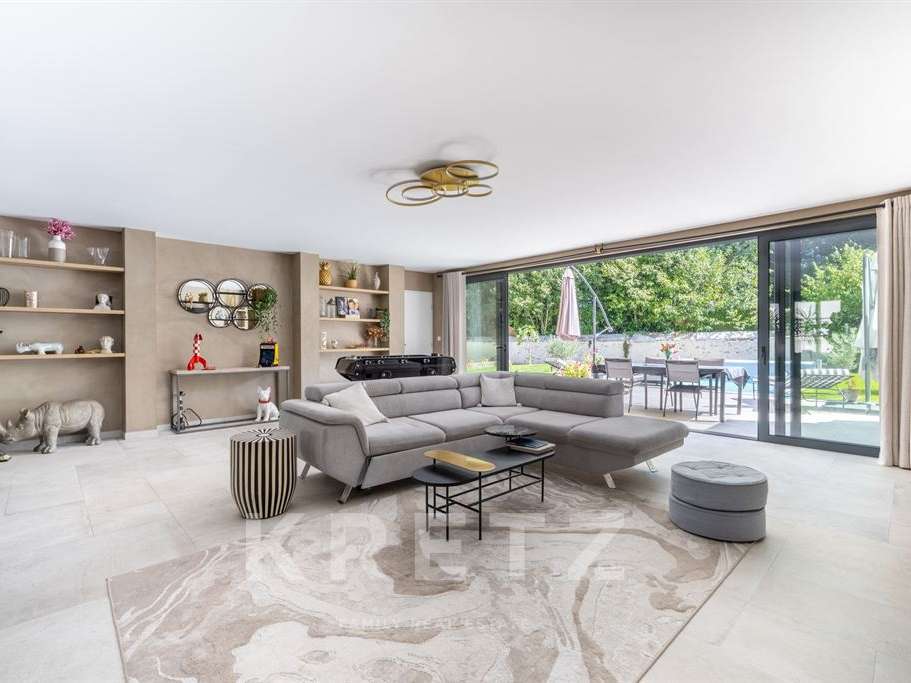
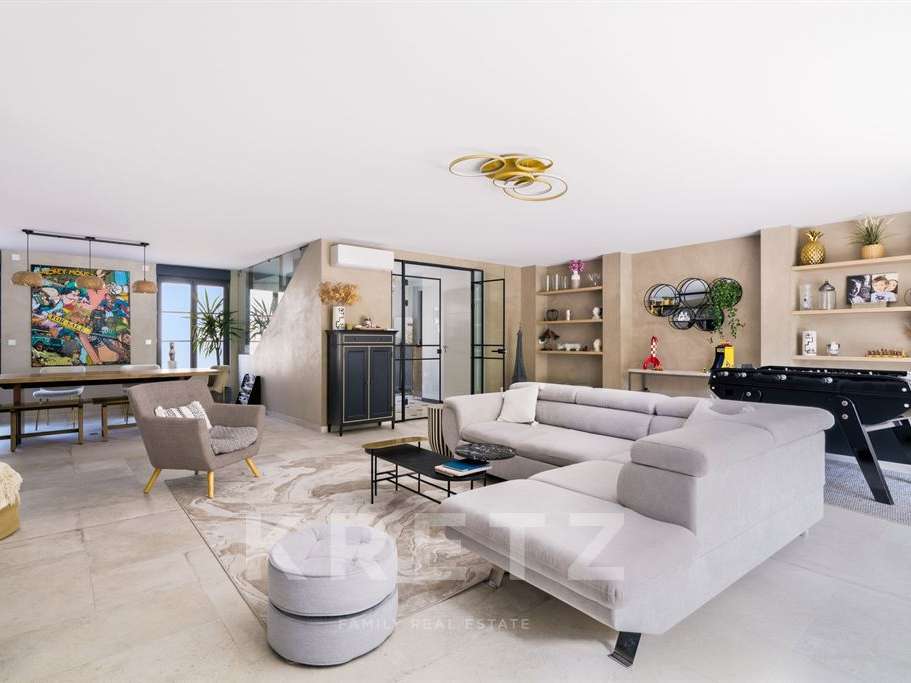
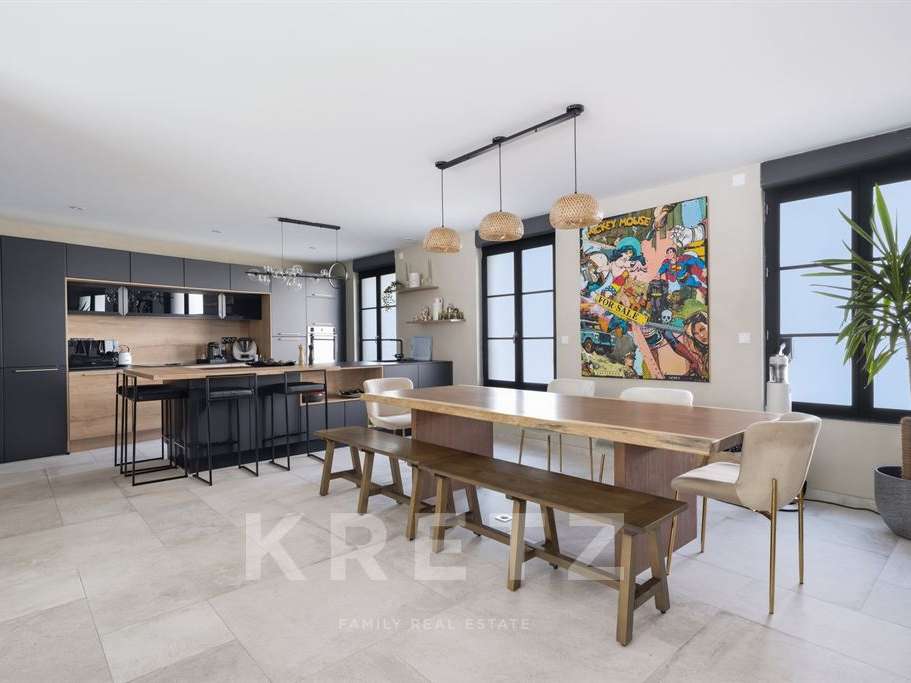
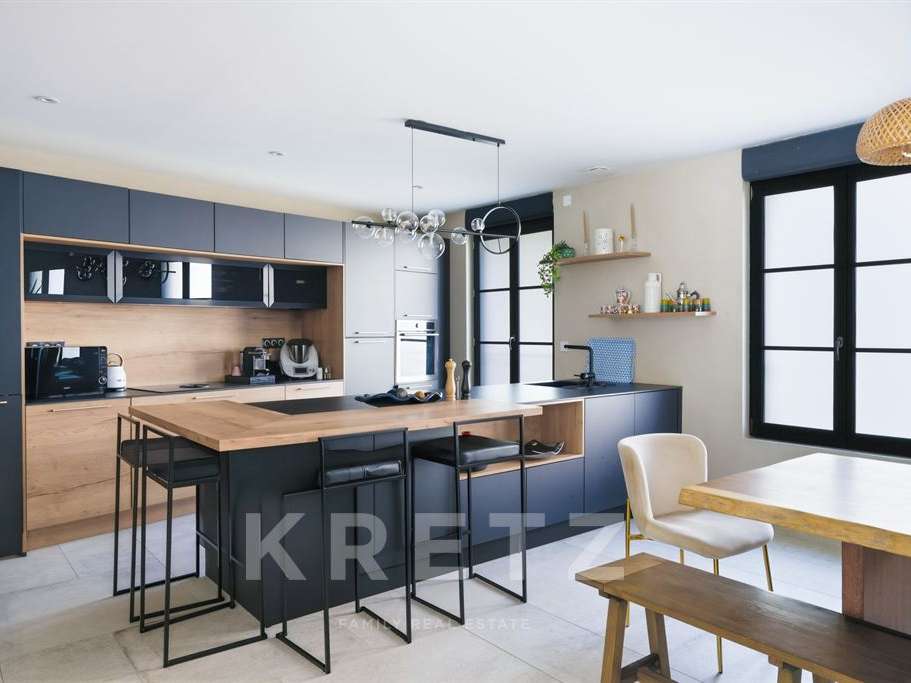
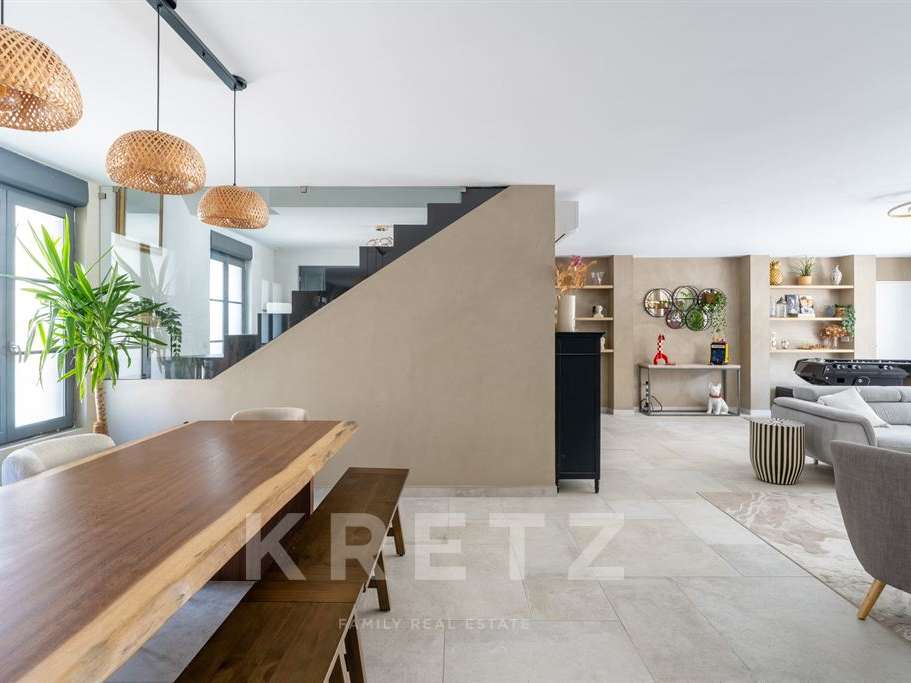
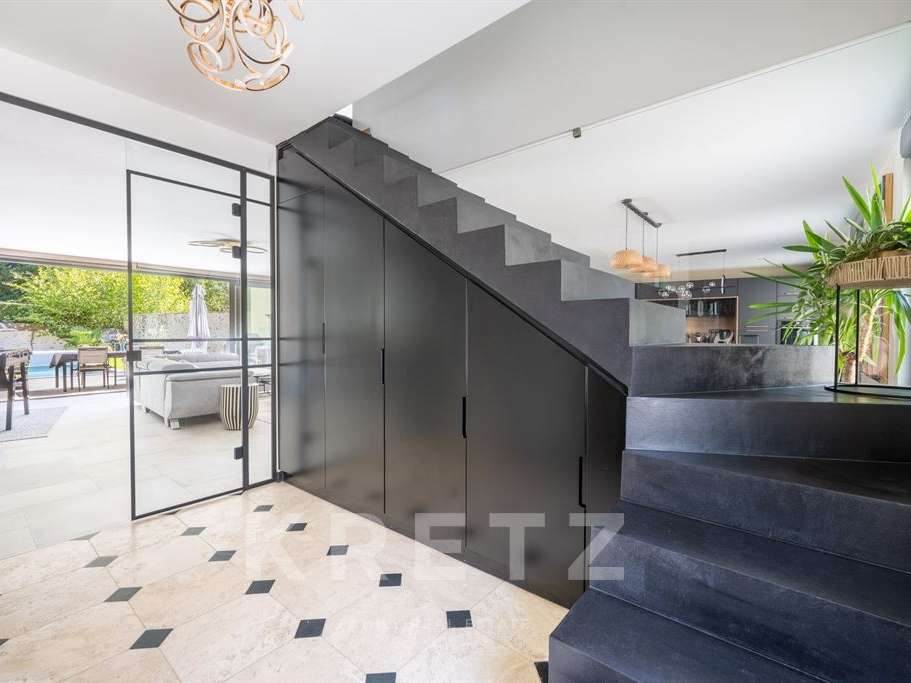
The ground floor centres around a spectacular reception room, bringing together the sitting room, dining room and kitchen with dining area in a warm, flowing space. The living areas connect seamlessly, creating a wonderful sense of space and conviviality.
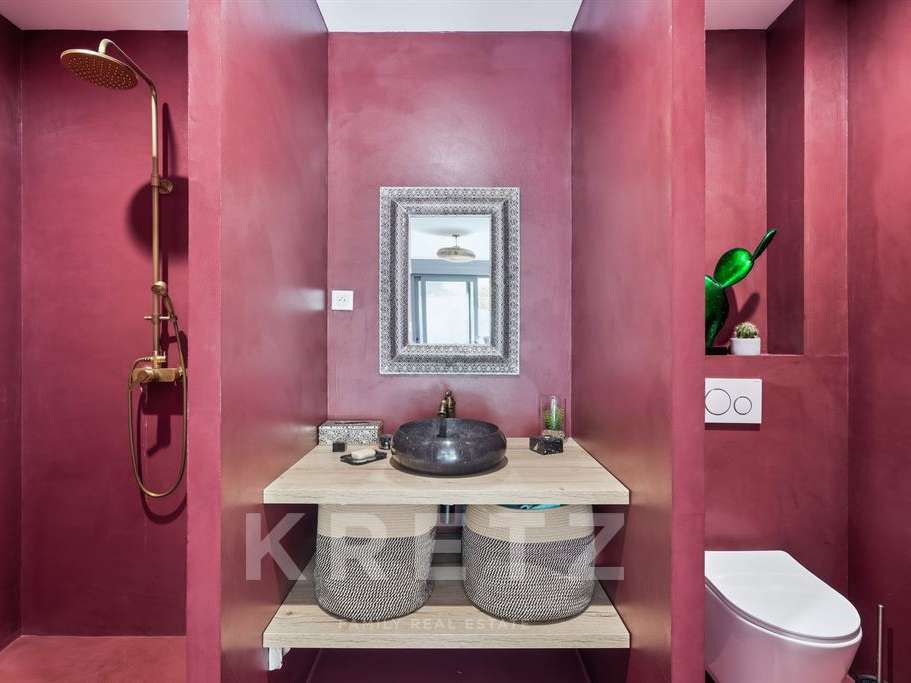
A bedroom with its own shower room, a utility room, a climate-controlled wine cellar and a guest WC complete this floor.
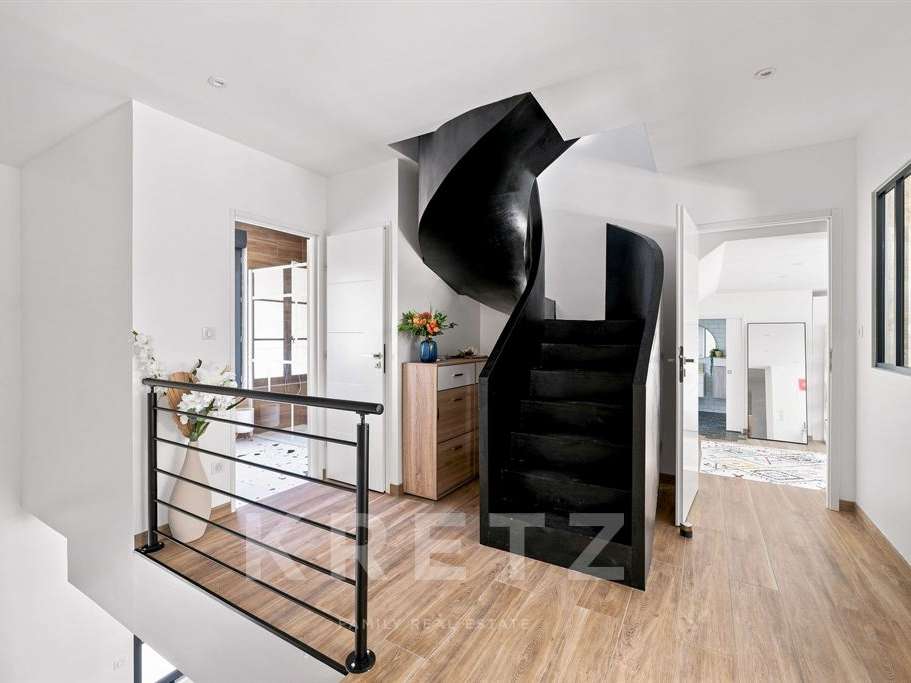
Upstairs, the polished concrete staircase leads to a floor devoted entirely to comfort and privacy.
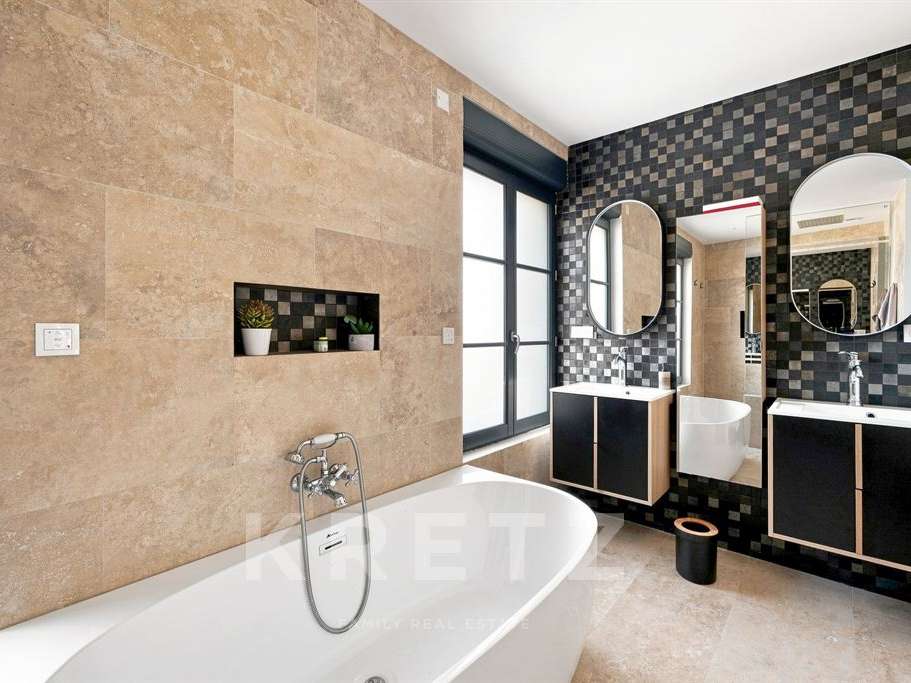
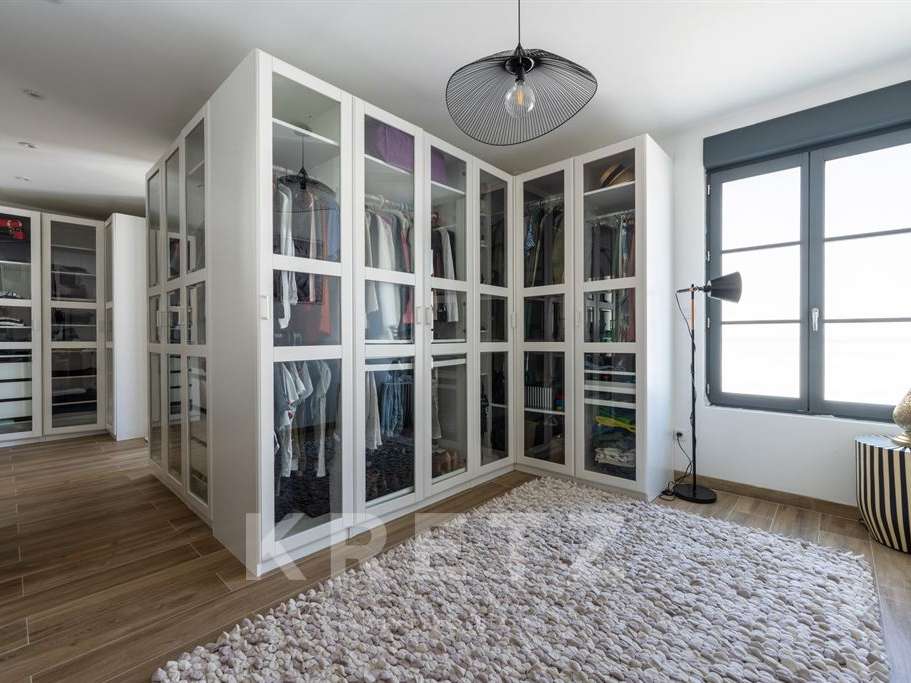
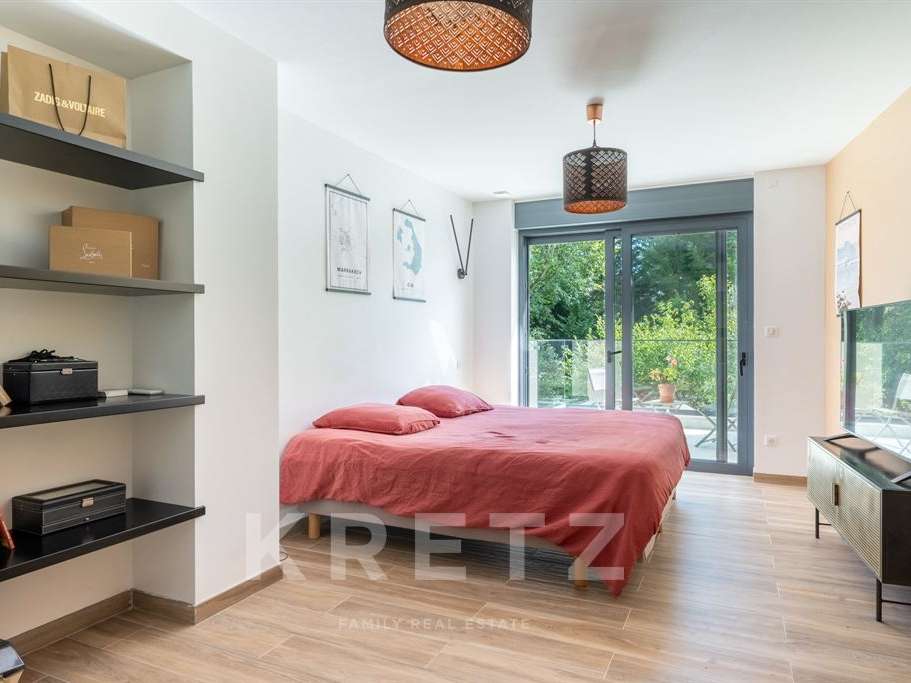
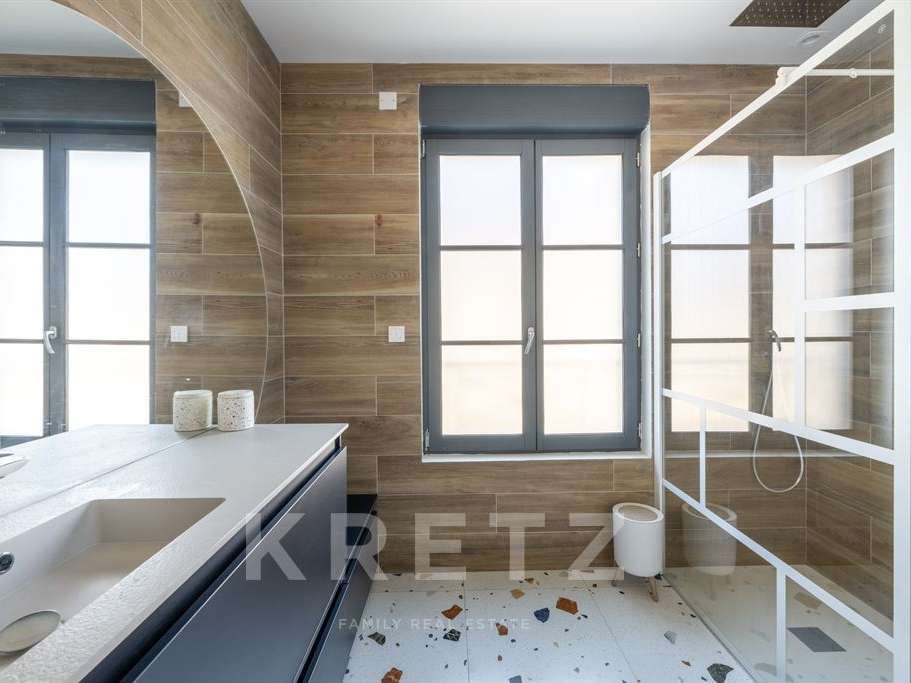
The principal suite features a spacious dressing room and an elegant bathroom with shower.
A second suite has a bespoke dressing room and its own shower room.
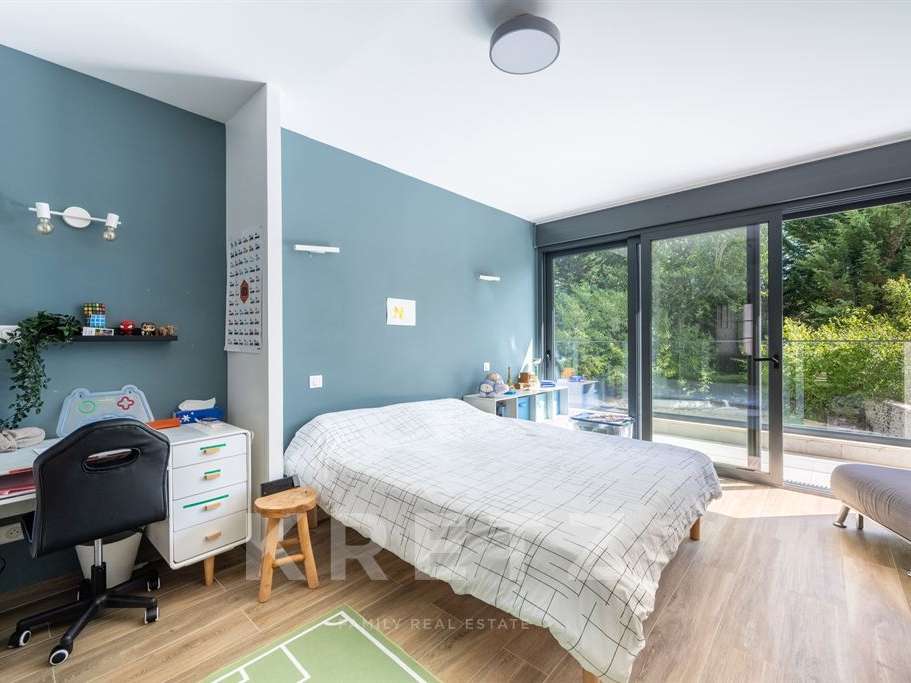
Two further bedrooms, a shower room and a separate WC complete the sleeping accommodation.
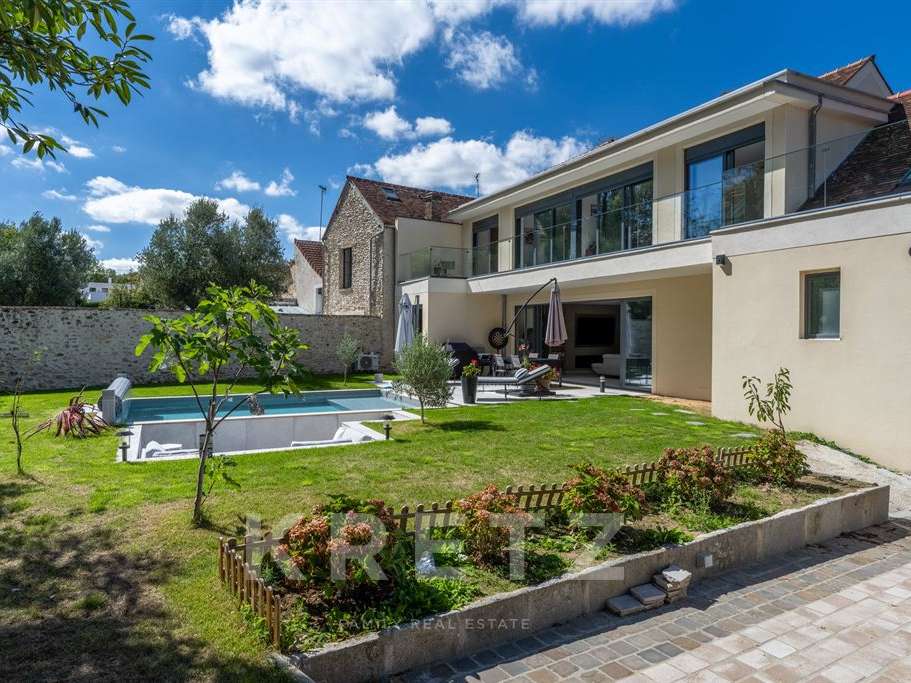
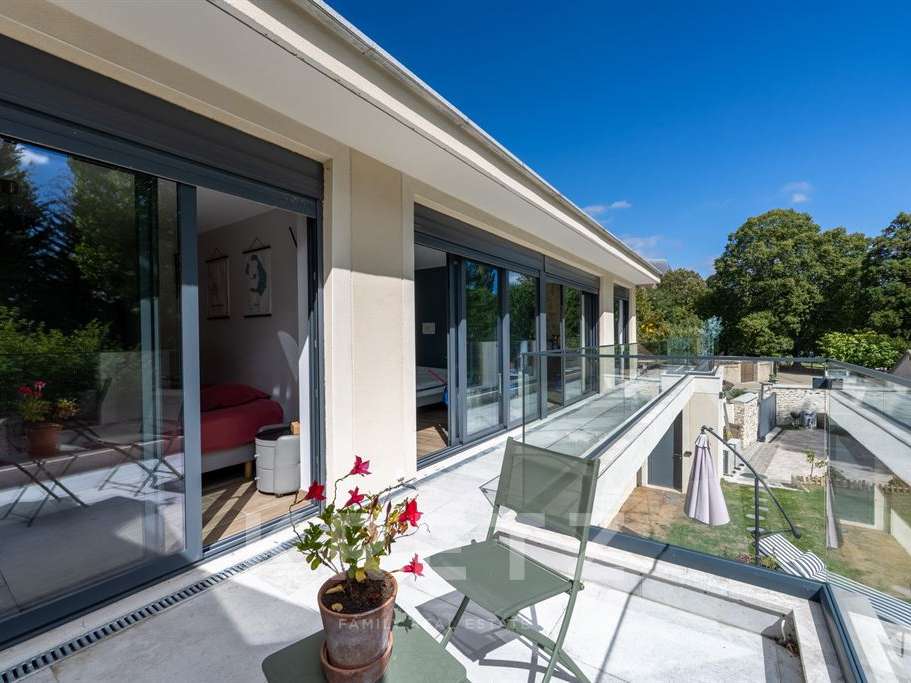
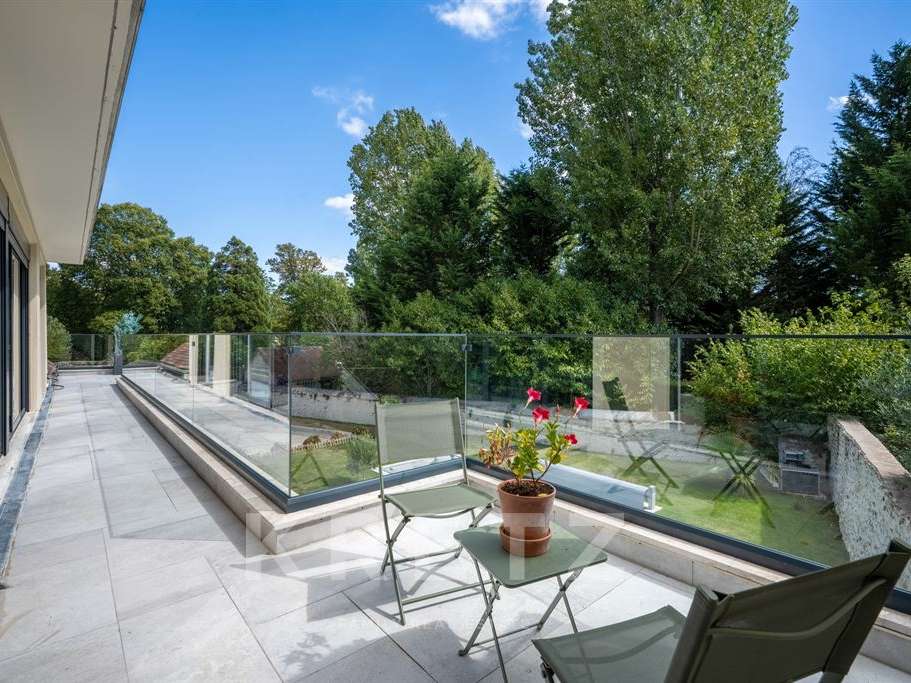
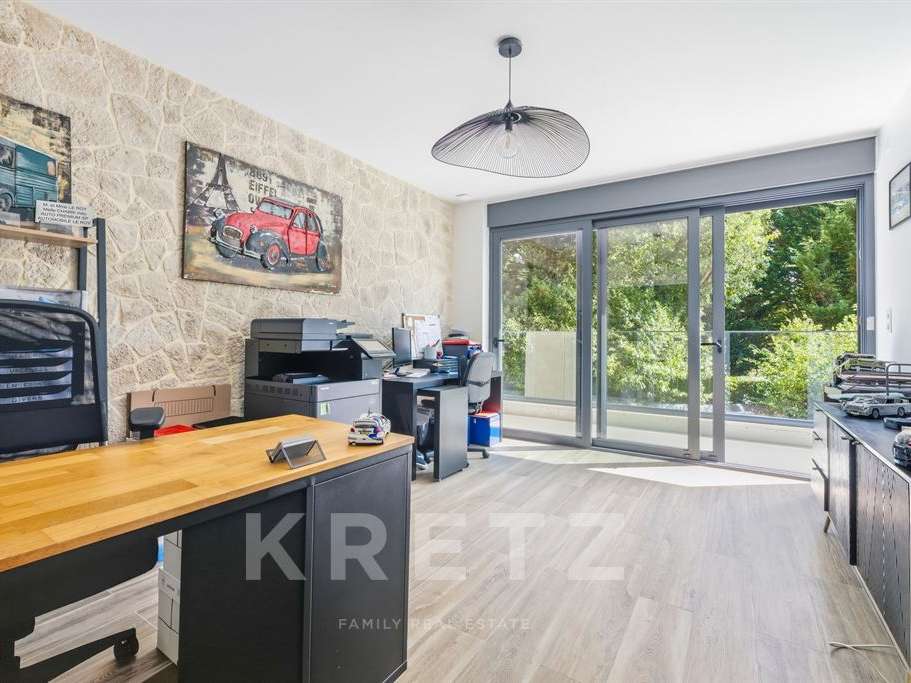
One of the home’s distinctive features is outside: a large continuous balcony leads to two private terraces, directly adjoining the suites.
These spaces, suspended between indoors and the garden, are perfect for breakfast in the sunshine, reading or enjoying the end of the day in complete privacy.
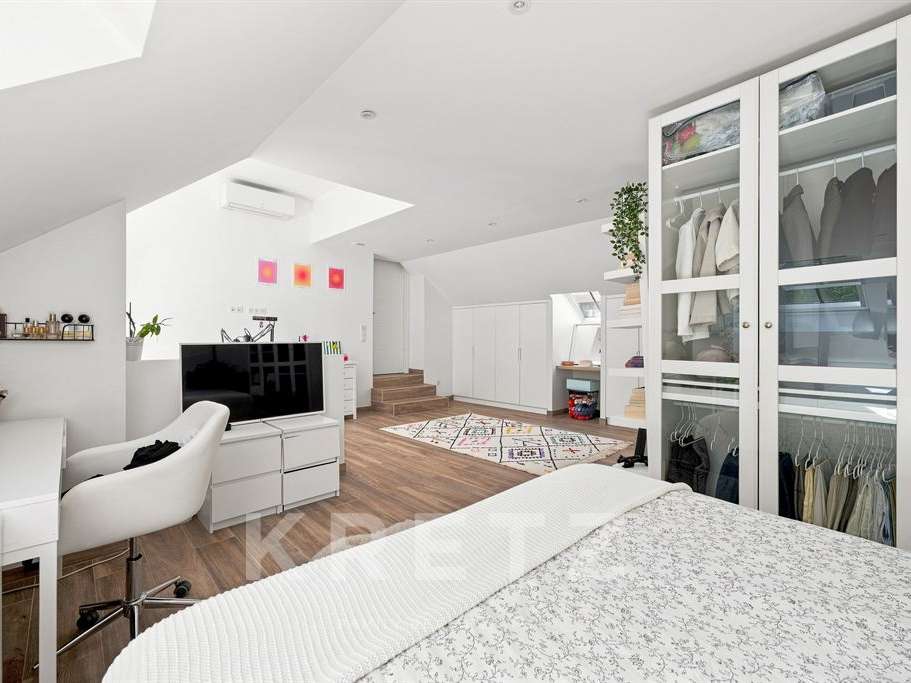
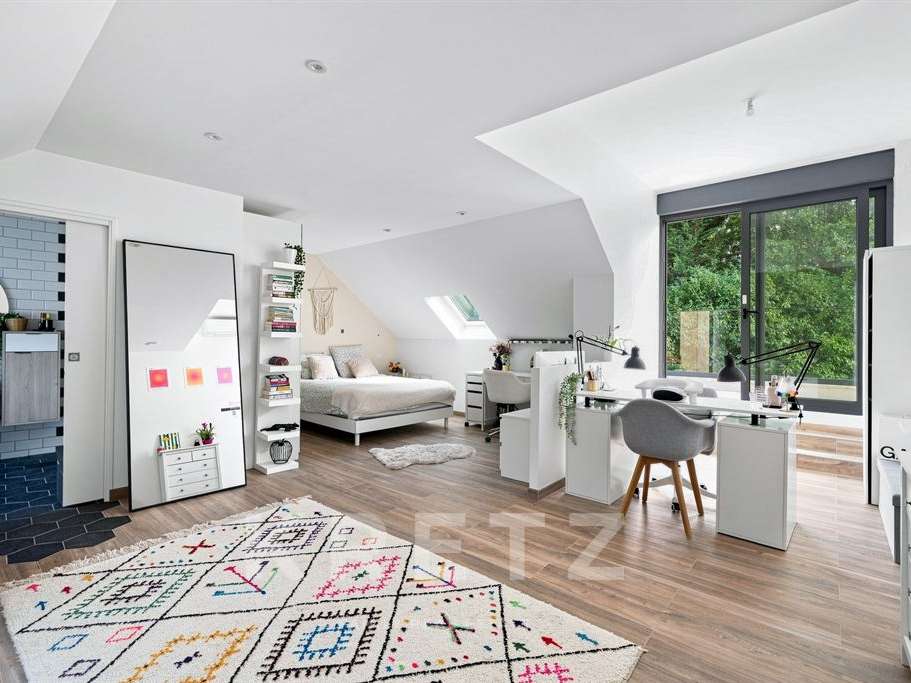
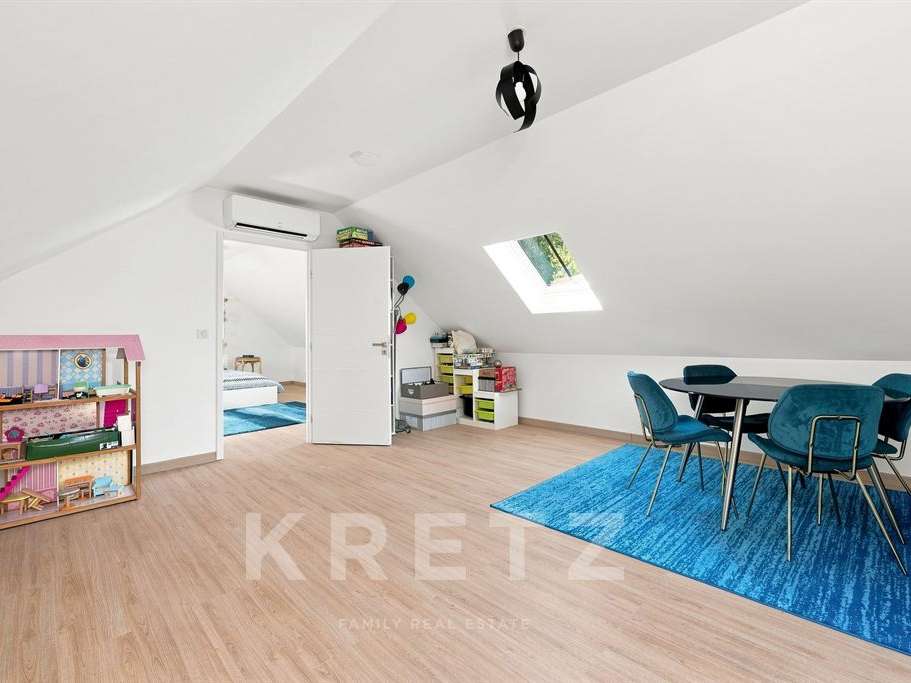
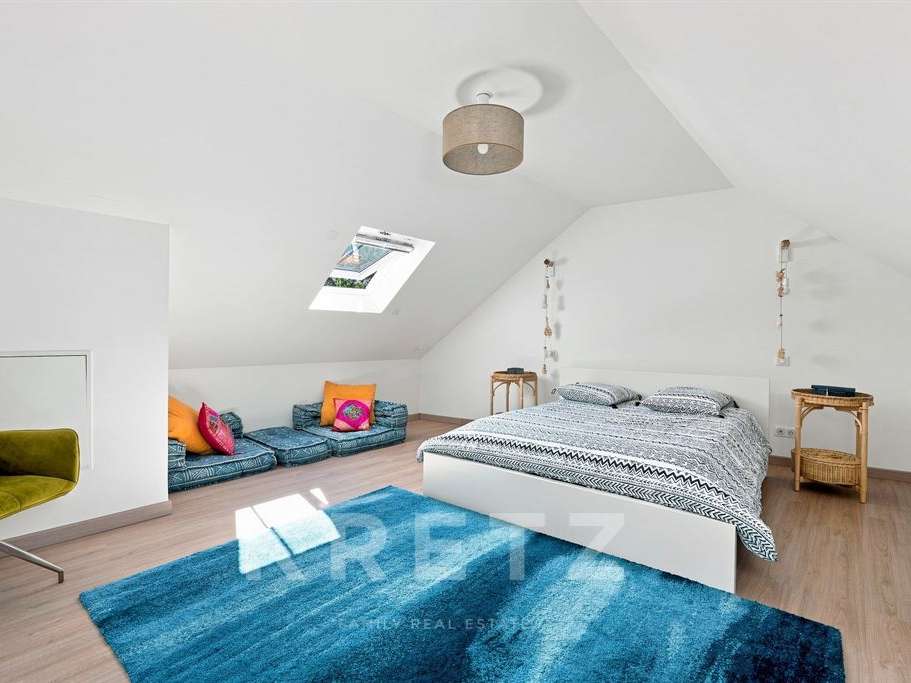
On the top floor, two generous rooms offer exceptional flexibility.
Additional bedrooms, a playroom, office, library, home cinema or children’s space: here, everyone can create a world of their own.
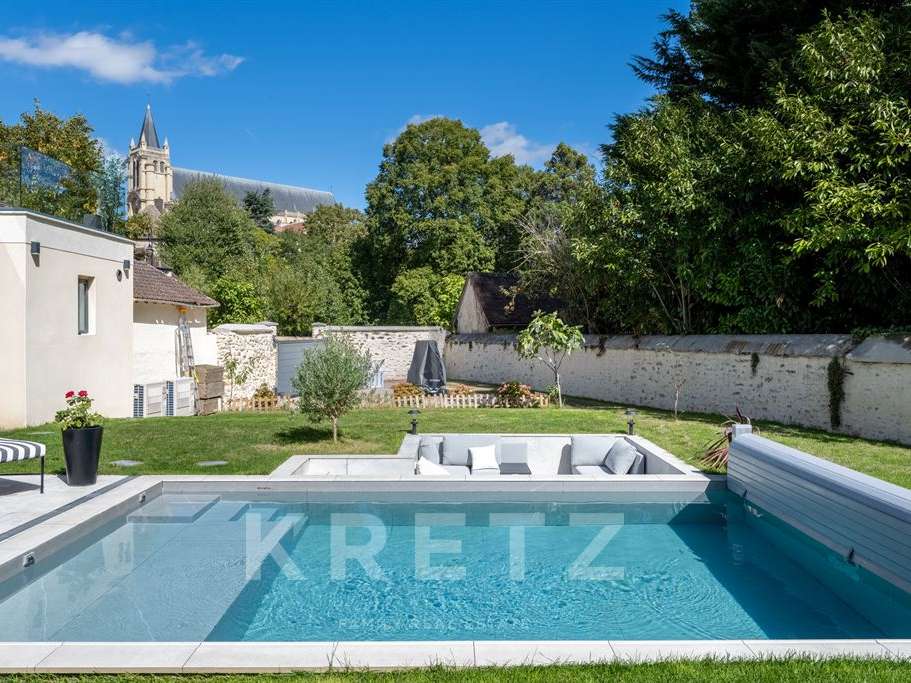
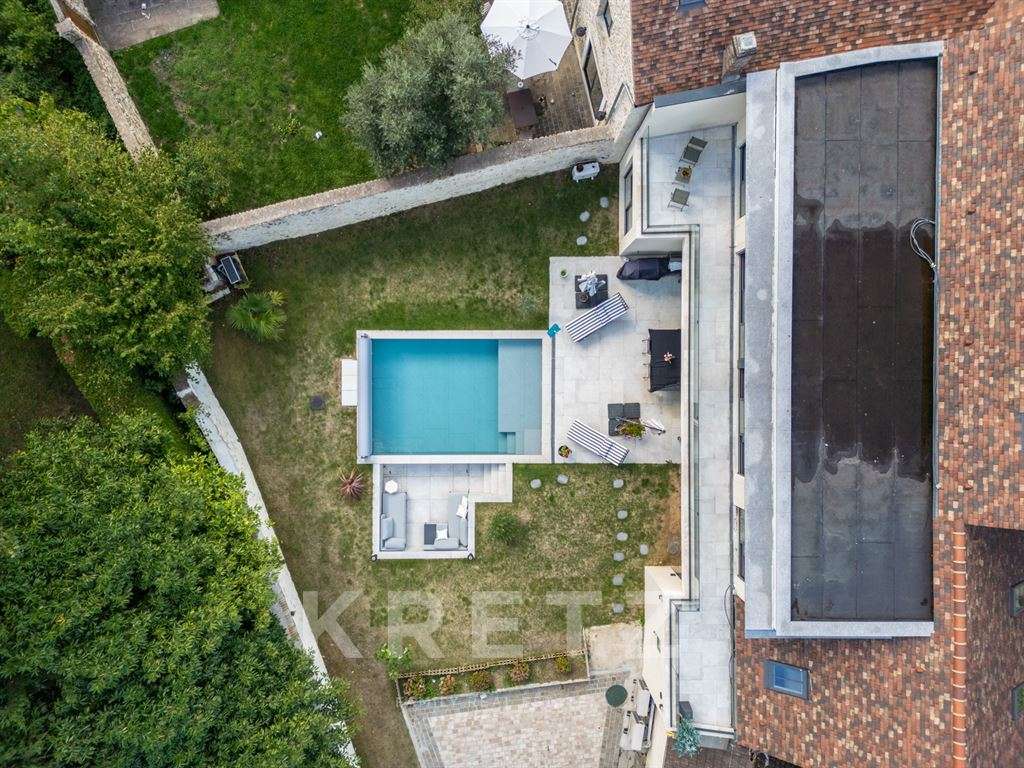
In fine weather, the house reveals a whole new character: a beautiful landscaped garden and a terrace overlooking the heated 6x4-metre swimming pool.
The south-west-facing terrace enjoys lovely light until the end of the day.
Like an additional open-air room, a sunken lounge area creates a particularly welcoming space for entertaining, dining or extending summer evenings.
- Character home spanning 333 m², in the heart of the village near its church.
- Spacious reception room combining a living room, dining room and eat-in kitchen.
Information on the risks to which this property is exposed is available on the Géorisques website :
Ref : KP1-15240 - Date : 29/09/2026
FEATURES
Pool
Terrace
Car park
Fireplace
Wine cellar
Balcony
Alarm
Garden
DETAILS
Price
€1,872,000
Home type
House
City
Montfort-l'Amaury (78490)
Rooms
12
Living surface
333 m²
Land surface
540 m²
Bedrooms
5
Bathrooms
1
Half bathrooms
3
Kitcken type
Cuisine américaine
Price details
ENERGY DIAGNOSIS
DPE
A
33 kWh/m².y
GES
A
1 kgCO2/m².y
Show more
LOCATION
CONTACT US

KRETZ FAMILY REAL ESTATE
14 Avenue Robert Schuman
92100 Boulogne-Billancourt
INFORMATION REQUEST
Request more information from KRETZ FAMILY REAL ESTATE.