€2,750,000
House Montfort-l'Amaury - 5 bedrooms - 500m²
78490 - Montfort-l'Amaury
355m²
10 rooms
5 beds
DESCRIPTION
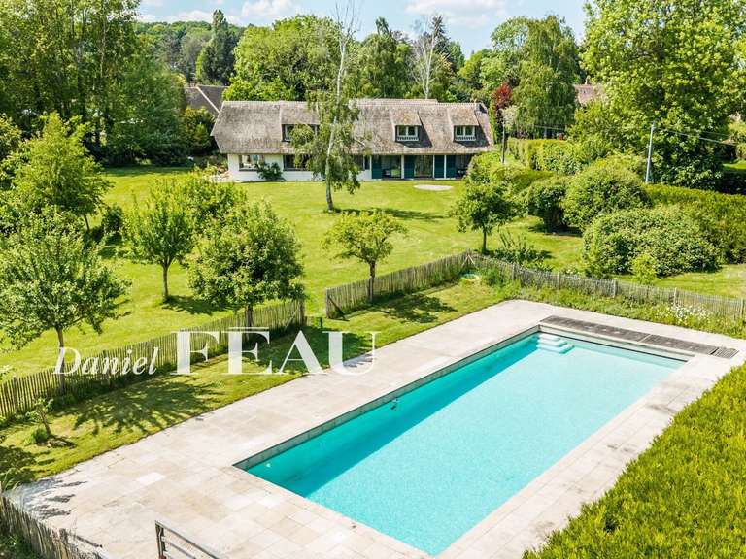
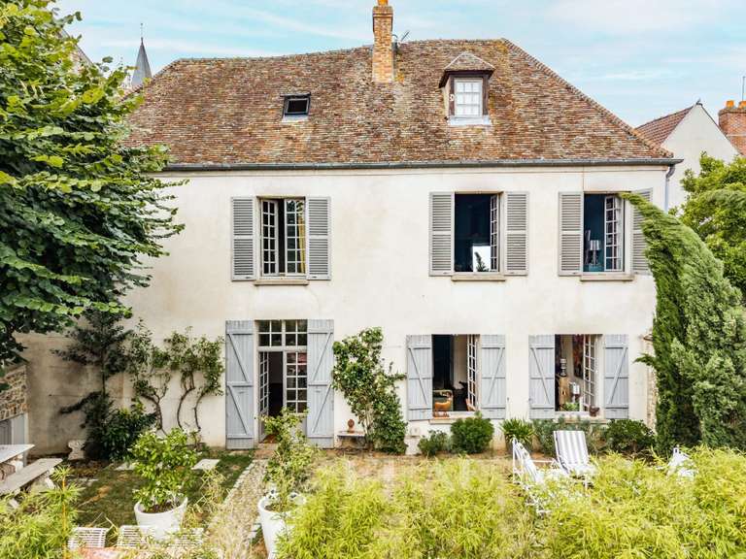
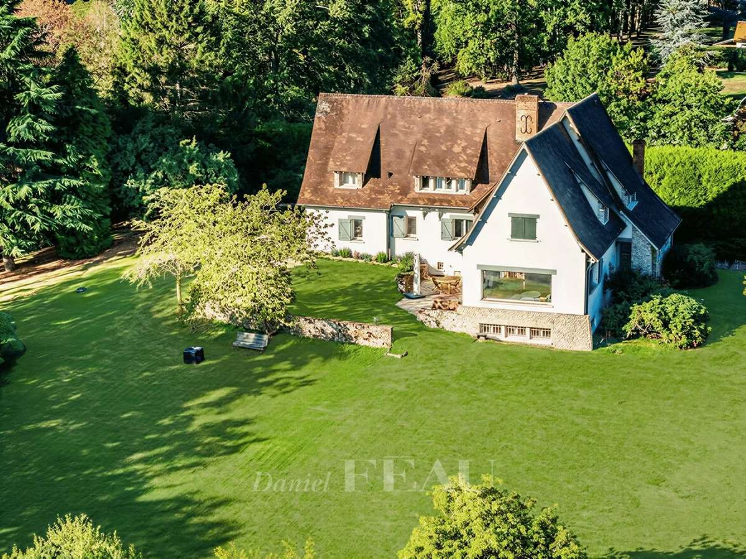
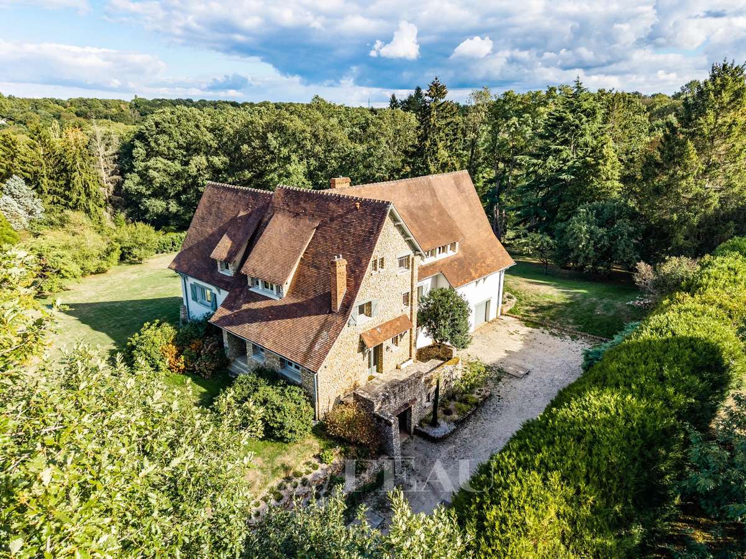
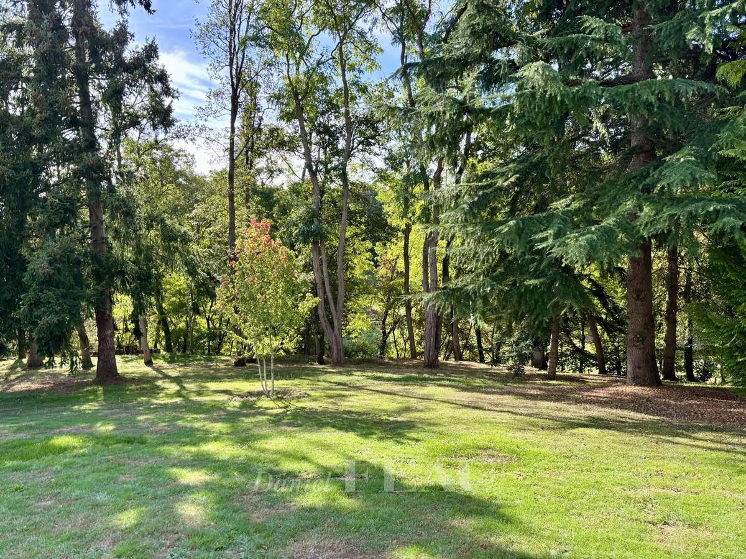
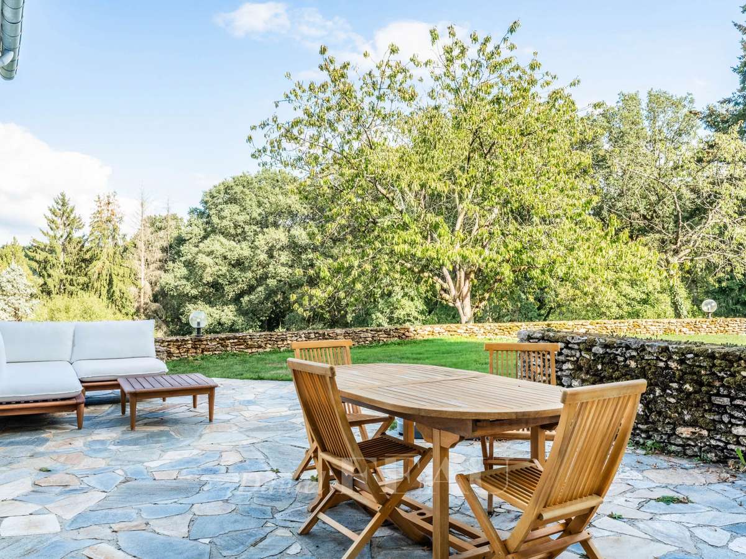
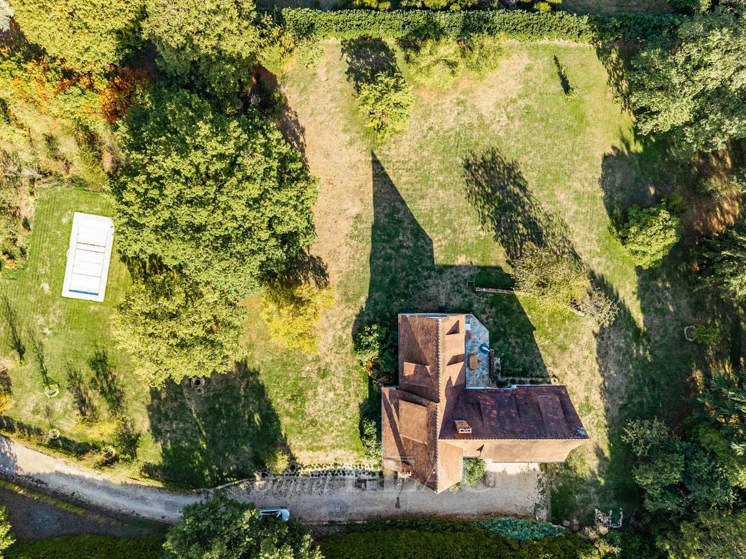
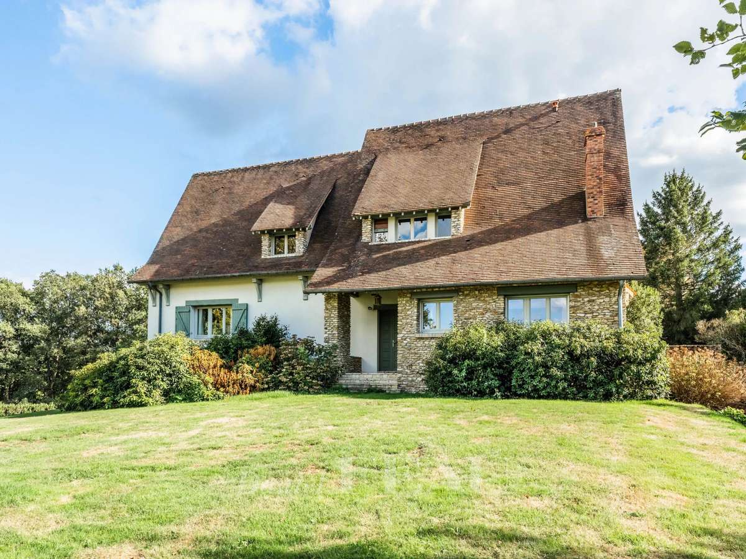
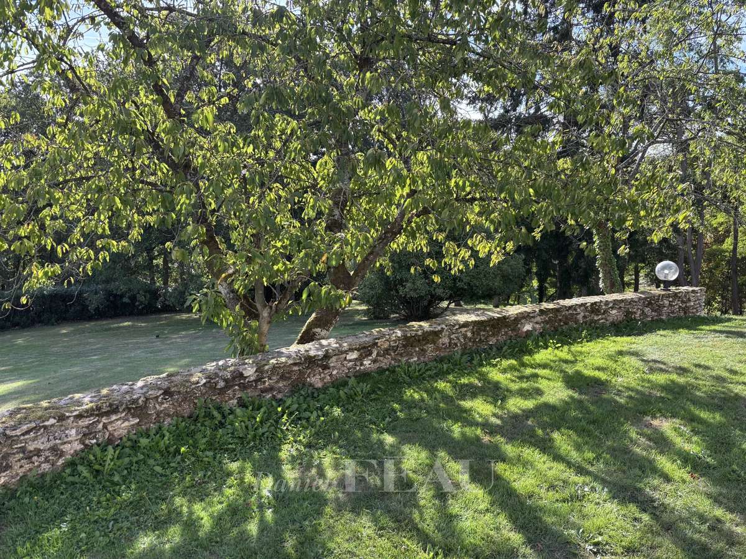
This entirely renovated mid 1970s property set in about a hectare of wooded grounds, part of which is in a conservation area, is located in the heart of a sought-after village near Montfort l’Amaury.
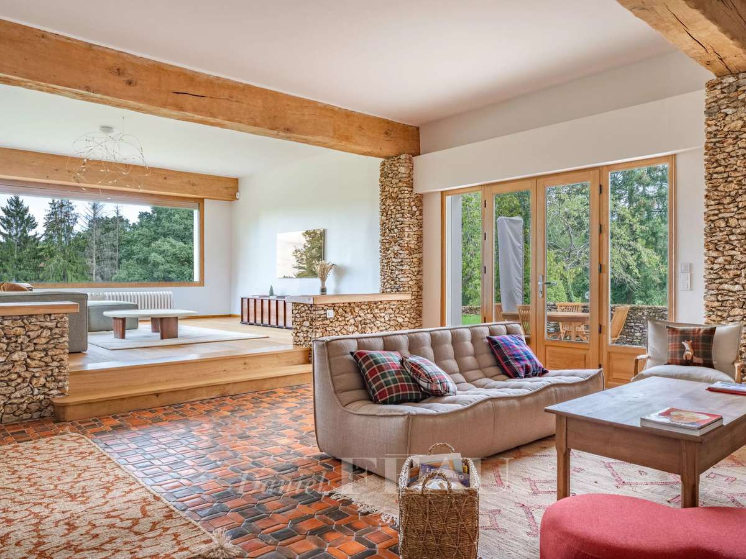
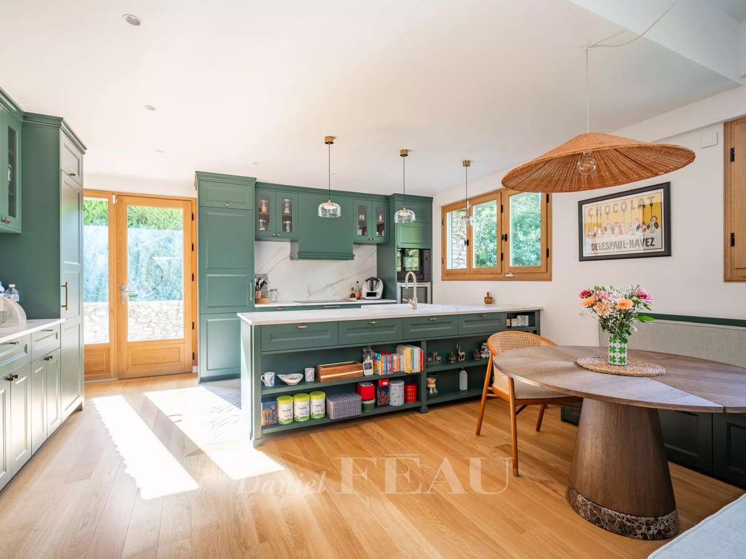
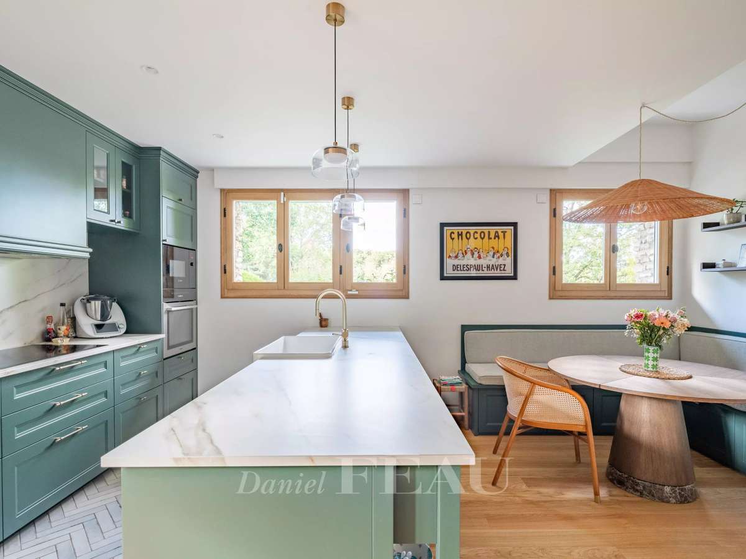
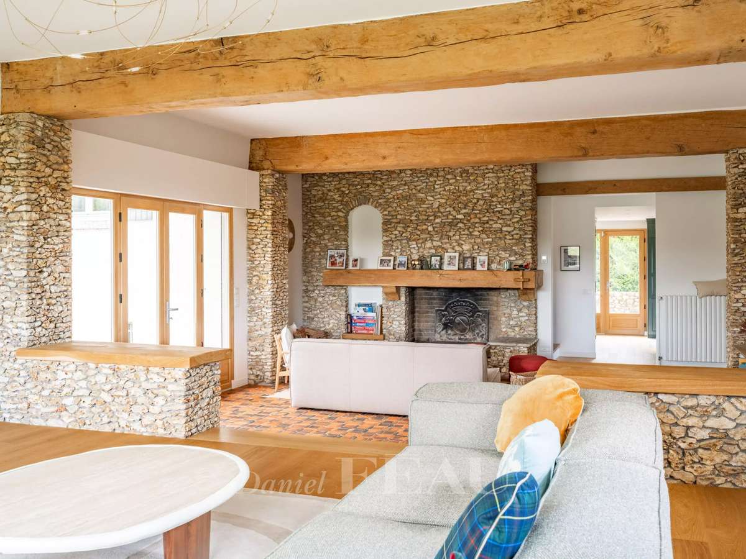
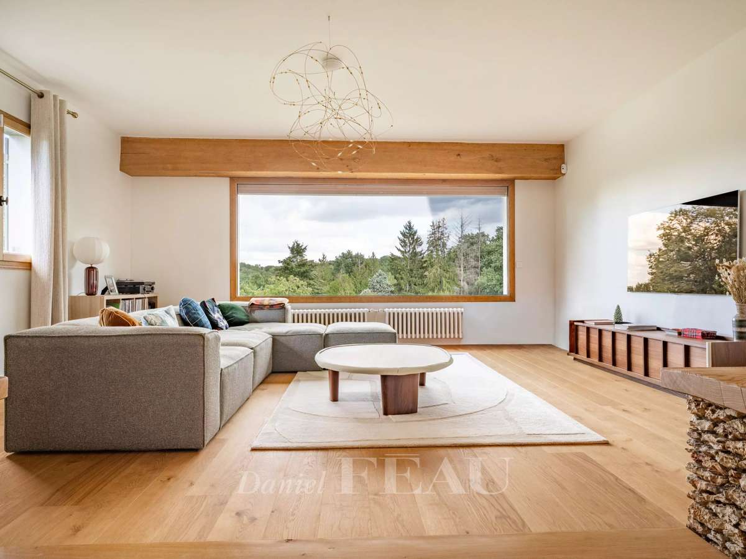
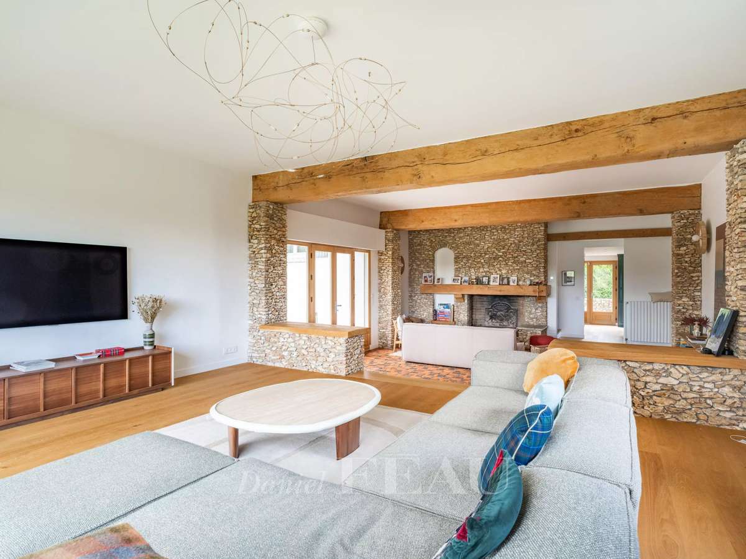
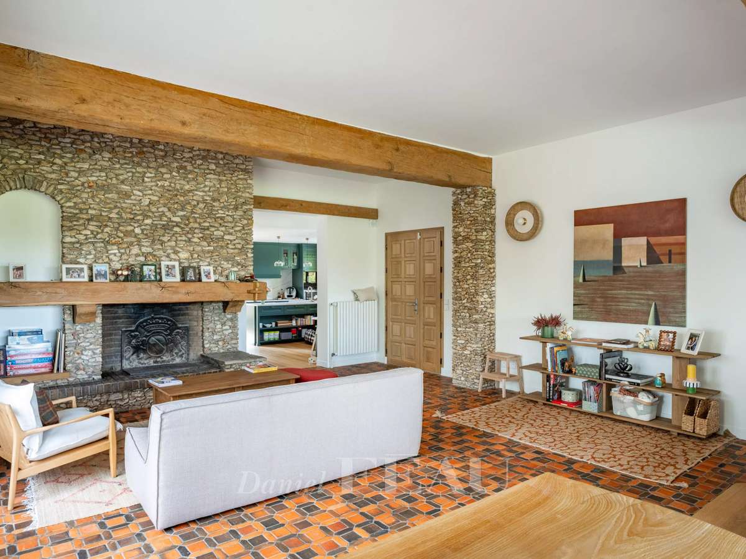
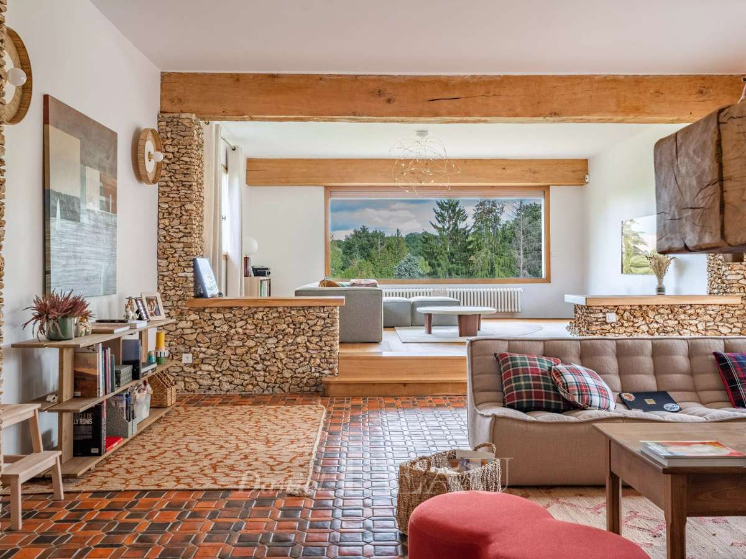
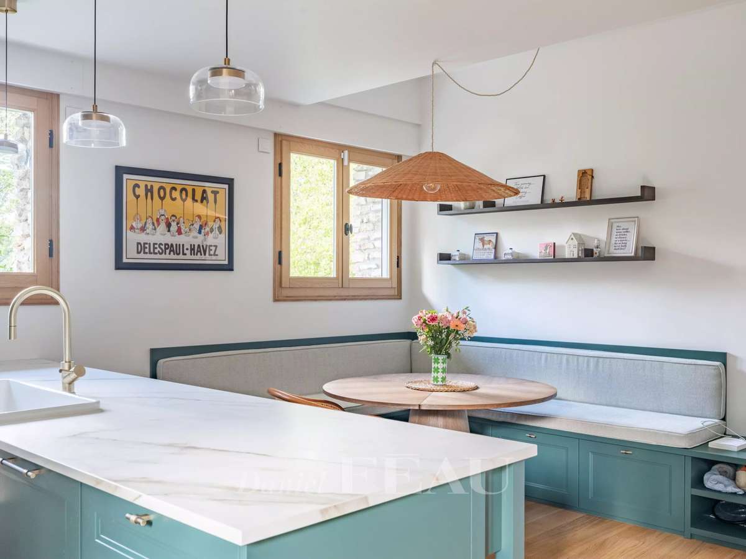
Offering 500 sqm of floor space and 355 sqm of living space, it includes a near 70 sqm living/reception room with a fireplace benefiting from wide patio windows opening onto the garden, an open-plan kitchen with dining facilities, and a pantry.
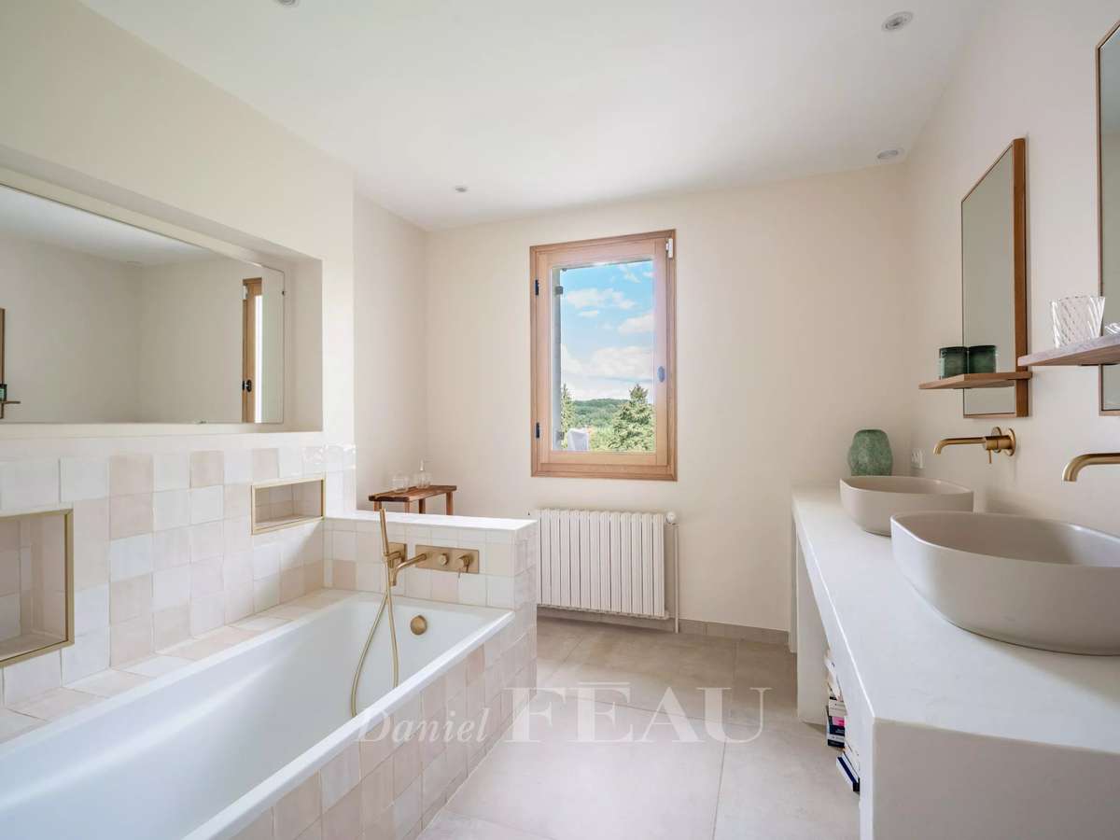
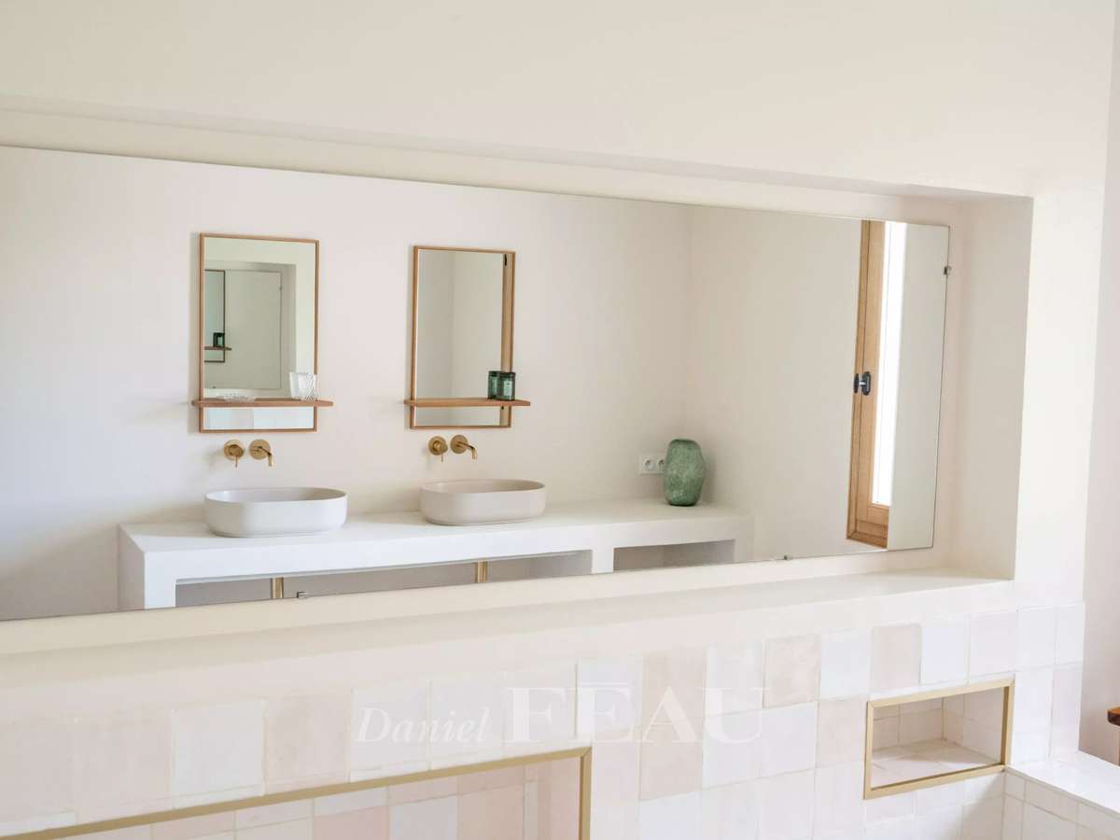
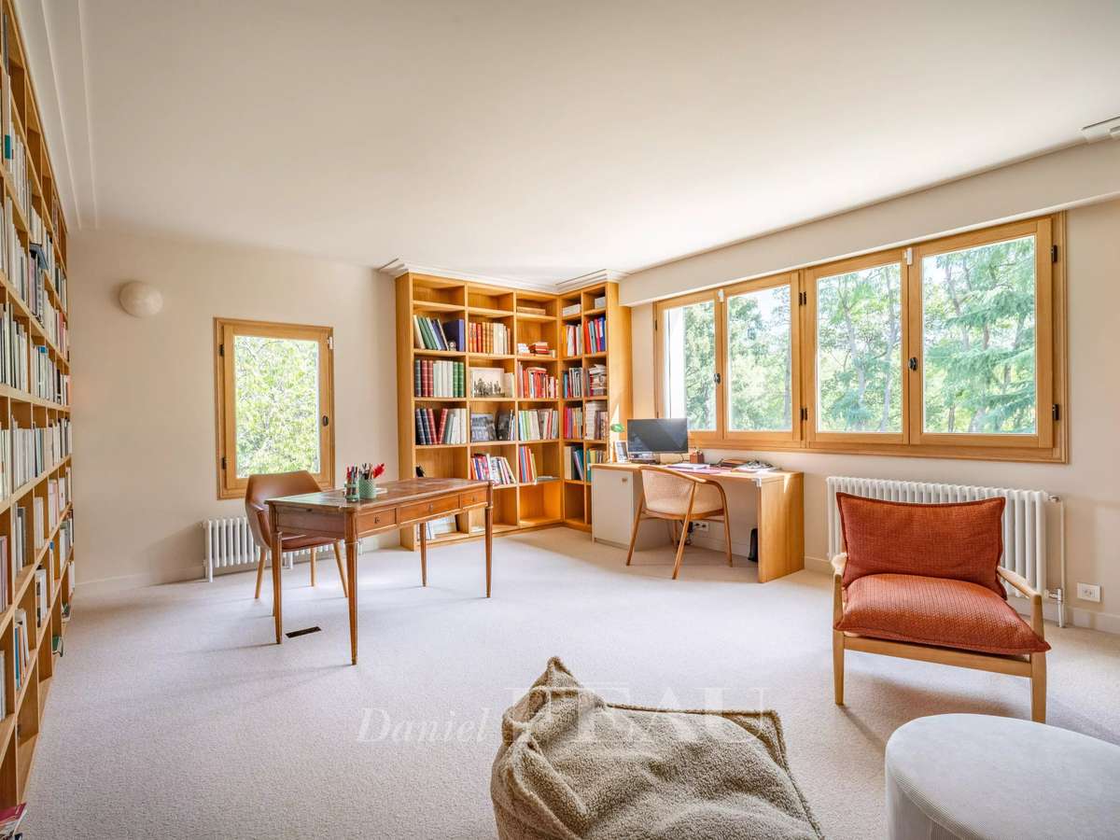
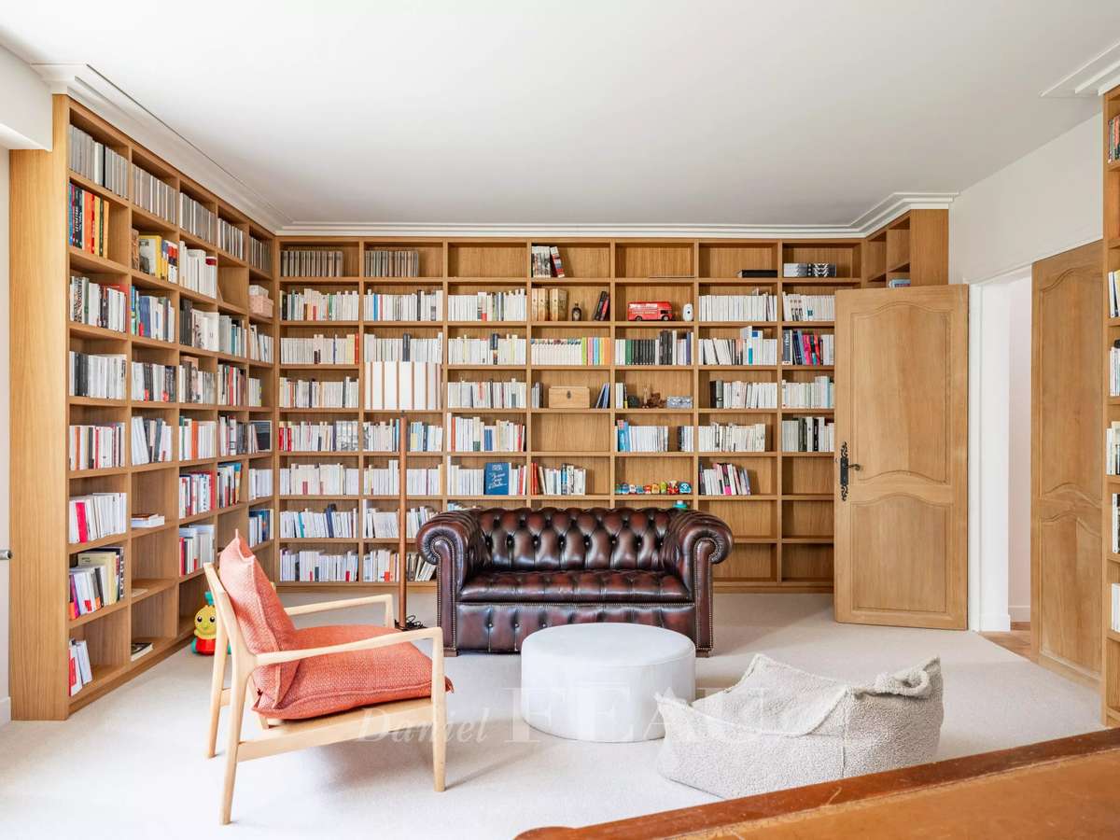
An entresol comprises a landing leading to a bedroom, a bathroom, a separate wc and a spacious study/library.
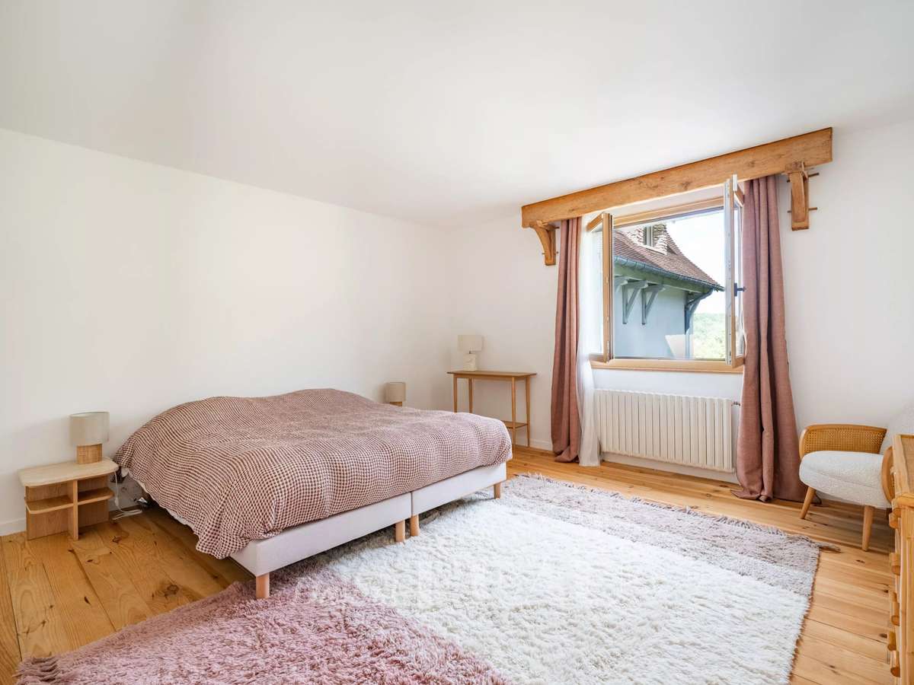
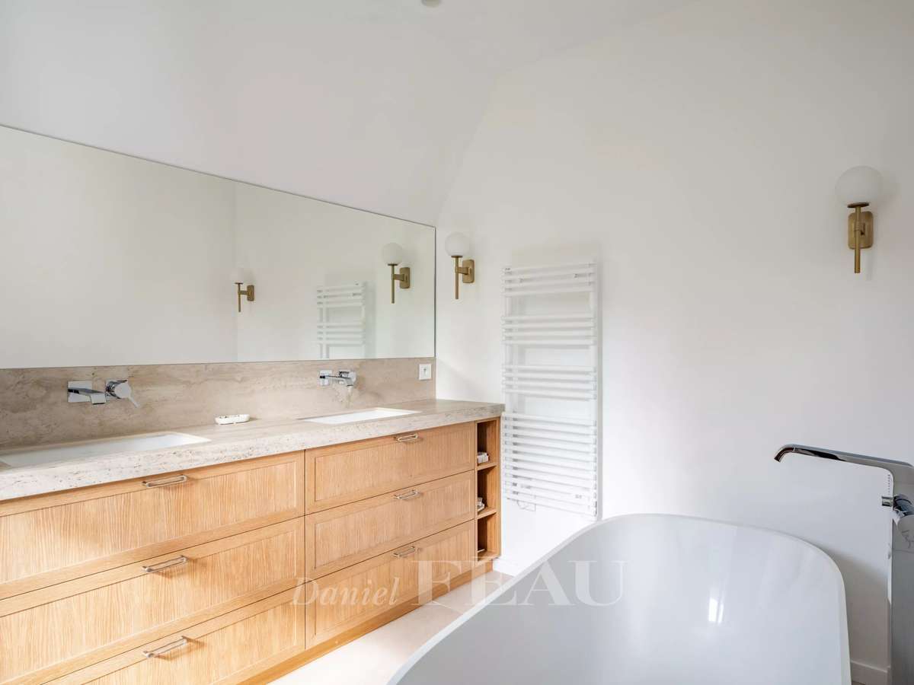
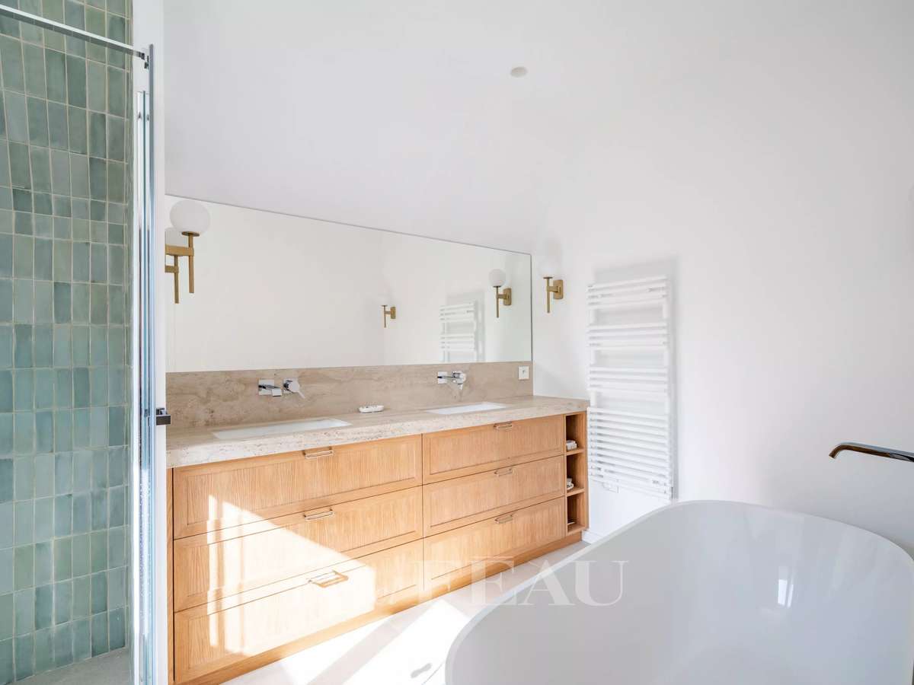
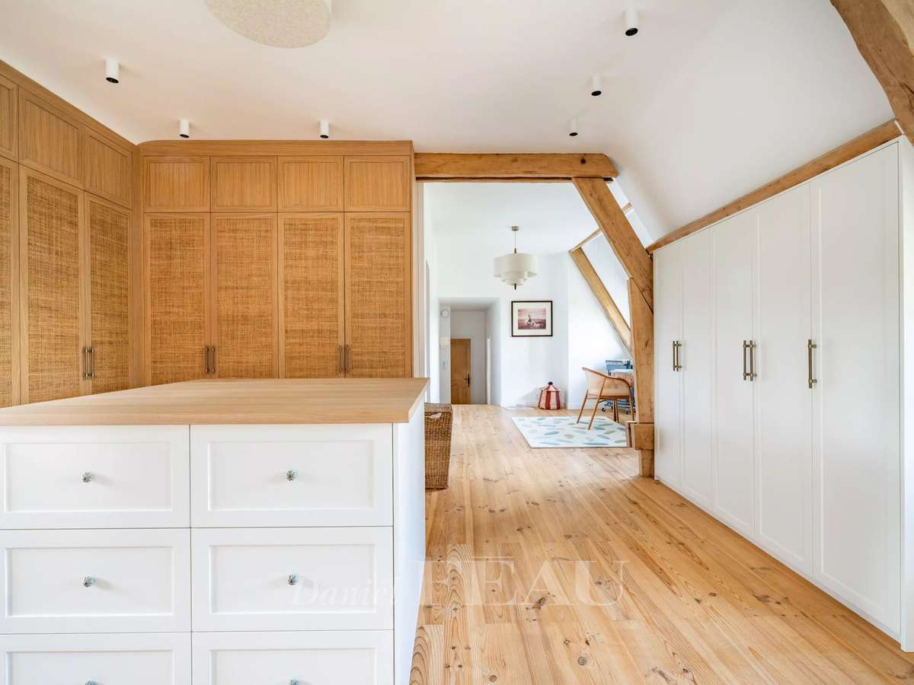
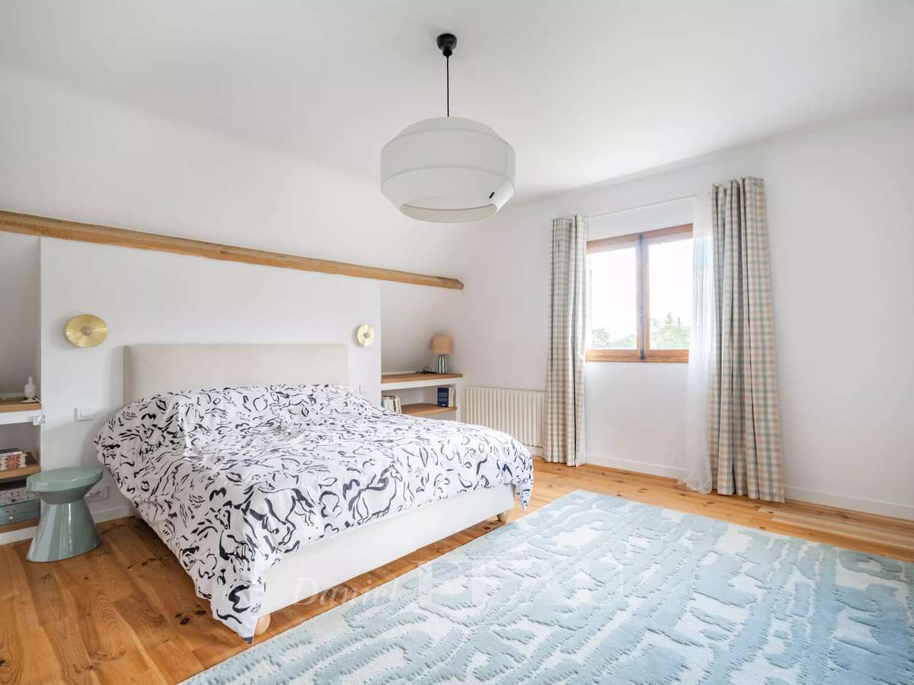
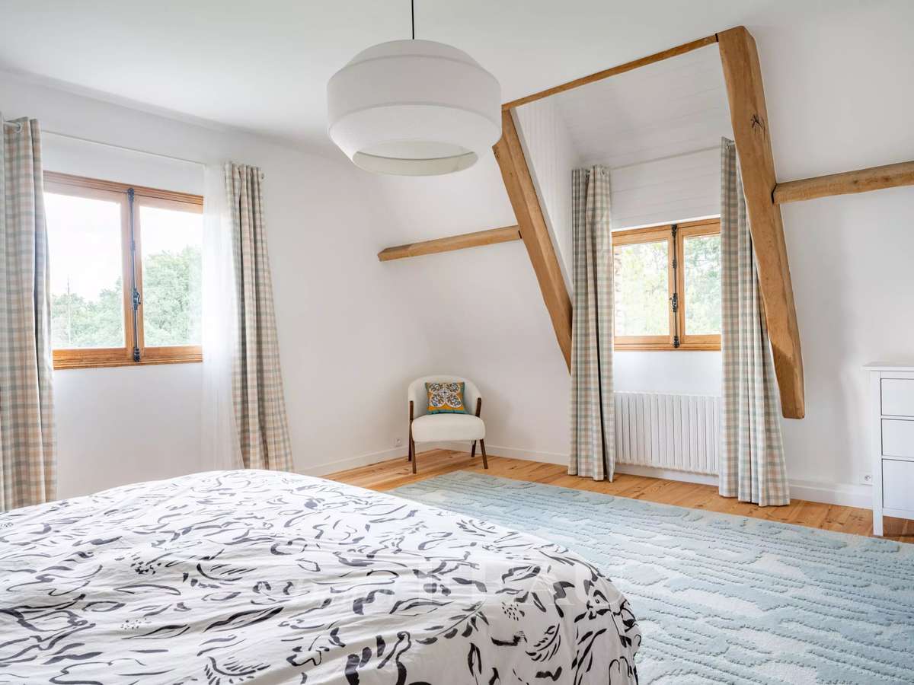
The upper floor comprises a generous master suite with a dressing room, a bathroom and a wc, a communicating bedroom also accessed from the landing, a further bedroom, a shower room and a wc.
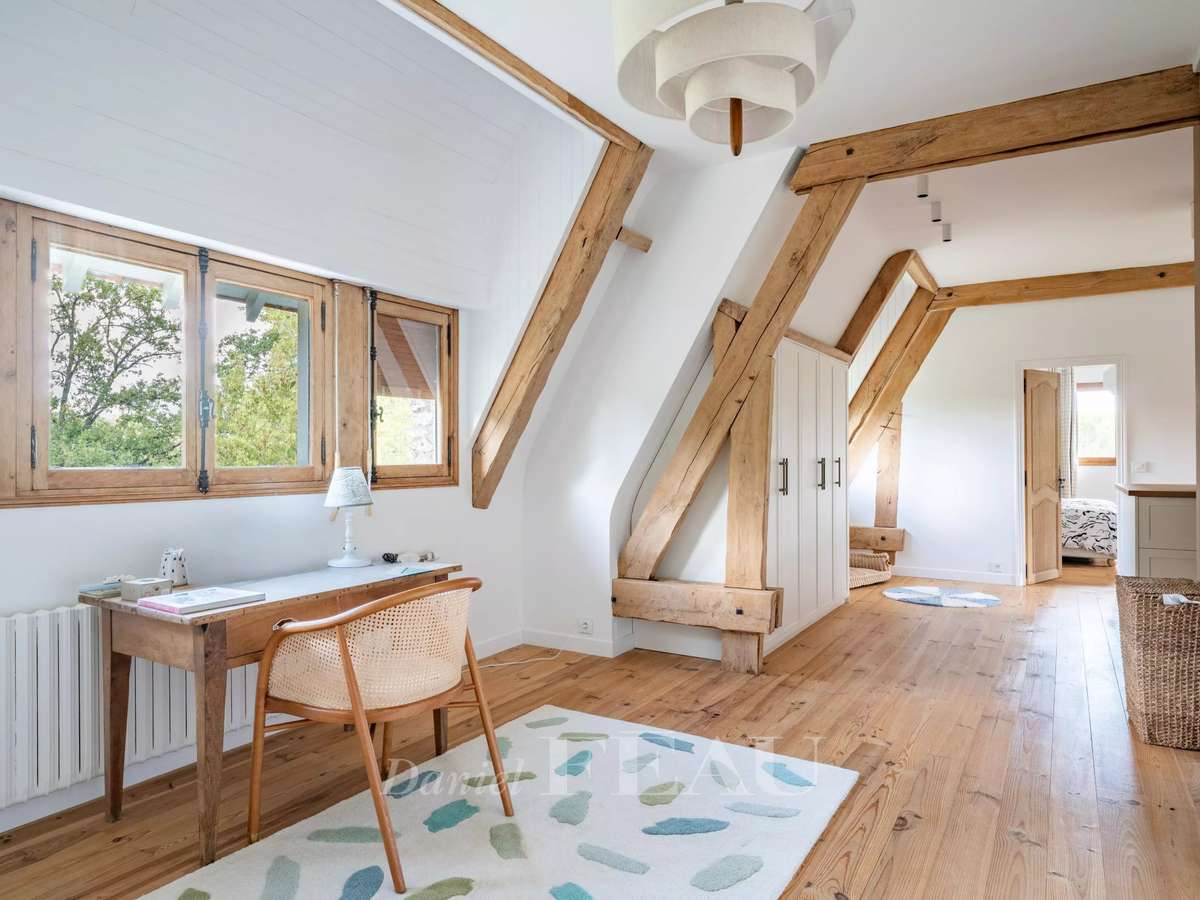
A second staircase accesses an attic study.
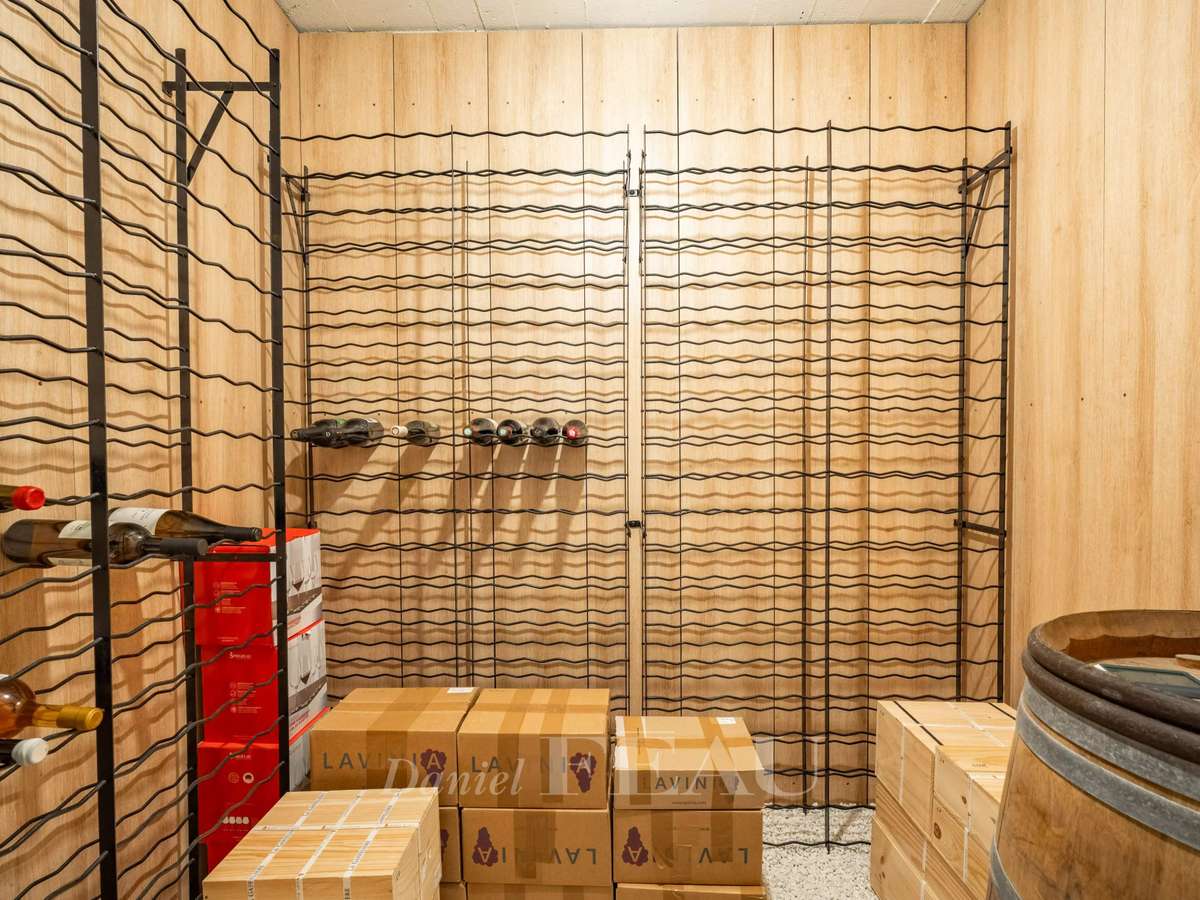
On a total basement with storage rooms, a woodstore, a shower room/wc, a boiler room, a utility room and two garages.
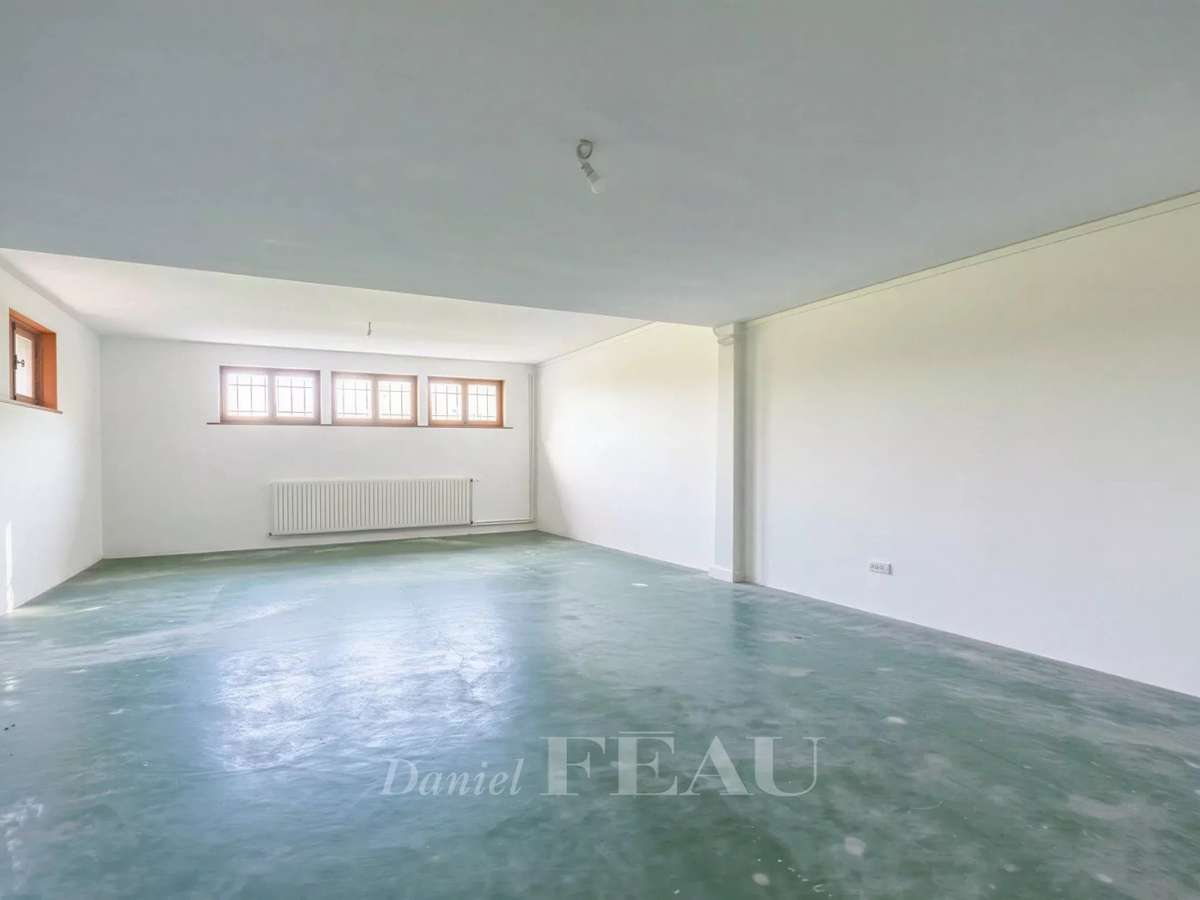
A spacious room could create a home cinema or fitness room.
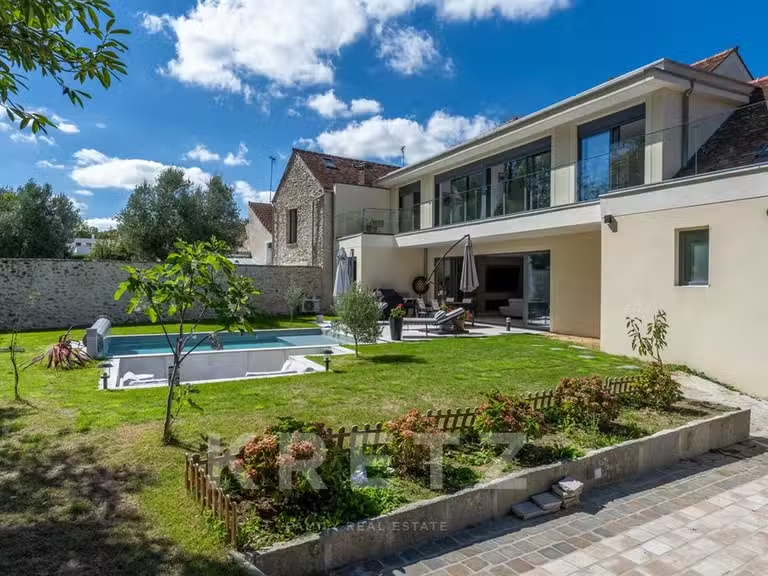
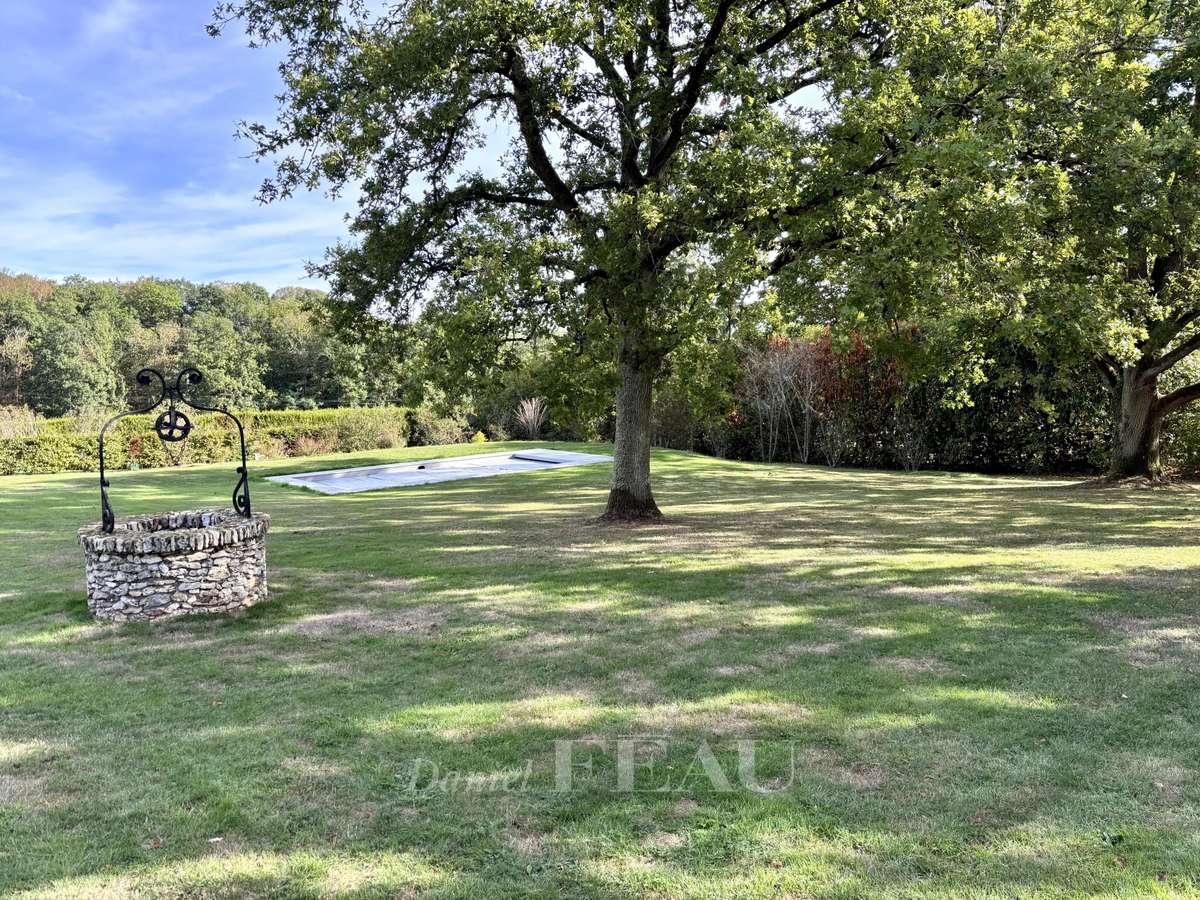
The gardens feature a swimming pool.
In a convenient location five minutes from the shops and schools, 10 minutes from the station accessing Paris in 35 minutes, and near the N12 accessing the capital by road.
- Spacious living area: 70 m² living room with fireplace and views.
- Elegant suites: master suite with dressing room and en-suite bathroom.
- Stunning outdoor: one-hectare park with exposed pool.
Near Montfort l’Amaury – A renovated family home
Information on the risks to which this property is exposed is available on the Géorisques website :
Ref : 86358933 - Date : 05/10/2026
FEATURES
Pool
DETAILS
Price
€2,750,000
Home type
House
City
Montfort-l'Amaury (78490)
Rooms
10
Surface
500 m²
Living surface
355 m²
Land surface
9,344 m²
Bedrooms
5
Half bathrooms
1
Kitcken type
Cuisine americaine
Price details
ENERGY DIAGNOSIS
DPE
E
203 kWh/m².y
GES
E
63 kgCO2/m².y
Show more
LOCATION
CONTACT US
INFORMATION REQUEST
Request more information from DANIEL FÉAU VERSAILLES.