€2,170,000
House Meribel-les-allues - 9 bedrooms - 275m²
275m²
12 rooms
9 beds
DESCRIPTION
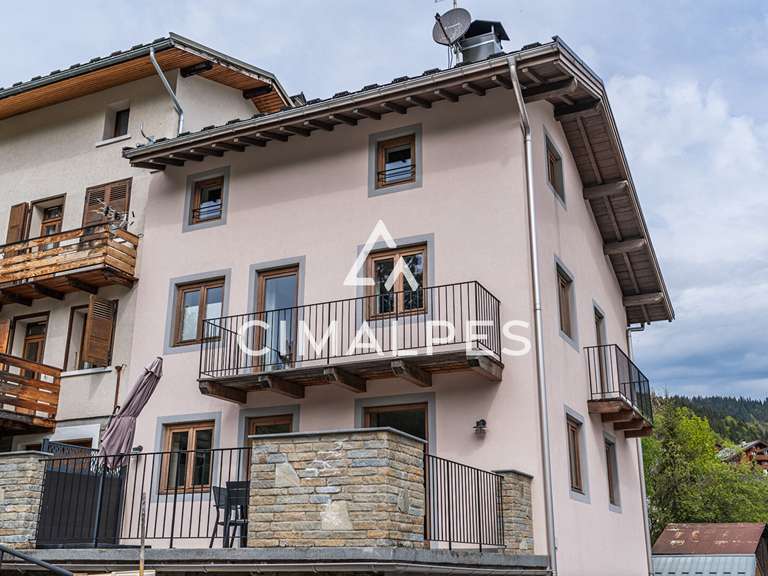
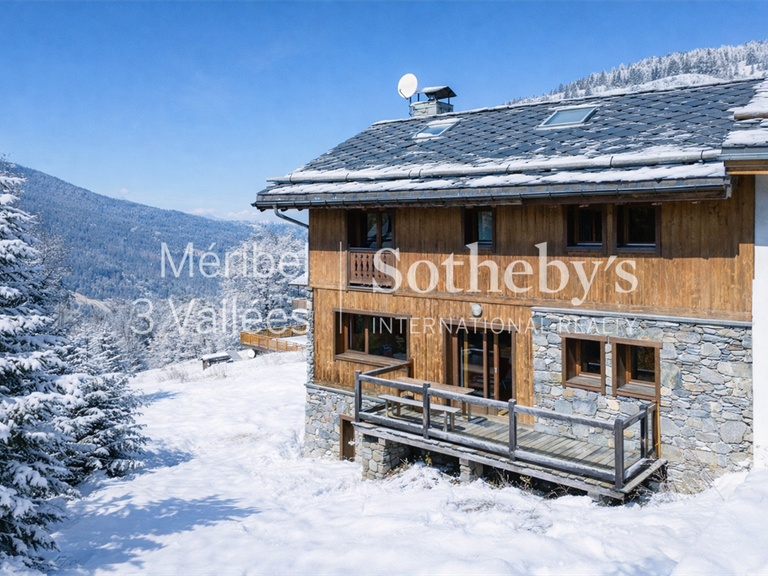
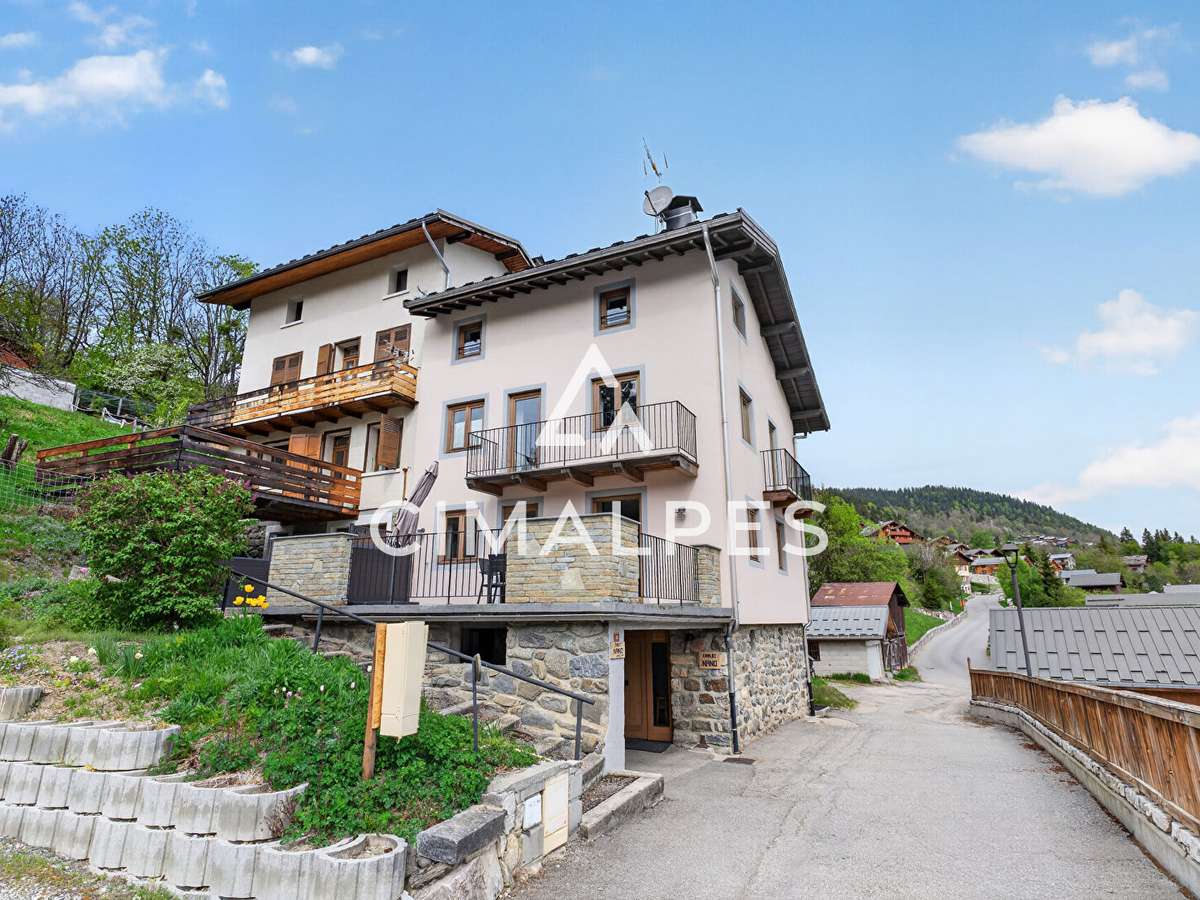
Situated in the charming village of Les Allues, within walking distance of the shops and shuttle bus stop, this property comprises three accommodation units in two adjoining houses, with space for up to 18 people in total. It offers 275.36 m² of habitable space and a total floor area of 352.9 m².
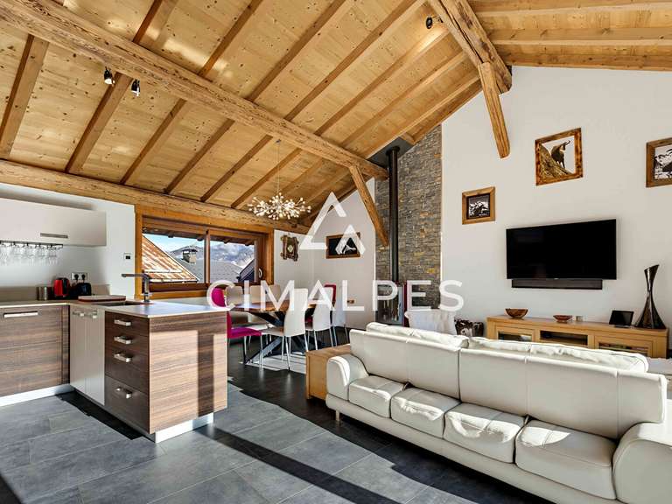
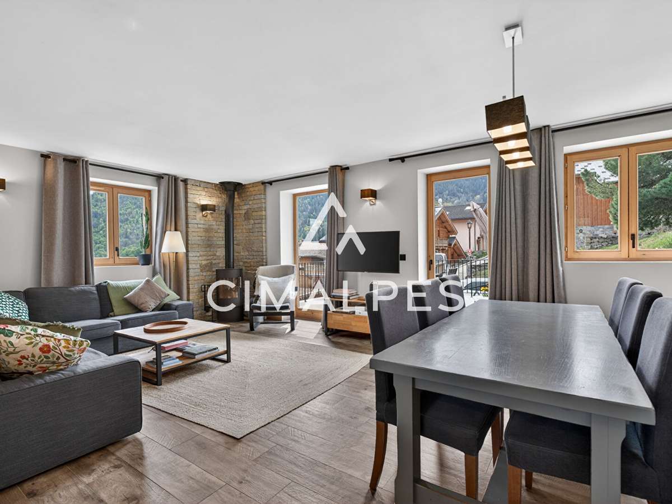
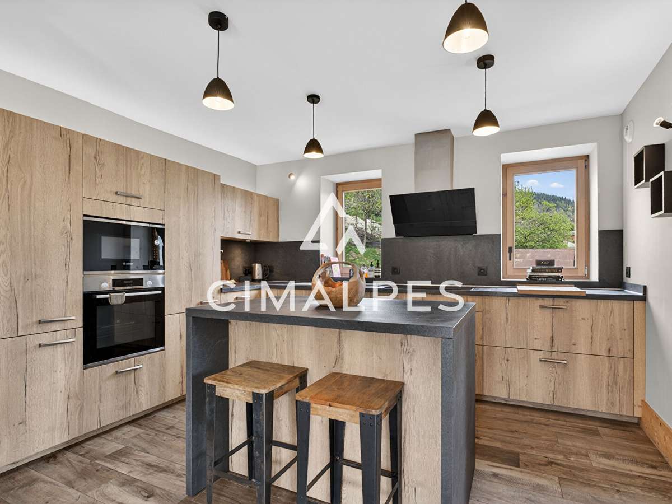
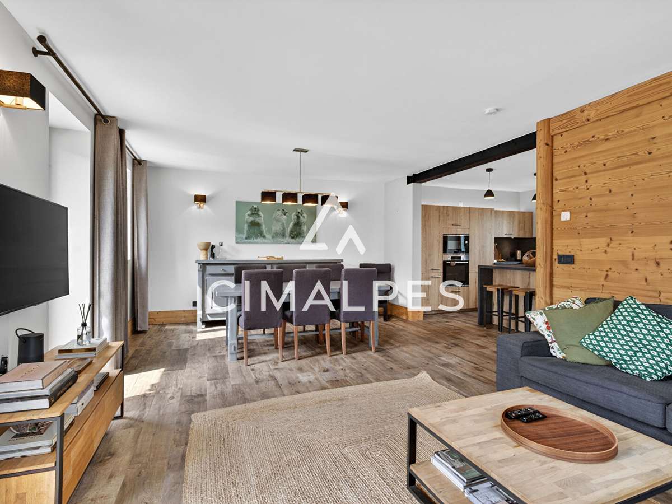
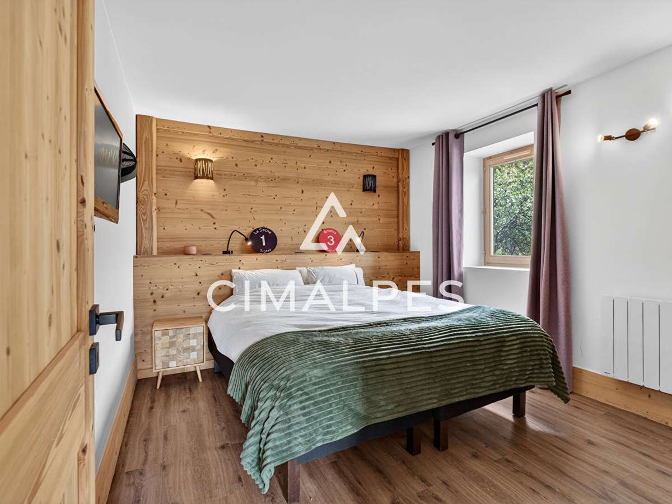
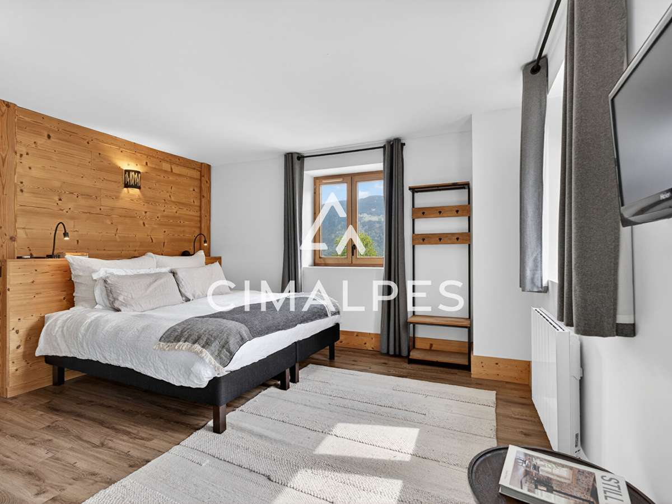
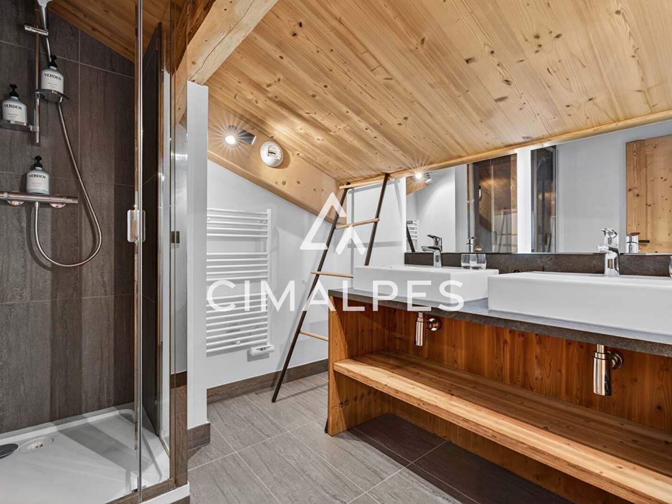
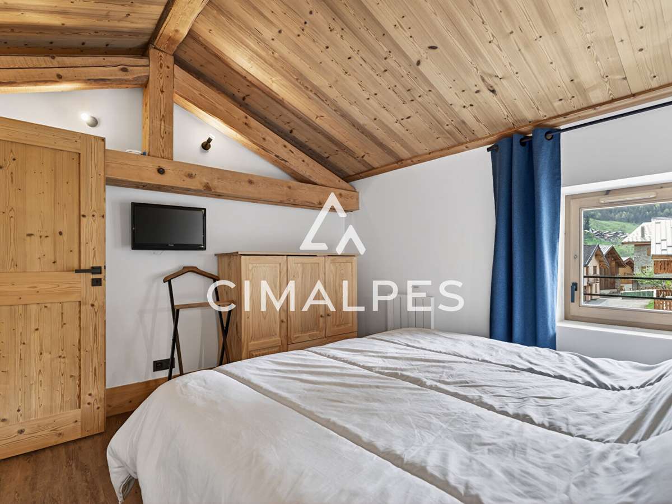
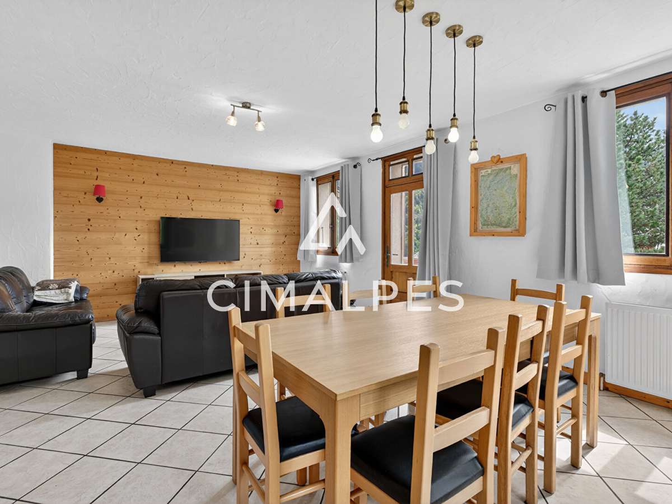
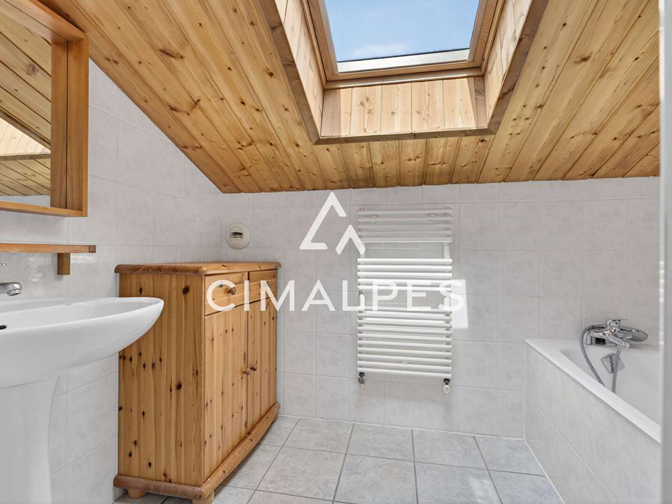
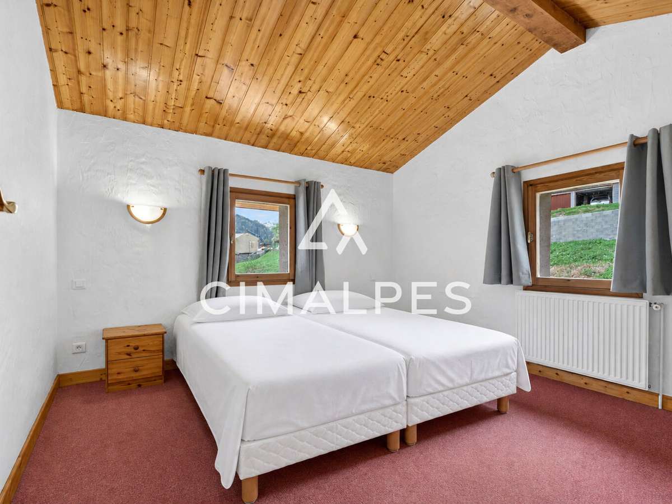
The first house has been fully renovated. On the ground floor, there is a ski room, cellar, WC and utility room/laundry room. Upstairs, the living area with open-plan kitchen opens onto a lovely south-facing terrace. The next floor has two bedrooms and a bathroom. On the top floor, two further bedrooms share a bathroom.
Two covered parking spaces complete this property.
The second house contains two flats:
- A one-bedroom flat with one bathroom
- A two-bedroom flat with two bathrooms
Two outdoor parking spaces are included with the property.
- One fully renovated home features an open-plan living area opening onto a south-facing terrace.
- Three residences across two adjoining houses can accommodate up to 18 guests.
Information on the risks to which this property is exposed is available on the Géorisques website :
Ref : 7412_59922532 - Date : 01/05/2026
FEATURES
Terrace
Fireplace
Cellar
DETAILS
Price
€2,170,000
Home type
House
City
meribel-les-allues (73550)
Rooms
12
Living surface
275 m²
Bedrooms
9
Half bathrooms
6
Kitcken type
Cuisine équipée
Price details
ENERGY DIAGNOSIS
DPE
D
155 kWh/m².y
GES
D
47 kgCO2/m².y
Show more
LOCATION
CONTACT US
INFORMATION REQUEST
Request more information from CIMALPES MÉRIBEL VILLAGE.