€495,000
House Maxilly-sur-Léman - 5 bedrooms - 186m²
74500 - Maxilly-sur-Léman
186m²
7 rooms
5 beds
DESCRIPTION
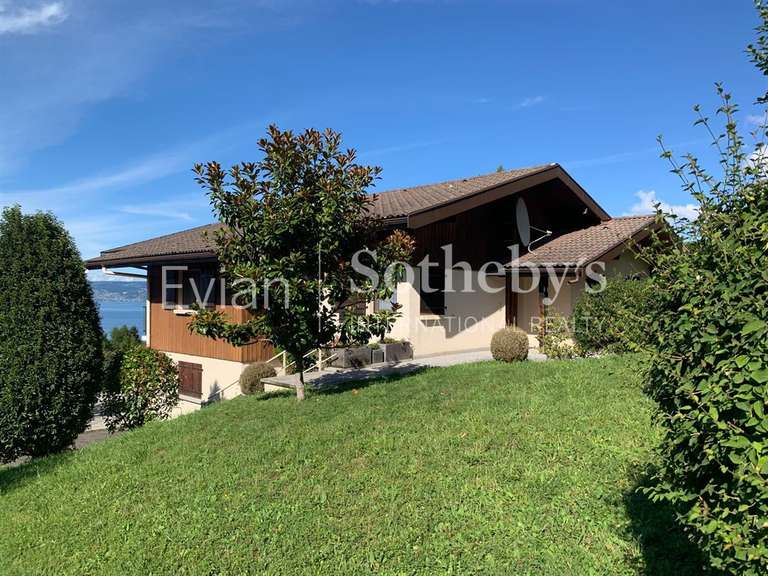
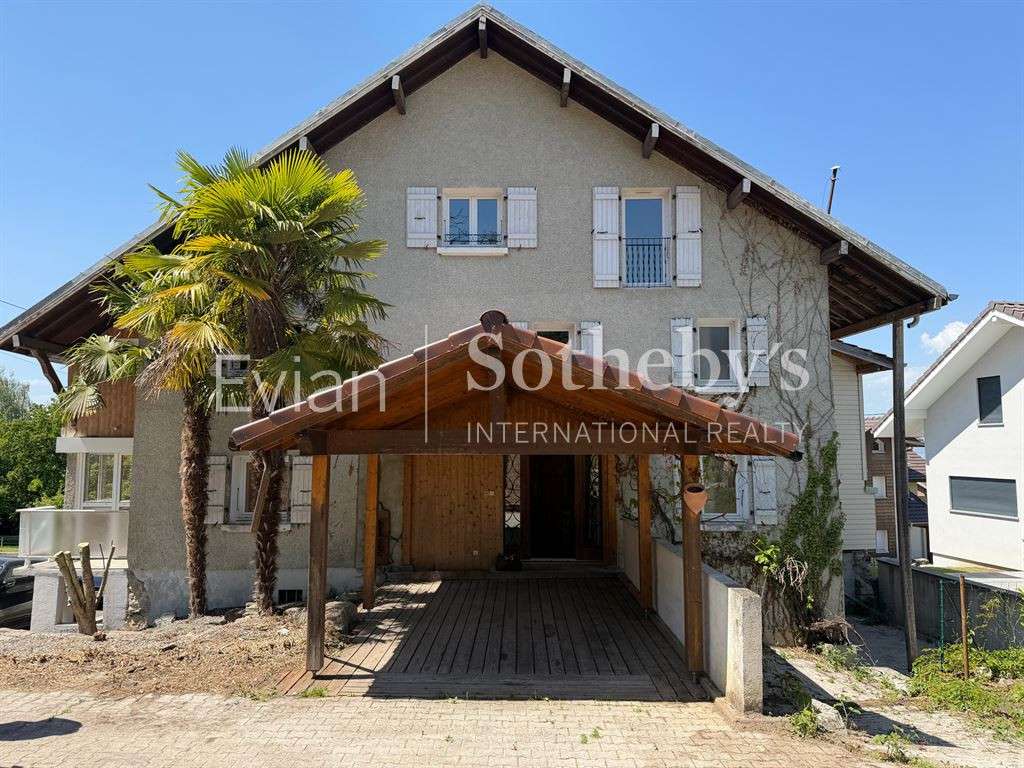
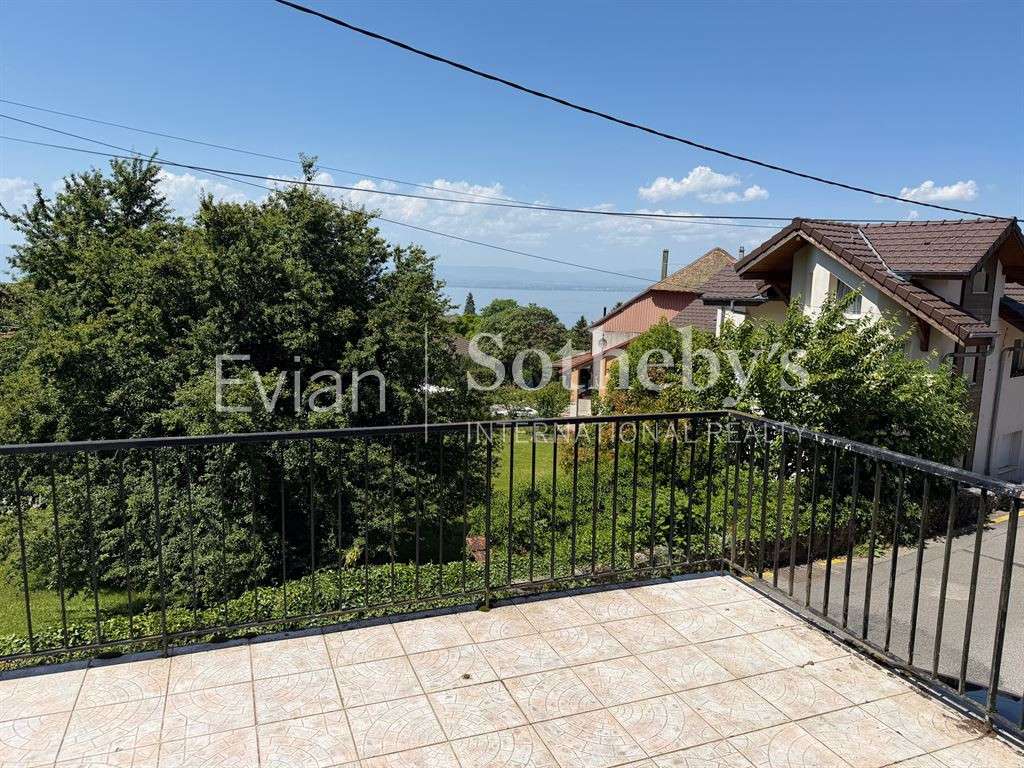
EVIAN SOTHEBY'S INTERNATIONAL REALTY offers: An older, semi-detached village house in Maxilly requiring renovation, situated in a quiet location with a partial lake view.
Spacious interiors: 186 m² of living space / 284 m² of total floor area set on a 451 m² plot in a peaceful setting.
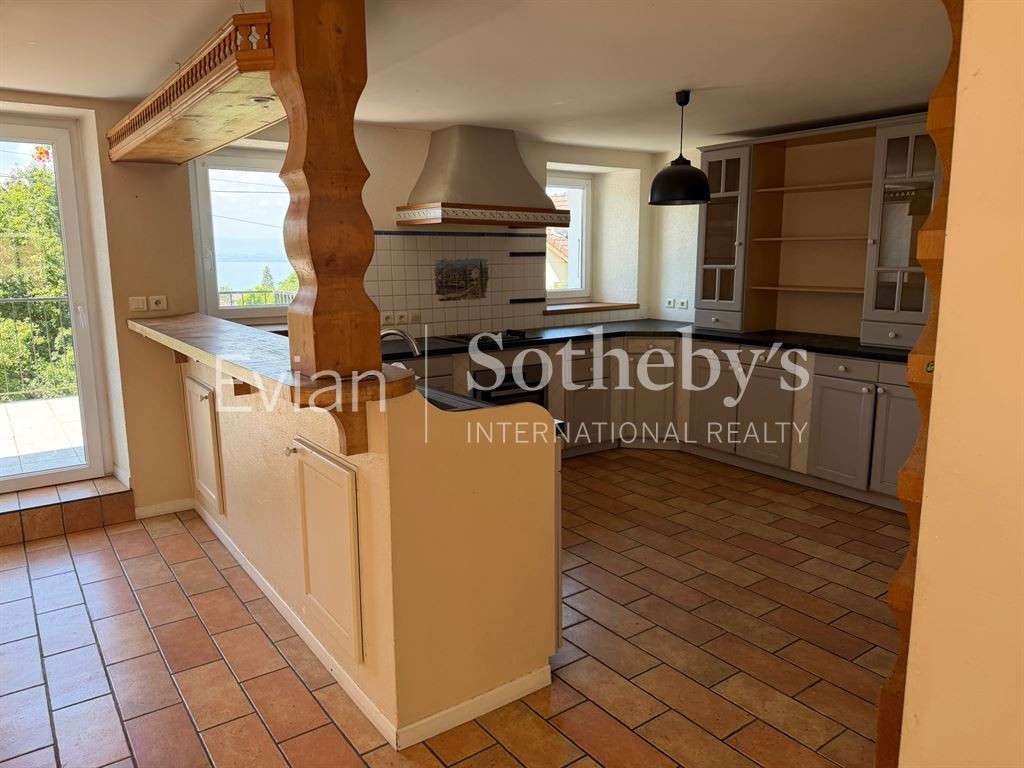
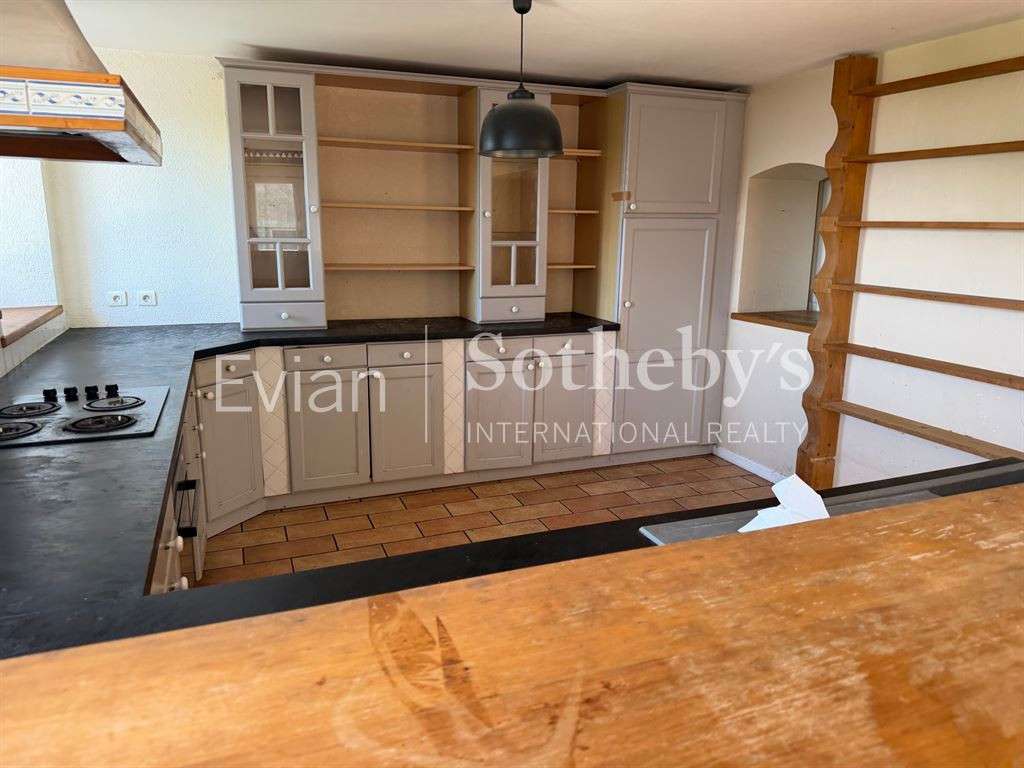
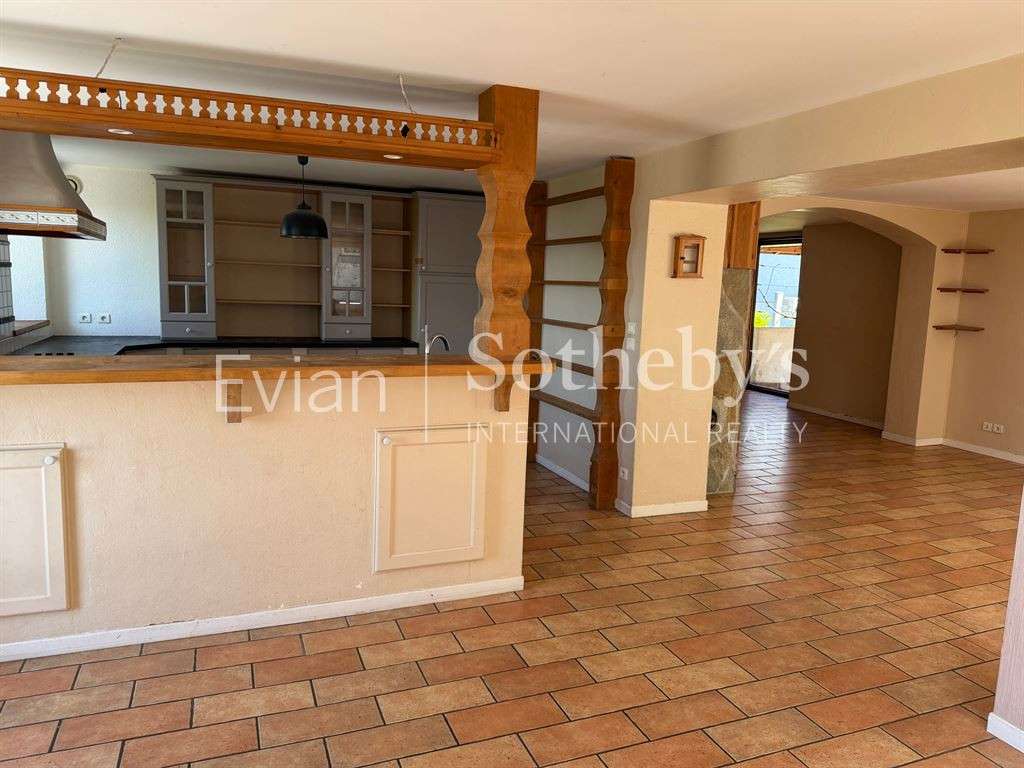
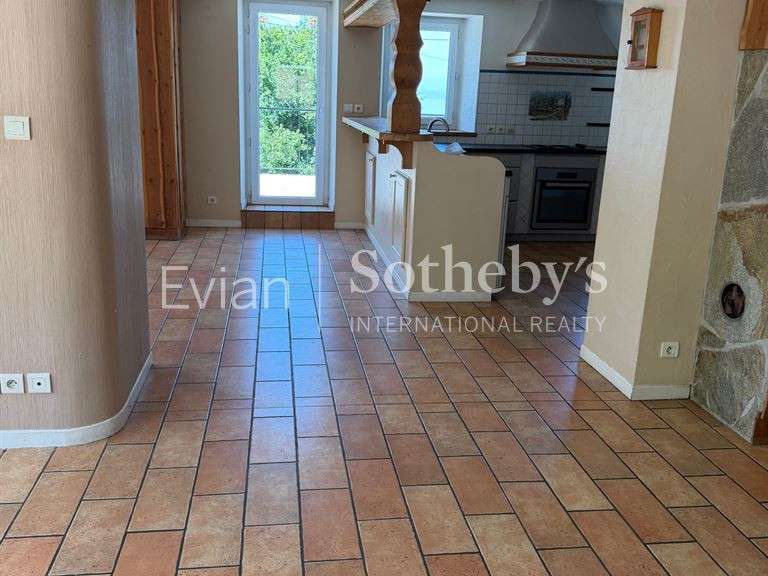
The house comprises: an entrance hall; a fitted kitchen opening onto the living area (51 m²), featuring a north-facing terrace with a partial lake view and a second south-facing terrace; and a shower room with a toilet.
First floor: a south-facing bedroom (parquet flooring, two windows); a northwest-facing bedroom (one window, one skylight, closets, parquet flooring); a north-facing bedroom with a lake view (two windows, closet); and an open mezzanine with closets, a toilet, and a bathroom (featuring a bathtub and bidet, south-facing).
Second floor: an attic bedroom with a sink; a large north/south-facing bedroom with a lake view.
Laundry/boiler room.
Water softener, small garage, and two cellars.
Renovation work required.
EVIAN SOTHEBY'S INTERNATIONAL REALTY, YOUR EXPERT IN LUXURY PROPERTY SALES IN EVIAN AND THE SURROUNDING AREA.
- Ideal location : quiet area with lake views.
- Spacious areas : 186 m2 of living space and large 51 m2 lounge.
- Renovation potential : personalize every space to your liking.
Semi-detached village house in Maxilly in need of renovation, featuring a partial lake view.
Information on the risks to which this property is exposed is available on the Géorisques website :
Ref : EV1-1498 - Date : 07/07/2026
FEATURES
Terrace
Garage
DETAILS
Price
€495,000
Home type
House
City
Maxilly-sur-Léman (74500)
Rooms
7
Living surface
186 m²
Land surface
451 m²
Bedrooms
5
Half bathrooms
2
Kitcken type
Cuisineéquipée
Parking
Garage
Price details
ENERGY DIAGNOSIS
DPE
E
173 kWh/m².y
GES
E
52 kgCO2/m².y
Show more
LOCATION
CONTACT US
INFORMATION REQUEST
Request more information from EVIAN SOTHEBY'S INTERNATIONAL REALTY.