€995,000
House Marly-le-Roi - 4 bedrooms - 184m²
78160 - Marly-le-Roi
184m²
9 rooms
4 beds
DESCRIPTION
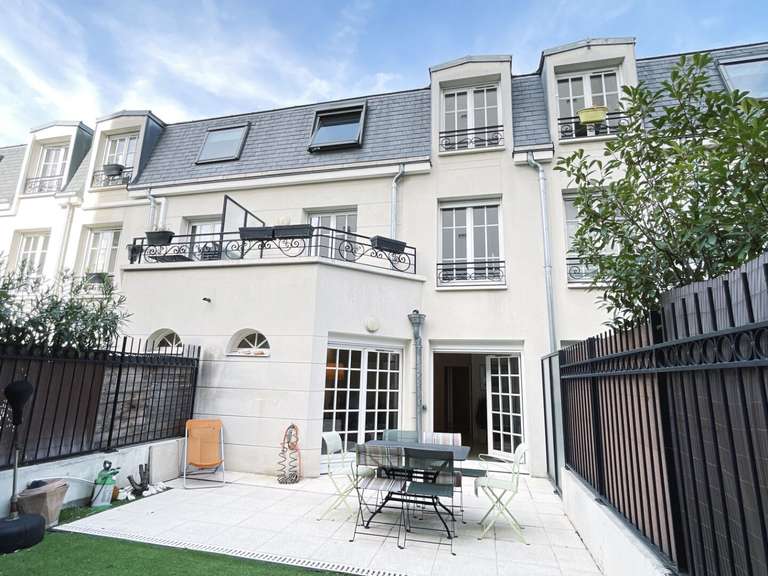
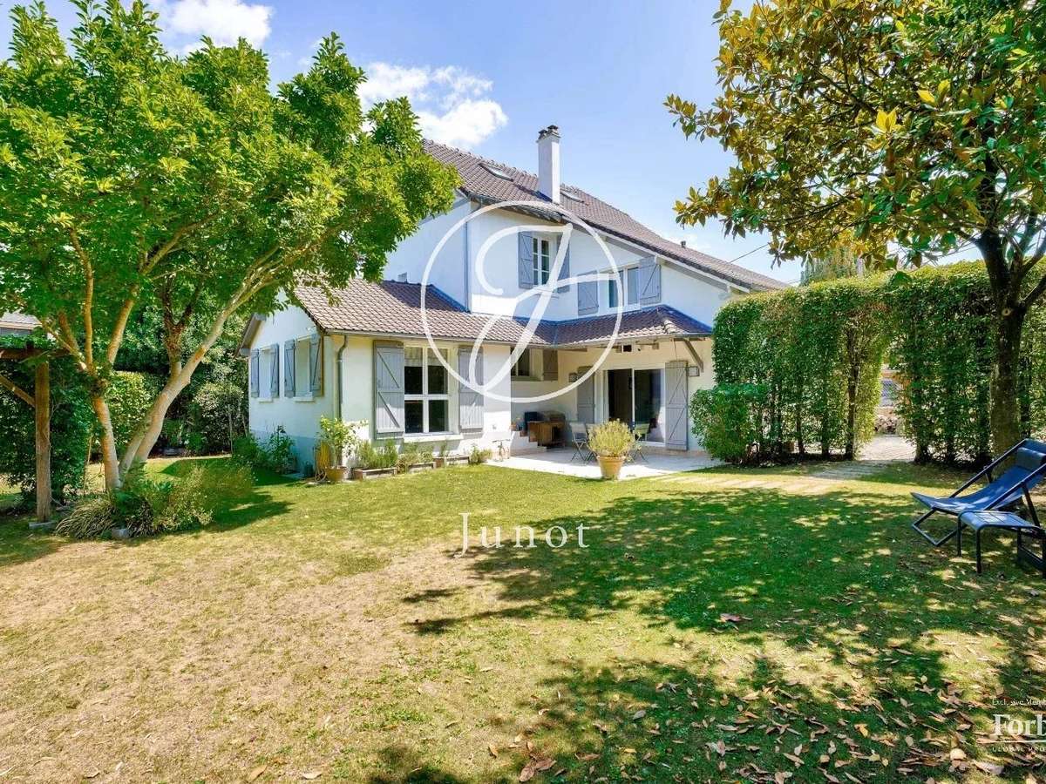
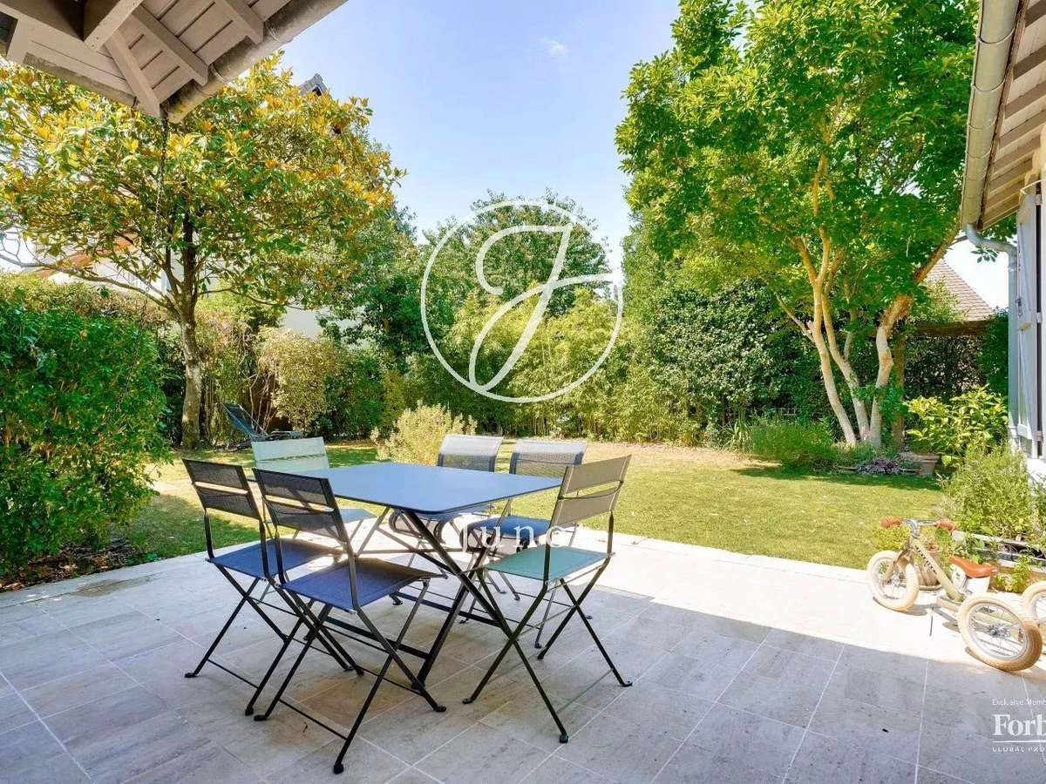
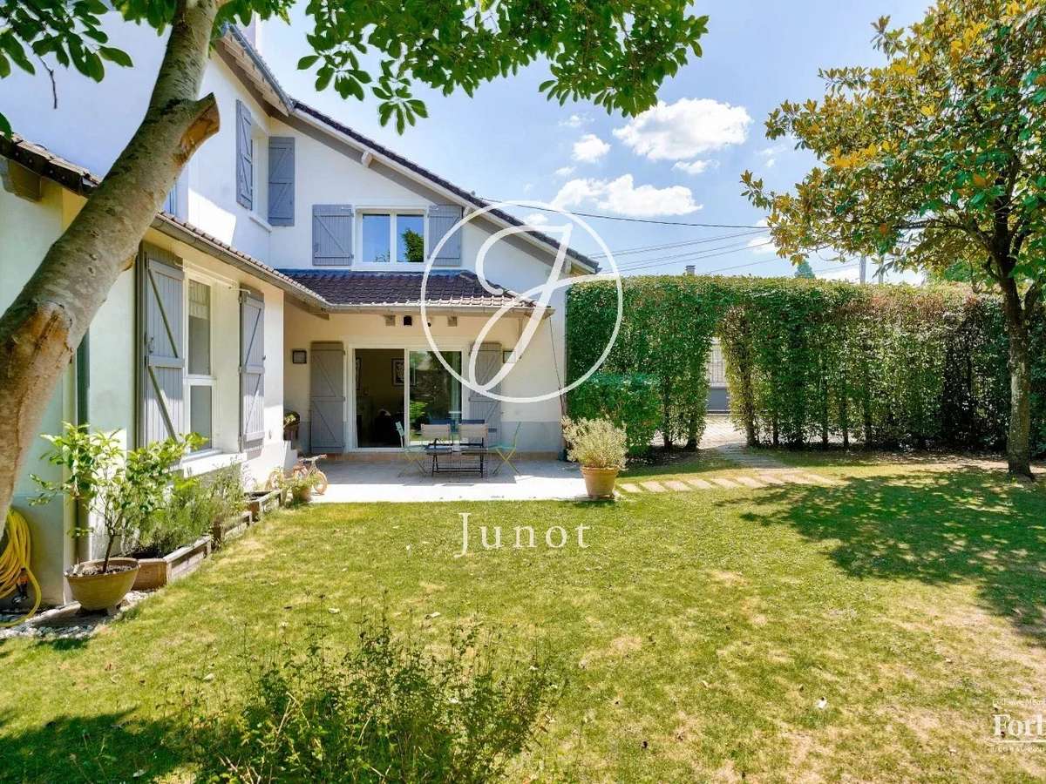
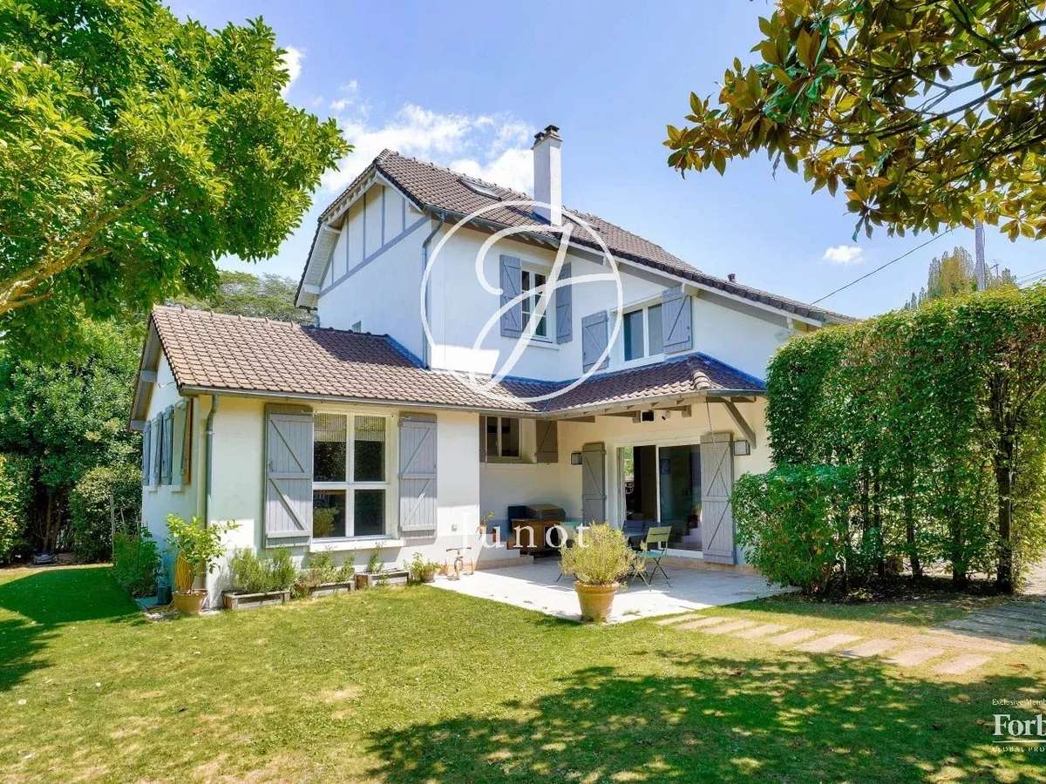
Elegant 1930s character house, nestled in an unoverlooked green setting. This 180sqm family home will seduce you with its charm, privacy and carefully tended 559sqm of wooded grounds.
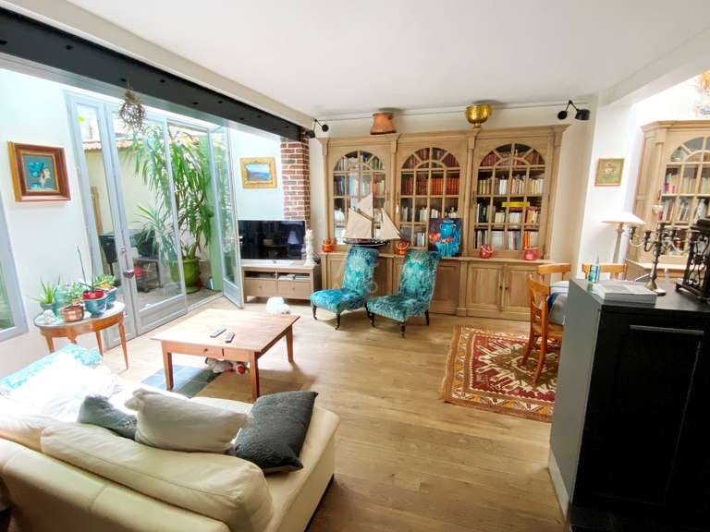
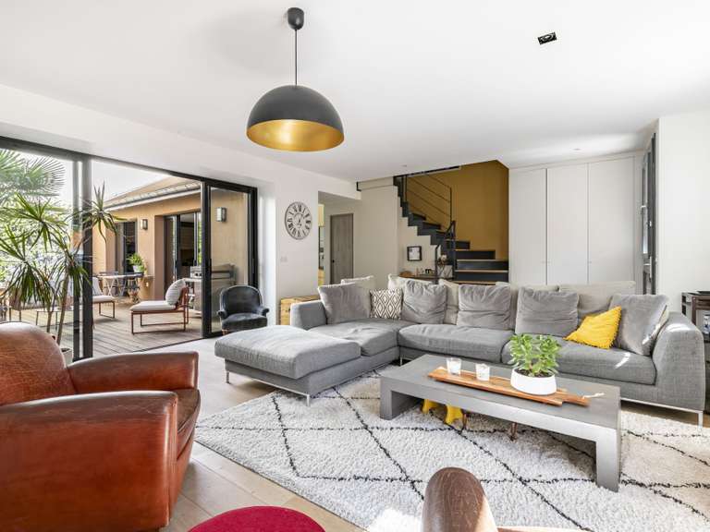
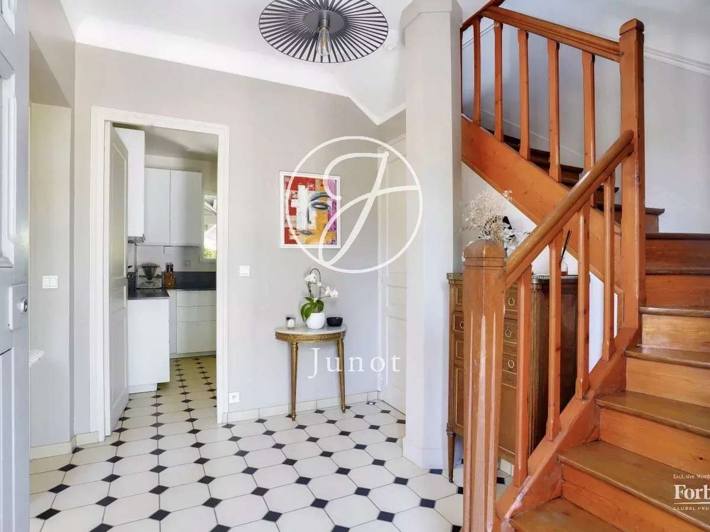
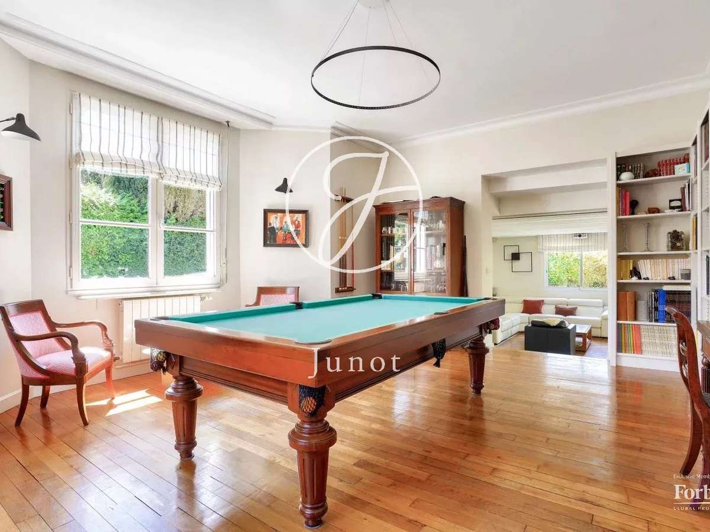
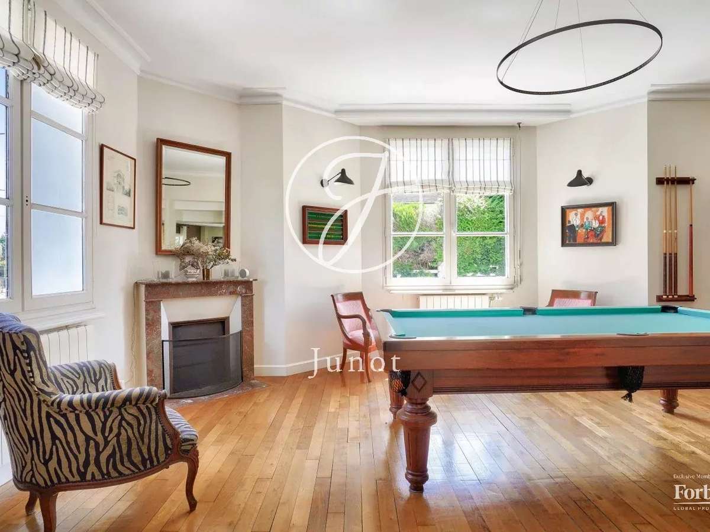
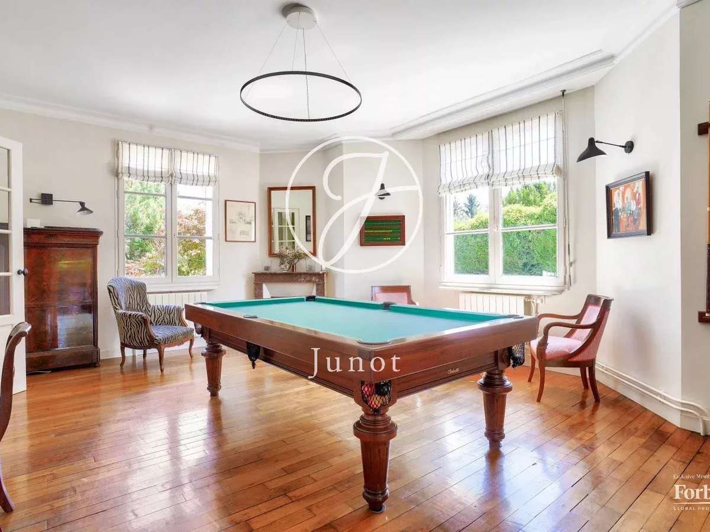
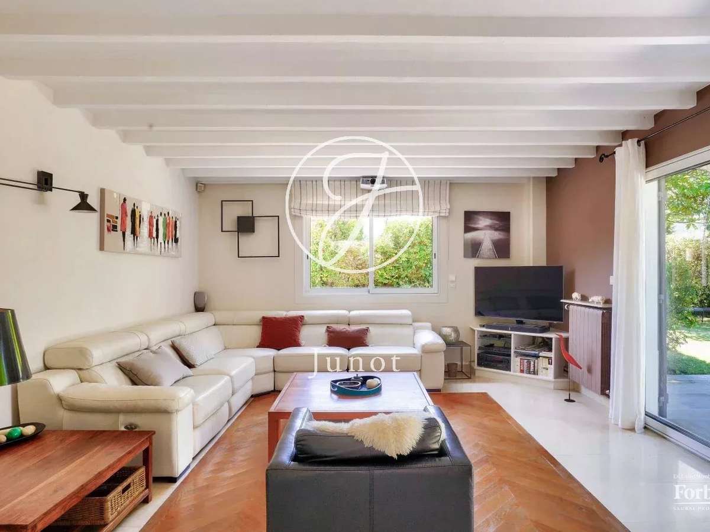
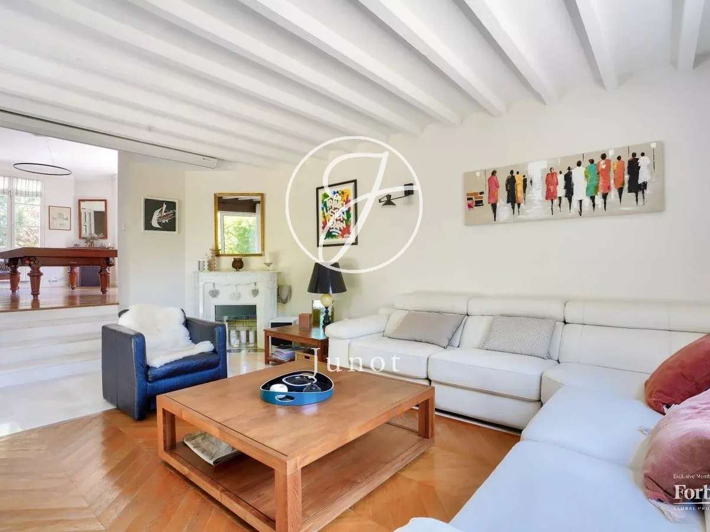
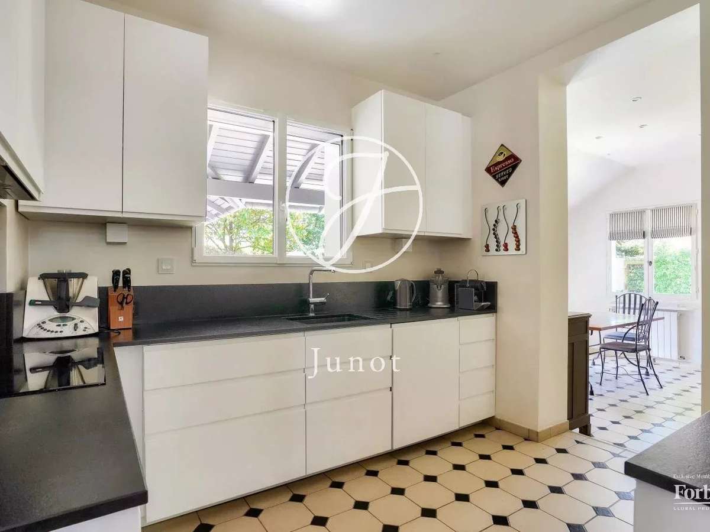
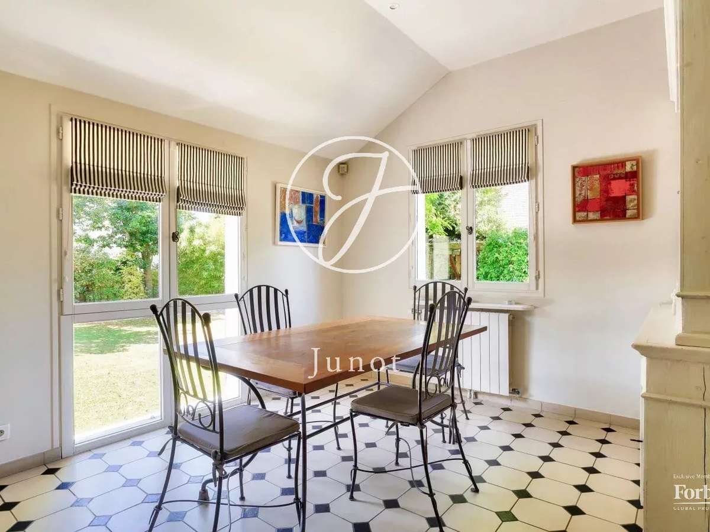
From the moment you enter, you'll be charmed. The first floor features a first living room with billiard area, a bright living room opening onto a 20sqm terrace, and a fitted and equipped kitchen adjoining the dining room. A laundry room with dressing area completes this level.
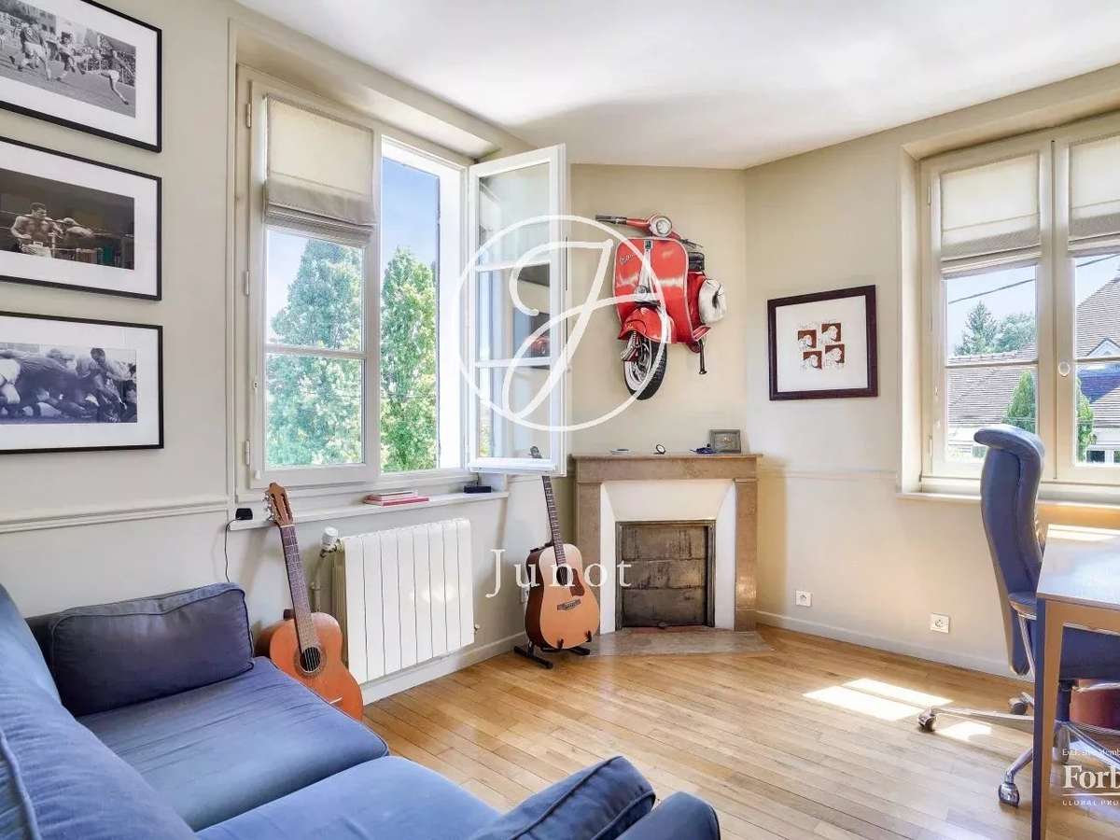
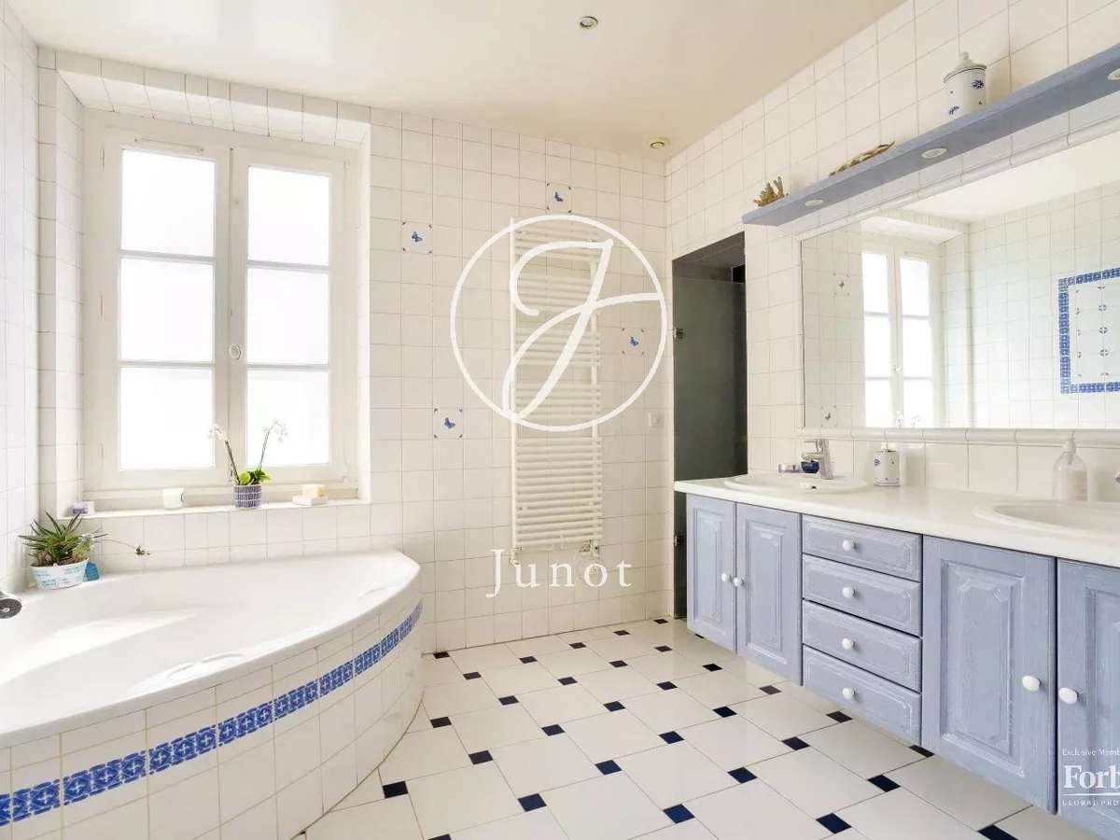
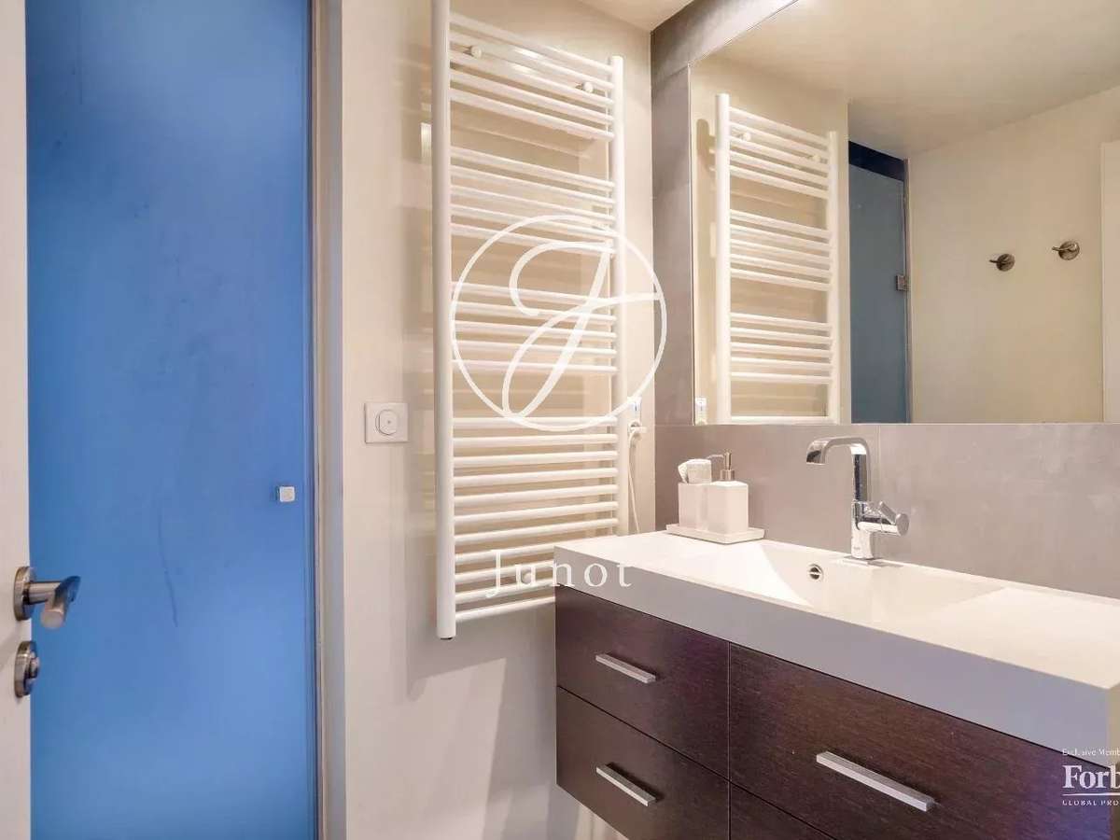
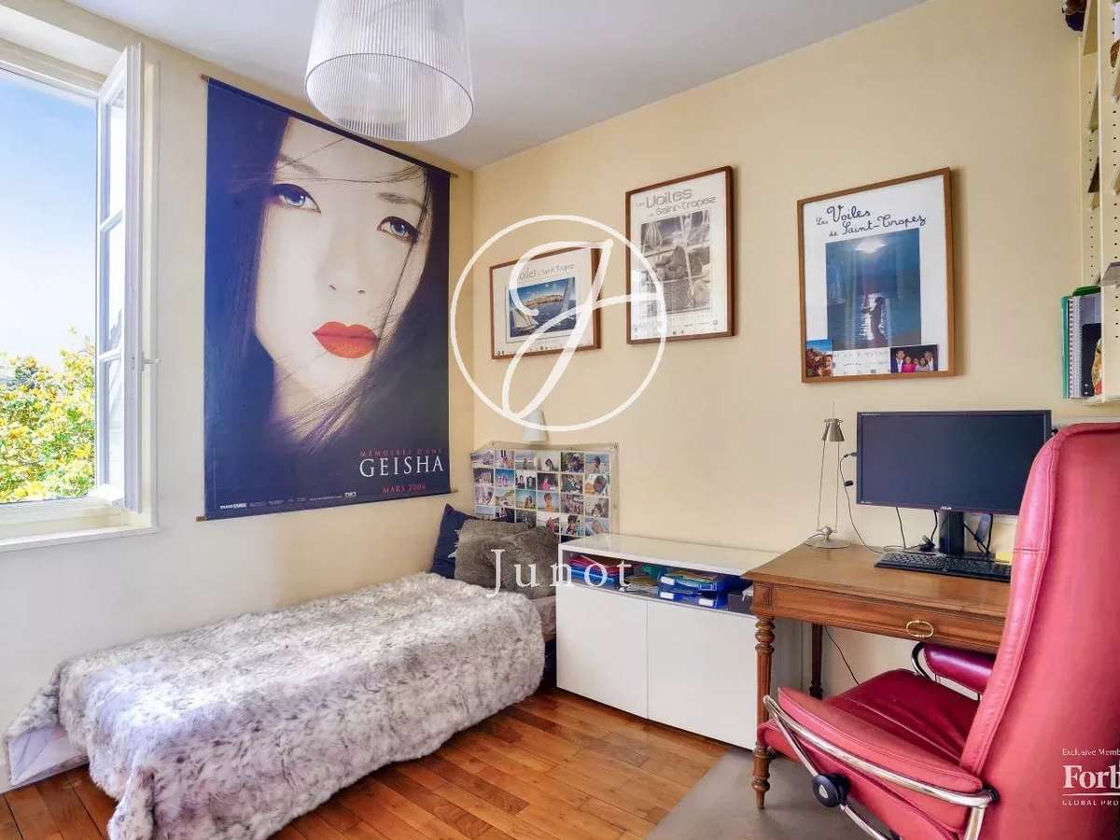
The first level, dedicated to the night space, offers three bedrooms, a bathroom and a shower room.
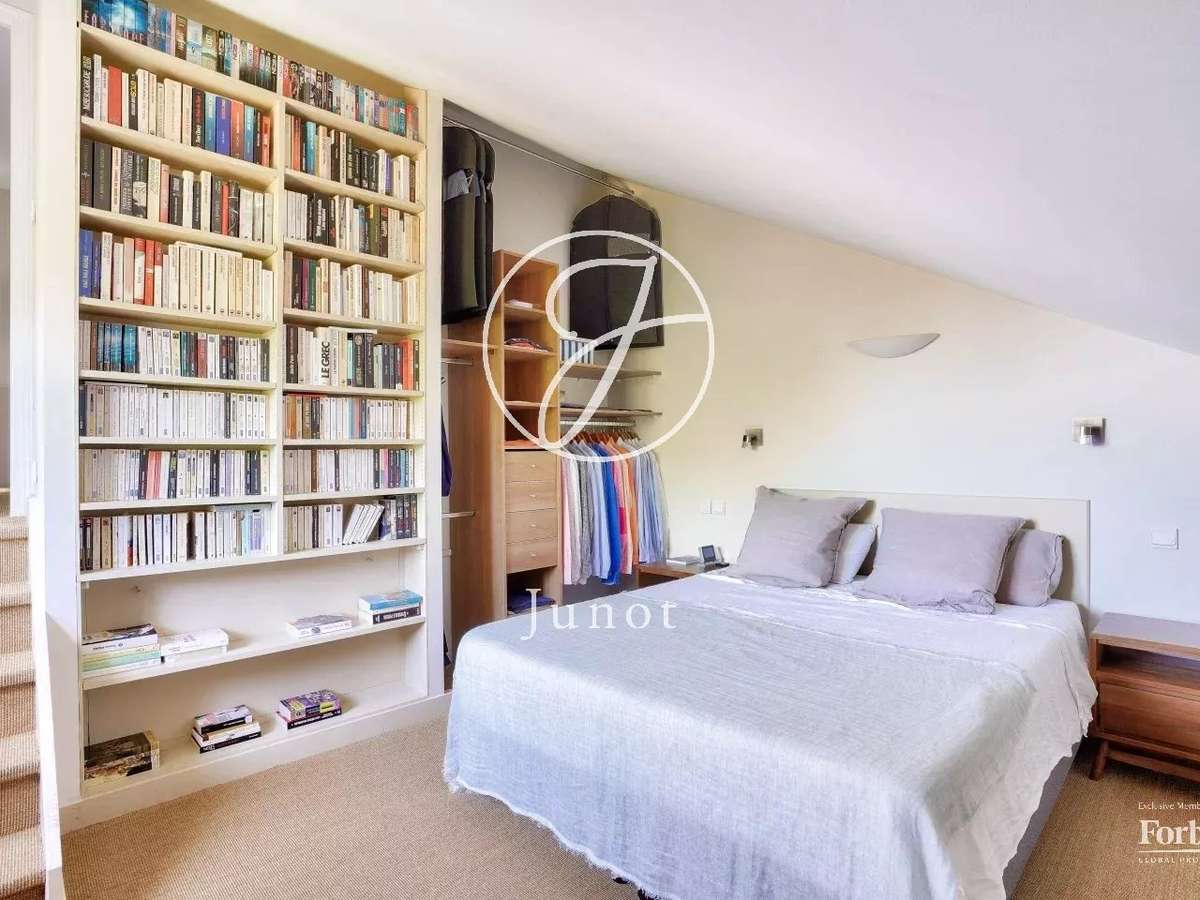
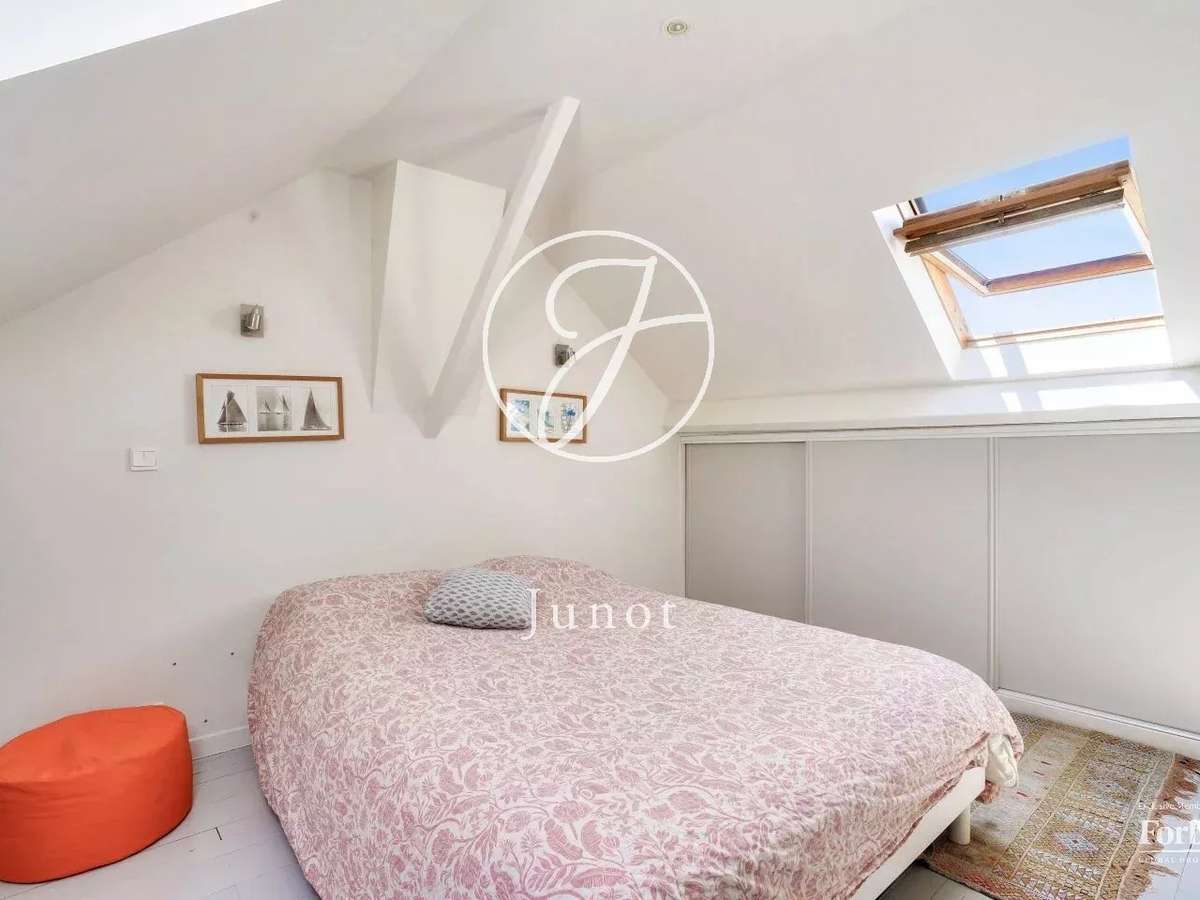
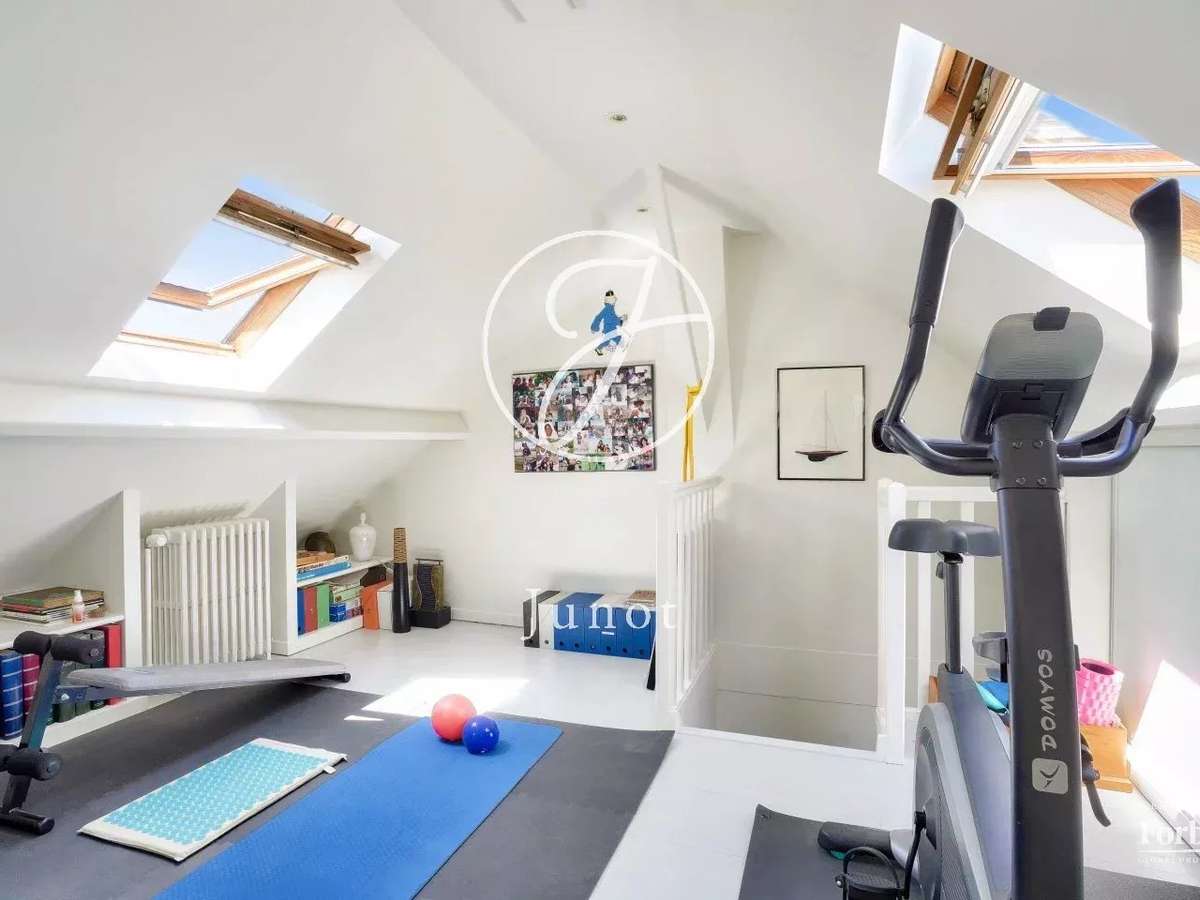
The top floor features a fourth bedroom and a multi-purpose space, ideal for an office, gym or relaxation area.
The basement also features a wine cellar, boiler room and garage.
Outside, there are two parking spaces with motorized gates and a charging station for electric vehicles.
You'll be seduced by the charm of the old: original parquet flooring, exposed beams, high ceilings and plenty of natural light.
1,095,239 € Agency fees not included - Agency commission: 5%VAT included Agency fees payable by buyer - Montant moyen de la quote-part de charges courantes 3,140 €/yearly - Montant estimé des dépenses annuelles d'énergie pour un usage standard, établi à partir des prix de l'énergie de l'année 2021 : 1552€ ~ 2100€ - Les informations sur les risques auxquels ce bien est exposé sont disponibles sur le site Géorisques : www.georisques.gouv.fr - Ambre THEVENON - Agent commercial - EI - RSAC VERSAILLES 840 762 439
- Character home from the 1930s with refined charm and comfortable living spaces for a for-sale purchase in Marly-le-Roi.
- Landscaped private garden of about 559 m² with an approximately 20 m² terrace, made for outdoor living.
Ref : 1610VESTHE - Date : 16/10/2026
FEATURES
Terrace
Car park
Fireplace
Wine cellar
Alarm
Garden
DETAILS
Price
€995,000
Home type
House
City
Marly-le-Roi (78160)
Rooms
9
Living surface
184 m²
Land surface
559 m²
Bedrooms
4
Bathrooms
1
Half bathrooms
1
Kitcken type
Cuisine non équipée
Price details
ENERGY DIAGNOSIS
DPE
C
162 kWh/m².y
GES
A
5 kgCO2/m².y
Show more
LOCATION
CONTACT US
INFORMATION REQUEST
Request more information from JUNOT YVELINES.