€1,050,000
House Marcq-en-Baroeul - 4 bedrooms - 230m²
59700 - Marcq-en-Baroeul
230m²
6 rooms
4 beds
DESCRIPTION
Set in the heart of a highly sought-after residential area, just a few minutes’ walk from the European School of Lille, the tram, local shops and the main roads and motorways, this property ticks all the boxes for families looking to combine a comfortable lifestyle, peace of mind and practicality in everyday life.
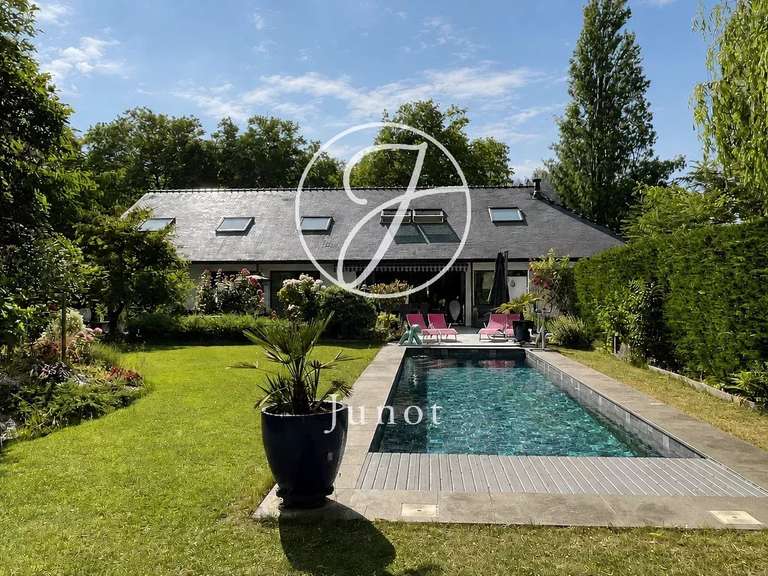
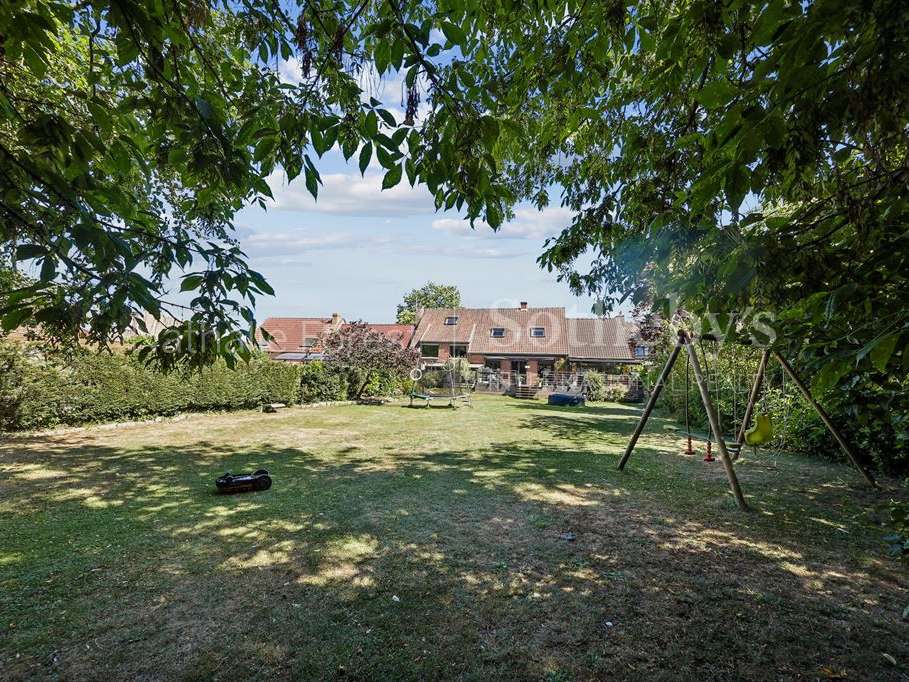
Its greatest asset is its magnificent plot of over 1,300 m², a luxury that has become extremely rare in this sought-after area.
A veritable oasis of greenery, this vast landscaped plot offers an exceptional living environment, where the outdoor spaces rival those of the house itself and allow you to enjoy every season to the full, in complete privacy.
Behind a large, secure gate, the property reveals itself discreetly.
A spacious courtyard provides parking for several vehicles as well as bicycles, whilst maintaining an elegant view of the house and its landscaped grounds.
Built in the 1970s, this residence has undergone a complete and meticulously executed renovation.
The owners have modernised the property with great taste, prioritising high-quality finishes whilst retaining the warm, family-friendly atmosphere that gives it its charm.
Today, it is in a remarkable condition and is a truly ‘turnkey’ property.
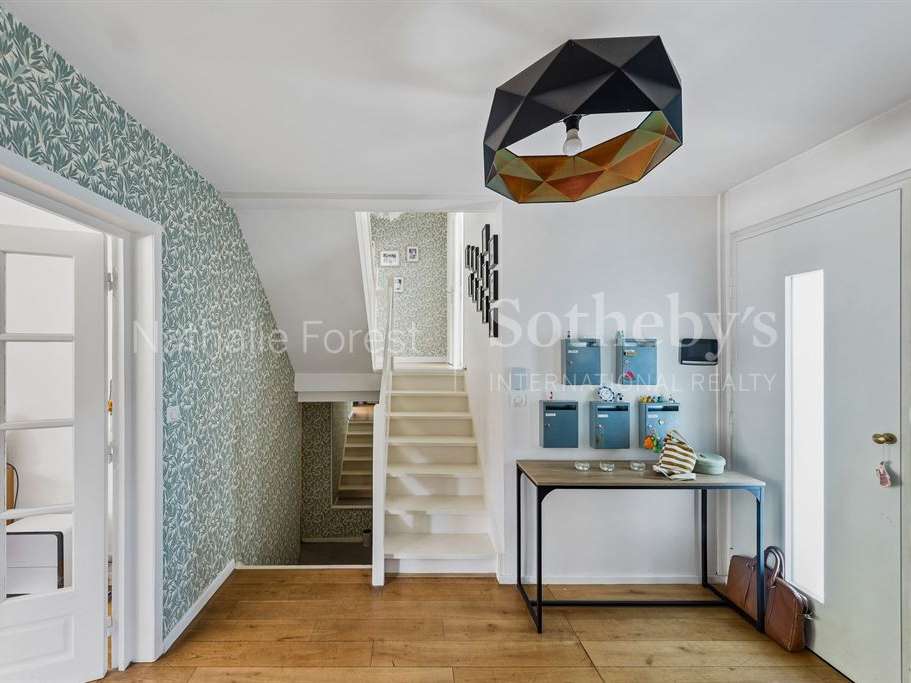
The entrance leads into a separate hall featuring a dressing room and cloakroom.
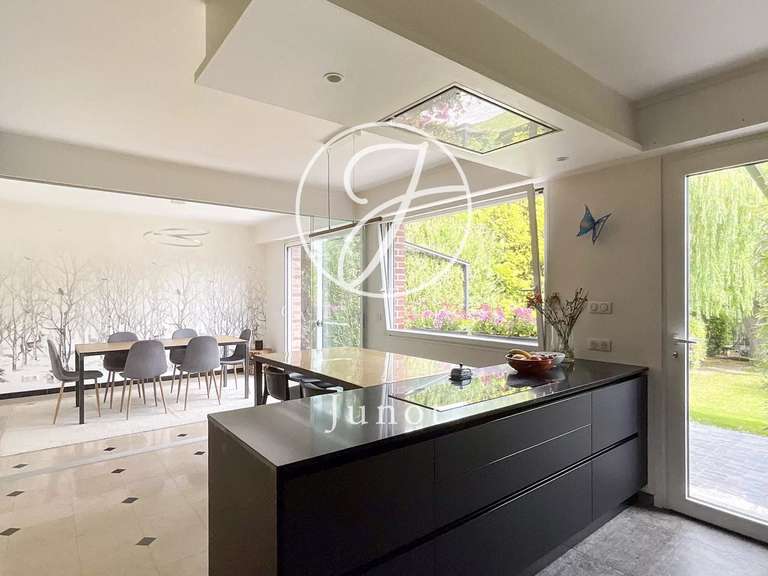
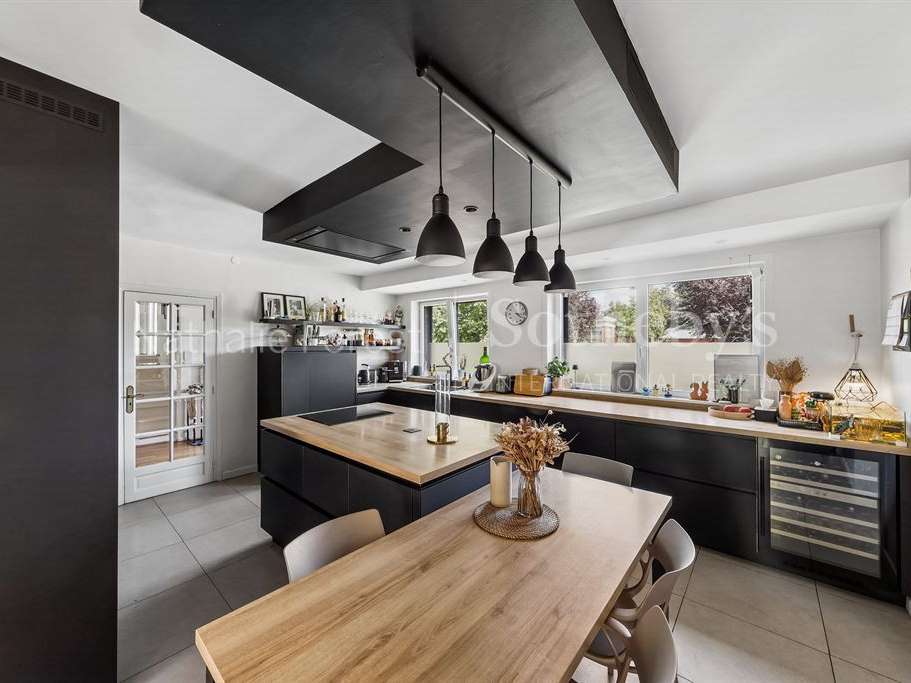
The family kitchen, completely redesigned by Schmidt a few years ago, is one of the centrepieces of the house.
Elegant and fully equipped, it features a large central island, generous worktops, high-quality built-in appliances, plenty of bespoke storage and a cosy dining area.
Functional and welcoming, it is designed for both everyday living and entertaining.
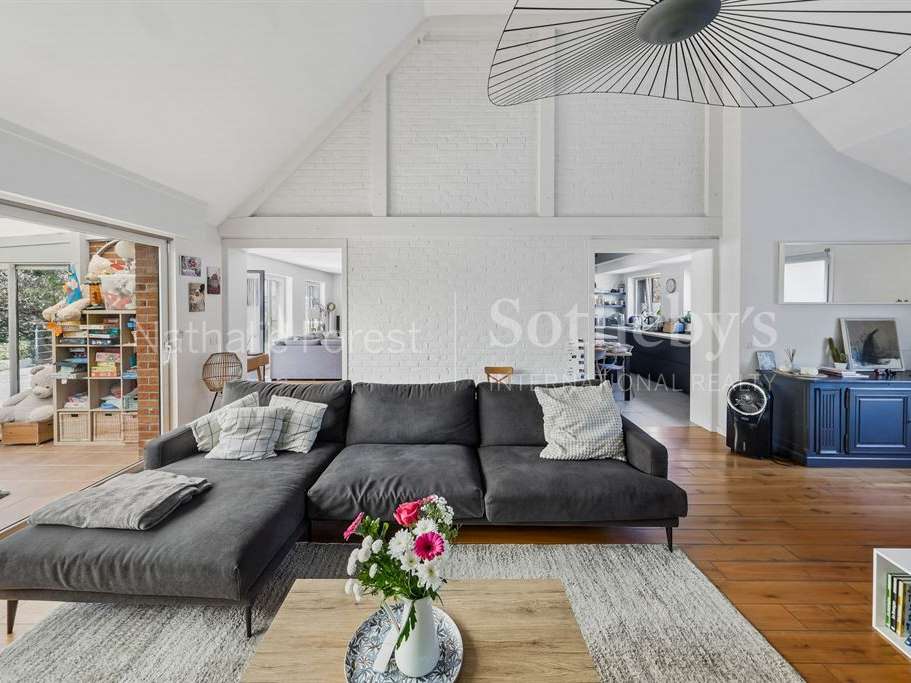
Extending from the kitchen, the reception areas are truly breathtaking.
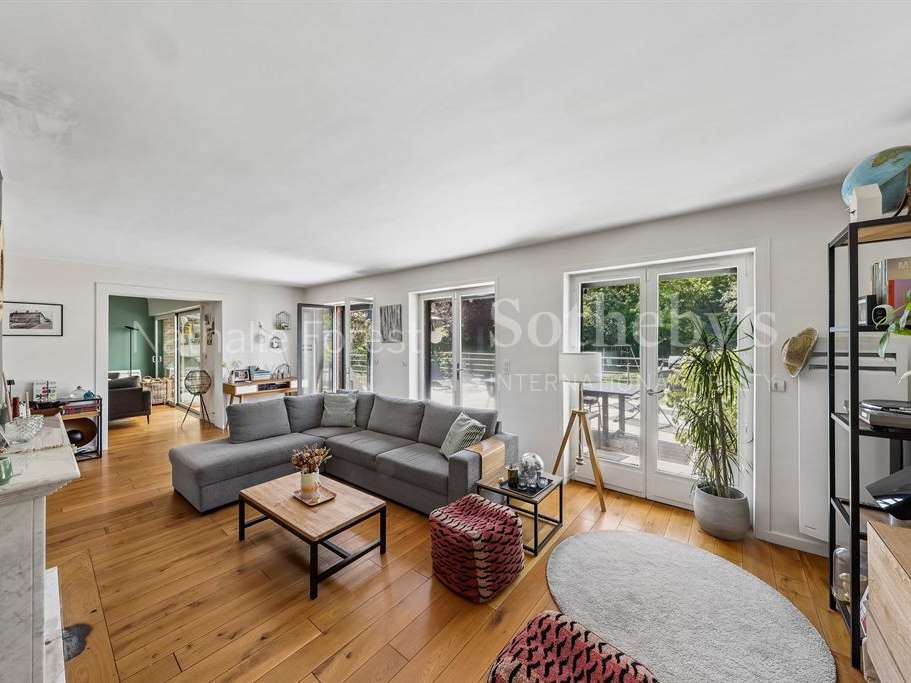
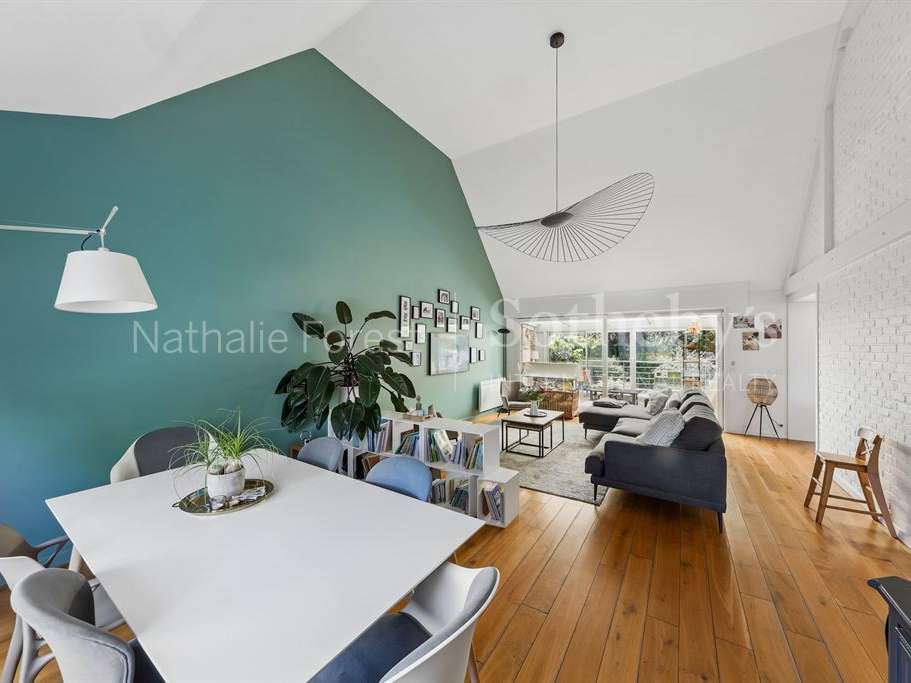
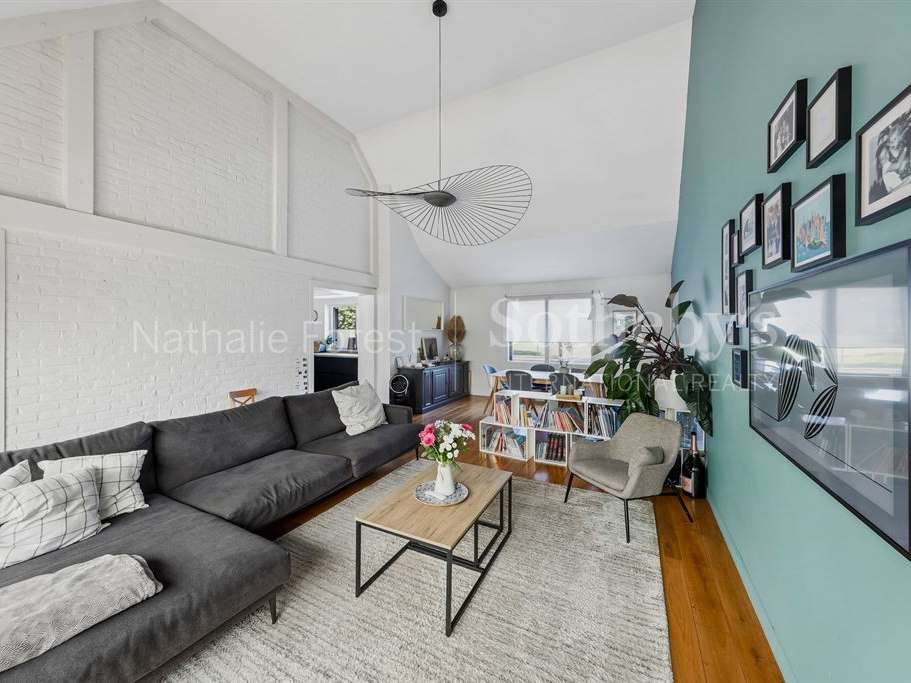
Beneath a superb cathedral-style ceiling, the living room and dining room unfold across spacious areas bathed in natural light.
The large windows opening onto the garden, the unobstructed views through the space and the generous proportions lend this living area an elegant and particularly pleasant atmosphere.
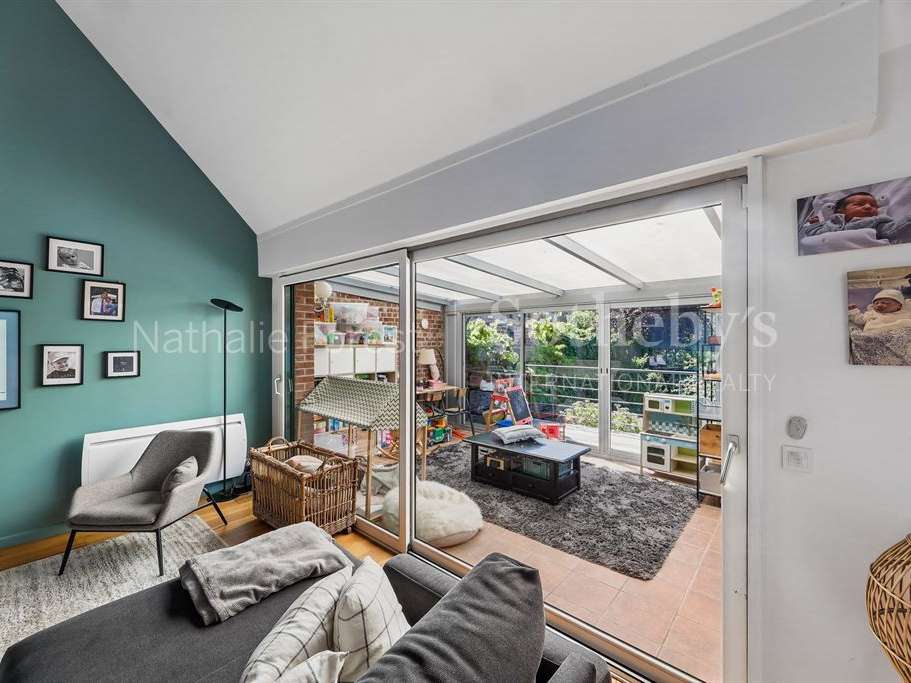
A spacious conservatory harmoniously extends this area.
Currently fitted out as a games room, it serves as a genuine additional living space opening onto the garden and could easily be converted into an office, a summer lounge, a workshop or a relaxation area, depending on your needs.
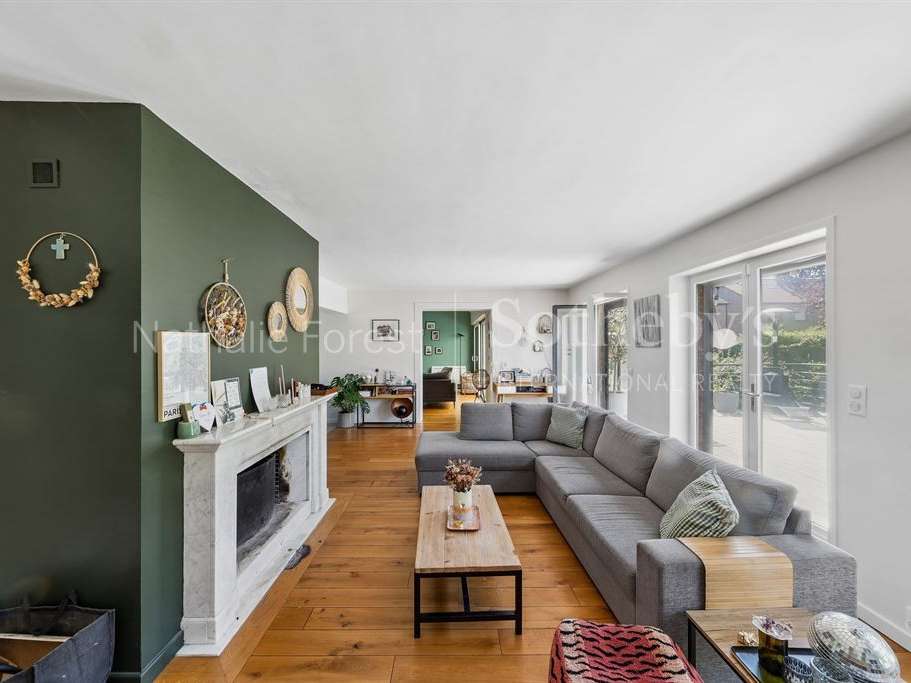
Also on this level, a second lounge centred around a wood-burning fireplace offers a more intimate atmosphere, ideal for winter evenings or social gatherings.
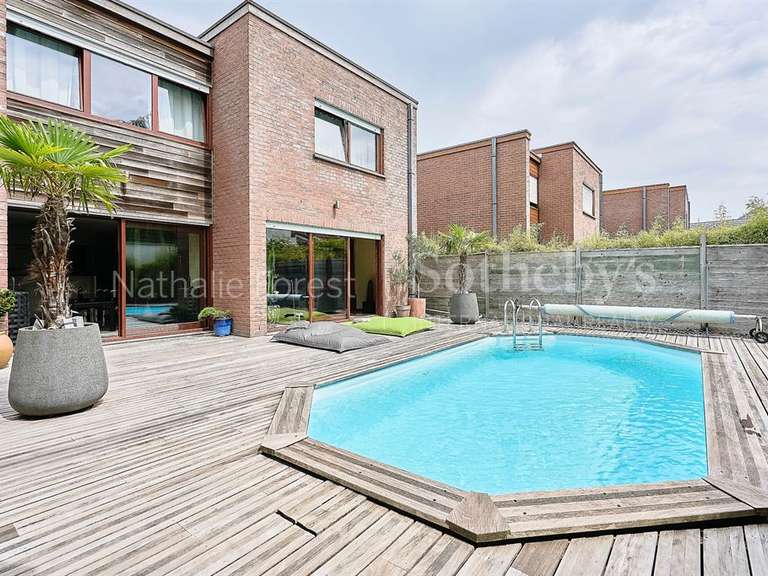
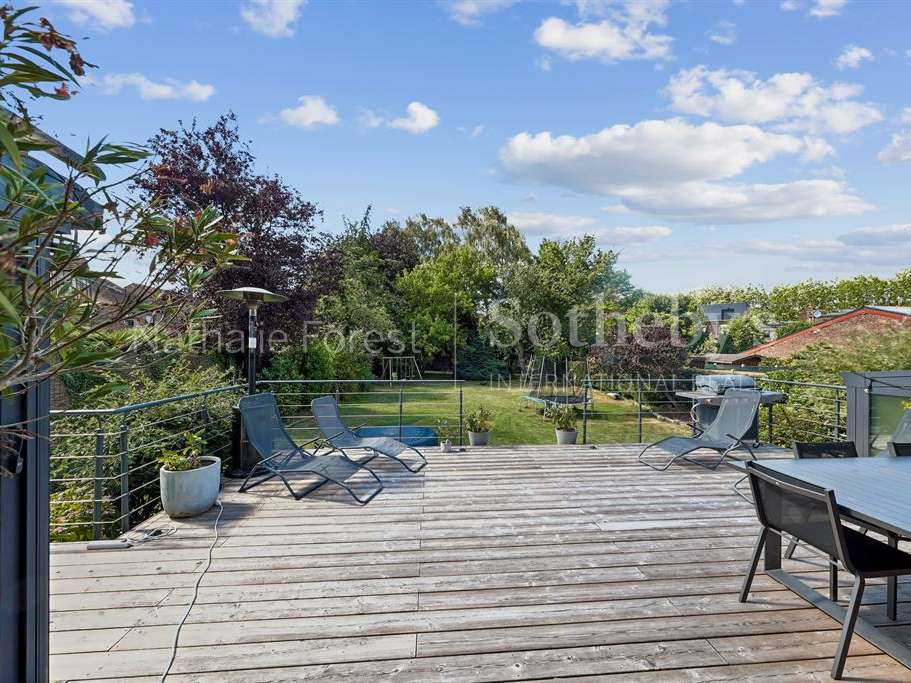
The reception rooms open naturally onto a superb, perfectly situated wooden terrace, which serves as a true extension of the living spaces out into the garden.
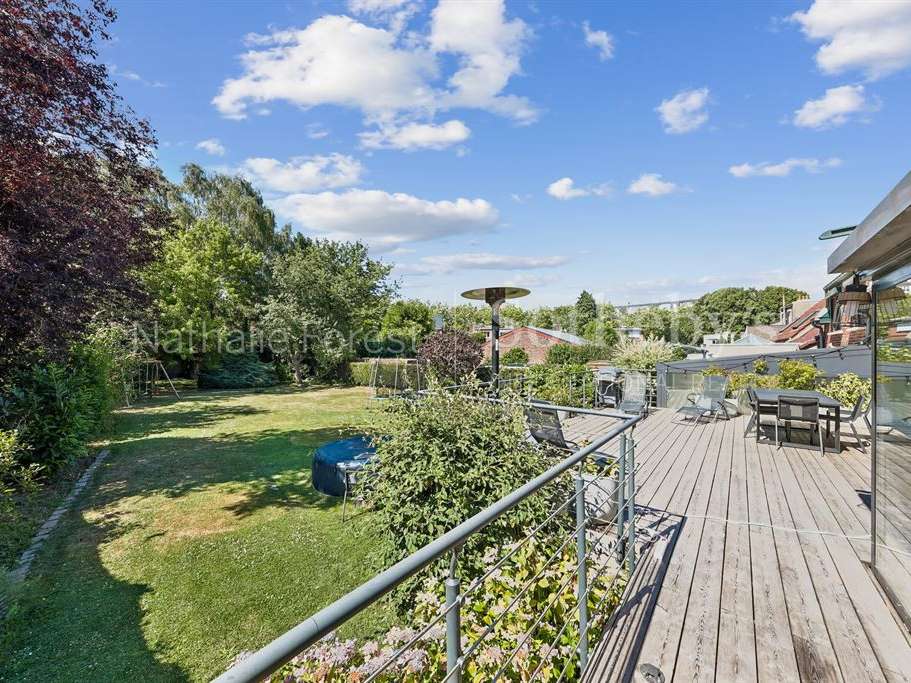
The garden is undoubtedly one of this property’s greatest assets.
Spanning over 1,300 m², it is exceptional in terms of its size, the quality of its landscaping and the level of privacy it offers.
Fully landscaped, featuring a variety of tree species and impeccably maintained, it offers a rare living environment where tranquillity and nature are ever-present.
Children have a wonderful playground, whilst those who enjoy entertaining will appreciate the vast outdoor spaces, which are hard to match in this area.
At the far end of the plot, a large garden shed completes the amenities by providing ample storage space.
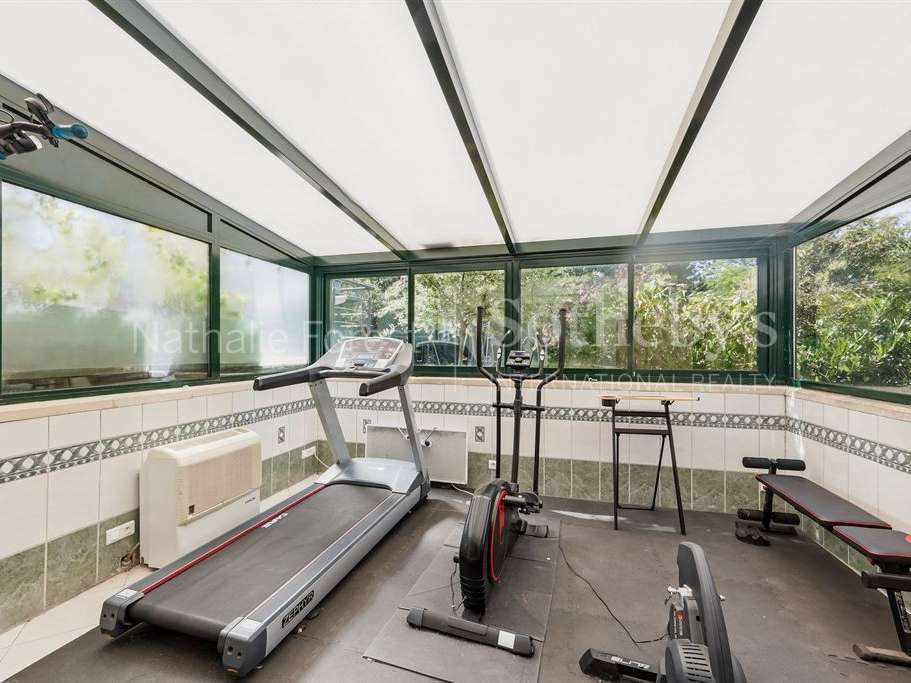
A few steps down, a half-level houses a locked garage, a large, fully fitted utility room, a gym and a proper wine cellar.
The first floor has been designed to meet the needs of comfortable family living.
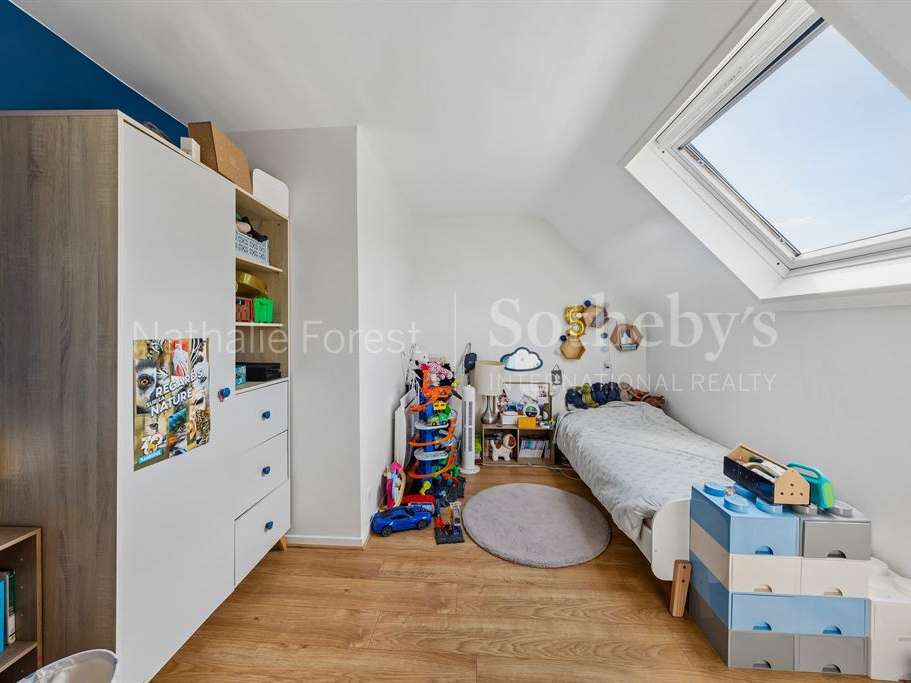
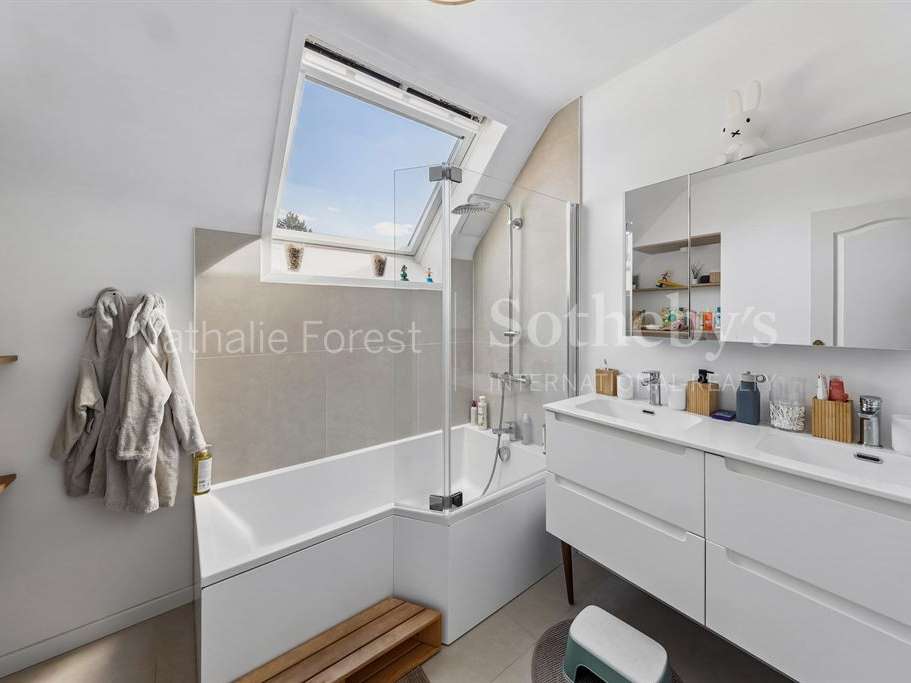
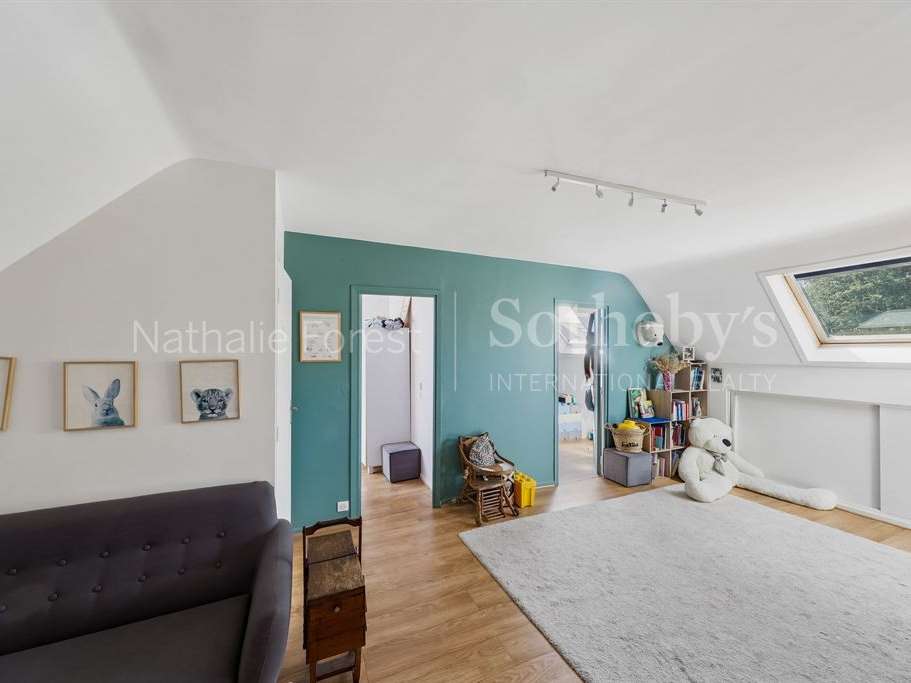
A spacious landing, currently fitted out as a games room and TV area, leads to two lovely children’s bedrooms and a family bathroom.
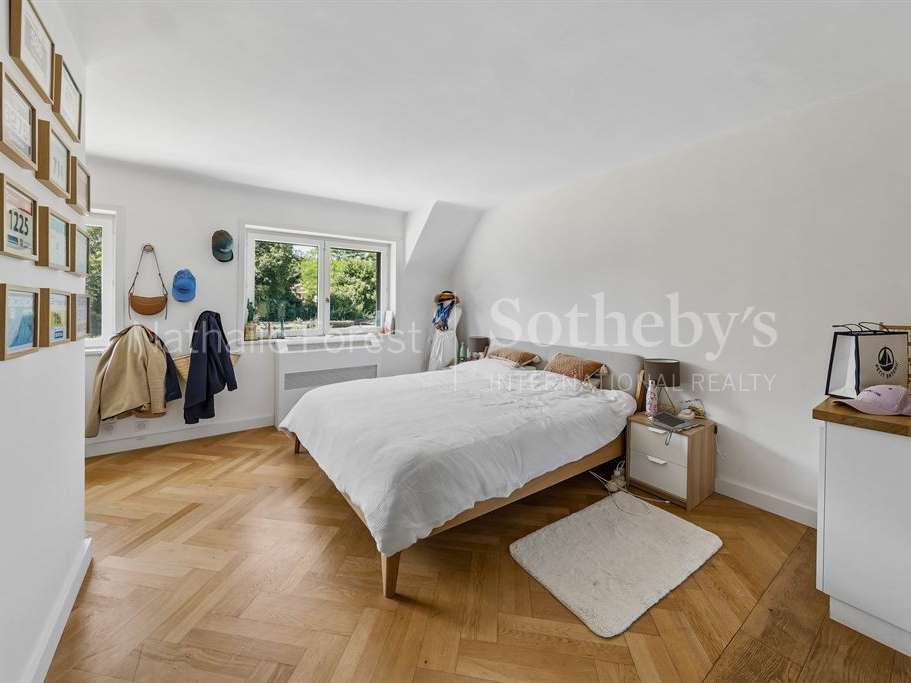
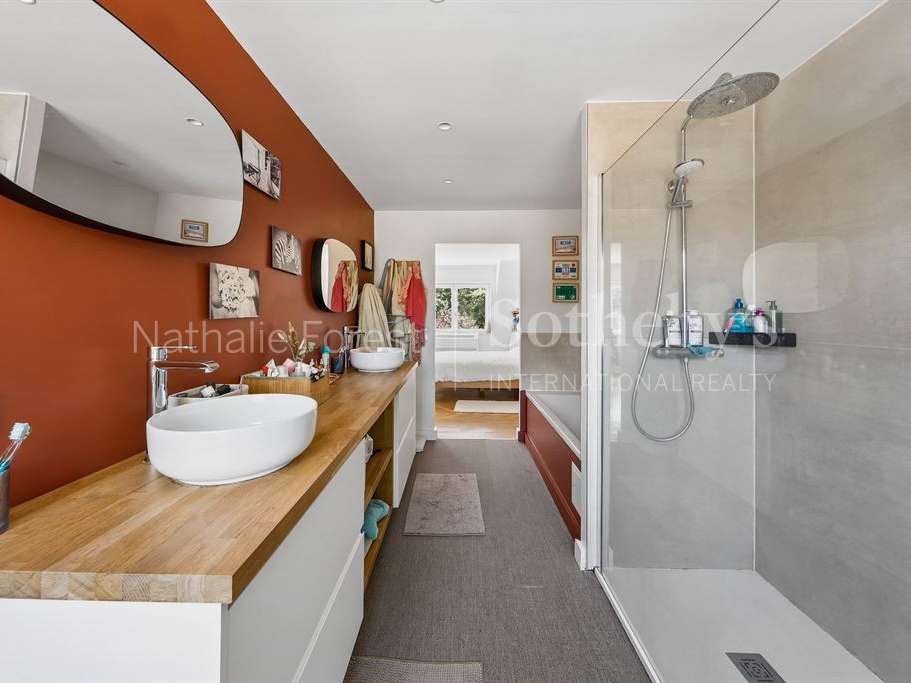
Set apart from the rest of the house, the master suite enjoys complete privacy and comprises a spacious bedroom, a large walk-in wardrobe, a second walk-in wardrobe and a spacious, contemporary bathroom fitted with a bath, a shower and twin washbasins.
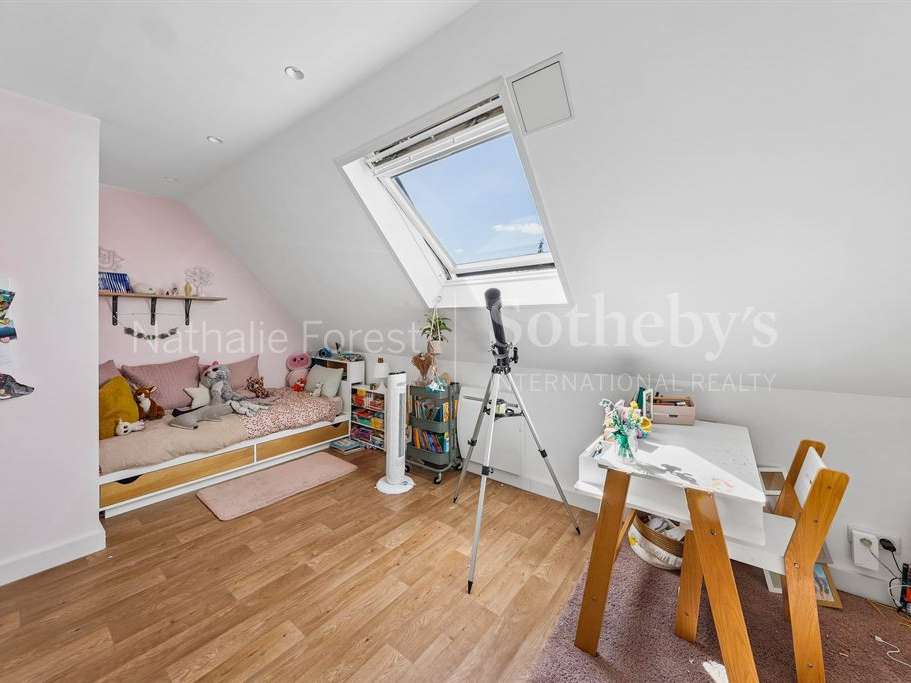
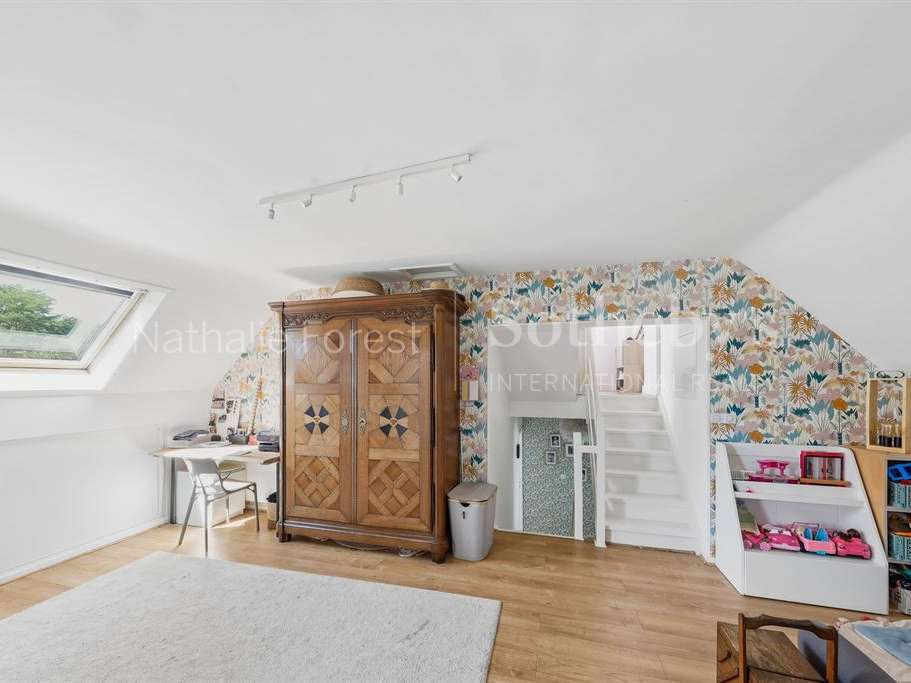
The top floor features a fourth bedroom with its own shower room, ideal for hosting family and friends or providing a teenager with greater independence.
An attic provides useful additional space on this level.
Technical features:
*Electric heating
*Double glazing throughout the house
*Roller shutters
*Regularly maintained roof
*Awning
*Crawl space
*Water softener
*Lock-up garage
*Wine cellar
- Stunning landscaped garden of over 1300 m² offering privacy and tranquility.
- Modern renovation with high-quality materials and meticulous details.
- Bright spacious veranda that can be used as a playroom or office.
CLEMENCEAU RACECOURSE / MARCQ-EN-BAROEUL INTERNATIONAL SCHOOL / TURNKEY PROPERTY
Information on the risks to which this property is exposed is available on the Géorisques website :
Ref : NF1-5525 - Date : 08/07/2026
FEATURES
Terrace
Garage
Garden
DETAILS
Price
€1,050,000
Home type
House
City
Marcq-en-Baroeul (59700)
Rooms
6
Living surface
230 m²
Land surface
1,314 m²
Bedrooms
4
Bathrooms
3
Parking
Garage
Price details
ENERGY DIAGNOSIS
DPE
Energy Efficiency Rating not provided
GES
Greenhouse gas emission rate not provided
LOCATION
CONTACT US
INFORMATION REQUEST
Request more information from NATHALIE FOREST SOTHEBY'S INTERNATIONAL REALTY.