€539,000
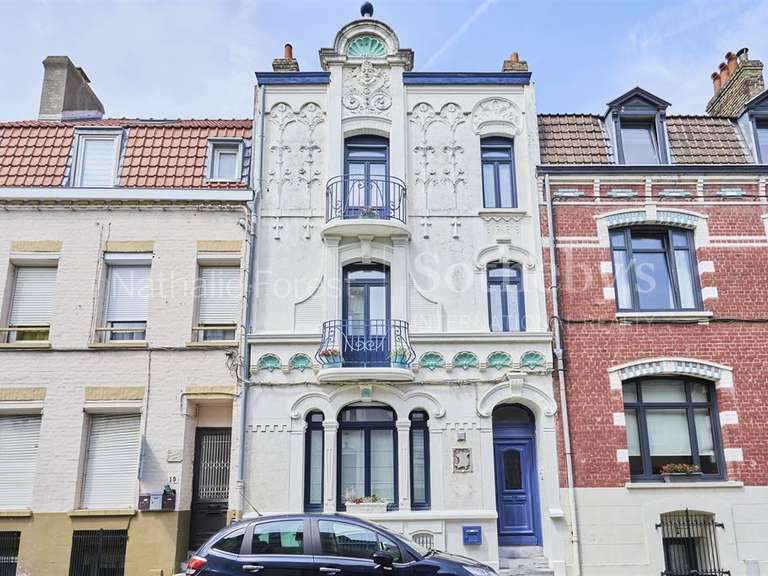
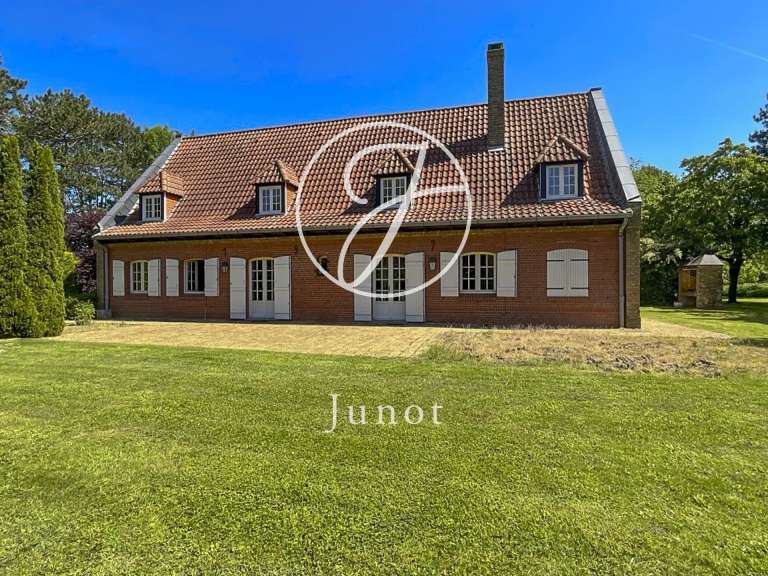
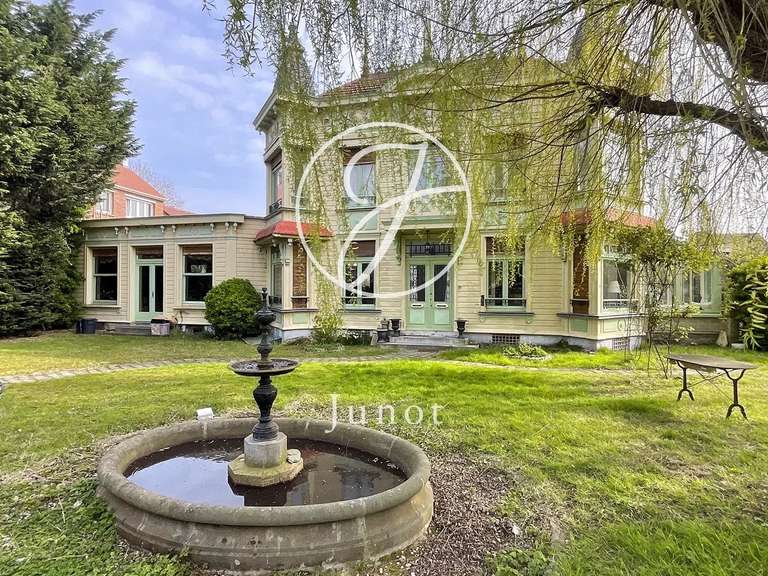
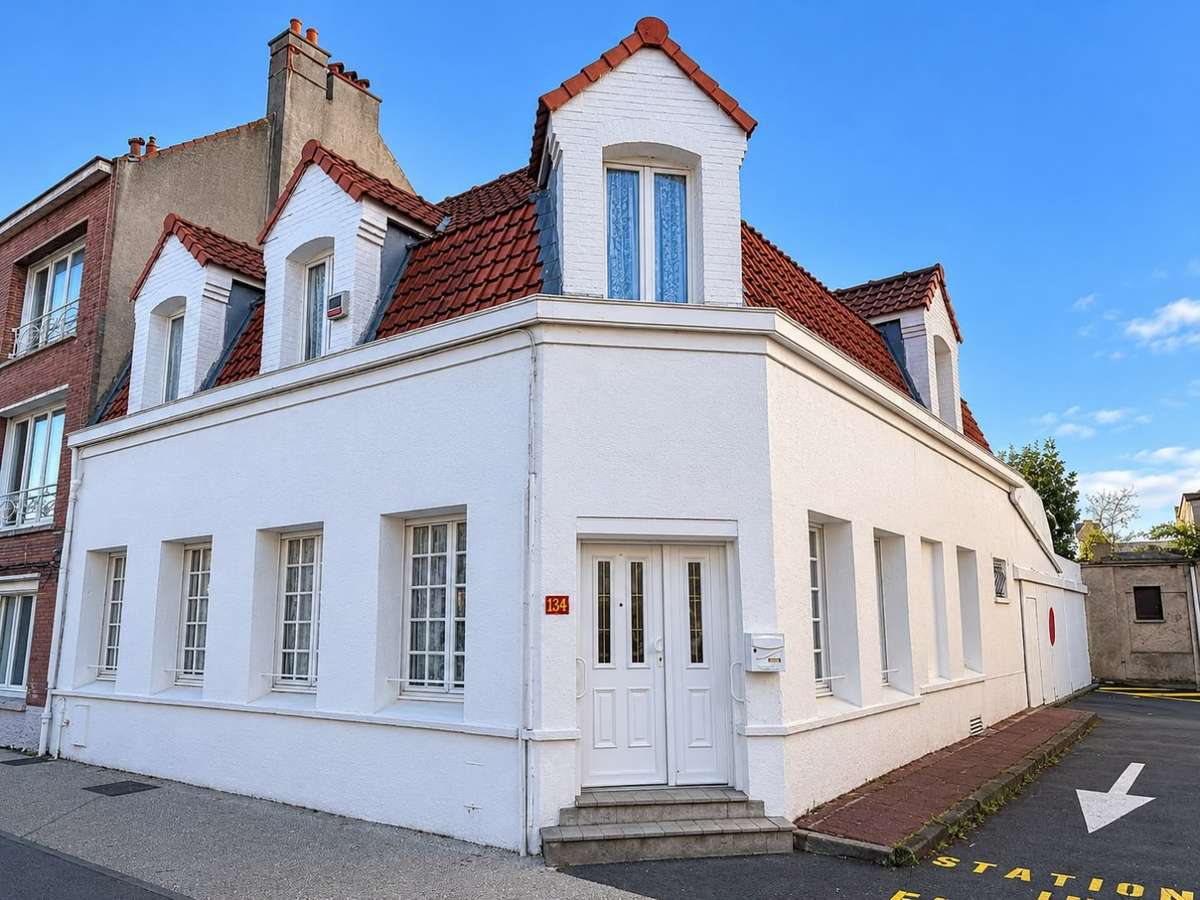
House Malo-les-bains - 3 bedrooms - 137m²
137m²
5 rooms
3 beds
DESCRIPTION
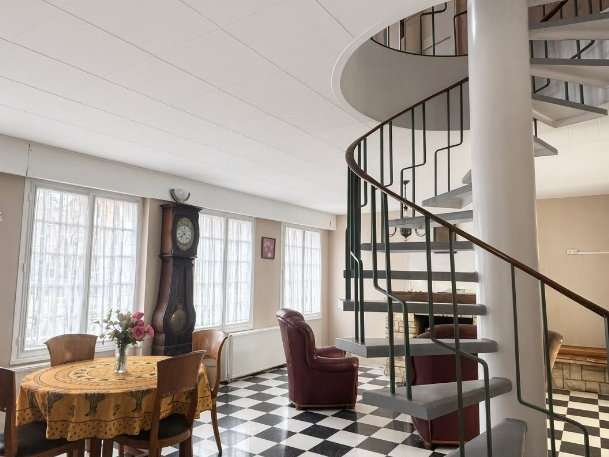
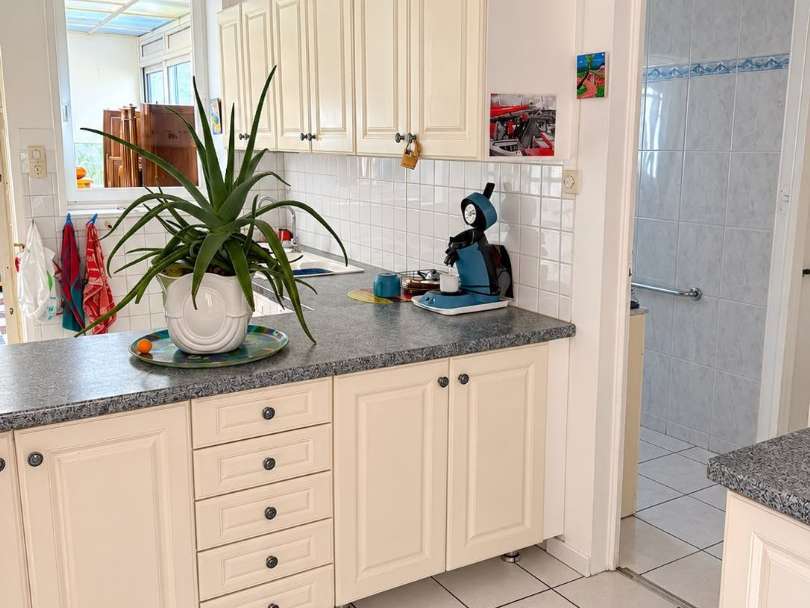
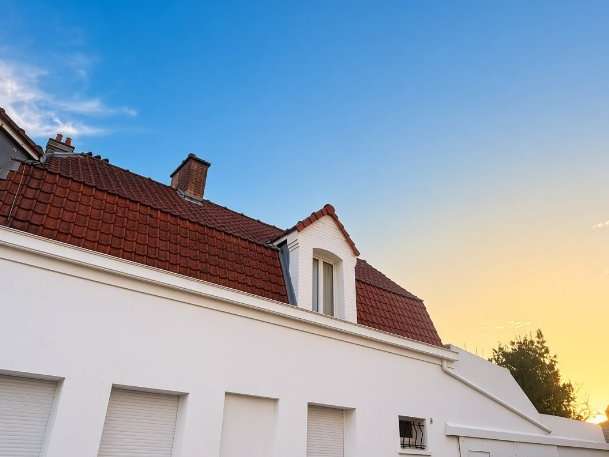
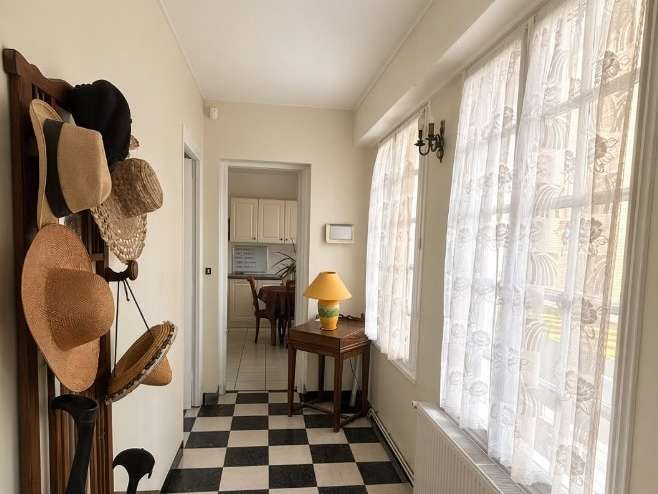
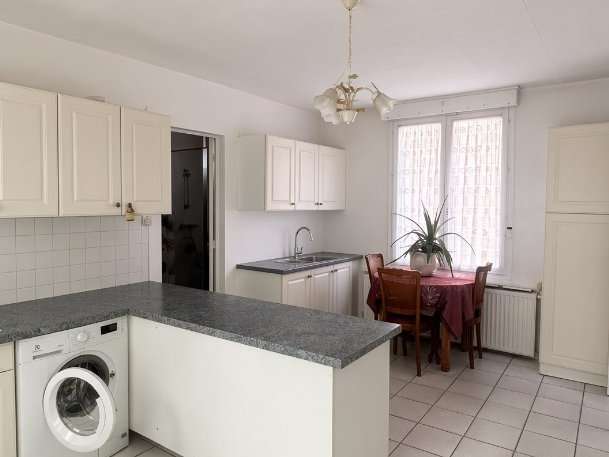
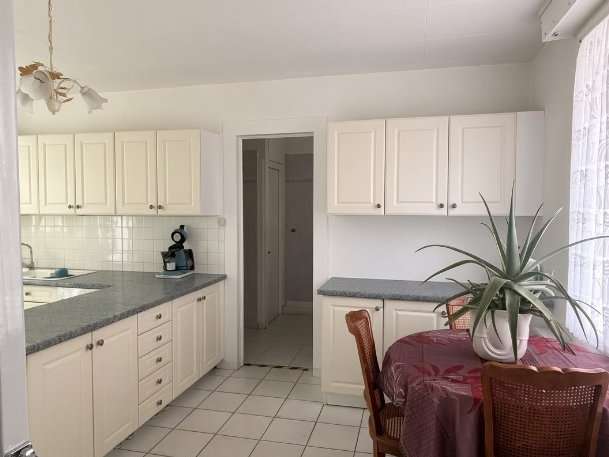
A semi-detached house comprising, on the ground floor: entrance hall: 6.85 m²; living room/lounge: 36.28 m²; kitchen: 18.82 m²; conservatory: 17.78 m²; WC: 1.27 m²; bathroom: 6.94 m²; and a garage measuring 24.44 m². Total ground-floor area: 112.38 m² – living area: 70.16 m².
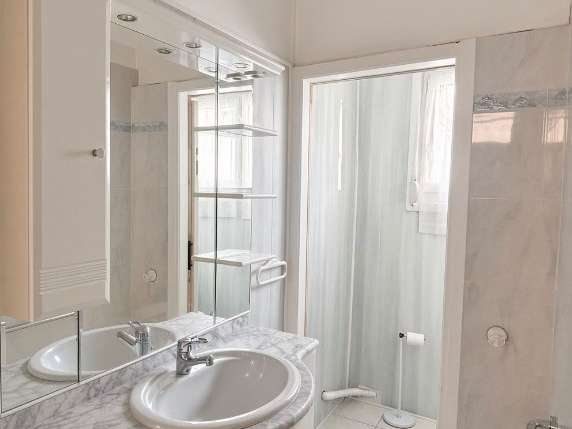
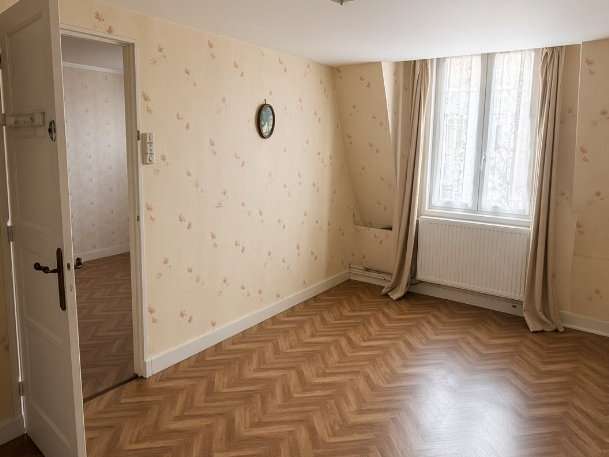
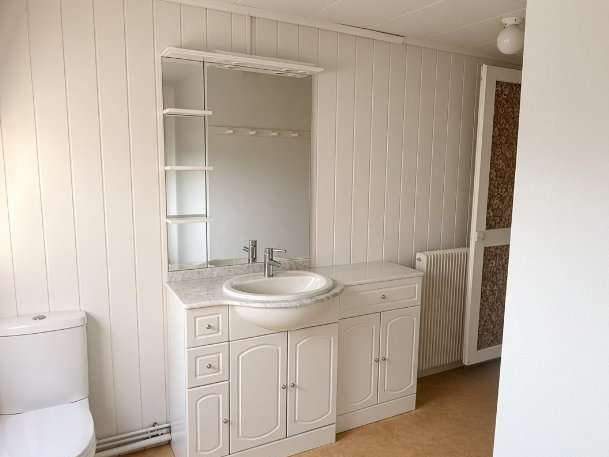
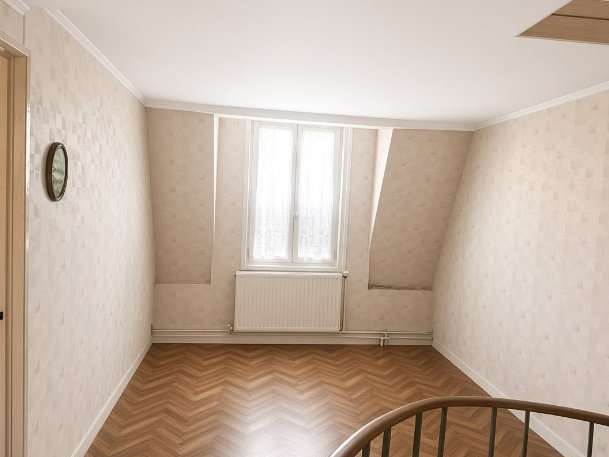
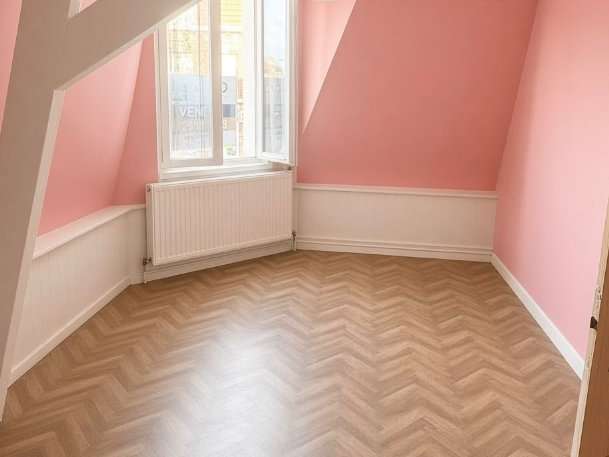
On the first floor: bathroom: 7.34 m²; cupboard: 1.14 m²; bedroom No. 1: 15.25 m²; bedroom No. 2: 14.31 m²; bedroom No. 3: 13.08 m²; and a hallway measuring 3.53 m². Total floor area: 68.37 m²; living area: 67.04 m².
Basement with a total area of 27.44 m² and a living area of 0.00 m².
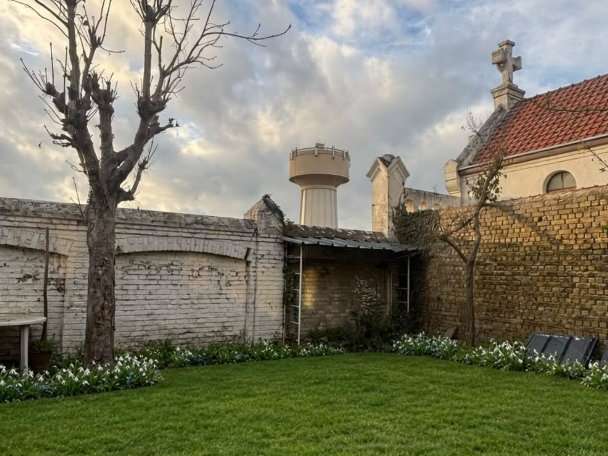
There is also a garden of approximately 120 m². Total house area: 208.19 m² – living area: 137.20 m². TOTAL PLOT AREA: 246 m².
Contact your AXO - L'immobilier Actif agent on 06 25 10 31 83: Pierre ZEVACO (EI), Commercial Agent, RSAC 399.314.582 Dunkerque. More information at www.axo.immo (ref. 85002128212). Agency fees: 6% including VAT, payable by the buyer. Price excluding agency fees: €508,491.
Information about the risks to which this property is exposed is available at https://www.georisques.gouv.fr/
- Three bedrooms upstairs, ranging from 13.08 to 15.25 m².
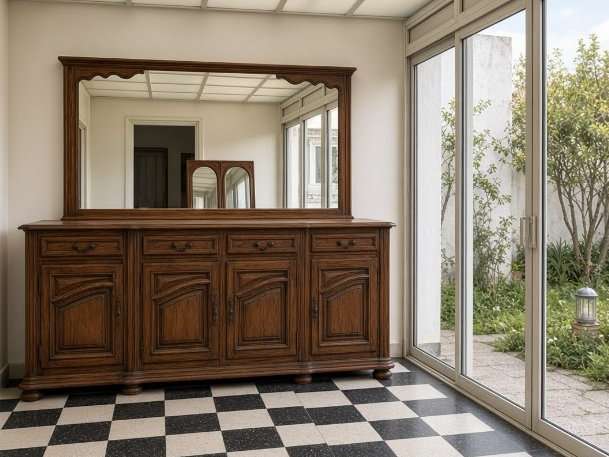
- Veranda of 17.78 m², 24.44 m² garage and 27.44 m² basement.
Ref : 85002128212 - Date : 16/11/2026
FEATURES
Terrace
Car park
Cellar
Garden
Veranda
DETAILS
Price
€539,000
Home type
House
City
malo-les-bains (59140)
Rooms
5
Living surface
137 m²
Land surface
246 m²
Bedrooms
3
Bathrooms
2
Kitcken type
Cuisine aménagée
Price details
ENERGY DIAGNOSIS
DPE
F
292 kWh/m².y
GES
F
82 kgCO2/m².y
Show more
LOCATION
CONTACT US
INFORMATION REQUEST
Request more information from AXO L'immobilier Actif.