€750,000
House Mallemort - 6 bedrooms - 270m²
13370 - Mallemort
270m²
9 rooms
6 beds
DESCRIPTION
MALLEMORT - IMMOBILIER COMPLEX - T9 - ARTIST'S STUDIO - GRANARY - CAR PORT - GARAGE 750,000
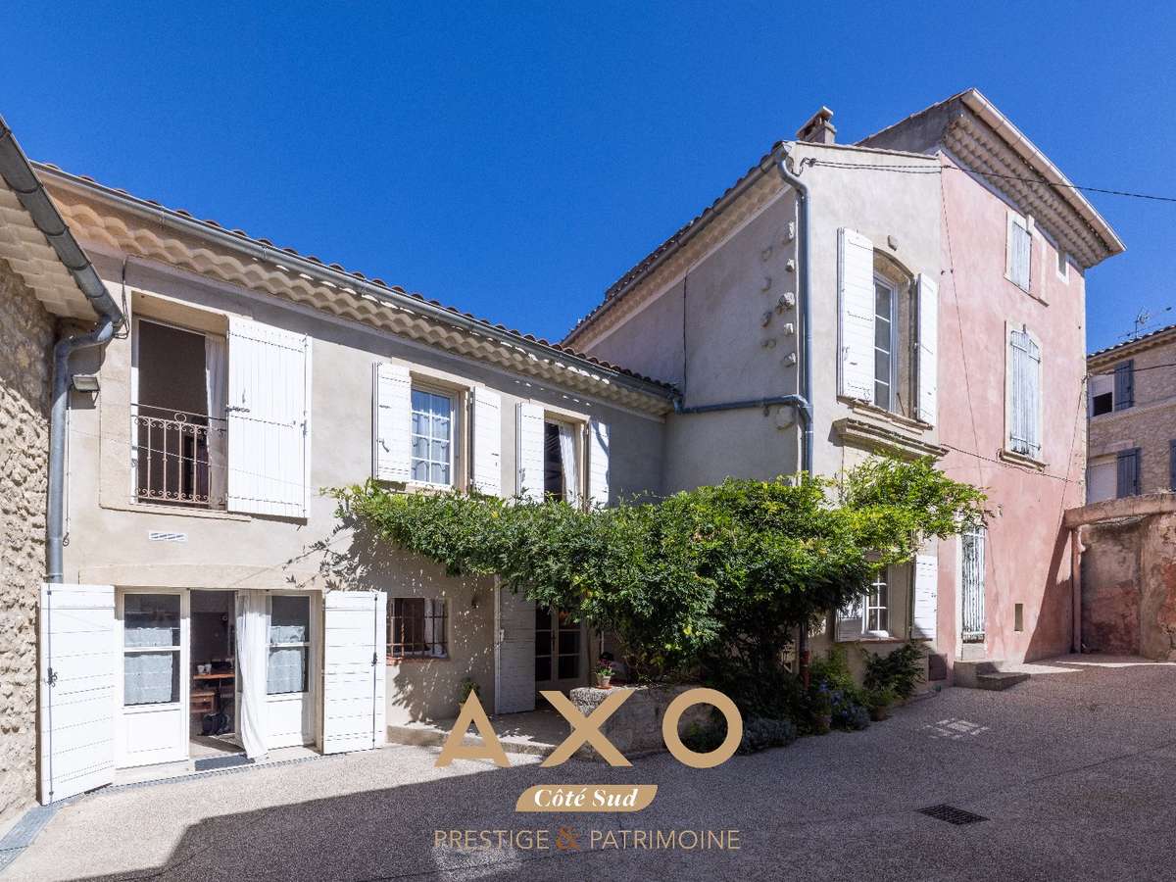
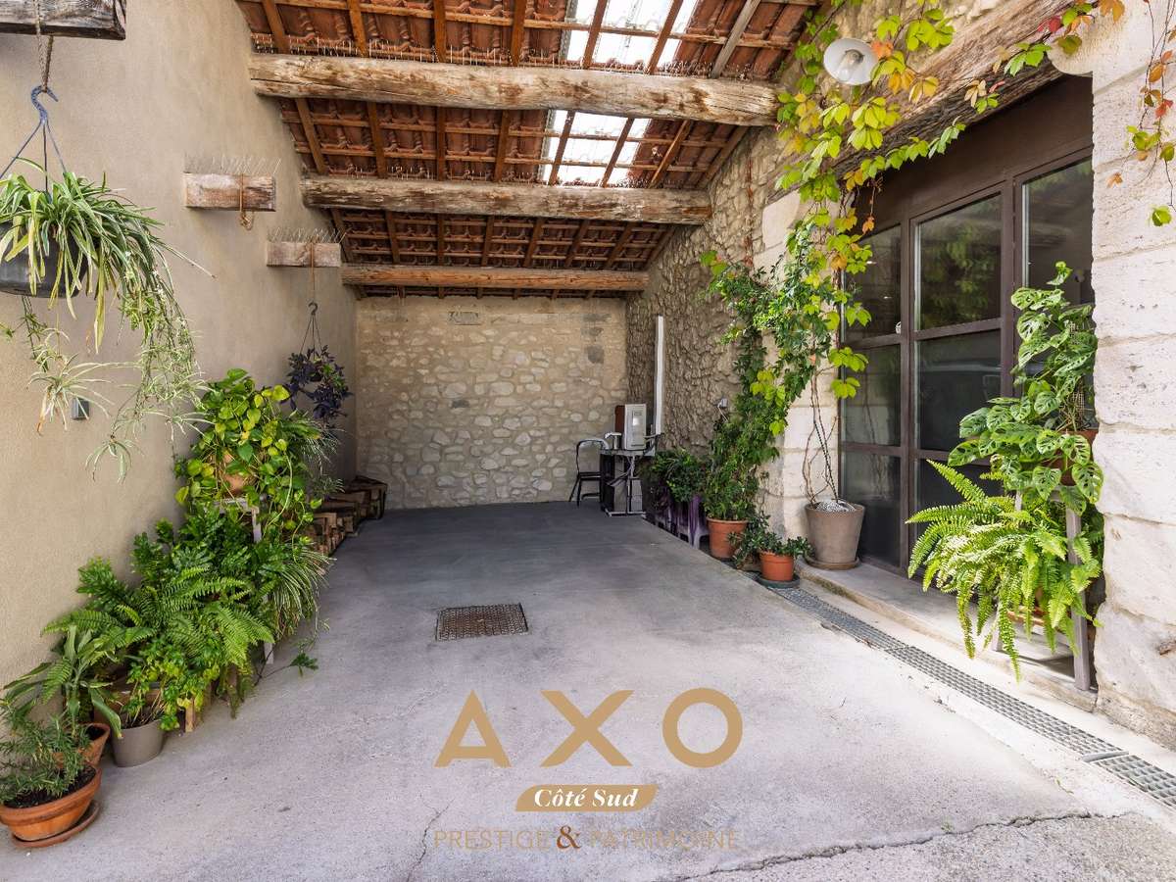
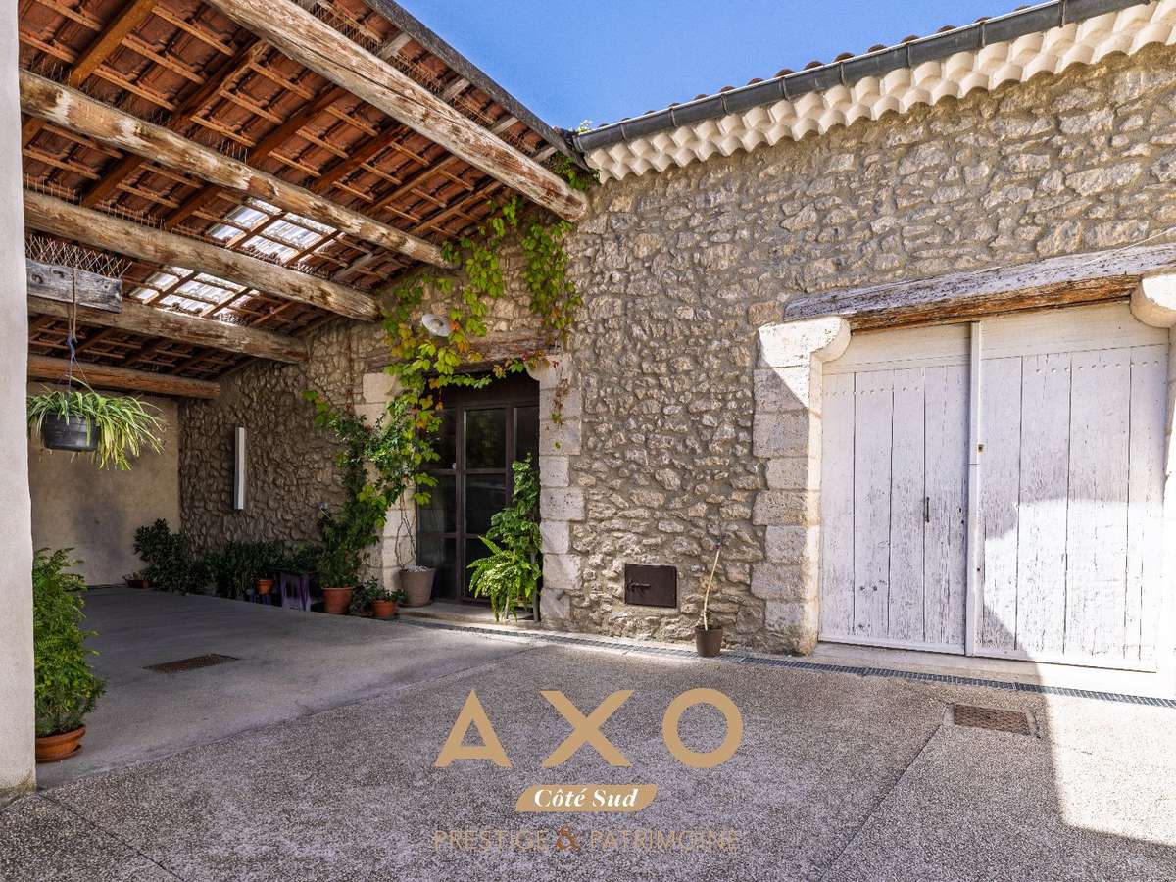
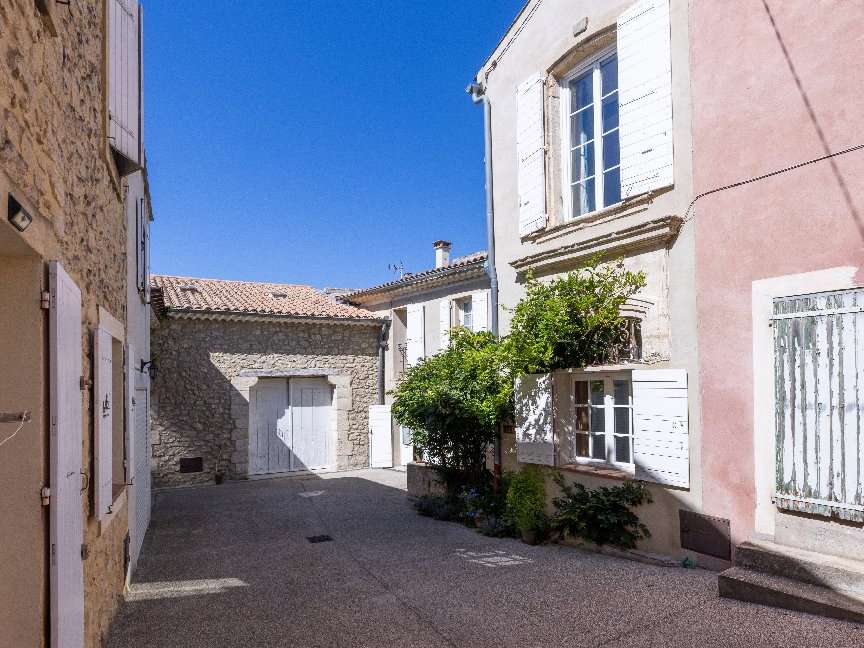
At the heart of the historic town centre, this delightful property complex comprises two homes and reveals all the charm of authentic Provence. Enhanced by an outbuilding, a large garage, an artist's studio and a pleasant terrace, it offers a characterful, gently laid-back way of living.
The first home:
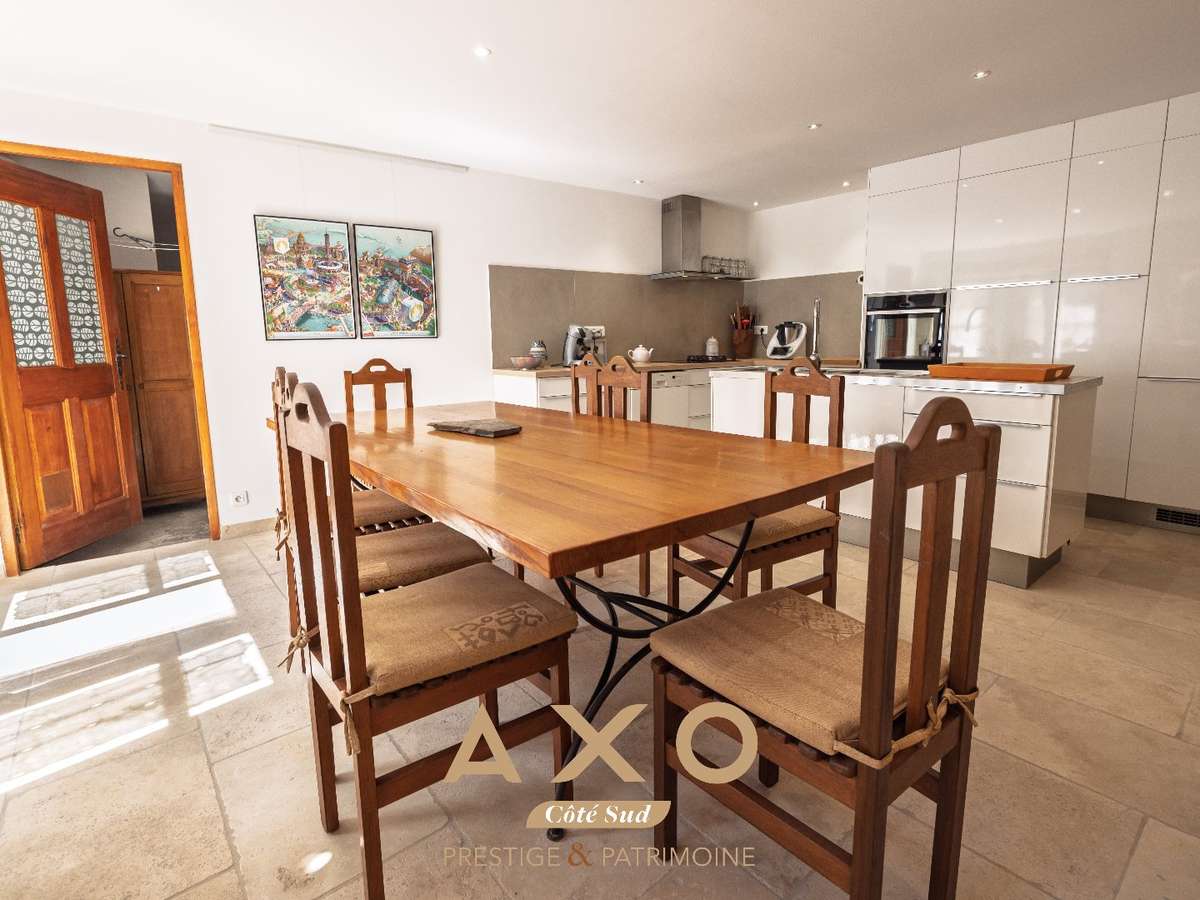
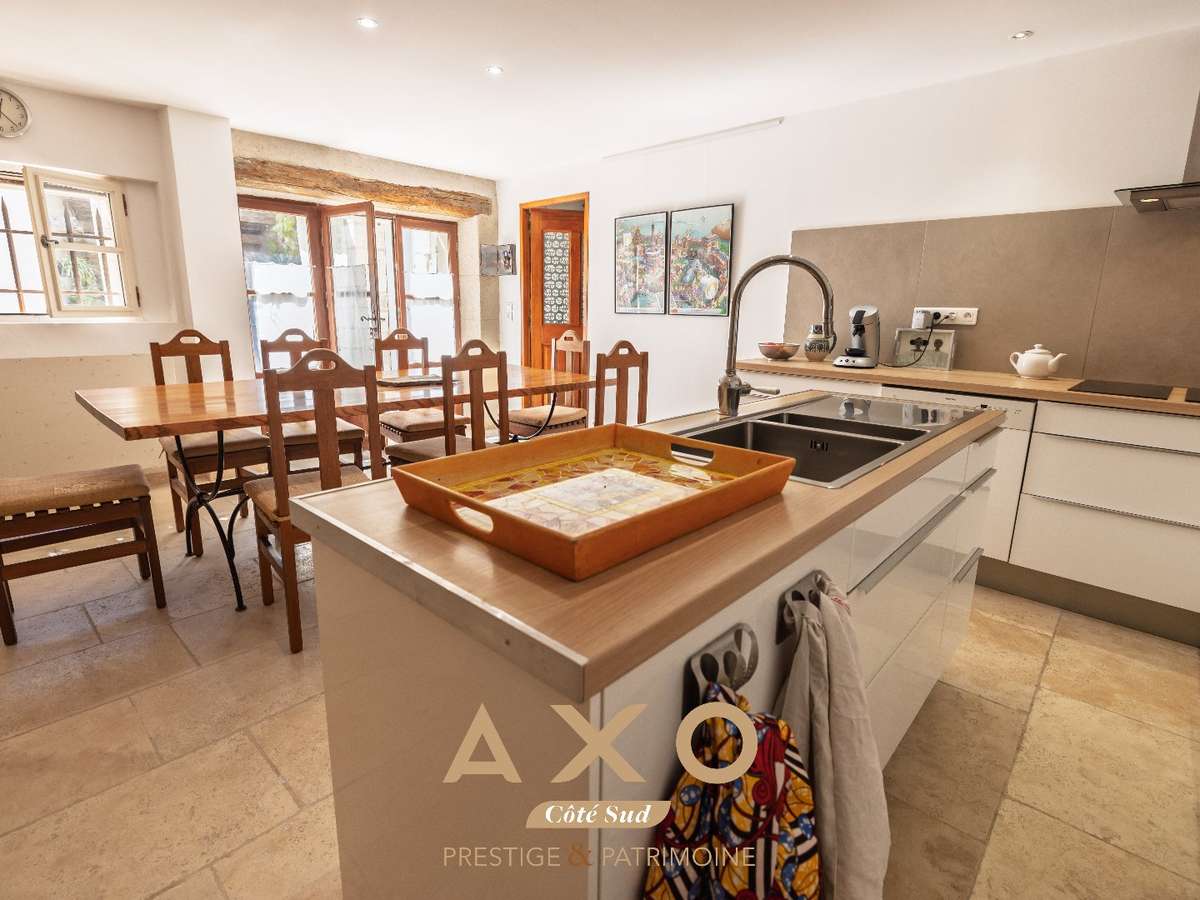
From the entrance, a charming inner courtyard leads to a generous 25 m² kitchen where exposed stone and an old-stone floor create a warm, timeless atmosphere.
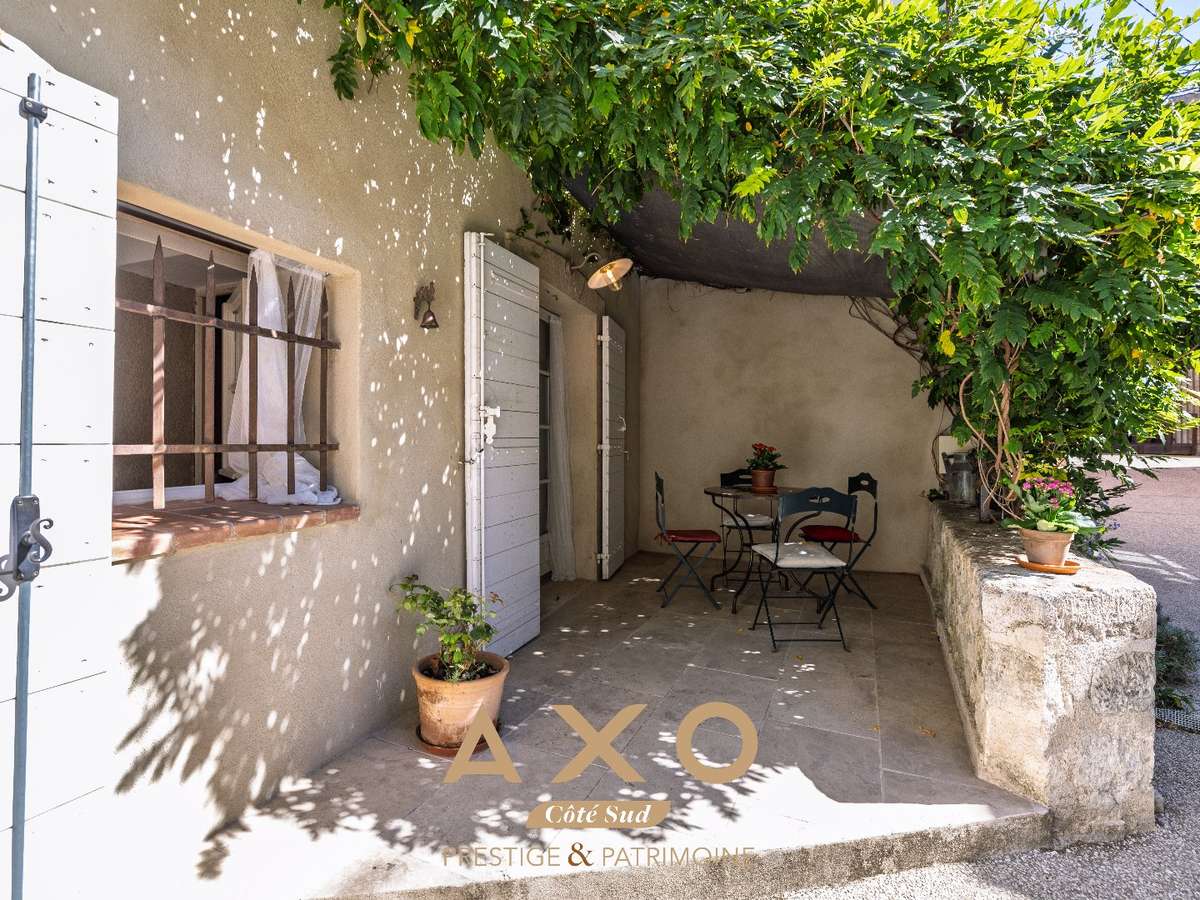
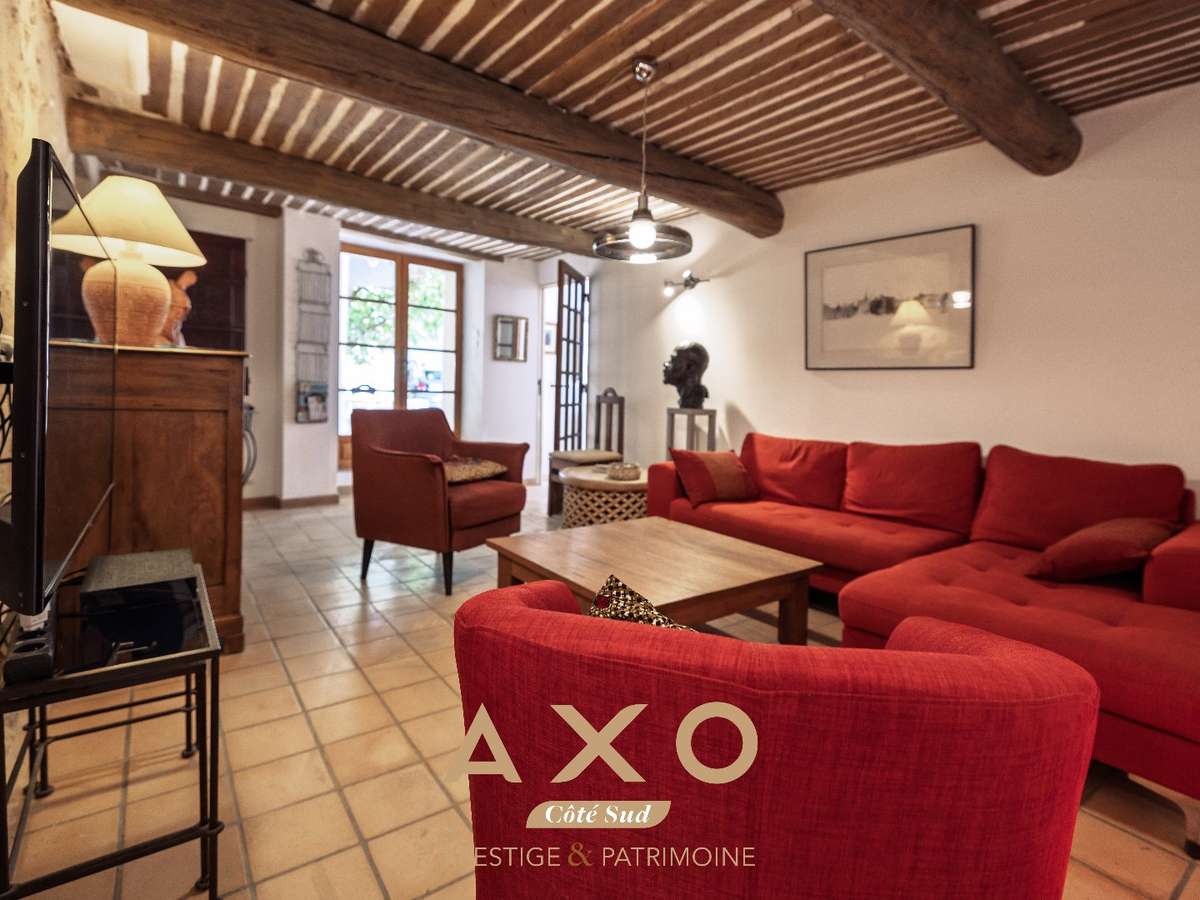
This opens onto a first sitting room flooded with light, enhanced by its traditional terracotta tiles (tomettes anciennes) and an elegant Provençal-style ceiling. This friendly living space naturally extends to a lovely terrace—an invitation to enjoy the fine days.
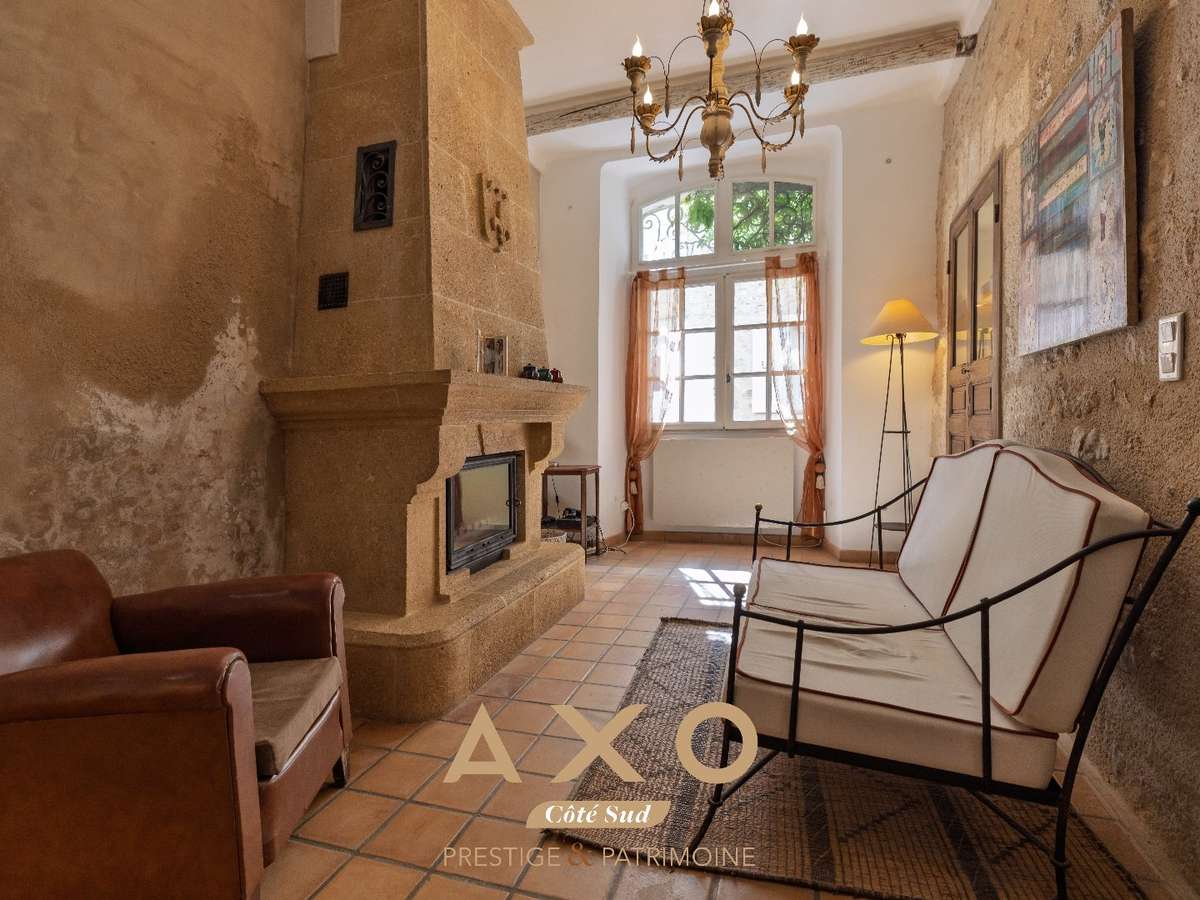
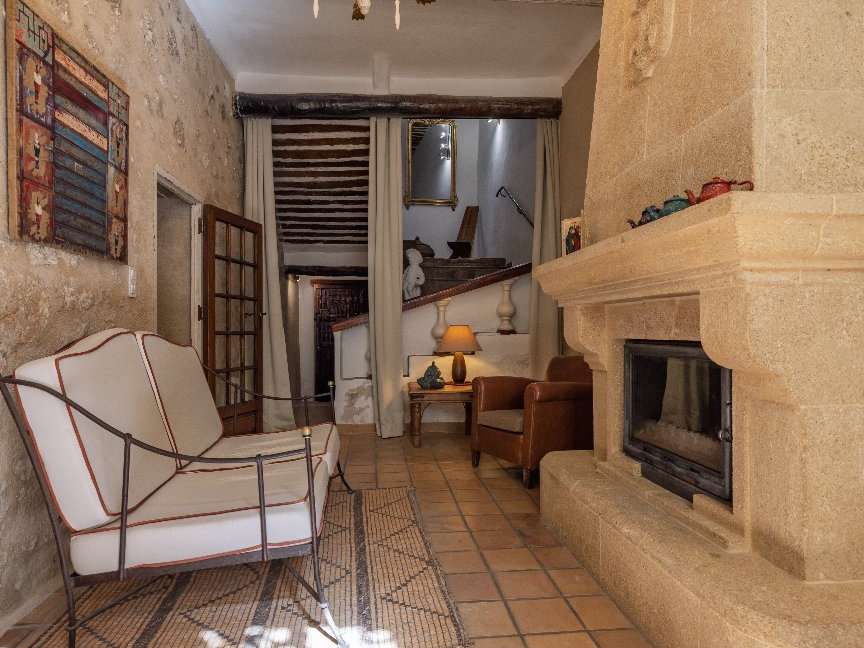
Further on, a second sitting room reveals all the nobility of bygone-era homes. Its magnificent Rognes stone fireplace, the time-worn terracotta tiles and the beautiful ceiling height give the room rare elegance and a serene ambience.
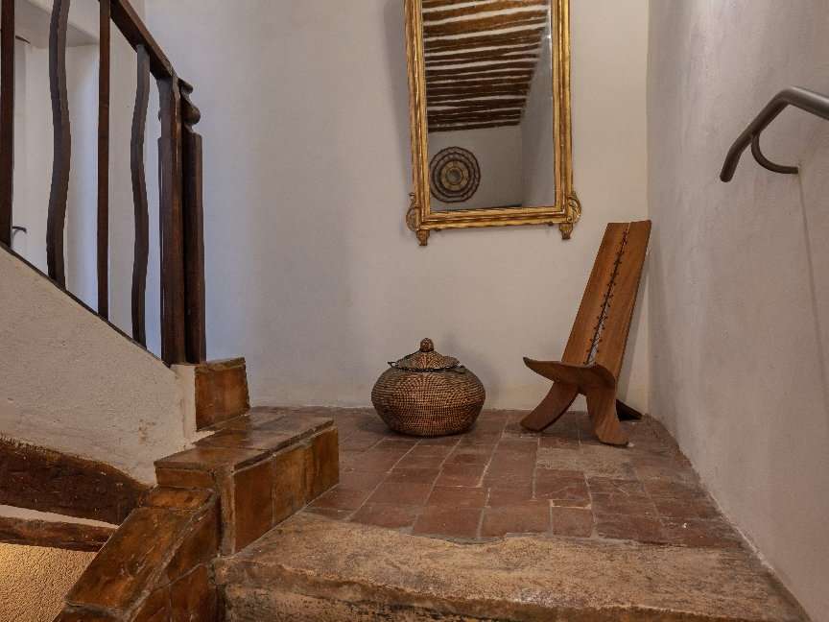
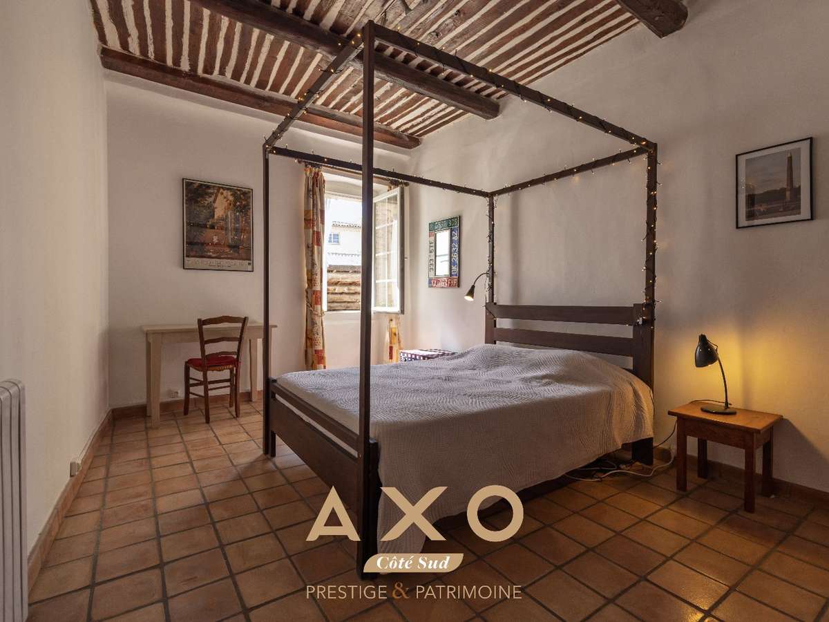
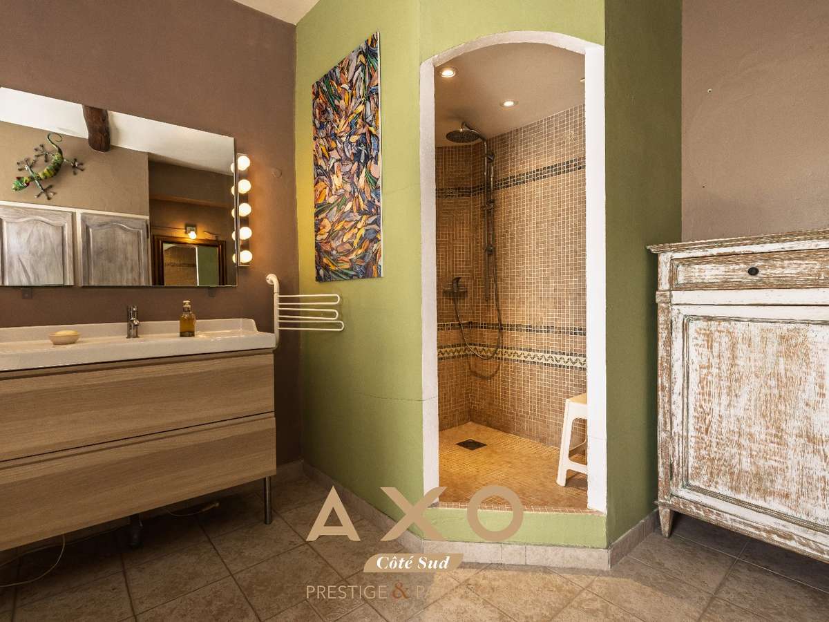
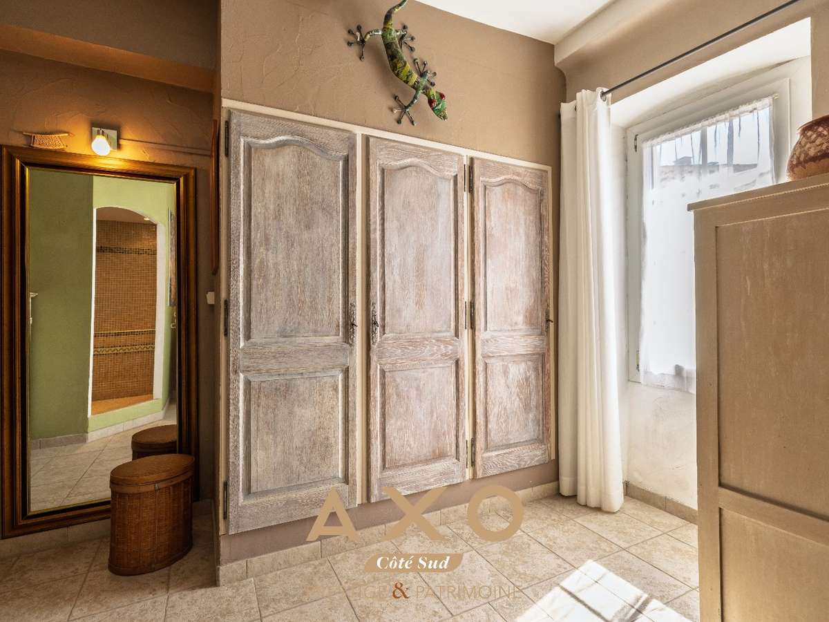
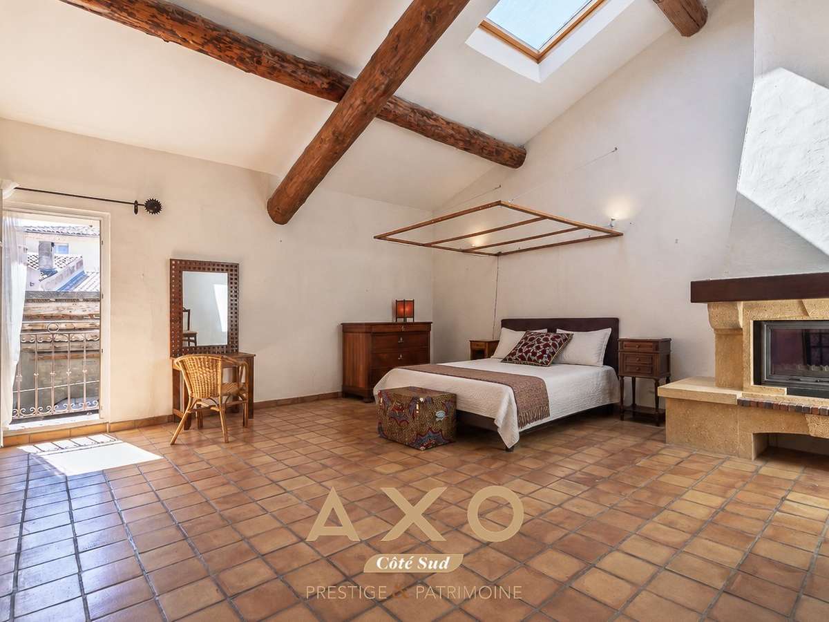
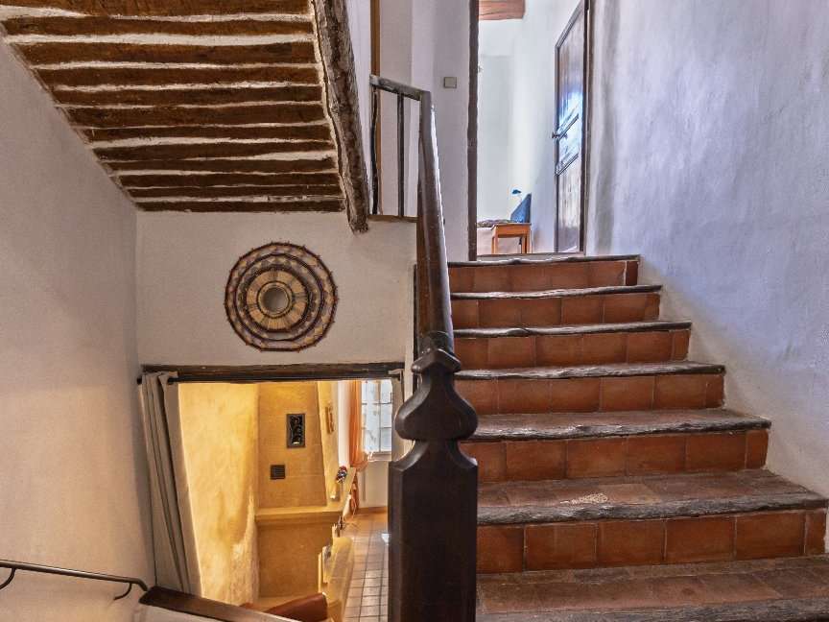
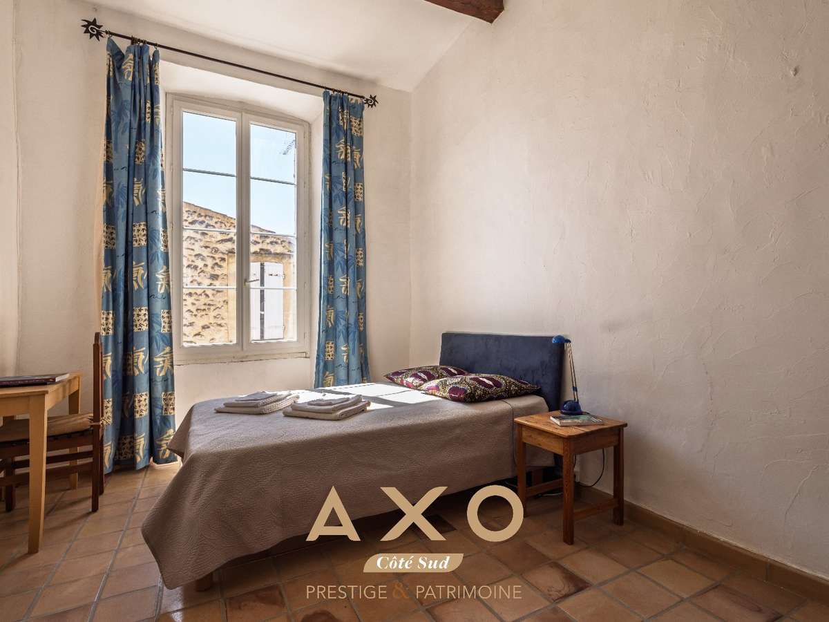
Upstairs, the sleeping area comprises a first bedroom of 15 m² with fitted cupboard space, as well as a large second bedroom of 33 m², featuring a superb Rognes stone fireplace. A shower room completes this level harmoniously.
The top floor offers a third bedroom of 14 m² and a 6 m² study, ideal for home working, a writing studio or an intimate reading space.
The second home:
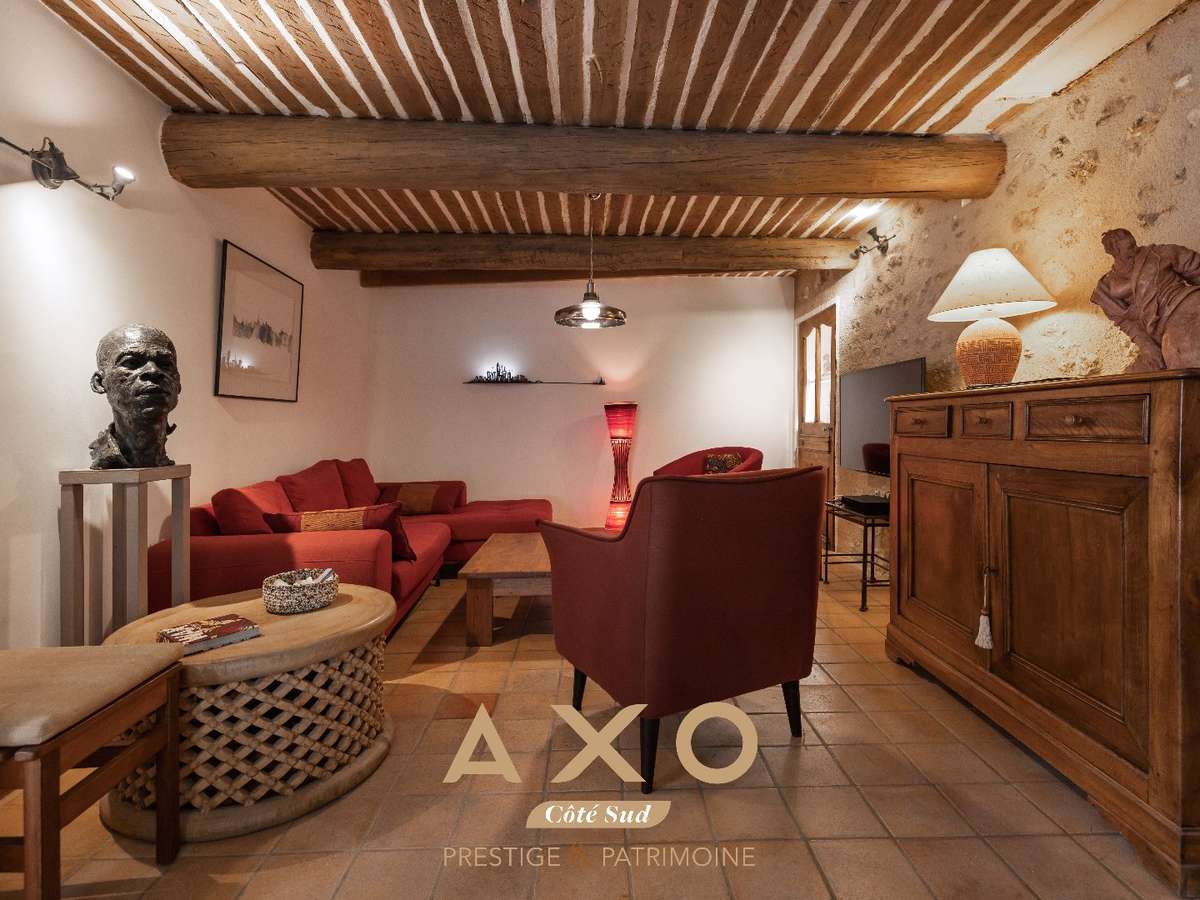
This charming 80 m² town house reveals a living space that wins you over with its warm atmosphere and magnificent Provençal-style ceiling, a true testament to the character of the place.
The open-plan kitchen blends seamlessly into this inviting space, which is extended by direct access to the garage.
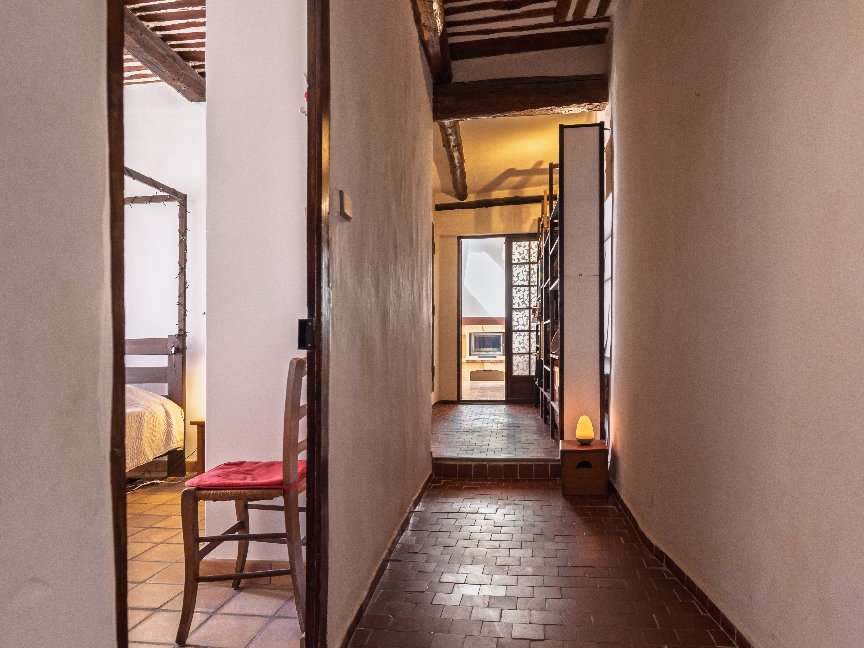
Upstairs, the sleeping area offers an intimate and comfortable setting with two lovely bedrooms and a shower room. An elegant master suite completes the whole, with its own shower room for extra comfort.
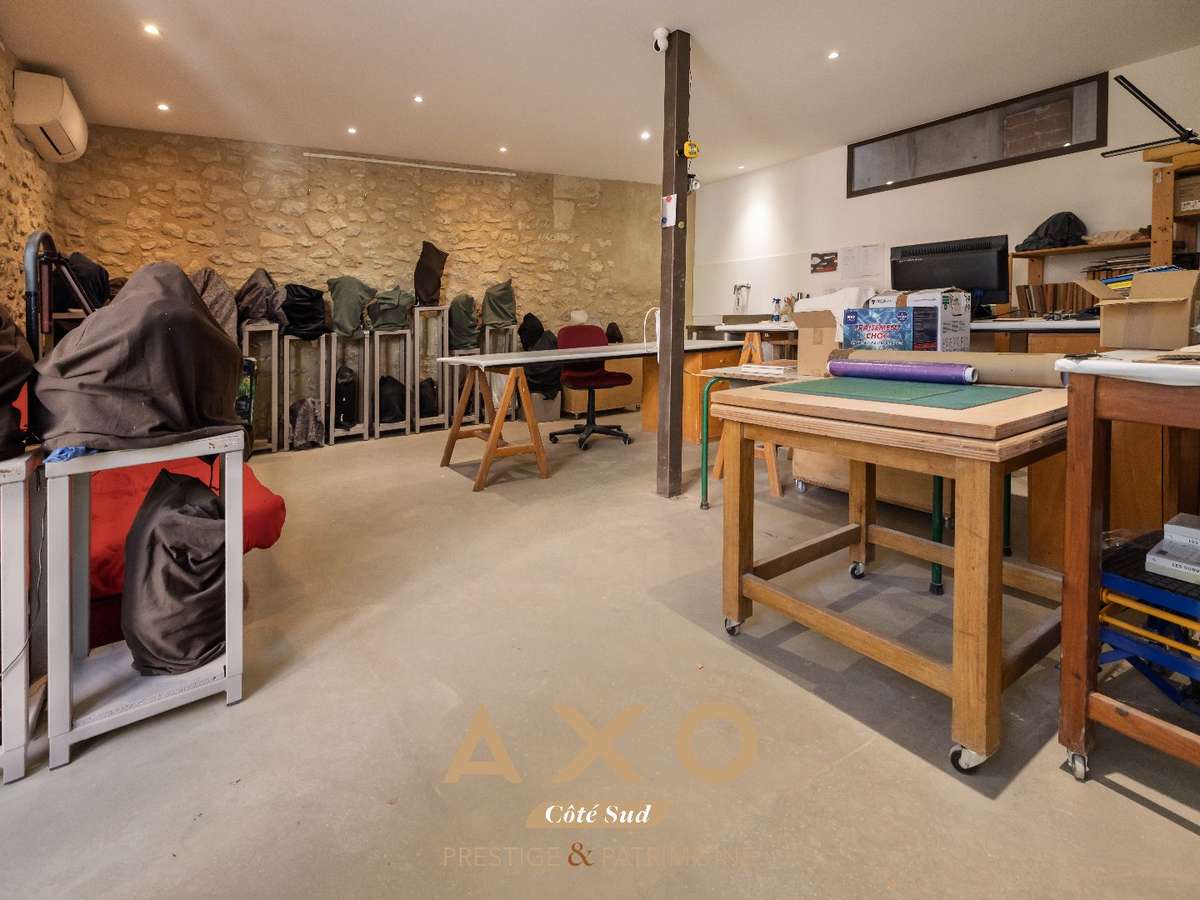
The amenities continue with a 43 m² attic offering excellent potential for conversion. A remarkable 38 m² artist’s studio, filled with light thanks to its magnificent wrought-iron-framed bay window, is set within a 74 m² barn. This separate space could easily accommodate a professional practice, a guest house, or any other lifestyle project. Finally, a car port completes this distinctive ensemble.
An authentic property complex full of character, where the charm of traditional materials combines with generous volumes and numerous development possibilities, with the potential to be connected.
A wonderful address full of charm, where the authenticity of the heritage meets everyday comfort.
Price: 750,000 (including seller-paid fees)
Florence COURANT: 06 09 08 04 98
The prestige agency Côté Sud Aix en Provence
Information on the risks to which this property is exposed is available on the Géorisques website: https://www.georisques.gouv.fr
Contact your AXO Agent - L'immobilier Actif on 06 09 08 04 98, Côté Sud Aix en Provence Agency
Real Estate Negotiator (Employed).
More information on www.axo.immo (ref. 85002127412).
Fees payable by the seller.
Information on the risks to which this property is exposed is available on the Géorisques website: https://www.georisques.gouv.fr/
- Real estate ensemble in the historic city center, two homes, inner courtyard and terrace.
- Comfort features : artist studio, barn, garage and carport for an authentic lifestyle.
Ref : 85002127412 - Date : 06/10/2026
FEATURES
Terrace
Car park
Fireplace
Attic
DETAILS
Price
€750,000
Home type
House
City
Mallemort (13370)
Rooms
9
Living surface
270 m²
Bedrooms
6
Half bathrooms
4
Kitcken type
Cuisine aménagée et équipée
Price details
ENERGY DIAGNOSIS
DPE
Energy Efficiency Rating not provided
GES
Greenhouse gas emission rate not provided
LOCATION
CONTACT US
INFORMATION REQUEST
Request more information from AXO L'immobilier Actif.