€750,000
House Mallemort - 6 bedrooms
13370 - Mallemort
270m²
9 rooms
6 beds
DESCRIPTION
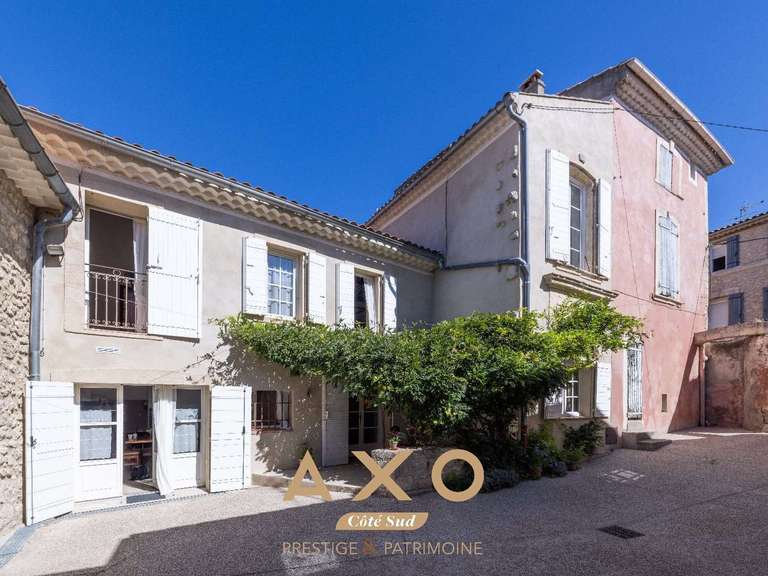
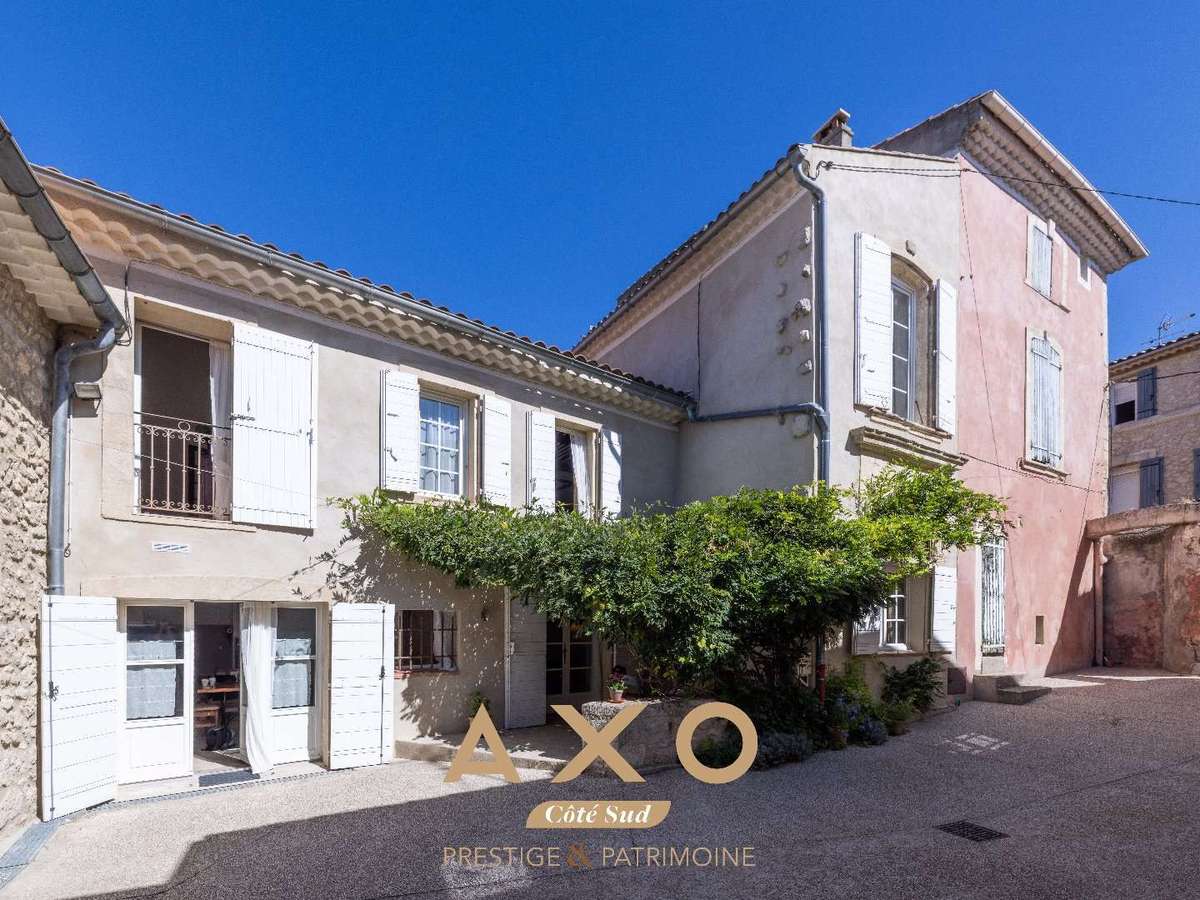
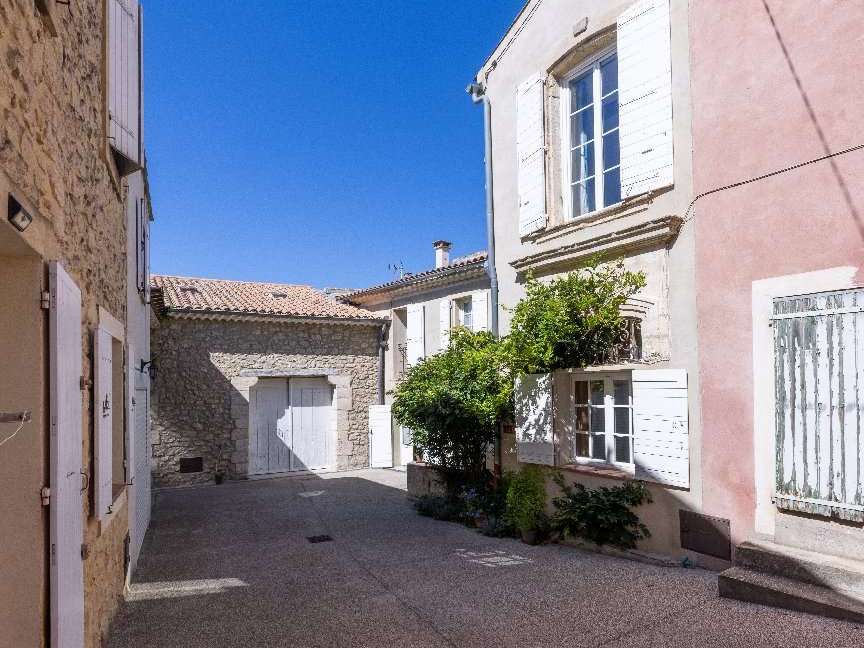
MALLEMORT – PROPERTY COMPLEX – 9-ROOM FLAT – ARTIST’S STUDIO – BARN – CARPORT – GARAGE 750,000 Set in the heart of the historic town centre, this delightful property comprising two dwellings embodies all the charm of authentic Provençal living.
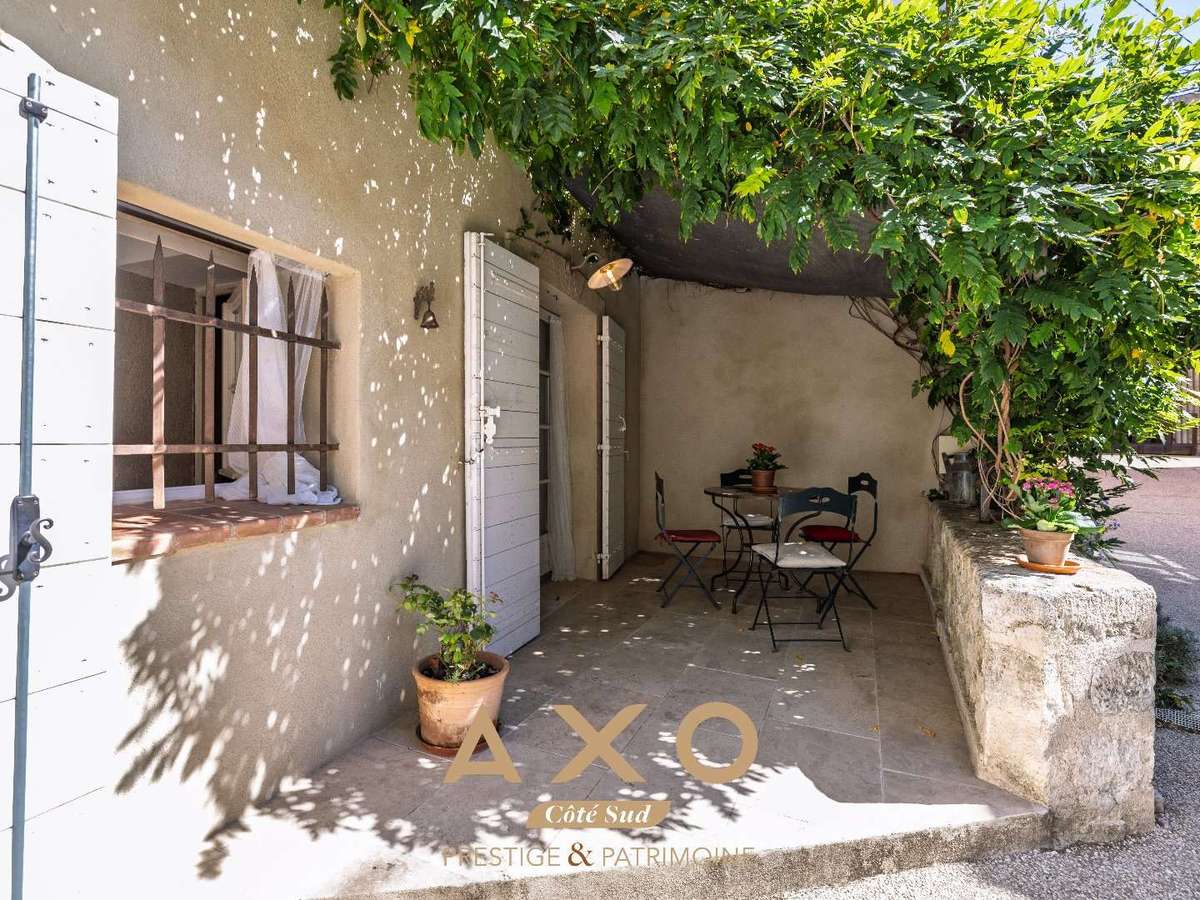
Featuring an outbuilding, a spacious garage, an artist’s studio and a pleasant terrace, it offers a living environment full of character and tranquillity.
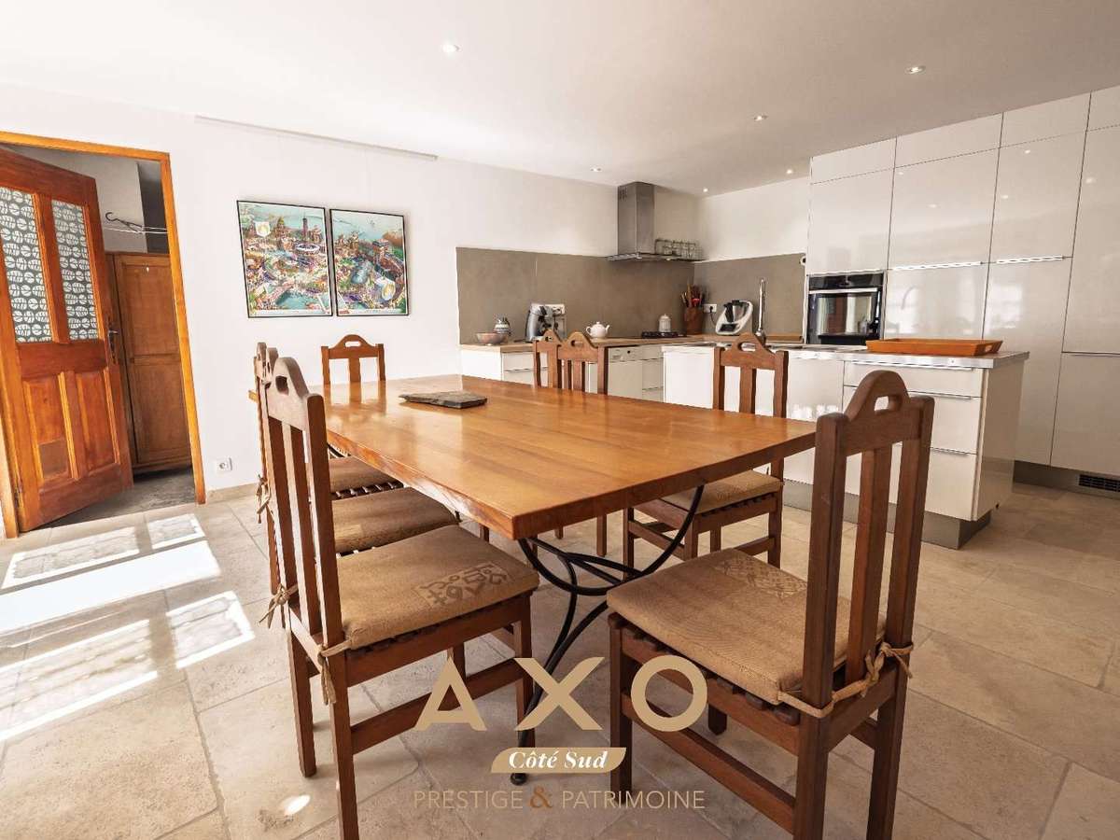
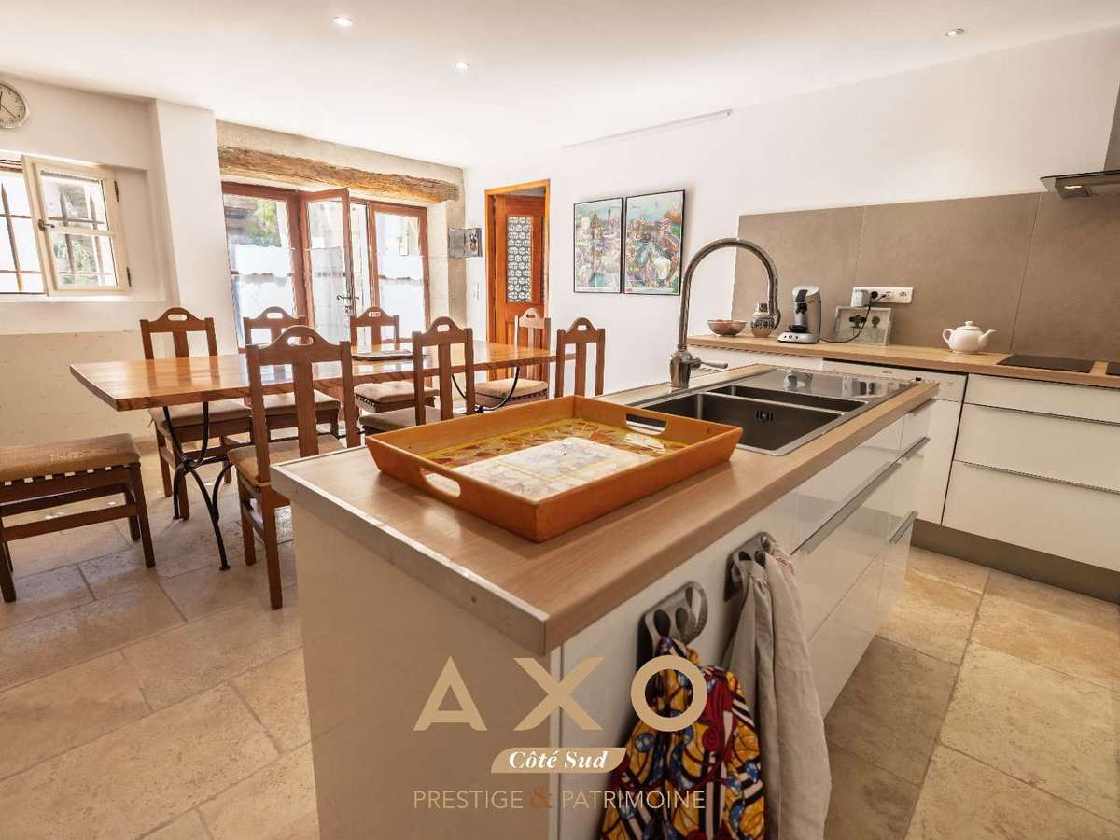
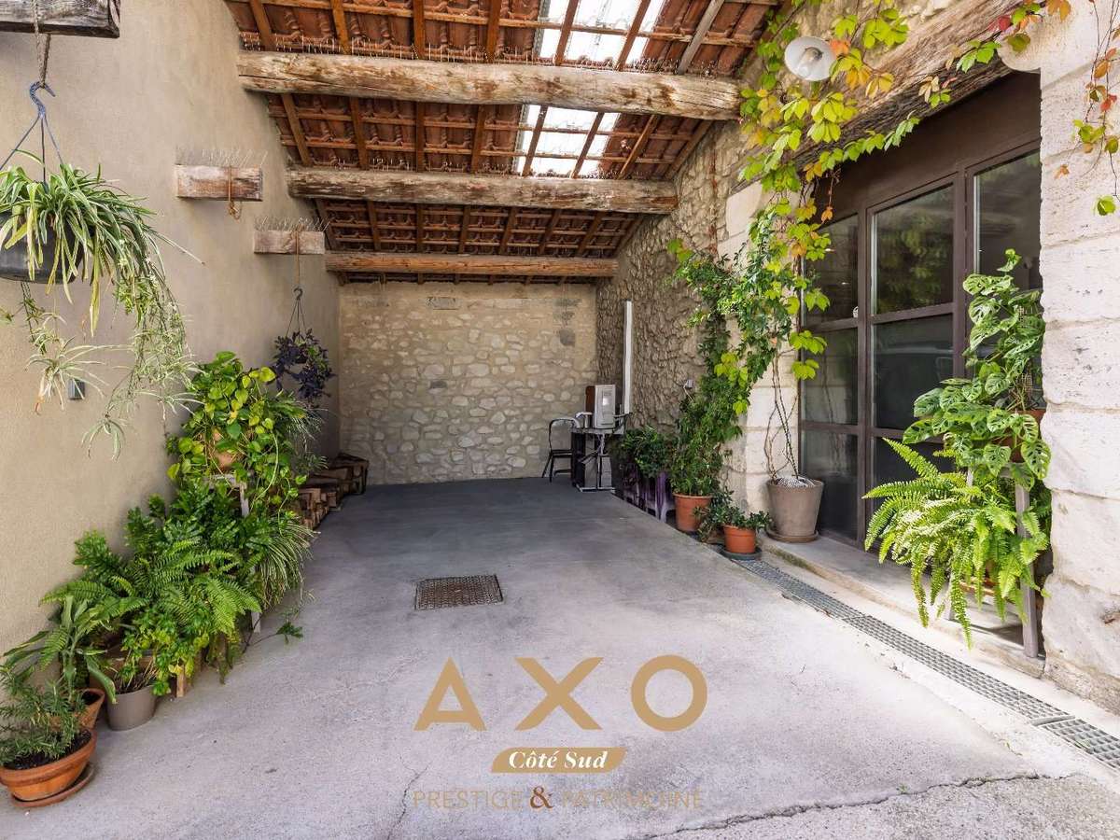
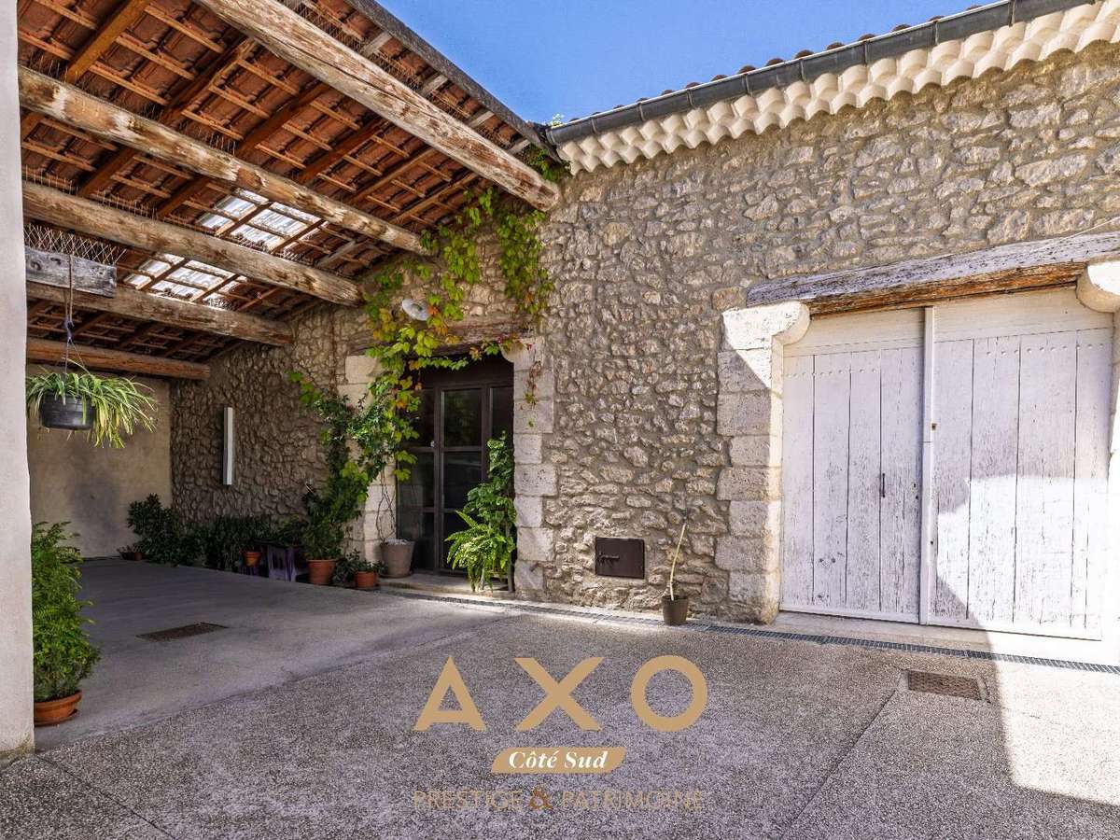
The first property: Upon entering, a charming inner courtyard leads to a spacious 25 m² kitchen where exposed stonework and an antique stone floor create a warm and timeless atmosphere.
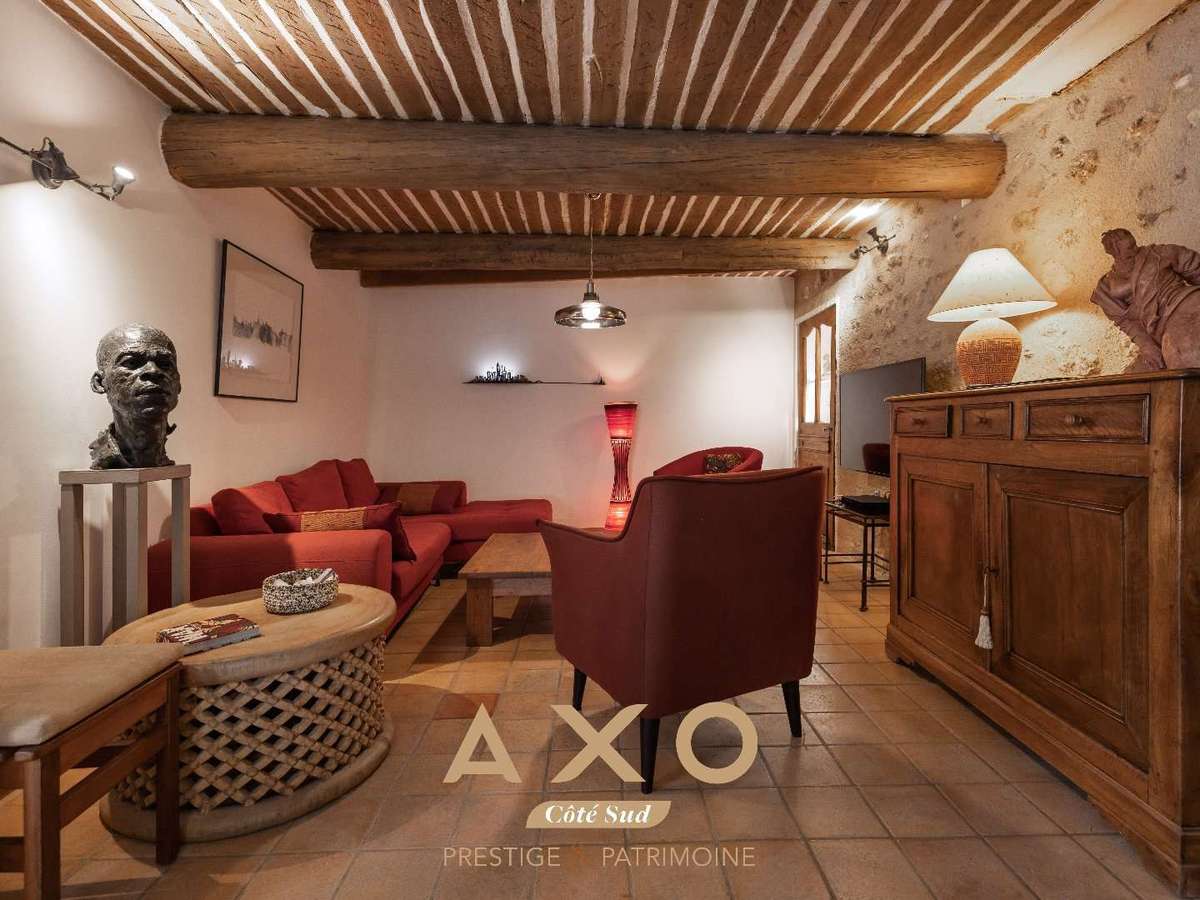
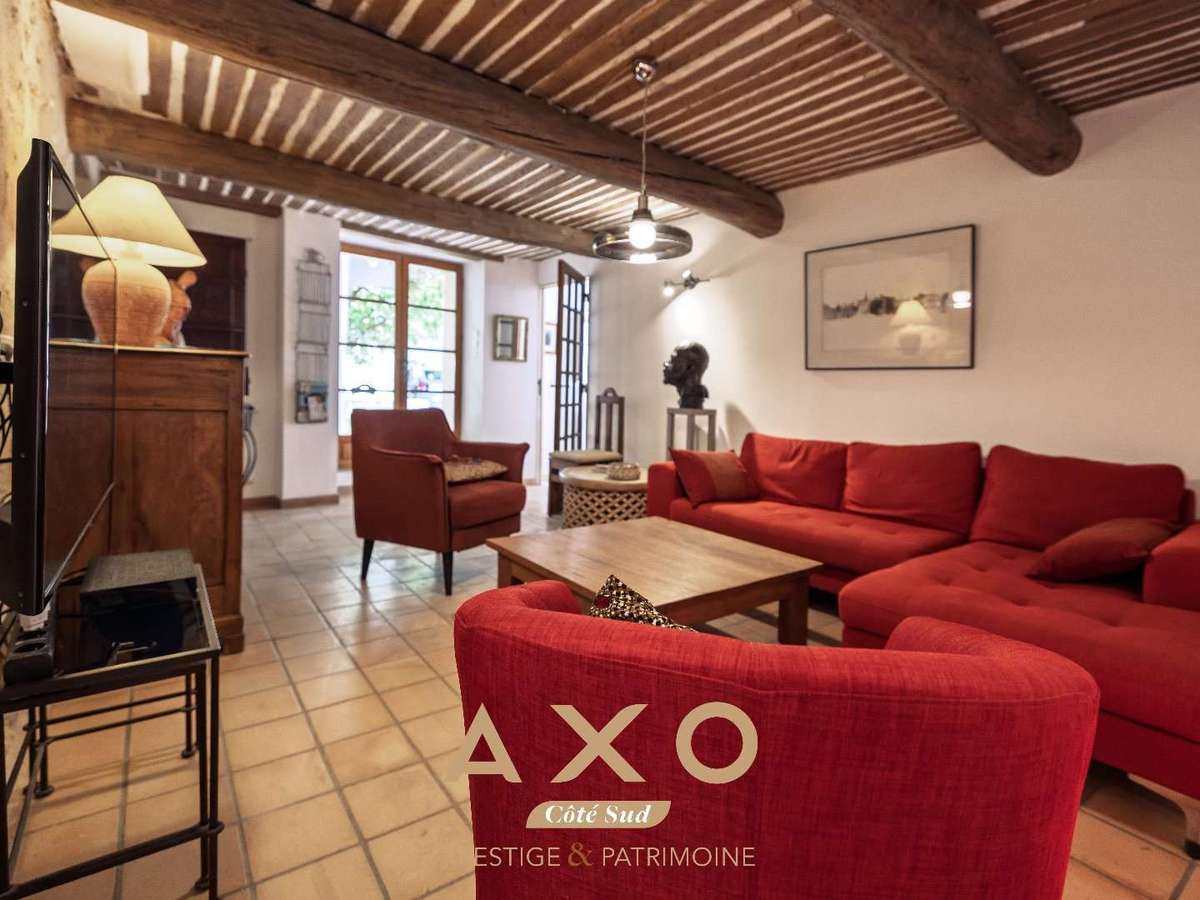
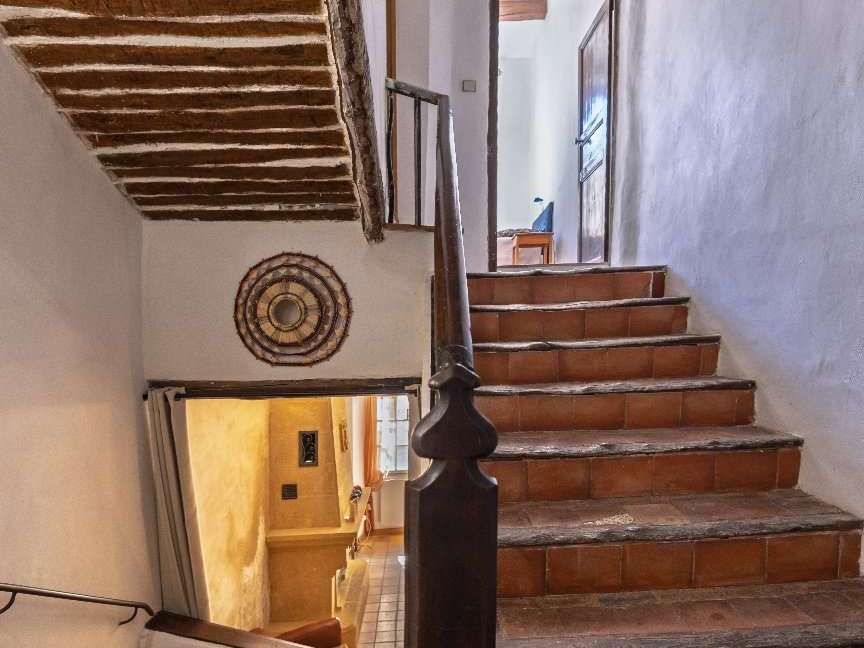
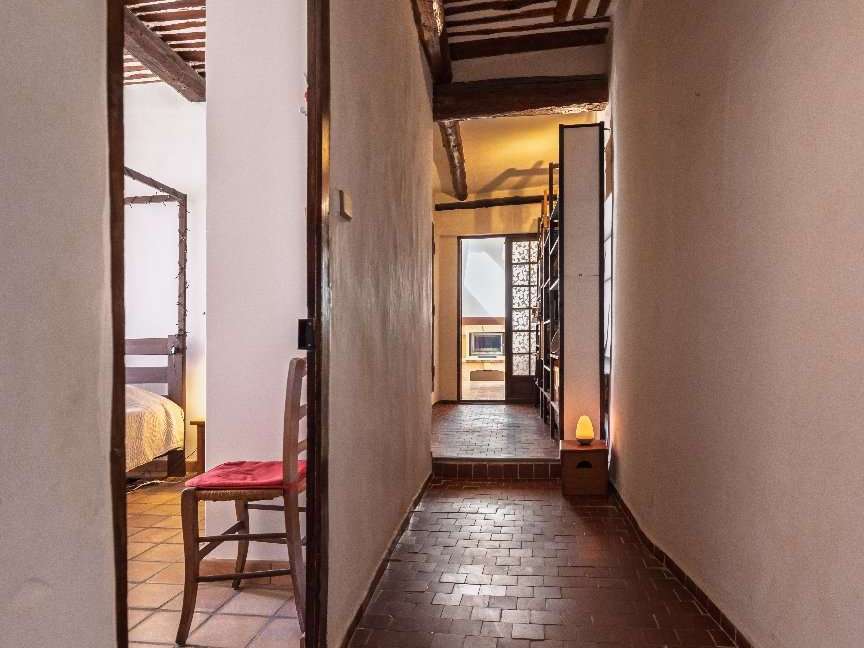
This opens onto a light-filled living room, enhanced by its antique terracotta tiles and elegant Provençal-style ceiling.
This welcoming living space flows naturally onto a delightful terrace, a true invitation to savour the fine weather.
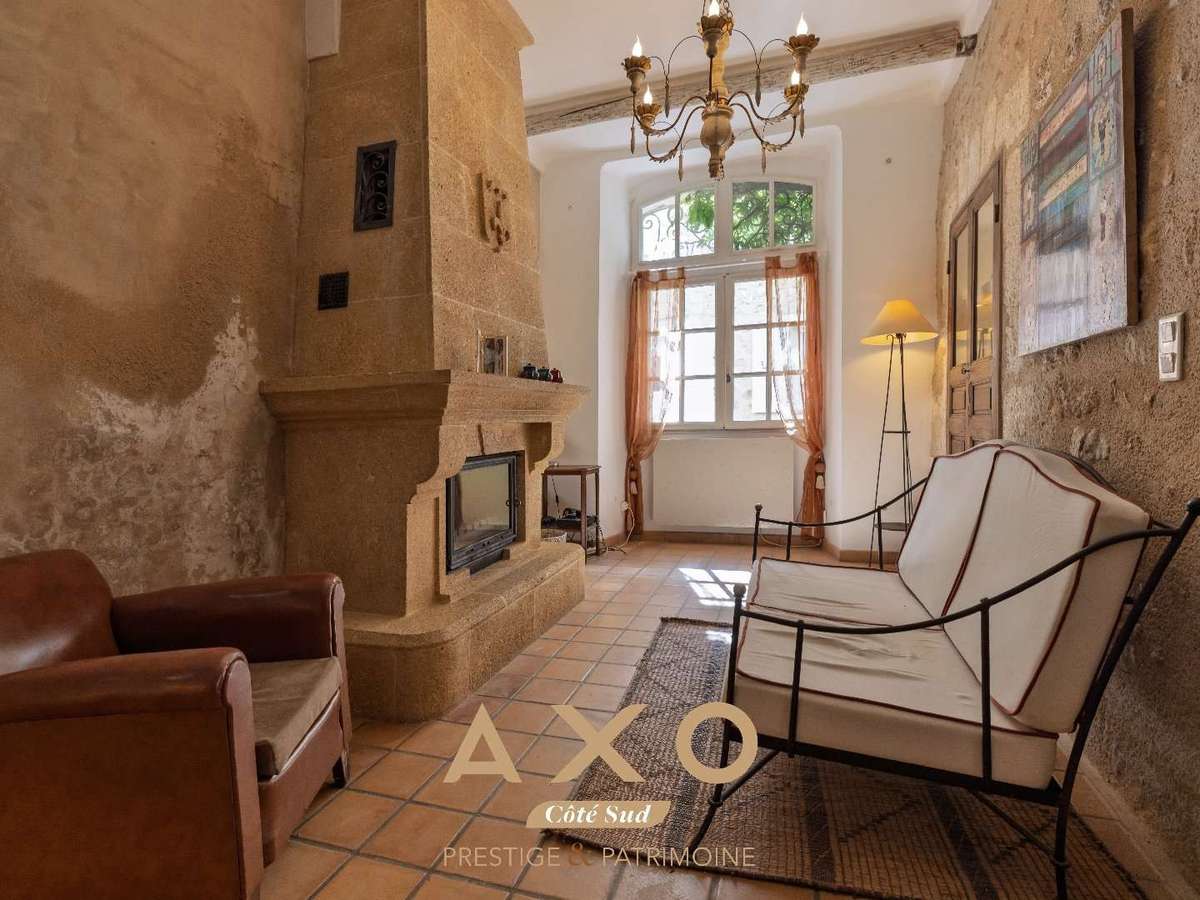
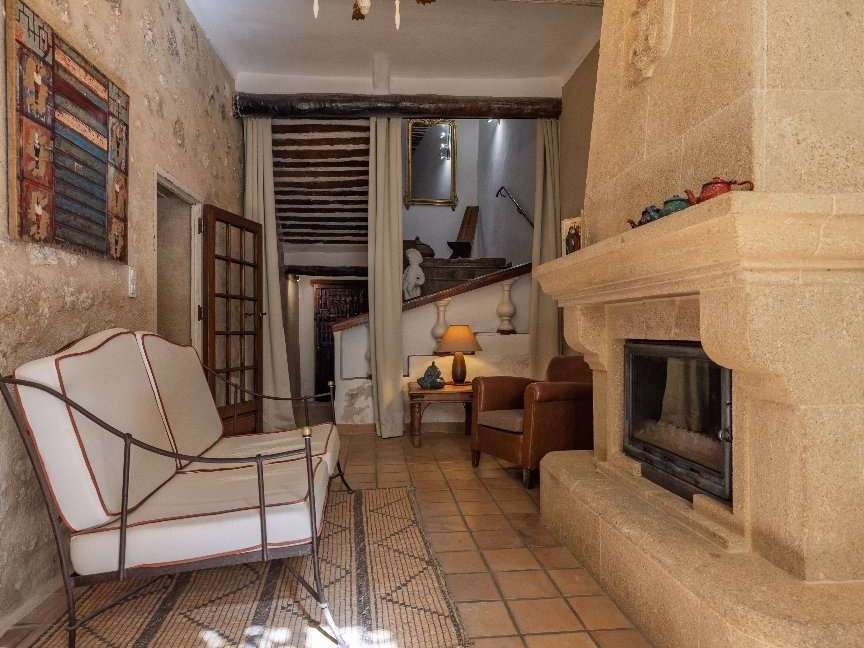
Adjoining this, a second living room reveals all the grandeur of homes of yesteryear.
Its majestic Rognes stone fireplace, its terracotta tiles weathered by time and its high ceilings lend the room a rare elegance and an atmosphere imbued with serenity.
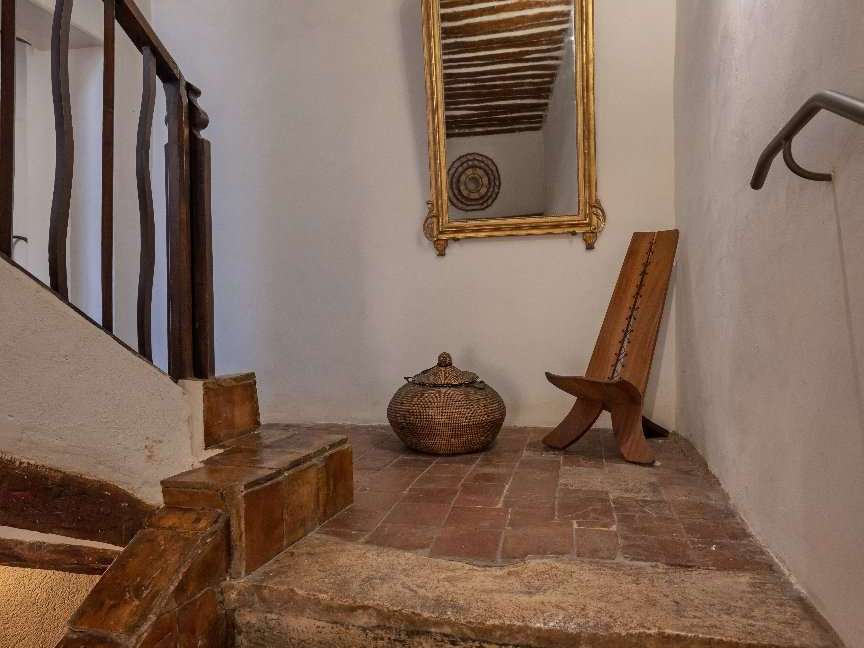
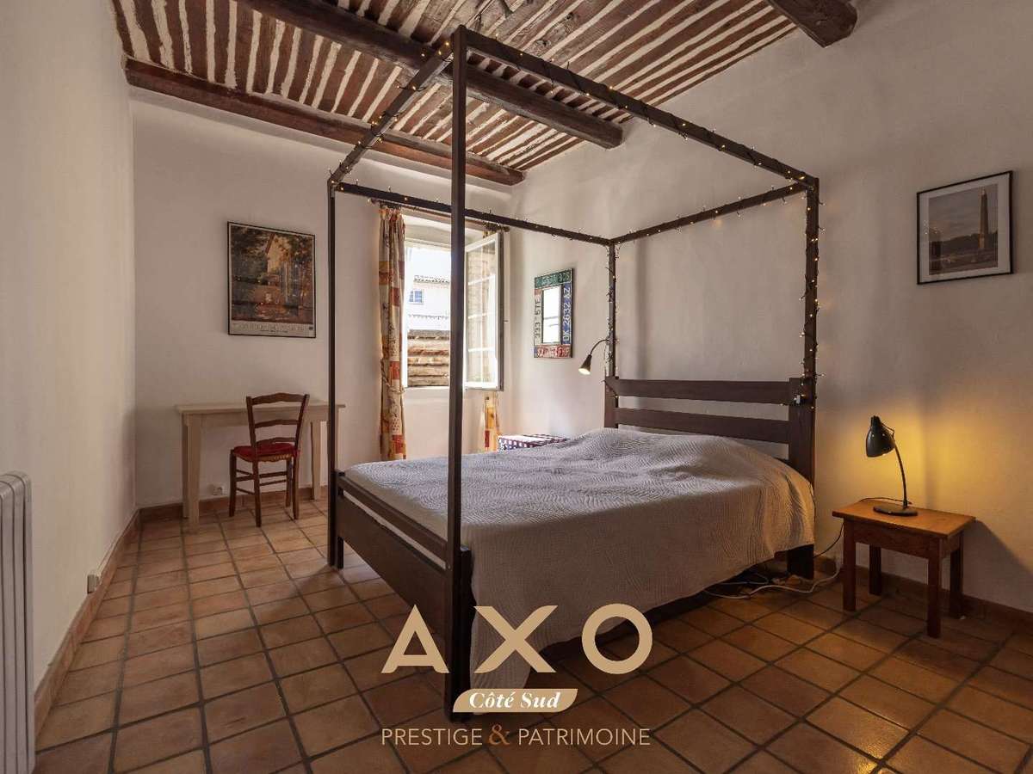
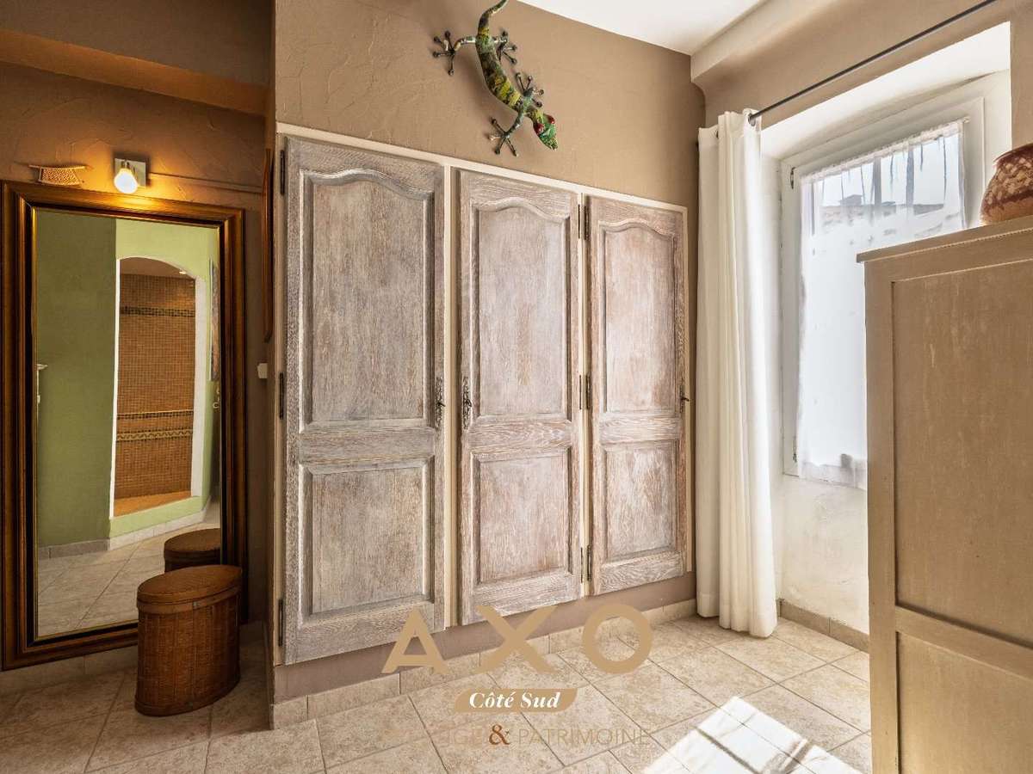
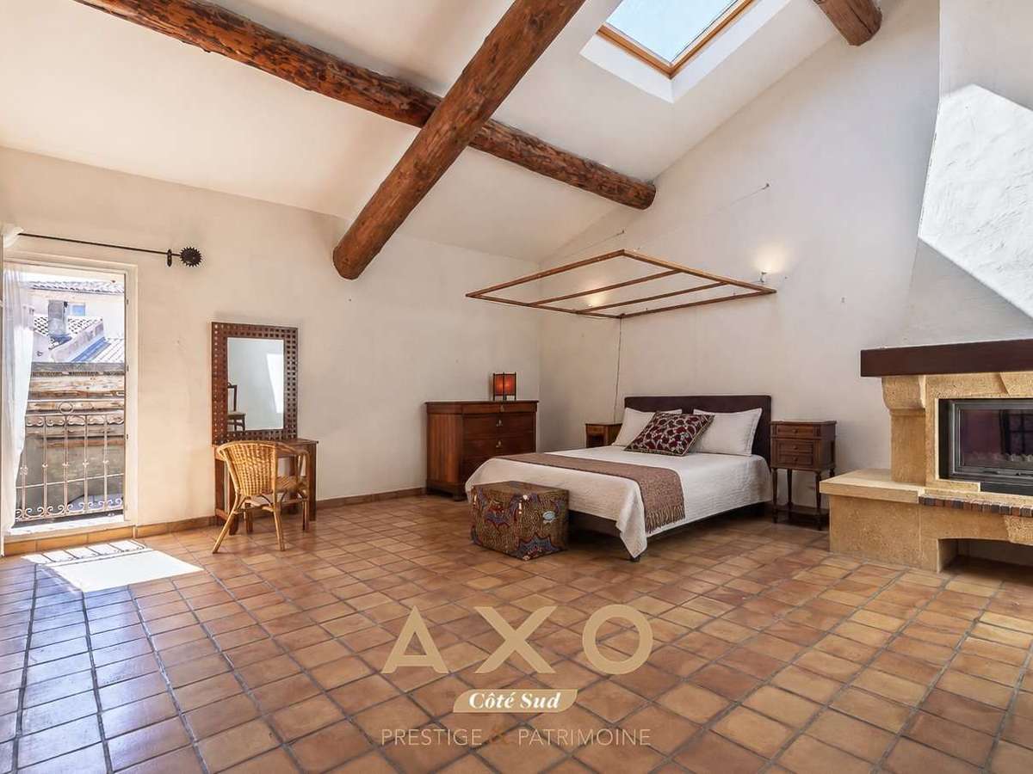
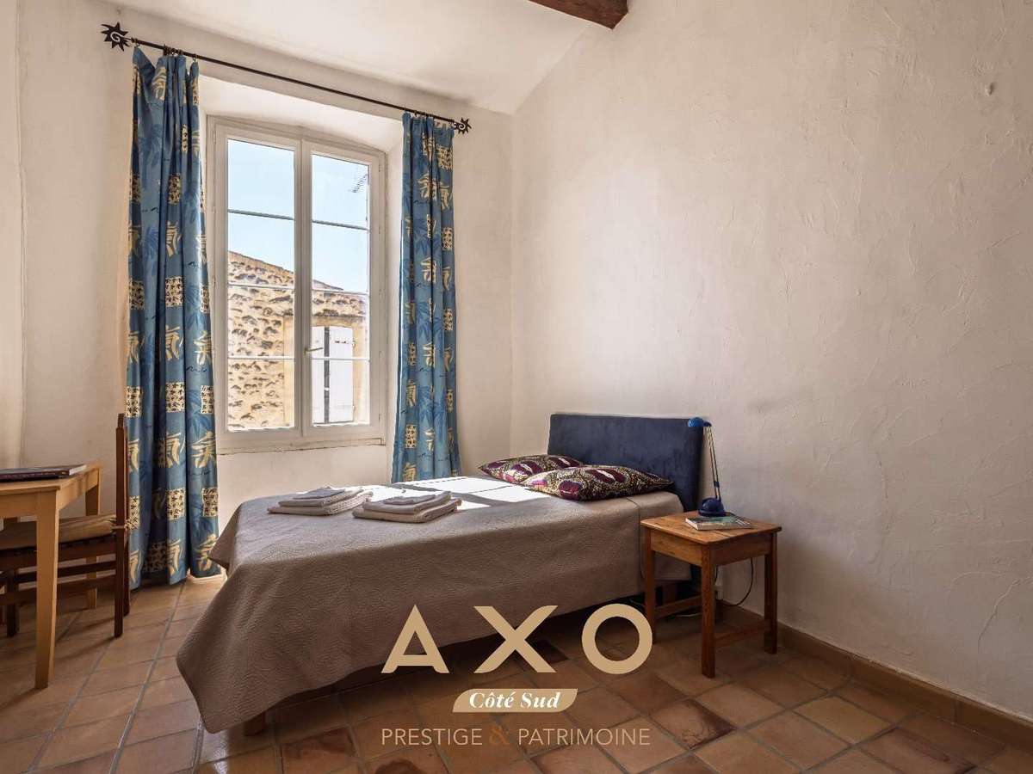
Upstairs, the sleeping area comprises a first bedroom of 15 m² with a fitted wardrobe, as well as a spacious second bedroom of 33 m², featuring a superb Rognes stone fireplace.
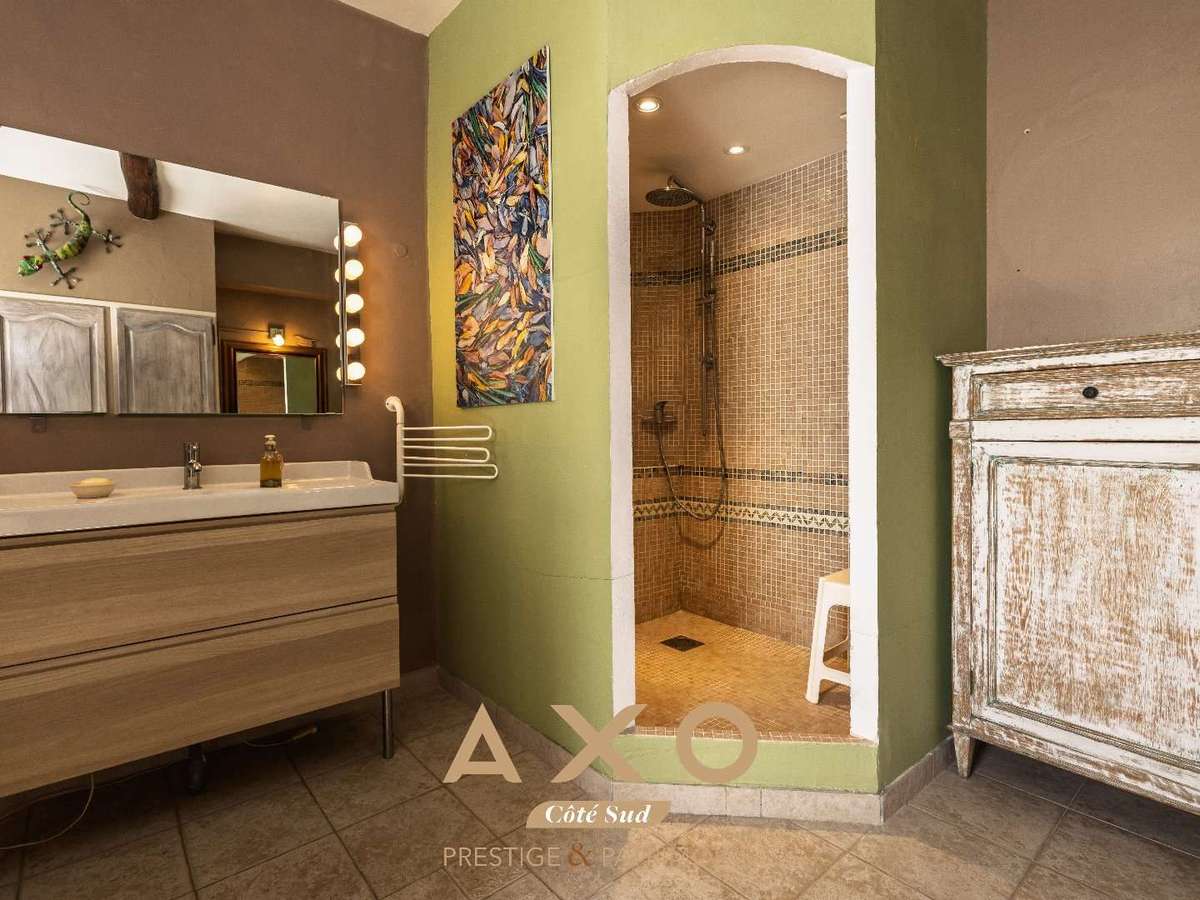
A shower room harmoniously completes this level.
The top floor offers a third bedroom of 14 m² as well as a 6 m² study, ideal for working from home, a writing studio or a cosy reading nook.
The second property: this charming 80 m² townhouse boasts a living room that charms with its warm atmosphere and magnificent Provençal-style ceiling, a testament to the property’s character.
The open-plan kitchen blends seamlessly into this welcoming space, which opens directly onto the garage.
Upstairs, the sleeping area offers an intimate and comfortable setting with two cosy bedrooms and a shower room.
An elegant master suite completes the property, featuring its own shower room for exceptional comfort.
The property also features a 43 m² loft offering excellent potential for conversion.
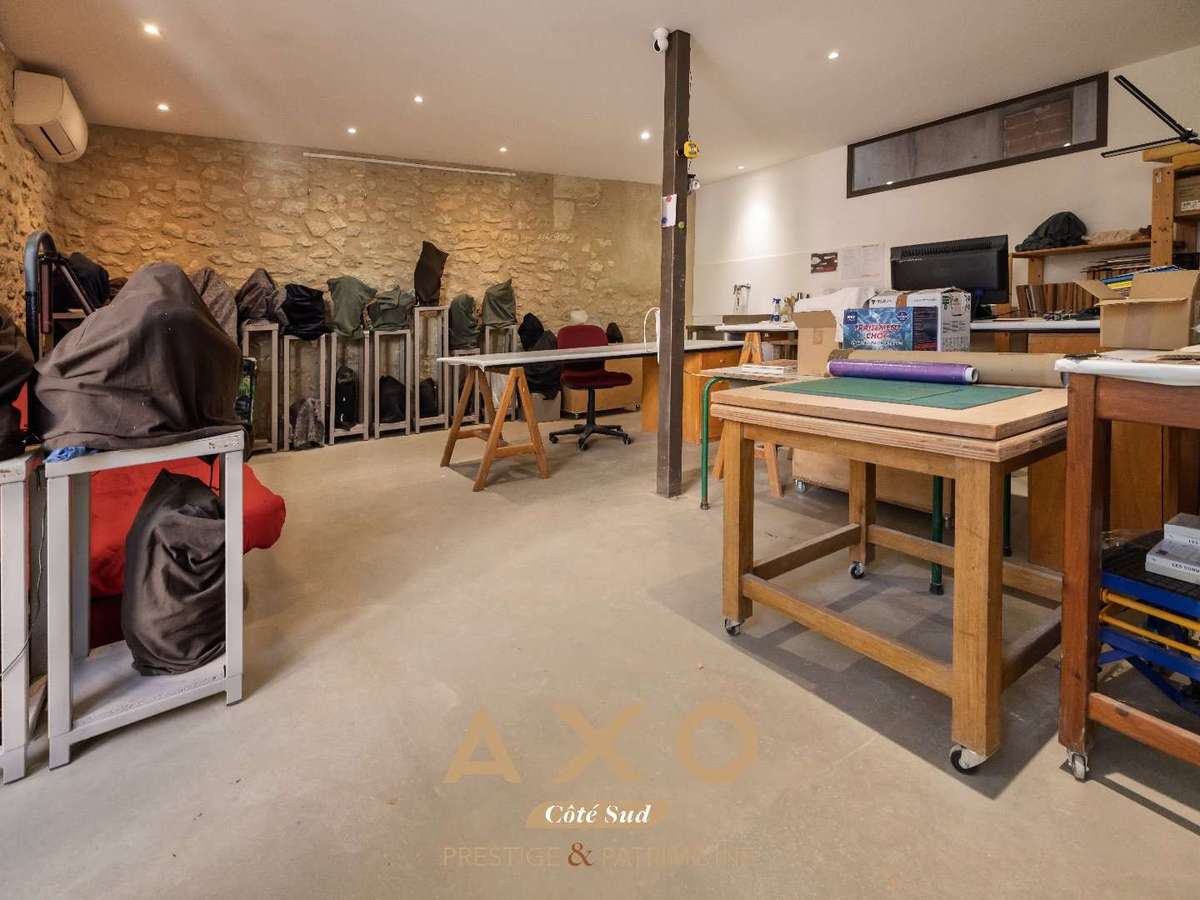
A remarkable 38 m² artist’s studio, bathed in light thanks to its magnificent art-deco wrought-iron bay window, is situated within a 74 m² barn.
This self-contained space could easily accommodate a private practice, a guest house or any other lifestyle project.
Finally, a carport rounds off this unique property.
An authentic property complex full of character, where the charm of traditional materials blends with generous spaces and a wealth of conversion possibilities, with the potential for the spaces to be interconnected.
A charming location where historic authenticity meets everyday comfort.
Price: 750,000 (Including estate agent’s fees payable by the seller) Florence COURANT: 024139... The prestigious estate agency Côté Sud Aix-en-Provence Information on the risks to which this property is exposed is available on the Géorisques website: https://www.georisques.gouv.fr Contact your AXO agent – L’immobilier Actif on 024139..., Côté Sud Aix-en-Provence Estate Agency.
Salaried estate agent.
Further information available at (ref.
85024139...).
Fees payable by the seller.
Information on the risks associated with this property is available on the Géorisques website: https://www.georisques.gouv.fr/
- Bright artist's studio of 38 m² with wrought iron bay window.
- Pleasant terrace for enjoying sunny days with family or friends.
- Two dwellings offering numerous remodeling possibilities.
House for sale
Ref : 85002127412 - Date : 07/10/2026
FEATURES
Terrace
Car park
DETAILS
Price
€750,000
Home type
House
City
Mallemort (13370)
Rooms
9
Living surface
270 m²
Bedrooms
6
Half bathrooms
4
Kitcken type
Cuisine aménagée et équipée
Parking
Car park
Price details
ENERGY DIAGNOSIS
DPE
Energy Efficiency Rating not provided
GES
Greenhouse gas emission rate not provided
LOCATION
CONTACT US
INFORMATION REQUEST
Request more information from AXO L'immobilier Actif.