€599,000
House Libourne - 4 bedrooms - 250m²
33500 - Libourne
250m²
7 rooms
4 beds
DESCRIPTION
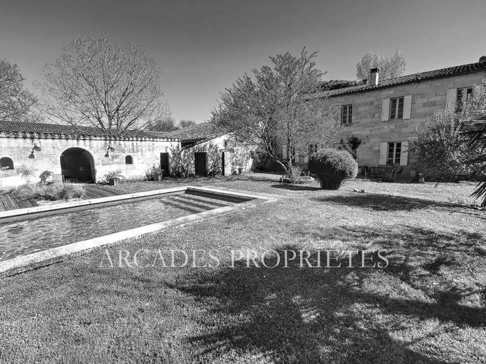
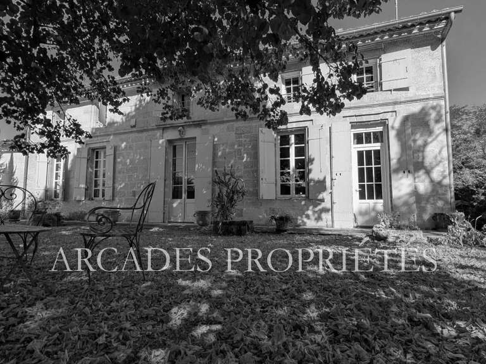
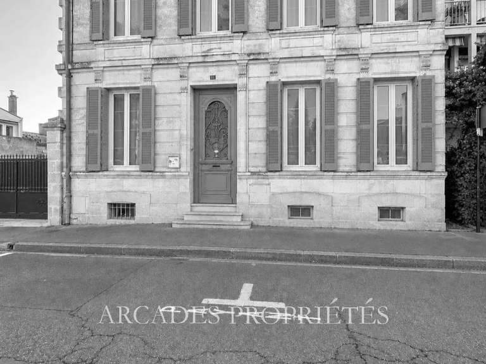
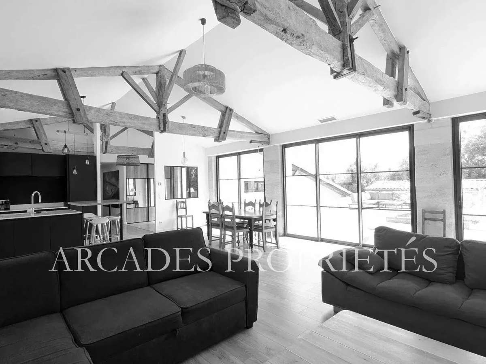
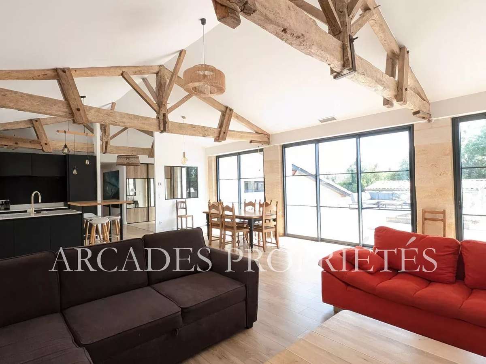
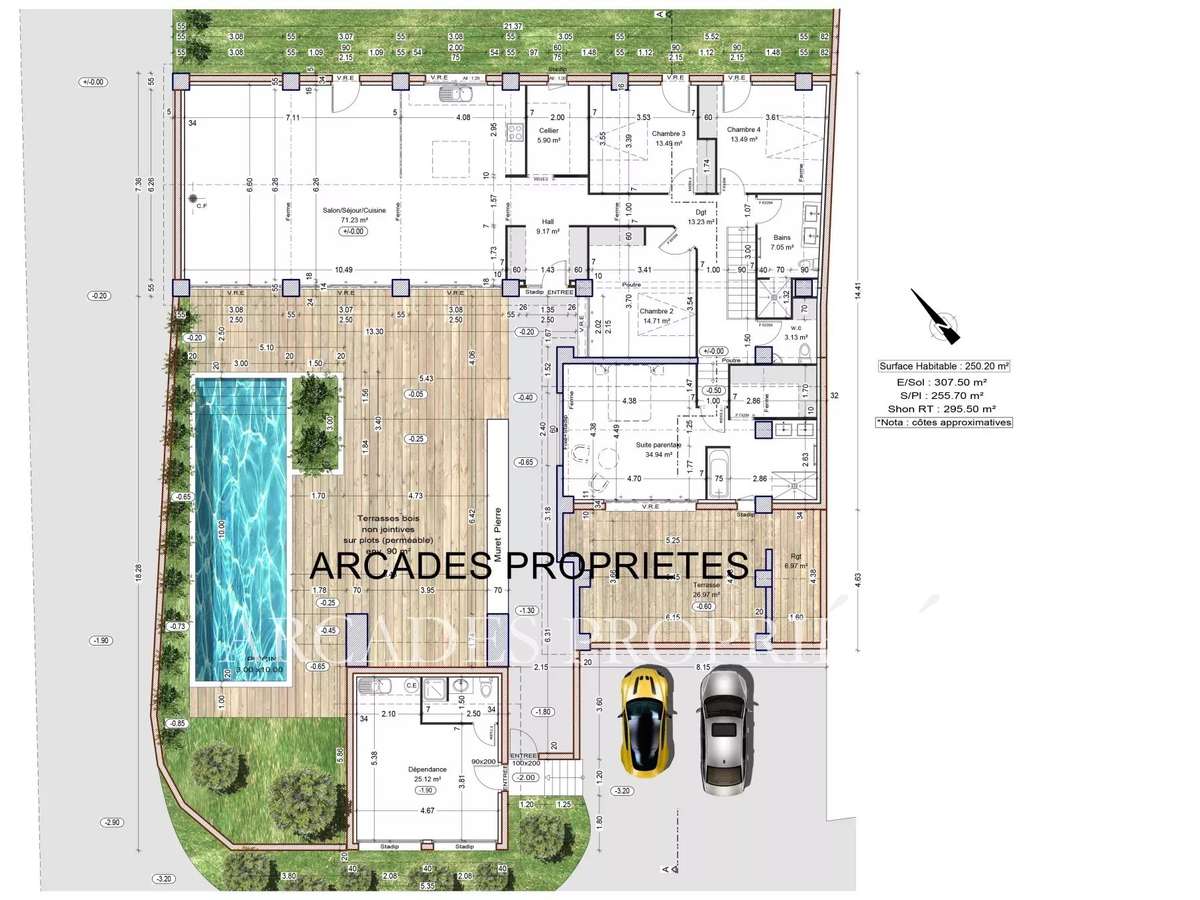
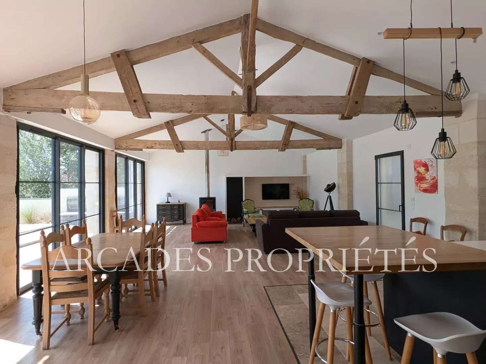
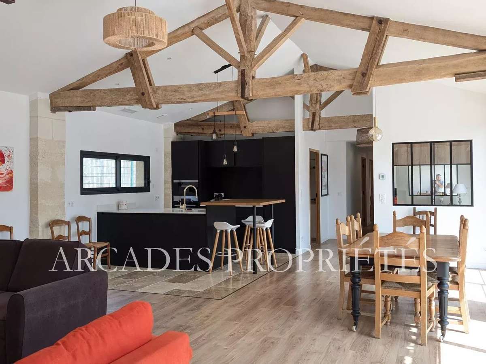
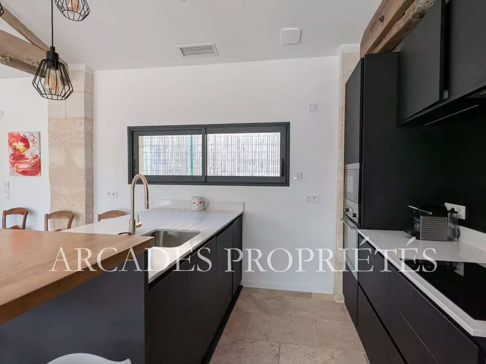
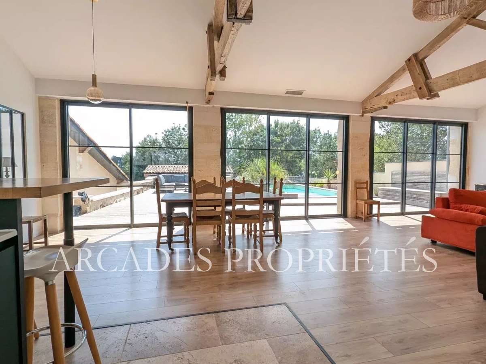
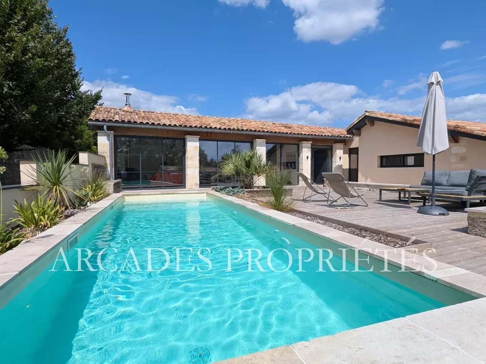
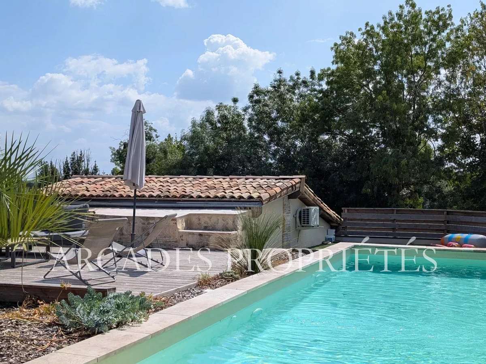
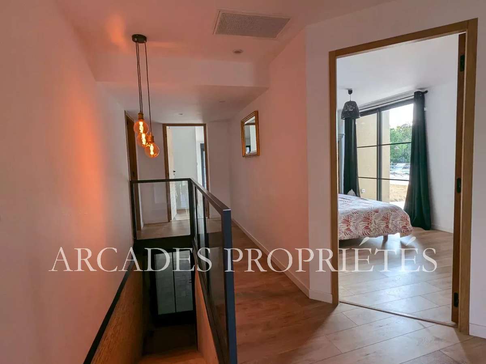
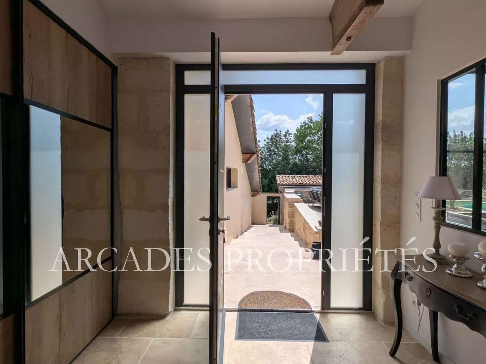
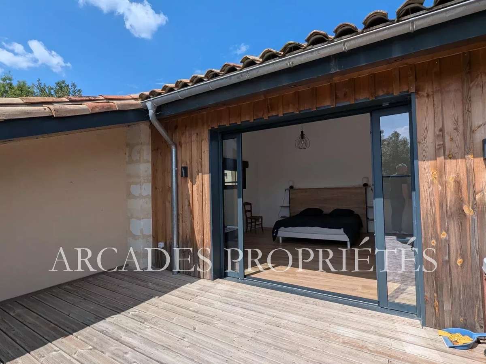
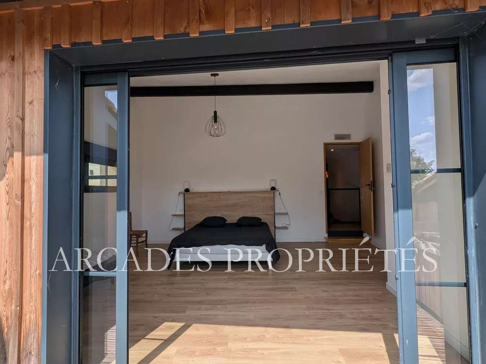
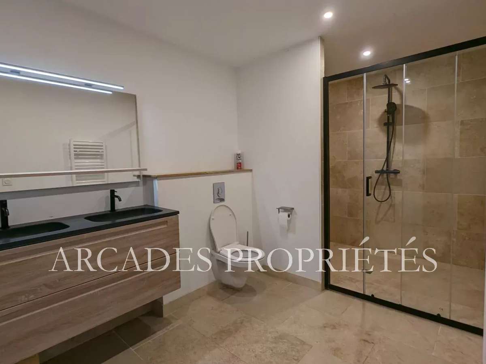
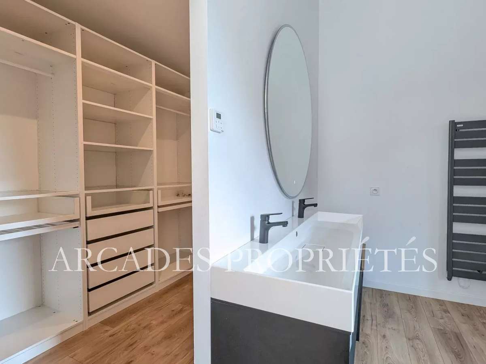
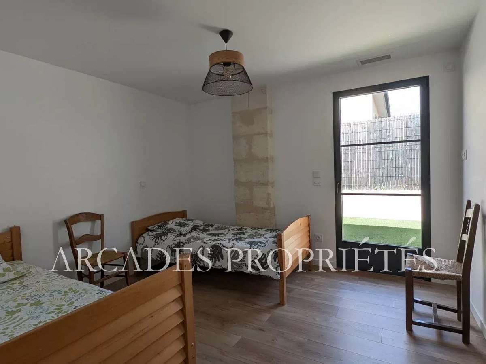
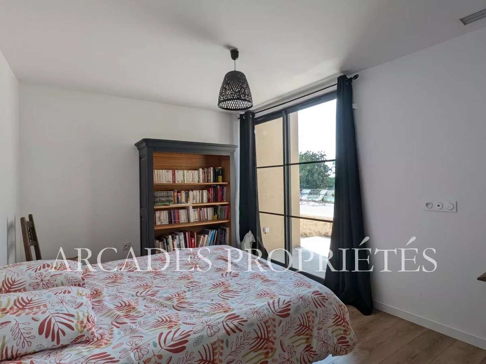
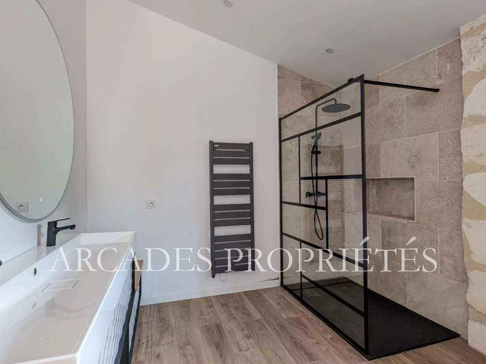
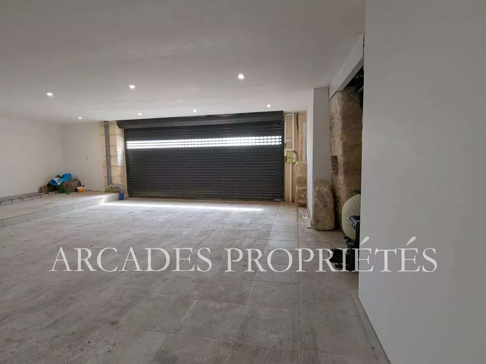
INDUSTRIAL LOFT-STYLE HOUSE, 10 minutes from the town centre of Libourne. Stone house: a former tile works that underwent a complete renovation in 2020, using quality materials, with a total usable surface area of 330m², including 250m² of living space. The renovation was carried out with an emphasis on large volumes and the brightness of the main living area. The open-plan living/dining room reveals magnificent beams, a wooden floor, a wood burner flue, and aluminium sliding patio doors opening onto a beautiful 90m² terrace and a swimming pool in the form of a lap pool (10m x 3m). The property includes a 35m² master suite with a dressing room and en-suite bathroom, all opening onto a private terrace. There are also three further bedrooms and an independent shower room. The house also features an annexe of 25m² and a closed garage of nearly 50m². A truly exceptional property due to its rarity and quality. Estate agency ARCADES PROPRIETES.
Information on the risks to which this property is exposed is available on the Géorisques website :
Ref : 86157057 - Date : 16/10/2026
FEATURES
Pool
Terrace
Fireplace
Air conditioning
Alarm
DETAILS
Price
€599,000
Home type
House
City
Libourne (33500)
Rooms
7
Living surface
250 m²
Land surface
600 m²
Bedrooms
4
Bathrooms
1
Half bathrooms
1
Exposure
S
Price details
ENERGY DIAGNOSIS
DPE
B
100 kWh/m².y
GES
A
3 kgCO2/m².y
Show more
LOCATION
CONTACT US

ARCADES PROPRIETES
28 PLACE MAUCAILLOU 33450
33450 Saint-Sulpice-et-Cameyrac
INFORMATION REQUEST
Request more information from ARCADES PROPRIETES.