€519,900
House Les Sables-d'Olonne - 3 bedrooms - 116m²
116m²
4 rooms
3 beds
DESCRIPTION
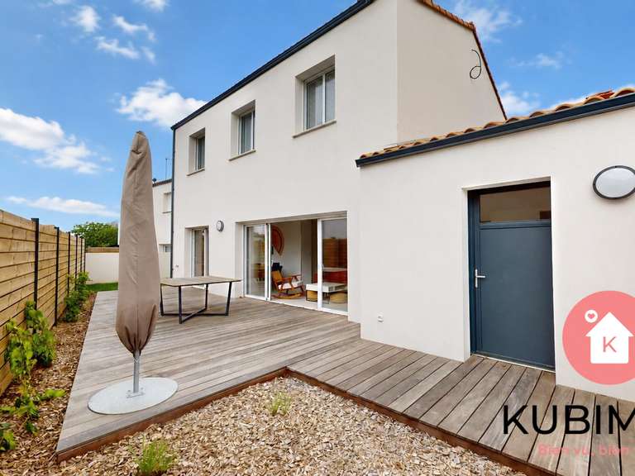
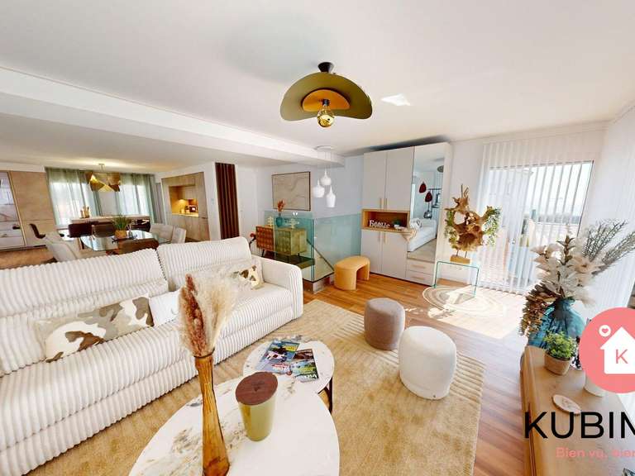
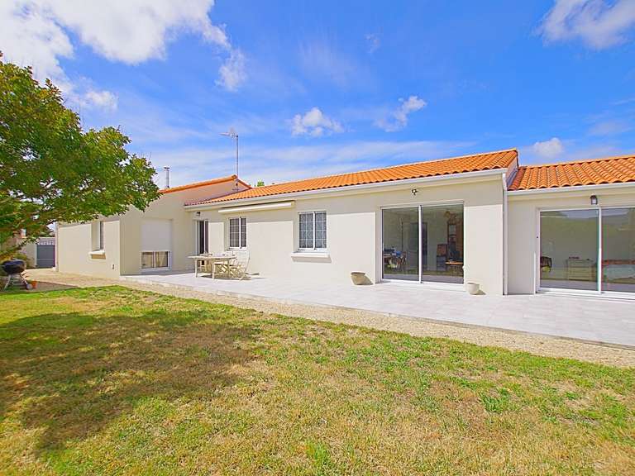
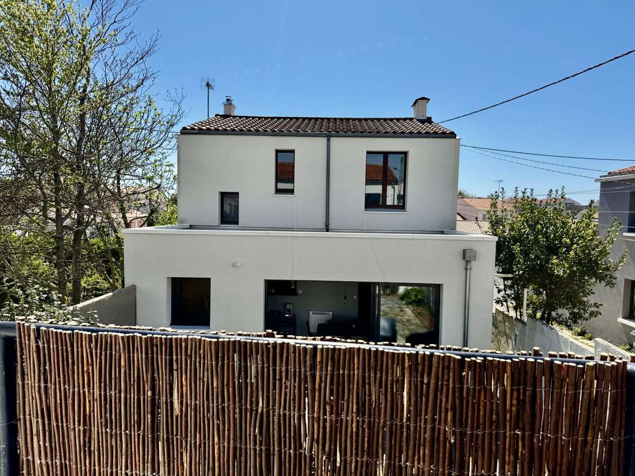
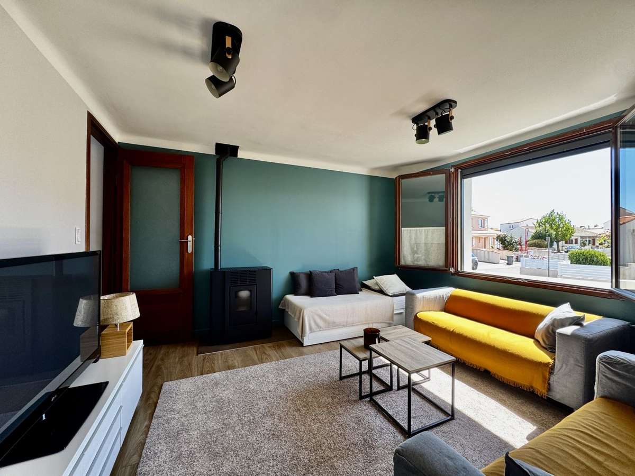
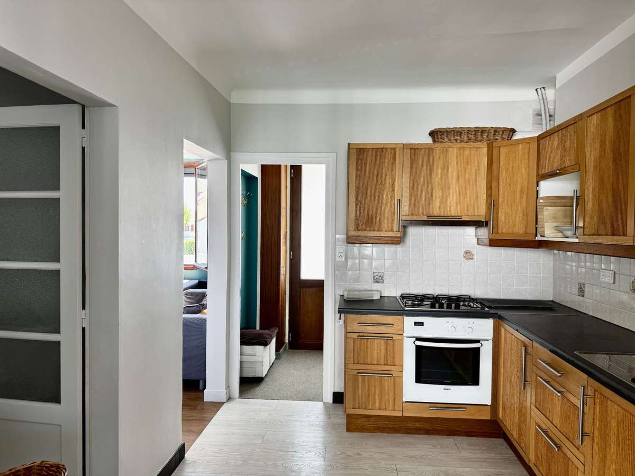
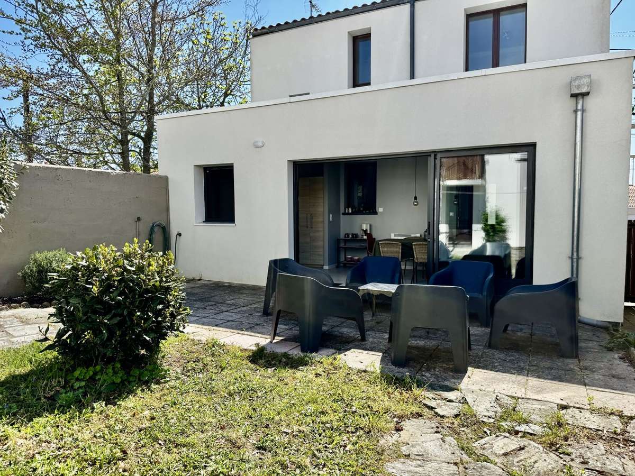
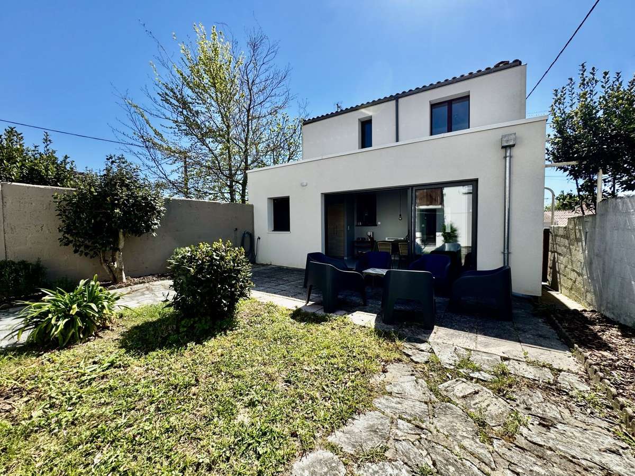
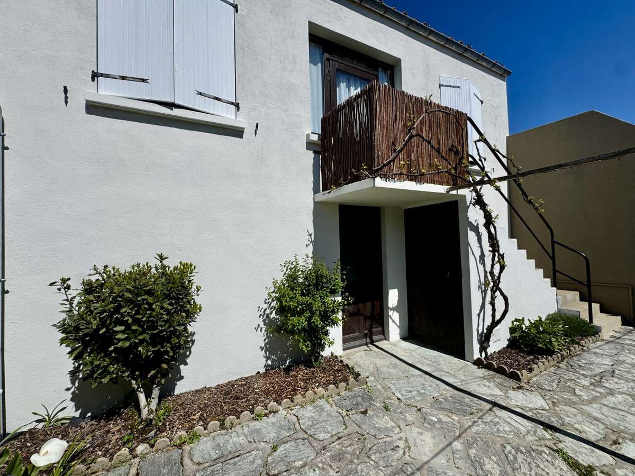
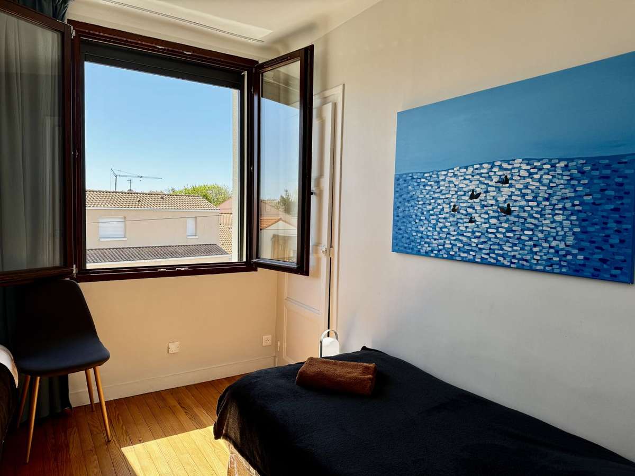
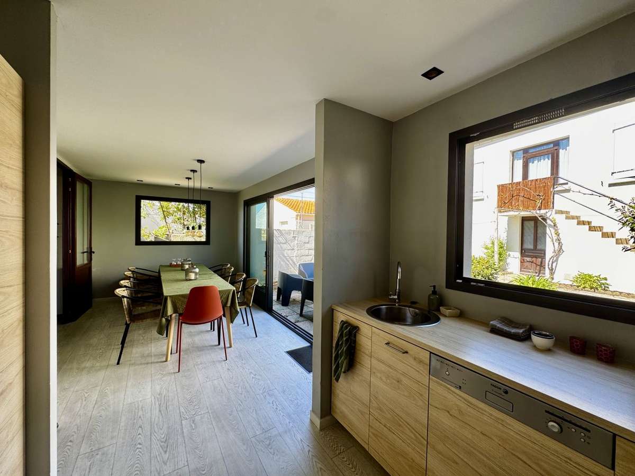
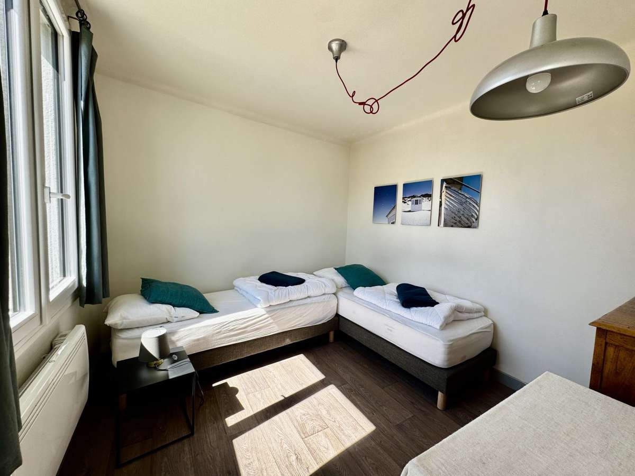
Property ref. Id-BPR176410: Renovated in 2022, this 116m² house includes a 23.5 m² outbuilding and is located a 10-minute walk from the town centre, the main beach, the Arago market and the railway station. It comprises an entrance hall, a living room, a fitted and equipped kitchen, a dining room and a second, summer kitchen near an enclosed courtyard, offering a private outdoor space. Upstairs are 3 bedrooms with washbasins, a cupboard and a shower room with WC. A detached 25m² garage has a 23.5 m² outbuilding above, offering 2 bedrooms and a shower room with WC. The property sits on an enclosed, tree-lined plot. An adjoining 213 m² plot can also be purchased, allowing you to maximise the house’s potential and adapt it to suit your needs. Come and see it soon. Fees included at 3.83% including VAT, payable by the buyer. Price excluding fees: 520 000 EUR. Energy rating C - Climate rating A.
- Legal information: Offered for sale at 519900 Euros (including fees of 3.98% including VAT payable by the buyer, giving a price excluding fees of 500000 Euros) - Energy performance certificate carried out on: 31/03/2025 - Energy rating C: 178 kWh.m2.year - Estimated annual energy costs for standard use: between 1070 and 1500 Euros - Property handled by Mr Pierre AUDIER (independent sales agent) - Réseau Immo-Diffusion Les Sables D'olonne - For further information, contact our office on 04 67 58 81 63 (free call or local call rate) - Information about the risks to which this property is exposed is available at www.georisques.gouv.fr
- 116 m² home, renovated in 2022, with a living room, dining room and private courtyard.
- 23.5 m² outbuilding with 2 bedrooms and a shower room with WC, above a detached 25 m² garage.
Ref : BPR176410-0511 - Date : 12/11/2026
FEATURES
Car park
DETAILS
Price
€519,900
Home type
House
City
Les Sables-d'Olonne (85100)
Rooms
4
Living surface
116 m²
Land surface
288 m²
Bedrooms
3
Half bathrooms
1
Exposure
SUD
Price details
ENERGY DIAGNOSIS
DPE
C
178 kWh/m².y
GES
A
5 kgCO2/m².y
Show more
LOCATION
CONTACT US
INFORMATION REQUEST
Request more information from IMMO DIFFUSION.