€737,000
House Lectoure - 7 bedrooms - 312m²
32700 - Lectoure
312m²
15 rooms
7 beds
DESCRIPTION
Some homes are for viewing. Others are for living in. And then there are those that tell a story from the moment you step inside.
Hidden behind an understated façade, in the heart of one of the South-West’s most beautiful historic towns, this exceptional property gives nothing away about the world within. Once over the threshold, the bustle of everyday life fades, making way for an atmosphere where heritage meets design, and every space, every vista and every detail seems to have been conceived to stir the emotions.
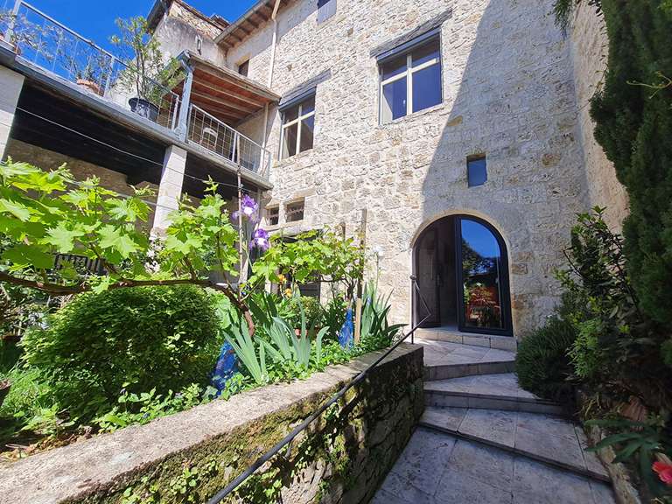
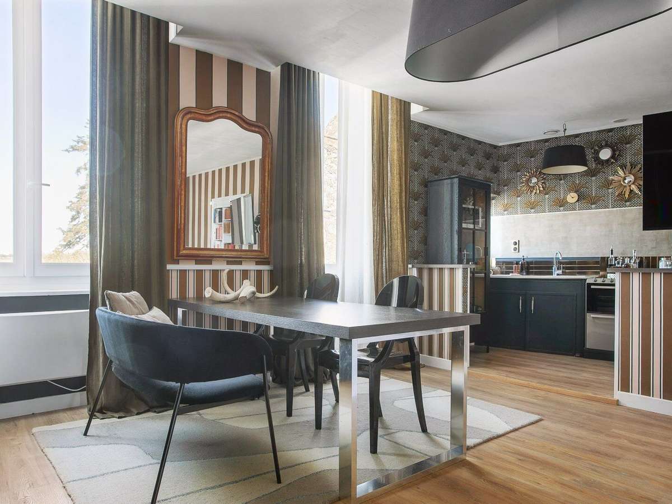
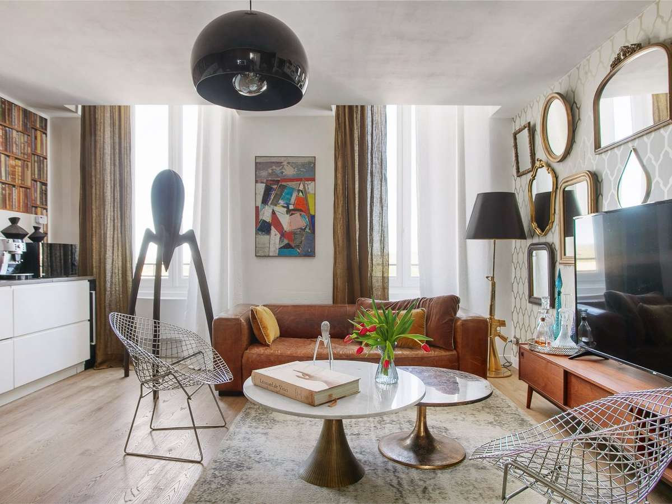
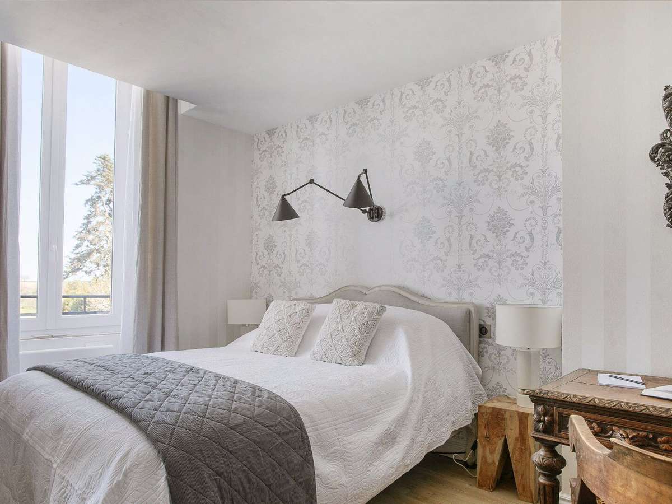
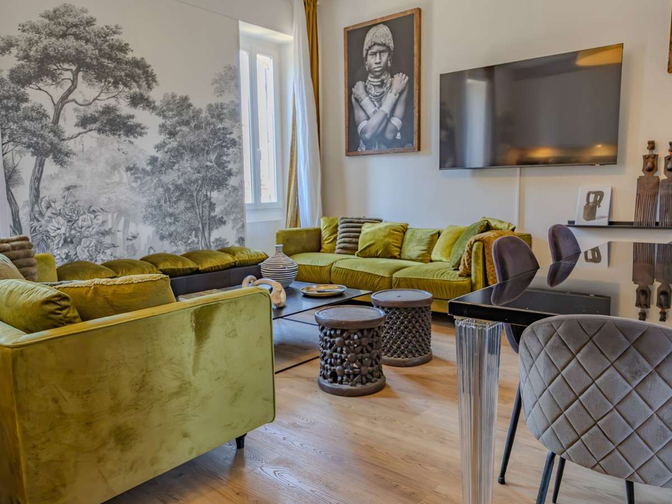
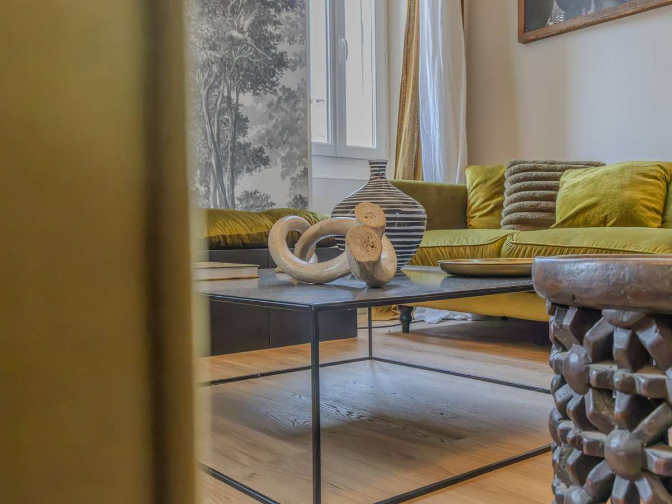
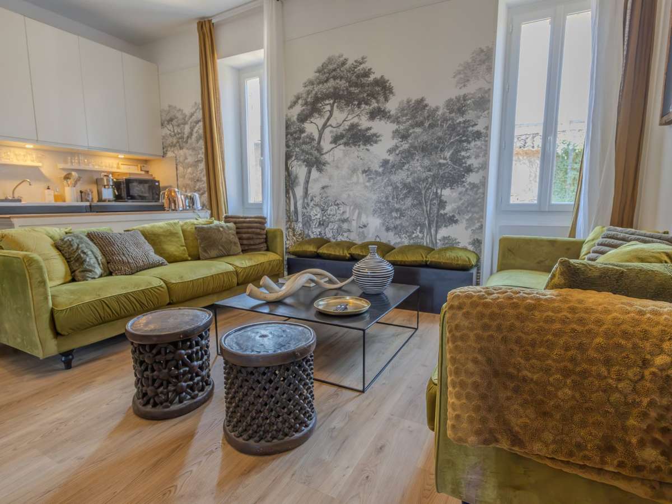
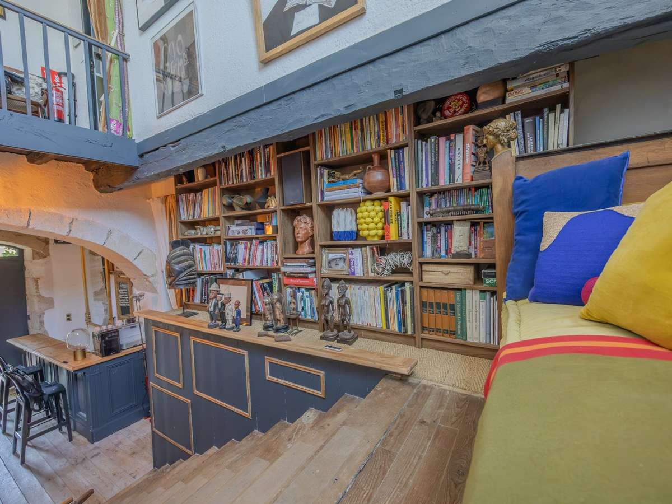
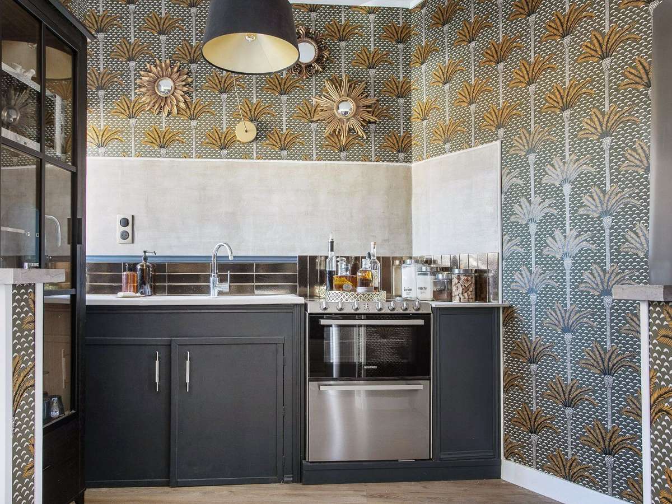
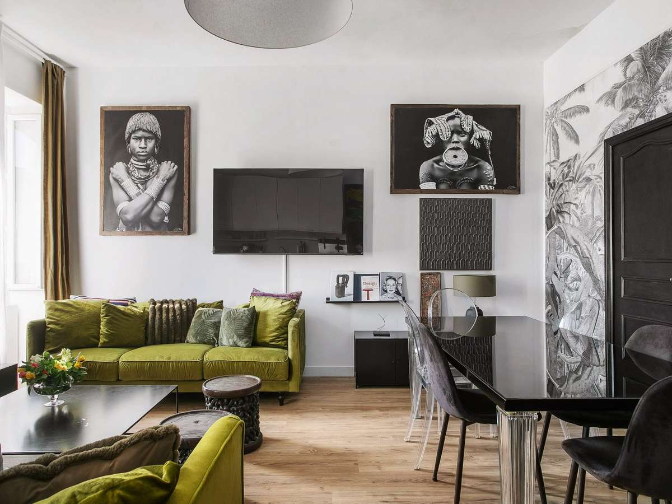
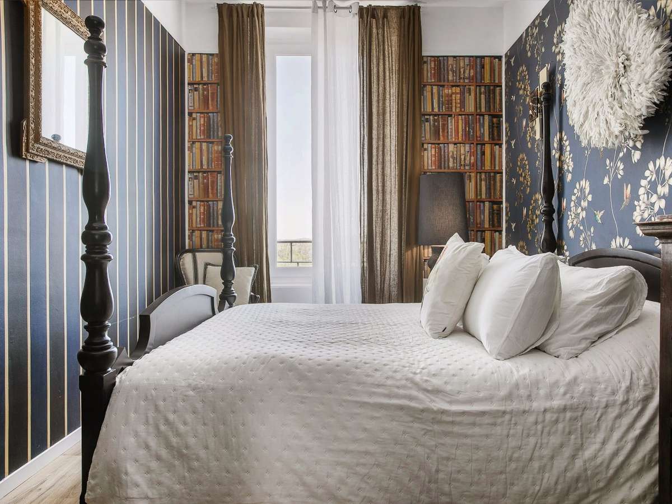
Forming part of a remarkable historic complex, the house has undergone an ambitious renovation that honours its history while giving it a resolutely contemporary identity. Stone arches, original beams, high ceilings and generous proportions are paired with bold interiors blending designer furniture, works of art, vintage finds and fine materials. Nothing is ostentatious; everything is harmonious.
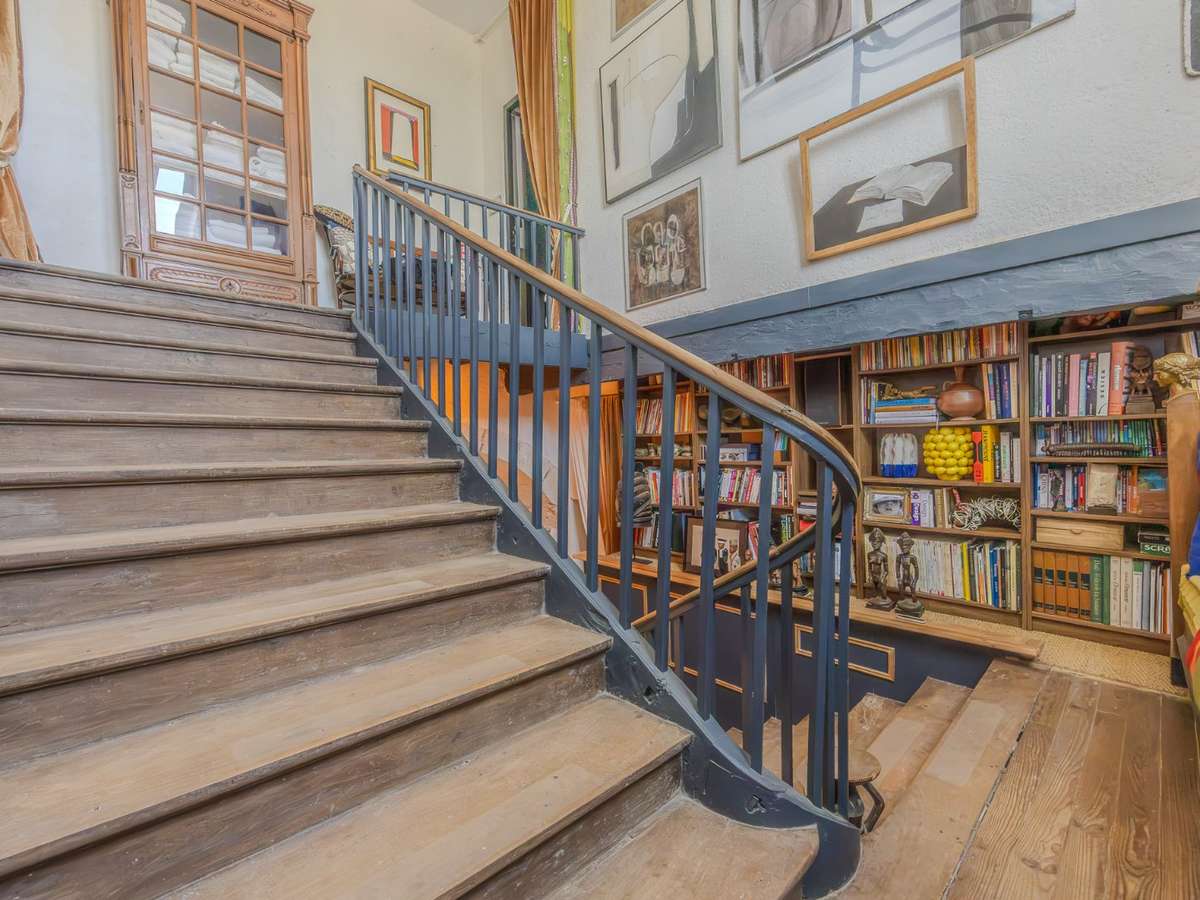
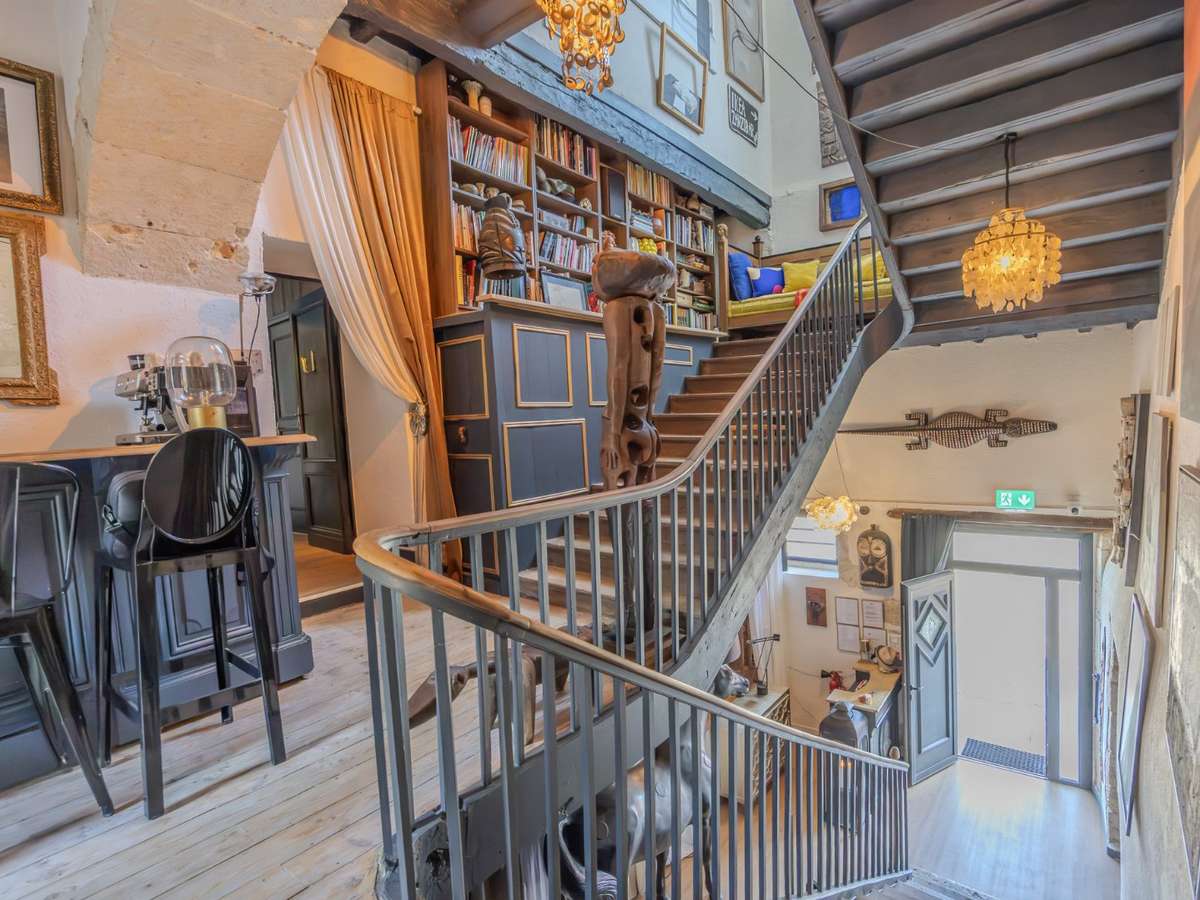
The eye is naturally drawn to the spectacular central staircase, the house’s defining feature, which elegantly connects the various living spaces. As you move through the different levels, spacious, light-filled rooms unfold, where old and new are brought together with remarkable ease.
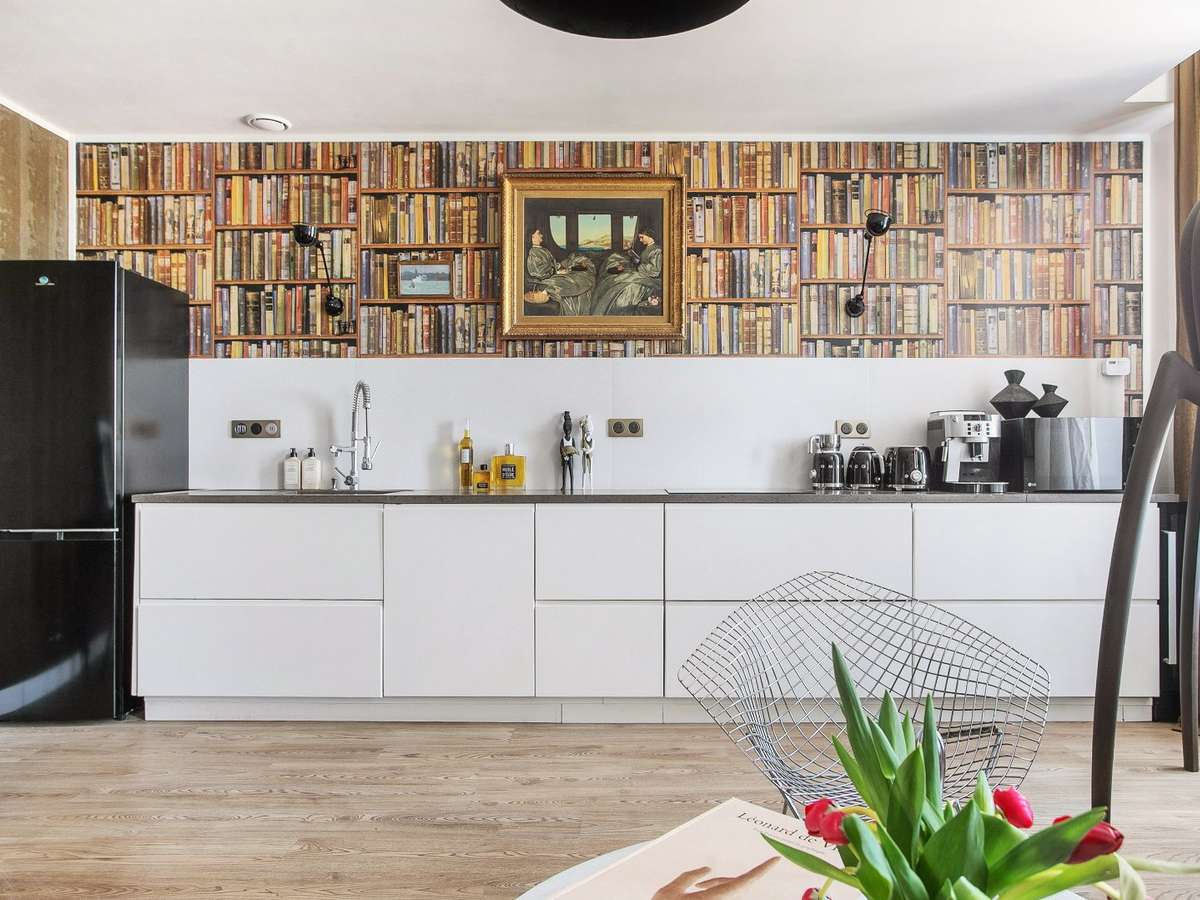
The property offers a rare freedom to make it your own. A large family home, an exceptional second home, an intimate guest house, a place to create, an entertaining space or a hospitality project… here, everyone can imagine a way of life to suit them. The seven bedrooms, numerous living areas and several kitchens allow for a variety of layouts, without ever losing the intimate character of the house.
Light flows through the house throughout the day, successively revealing the softness of the old stone, the warmth of the wood and the clean lines of the contemporary interiors. From some windows, the view stretches across rolling countryside, while others look out onto the interior garden, the property’s secret heart.
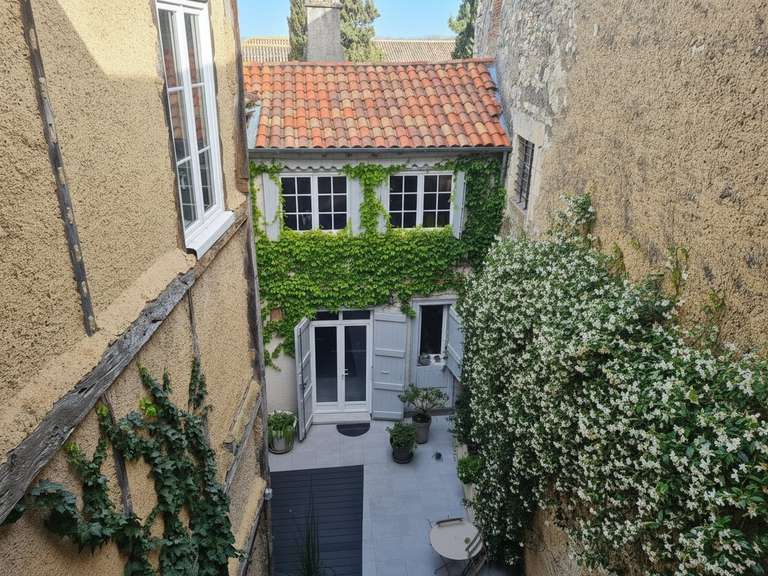
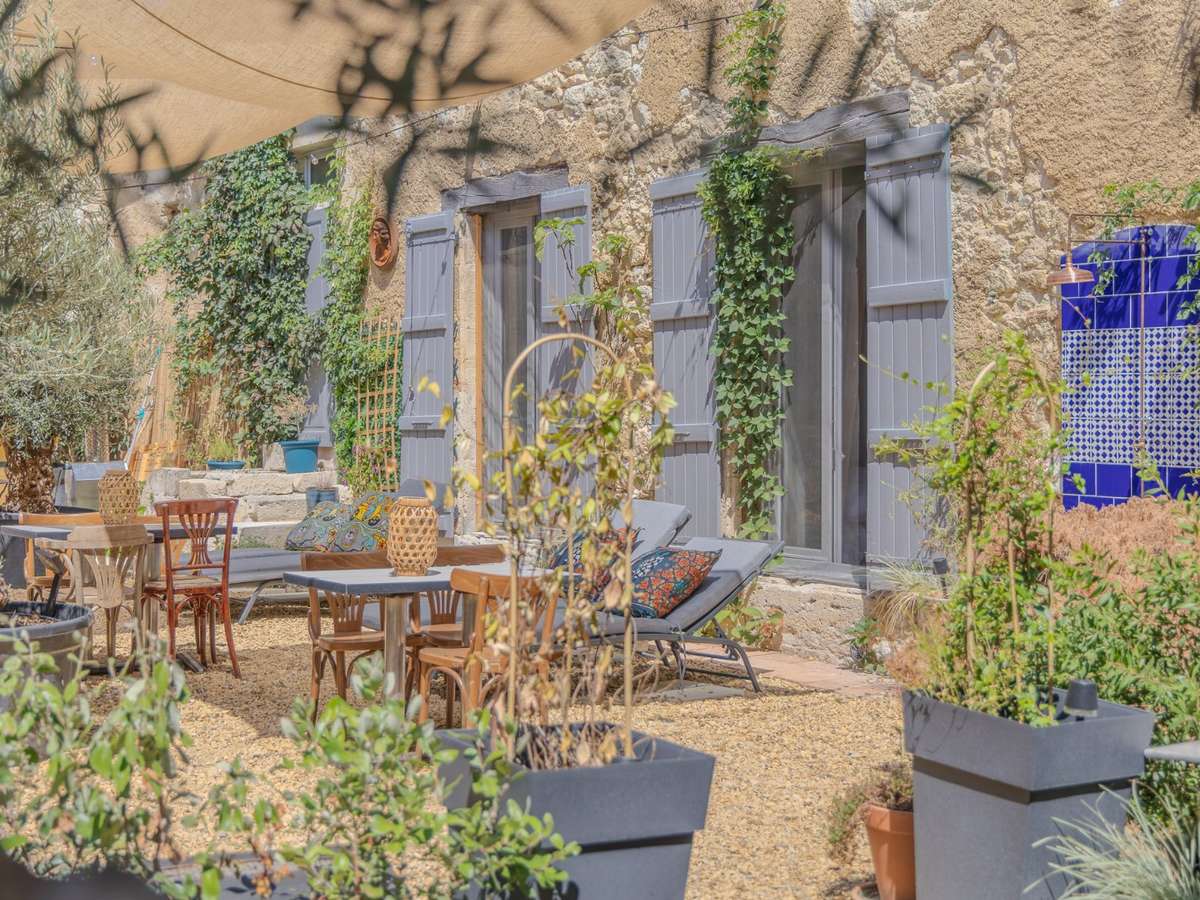
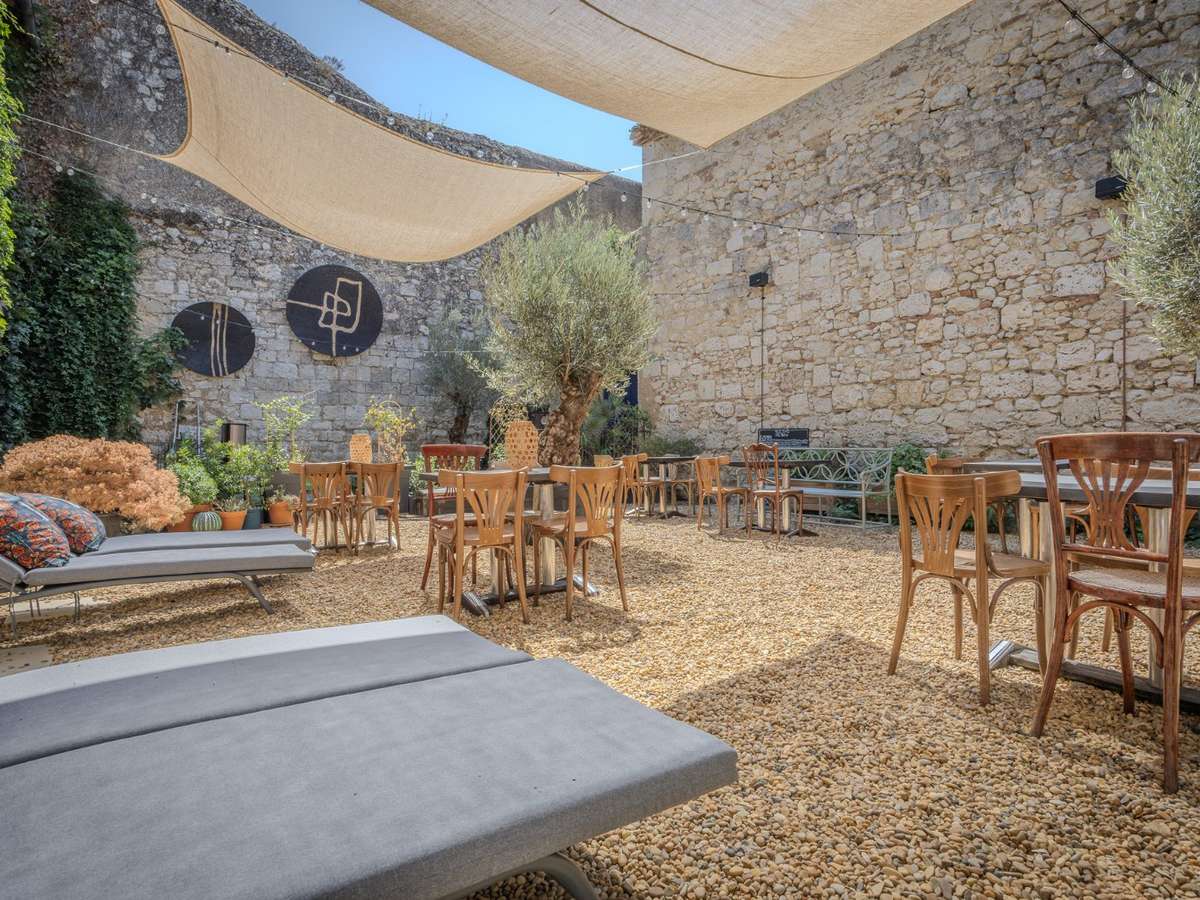
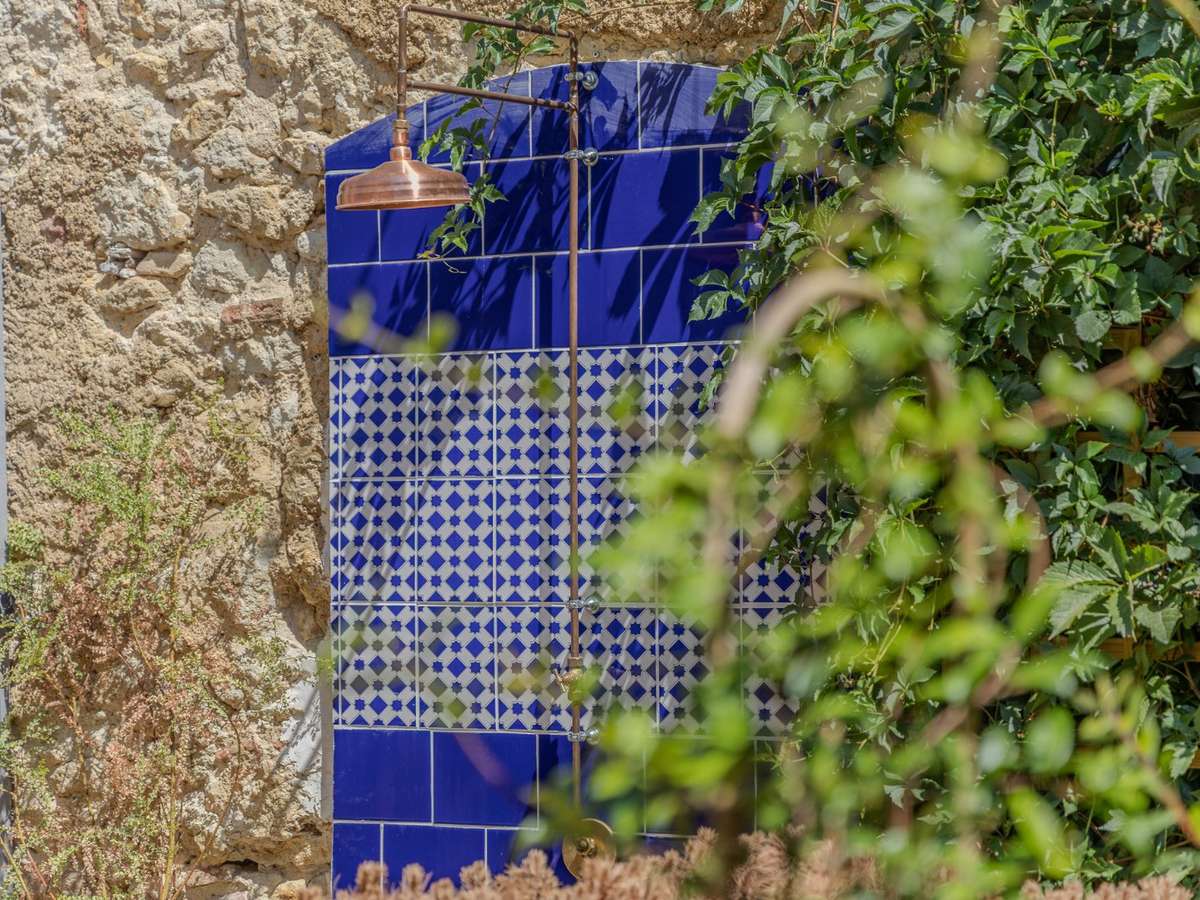
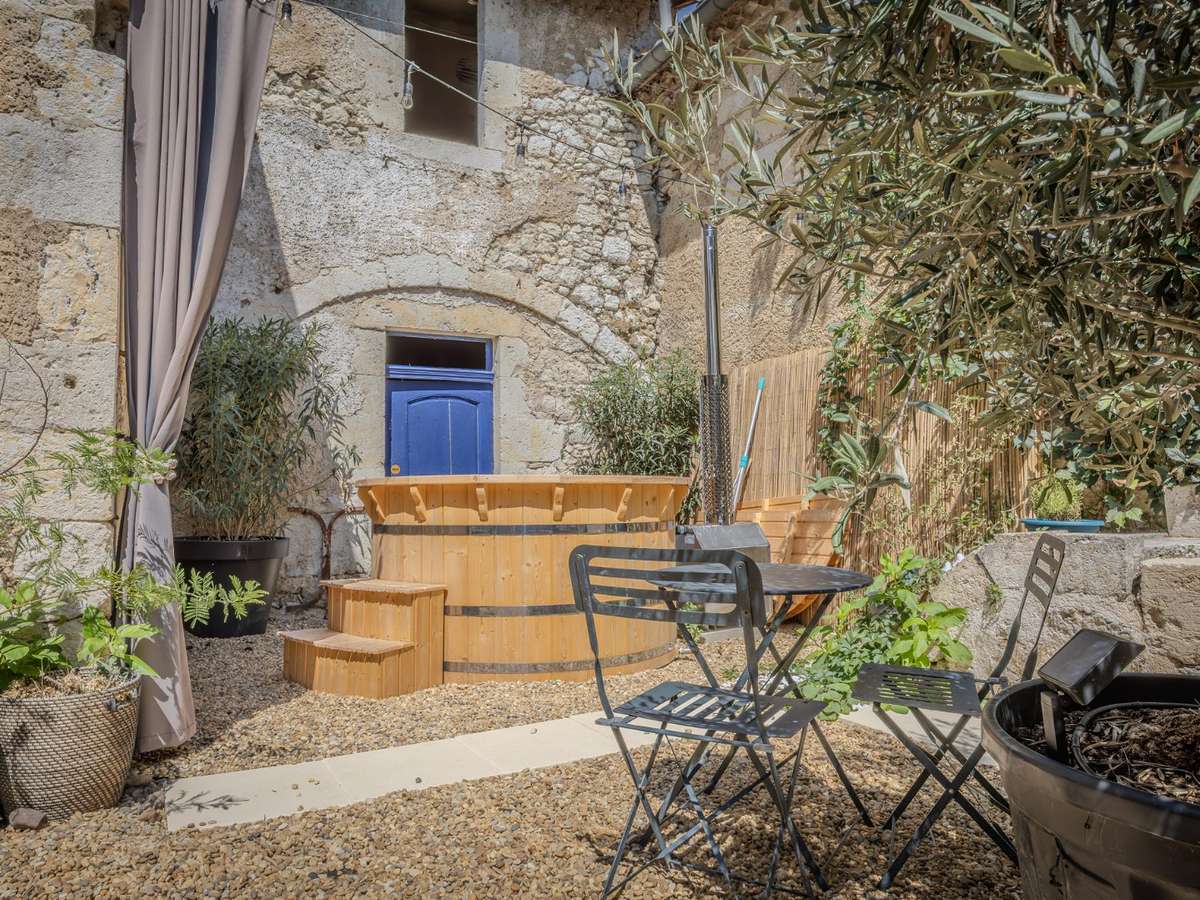
Secluded from view, this enclosed 113 m² garden is an absolute luxury in a historic town centre. Sheltered by high stone walls and dotted with olive trees and Mediterranean plants, it invites you to slow down. Shaded terraces, a Scandinavian hot tub and several relaxing areas create a setting where you can picture both long summer evenings and peaceful, sunlit mornings.
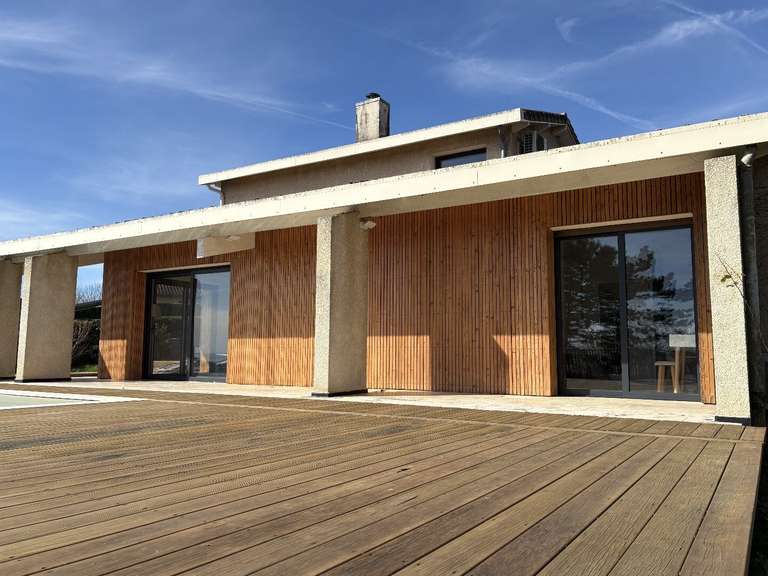
An elegant stone outbuilding further enhances the property and opens up even more possibilities. Artist’s studio, library, wellness space, guest house or reception room… it is simply waiting for a new vision to unlock its full potential.
Another particularly rare privilege in a historic town centre is the large private garage, which adds exceptional everyday convenience.
But what truly sets this property apart cannot be measured in square metres or number of rooms. It is the atmosphere: that almost indescribable feeling of stepping into a place that already has a soul, where every space tells a story while leaving future owners free to write their own.
Finally, for those wishing to continue the vision created by the current owners, a carefully curated selection of furniture, lighting and decorative pieces, chosen with remarkable taste and perfectly in keeping with the spirit of the house, is available to purchase separately. This offers the opportunity to move in almost immediately to a home where every detail contributes to the elegance of the whole.
A rare property. Timeless. Inspiring. The kind of place that does more than simply provide a home: it leaves a lasting impression on all those privileged enough to step inside.
- House in Lectoure with 312 sqm and 7 bedrooms, in the heart of a historic town.
- Historic character and design meet in a home with remarkable volumes and perspectives.
Information on the risks to which this property is exposed is available on the Géorisques website :
Ref : 320091343_61638263 - Date : 29/10/2026
FEATURES
Terrace
Garden
DETAILS
Price
€737,000
Home type
House
City
Lectoure (32700)
Rooms
15
Living surface
312 m²
Bedrooms
7
Bathrooms
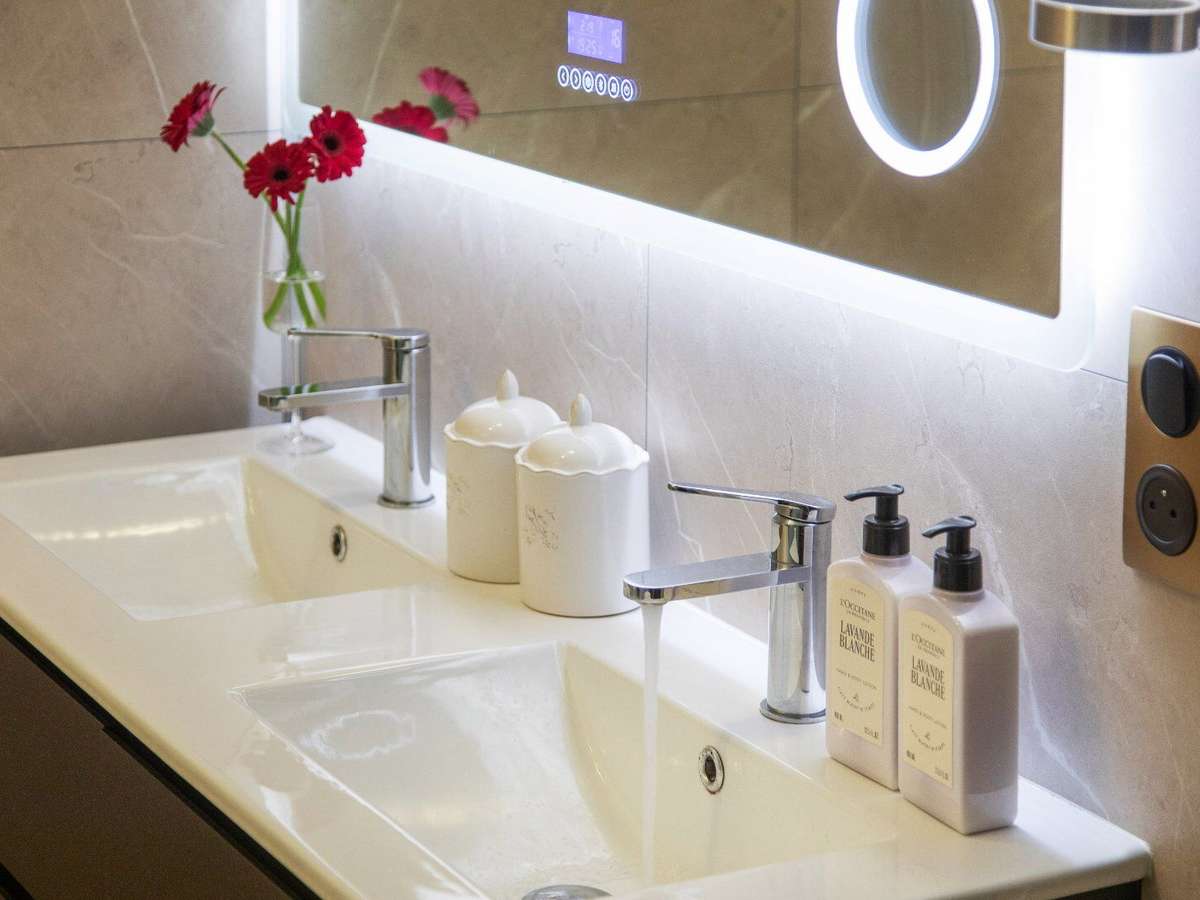
3
Half bathrooms
2
Kitcken type
Cuisine équipée
Price details
ENERGY DIAGNOSIS
DPE
D
246 kWh/m².y
GES
B
9 kgCO2/m².y
Show more
LOCATION
CONTACT US
INFORMATION REQUEST
Request more information from Agence Hamilton.