€868,000
House Lectoure - 3 bedrooms - 371m²
371m²
5 rooms
3 beds
DESCRIPTION
An Exceptional Home with Breathtaking Views
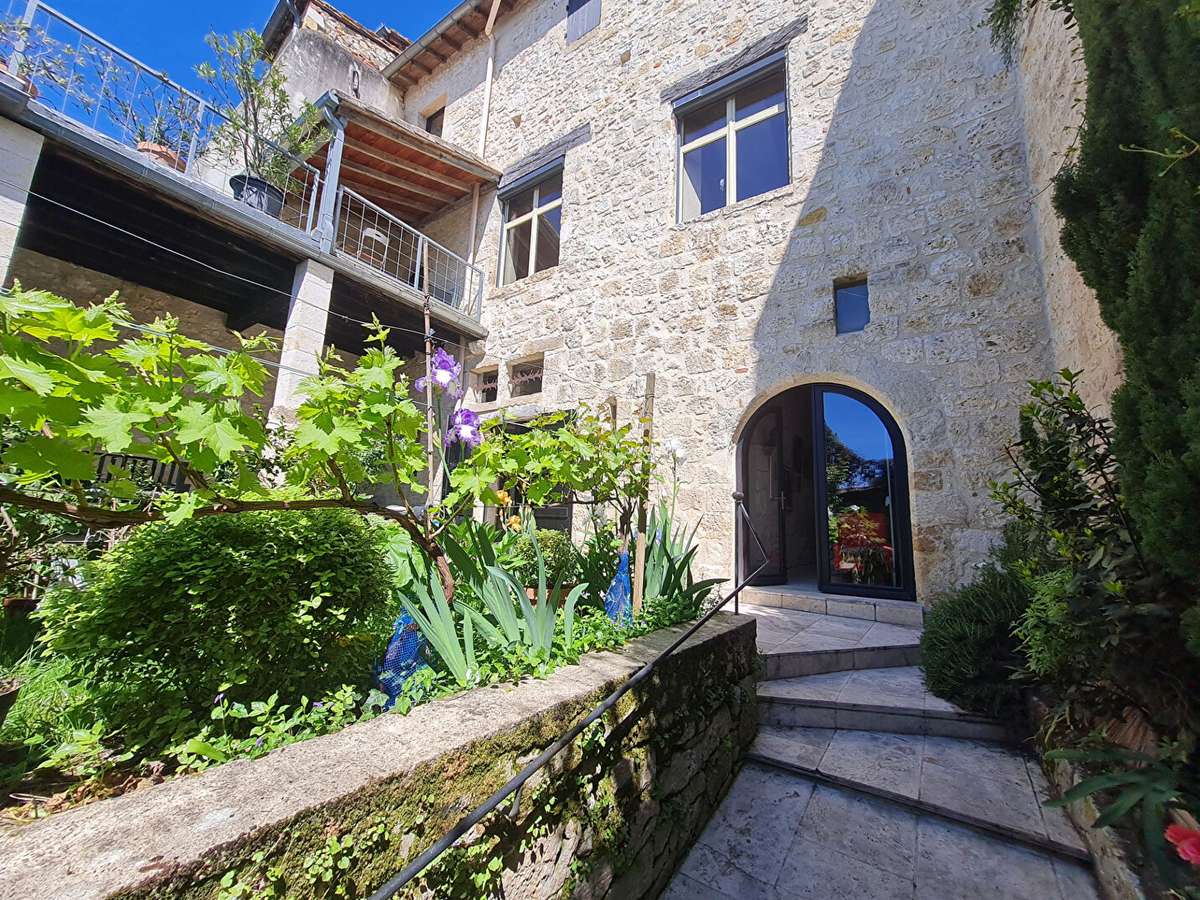
Discover this unique character property, dating from the 13th and 14th centuries and fully renovated by an architect to offer the very best in contemporary comfort. Nestling in the heart of medieval Lectoure, this remarkable property offers over 340 m² of living space (including 120 m² with potential for conversion), with spectacular panoramic views across the town and countryside to the majestic Pyrenees on the horizon.
Living Spaces and Luxury Features
Ground Floor
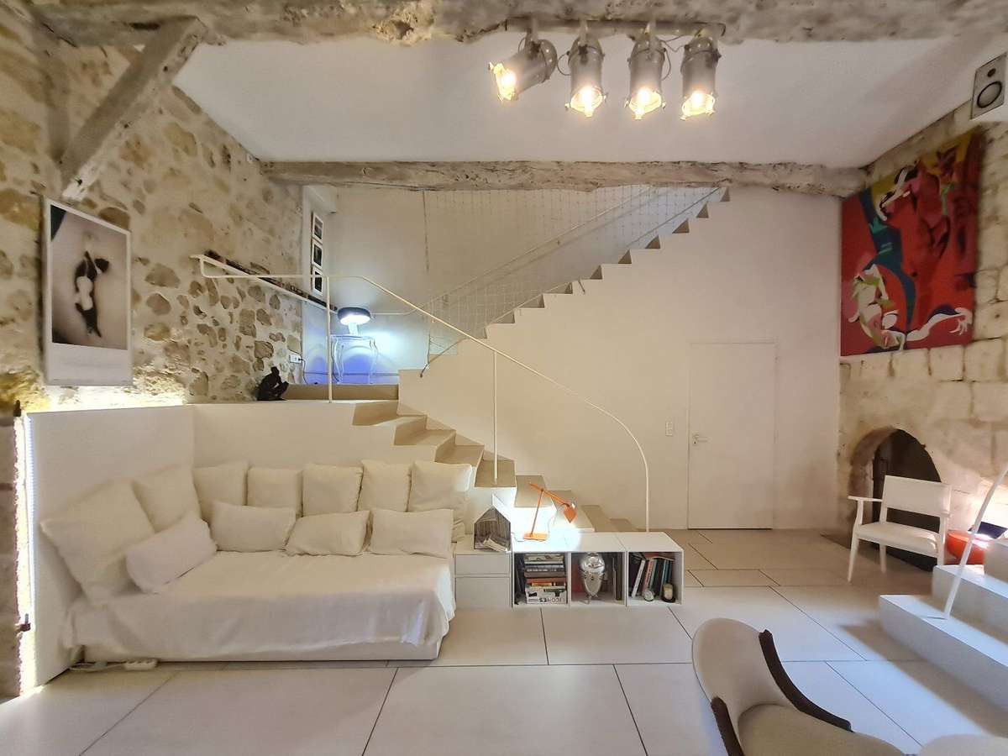
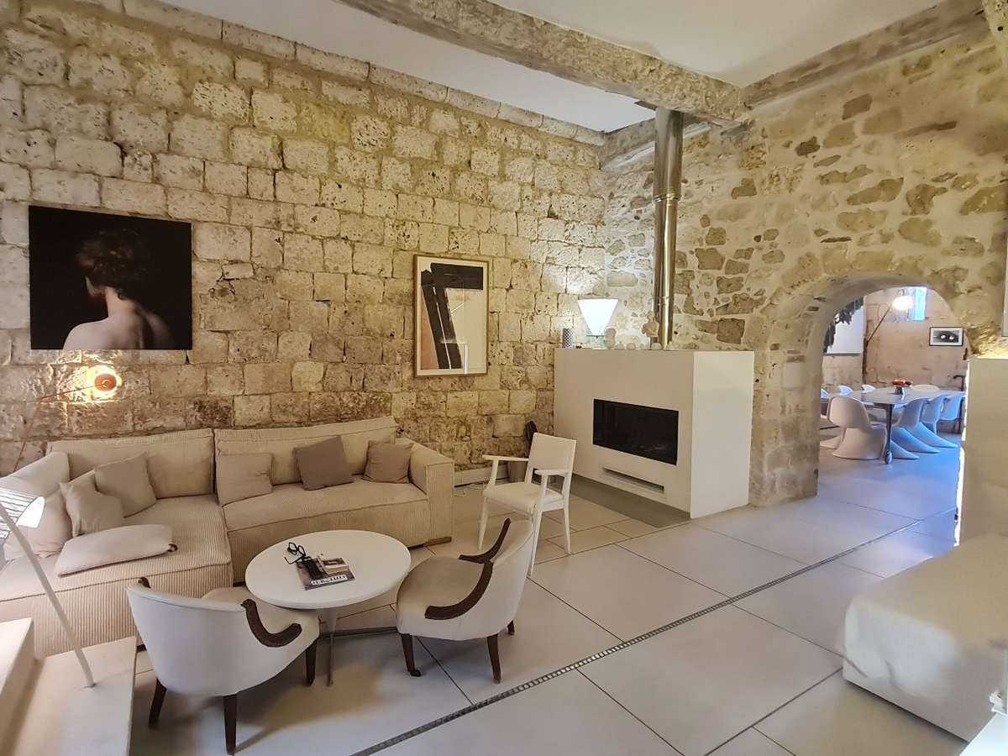
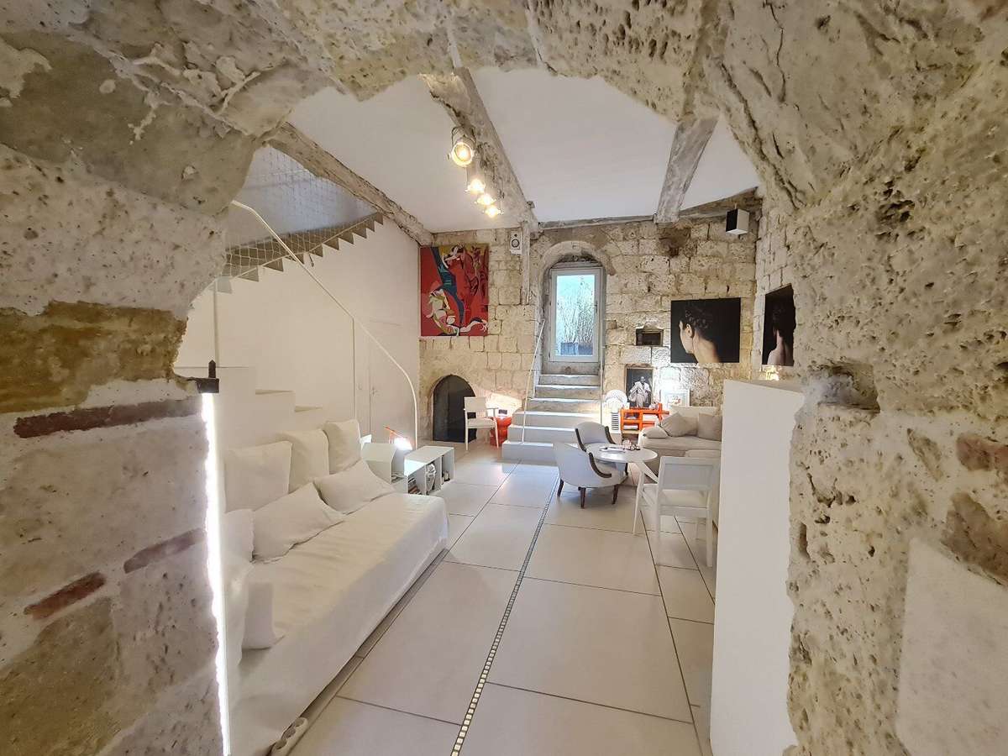
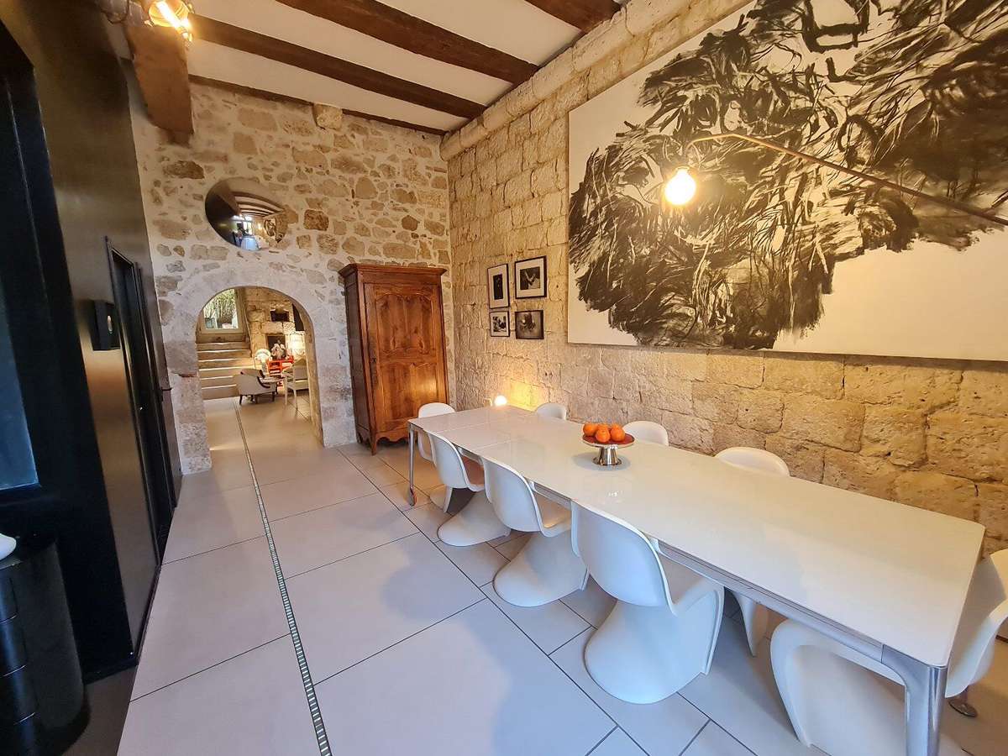
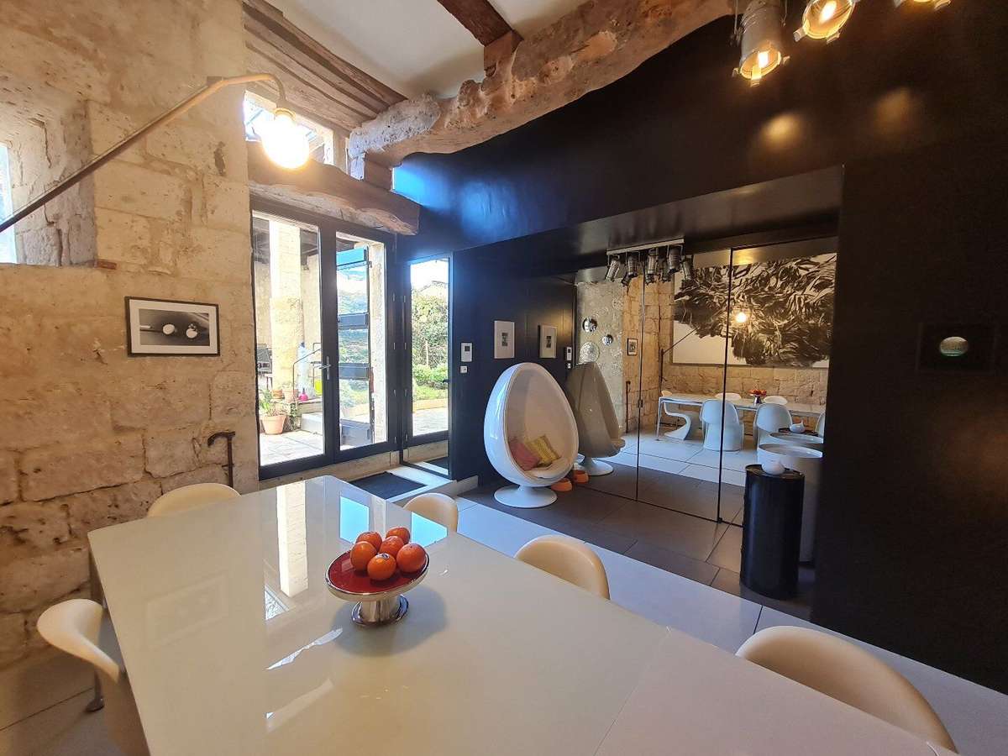
Spacious Reception Room (52 m²): An impressive sitting and dining room with almost 4-metre-high ceilings, featuring a contemporary STÛV wood-burning stove for cosy moments.
Flexible Kitchen (10.50 m²): Designed and fitted with practical, modern units, it can easily be opened up to create a welcoming space.
Practical Ancillary Spaces: Cloakroom, WC, utility room, a large 12 m² pantry and a magnificent 30 m² vaulted wine cellar.
Underfloor heating for optimum comfort.
First Floor
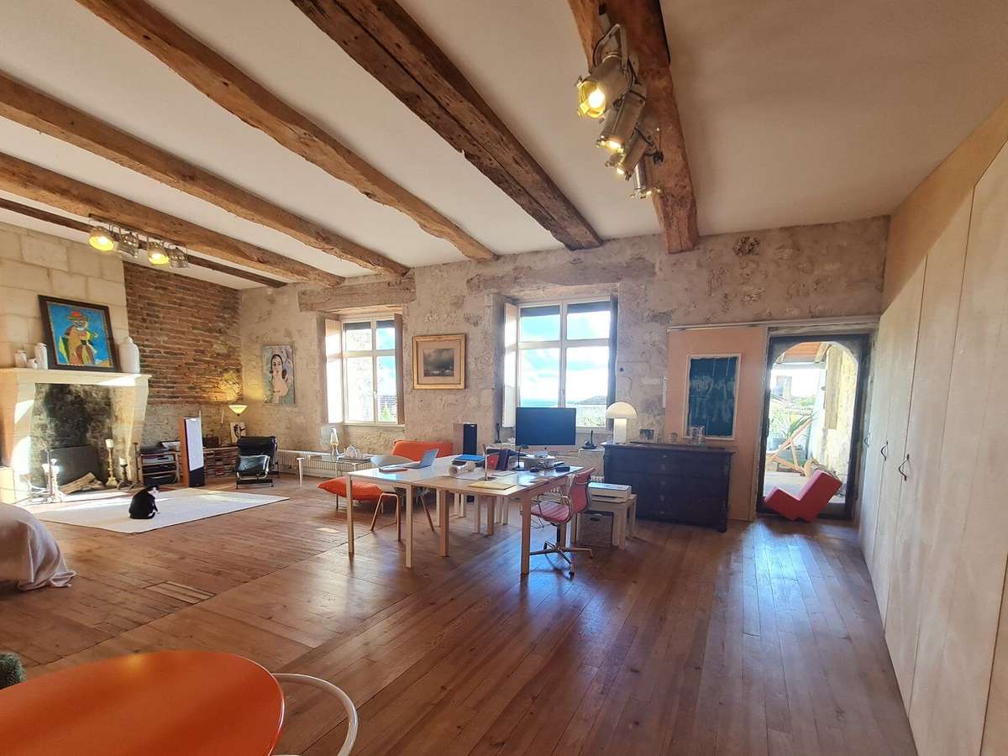
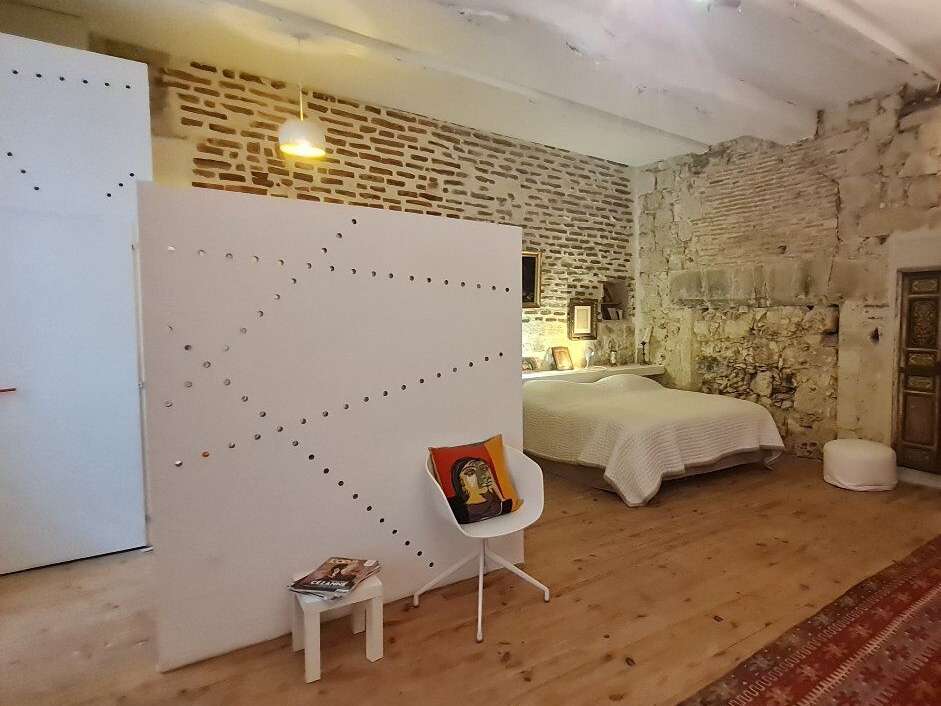
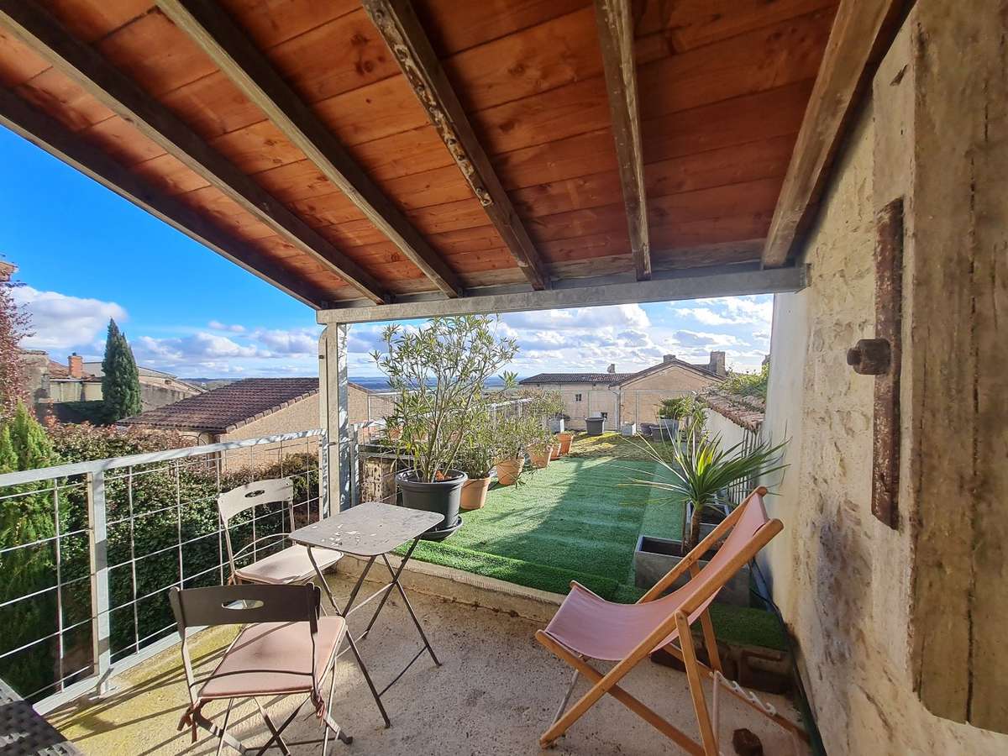
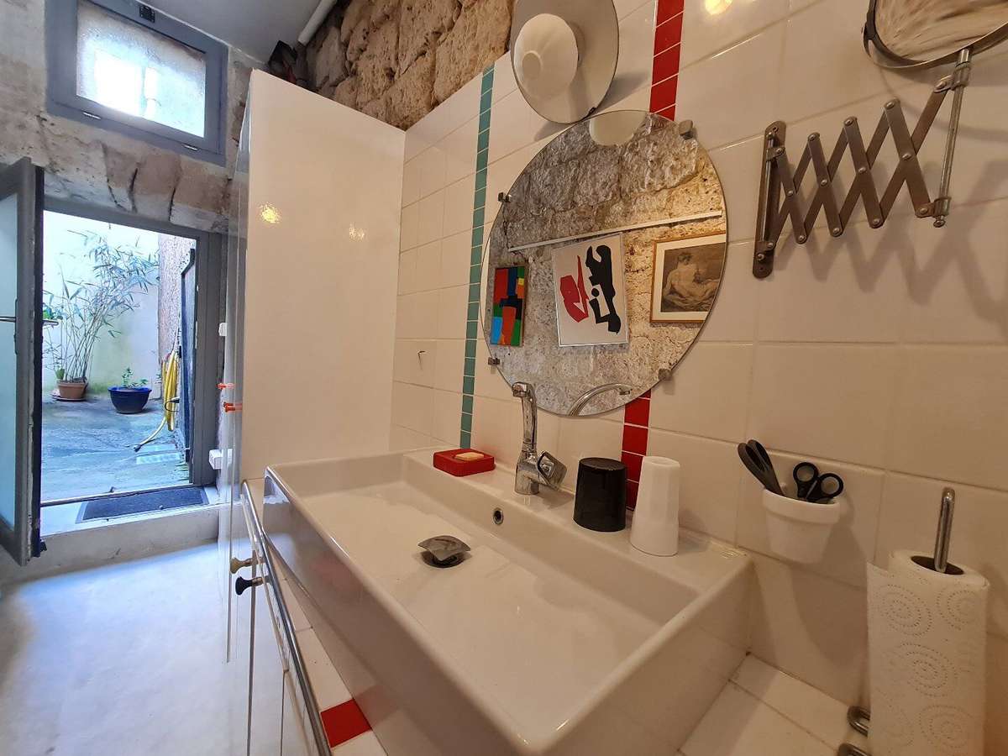
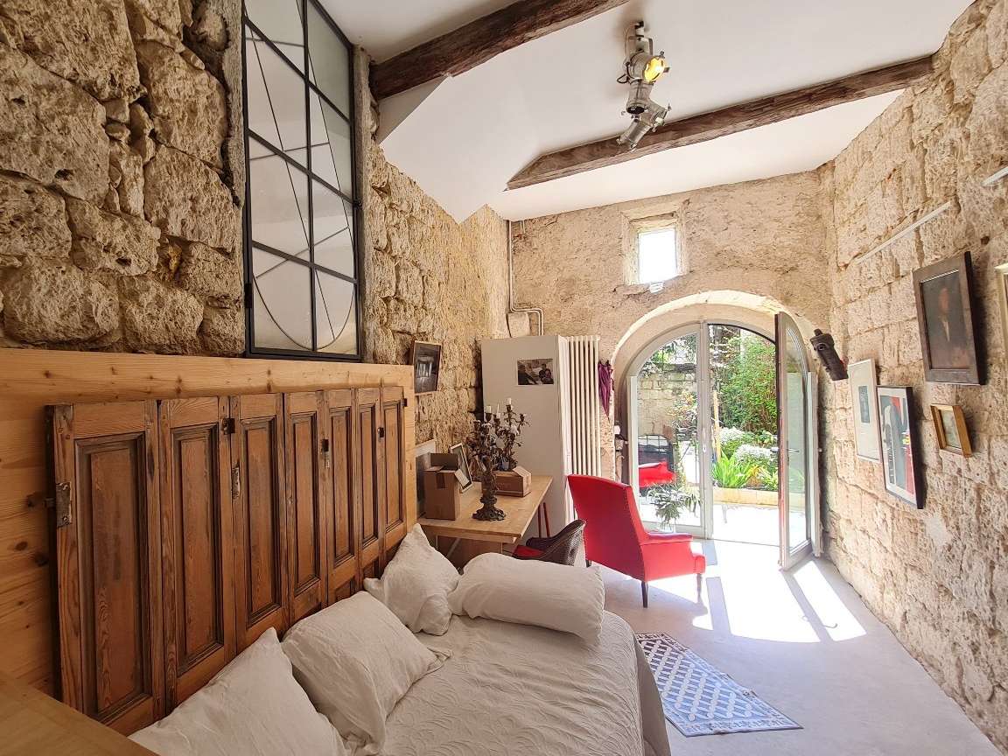
Potential Principal Suite (65 m²): A spectacular reception space with stunning southerly views, complemented by a dressing room, bathroom facilities and kitchenette, and opening directly onto the Suspended Terrace.
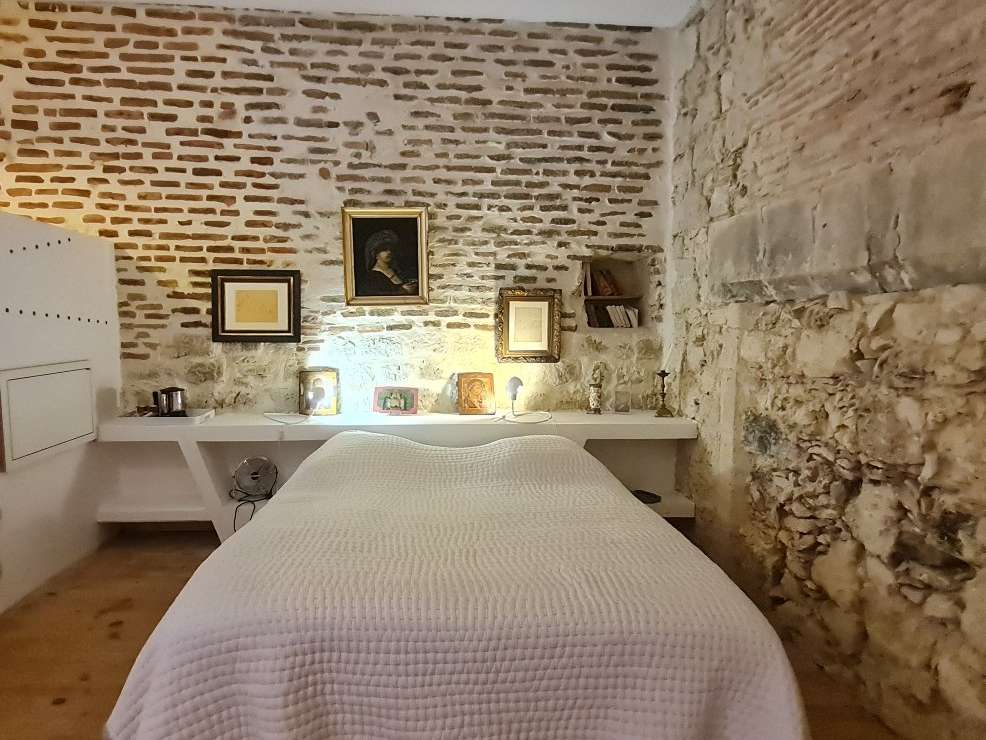
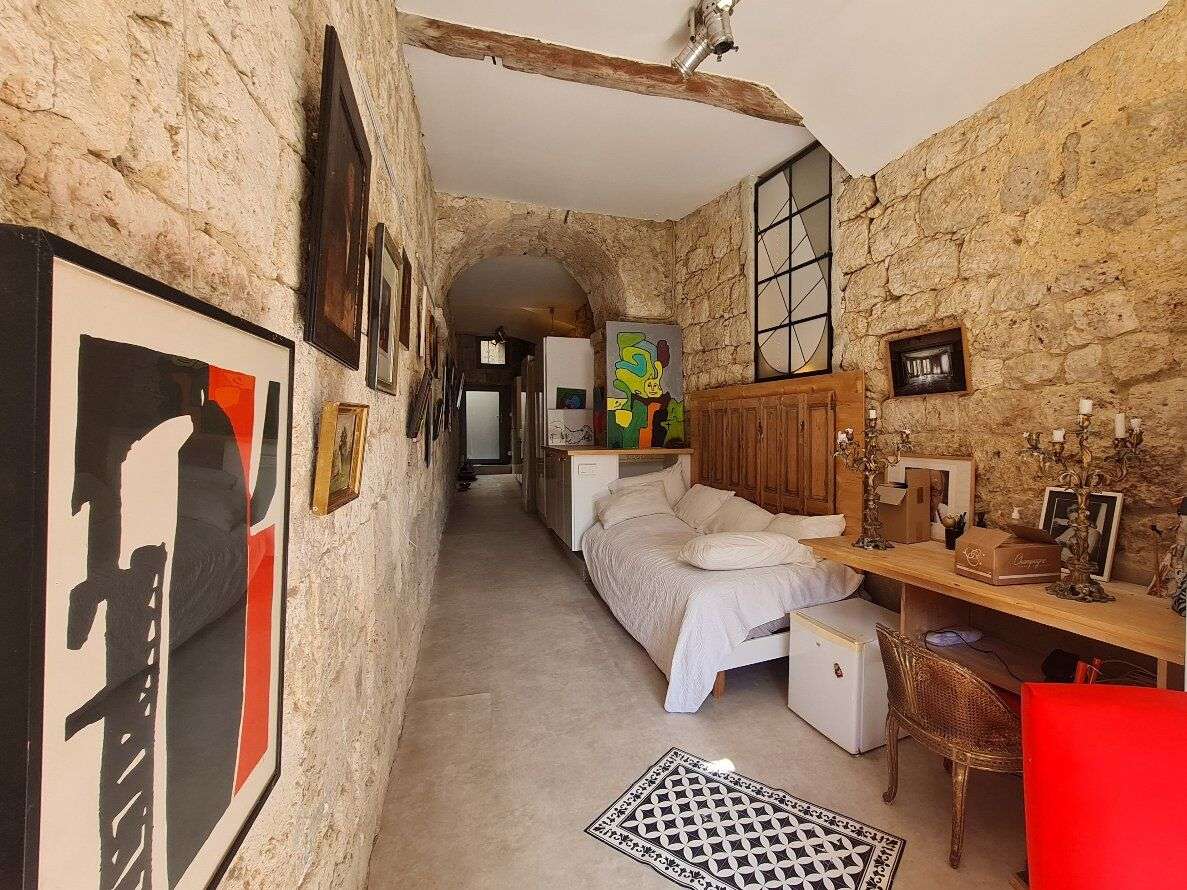
Spacious Bedroom (40 m²): With its own bathroom facilities and discreet access to a second room.
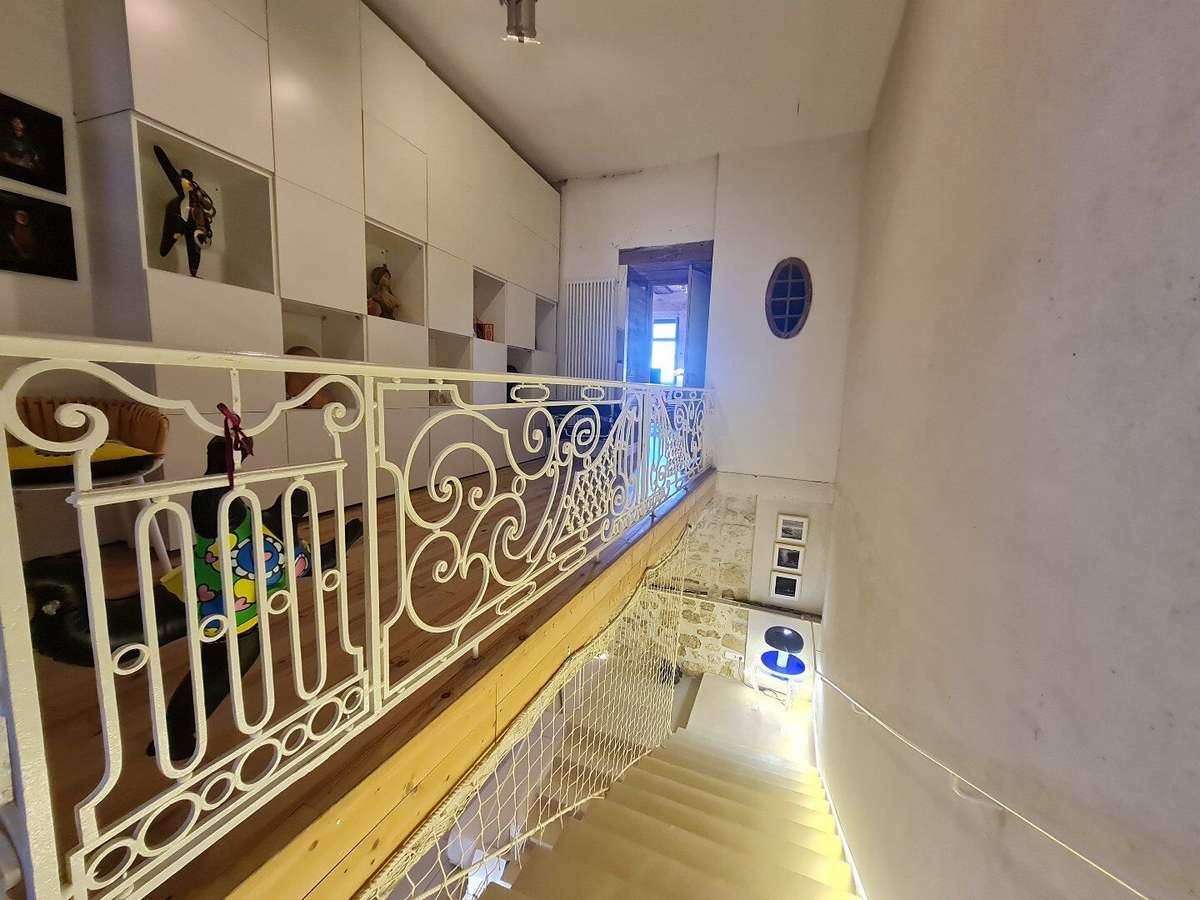
Library Landing (24 m²): Fitted with full-height cupboards and adorned with a 17th-century wrought-iron balustrade.
Top Floor – Unlimited Potential
Large Loft for Conversion (120 m²): A spacious, insulated area with dual aspect and breathtaking views of the Pyrenees. Ideal for creating an artist’s loft, a studio or up to four additional bedrooms, with plumbing provision for bathroom facilities. Ceiling heights range from 3.50 m to 5.50 m.
Enchanting Outdoor Spaces and Rare Features
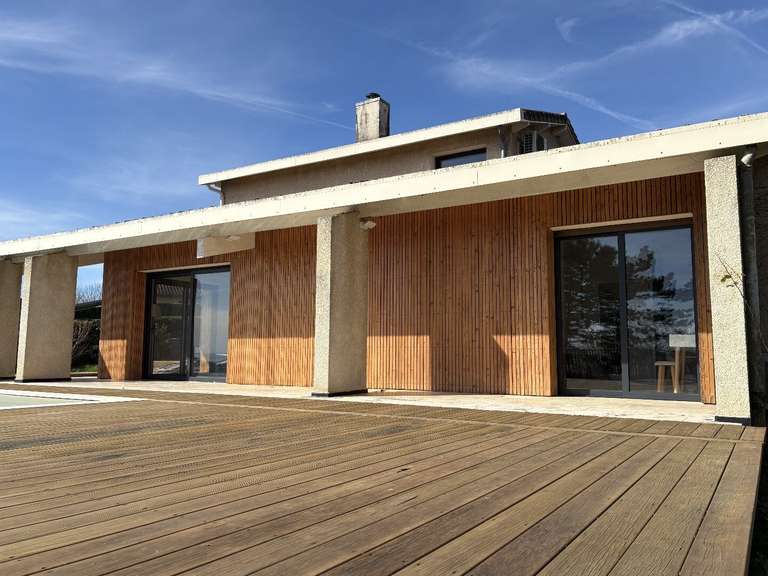
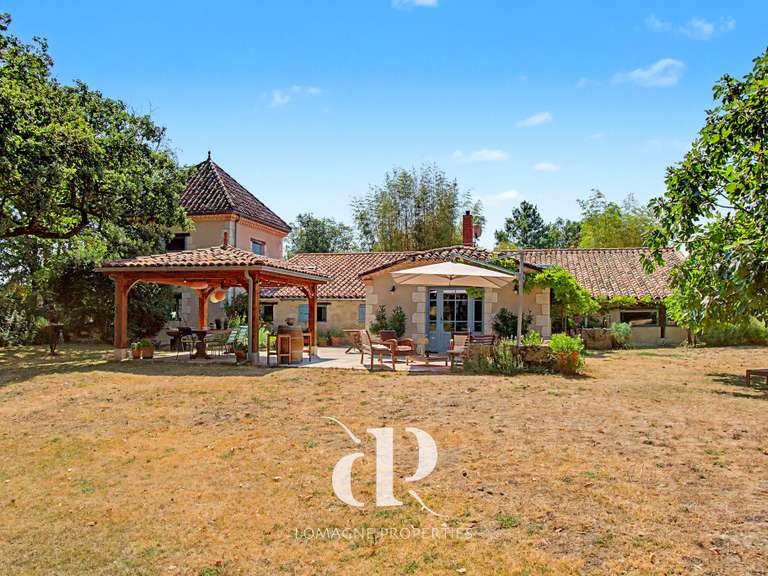
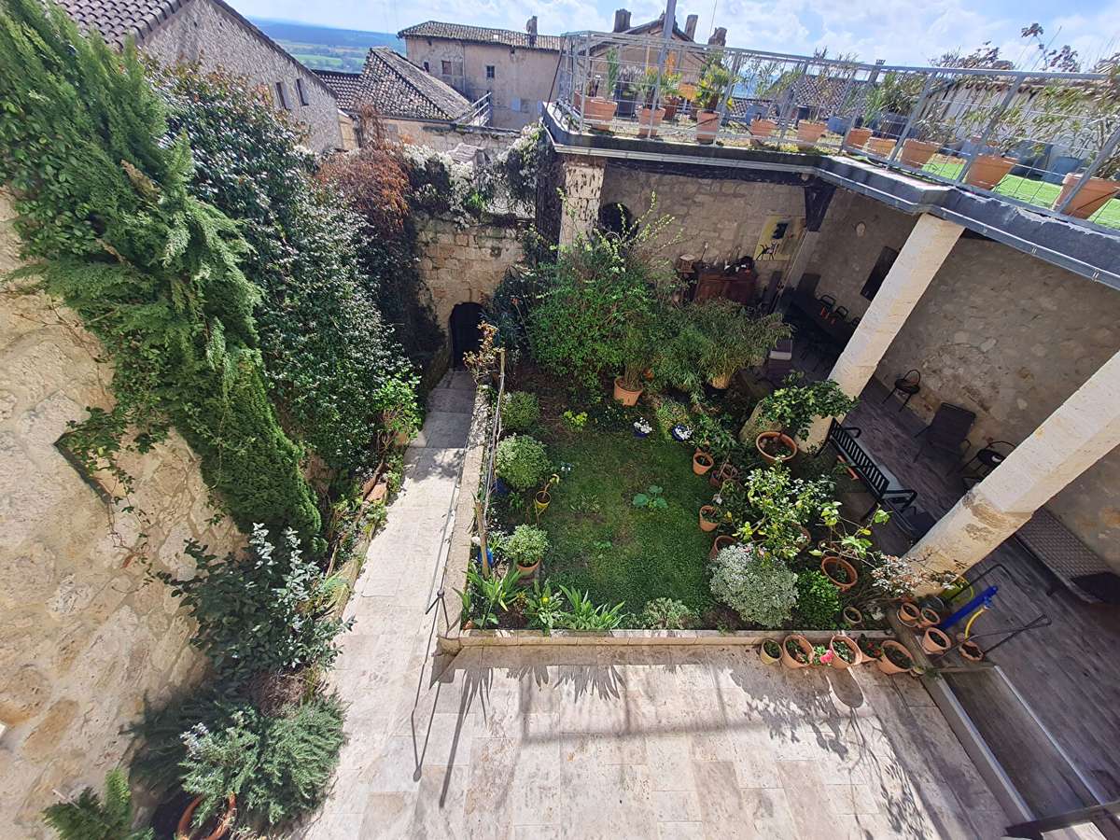
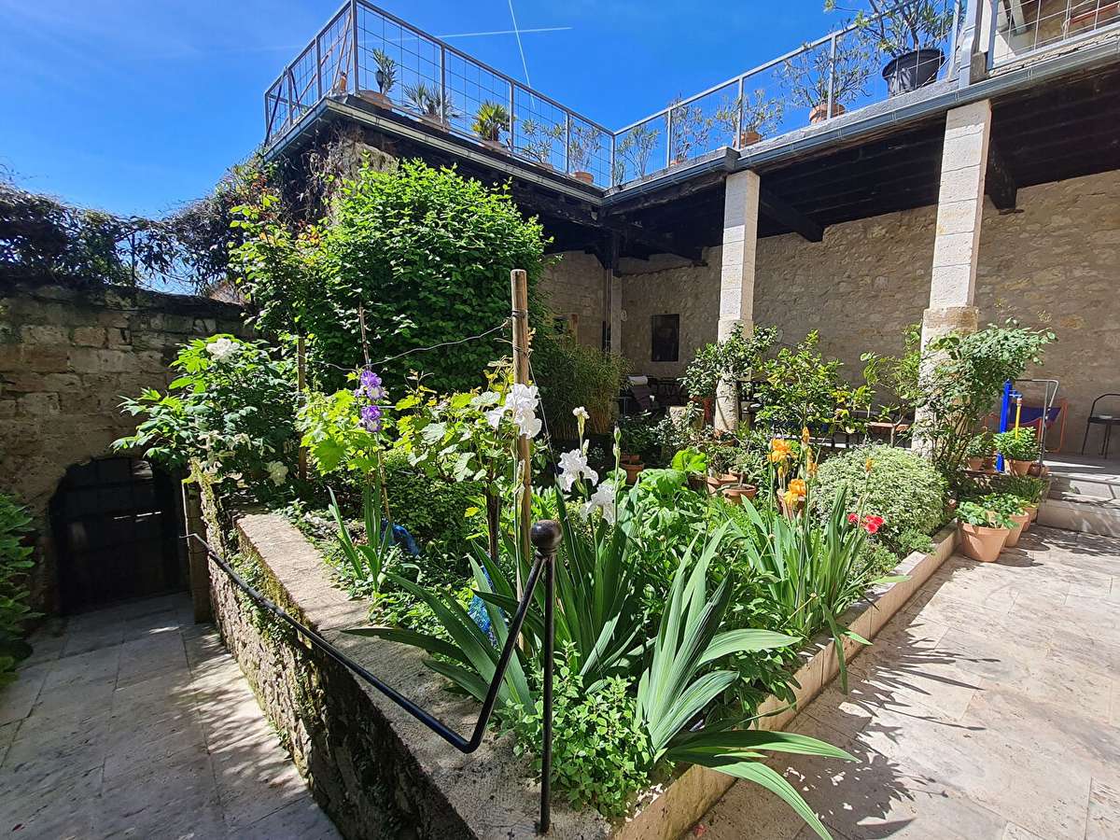
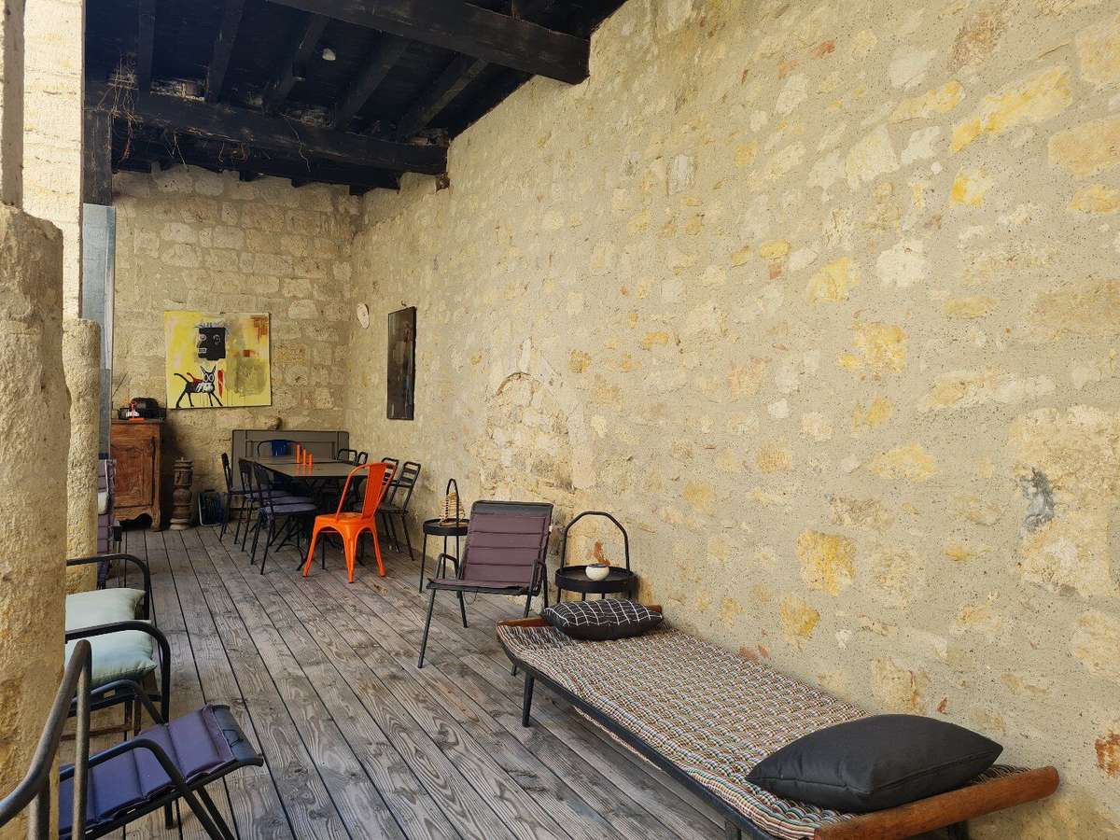
Landscaped Garden: A peaceful haven with a wooden terrace nestled beneath ancient stone arches.
Suspended Terrace: A sheltered, natural outdoor sitting area, offering a special place to relax in summer.
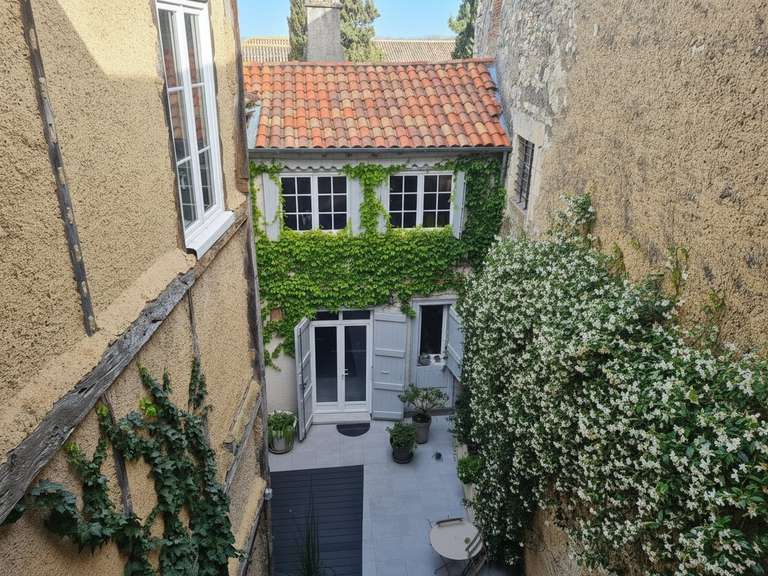
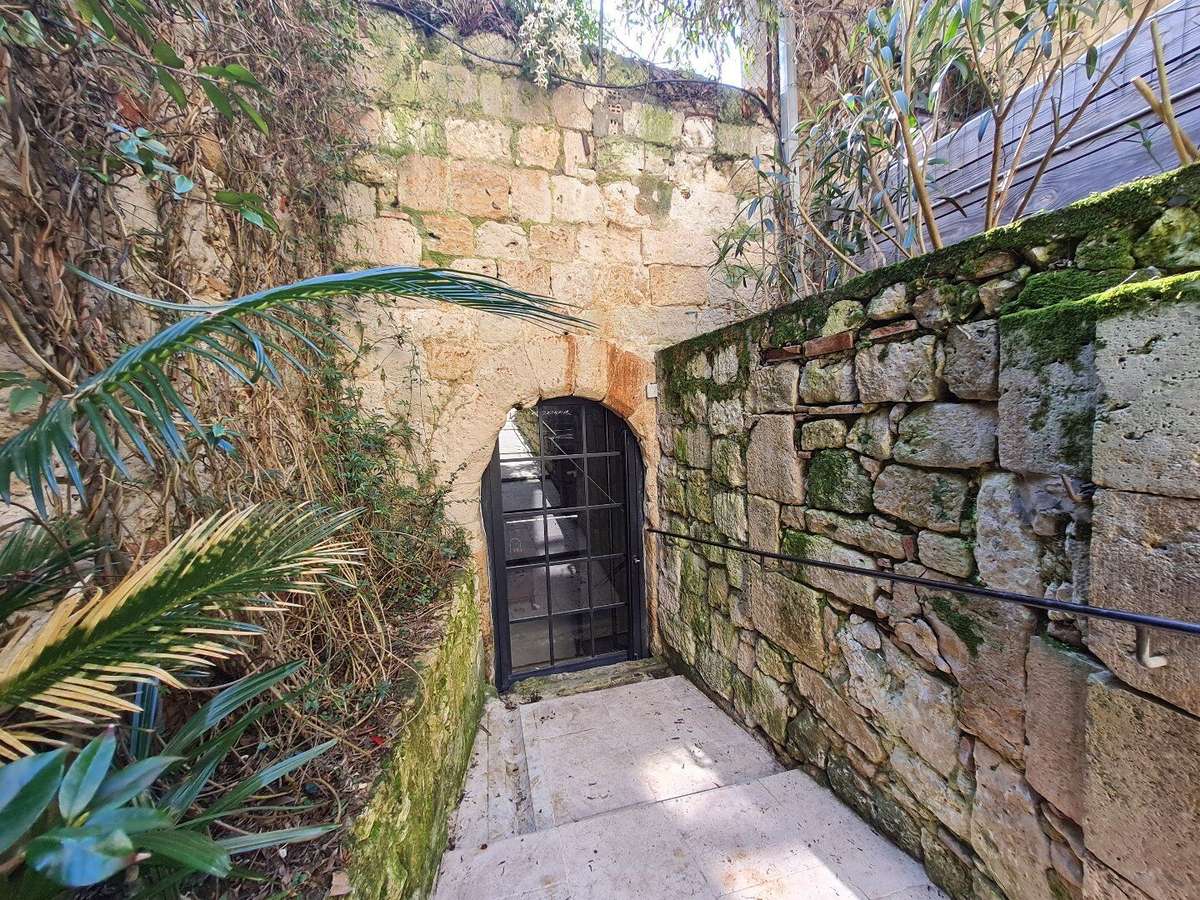
North-Facing Courtyard: Adds to the outdoor spaces and offers a choice of aspects.
Large Garage (80 m²): A rare find in the heart of a medieval town.
Eco-Friendly Features: A workshop area with a 3,000-litre rainwater tank supplying an automatic garden irrigation system (dual circuit).
Secure Access: Easy entry through a wide gate with an electrically operated video entry system.
Key Details
Total Living Space: 240 m² + 120 m² with potential for conversion + 80 m² garage.
Principal Rooms: 5
Bathroom Facilities: 5
Technical Features: Central heating (condensing boiler), underfloor heating (ground floor), fibre-optic broadband, shutters, outdoor lighting.
A unique opportunity to acquire a piece of history combined with contemporary luxury.
Contact us without delay to arrange a viewing and seize the opportunity to own this exceptional residence!
Information about the risks to which this property is exposed is available on the Géorisques website: www.georisques.gouv.fr.
- Historic home dating from the 13th and 14th centuries, fully renovated by an architect.
- Panoramic views over Lectoure, the countryside and the Pyrenees.
Ref : 12011393315_60401921 - Date : 21/09/2026
FEATURES
Terrace
Garage
Wine cellar
Cellar
Garden
DETAILS
Price
€868,000
Home type
House
City
Lectoure (32700)
Rooms
5
Living surface
371 m²
Bedrooms
3
Bathrooms
1
Half bathrooms
3
Kitcken type
Cuisine équipée
Price details
ENERGY DIAGNOSIS
DPE
C
111 kWh/m².y
GES
C
16 kgCO2/m².y
Show more
LOCATION
CONTACT US
INFORMATION REQUEST
Request more information from Agence Hamilton.