€1,748,000
House Le Chesnay-Rocquencourt - 7 bedrooms - 213m²
78150 - Le Chesnay-Rocquencourt
213m²
10 rooms
7 beds
DESCRIPTION
Plateau Saint Antoine.
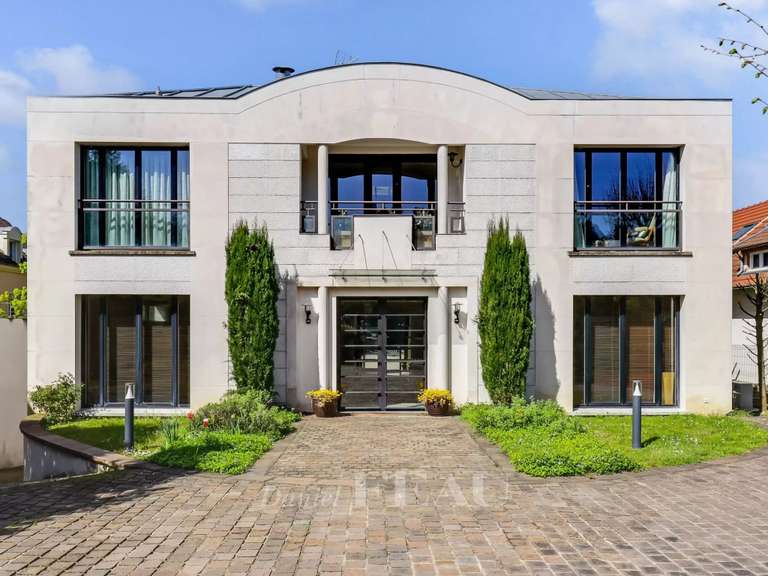
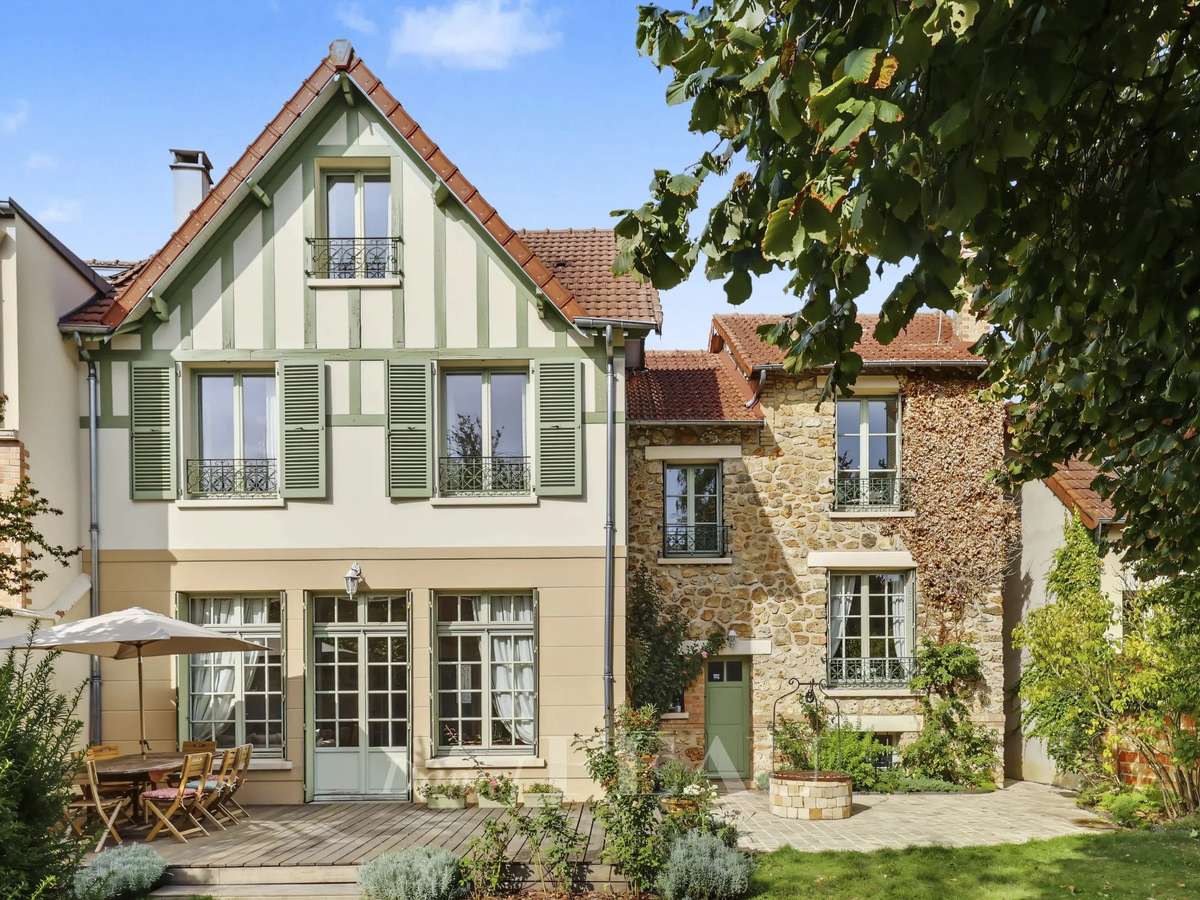
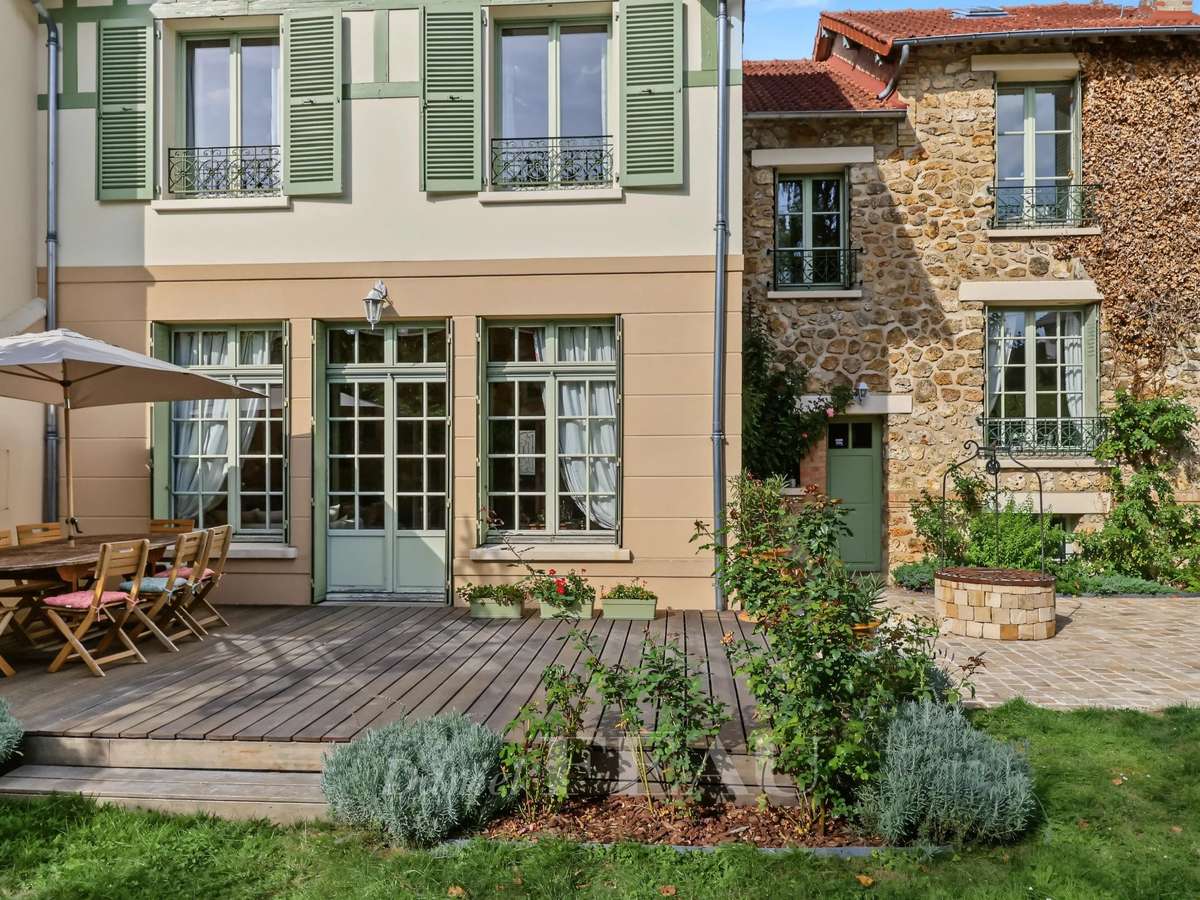
This early 20th century property set in a 525 sqm plot was extended in 2006 to offer 213 sqm of floor space and 197 sqm of living space.
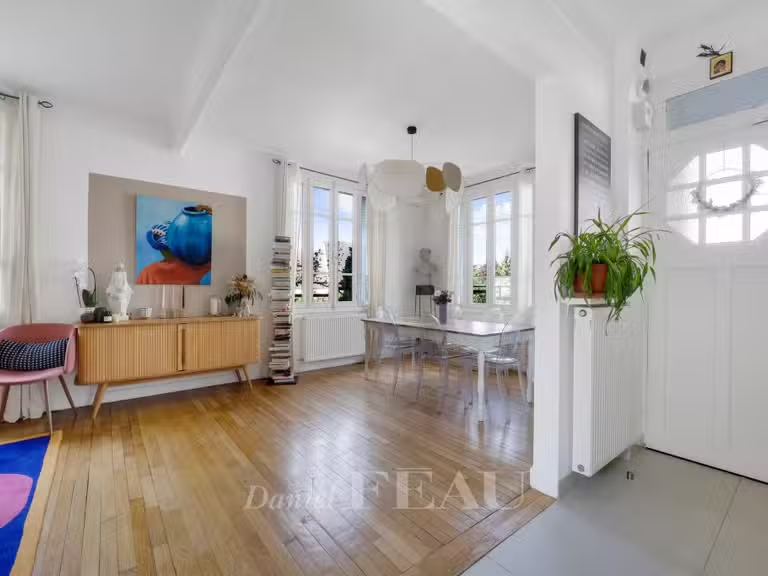
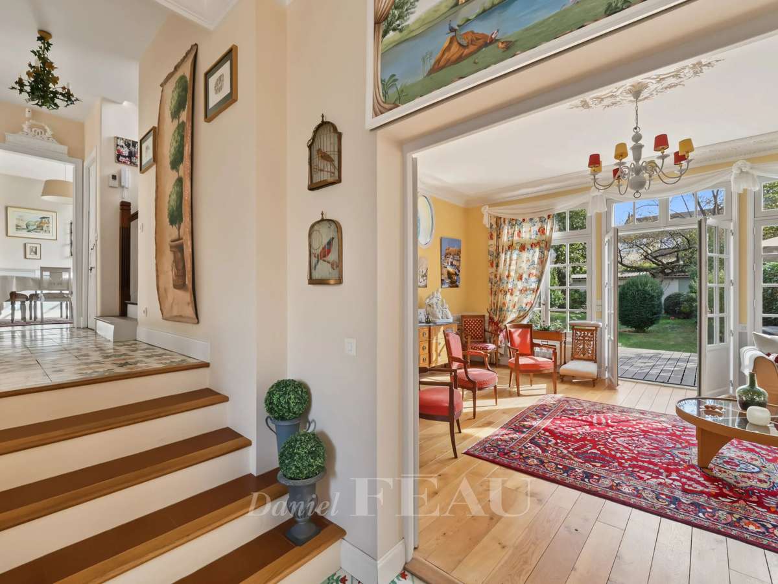
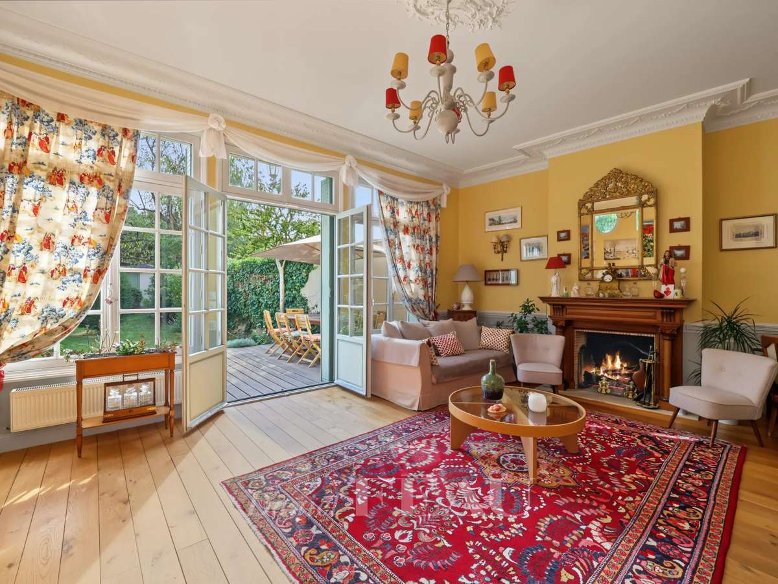
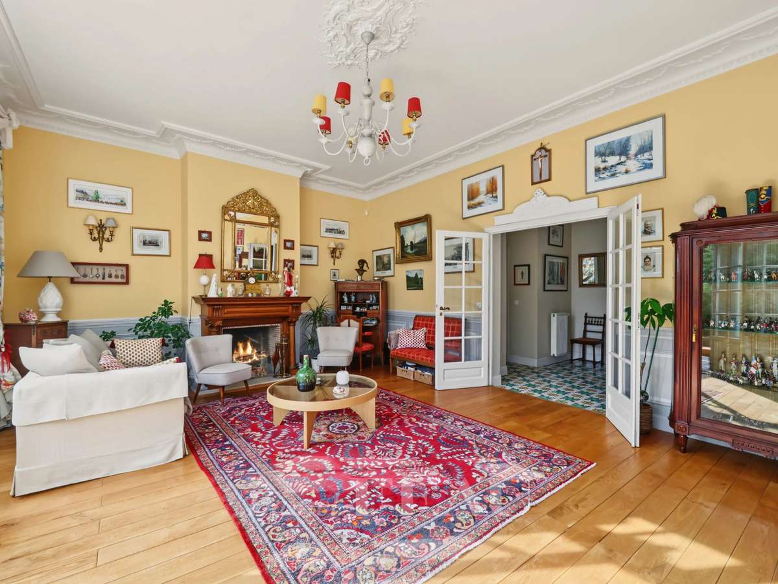
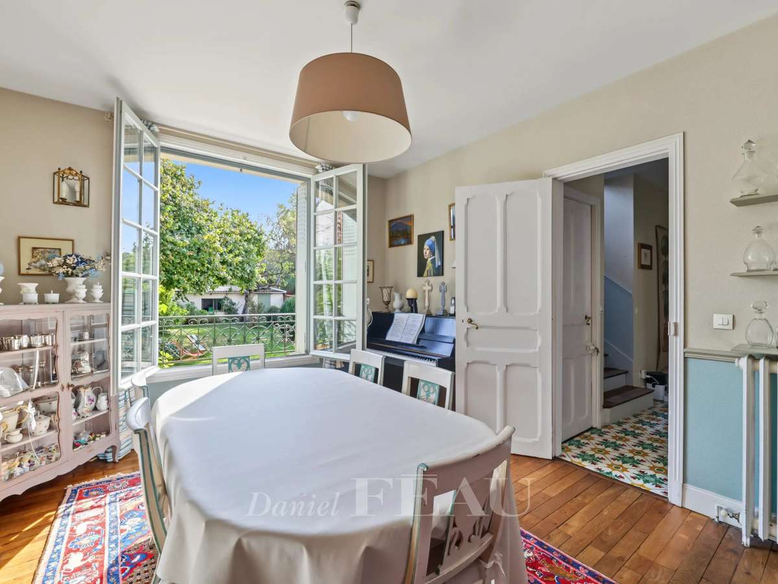
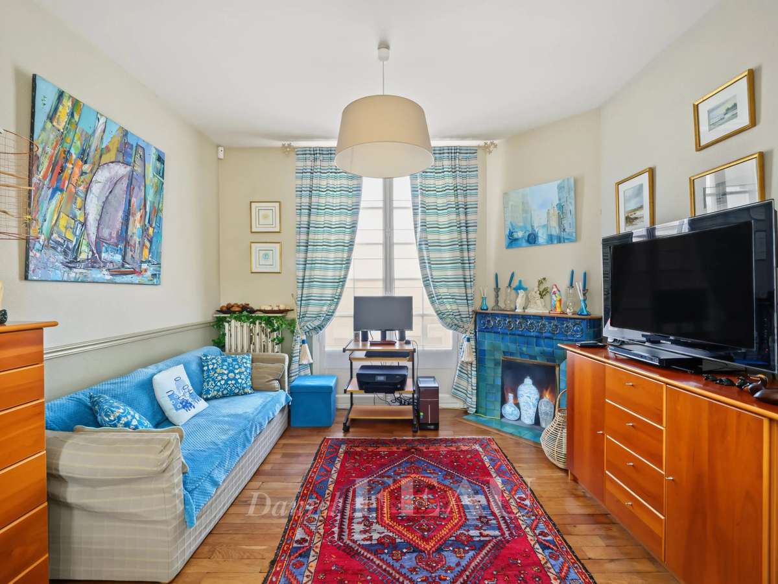
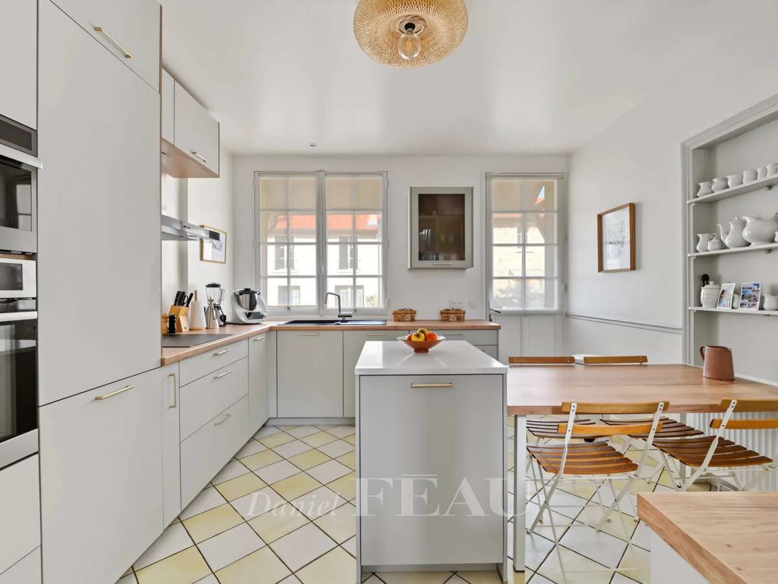
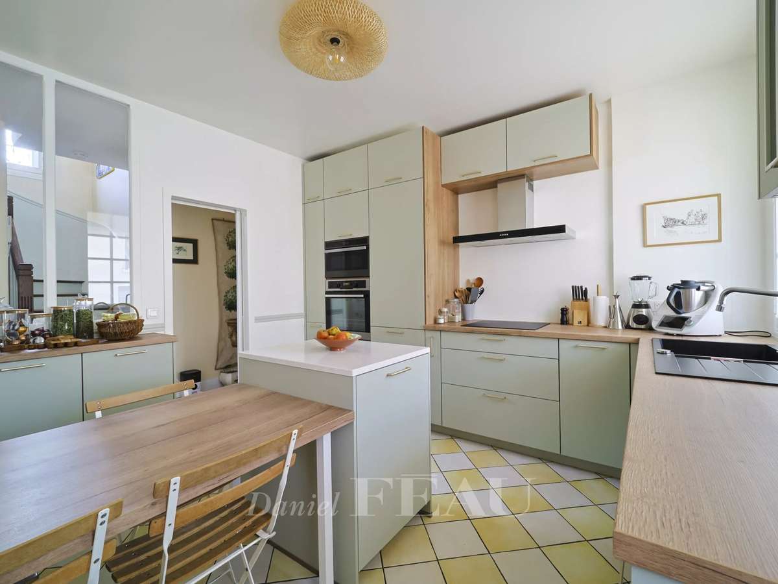
It includes a bright and spacious south-facing living/reception room featuring parquet flooring, a fireplace and mouldings opening onto a terrace, a fitted and equipped kitchen with dining facilities, a dining room, a drawing room with a fireplace, a utility room and a guest wc.
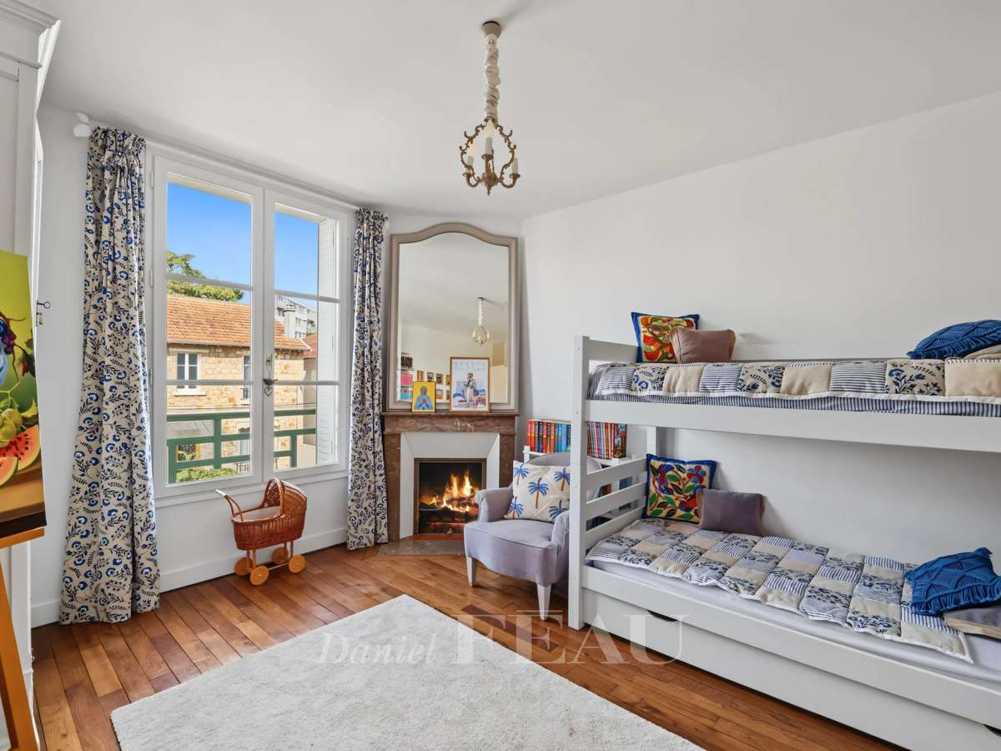
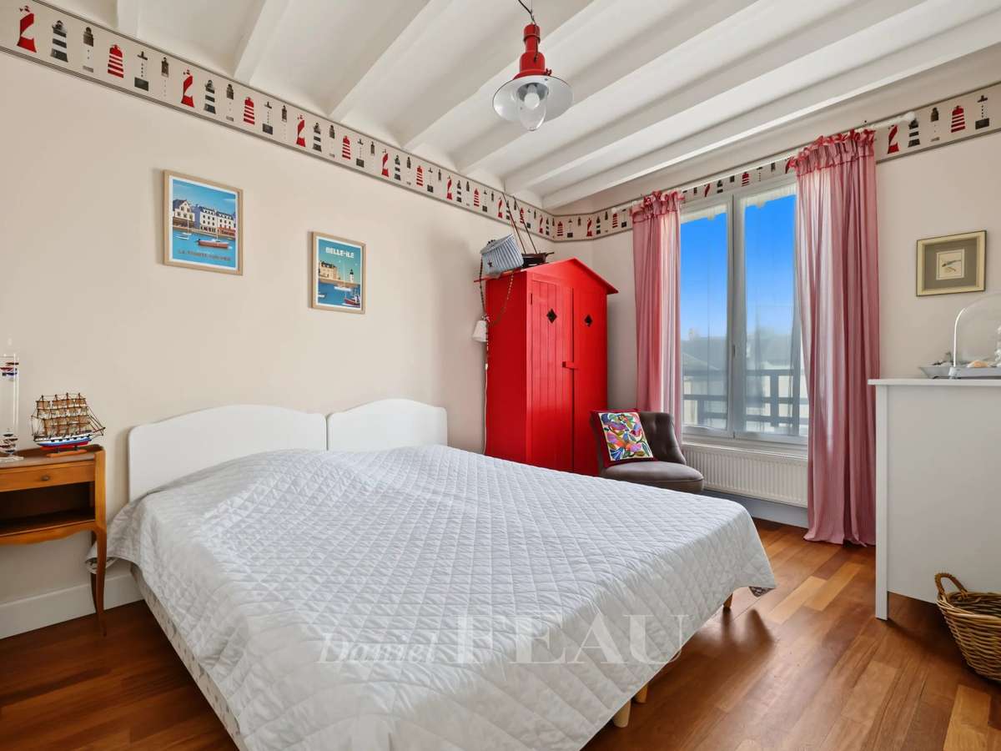
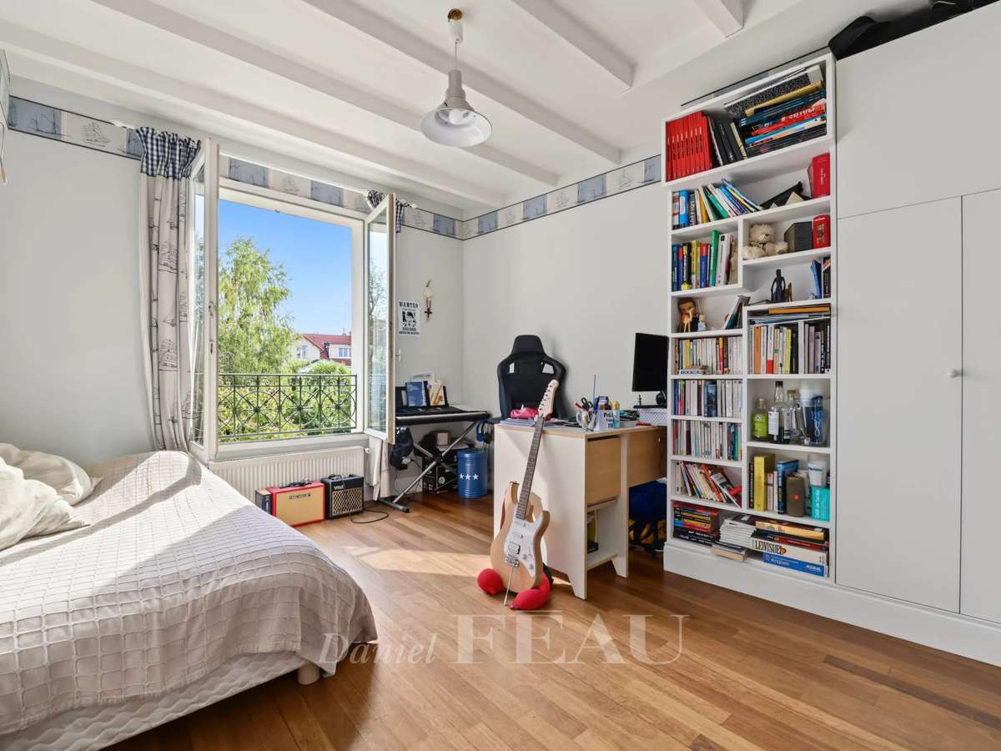
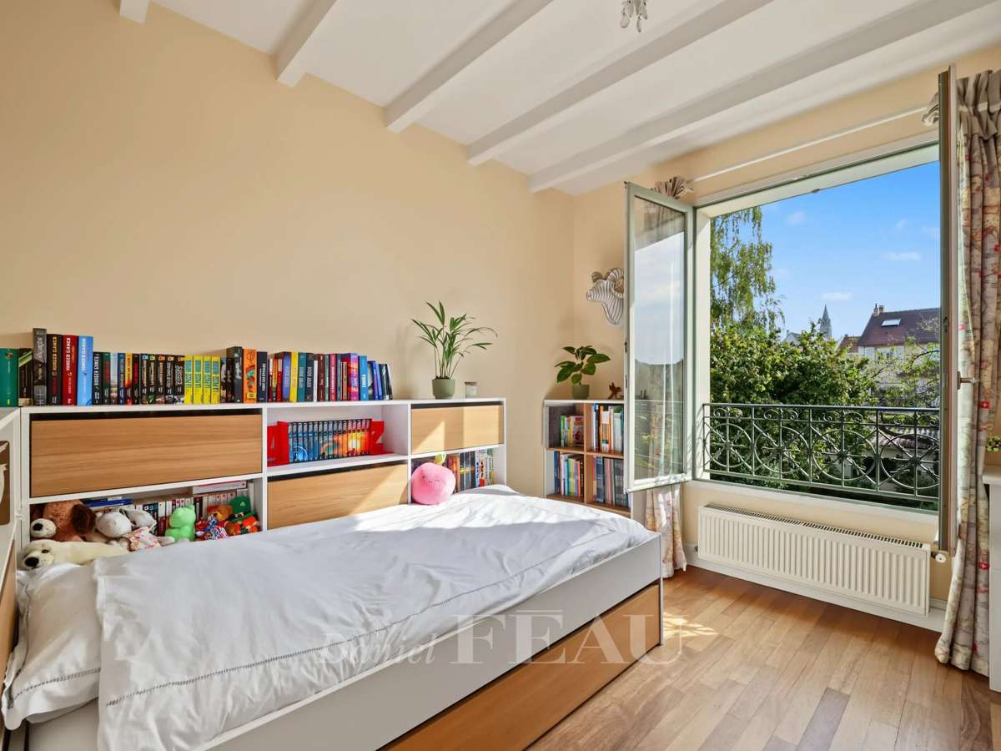
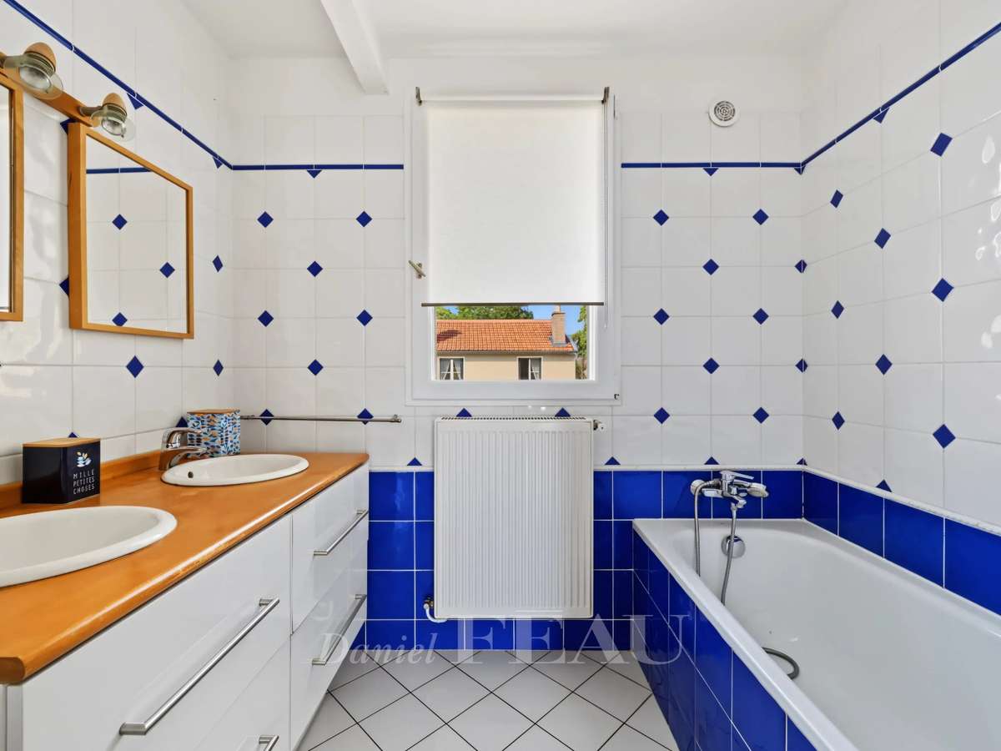
Upstairs are six bedrooms (two with fireplaces), a bathroom, a shower room and a wc.
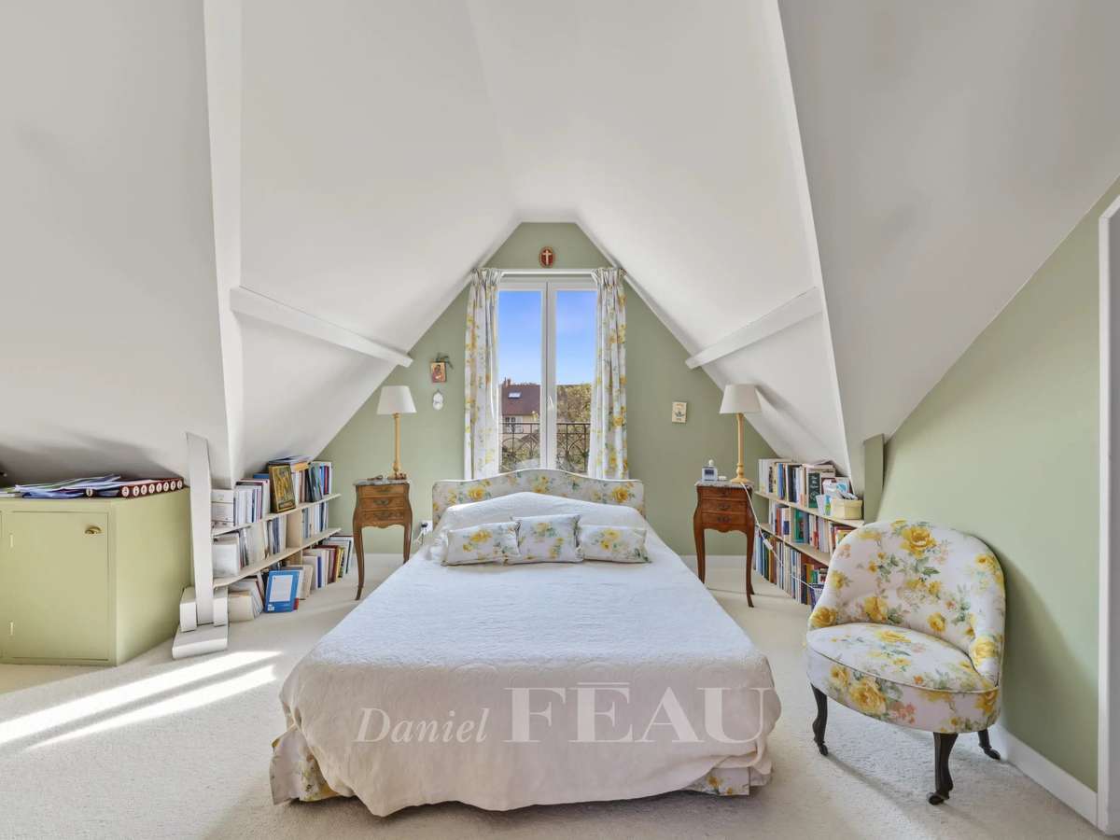
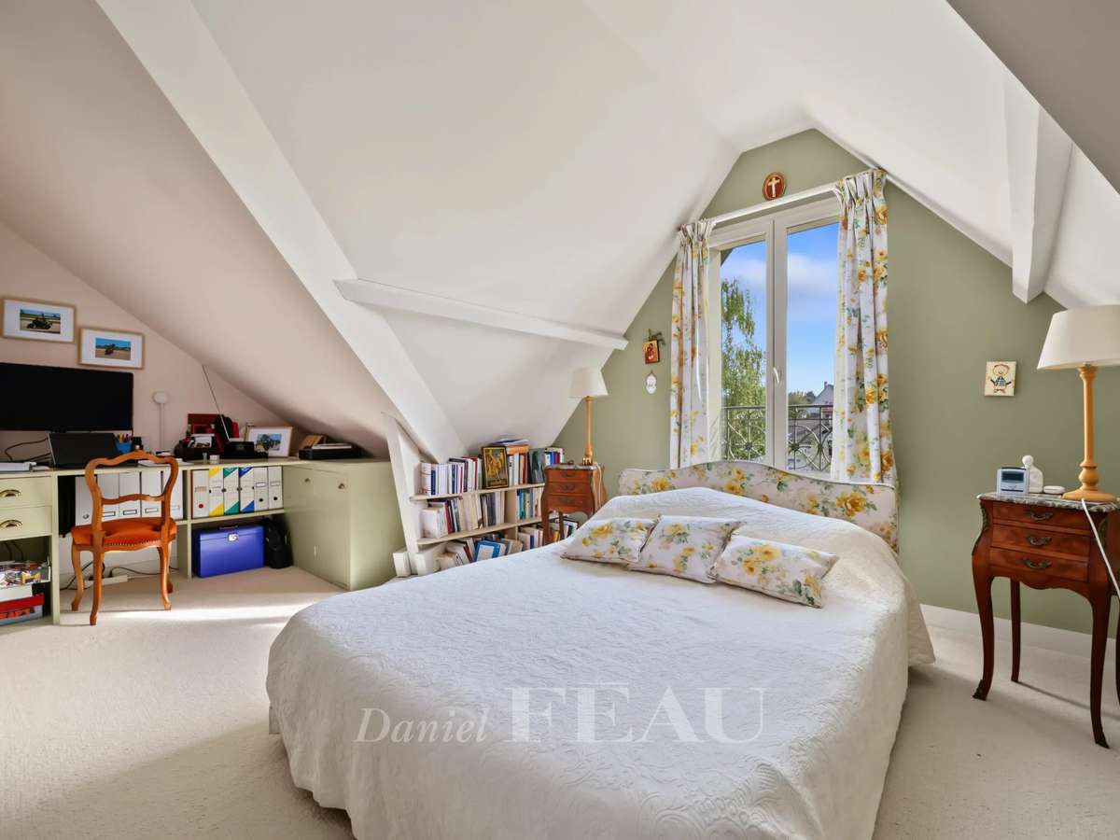
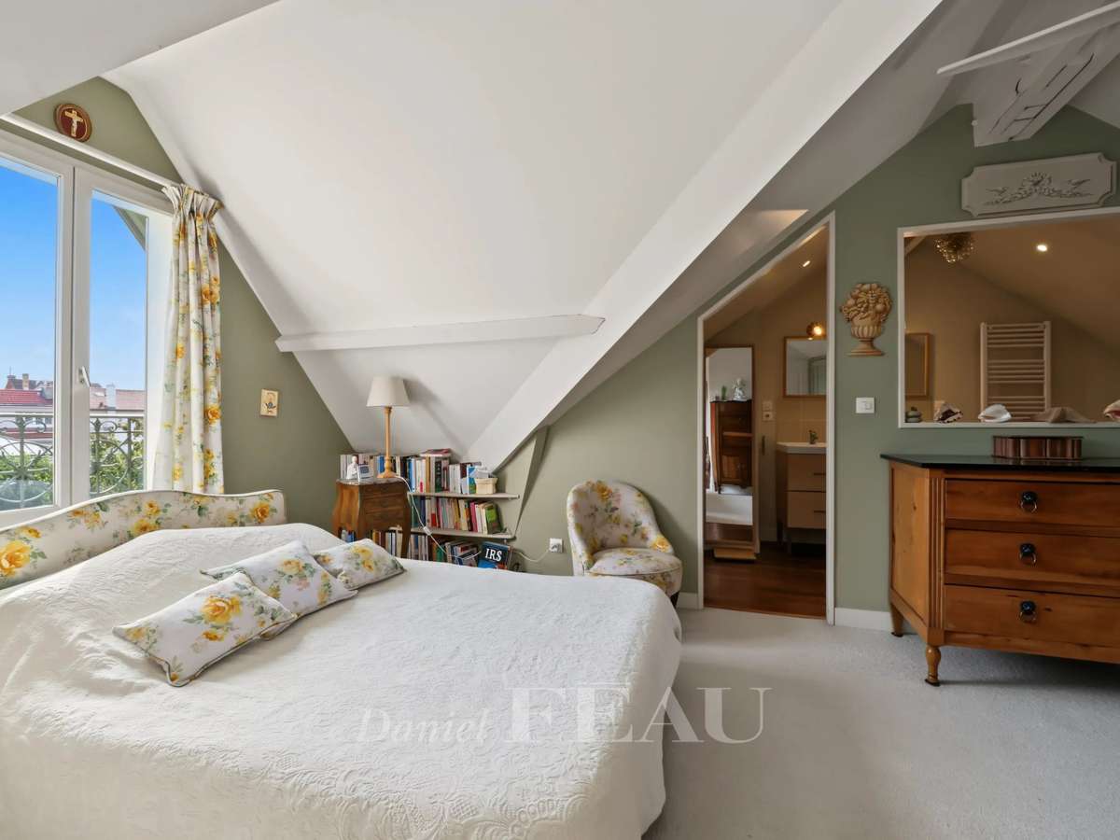
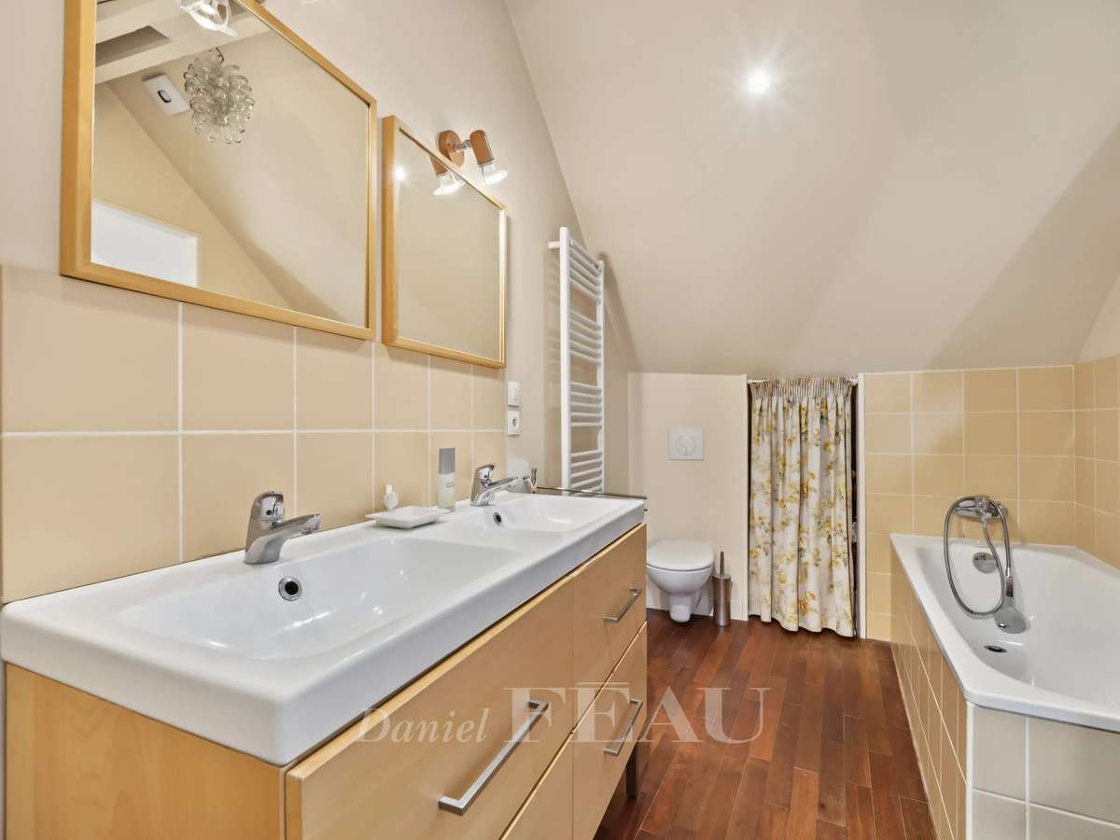
A master suite with a bathroom/wc and a study area is on the top floor.
The basement comprises a garage, a workshop, a wine cellar, a boiler room and a former washroom.
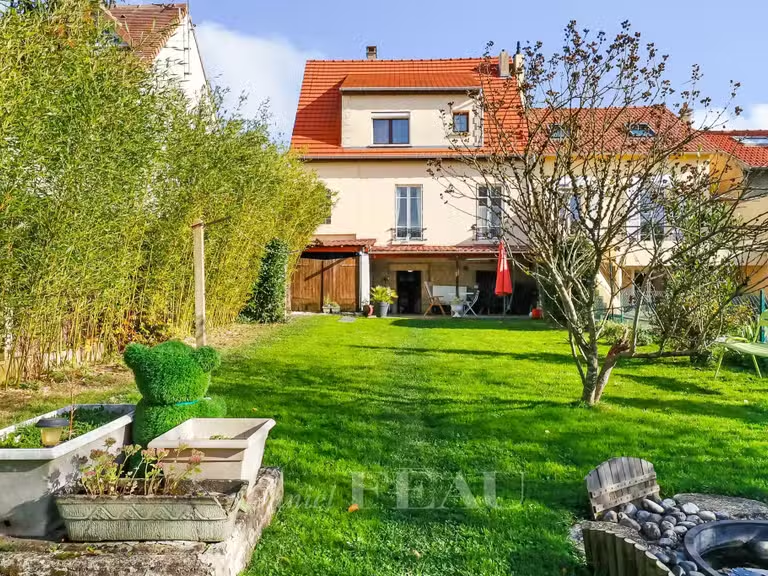
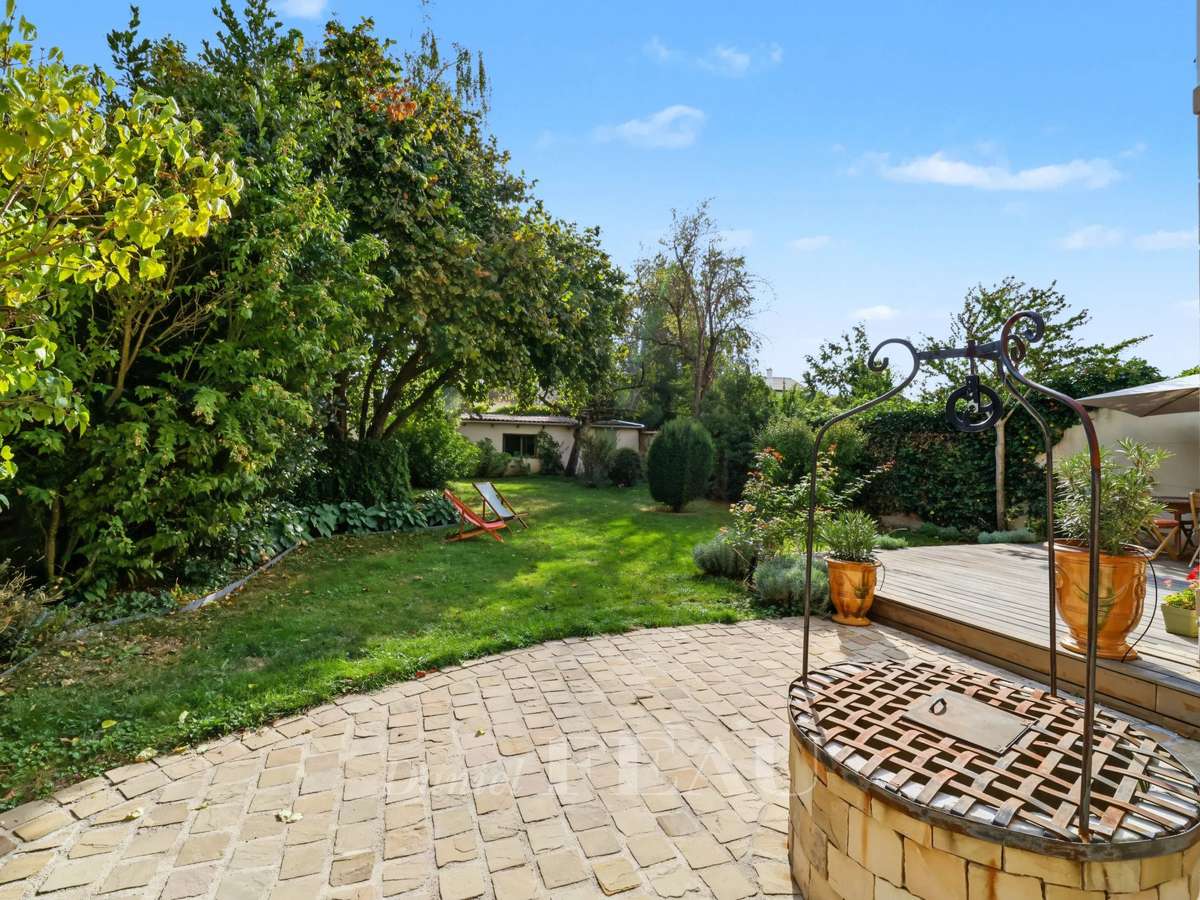
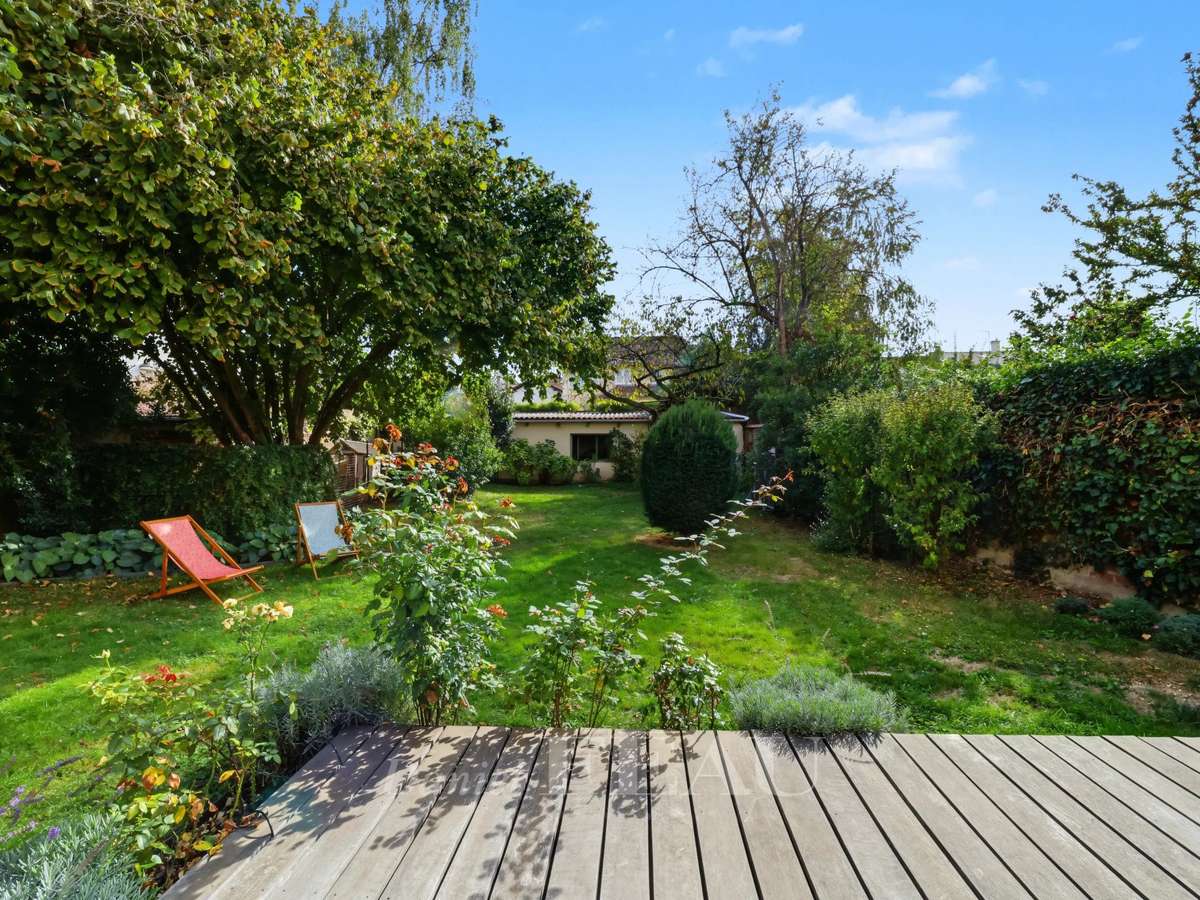
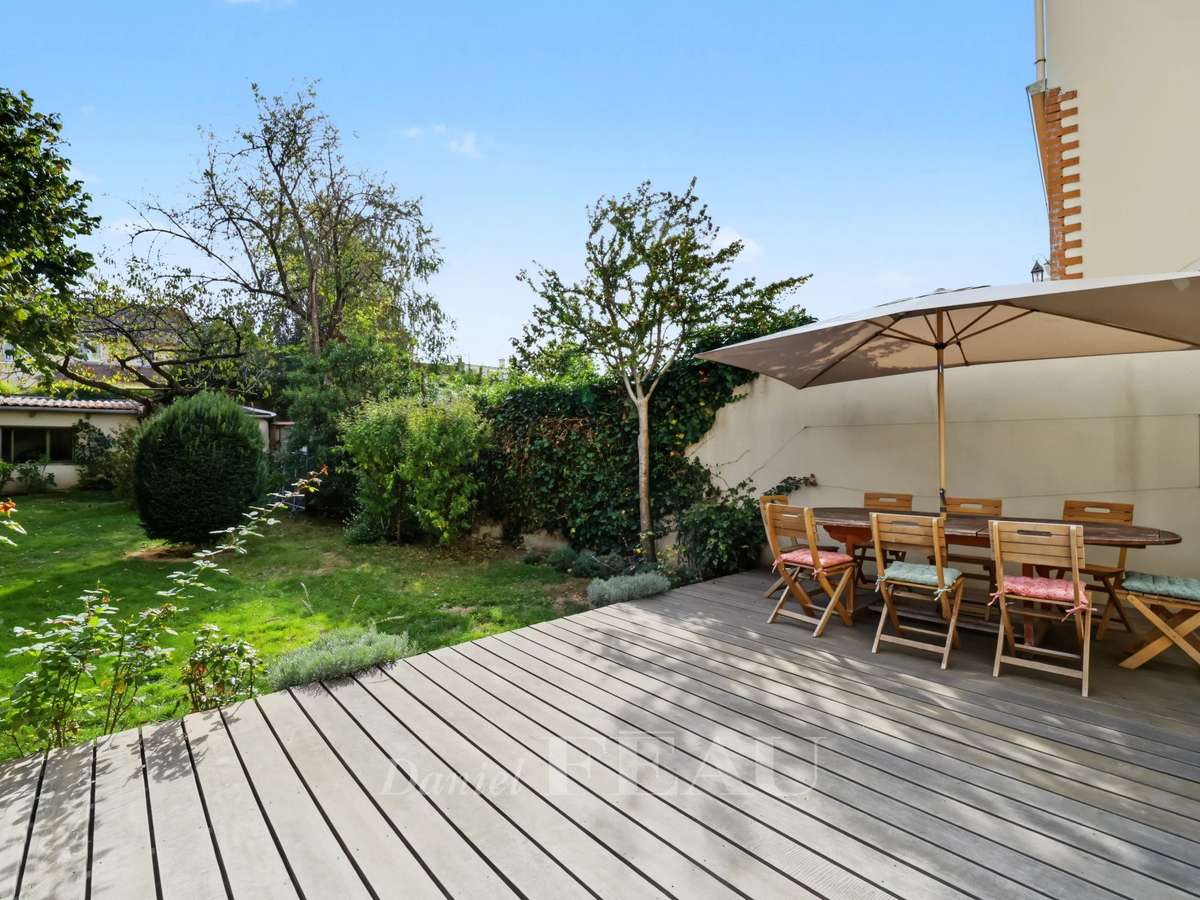
The garden features a terrace, a paved courtyard with a well, and a 40 sqm annex at the bottom of the garden with a storage area and two insulated and heated rooms (32 sqm in total).
The property has been meticulously renovated, and benefits from double glazing.
Heat pump.
An ideal family home in a peaceful residential neighbourhood 15 minutes from the station by bus, 250 metres from a primary school, a 10/12 minute walk from St Jean-Hulst High school, and just 3-minutes from the nearest shops.
Easy A13 and A86 autoroute access.
- Prime Location: quiet residential neighborhood with accessibility.
- High-Quality Renovation: premium materials and modern comfort.
- Outdoor Spaces: beautiful south garden and versatile annex.
Le Chesnay – A 7-bed family home
Information on the risks to which this property is exposed is available on the Géorisques website :
Ref : 87404648 - Date : 14/10/2026
FEATURES
Terrace
Garage
DETAILS
Price
€1,748,000
Home type
House
City
Le Chesnay-Rocquencourt (78150)
Rooms
10
Living surface
213 m²
Bedrooms
7
Bathrooms
2
Half bathrooms
1
Kitcken type
Cuisine equipée
Parking
Garage
Price details
ENERGY DIAGNOSIS
DPE
C
169 kWh/m².y
GES
C
17 kgCO2/m².y
Show more
LOCATION
CONTACT US
INFORMATION REQUEST
Request more information from DANIEL FÉAU VERSAILLES.