€850,000
House Le Chesnay-Rocquencourt - 3 bedrooms - 122m²
78150 - Le Chesnay-Rocquencourt
83.76m²
5 rooms
3 beds
DESCRIPTION
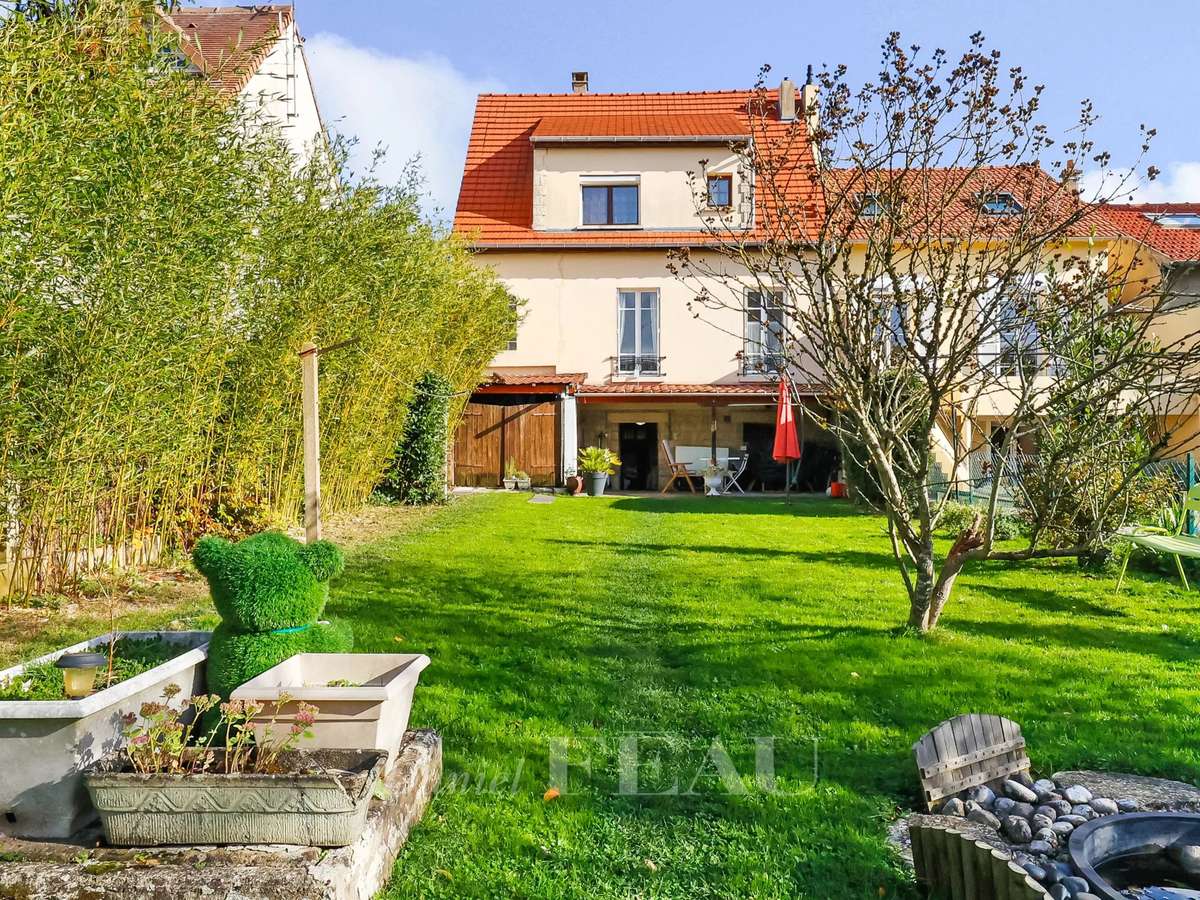
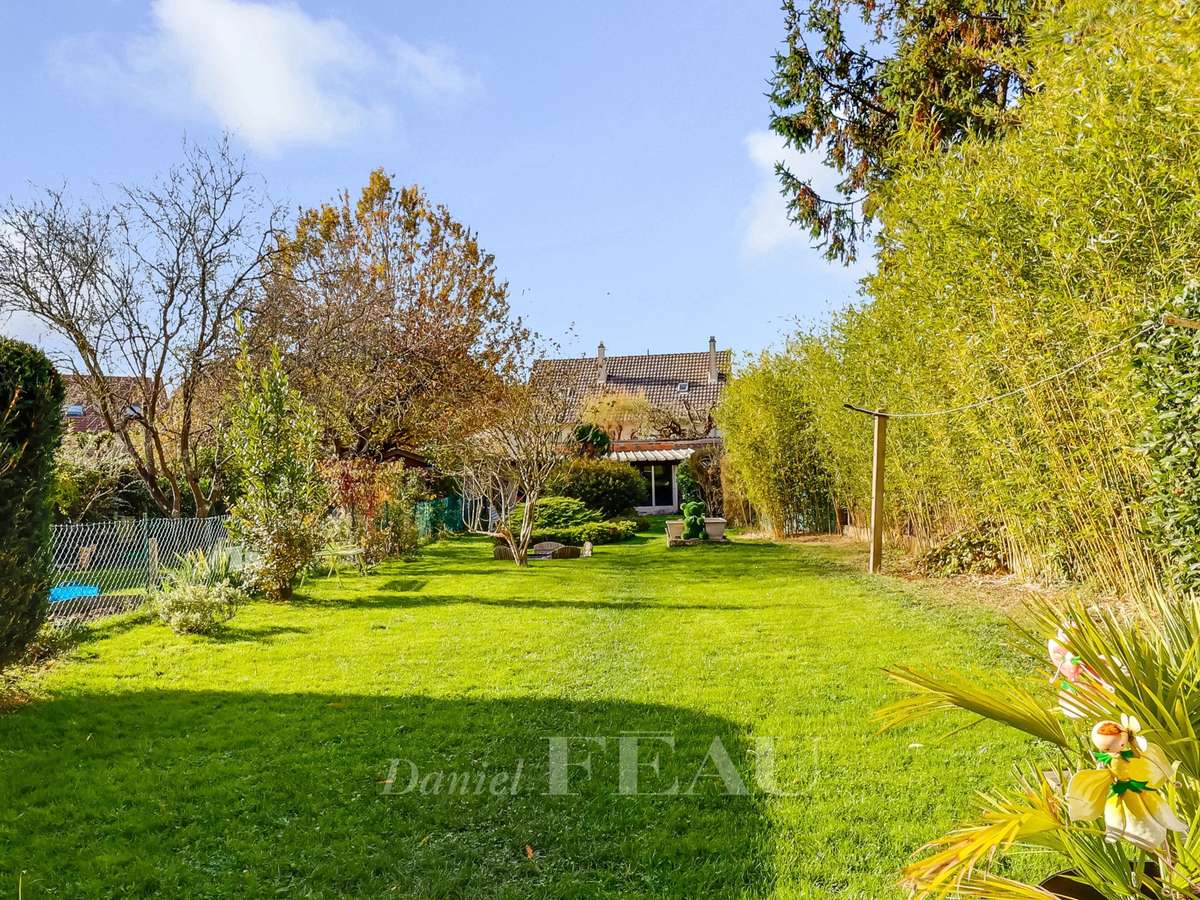
This semi-detached 1930s property set in a 401 west-facing plot is in a no-through road in a keenly sought-after neighbourhood between Blanche de Castille Saint-Jean Hulst schools.
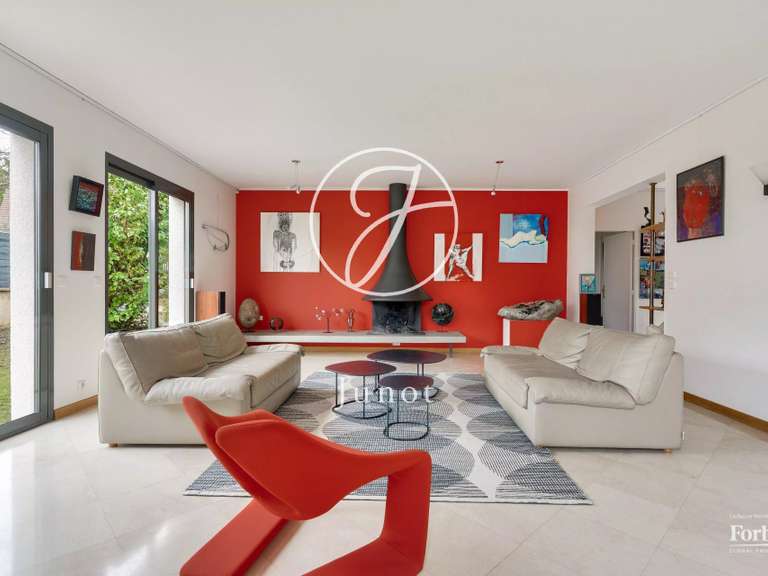
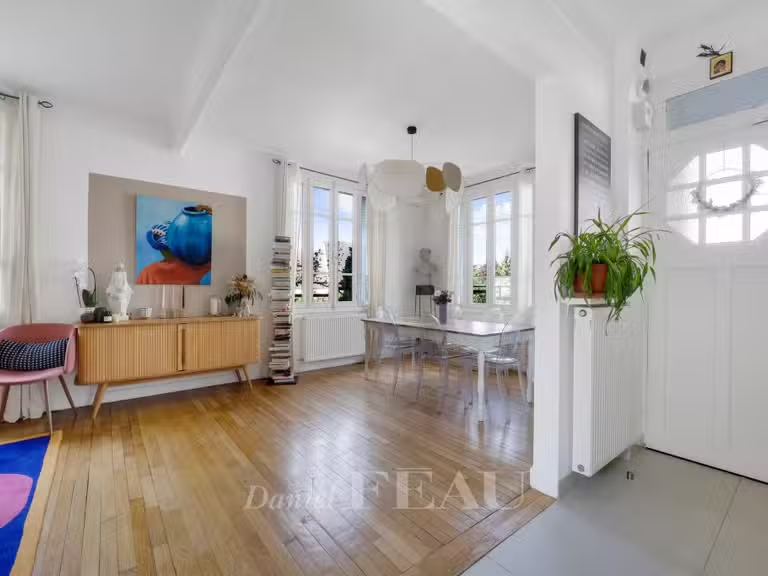
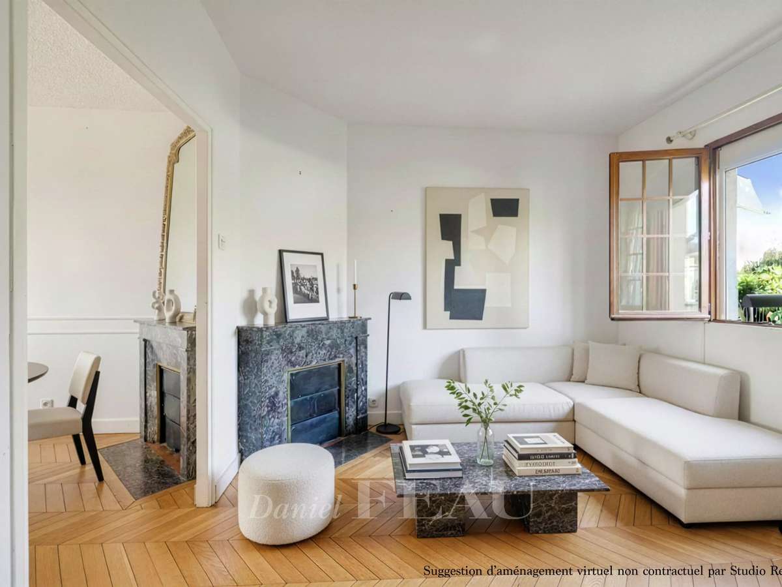
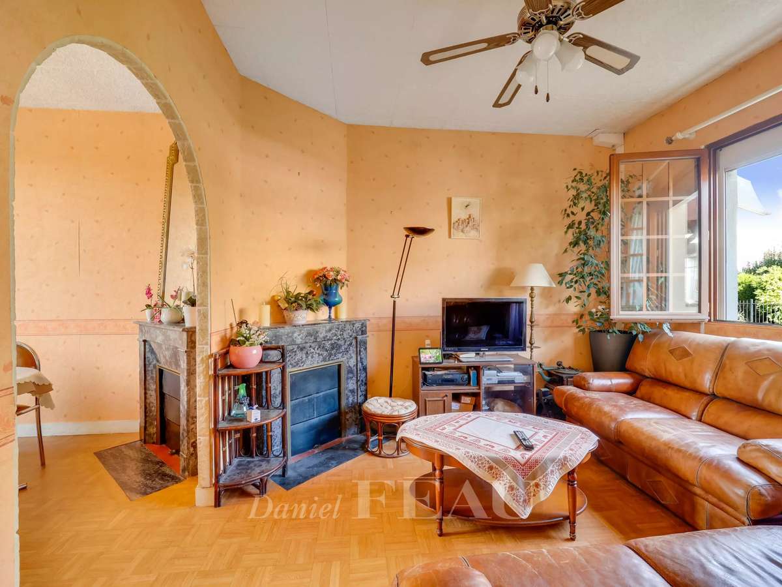
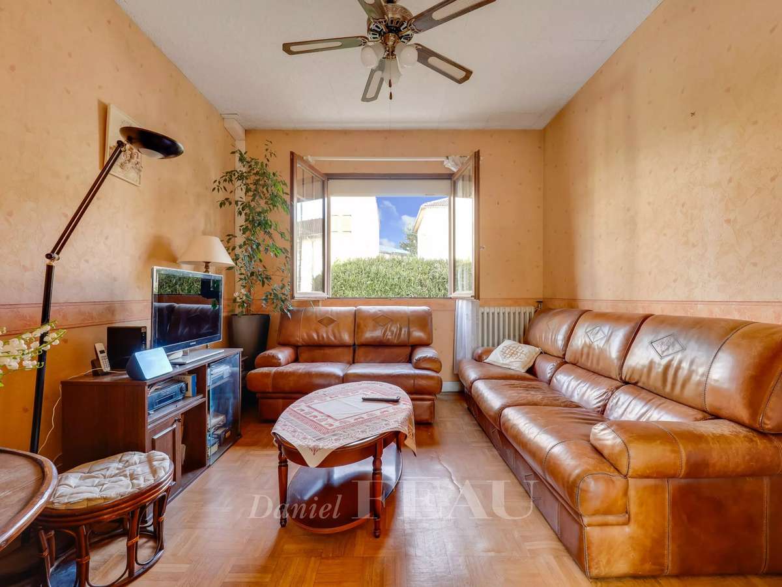
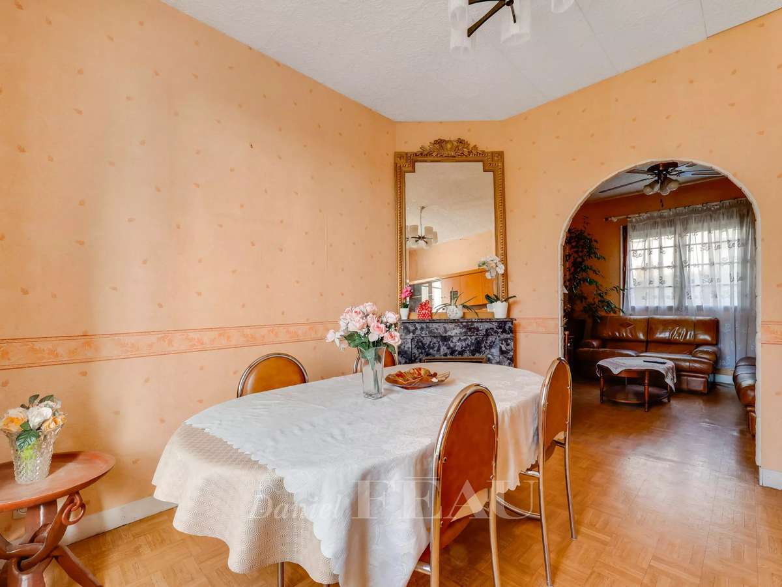
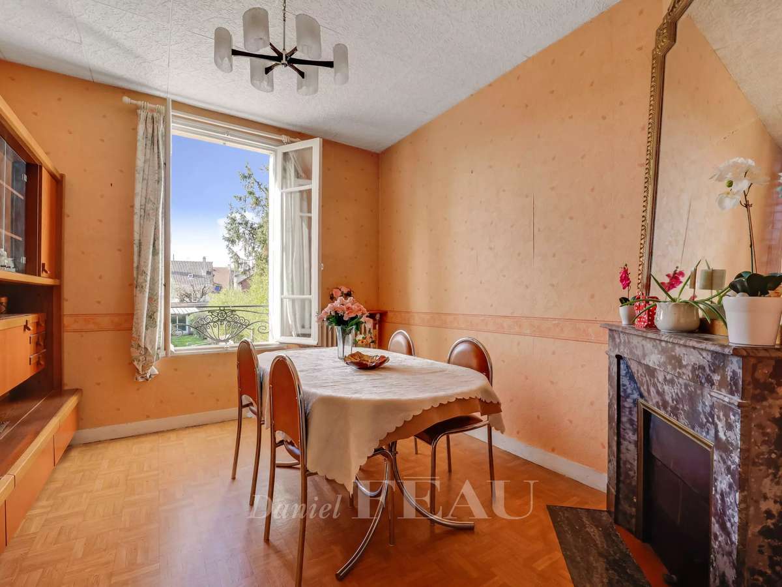
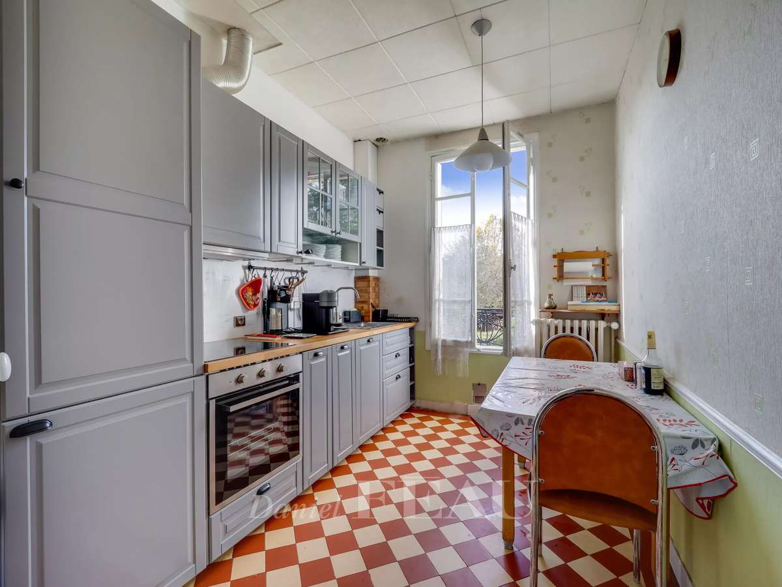
122 sqm of floor space includes a bright dual-aspect double living/reception room with two working fireplaces and parquet flooring, and a fully equipped recent kitchen with dining facilities.
The living room opens to one side onto the garden and to the other side onto a courtyard.
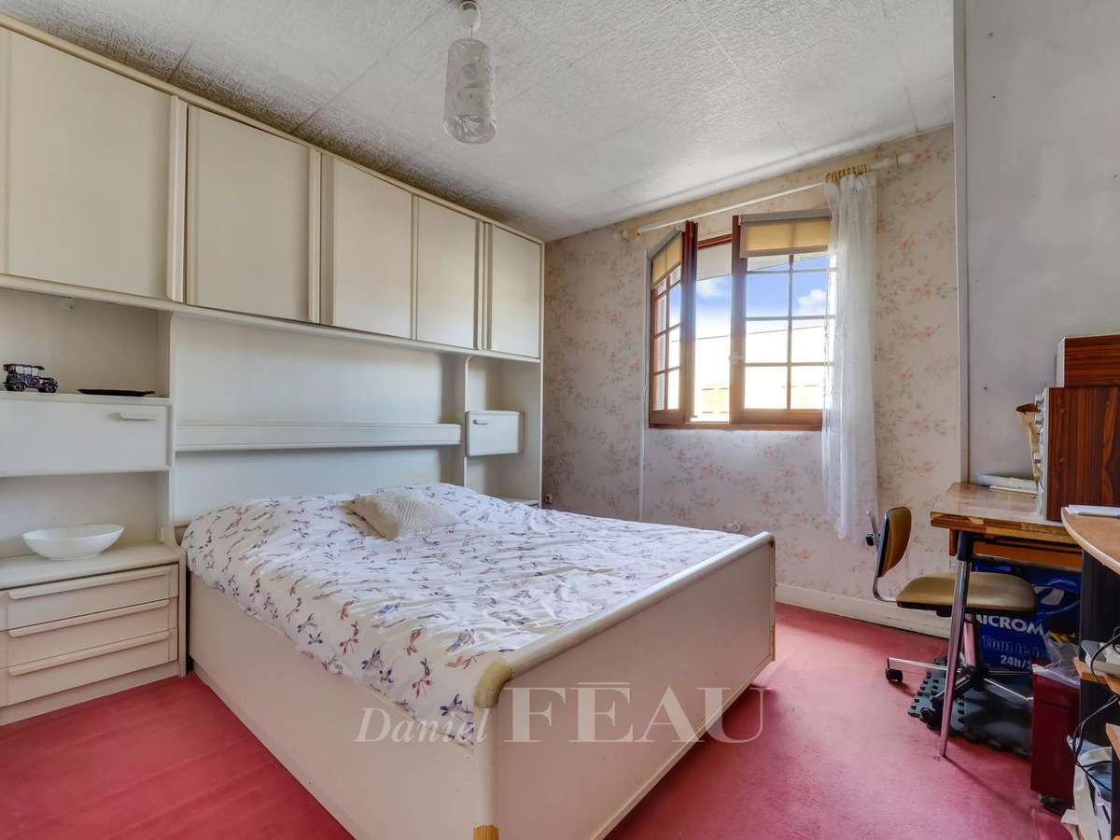
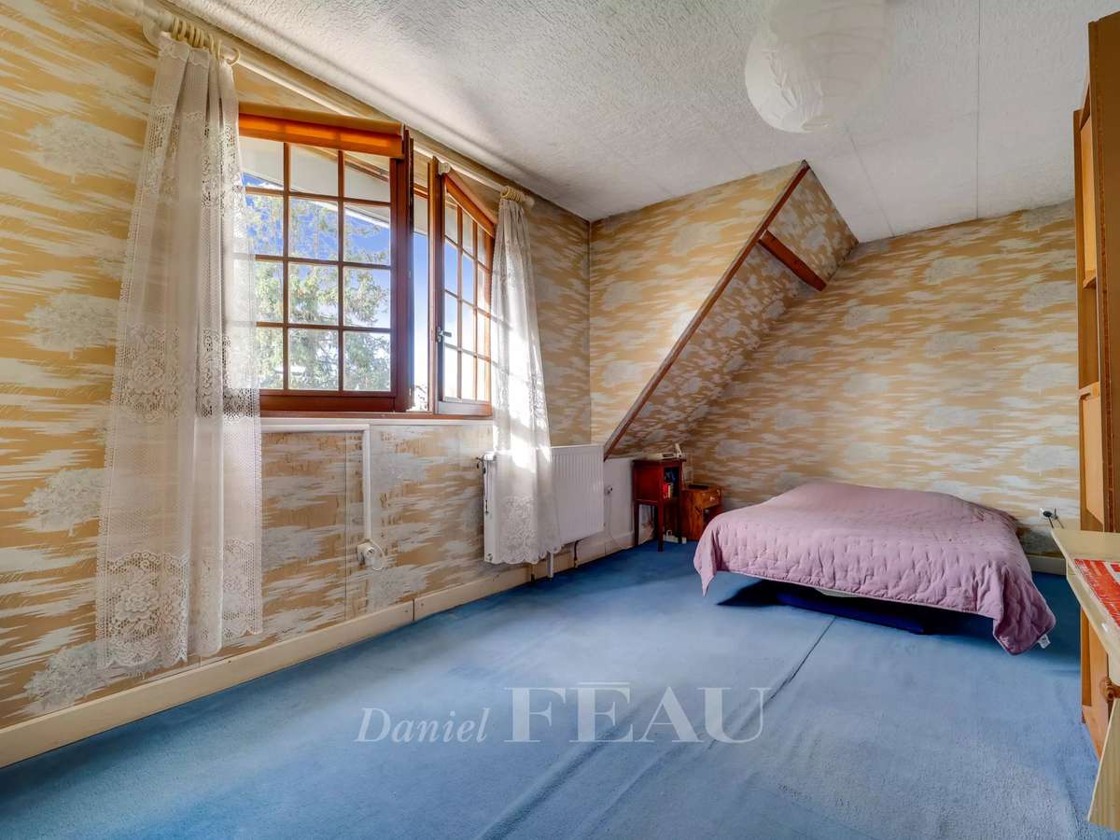
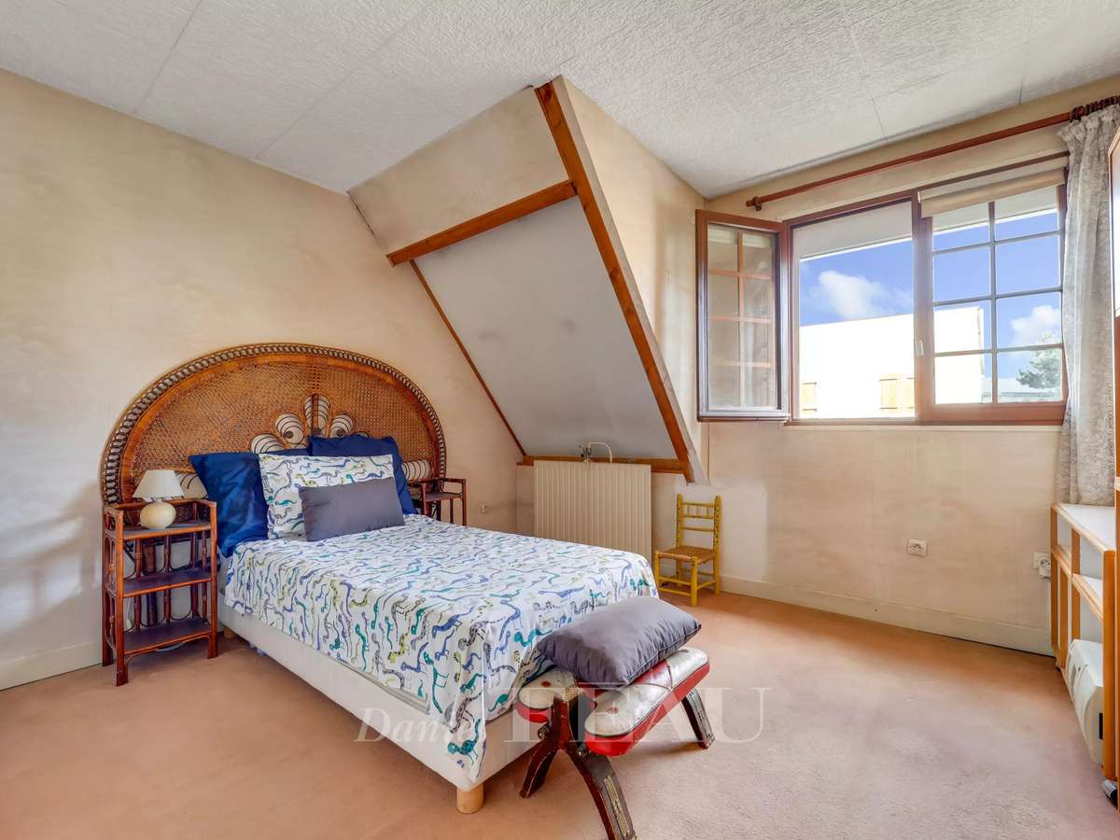
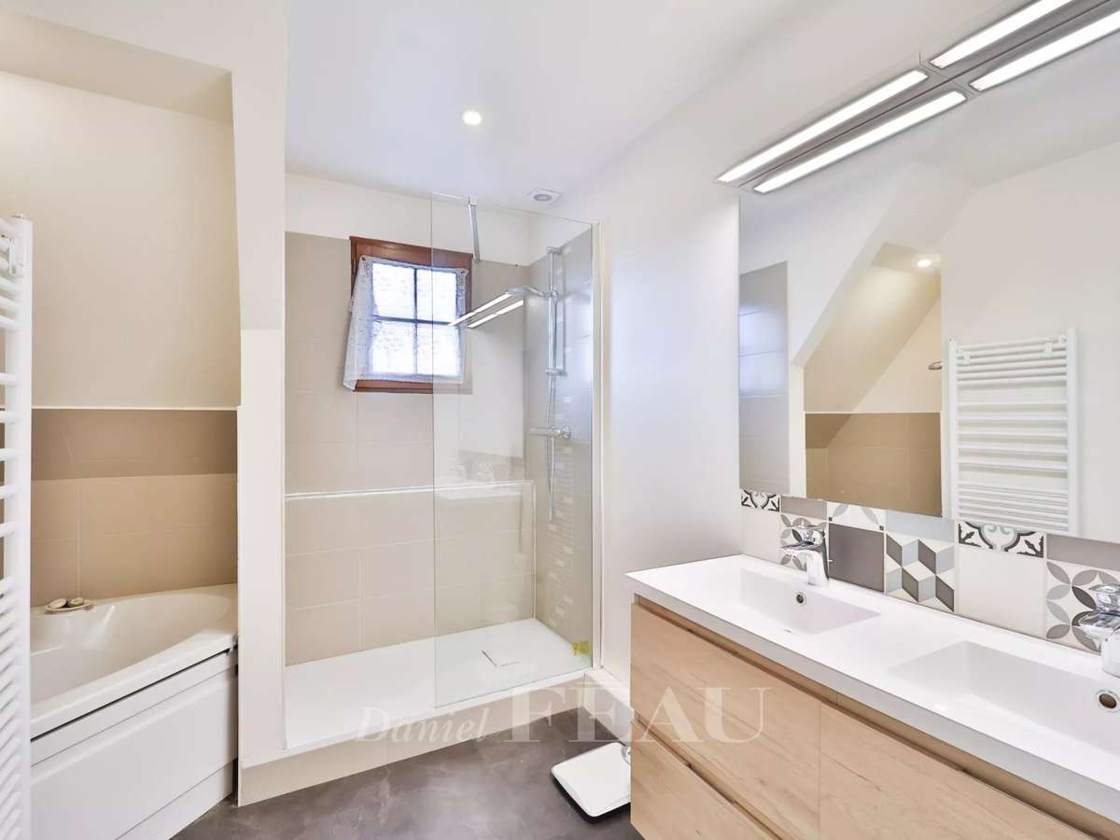
Upstairs are three spacious bedrooms (two with fitted cupboards), a bath/shower room, and a separate wc.
An attic offers further potential living space.
On a basement with a storage area, technical premises, and large workshop (a possible recreation/family room) accessing a terrace and the garden.
With a garage offering further storage space.
A 34 sqm workshop is at the bottom of the plot.
Double glazing, recent boiler (2022).
Refurbishment is required to exploit the full potential.
- West-facing landscaped garden with potential for loft extension.
- Ample basement with workshop and direct garden access.
- Bright living room with fireplaces and parquet flooring.
Le Chesnay-Rocquencourt – A 3-bed property with a garden
Information on the risks to which this property is exposed is available on the Géorisques website :
Ref : 85705913 - Date : 01/10/2026
FEATURES
Garage
DETAILS
Price
€850,000
Home type
House
City
Le Chesnay-Rocquencourt (78150)
Rooms
5
Surface
122 m²
Living surface
83.76 m²
Bedrooms
3
Bathrooms
1
Kitcken type
Cuisine nonéquipée
Parking
Garage
Price details
ENERGY DIAGNOSIS
DPE
E
281 kWh/m².y
GES
E
61 kgCO2/m².y
Show more
LOCATION
CONTACT US
INFORMATION REQUEST
Request more information from DANIEL FÉAU VERSAILLES.