€1,950,000
House Le Chesnay-Rocquencourt - 5 bedrooms - 465m²
78150 - Le Chesnay-Rocquencourt
287m²
10 rooms
5 beds
DESCRIPTION
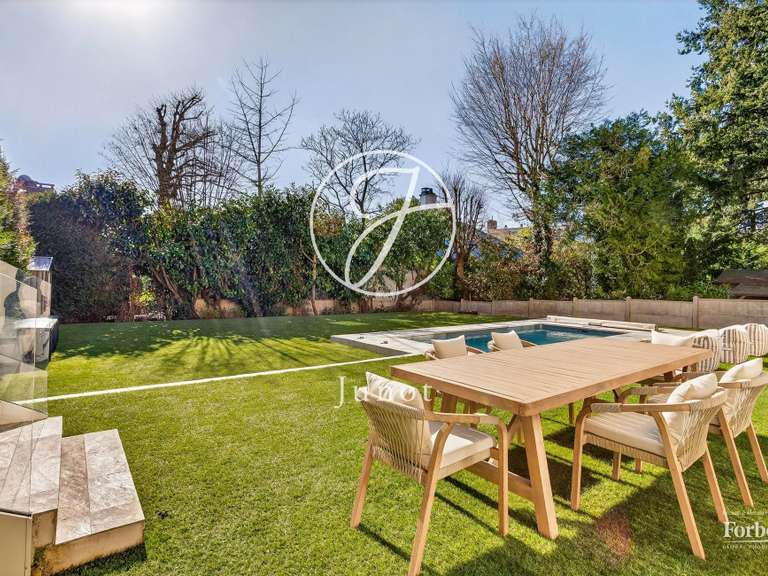
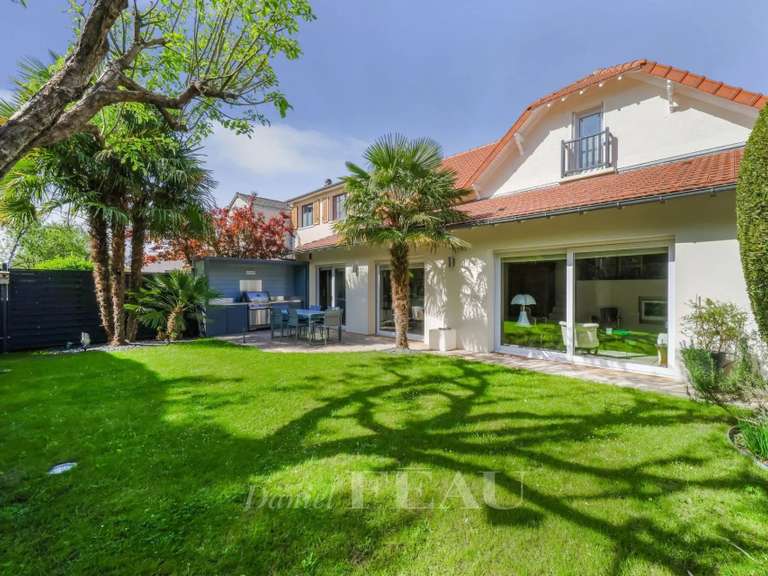
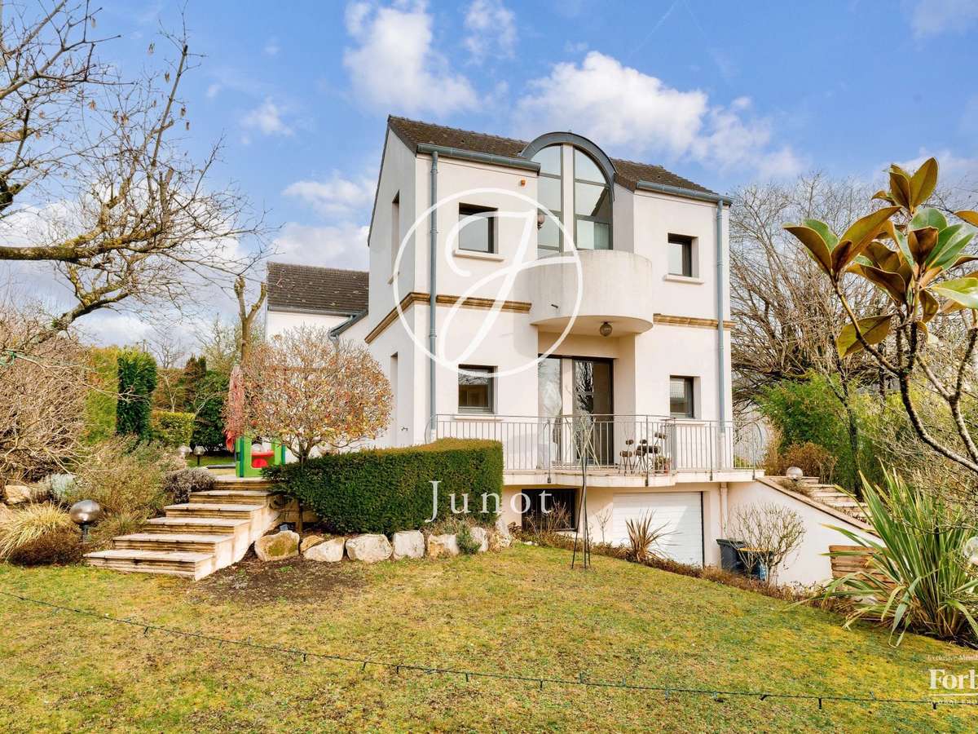
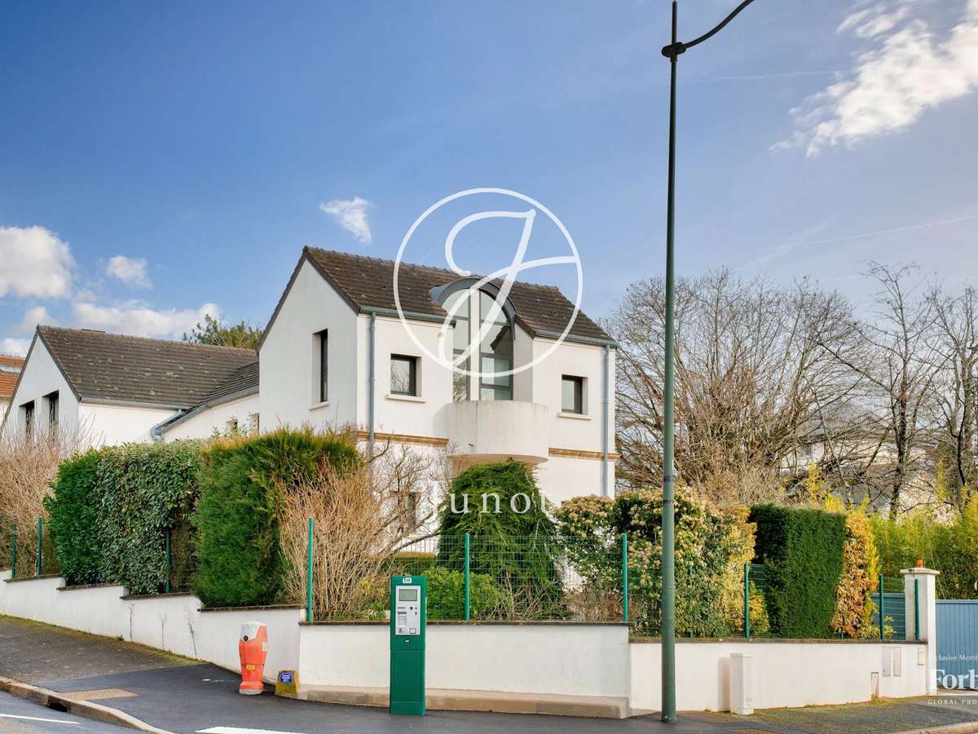
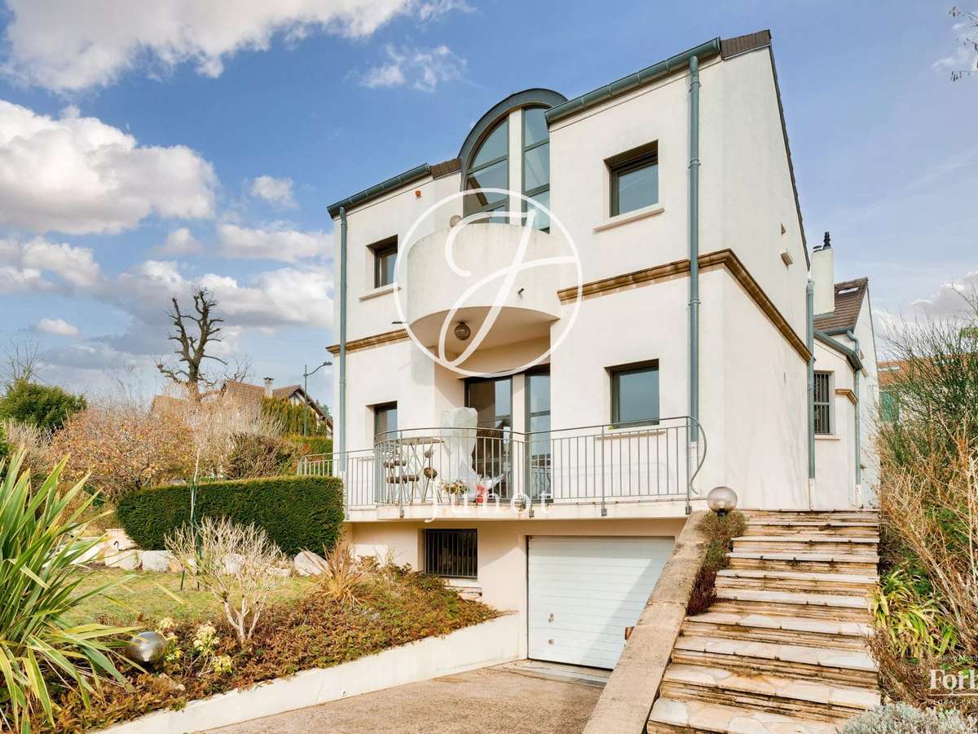
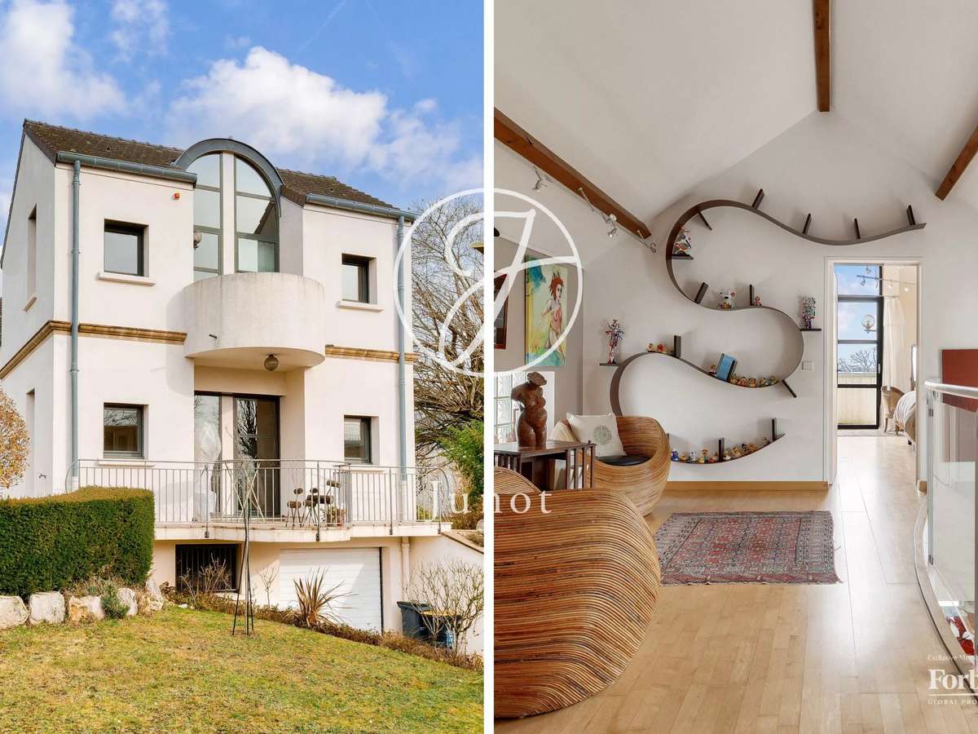
The brainchild of an architect in 1995, this singular 290sqm home is set in 674sqm of gardens, in a sought-after residential neighborhood.
An art of living designed around light, space and comfort.
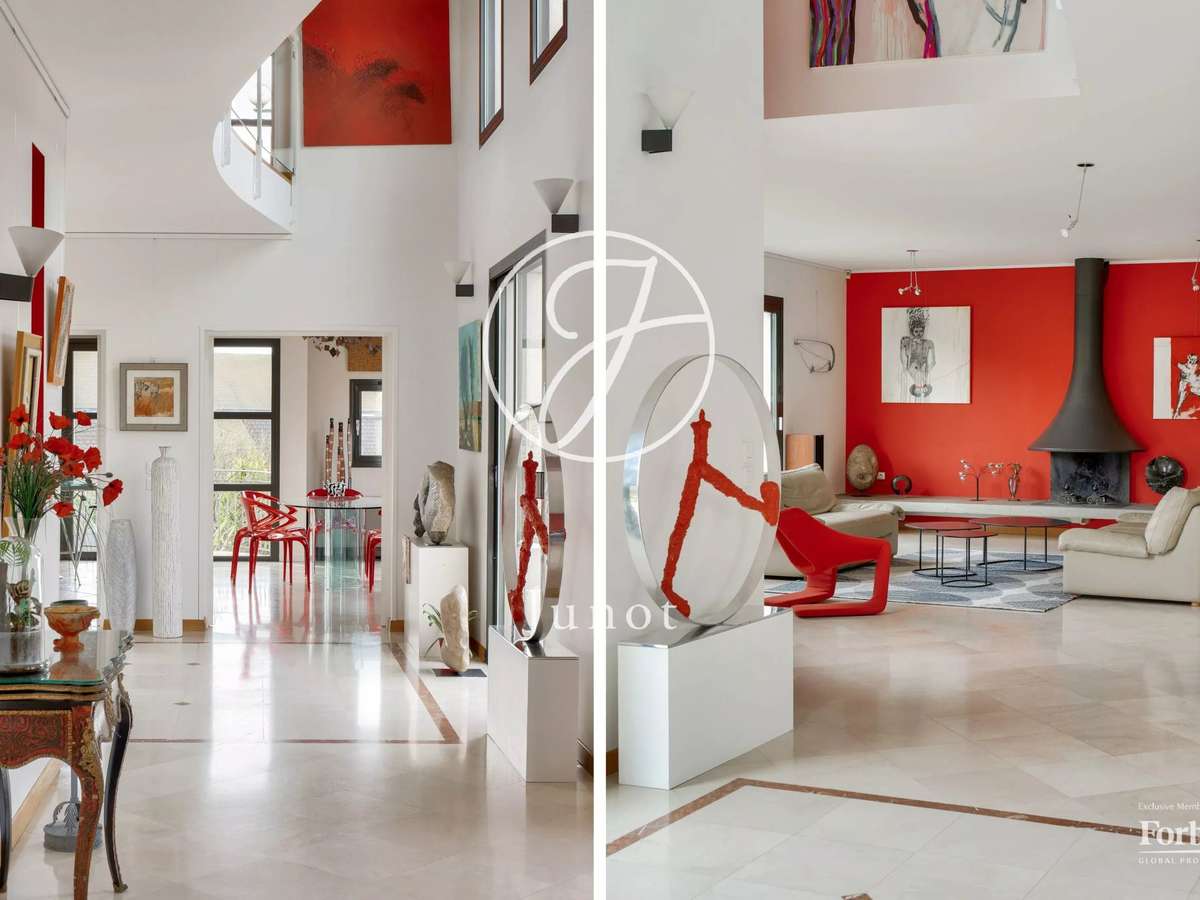
From the cathedral entrance, the eye is drawn to the pure lines and spectacular volumes.
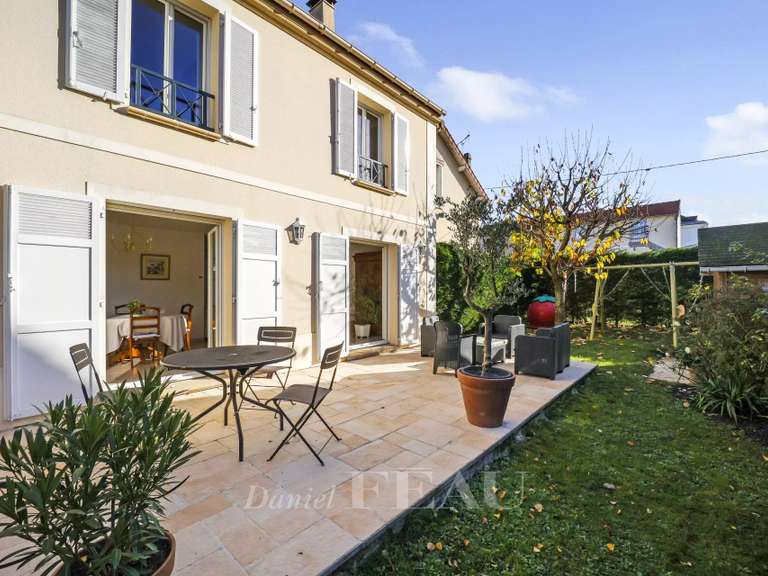
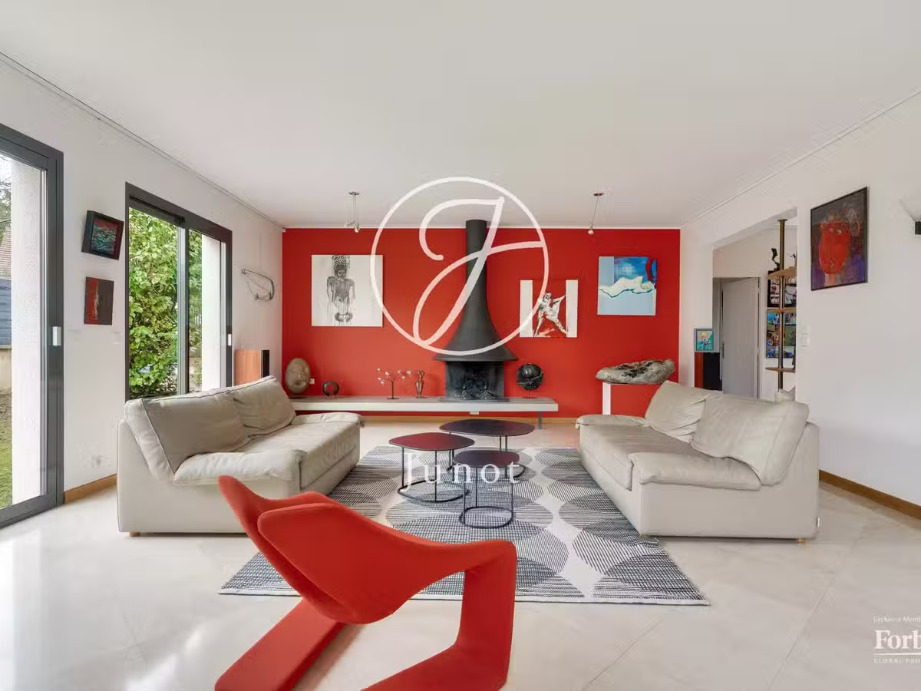
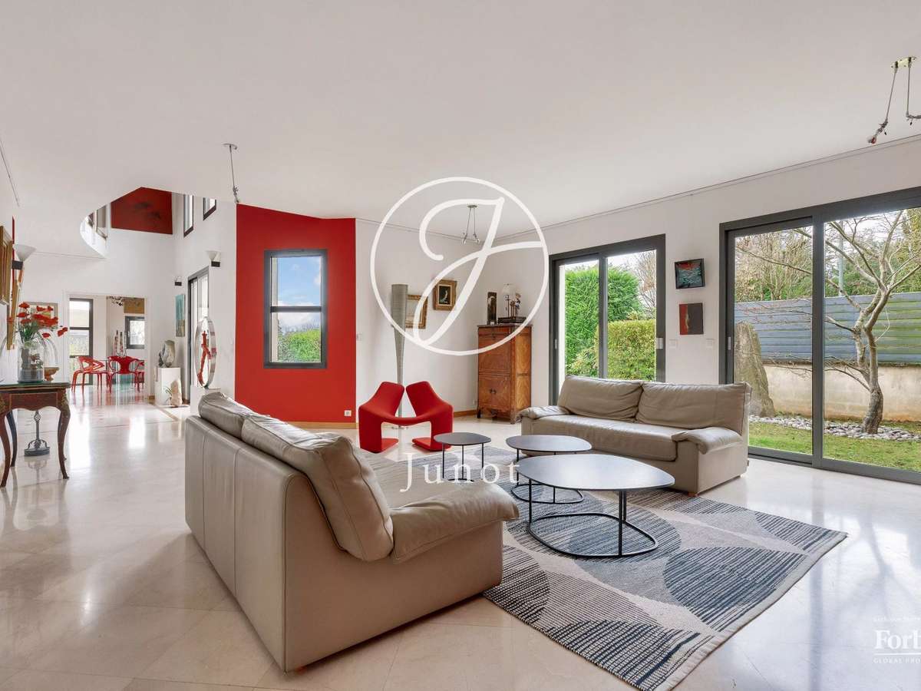
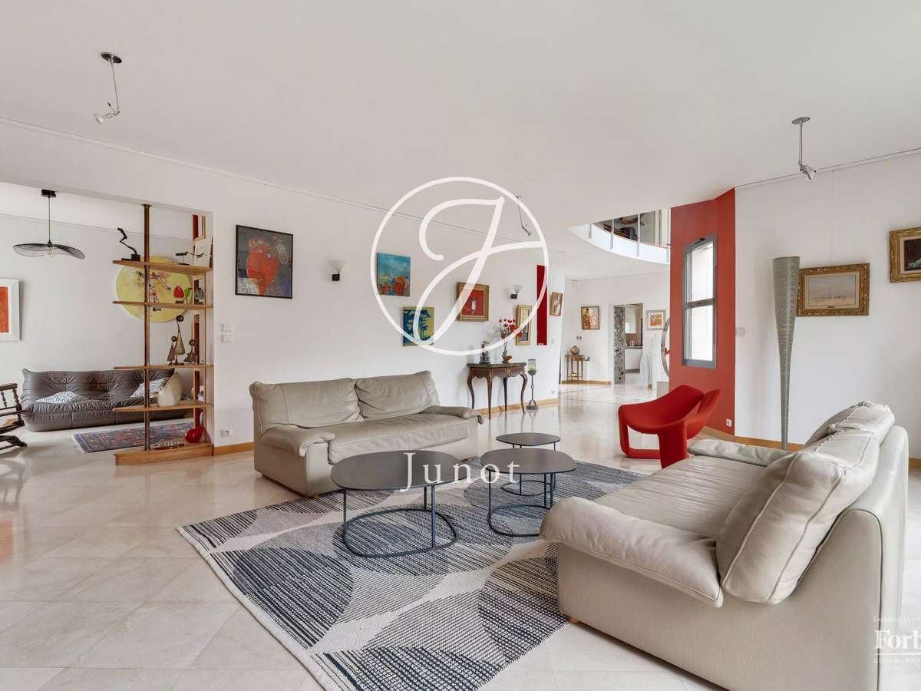
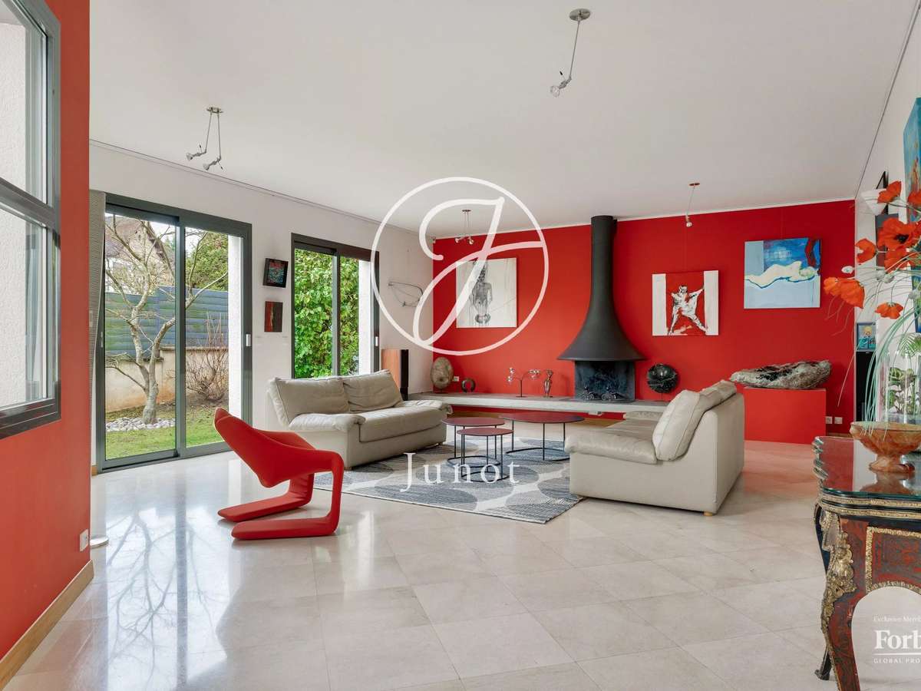
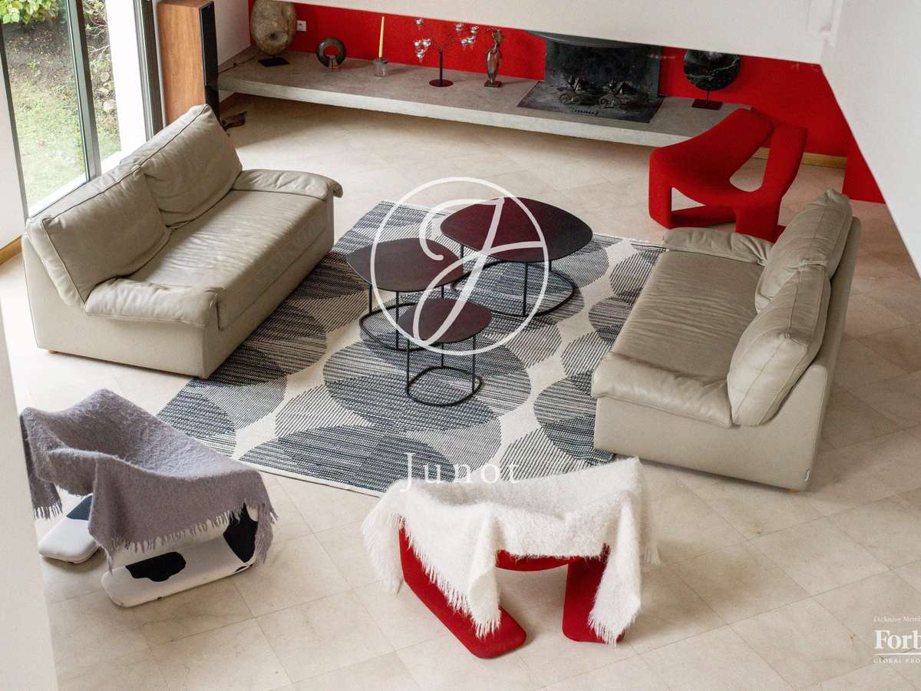
The vast open-plan living room, with its deep red walls and sculptural central fireplace, opens onto a south-facing terrace and a more intimate lounge.
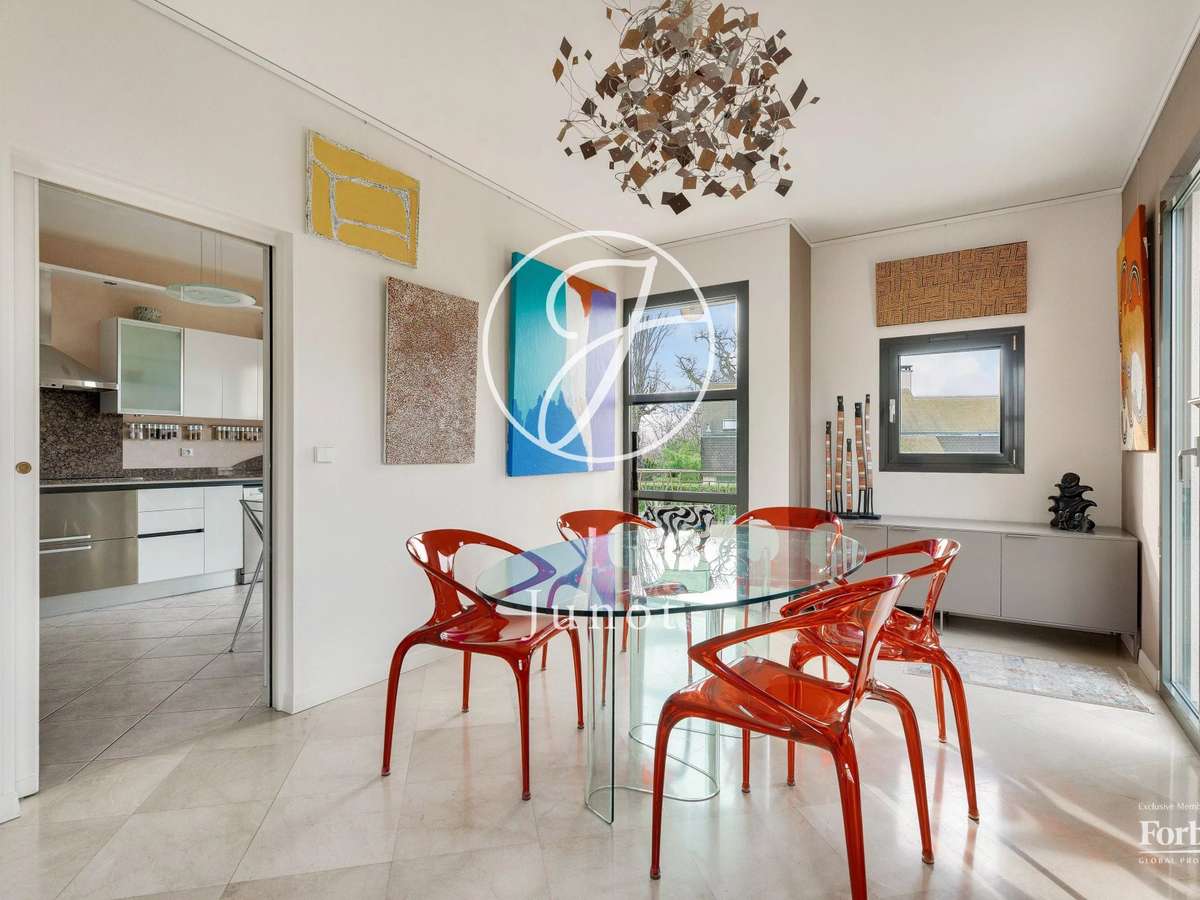
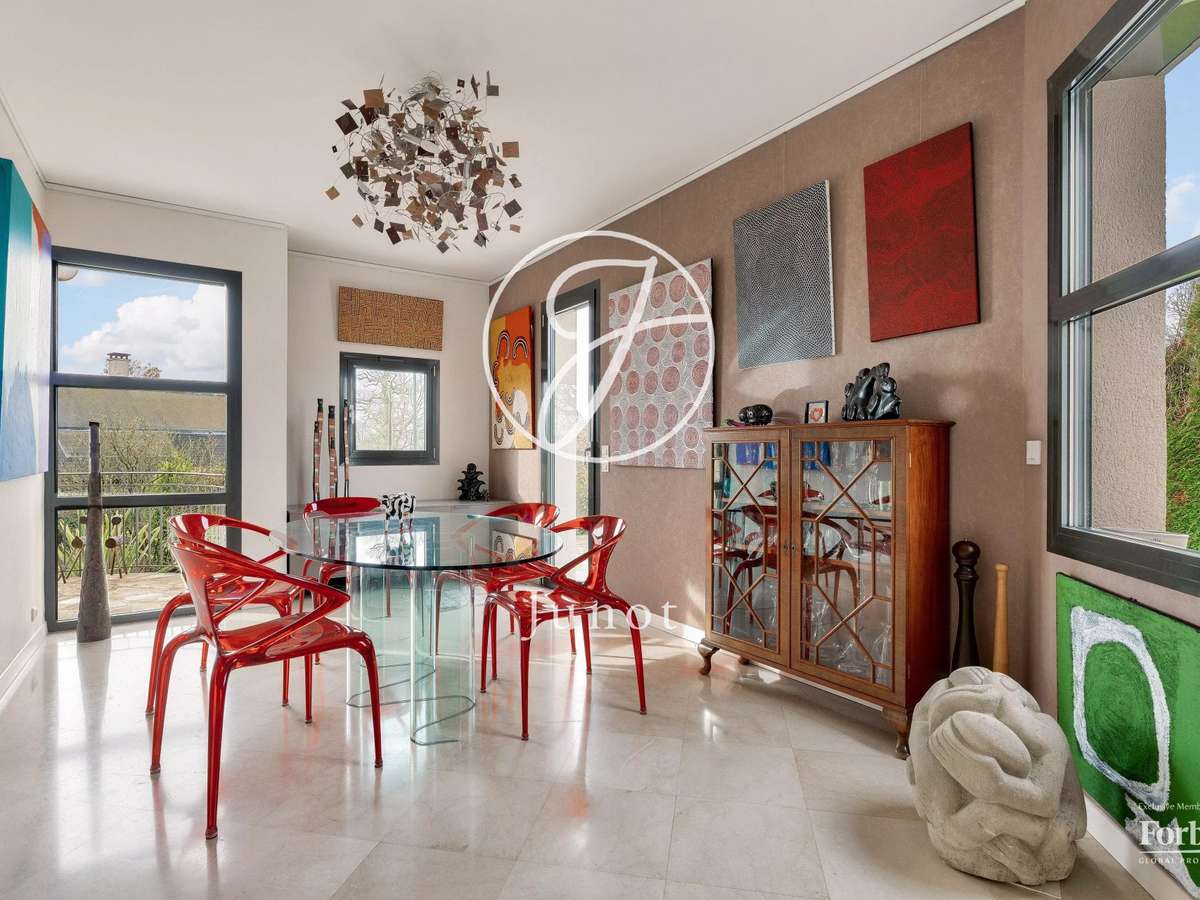
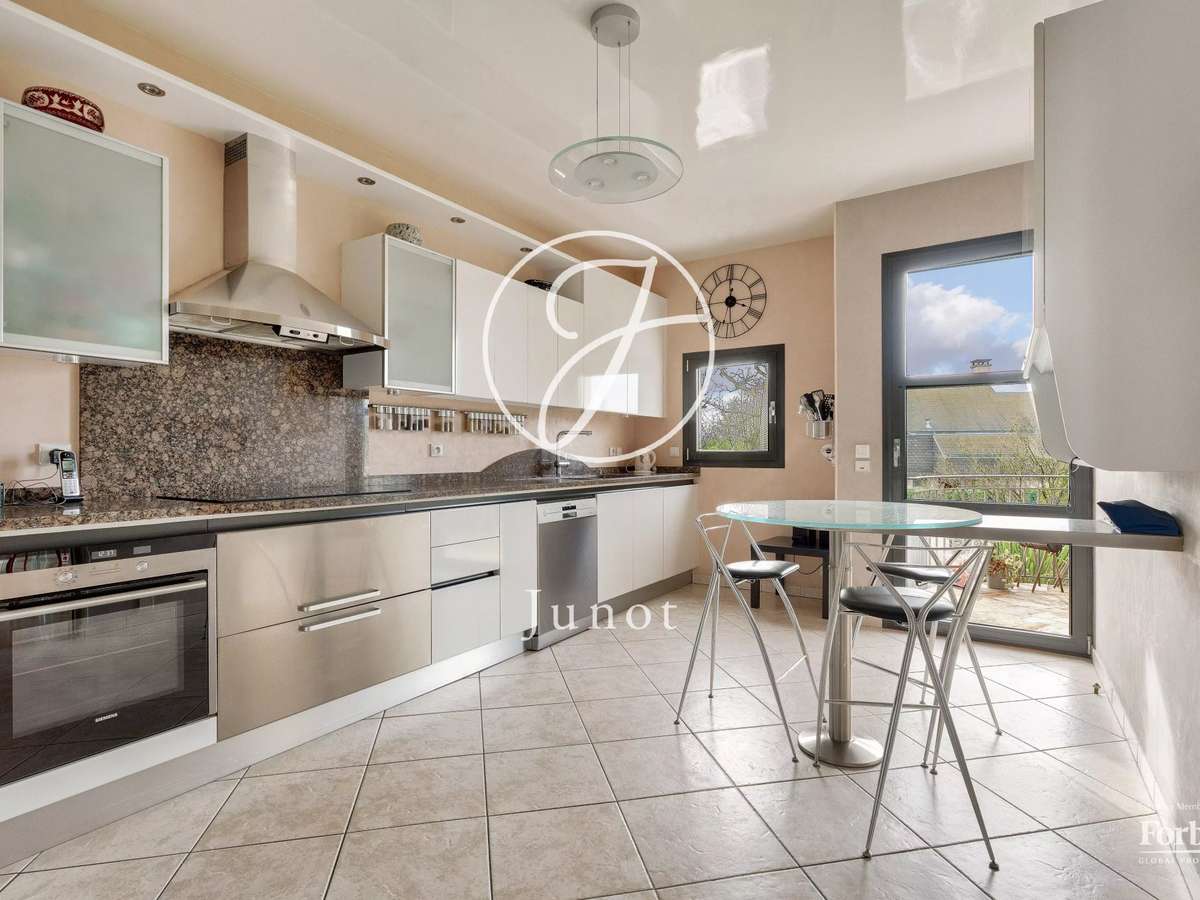
A dining room and galley kitchen create a fluid living space, ideal for conviviality and relaxation.
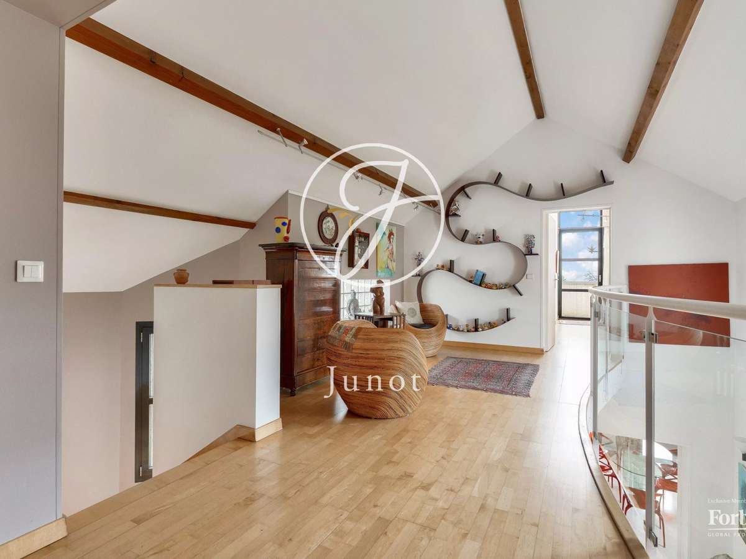
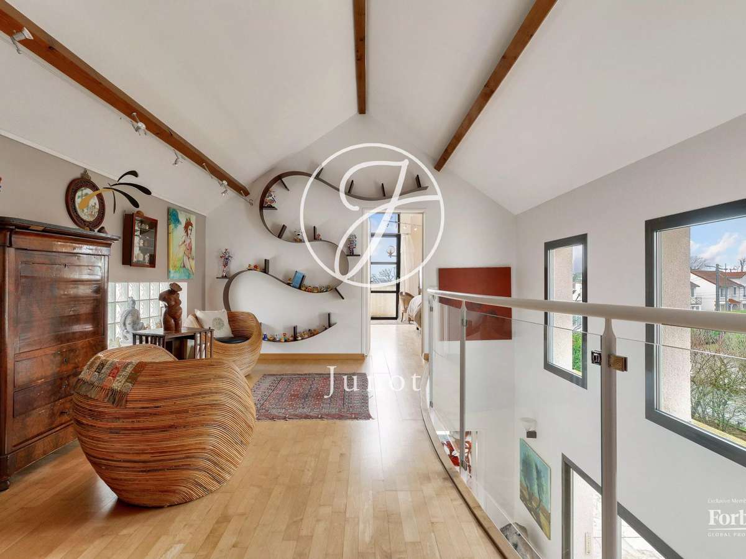
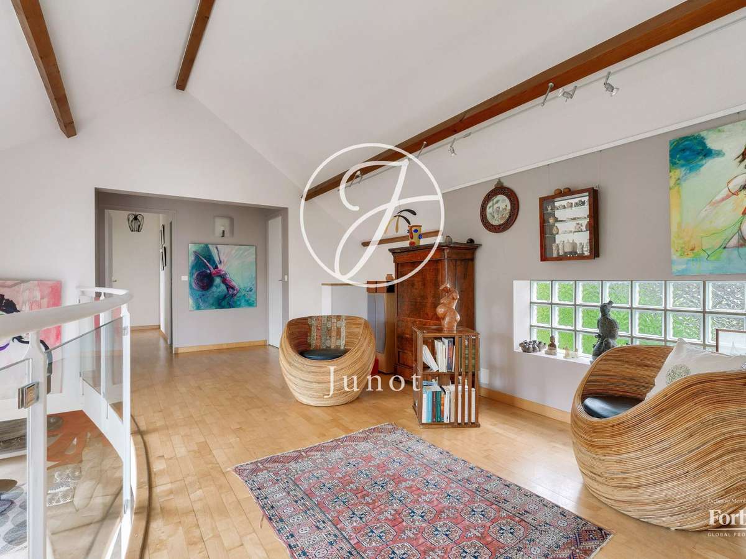
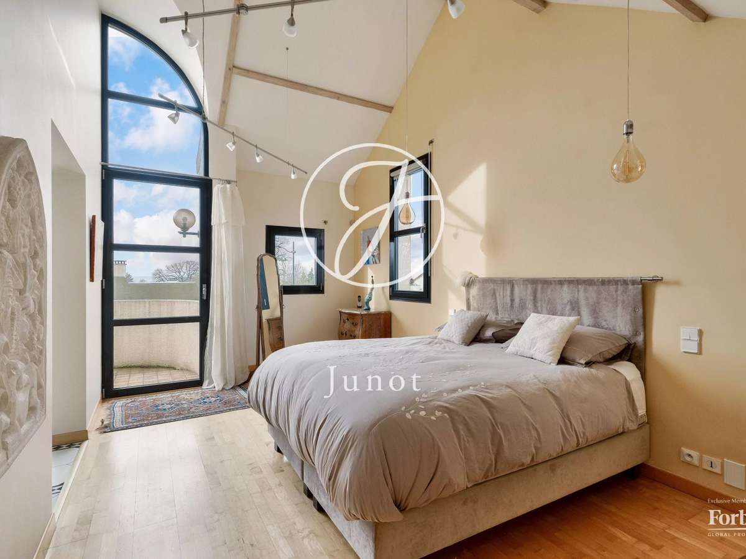
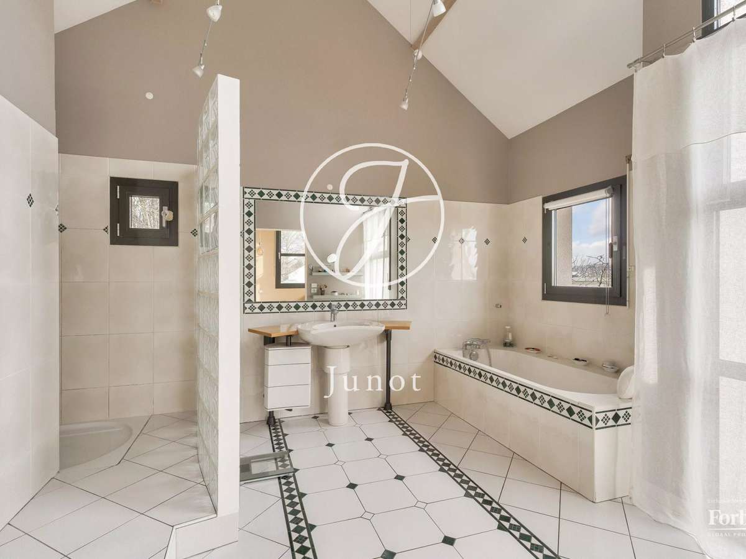
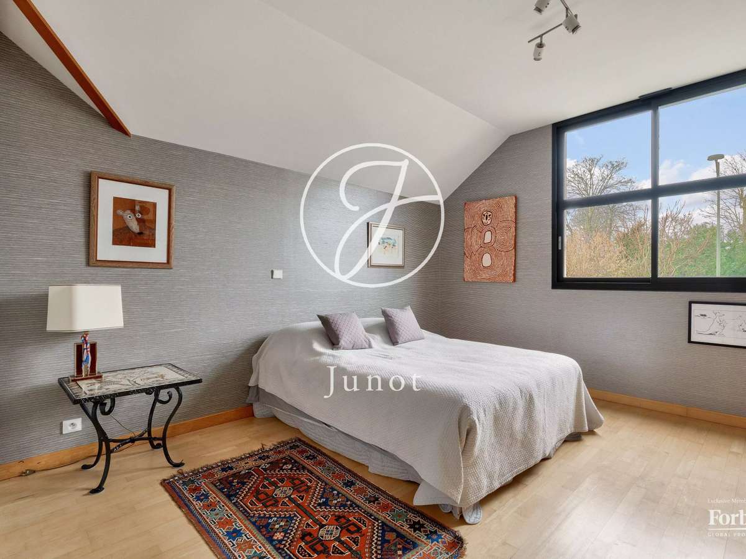
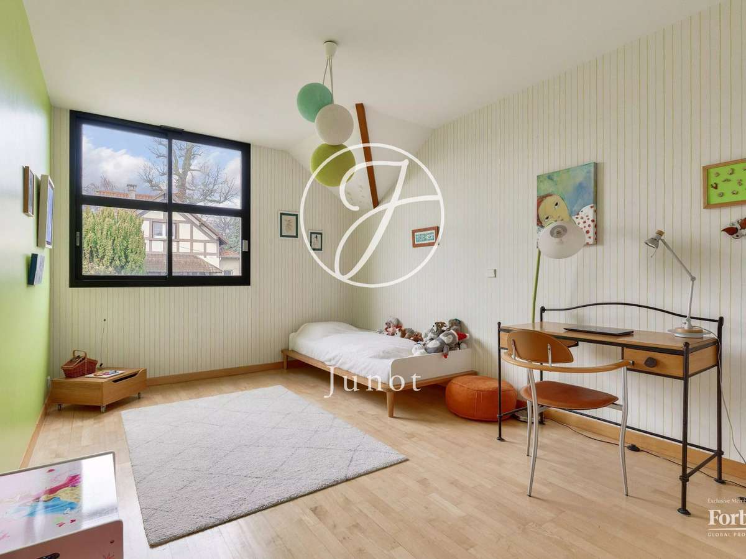
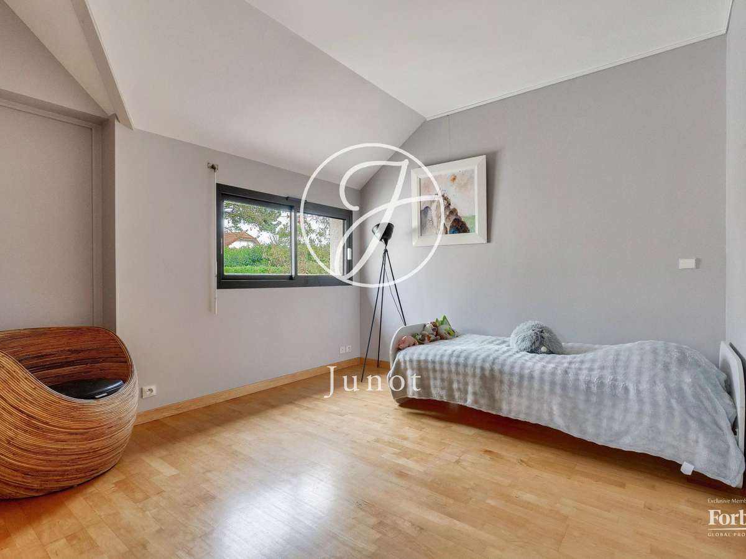
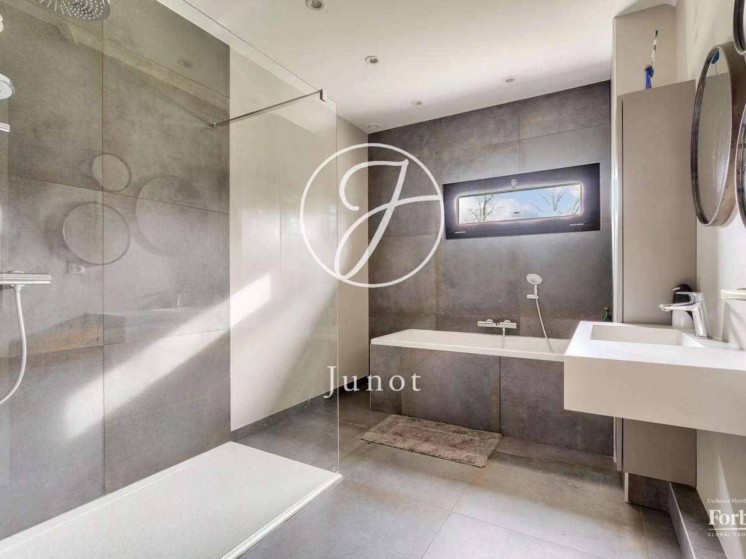
Upstairs, an elegant mezzanine leads to three bright bedrooms with en-suite bathrooms, and a master suite with dressing room and en-suite bathroom.
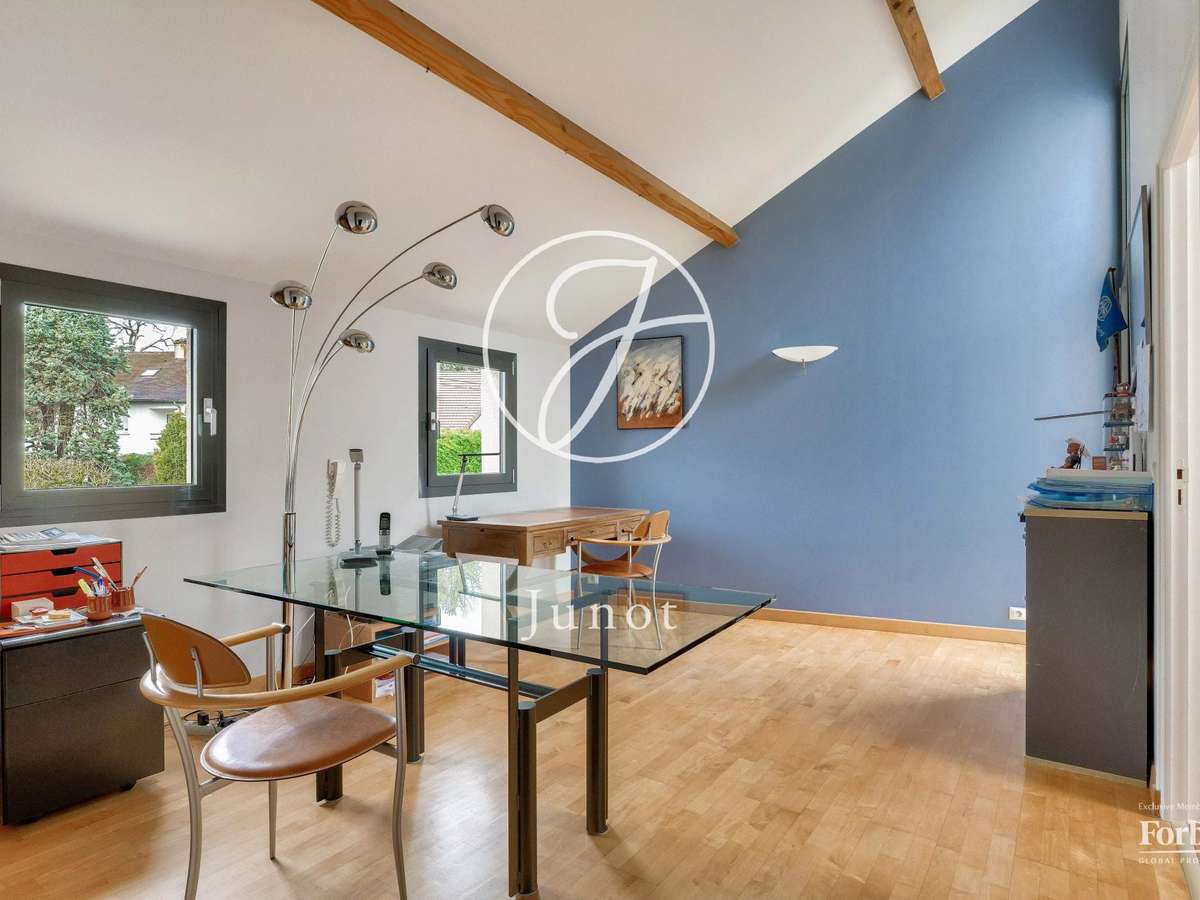
An independent, subtly integrated wing offers a ground-floor office with a shower room, and an upstairs bedroom, perfect for a liberal profession, a guest area or two additional bedrooms.
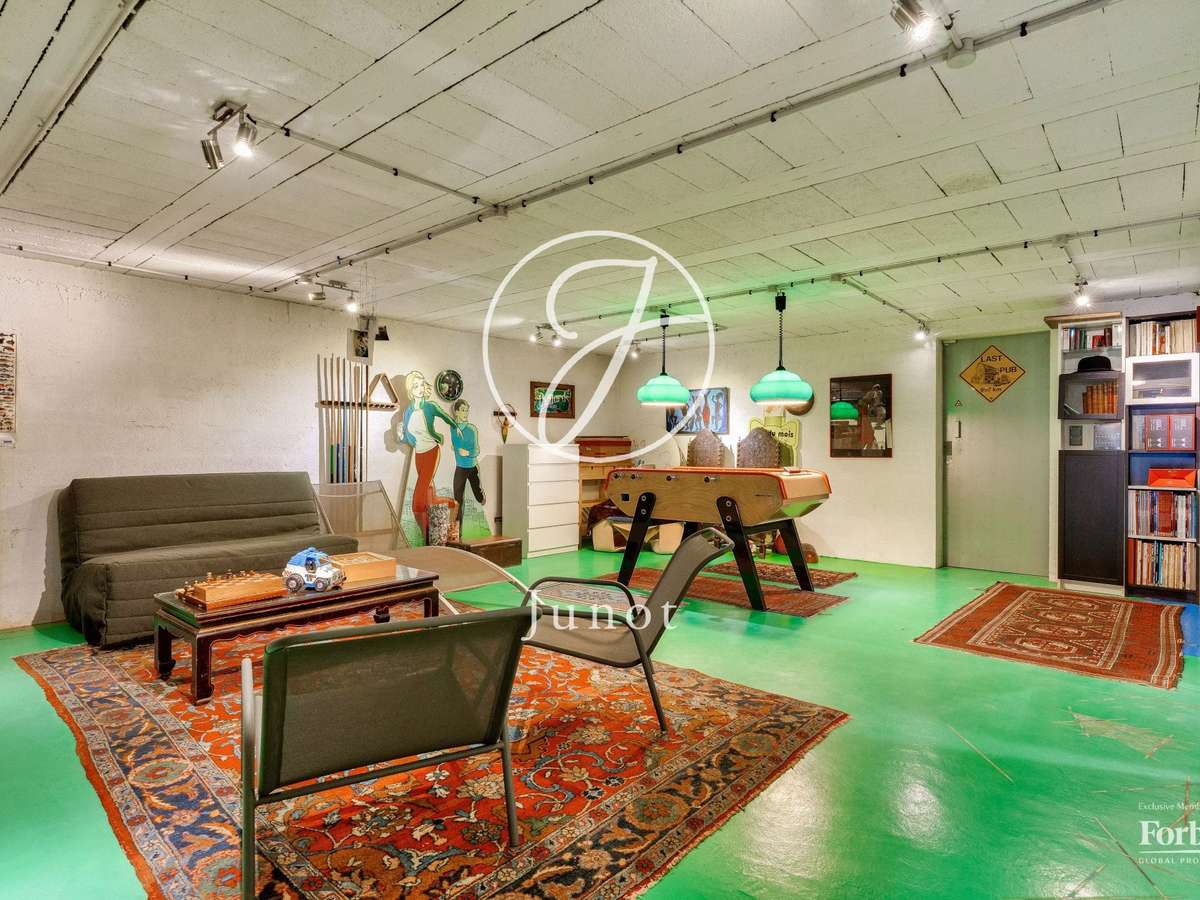
On the garden level, a vast basement houses a games room, a sublime wine cellar, a shower room with hammam, and plenty of storage space.
A closed garage and parking spaces complete this property.
- Generous space of 290 m² with 5 spacious bedrooms.
- Landscaped exteriors including a 674 m² garden, perfect for relaxation.
- Renovated basement with playroom and refined wine cellar.
Townhouse - Le Chesnay-Rocquencourt - 287.0 sqm - 5 bedrooms
Information on the risks to which this property is exposed is available on the Géorisques website :
Ref : 1226VESHEC - Date : 10/09/2026
FEATURES
Garage
DETAILS
Price
€1,950,000
Home type
House
City
Le Chesnay-Rocquencourt (78150)
Rooms
10
Surface
465 m²
Living surface
287 m²
Land surface
674 m²
Bedrooms
5
Bathrooms
2
Half bathrooms
1
Kitcken type
Cuisine nonéquipée
Parking
Garage
Price details
ENERGY DIAGNOSIS
DPE
C
128 kWh/m².y
GES
C
27 kgCO2/m².y
Show more
LOCATION
CONTACT US
INFORMATION REQUEST
Request more information from JUNOT YVELINES.