€595,000
House Larmor-Baden - 125m²
56870 - Larmor-Baden
125m²
5 rooms
1 shower
DESCRIPTION
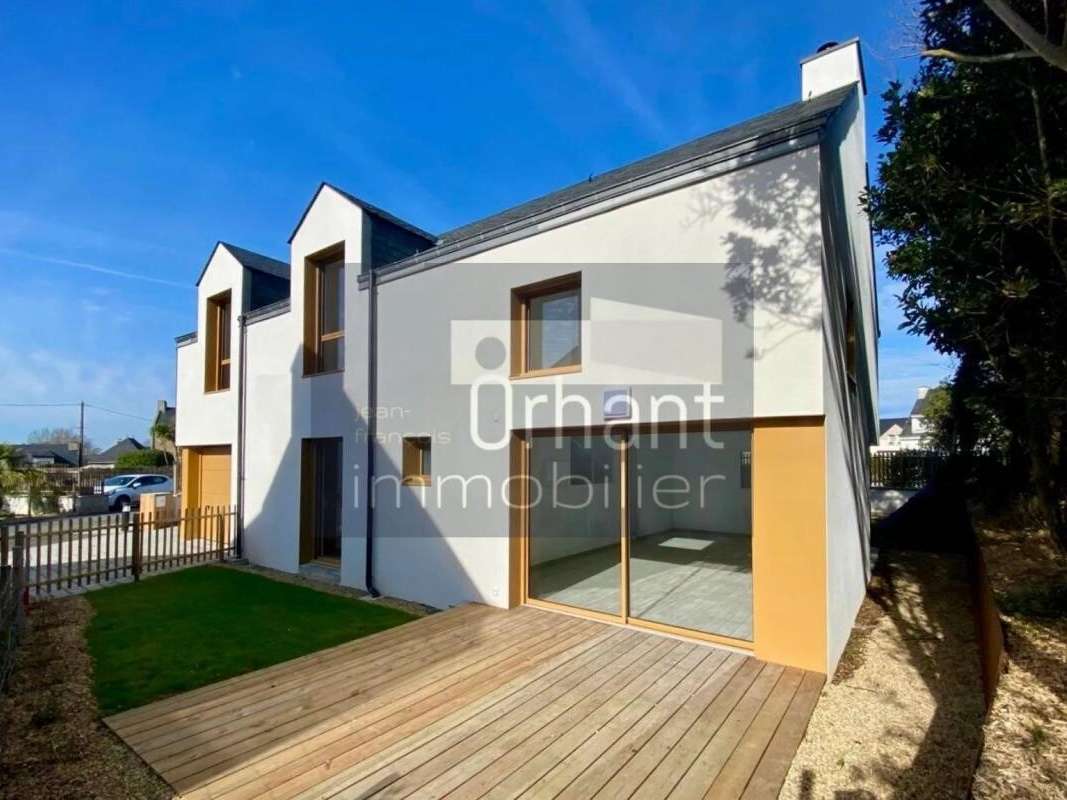
Orhant Immobilier vous présente " Garance ", a stunning 126 m² (approx.) home with high-end specifications, built in 2024 on a 350 m² plot; you will be the very first occupants.
Ideally located in the heart of the port village of Larmor-Baden, just 400 m from the sea and less than 300 m from shops, an epicerie, café-tabac-newspaper kiosk, restaurants, this property benefits from a privileged setting in the exceptional setting of the Golfe du Morbihan.
A unique way of life: Set within a residential enclave of just six houses, this property enjoys a sought-after, tree-lined and peaceful neighbourhood. A private urban courtyard provides access to each of the six homes from Place du Prato. Vannes is 14 km away, with its TGV station, shops and universities; Quiberon is 44 km away, the sailing school is 700 m away, Plage de la Fontaine is 500 m away, Port-Blanc and the departure point for the Île aux Moines are 5 km away.
A contemporary, bright build with carefully considered architecture in line with the RT2012 standard, this modern, comfortable home offers excellent proportions and a landscaped, enclosed garden with a garden shed (cabanon).
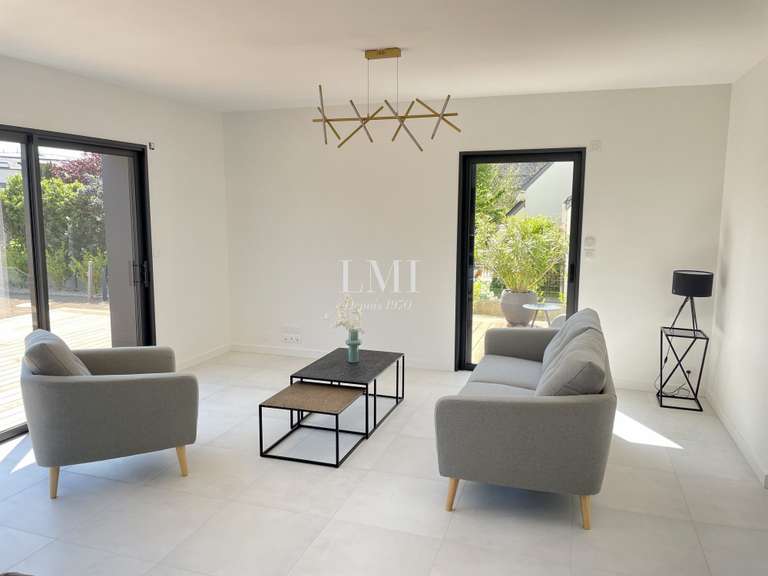
On the ground floor, an 8 m² entrance with built-in storage and suspended WC distributes the entire home: the beautiful de-plastered living/dining room (32 m² approx.), with south-west aspect; the separate kitchen (10 m²), to be fitted out; and a master suite with an en-suite shower room.
Upstairs, the staircase leads to a second master suite of nearly 25 m² with dressing area and shower room, plus two other bright bedrooms (9 and 12 m² approx.) and a shower room with WC.
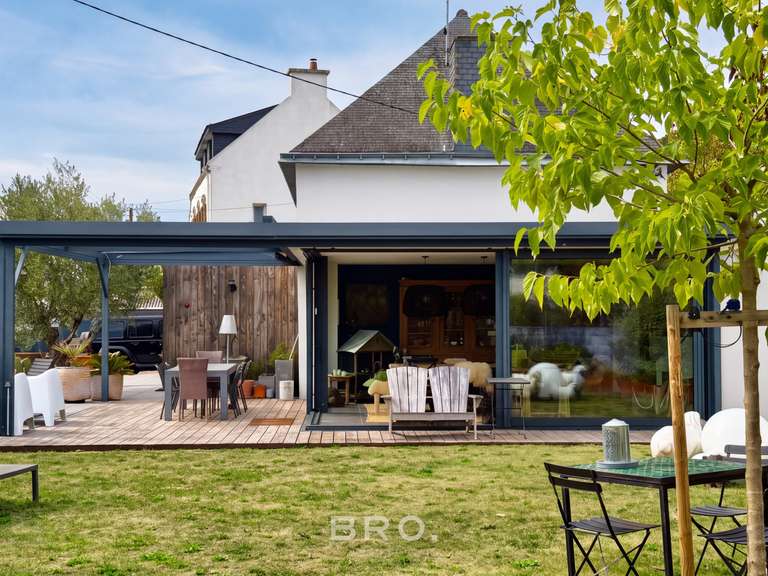
Outside, there is a south-facing timber terrace, a landscaped, enclosed garden, a garage for bicycles, and space for kayaks or a car, along with an outdoor parking space.
Technical features and amenities: RT2012; underfloor heating on the ground floor and radiators upstairs; domestic hot water provided via an air/water heat pump; lacquered aluminium exterior joinery with electric roller shutters; engineered timber flooring in the bedrooms; large-format porcelain stoneware tiling in the living areas; suspended WCs; single-flow VMC Hygroréglable type B; pre-installation for a home automation solution.
Its highlights
New-build home (2024)
Exceptional location, close to the Île de Berder
4 bedrooms, 3 shower rooms, 2 WCs
126 m² (approx.) of living space, excellent specifications
Energy performance: DPE A / GES A
DPE completion date: 18/02/2025
Primary energy consumption: 46 kWh/m²/year
Final energy consumption: 20 kWh/m²/year
Estimated annual energy costs: between €520 and €750 (years 2021-2023, including subscriptions)
Information about the risks to which this property is exposed is available on the Géorisques website: georisques.gouv.fr
We would be delighted to accompany you for a viewing on site. Don’t wait any longer.
Agences de France - SIREN : 899413603 - Holder of the T card : 29012021000000009 not authorised to receive funds
- Live 400 m from the sea: luxury home for sale in Larmor-Baden, close to amenities and the port village
- Recent build (2024): high-end amenities within a small residential enclave for an exceptional Golfe du Morbihan lifestyle
Ref : getkey_11821 - Date : 17/09/2026
FEATURES
Terrace
Car park
Garden
DETAILS
Price
€595,000
Home type
House
City
Larmor-Baden (56870)
Rooms
5
Living surface
125 m²
Land surface
347 m²
Half bathrooms
1
Price details
ENERGY DIAGNOSIS
DPE
A
47 kWh/m².y
GES
A
1 kgCO2/m².y
Show more
LOCATION
CONTACT US
INFORMATION REQUEST
Request more information from Agences de France.