€1,160,000
House Gruson - 4 bedrooms - 242m²
59152 - Gruson
242m²
7 rooms
4 beds
DESCRIPTION
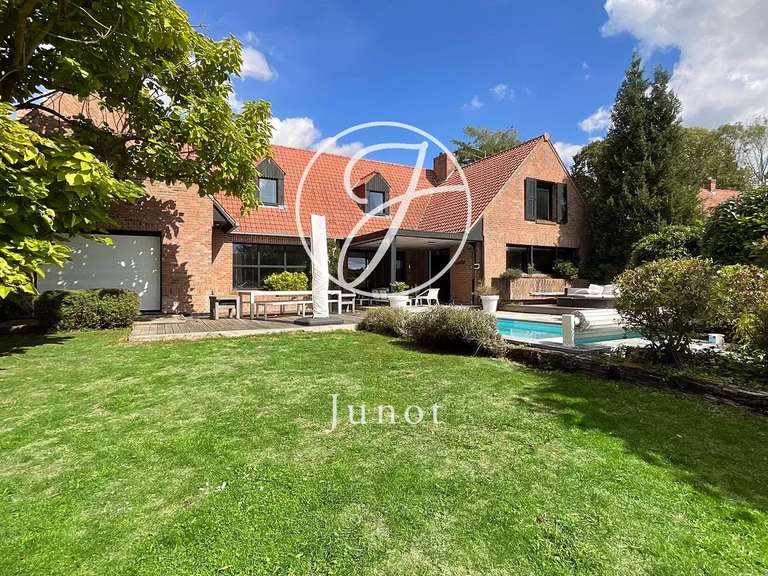
In a particularly sought-after residential environment, in absolute calm, in the very popular village of Gruson, this exceptional architect’s villa displays all its elegance on a landscaped plot of 2326m². Fully redesigned, it was enhanced by a contemporary extension completed in 2013, offering a decidedly modern architectural signature and very beautiful volumes.
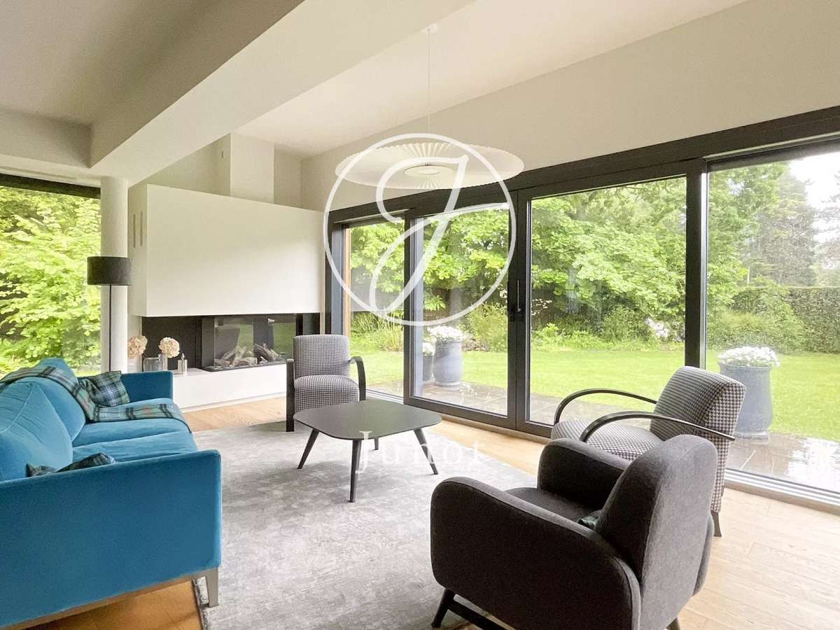
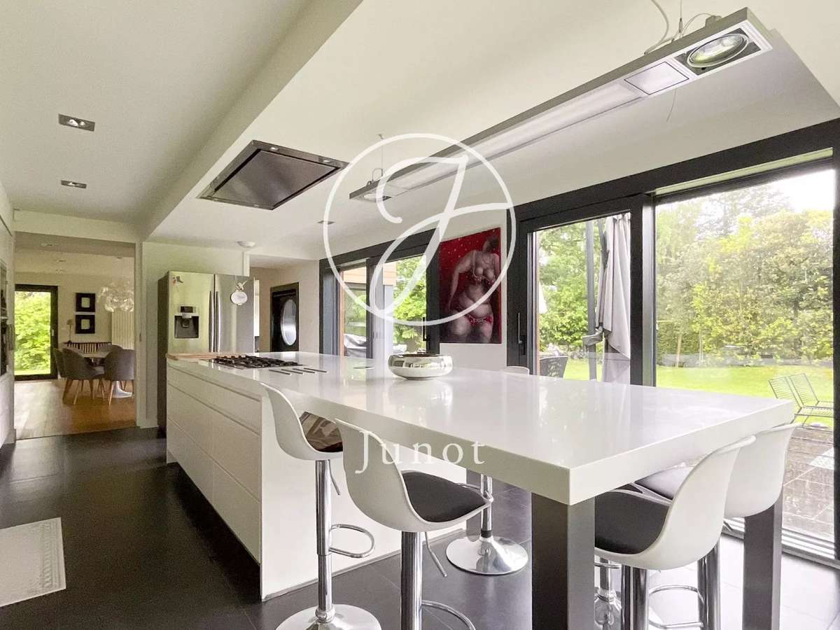
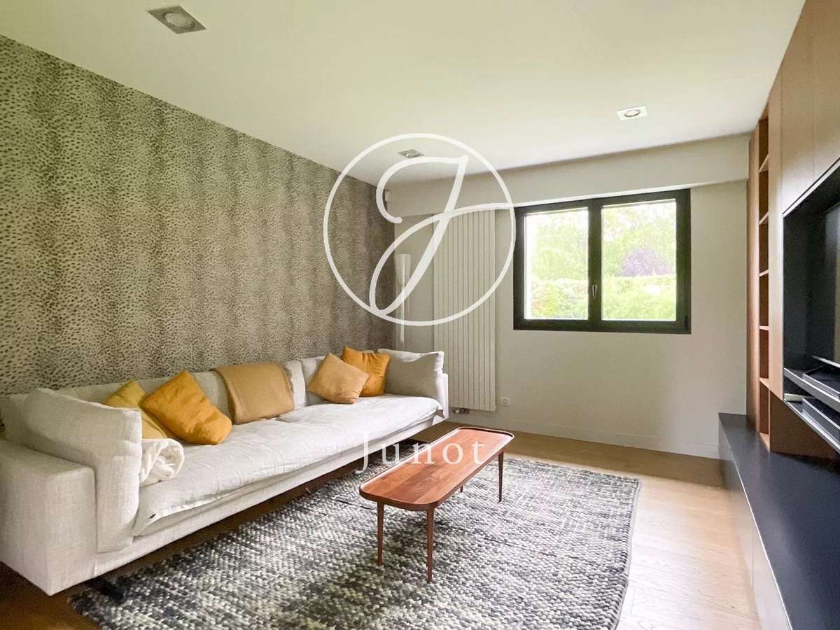
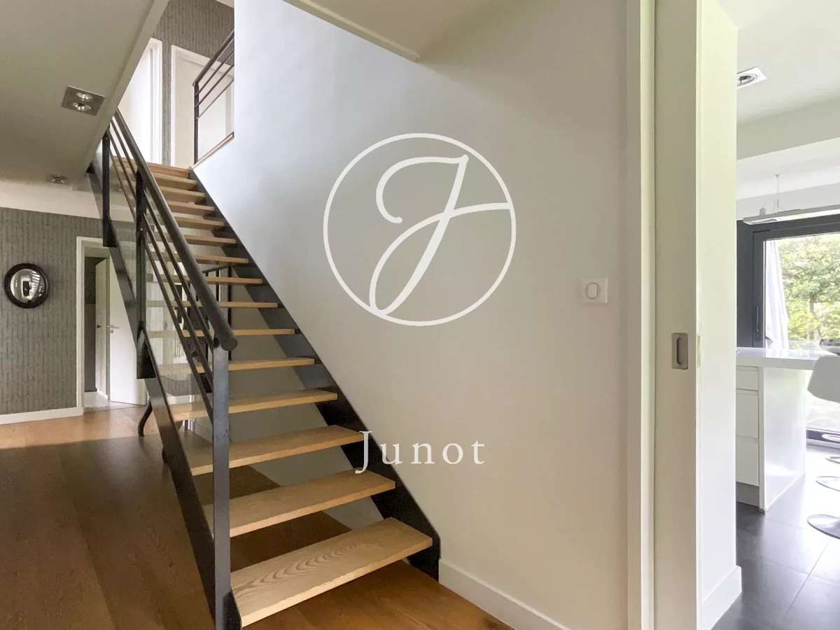
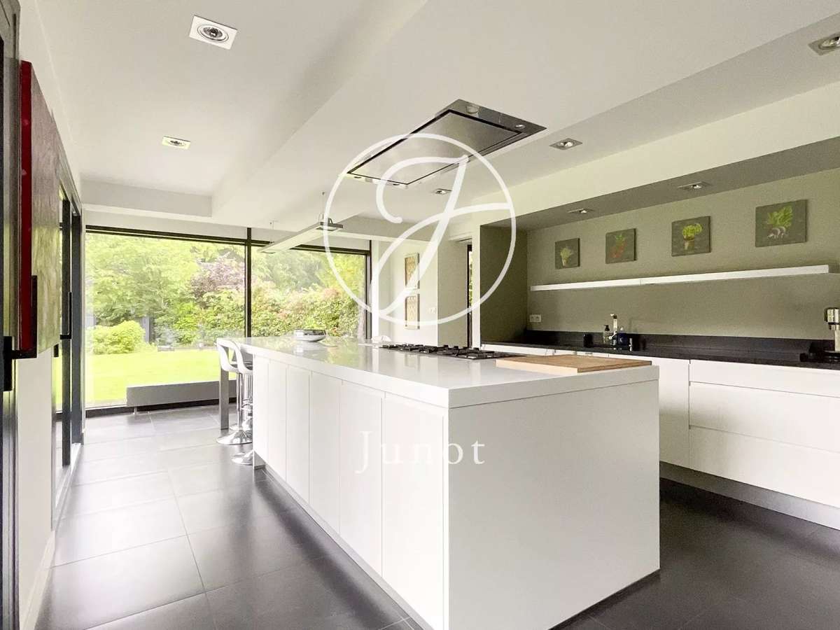
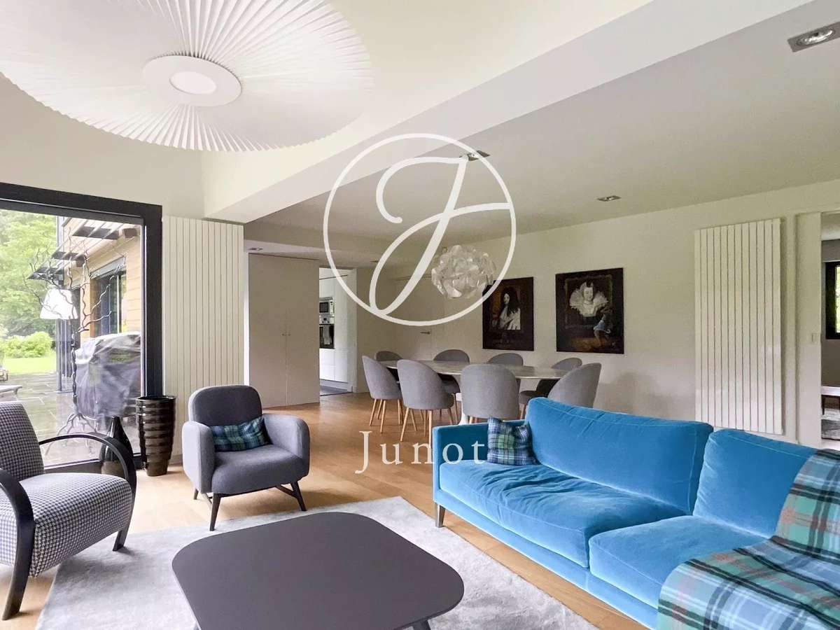
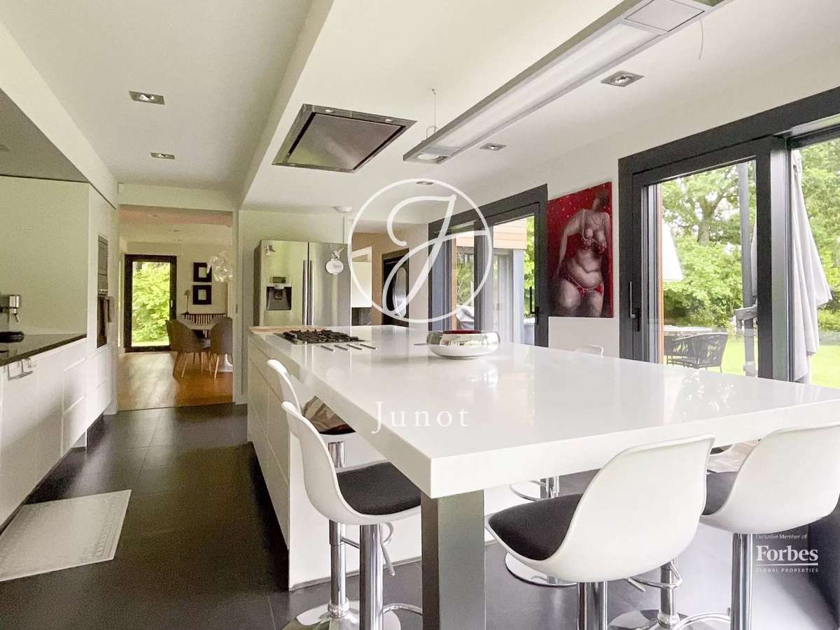
From the entrance, the perspectives captivate. The heart of the property reveals a spectacular reception area of 80m², enhanced by omnipresent brightness thanks to large picture windows offering permanent views of the garden. The living room and kitchen are perfectly integrated, designed for entertainment and sharing privileged moments.
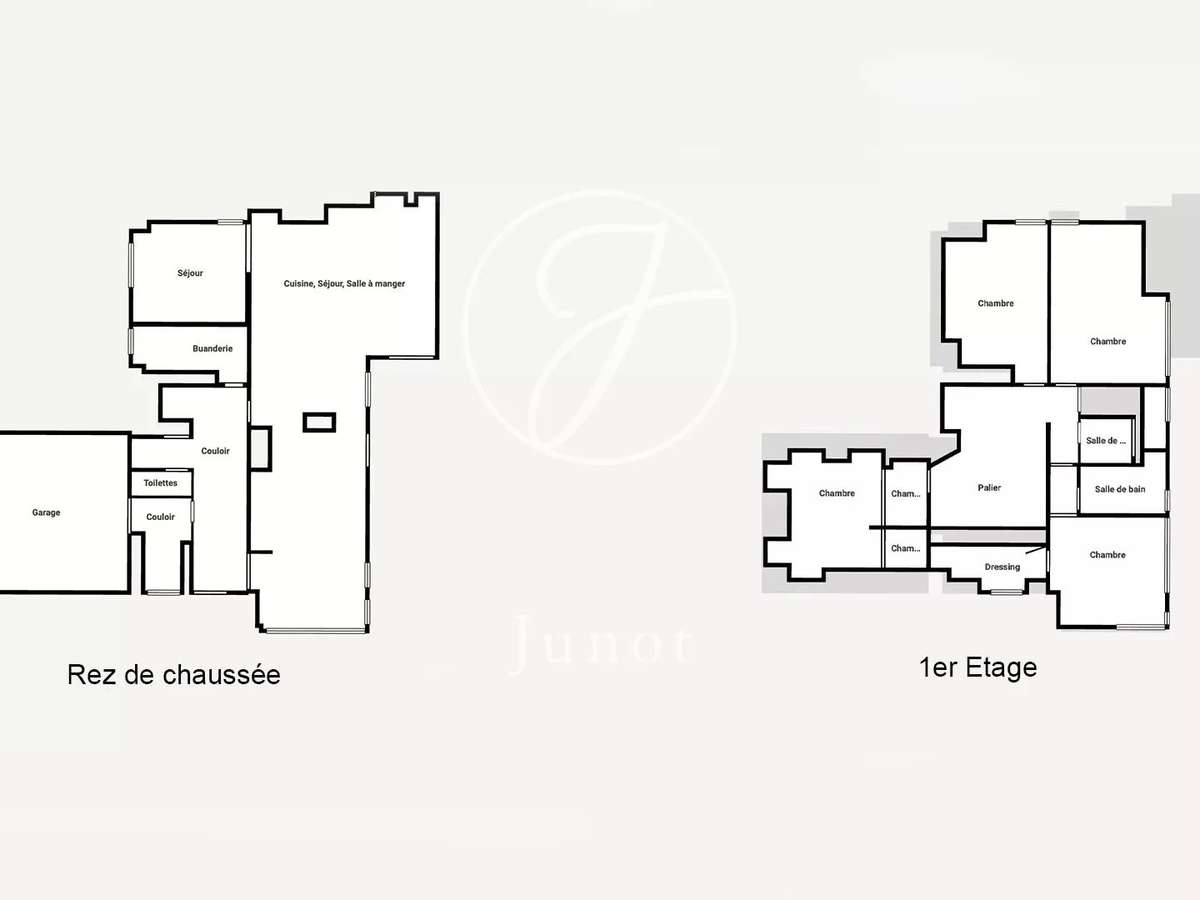
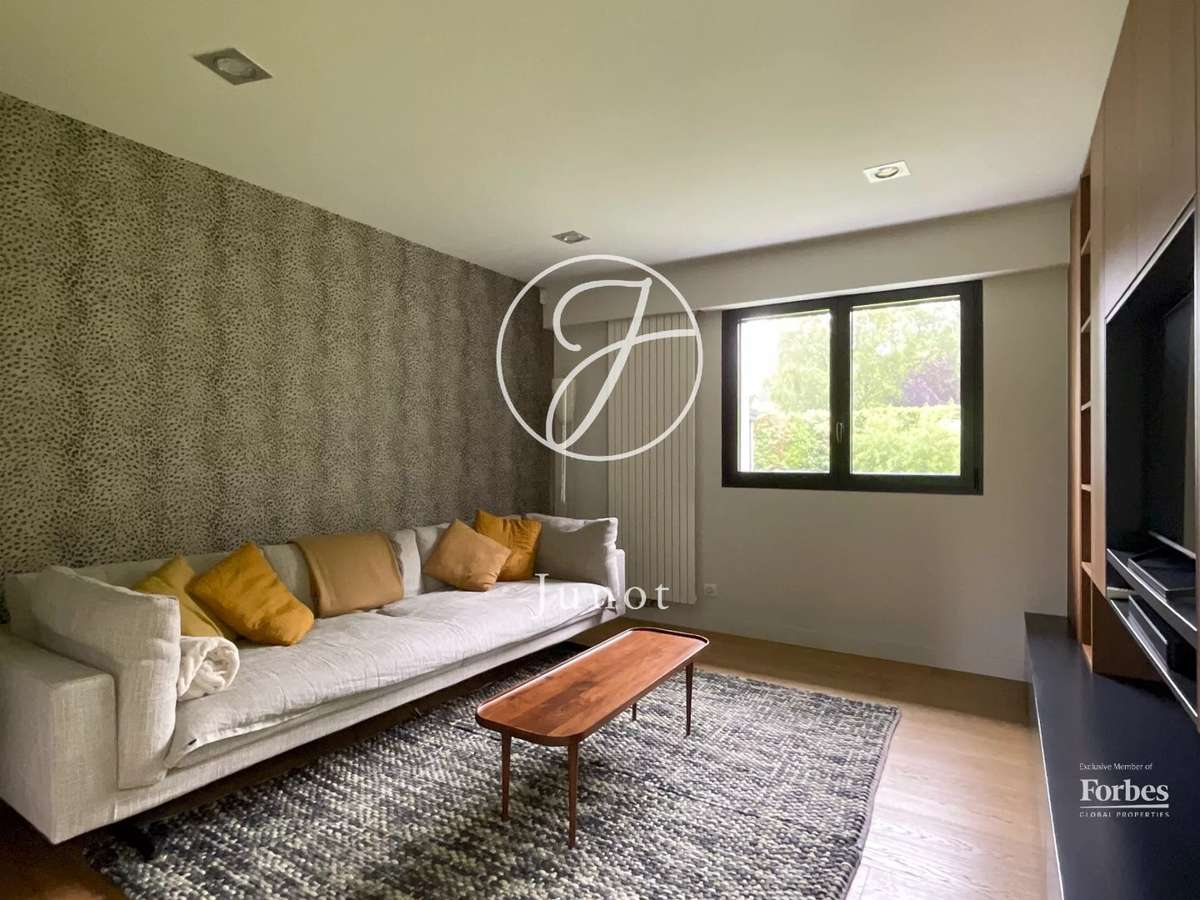
The ground floor also welcomes an office / lounge, easily convertible into a bedroom, as well as a laundry room offering the possibility to add an extra bathroom. A cloakroom completes this level.
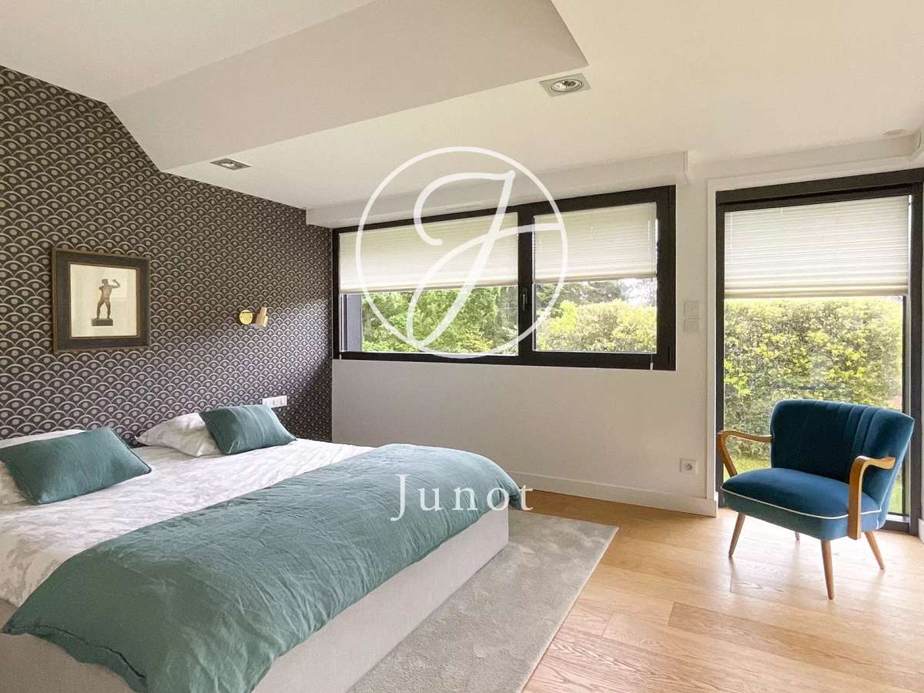
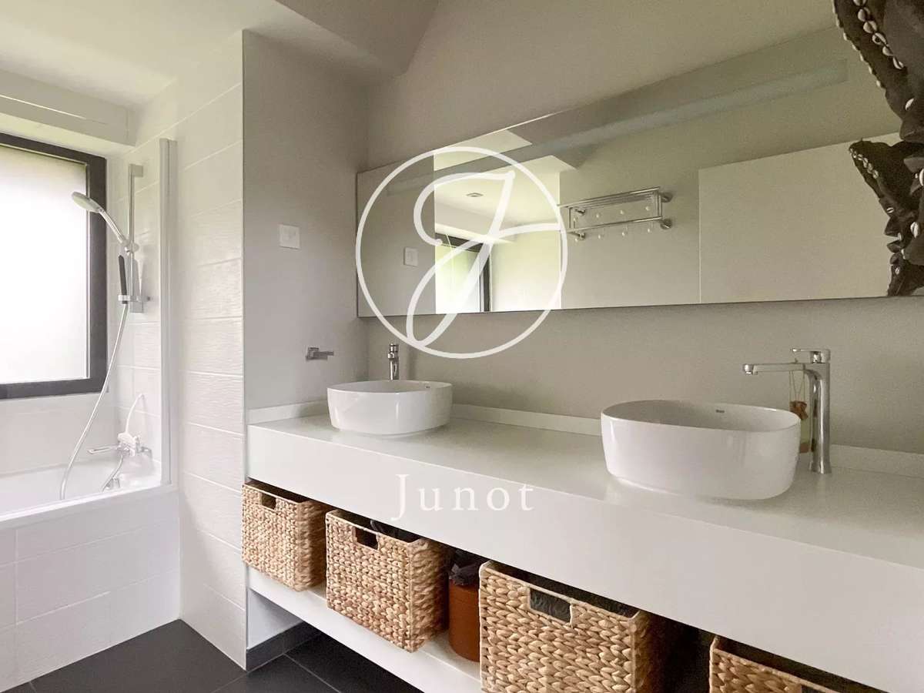
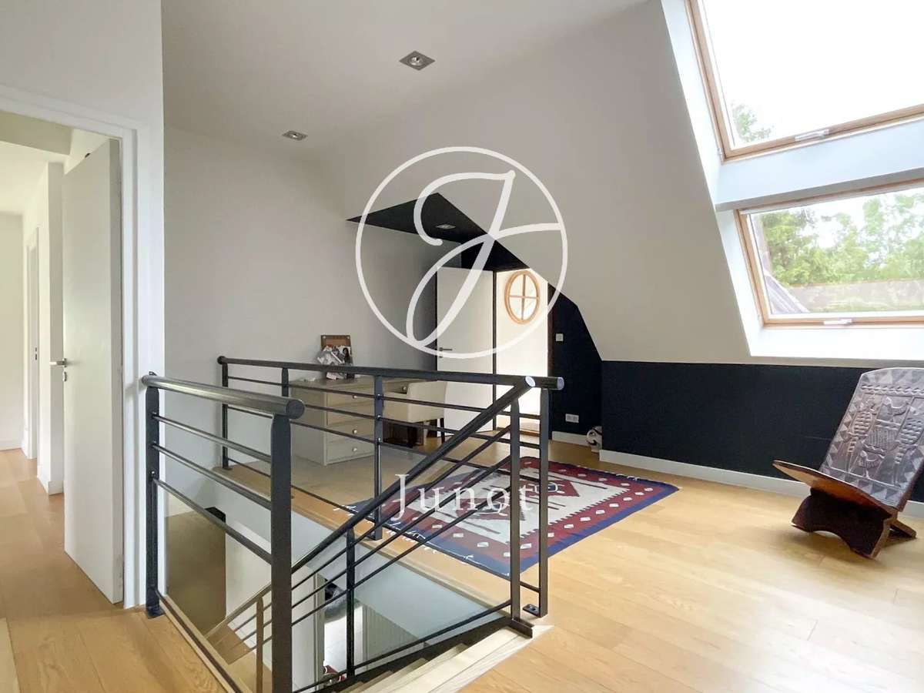
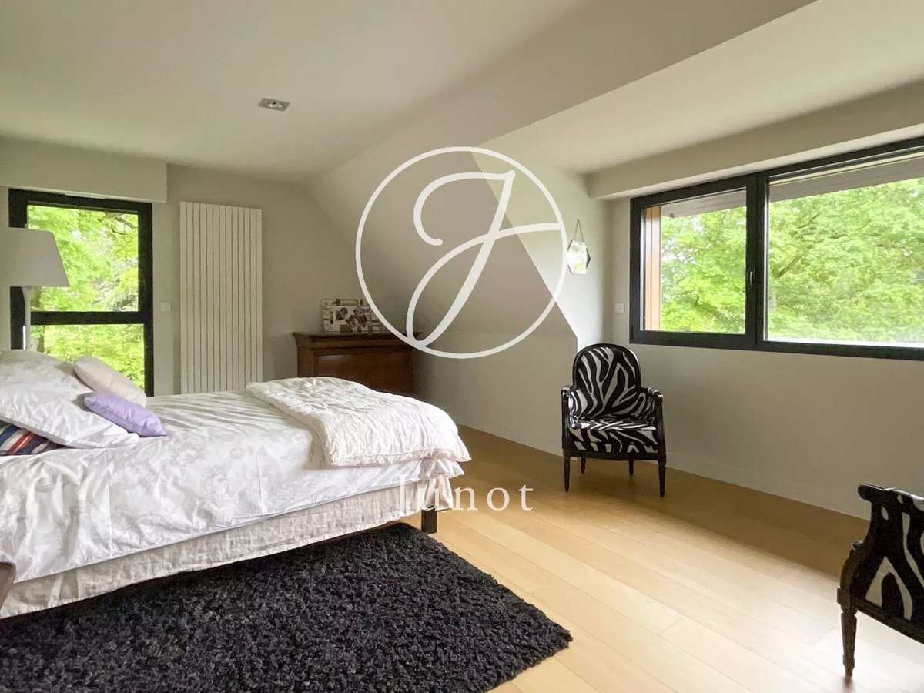
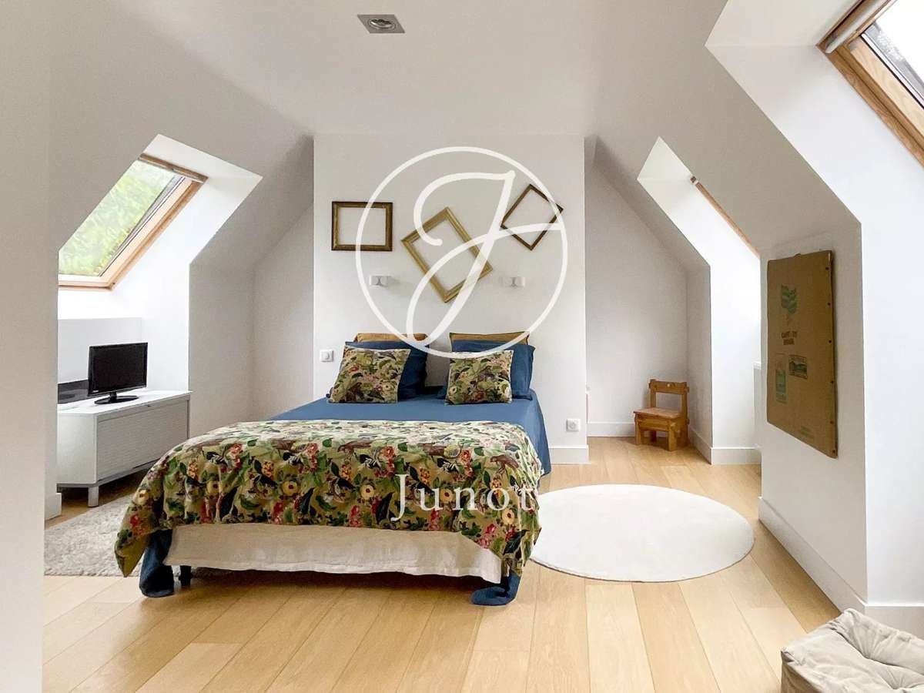
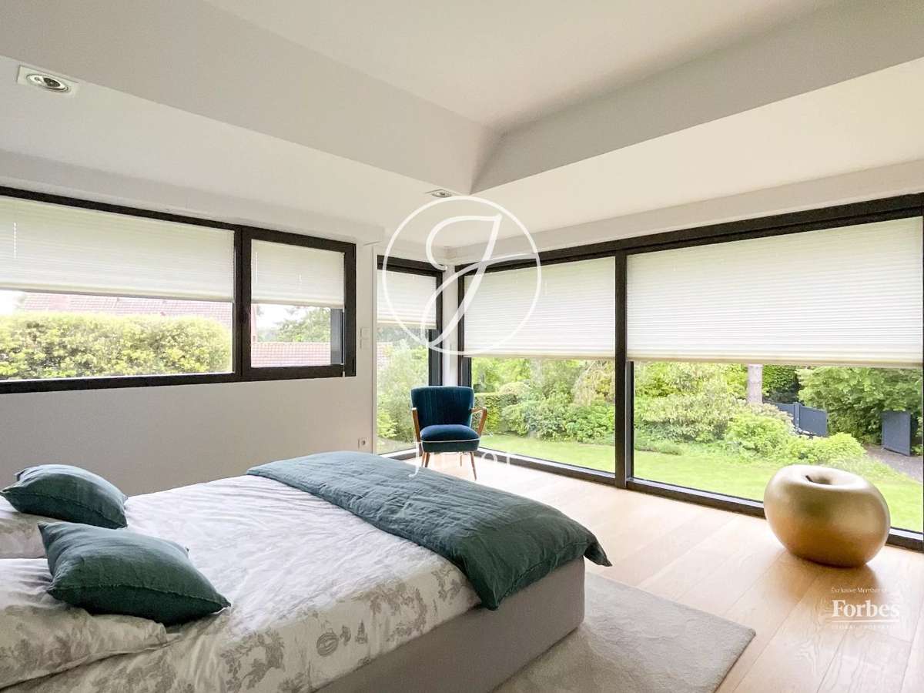
Upstairs, the sleeping area combines refinement and intimacy with an elegant master suite with a dressing room and a private bathroom, three large bright bedrooms including one with a shower room, a mezzanine office, and a separate bathroom.
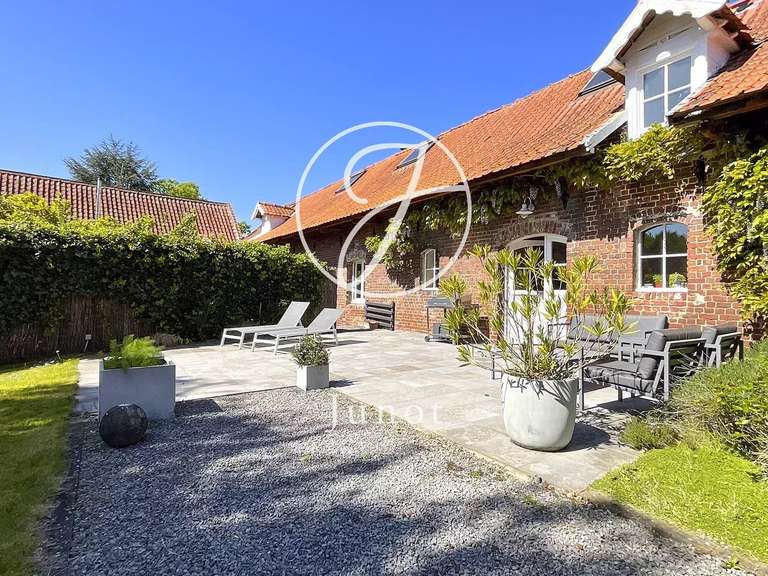
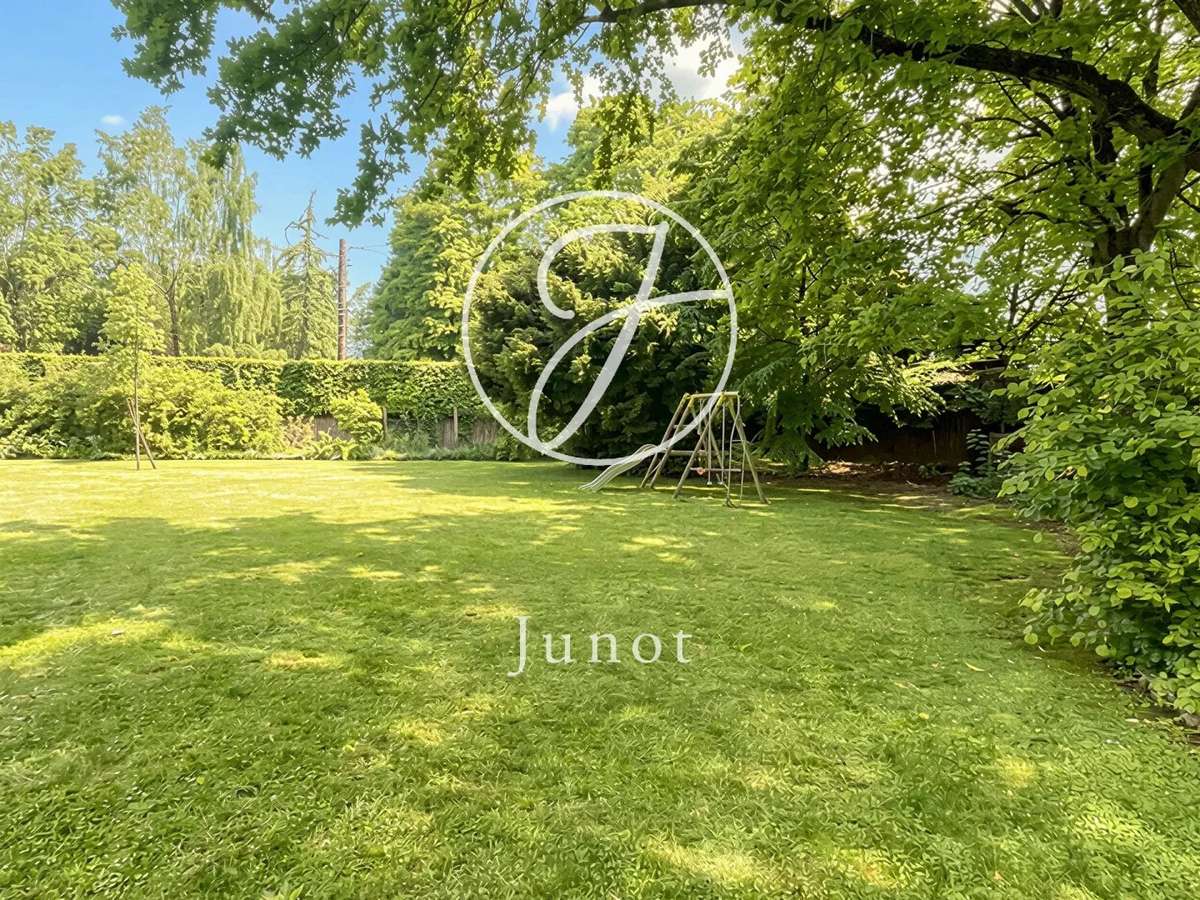
Outside, the landscaped garden facing southwest forms a rare greenery setting, ideal for fully enjoying sunny days in complete privacy. A double garage and a carport complete the ensemble.
Architecture, light, volumes, and a privileged location give this property a truly rare character in the sector.
- Architect villa fully redesigned with a contemporary extension, a modern architectural signature and exceptional volumes.
- Peaceful residential setting: landscaped 2326 m² plot, large bay windows and a bright reception space.
Information on the risks to which this property is exposed is available on the Géorisques website :
Ref : 1015JLICBA - Date : 16/10/2026
FEATURES
Terrace
Car park
Fireplace
Garden
DETAILS
Price
€1,160,000
Home type
House
City
Gruson (59152)
Rooms
7
Living surface
242 m²
Bedrooms
4
Bathrooms
1
Exposure
S/E/O
Price details
ENERGY DIAGNOSIS
DPE
C
84 kWh/m².y
GES
C
17 kgCO2/m².y
Show more
LOCATION
CONTACT US
INFORMATION REQUEST
Request more information from JUNOT LILLE.