€995,000
House Gruson - 4 bedrooms - 285m²
59152 - Gruson
285m²
9 rooms
4 beds
DESCRIPTION
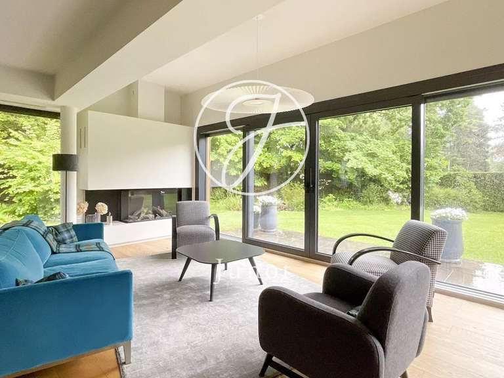
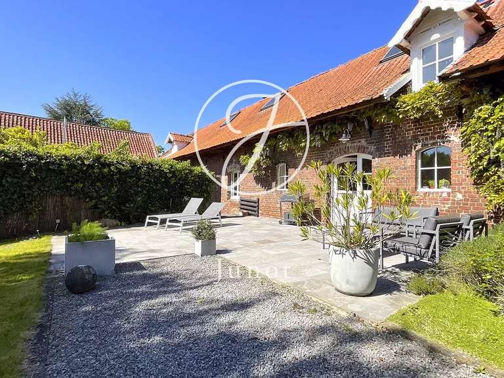
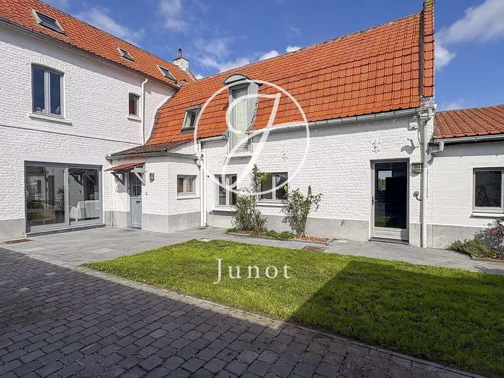
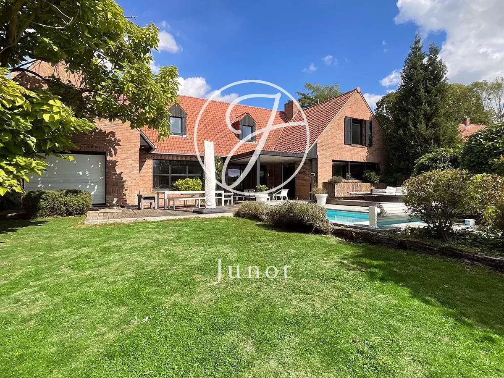
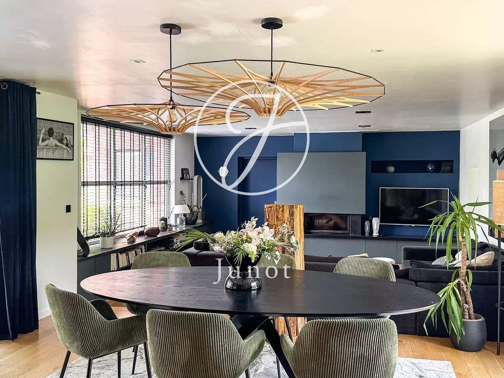
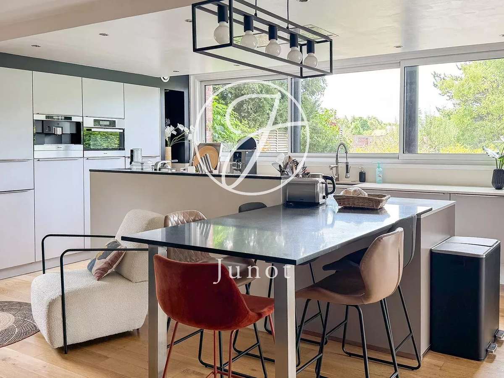
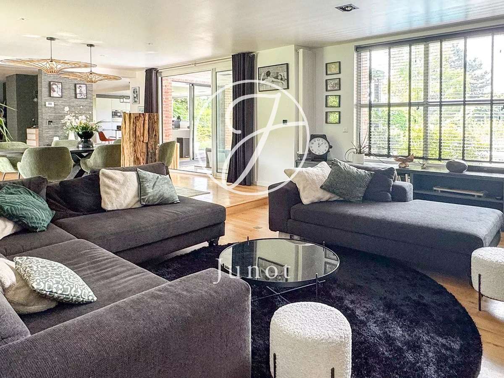
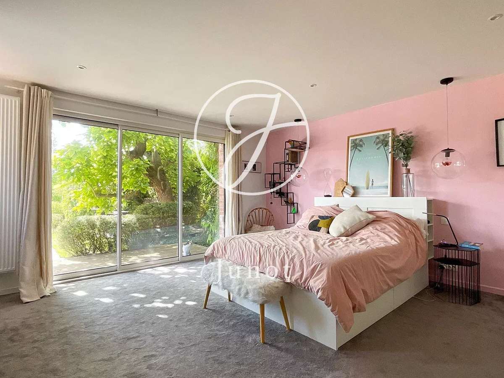
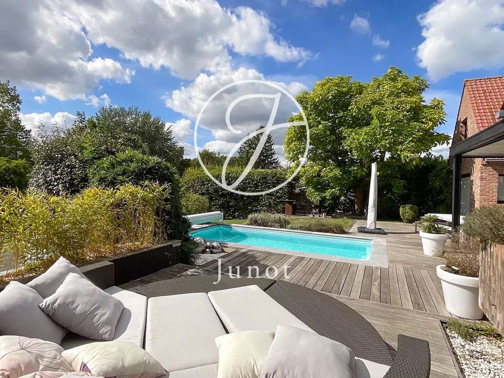
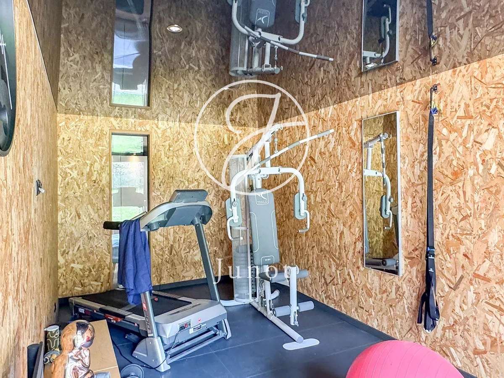
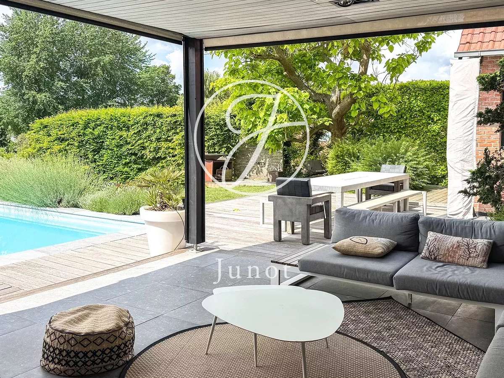
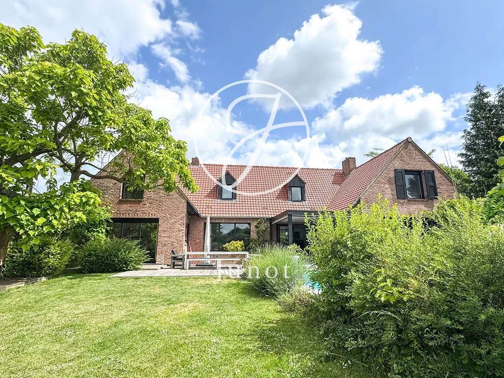
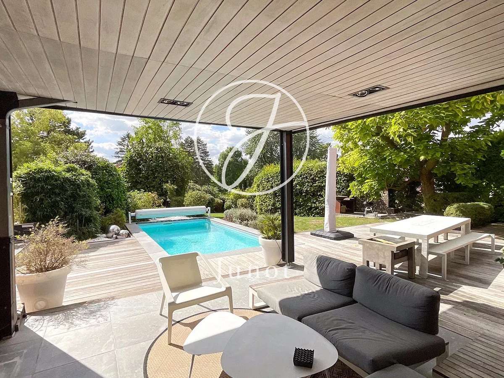
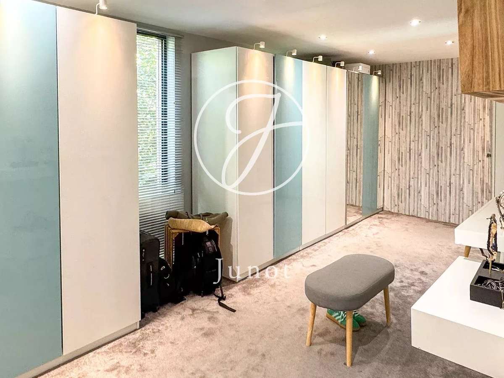
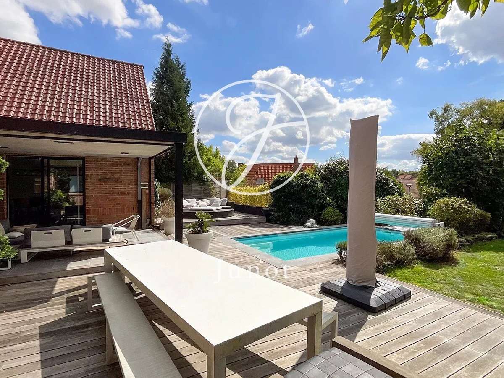
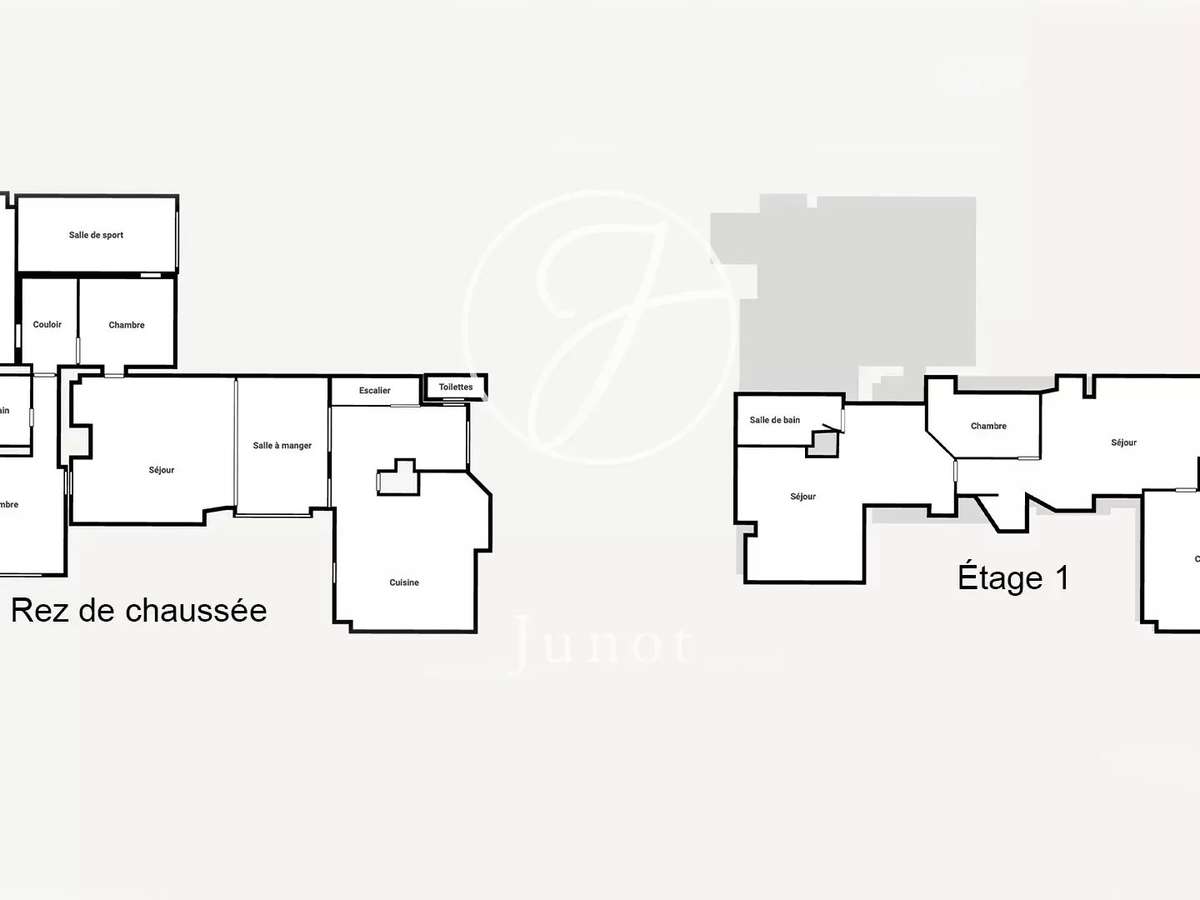
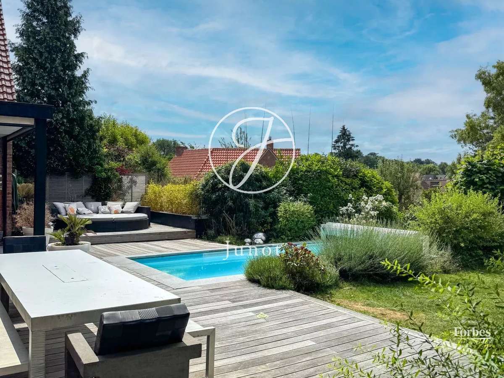
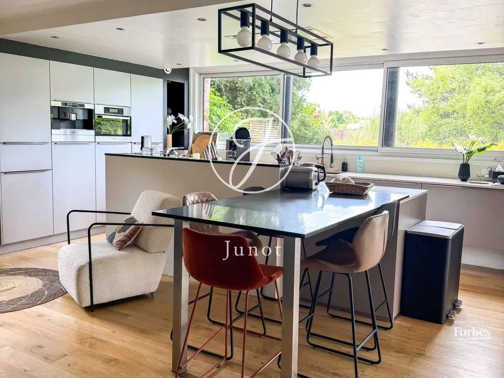
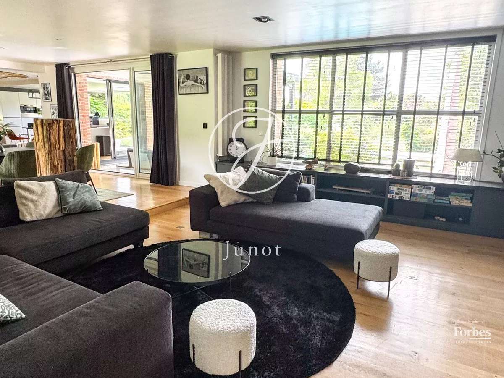
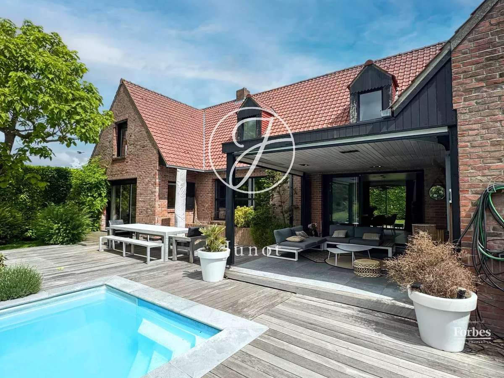
In a quiet, green setting in a sought-after village in the Pévèle region, beautiful contemporary house built in 1998, set on a lovely, wooded plot of over 1100 m2. This detached architect-designed villa offers 285 m2 of living space, with a large 50 m2 living/dining room with parquet flooring and fireplace opening onto a very large terrace of over 100 m2. The fully-equipped, top-of-the-range kitchen is semi-open onto the dining room, and features an open fireplace and parquet flooring. A master suite with 17m2 dressing room, sauna, office and gym complete the ground floor of the house. Upstairs, a large games room leads to 3 bedrooms and two bathrooms. Possibility to modulate the volumes and create one or two additional bedrooms. A swimming pool adjoining the terrace provides an idyllic setting for this contemporary home. 3-car garage, cellar and laundry room. A must-see.
- Architect-designed home : 50 m² living area with fireplace, high-end semi-open kitchen and bright living spaces.
- Outstanding outdoors : terrace over 100 m² and landscaped plot over 1,100 m² in a quiet setting.
Information on the risks to which this property is exposed is available on the Géorisques website :
Ref : 1060JLICBA - Date : 16/10/2026
FEATURES
Pool
Terrace
Sauna
Fireplace
Alarm
DETAILS
Price
€995,000
Home type
House
City
Gruson (59152)
Rooms
9
Living surface
285 m²
Bedrooms
4
Bathrooms
2
Half bathrooms
1
Exposure
S
Kitcken type
Cuisine équipée
Price details
ENERGY DIAGNOSIS
DPE
C
164 kWh/m².y
GES
C
19 kgCO2/m².y
Show more
LOCATION
CONTACT US
INFORMATION REQUEST
Request more information from JUNOT LILLE.