€540,000
House Gaillac - 8 bedrooms - 399m²
81600 - Gaillac
399m²
11 rooms
8 beds
DESCRIPTION
THE HAMILTON CORDES-SUR-CIEL ESTATE AGENCY INVITES YOU TO DISCOVER:
LABESSIERE CANDEIL
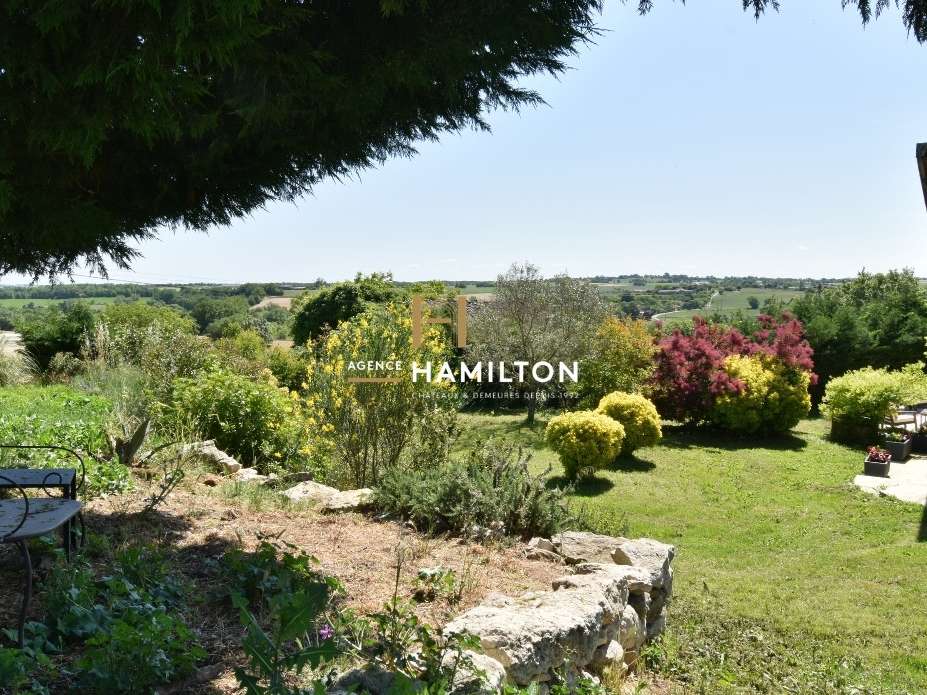
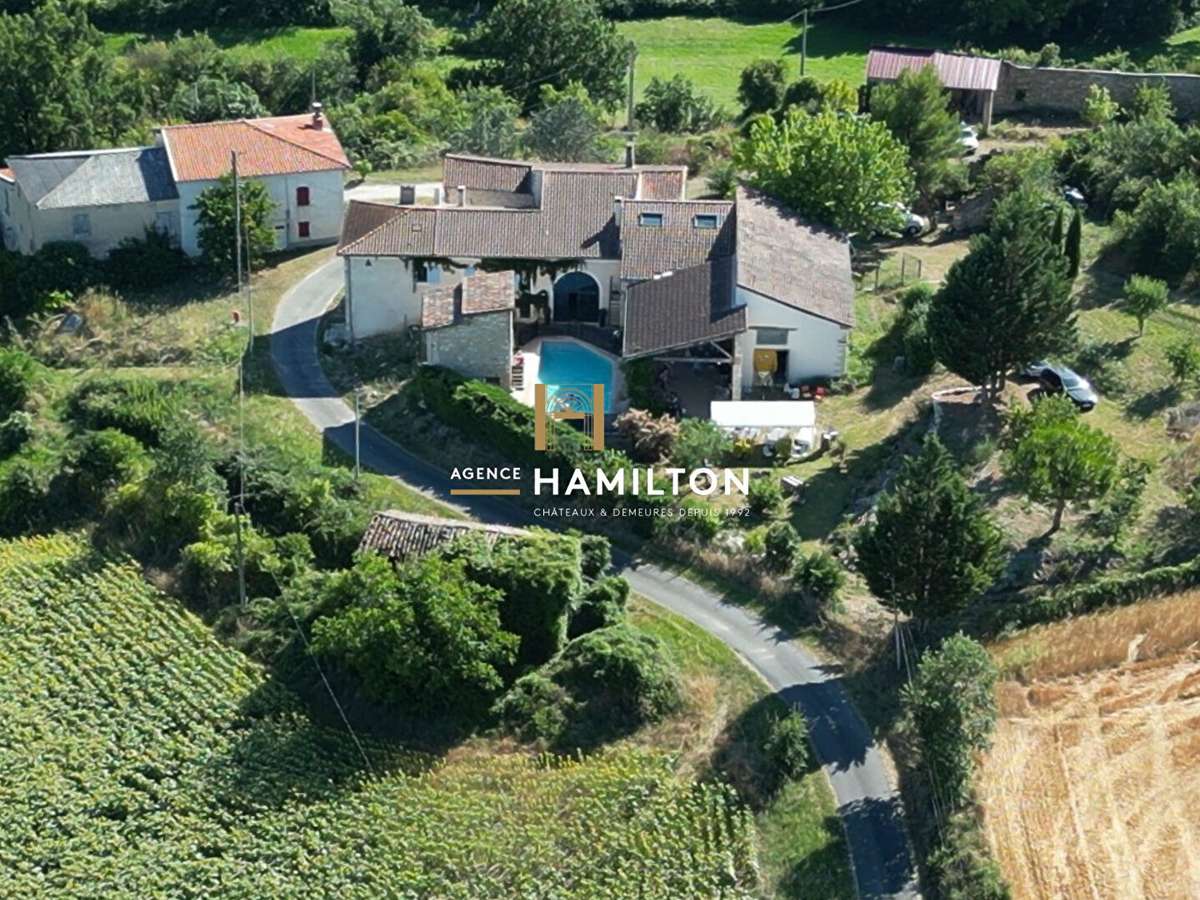
– This charming property is situated at an altitude of around 200 metres, in a commanding position in the heart of a rolling landscape that was once home to vineyards.
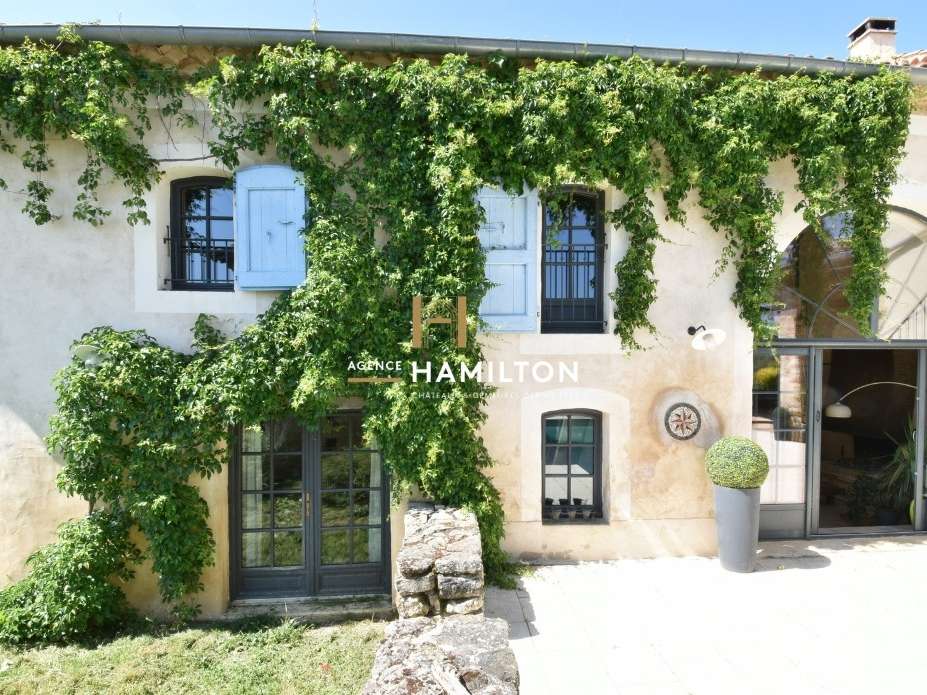
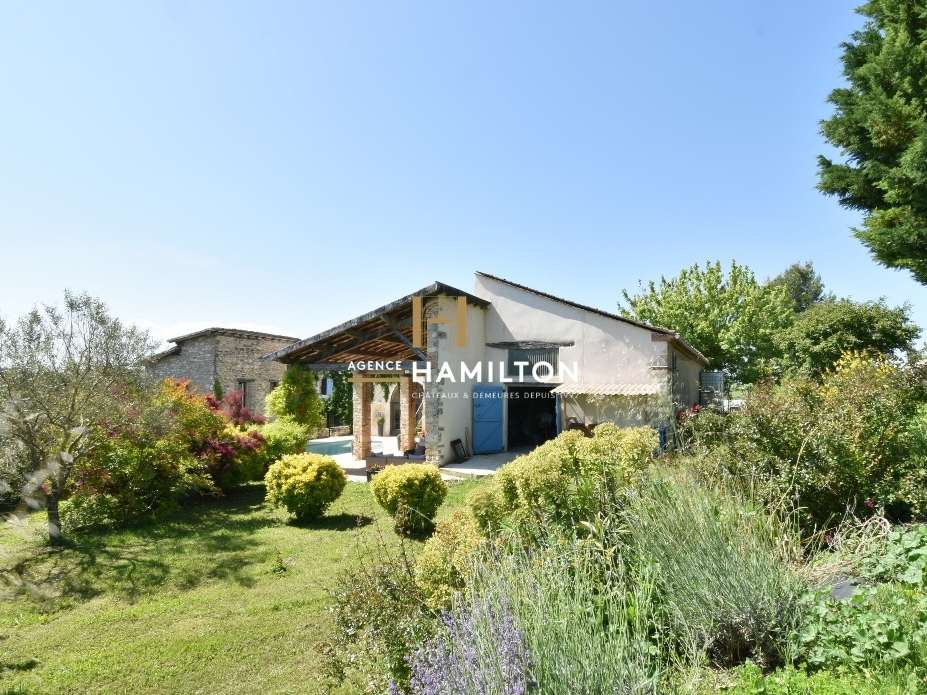
The estate comprises several carefully renovated buildings.
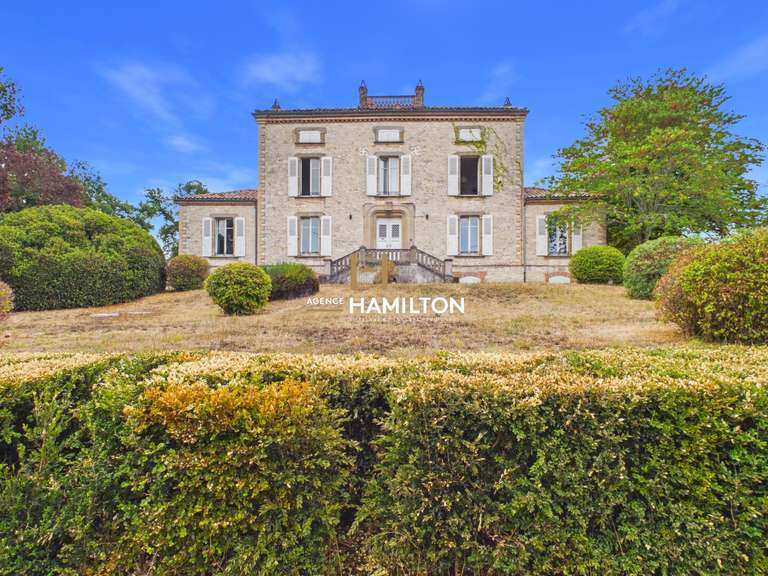
Built around 1850, the main house
– which is not listed or a historic monument
– has been fully restored.
Access to the house is via a spacious south-west-facing terrace.
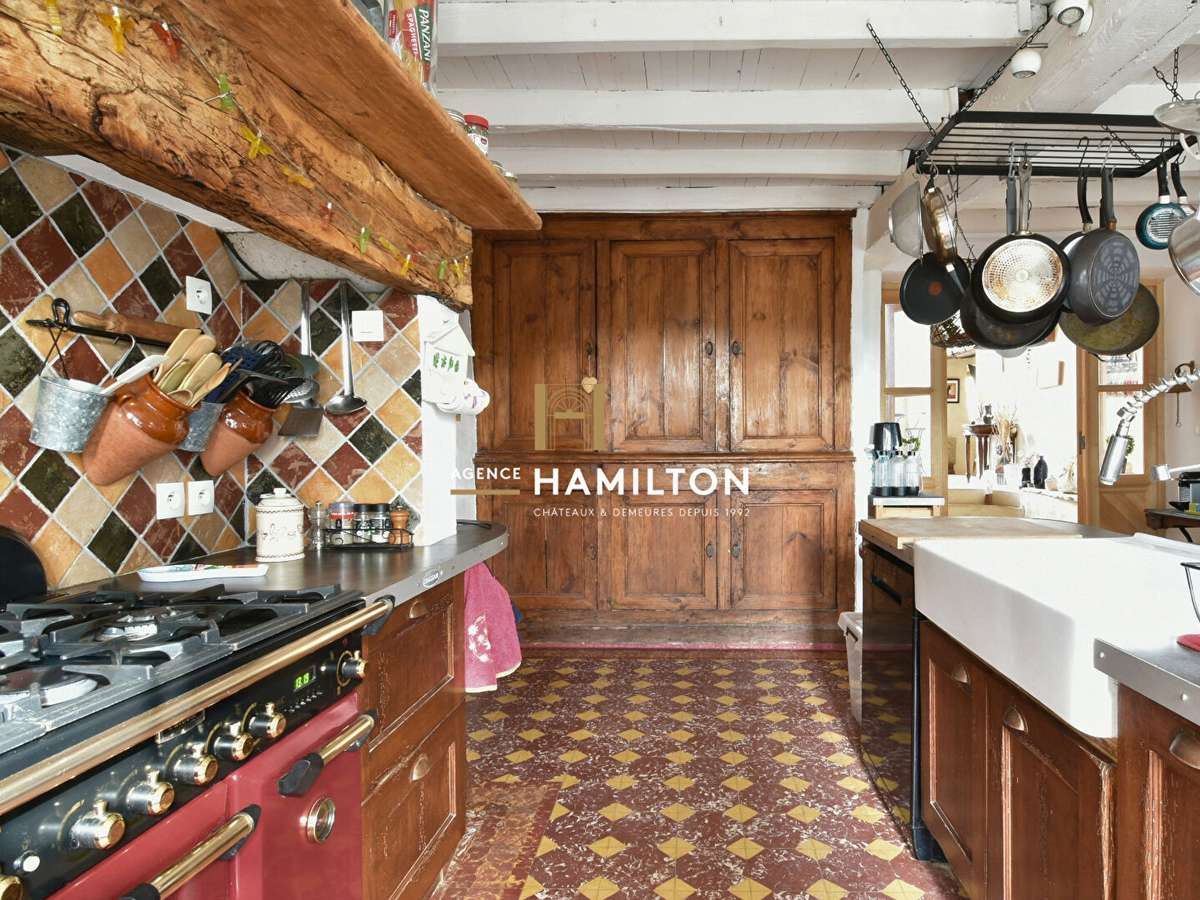
On the ground floor, the entrance hall leads to a rustic-style kitchen, fitted with a central island and a range cooker, as well as to a dining room adorned with magnificent antique cement tiles.
A light-filled study, a toilet, a utility room and direct access to the garage complete this area, which is situated in the original part of the property.
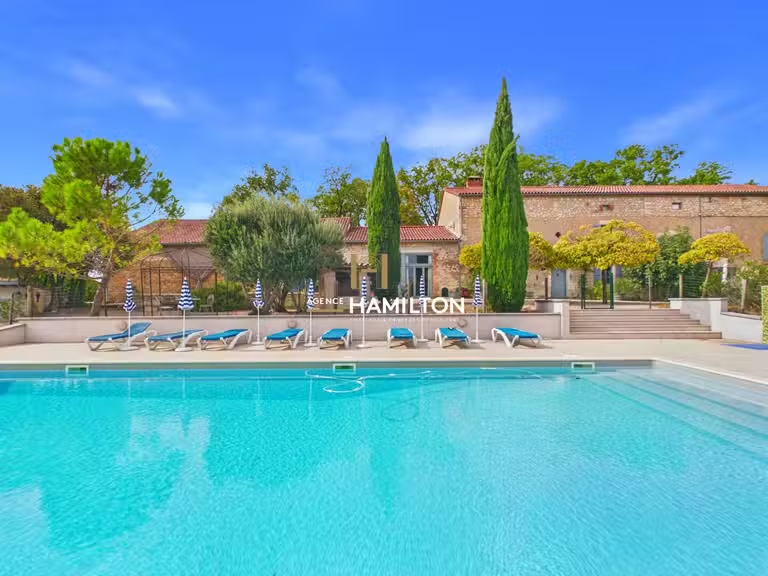
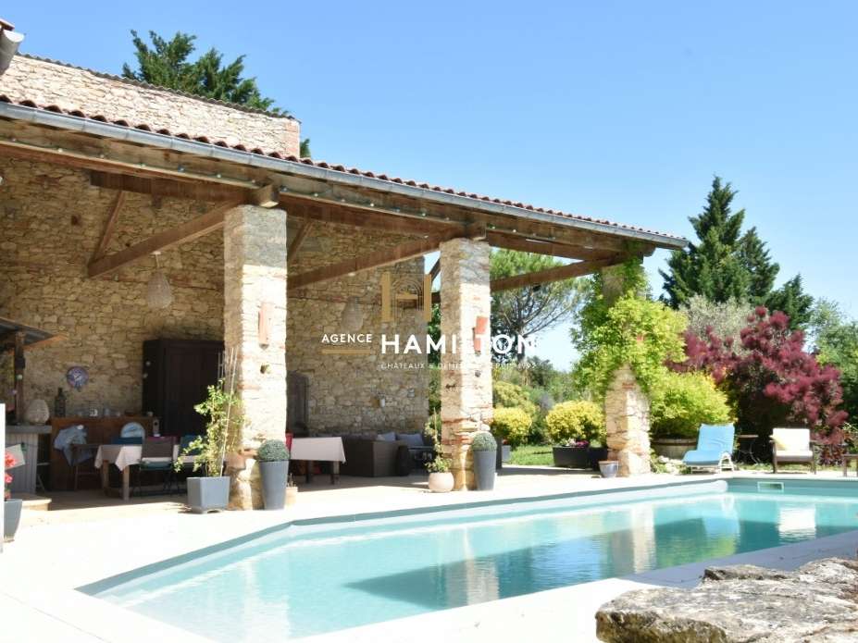
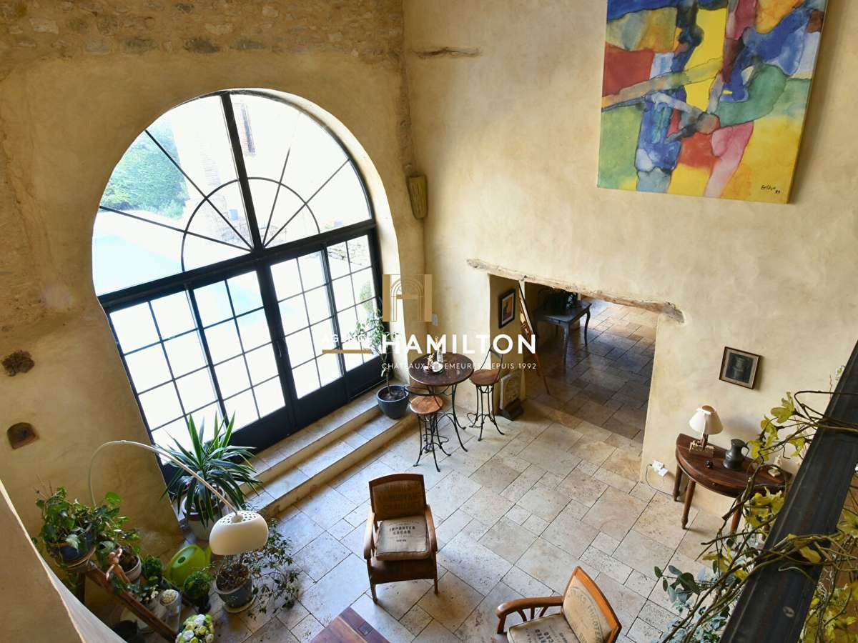
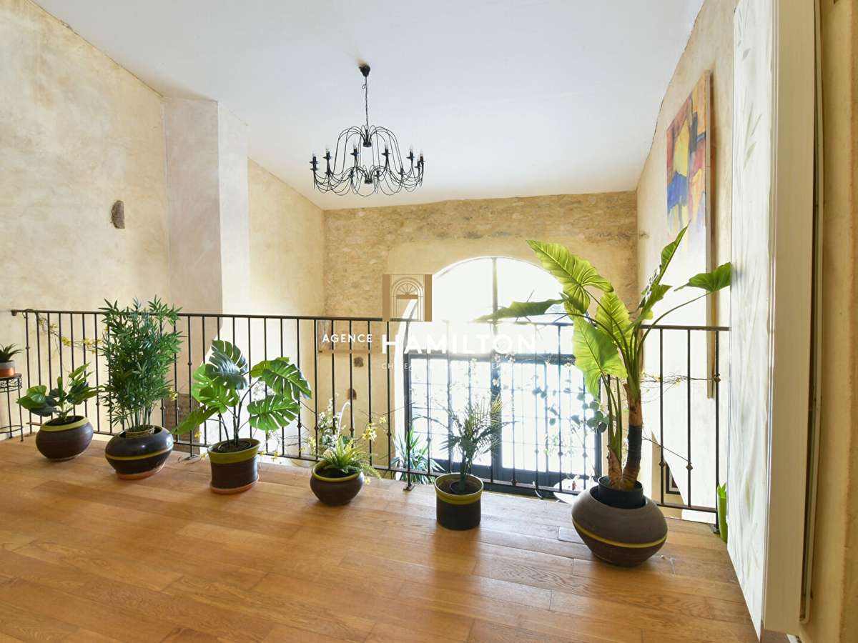
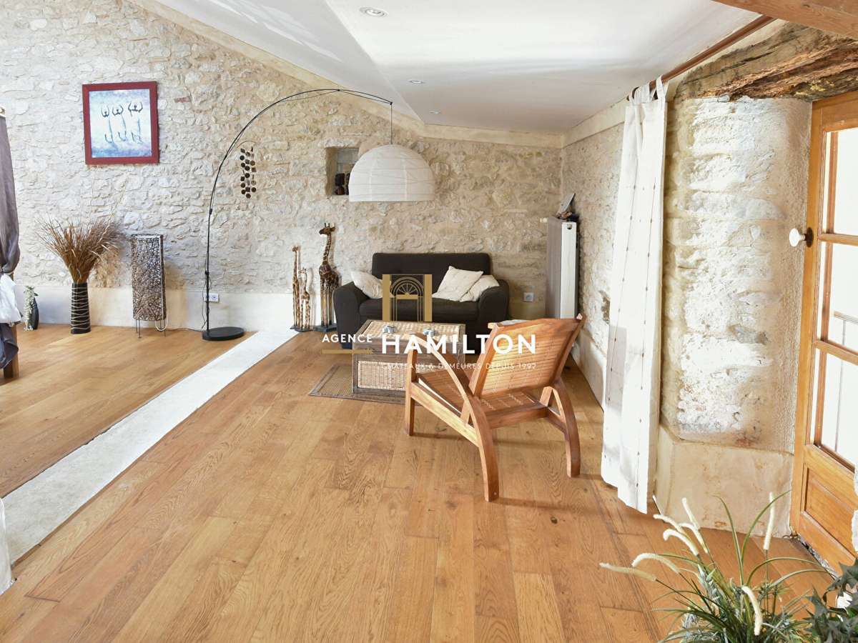
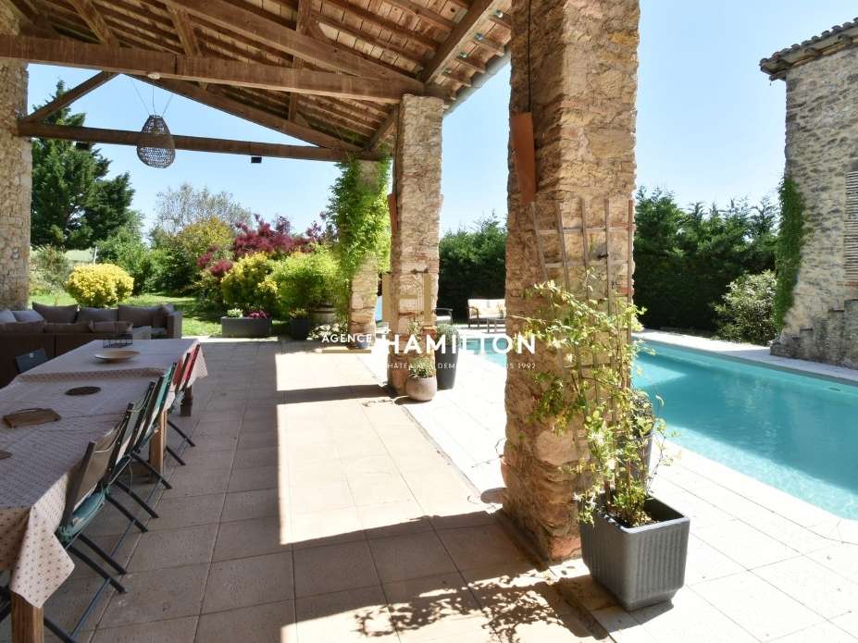
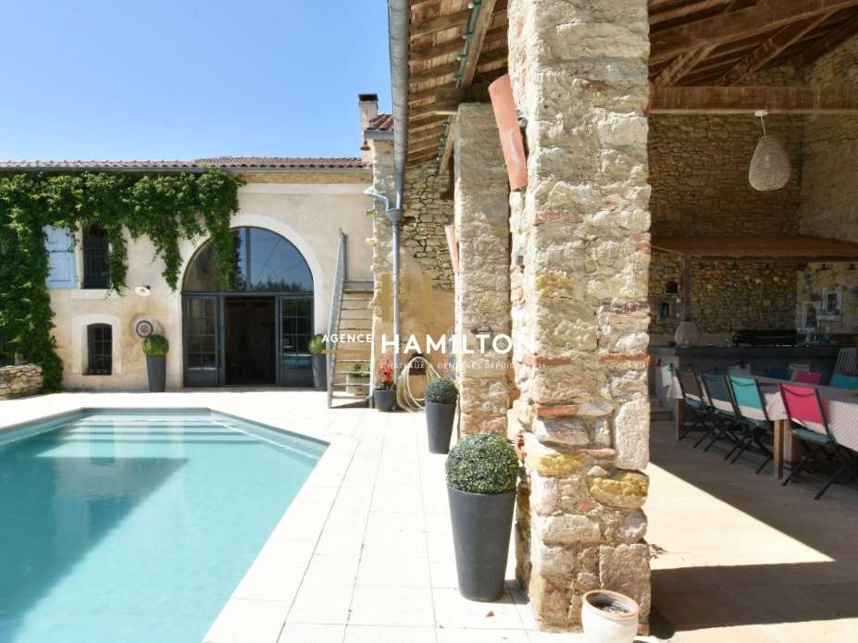
The former barn, converted into a spacious living room, stands out for its cathedral ceiling, its mezzanine leading to the upstairs bedrooms, its open-plan fireplace and its large arched bay window overlooking the rear courtyard, where there is a heated saltwater swimming pool (approximately 5 × 10 m).
Surrounding this courtyard, a covered terrace houses a bar and dining area, a summer lounge and a sauna, which is directly accessible from this space.
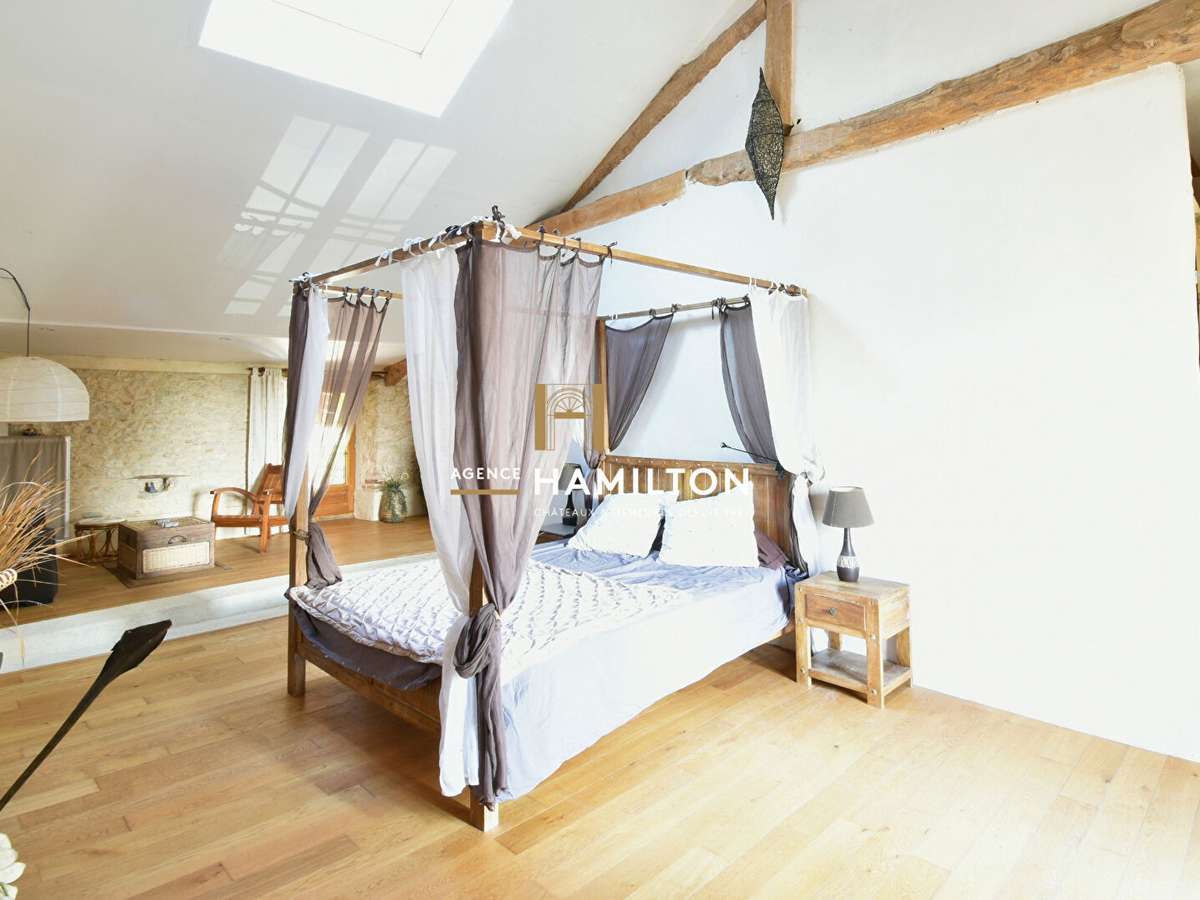
A dovecote converted into a bedroom, with exposed beams and unobstructed views of the surrounding countryside, completes this harmonious ensemble.
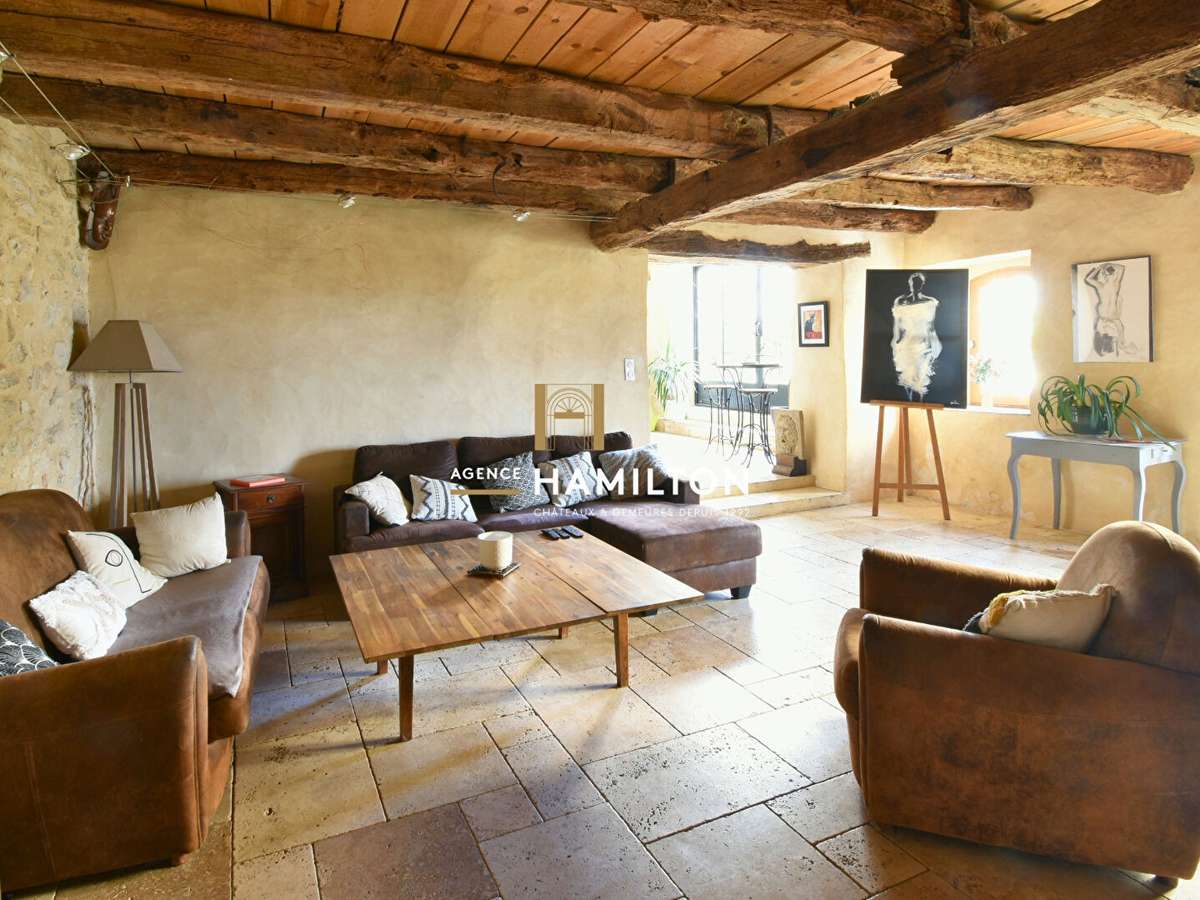
Also on the ground floor, adjoining the living room, a second lounge or library of approximately 35 m² with a cosy atmosphere leads to a study situated in the former living room of the adjoining house, known as the ‘métayer’s house’.
The mezzanine off the living room leads to:
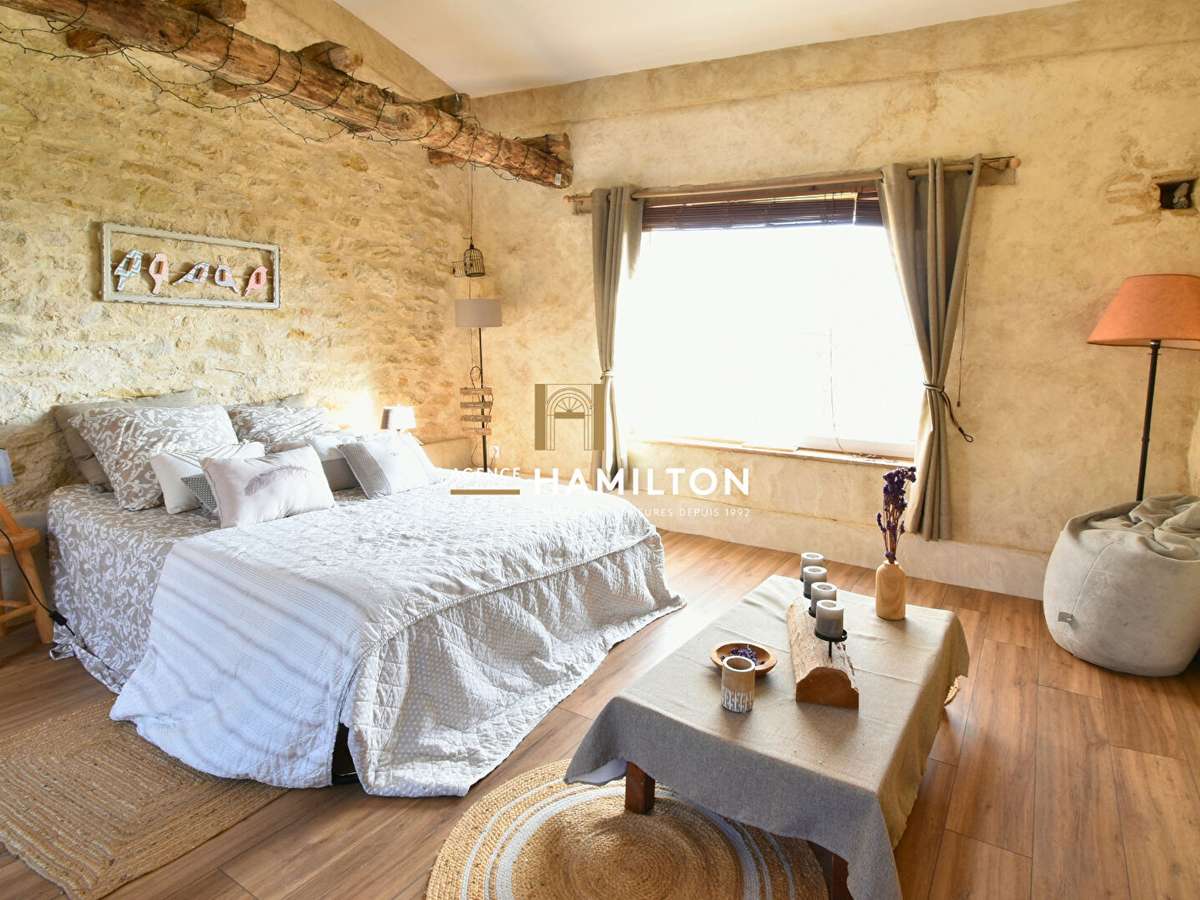
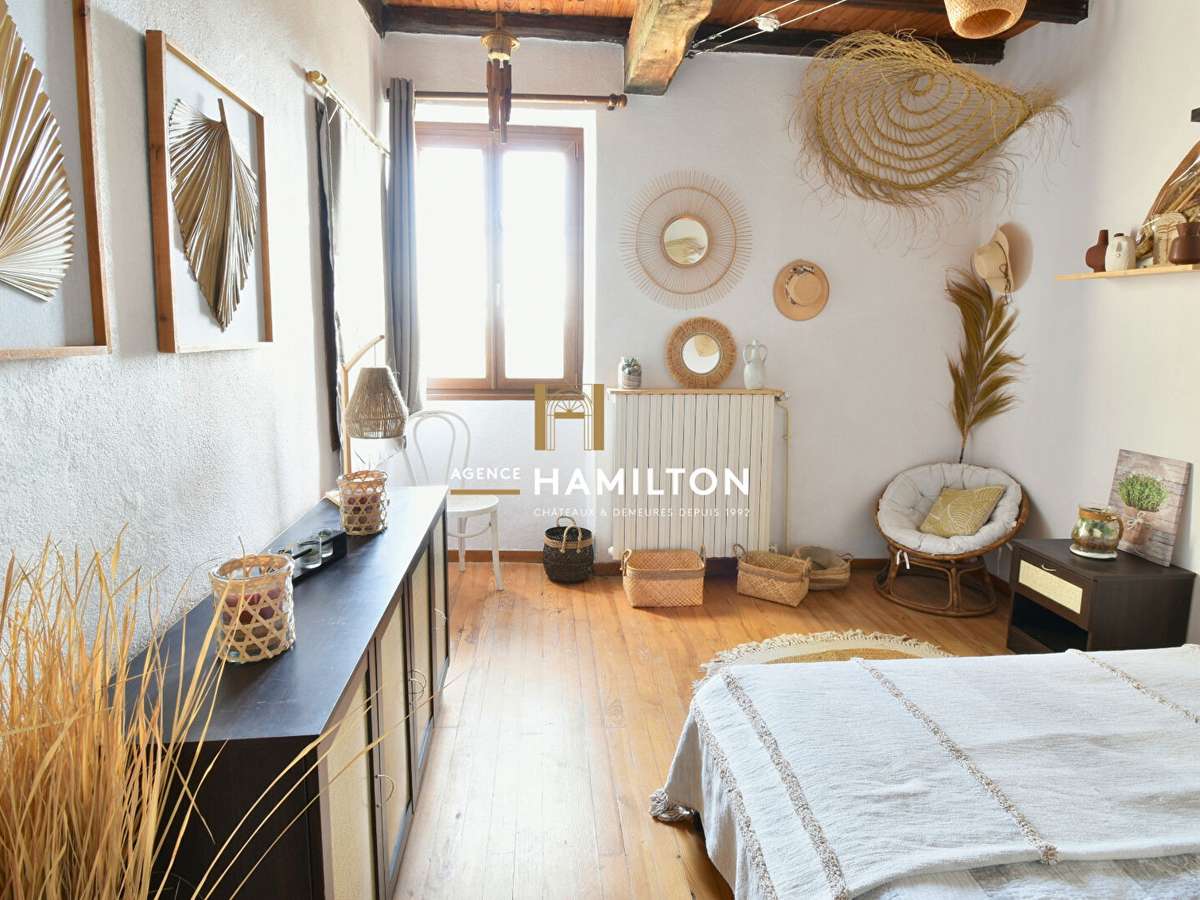
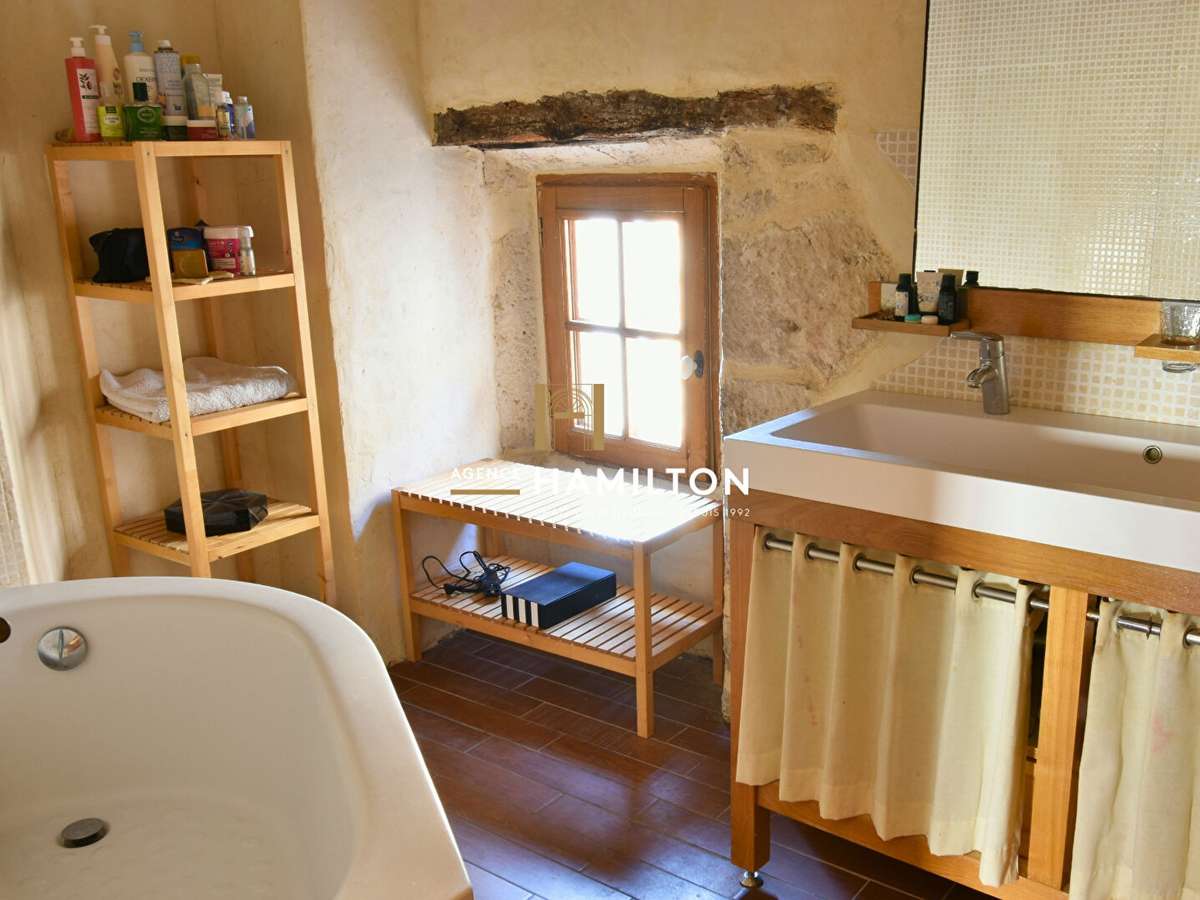
- a master suite of approximately 60 m² with a lounge, a bathroom fitted with a bath and a shower, and a south-west-facing terrace on stilts providing access to the swimming pool;
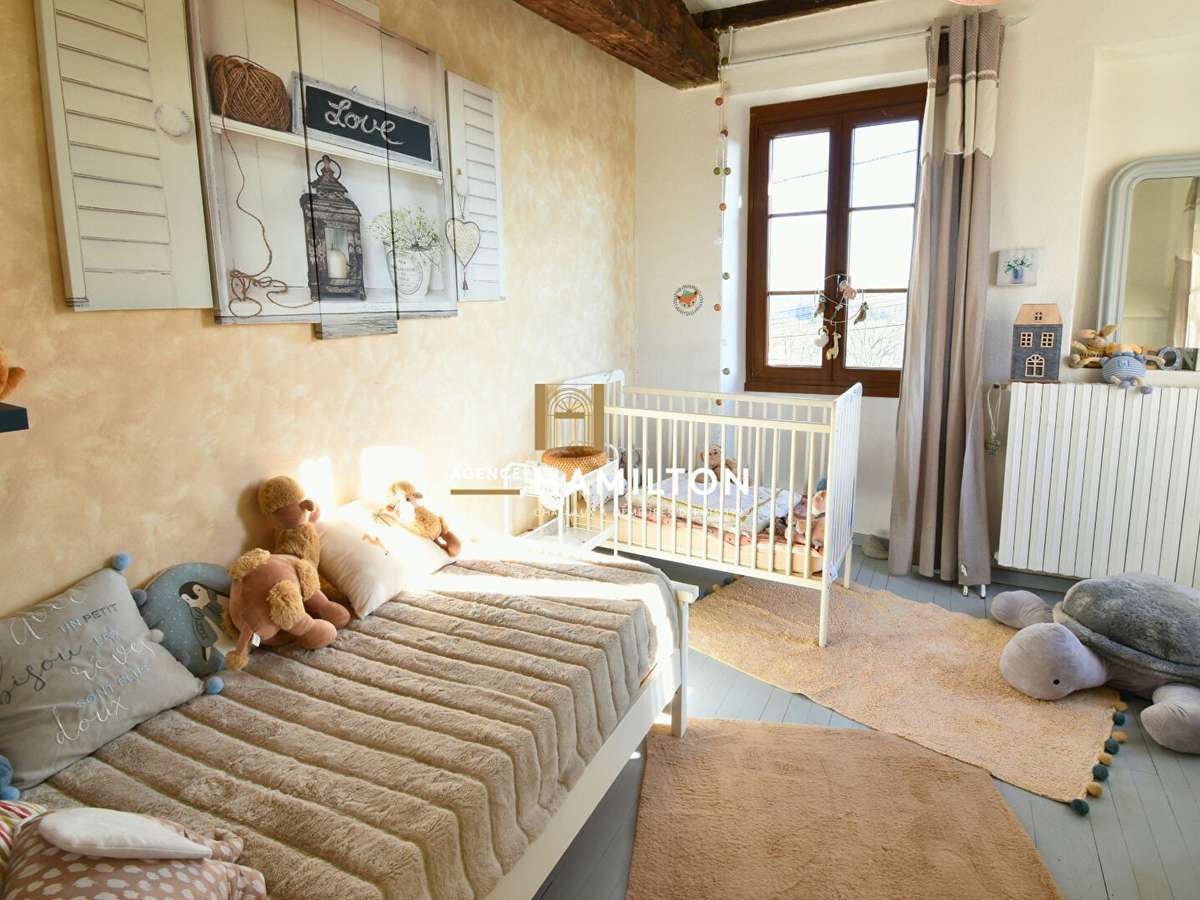
- a south-west wing comprising three bedrooms, a shower room and a separate toilet;
- a south-east wing offering two bedrooms overlooking the courtyard, a bathroom, a separate toilet and, above the study in the tenant’s cottage, two further bedrooms accessible via a landing.
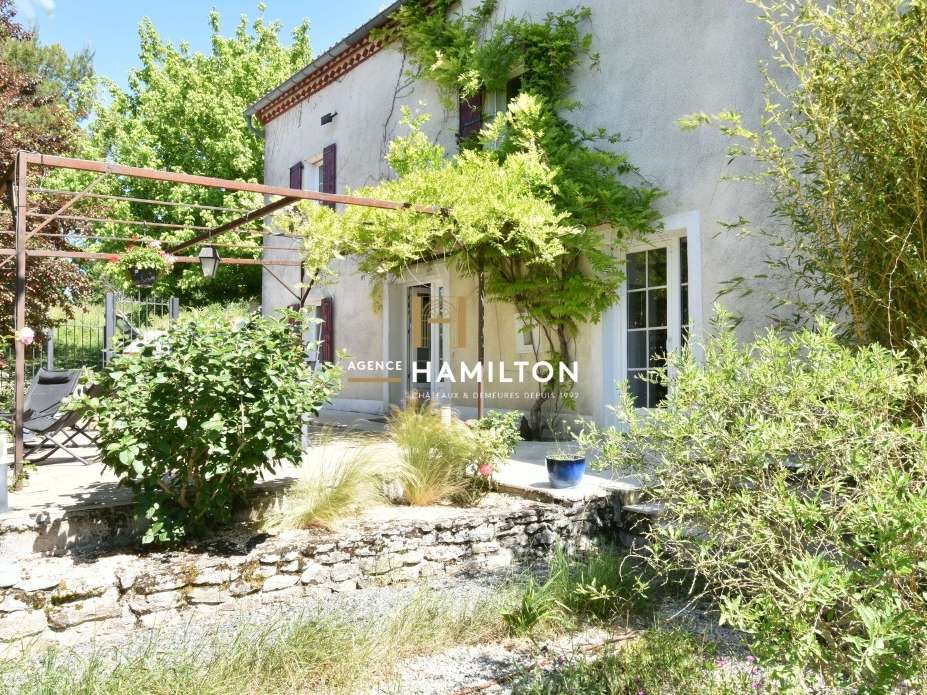
Adjoining and connected to the main building, the tenant’s house can serve as independent accommodation or additional guest accommodation.
It comprises, on the ground floor, a living room with a fireplace (currently fitted out as an office with a water point) and a shower room, as well as two bedrooms upstairs.
The separate entrance and the original staircase have been retained.
A barn, a large shed/workshop of approximately 100 m² and several adjoining plots totalling just over one hectare complete the property.
Several parking spaces are available at the entrance.
The window and door frames are double-glazed, made of either wood or aluminium, and fibre-optic broadband is installed.
The property has two wells: one adjacent to the house, the other situated in the field of approximately one hectare below (outside agricultural, nature, building or flood-prone zones, with no gas mains nearby).
Accessibility:
- Toulouse-Blagnac Airport: ~54 mins (79.9 km)
- Albi: ~24 mins (20.9 km)
- Gaillac: ~24 mins (22.3 km)
WE ALSO SPEAK ENGLISH
- WE SPREKEN OOK NEDERLANDS
Frederic BASTEMEIJER and Jean-Philippe GRENIER
Hamilton Agency, Cordes-sur-Ciel, one of the ‘Most Beautiful Villages in France’
Selection Habitat Group
PROPERTY DETAILS AVAILABLE ON REQUEST (MORE PHOTOS, CADASTRE MAP, SURVEYS)
- Tastefully renovated property with preserved historical charm.
- Heated saltwater pool and ideal outdoor space for relaxation.
- Possible independence with adjoining farmhouse.
COUNTRY PROPERTY WITH A RENOVATED DOVECOTE, SWIMMING POOL + POOL HOUSE AND OUTBUILDINGS
Ref : 30462_60472003 - Date : 25/08/2026
FEATURES
Pool
Terrace
Garage
Fireplace
DETAILS
Price
€540,000
Home type
House
City
Gaillac (81600)
Rooms
11
Living surface
399 m²
Bedrooms
8
Bathrooms
2
Half bathrooms
3
Kitcken type
Cuisineéquipée
Parking
Garage
Price details
ENERGY DIAGNOSIS
DPE
C
147 kWh/m².y
GES
C
14 kgCO2/m².y
Show more
LOCATION
CONTACT US
INFORMATION REQUEST
Request more information from Agence Hamilton.