€1,567,500
House Fouesnant - 133m²
29170 - Fouesnant
133m²
7 rooms
1 bath
DESCRIPTION
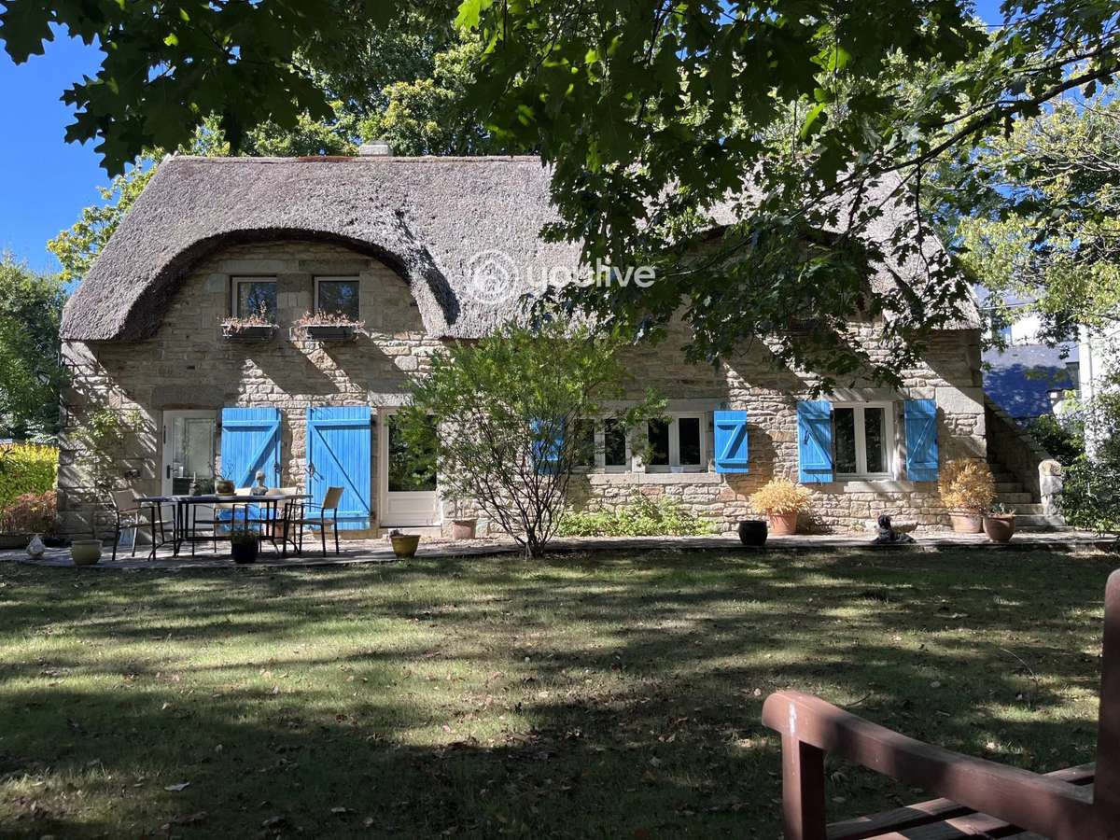
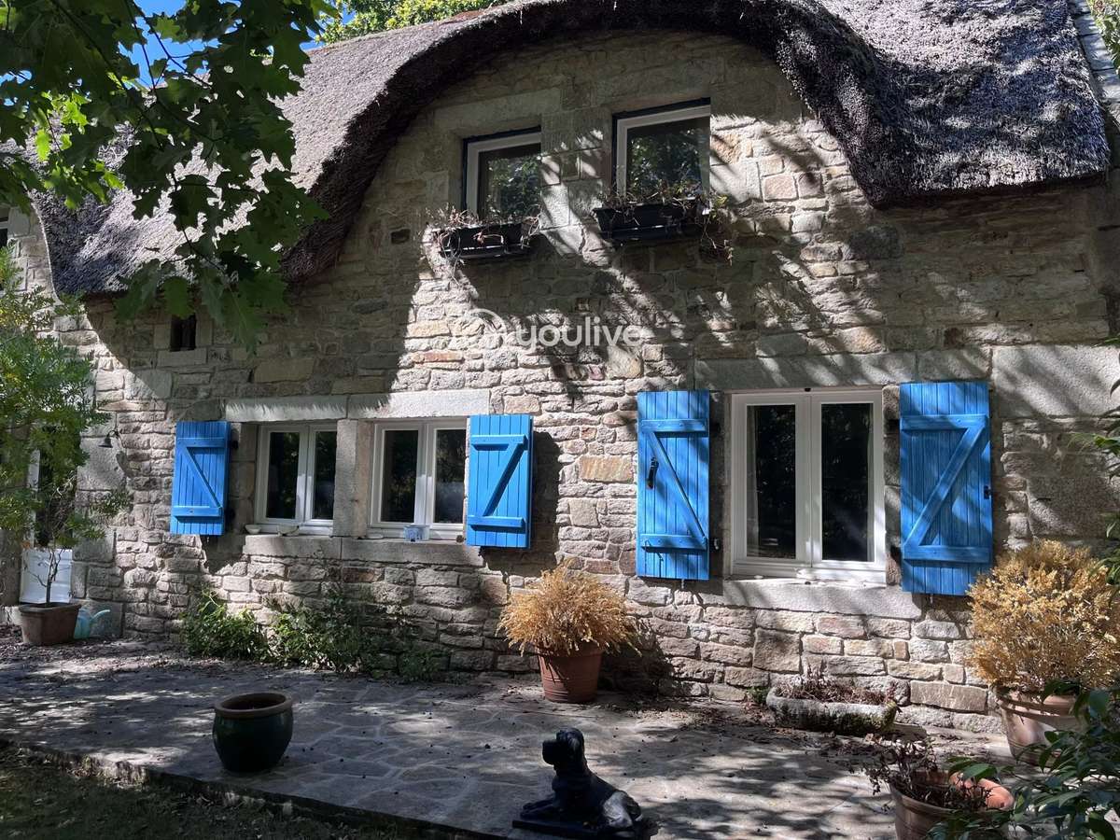
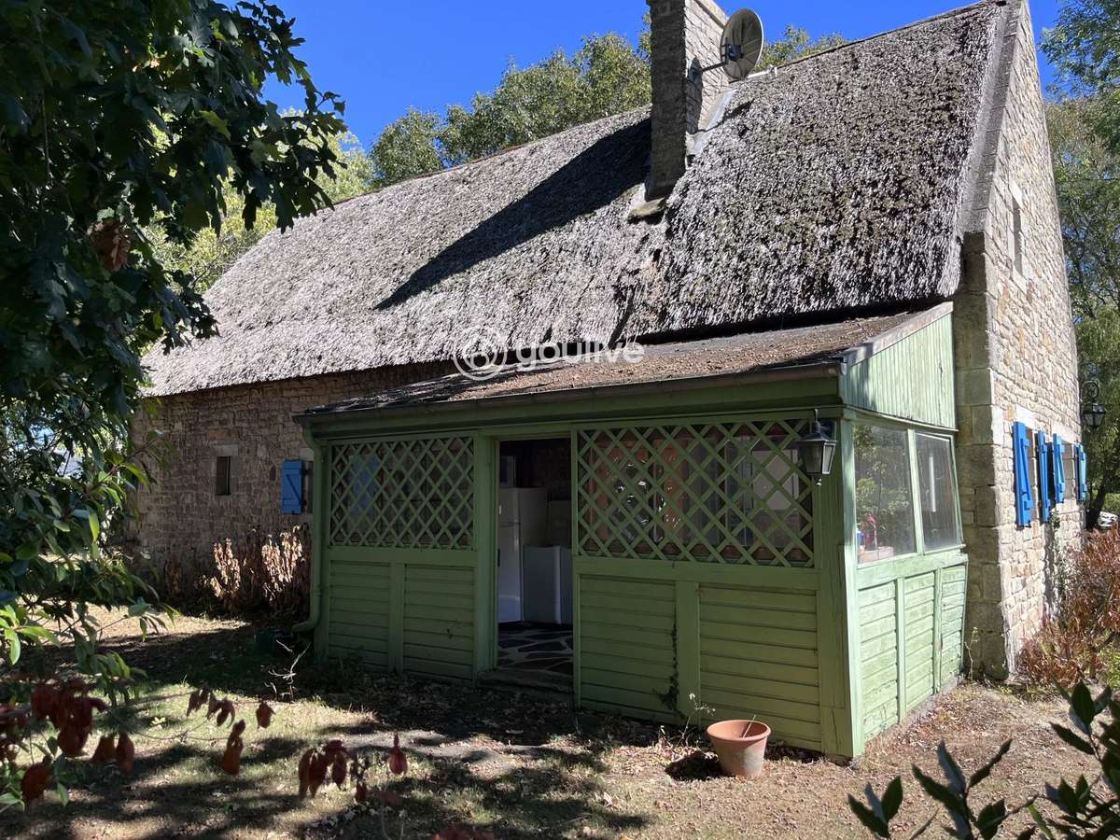
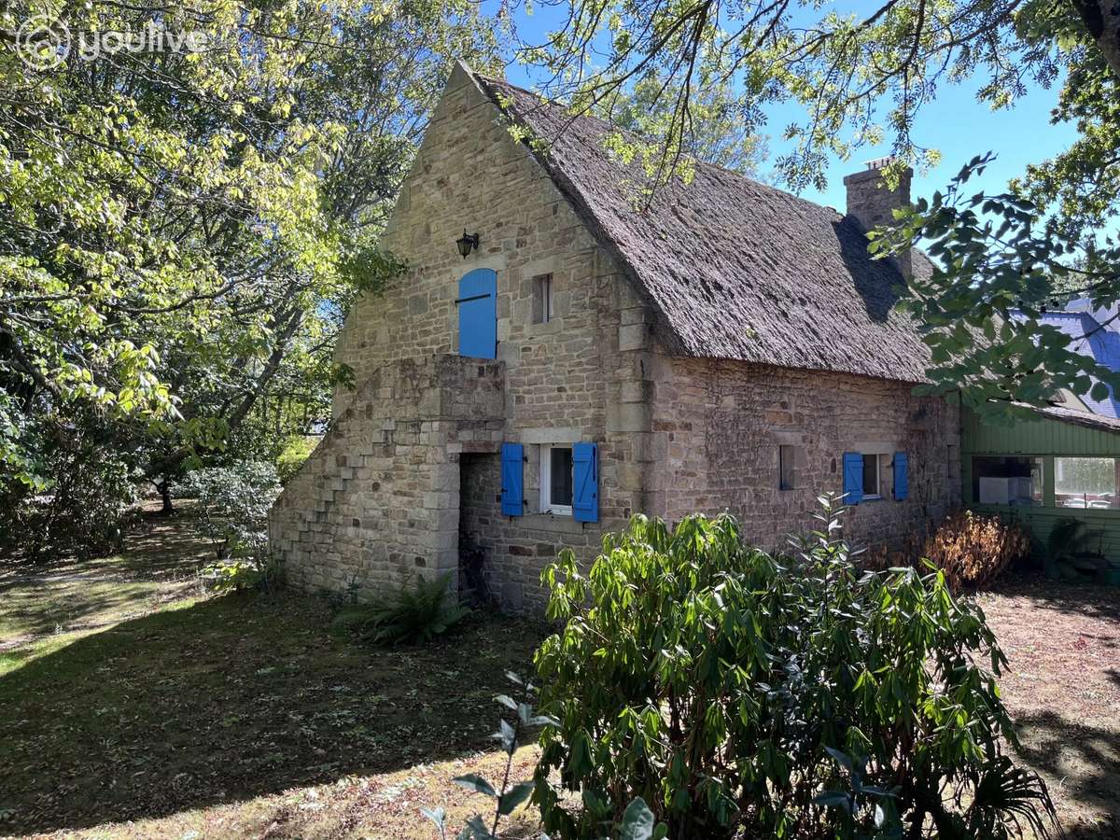
In Beg-Meil, close to the port and Fouesnant’s (29170) most discreet beaches, lies a truly distinctive property. It’s a stone and thatch house (133 m²), set within a landscaped garden (2415 m² – buildable plot and divisible).
Here, the address is exceptional. But what’s even more remarkable is the soul of the place, because there’s a story to be told!
Built in the 1970s and then renovated 20 years later, this house was designed with particular care for the materials and where they came from.
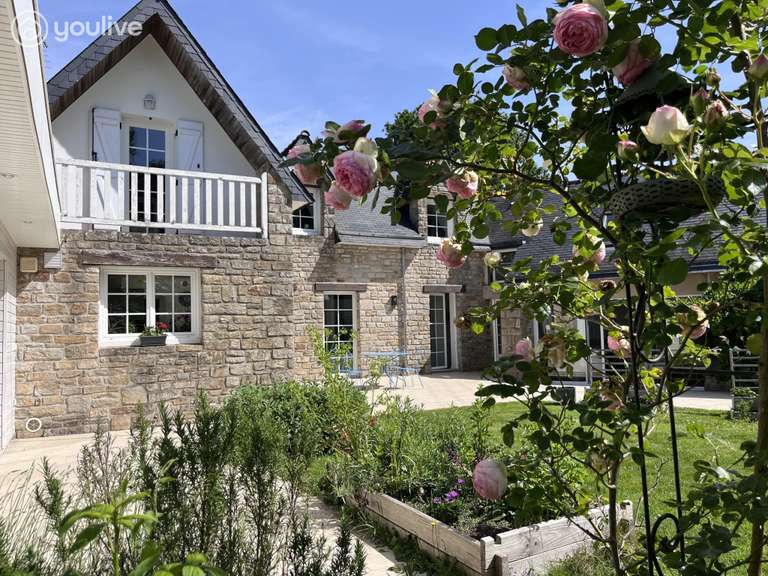
Some of the stones that make up the building were, in particular, reclaimed from the former Kerroland farm, located right at the heart of the seaside resort.
Others come from old buildings across Finistère. The owner went in search of granite marked by time—carrying memory and a patina you can’t manufacture. These blocks are therefore not there by chance, and it is probably this that reveals such a strong presence.
And then there’s the thatched roof—an uncommon and deeply Breton signature—which gives the whole property a gentle, almost timeless silhouette, thanks to its elegant curves.
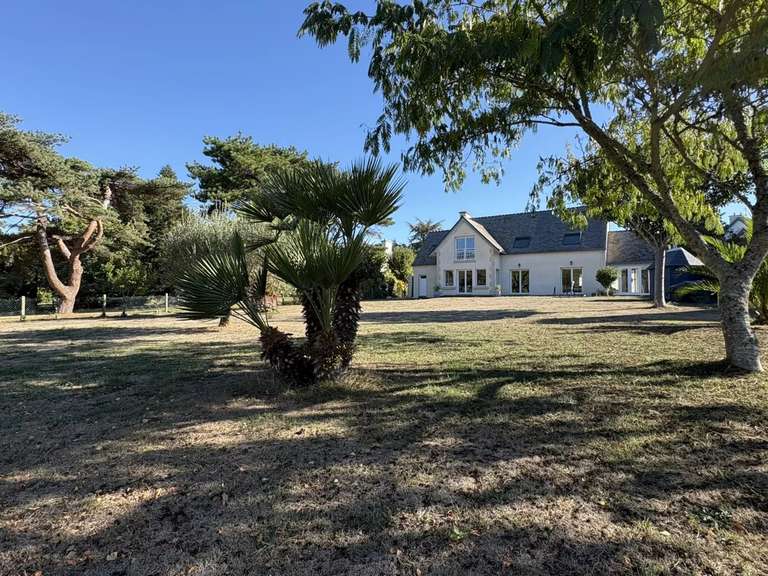
The atmosphere is something you absorb the moment you enter the garden (2415 m² + shared-use driveway of 250 m²).
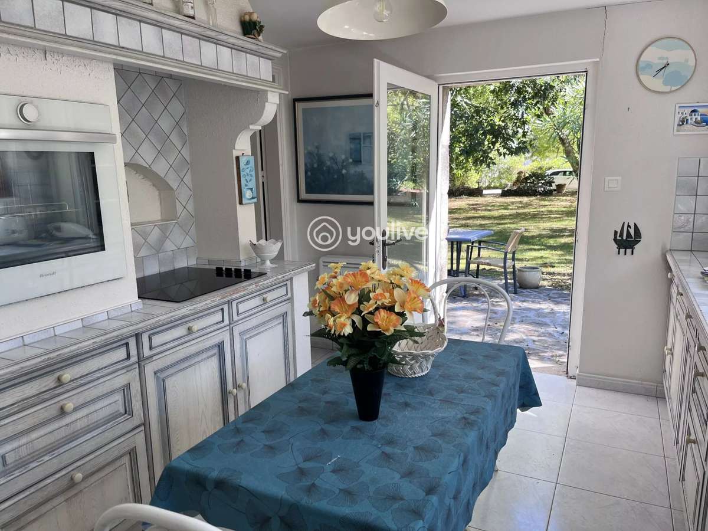
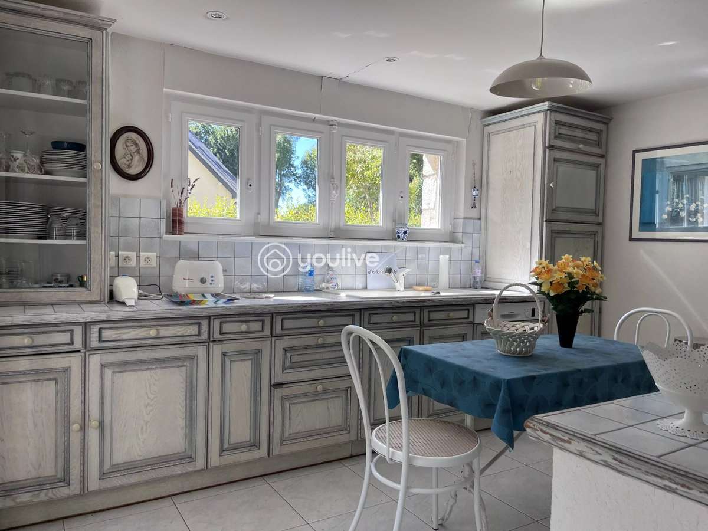
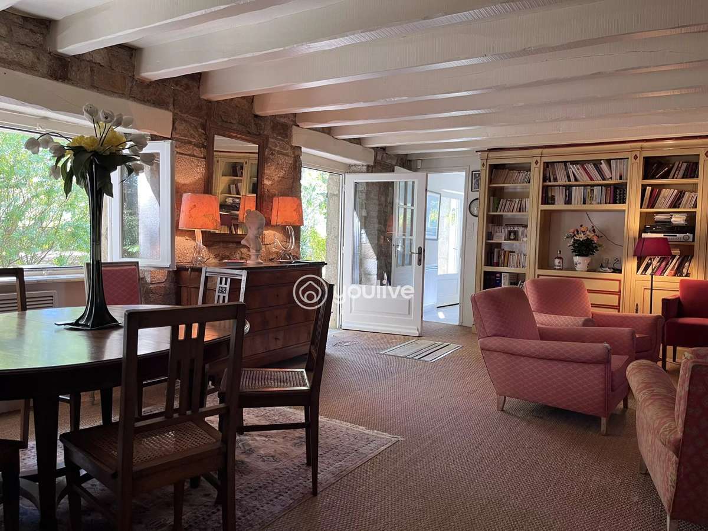
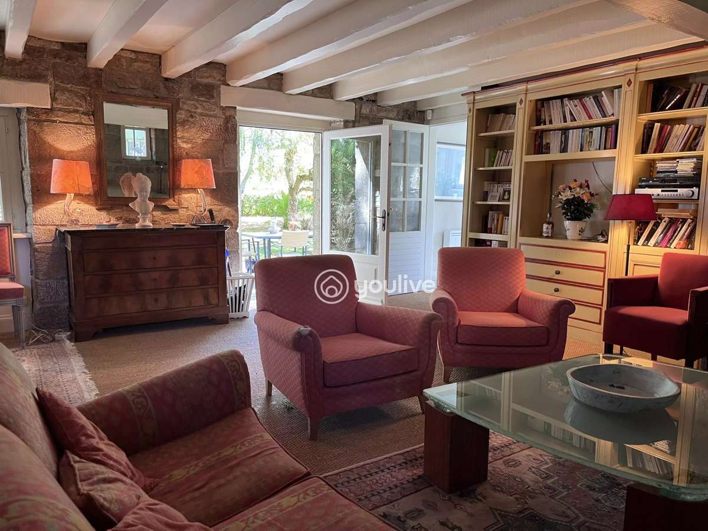
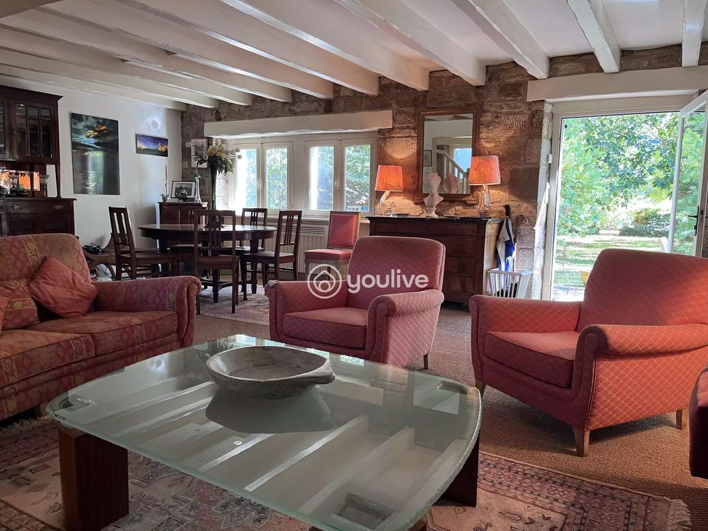
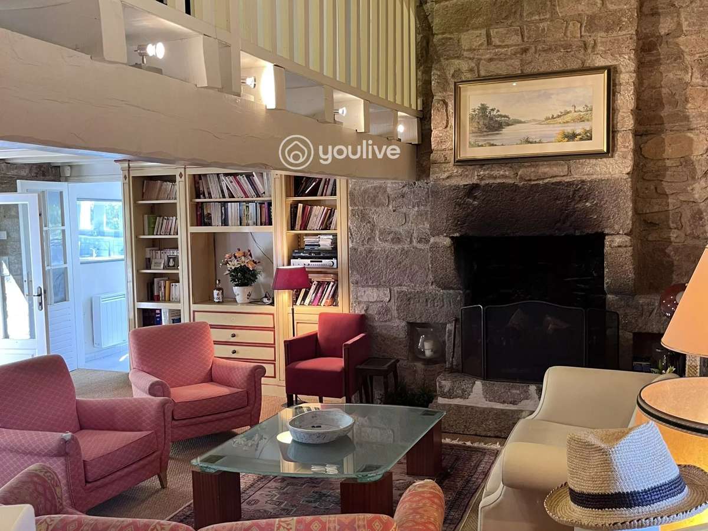
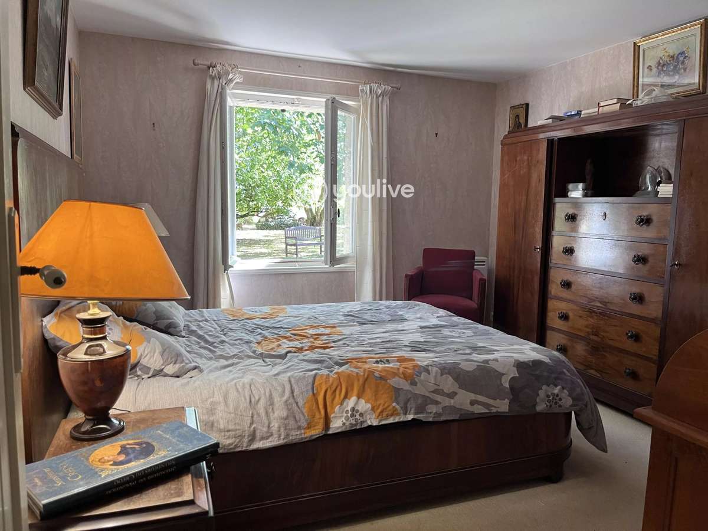
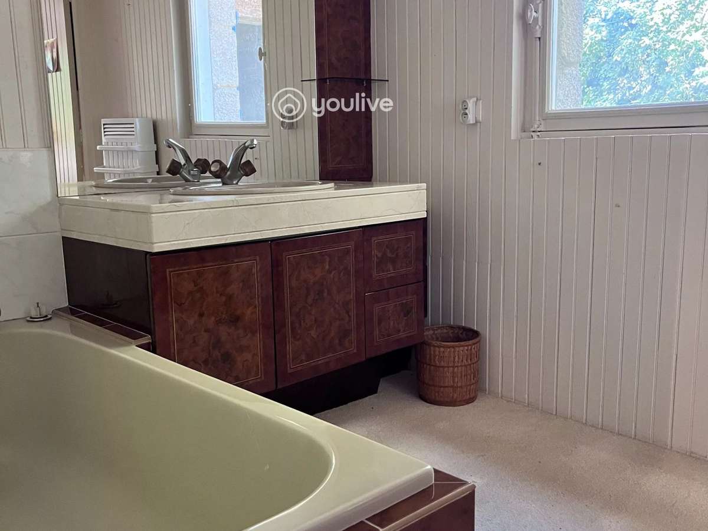
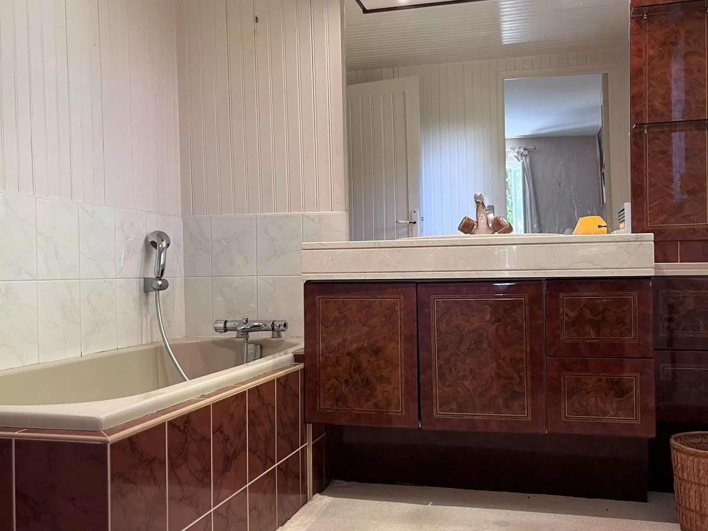
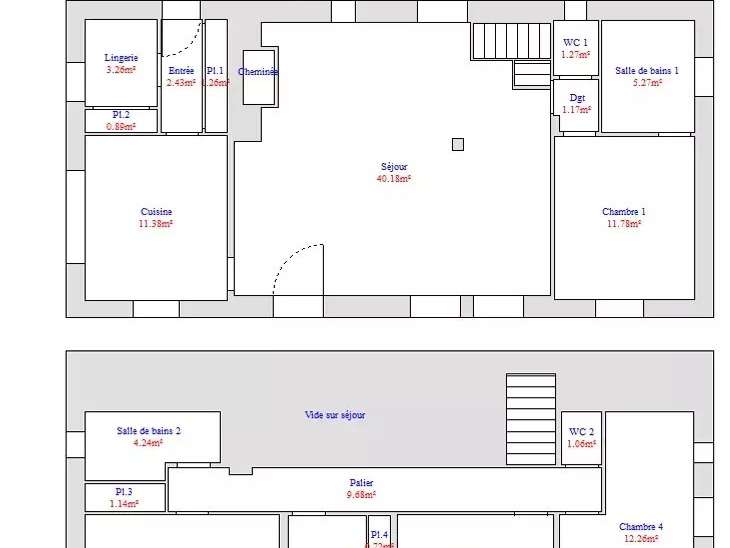
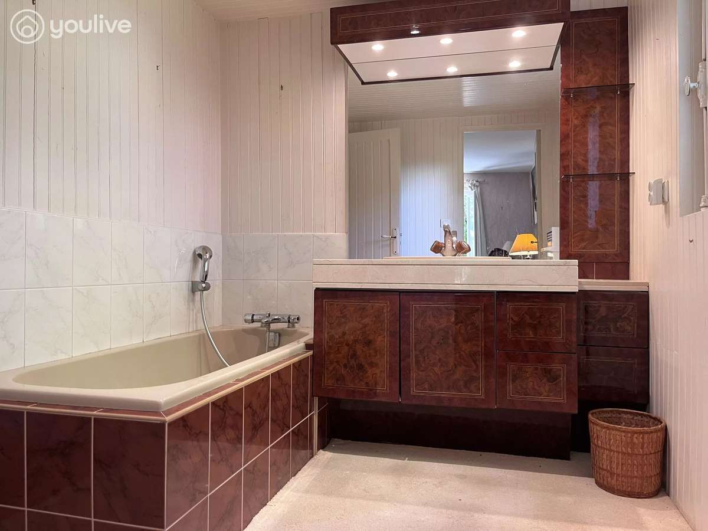
The 41 m² living room feels genuinely authentic (exposed beams, open fireplace) as if the house has always been there. It naturally flows between the kitchen and its scullery, as well as the ground-floor bedroom, which offers life entirely on one level (bathroom and WC).
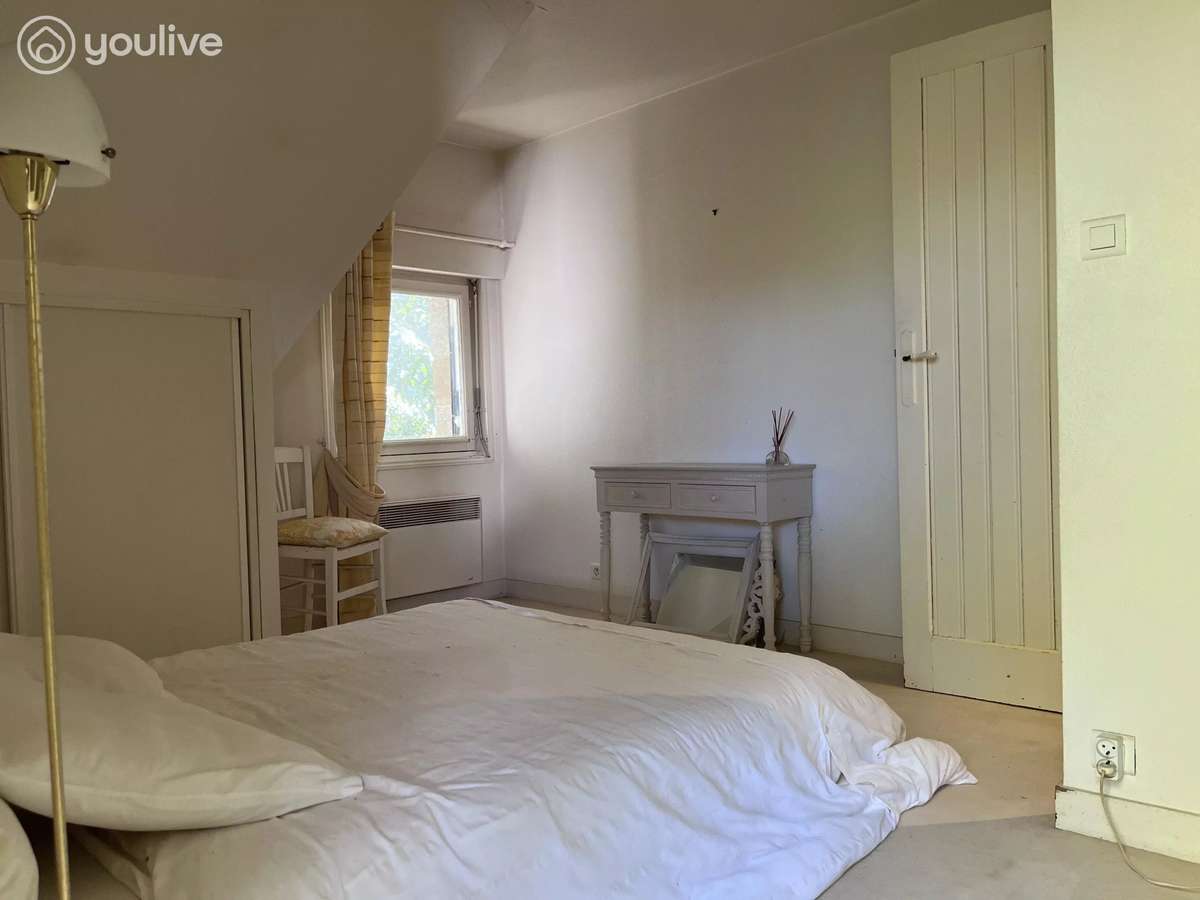
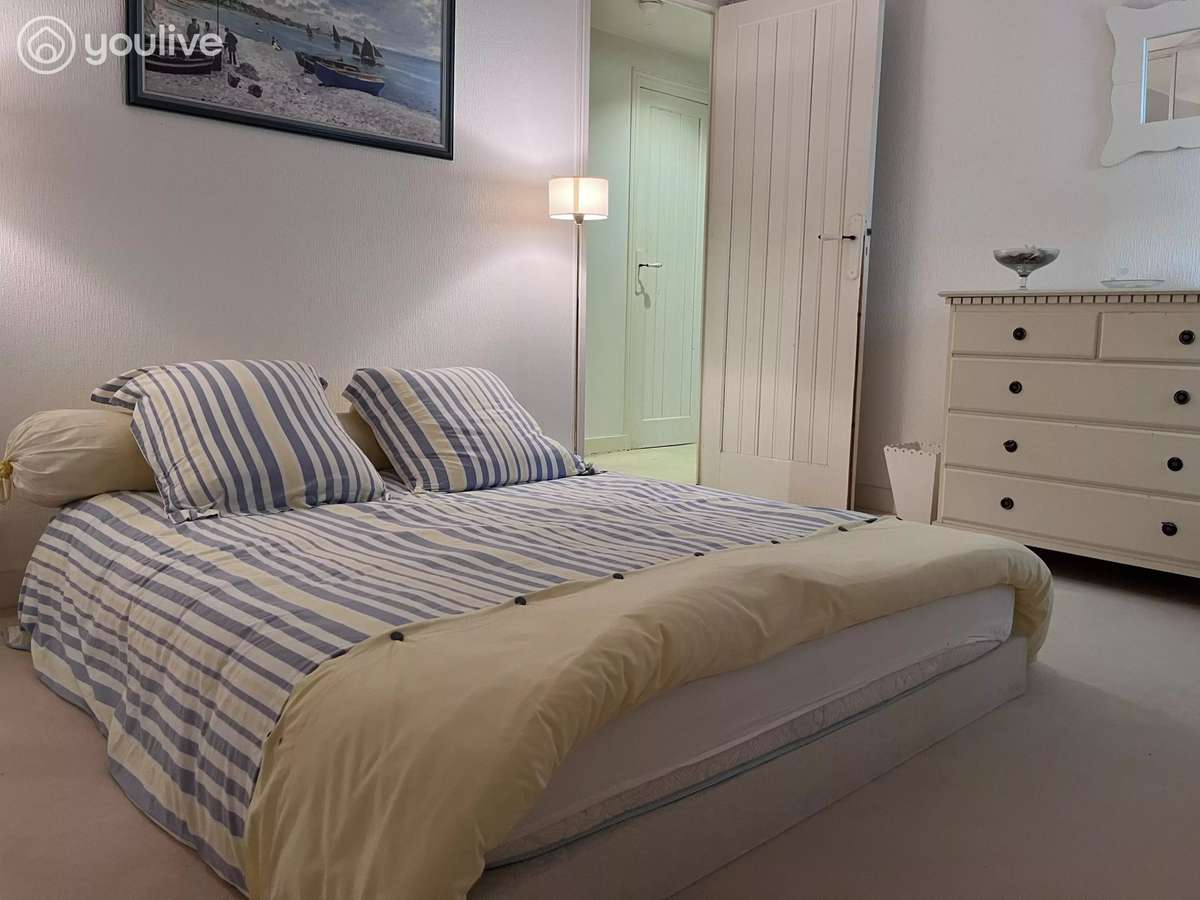
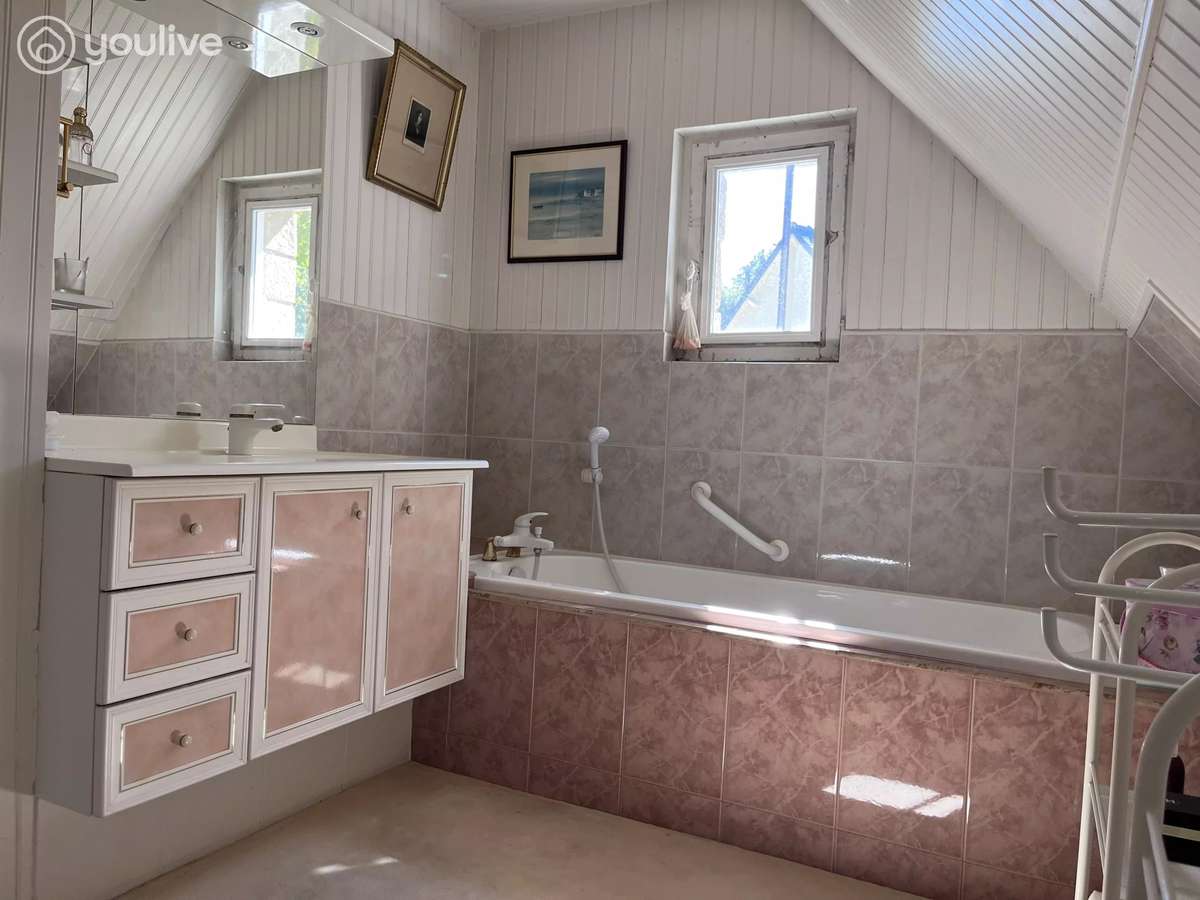
Upstairs, a mezzanine-style landing (coursive) leads to three bedrooms, a dressing room, a bathroom and a WC. An independent external access also allows you to imagine different uses for the upper level, depending on your wishes and the plans of the future owners.
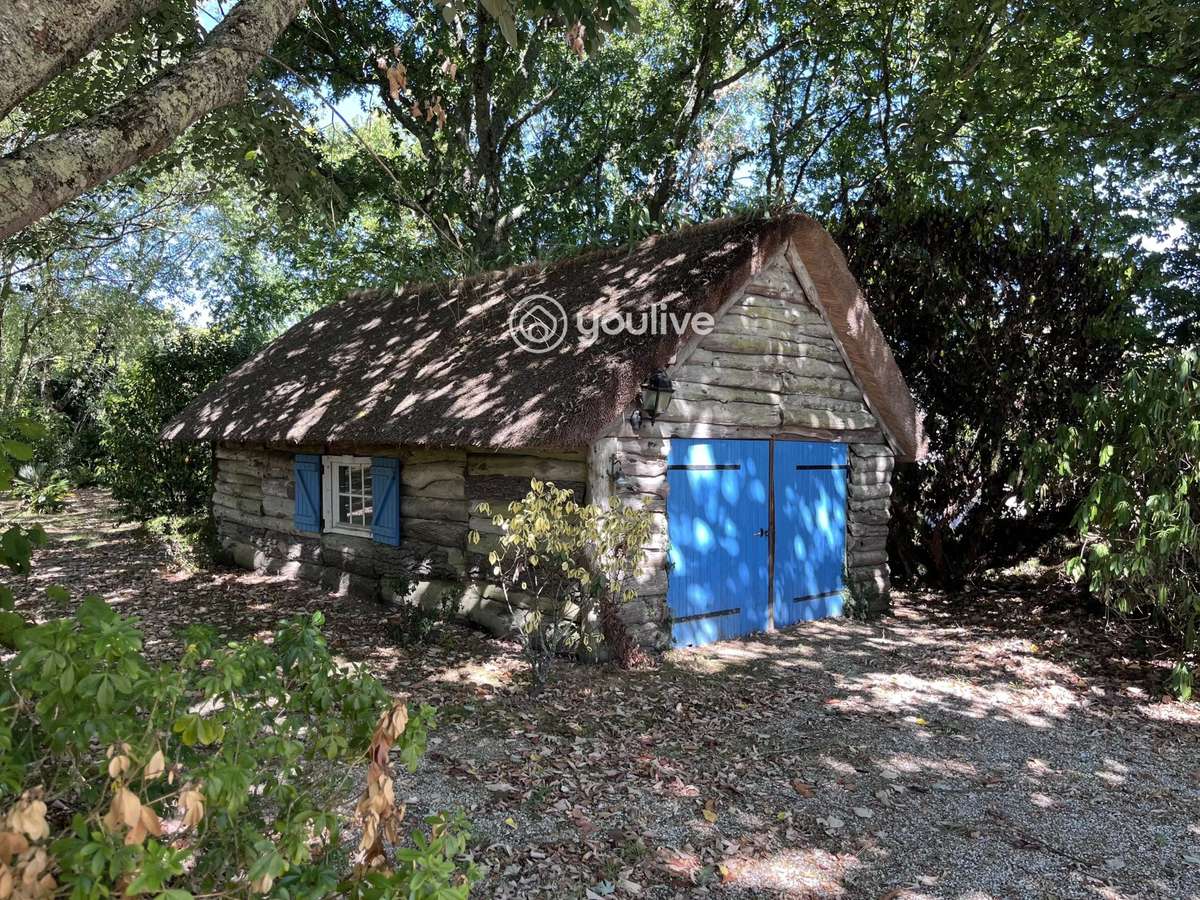
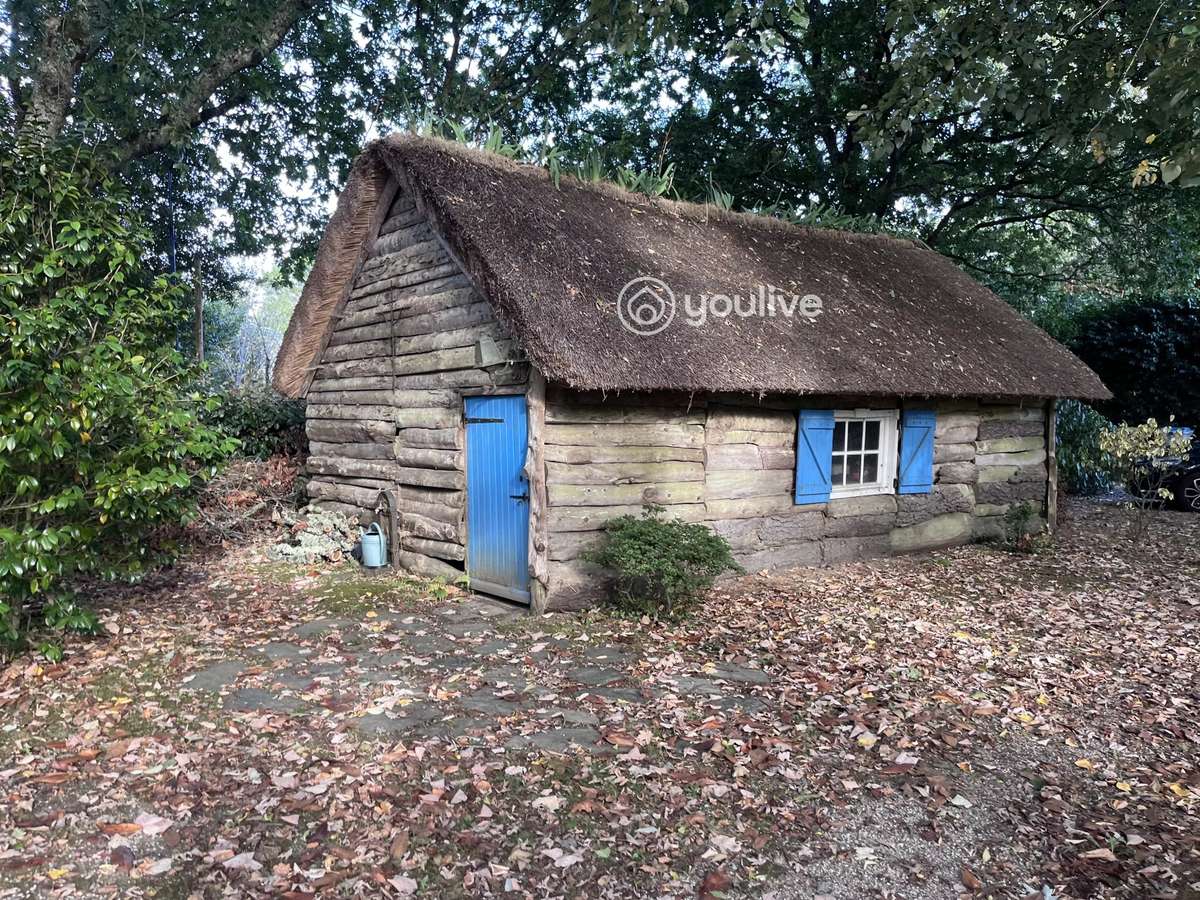
A outbuilding (33 m²), currently used as a garage, will also win you over with its charm! It too has a thatched roof (re-done in 2022). Depending on regulatory possibilities and the necessary permissions, it could tomorrow become a charming guest house, an independent space, or a workshop.
Let’s be clear: this property deserves a new chapter today. A renovation project will need to be considered—and that’s precisely where its appeal lies. This isn’t about starting from a blank page.
It’s about revealing what already exists.
Preserve, respect the old stonework, and let the original materials speak with contemporary comfort!
Now it’s your turn to take over, and to preserve as much of this beautiful Breton heritage as possible!
Let’s meet on site—I can’t wait to show you around.
This property, ref 3500, is presented to you by Myriam QUIVIGER ei, Commercial Agent of the SAS JMG, registered with the RSAC of Quimper under number 439 395 716.
E-mail myriam.quiviger@youlive-immobilier.fr
- Stone-and-thatch luxury home: 133 m², carefully renovated with premium materials and distinctive character throughout.
- Buildable and divisible plot: 2,415 m² of landscaped, mature garden—an exceptional opportunity near the port and secluded beaches.
Information on the risks to which this property is exposed is available on the Géorisques website :
Ref : 3500 - Date : 18/09/2026
FEATURES
Fireplace
Garden
DETAILS
Price
€1,567,500
Home type
House
City
Fouesnant (29170)
Rooms
7
Living surface
133 m²
Land surface
2,415 m²
Bathrooms
1
Price details
ENERGY DIAGNOSIS
DPE
D
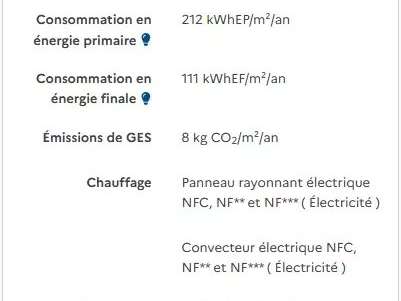
212 kWh/m².y
GES
B
8 kgCO2/m².y
Show more
LOCATION
CONTACT US

YOULIVE IMMOBILIER
207 Ter rue du Docteur Charcot
85100 Les Sables-d'Olonne
INFORMATION REQUEST
Request more information from YOULIVE IMMOBILIER.