€1,100,000
House Flumet - 3 bedrooms - 345m²
345m²
7 rooms
3 beds
DESCRIPTION
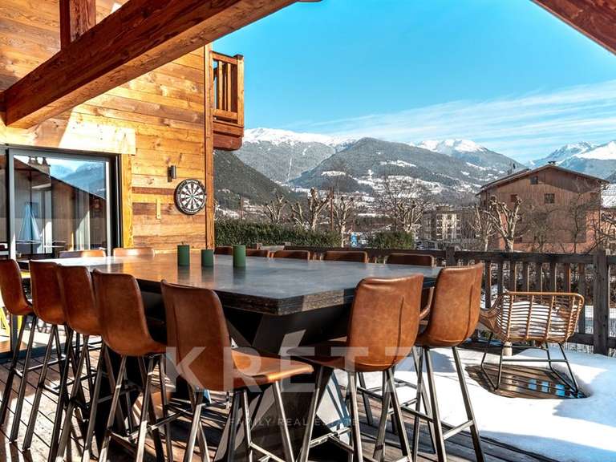
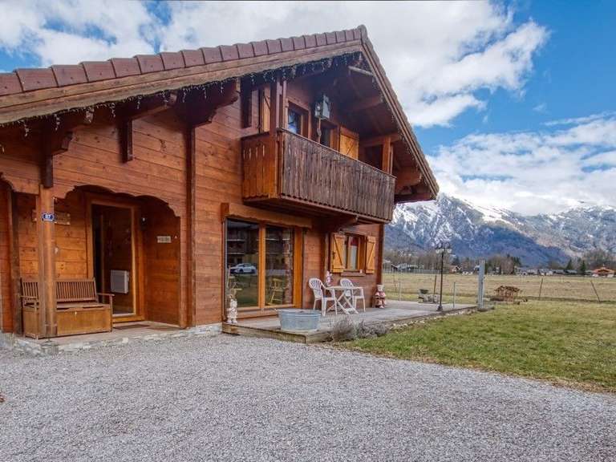
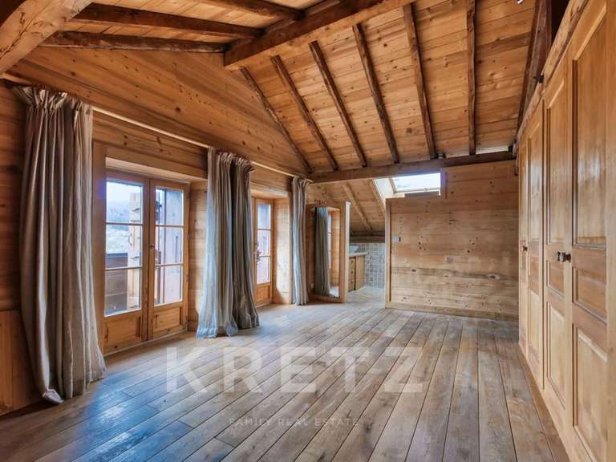
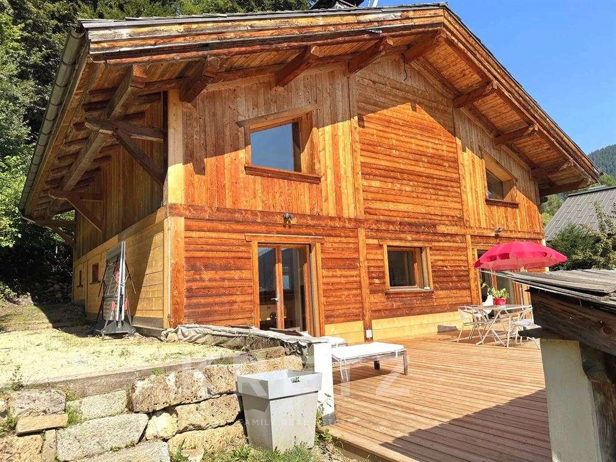
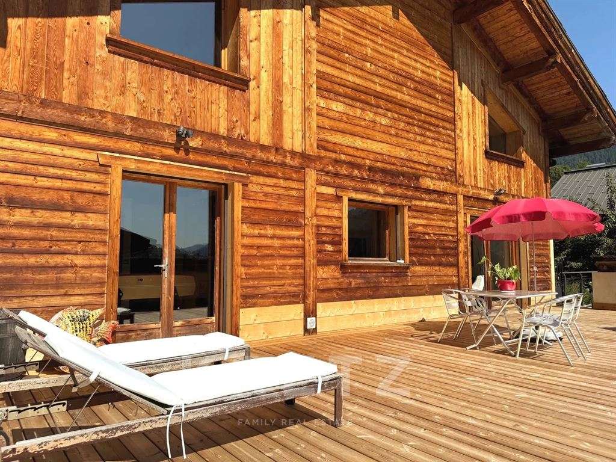
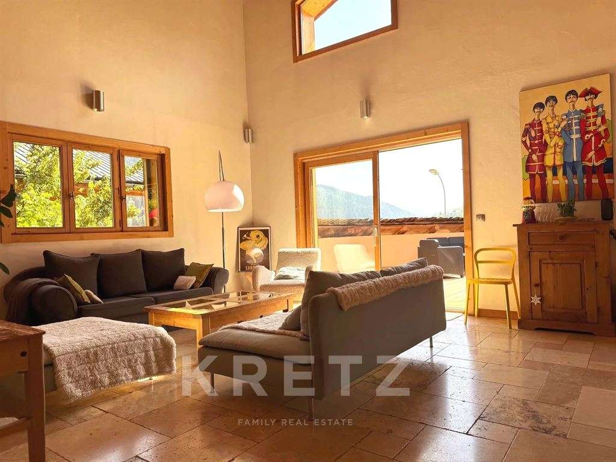
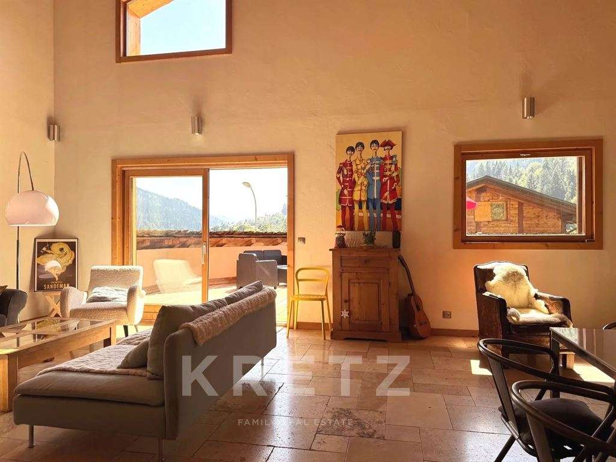
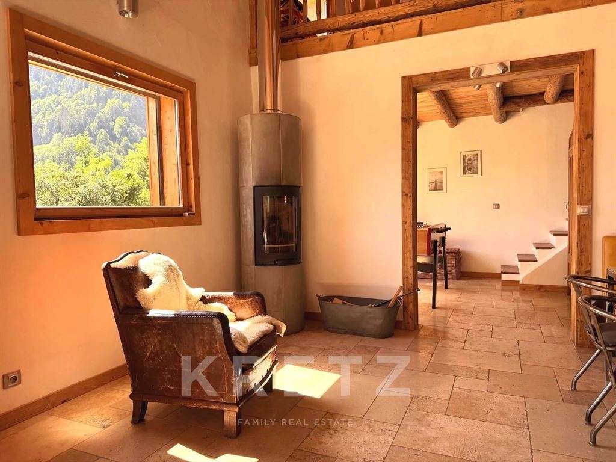
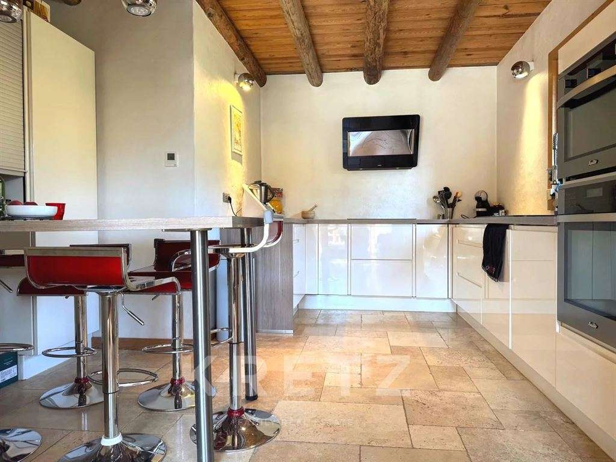
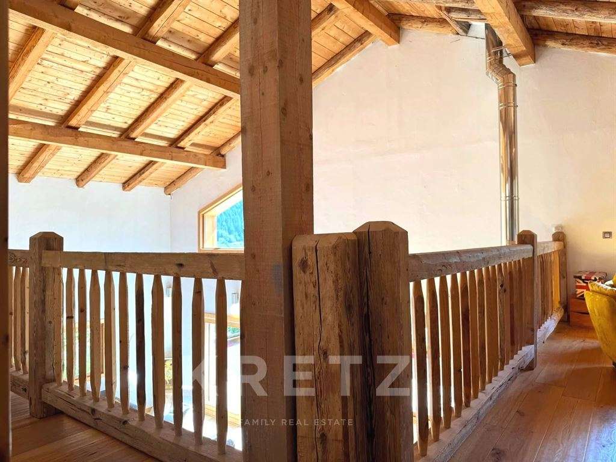
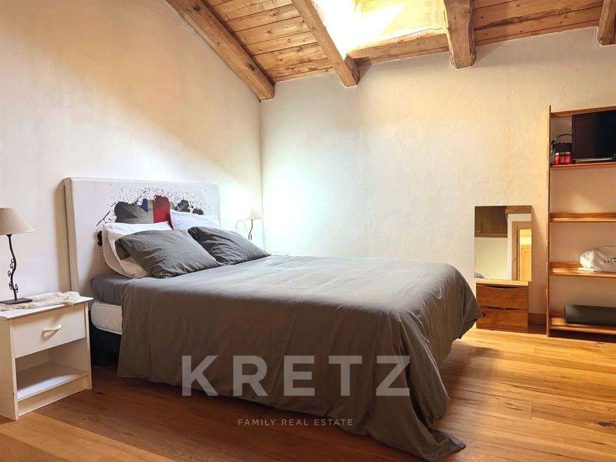
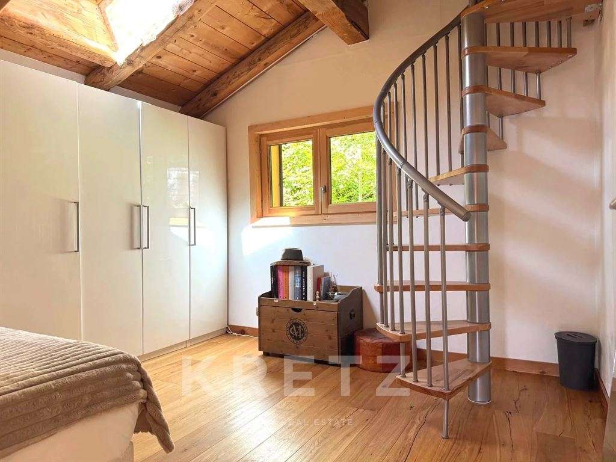
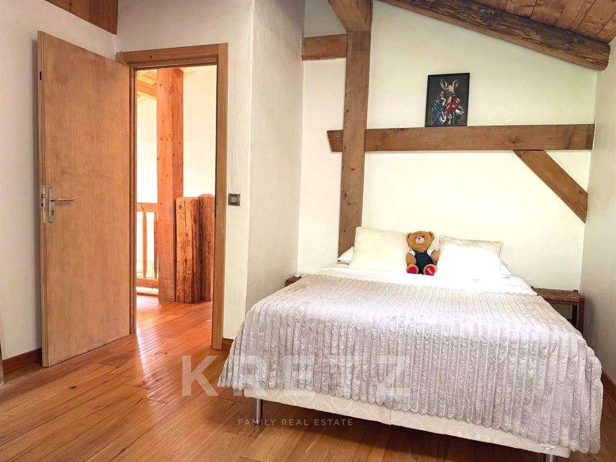
Flumet centre – A ‘favourite’ chalet with 162.43 m² of living space (345 m² total floor area), situated in a prime, peaceful location offering privacy, yet within walking distance of the heart of the village of Flumet. With panoramic views and a beautiful natural setting, this chalet will delight you with its exceptional spaciousness and abundance of natural light, designed to promote your well-being, complete with a large, ground-level terrace sheltered from prying eyes. The cathedral-ceilinged living room with open-plan kitchen forms the heart of the chalet, leading off to comfortable living areas and three lovely bedrooms. Combining tradition and modernity, the cosiness of the Scandinavian wood-burning stove adds to the magic of the place.
Annexes include: a spacious garage and additional rooms that can be fitted out according to your preferences and family needs.
Contact: Jean-Christophe Arnould | +33 6 11 28 26 82 | jeanchristophe.arnould@kretzrealestate.com
- Chalet with panoramic views and a spacious, private ground-level terrace.
- Three bedrooms and a cathedral-ceiling living area with open kitchen, within walking distance of the village.
Information on the risks to which this property is exposed is available on the Géorisques website :
Ref : KP1-15923 - Date : 13/11/2026
FEATURES
Terrace
Car park
Ground floor
DETAILS
Price
€1,100,000
Home type
House
City
Flumet (73590)
Rooms
7
Living surface
345 m²
Bedrooms
3
Kitcken type
Cuisine équipée
Price details
ENERGY DIAGNOSIS
DPE
C
179 kWh/m².y
GES
B
6 kgCO2/m².y
Show more
LOCATION
CONTACT US

KRETZ FAMILY REAL ESTATE
14 Avenue Robert Schuman
92100 Boulogne-Billancourt
INFORMATION REQUEST
Request more information from KRETZ FAMILY REAL ESTATE.