€1,365,000
House with Sea view Fécamp - 4 bedrooms - 275m²
76400 - Fécamp
275m²
10 rooms
4 beds
DESCRIPTION
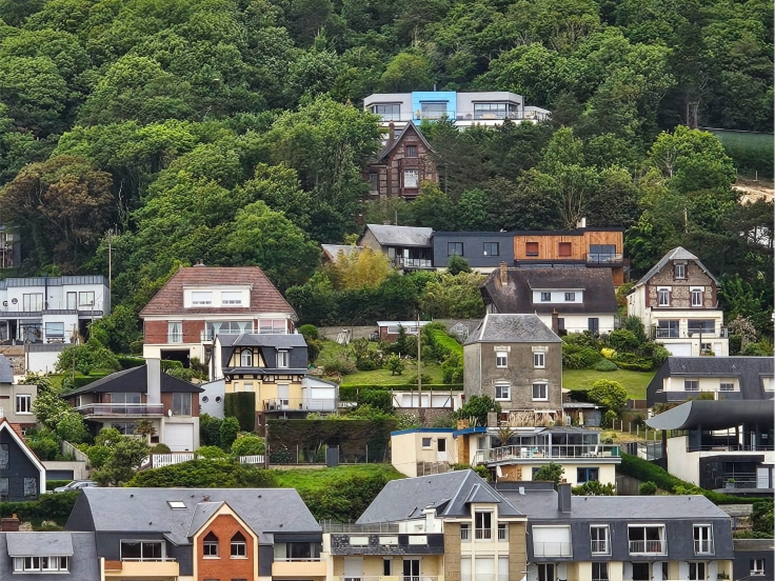
A few minutes from Étretat, overlooking the sea, in a verdant setting within a protected natural site on the heights of Fécamp, Rouen Sotheby's International Realty presents this architect-designed house of approximately 187 sq m, offering a rare lifestyle combining light, space and far-reaching views. The property has a total floor area of approximately 275 sq m, including a further room of around 50 sq m on Level 0, with direct, independent access from the garden.
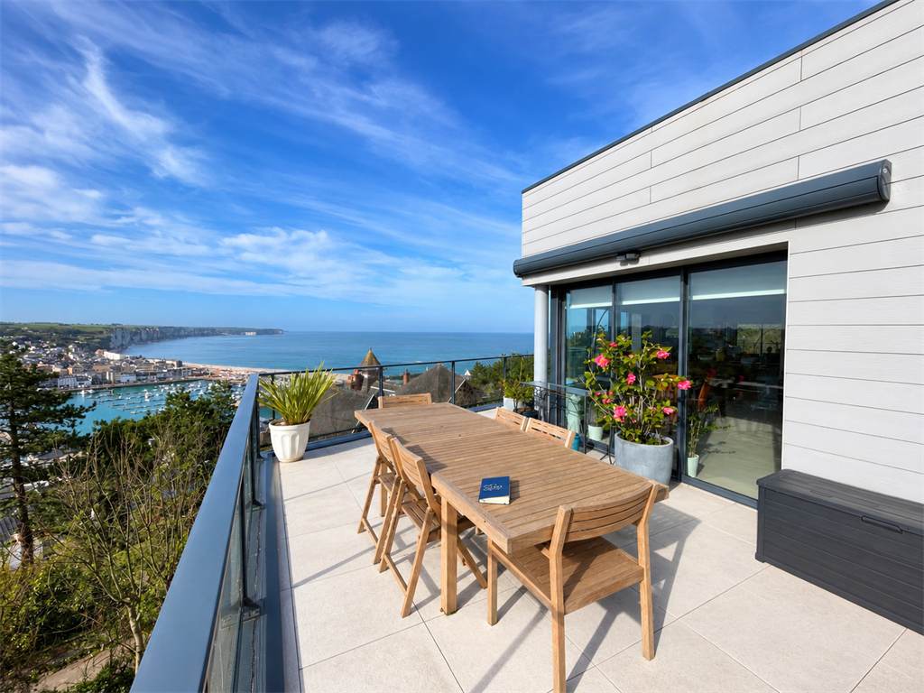
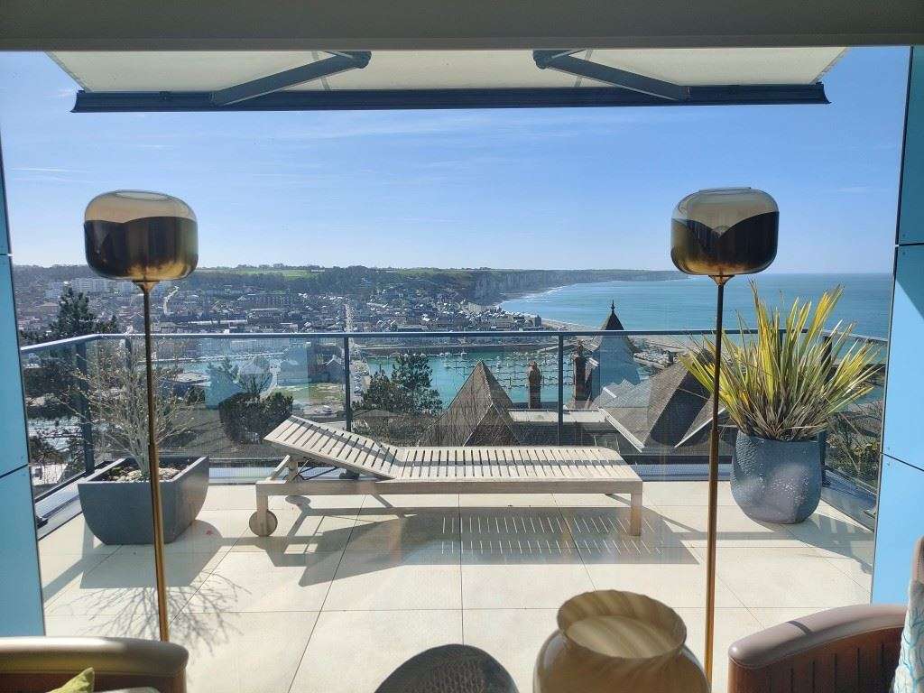
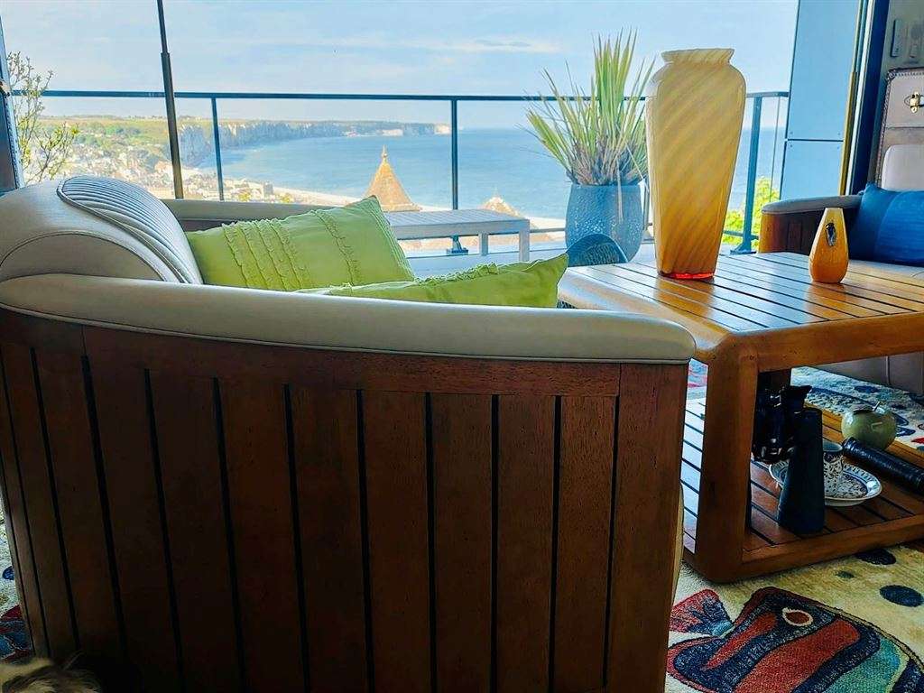
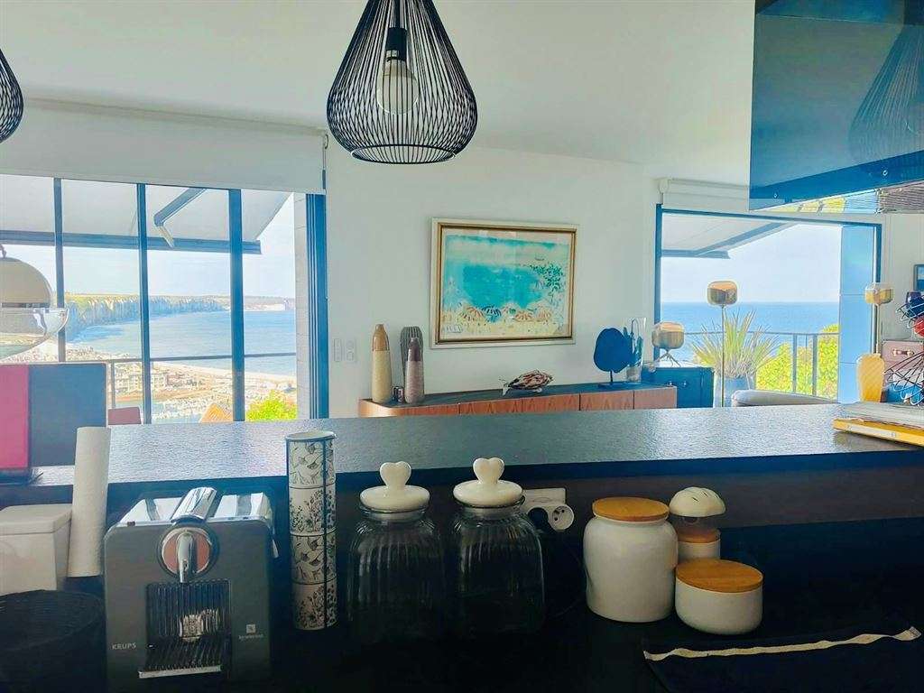
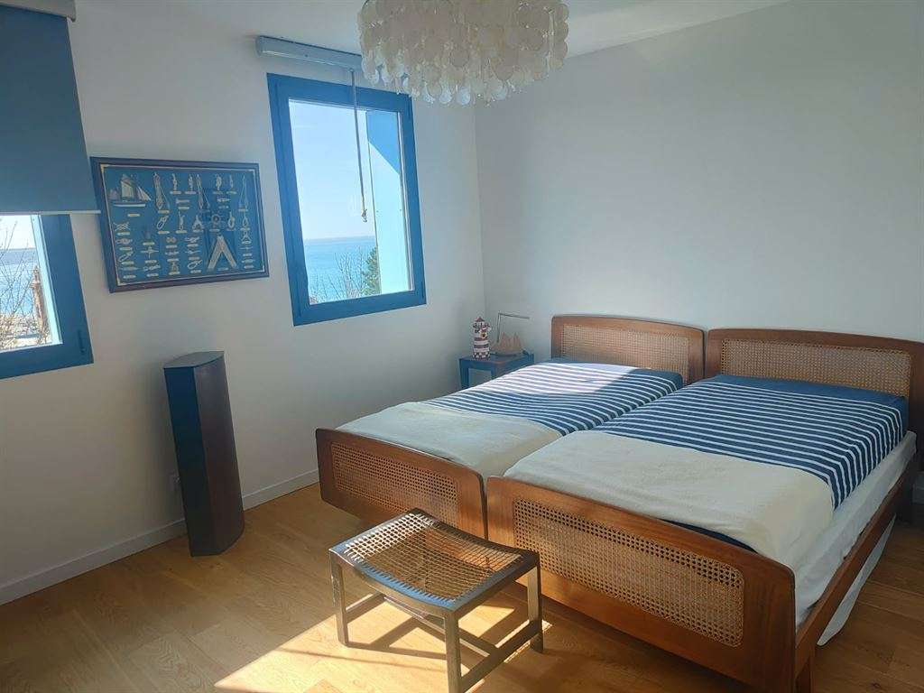
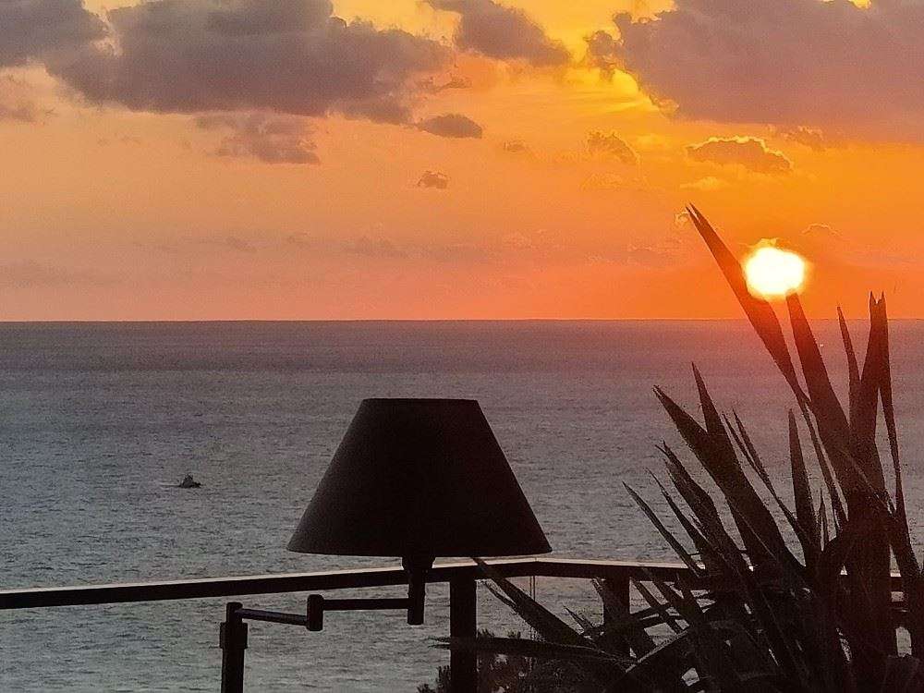
Set in an elevated position at 80 metres above sea level and facing due south, the house enjoys spectacular 180° views: to the south, across the sea and the town—a living picture that changes with the hours and seasons—and to the north, over the Cap Fagnet woods and the Semaphore.
With an elegant, soothing atmosphere subtly inspired by seaside living, the accommodation is arranged as follows:
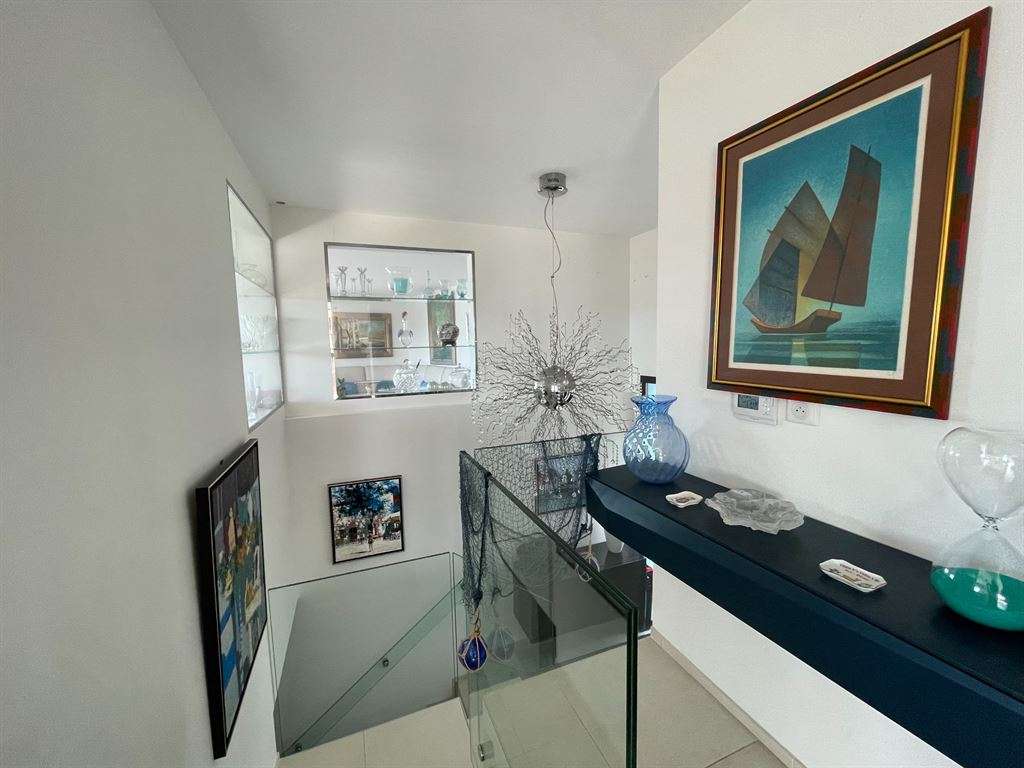
A generous entrance hall with contemporary lines leads to:
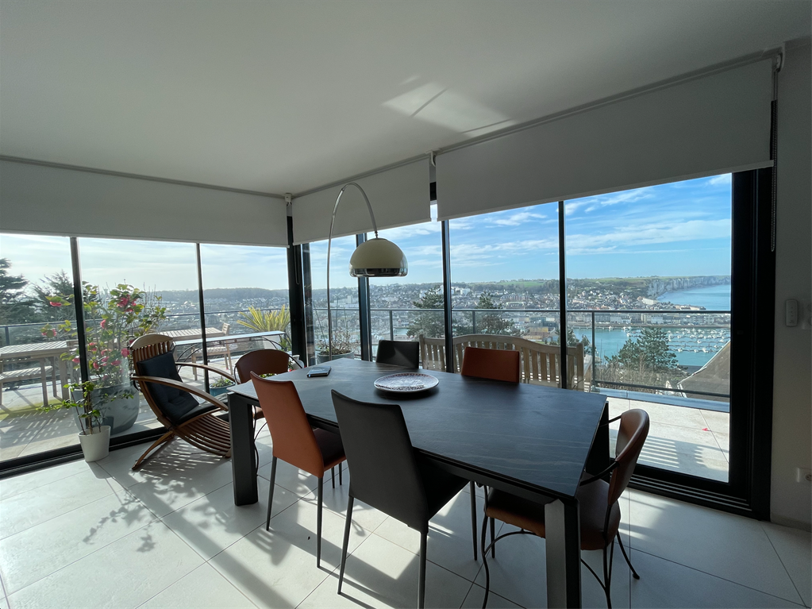
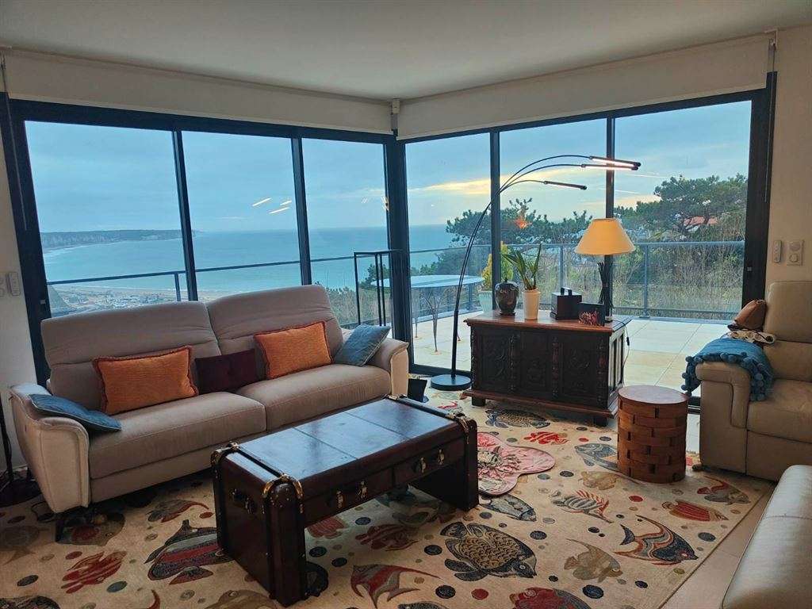
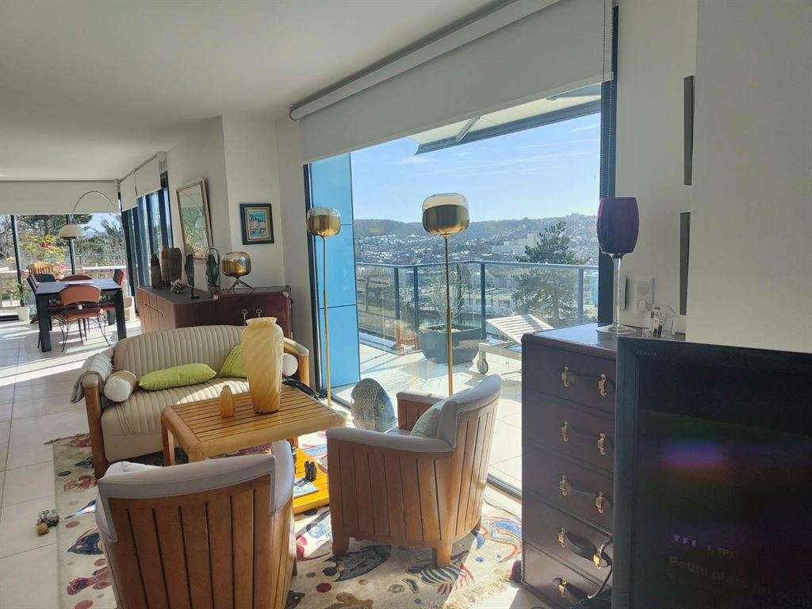
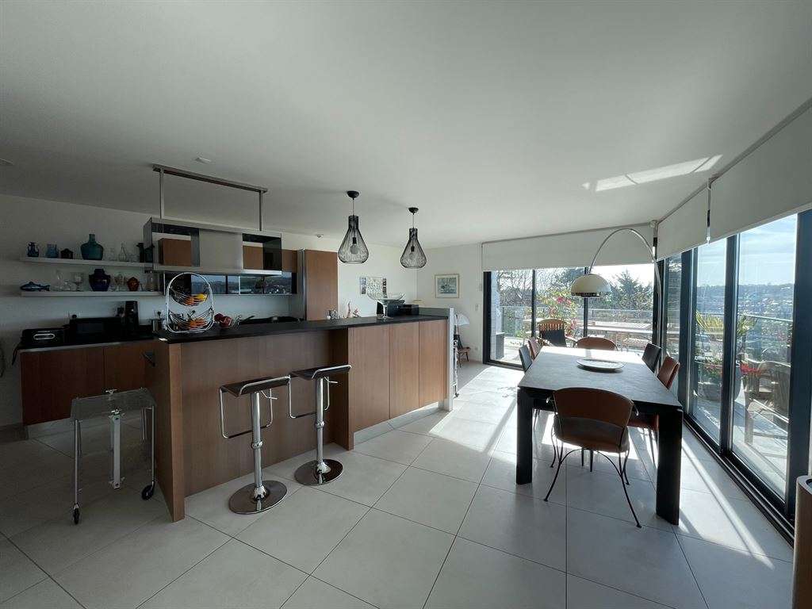
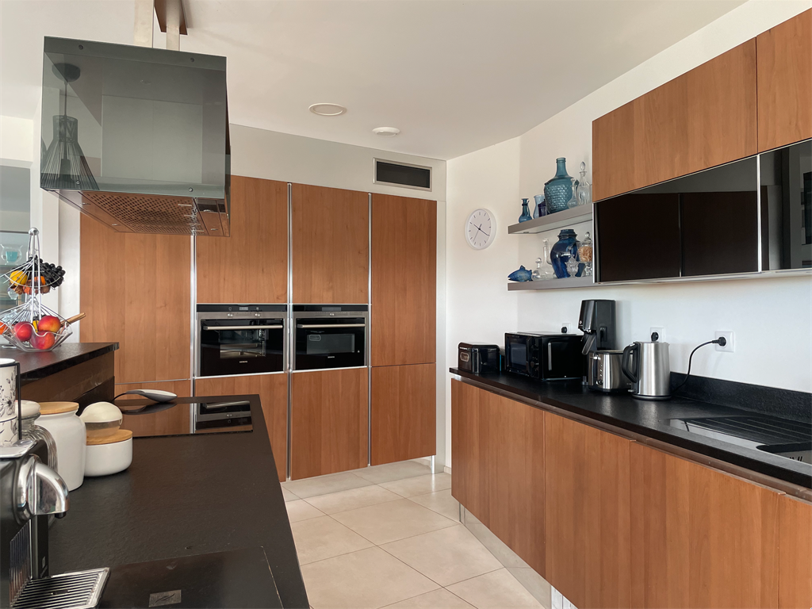
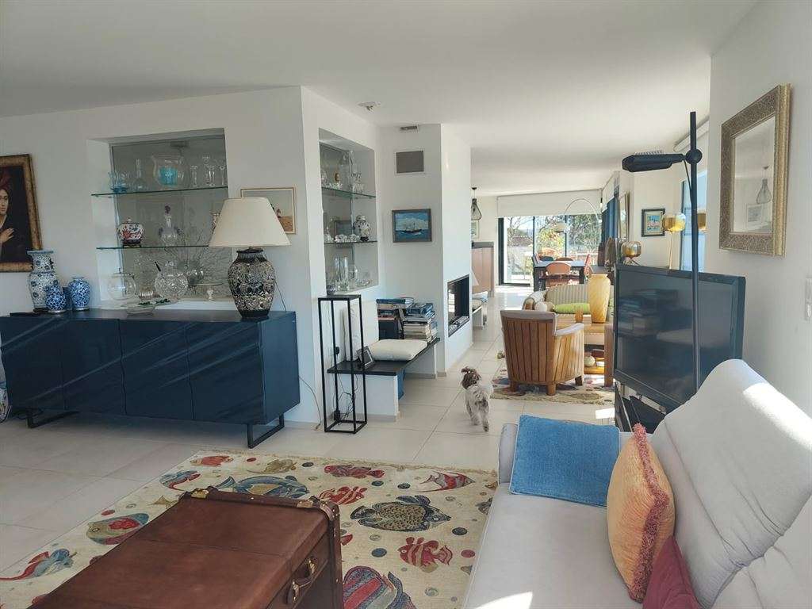
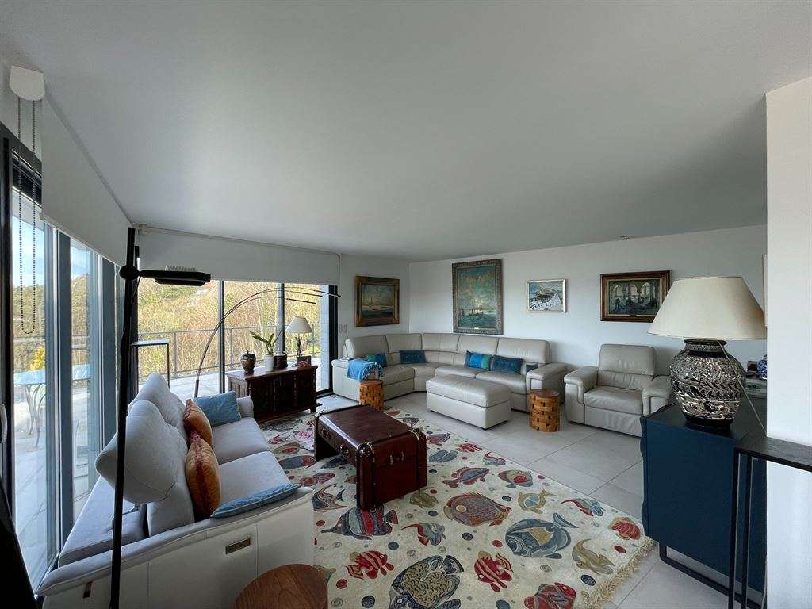
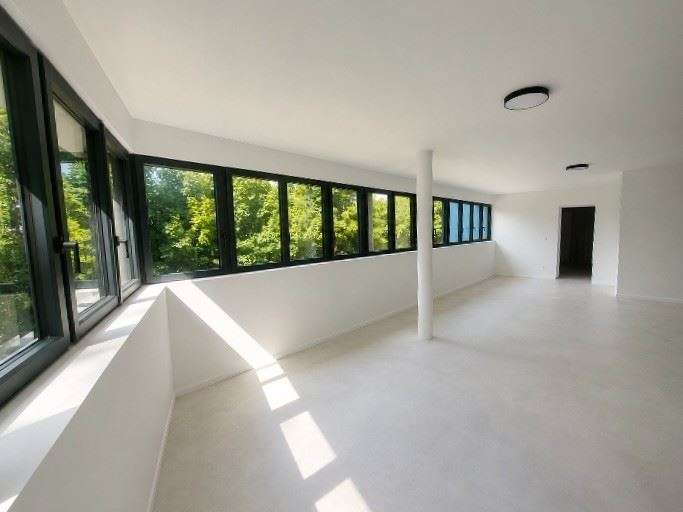
Level 2: a landing opening onto a vast living area of approximately 99 sq m, comprising a fully fitted kitchen, a sitting room and a double reception room with a contemporary enclosed-hearth fireplace.
These reception areas are arranged around the panoramic views, with large UV-protective windows that let in an abundance of natural light.
The terrace runs the full length of the south-facing façade, extending the living areas naturally and inviting you to make the most of the exceptional outlook.
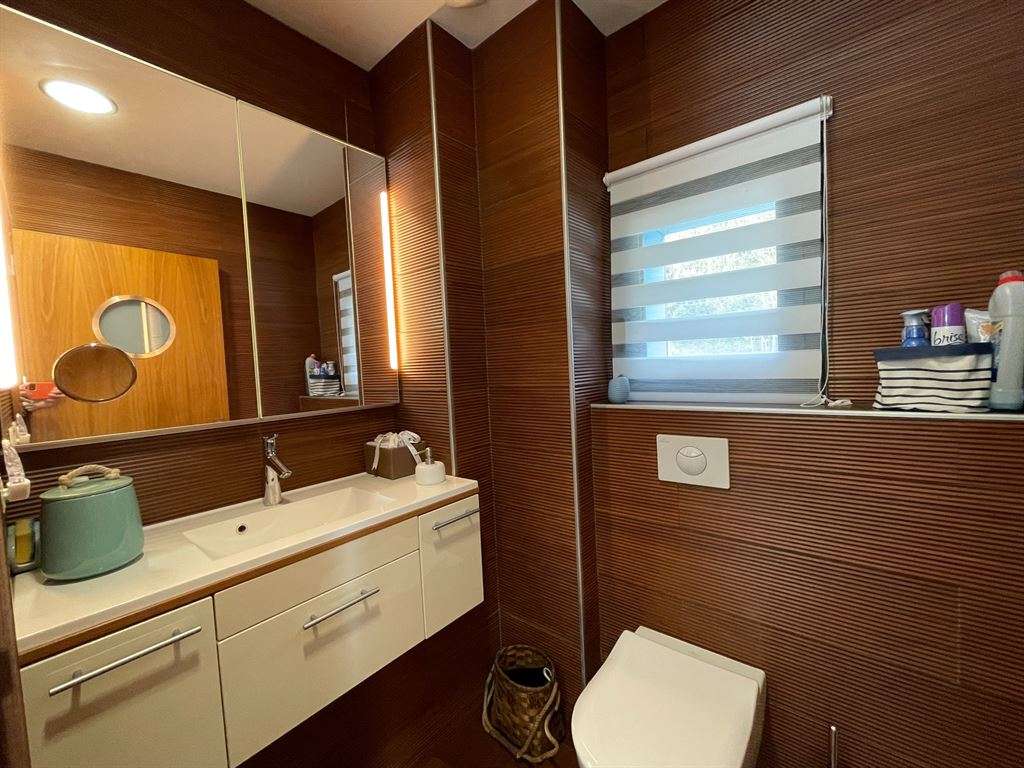
A WC and a hand basin with vanity unit complete this level.
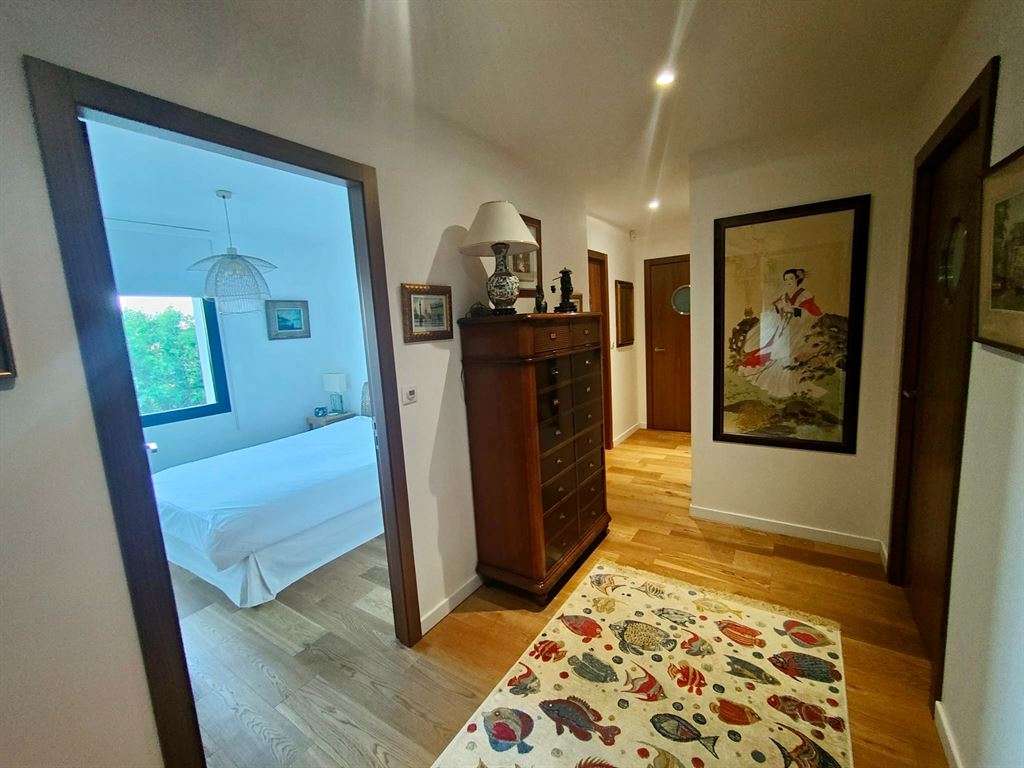
Level 1: a landing leading, on one side, to a double enclosed garage and a utility room; and, on the other, to the sleeping accommodation, arranged around a small hallway and comprising:
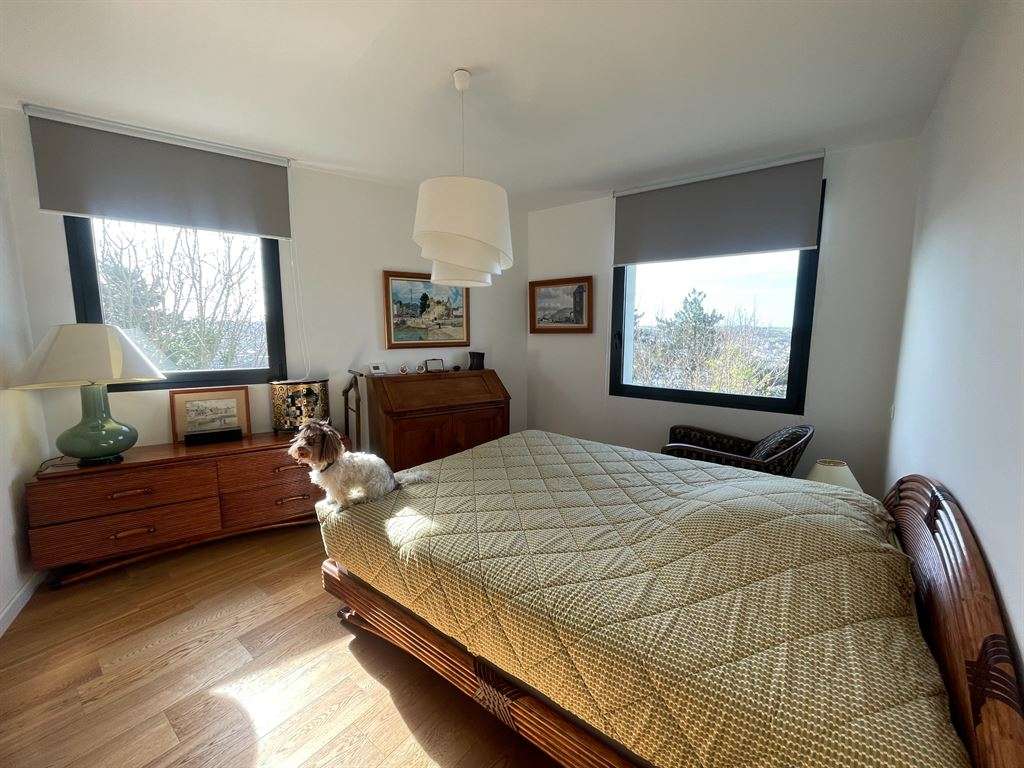
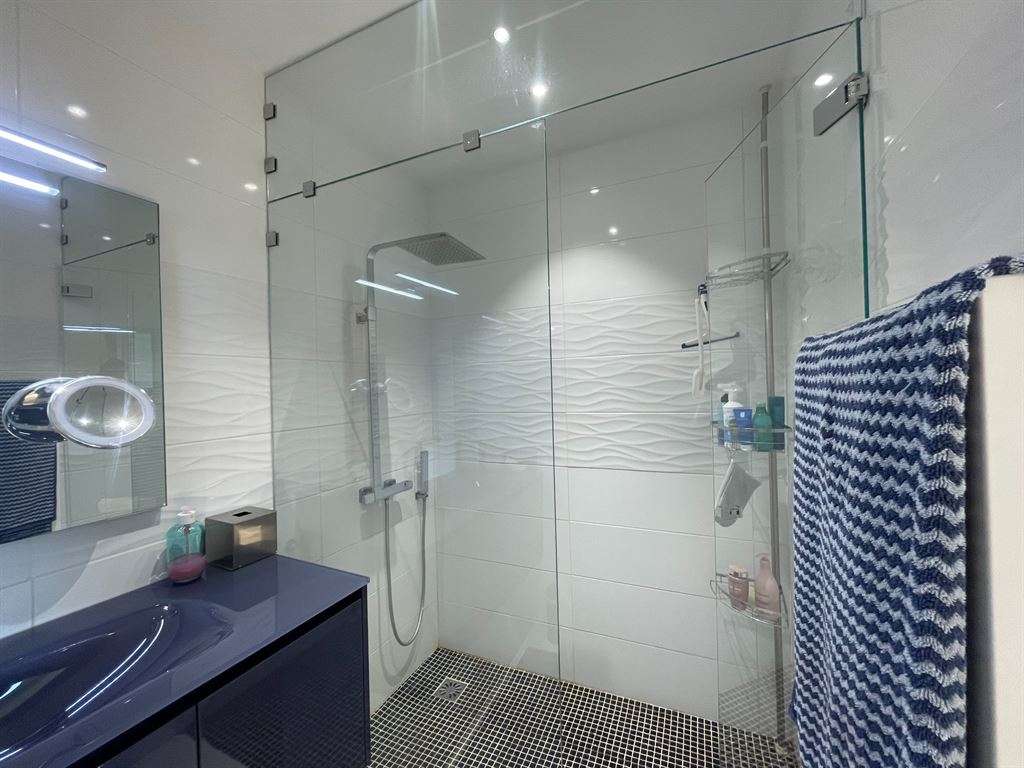
a bathroom with a walk-in shower with heated walls and a bath, together with a separate WC; a second bathroom with a walk-in shower with heated walls, also with a separate WC; four bedrooms with full-height built-in wardrobes, including a principal suite with a separate dressing room, all facing due south with sea views; and a utility room.
Level 0: a large room of approximately 50 sq m, thermally insulated and filled with natural light, with double-glazed windows along the entire south-facing façade and a WC with a macerator toilet. This space could easily accommodate a gym or self-contained studio.
Adjoining the house is a large, partially insulated cellar and, beyond it, an open area housing the air-to-water heat pump and garden equipment.
The landscaped grounds extend around the property, following the natural contours of the site with elegance.
The house fully lives up to its technical classification as a “passive house”, thanks to another major and rare asset: outstanding energy performance (DPE A / GES A), ensuring comfort, controlled energy consumption and lasting value.
- Exceptional views of the sea and Cap Fagnet.
- Bright living spaces due to large UV-protected bay windows.
- Exemplary energy performance (DPE A / GES A) ensuring comfort.
À quelques minutes d'Étretat dominant la mer, au cœur d’un écrin de verdure et d’un site naturel protégé sur les hauteurs de Fécamp, Rouen Sotheby's International Realty vous présente cette maison d’architecte d'environ 187 m² offrant une expérience ...
Information on the risks to which this property is exposed is available on the Géorisques website :
Ref : RO2-317 - Date : 01/05/2026
FEATURES
Terrace
Car park
Garage
Fireplace
Sea view
Cellar
Garden
DETAILS
Price
€1,365,000
Home type
House
City
Fécamp (76400)
Rooms
10
Living surface
275 m²
Land surface
1,250 m²
Bedrooms
4
Bathrooms
2
Exposure
SudEst, SudOuest
Kitcken type
Cuisine aménagée et équipée
Price details
ENERGY DIAGNOSIS
DPE
A
66 kWh/m².y
GES
A
2 kgCO2/m².y
Show more
LOCATION
CONTACT US
INFORMATION REQUEST
Request more information from ROUEN SOTHEBY'S INTERNATIONAL REALTY.