€4,150,000
House Fayence - 6 bedrooms - 369m²
369m²
9 rooms
6 beds
DESCRIPTION
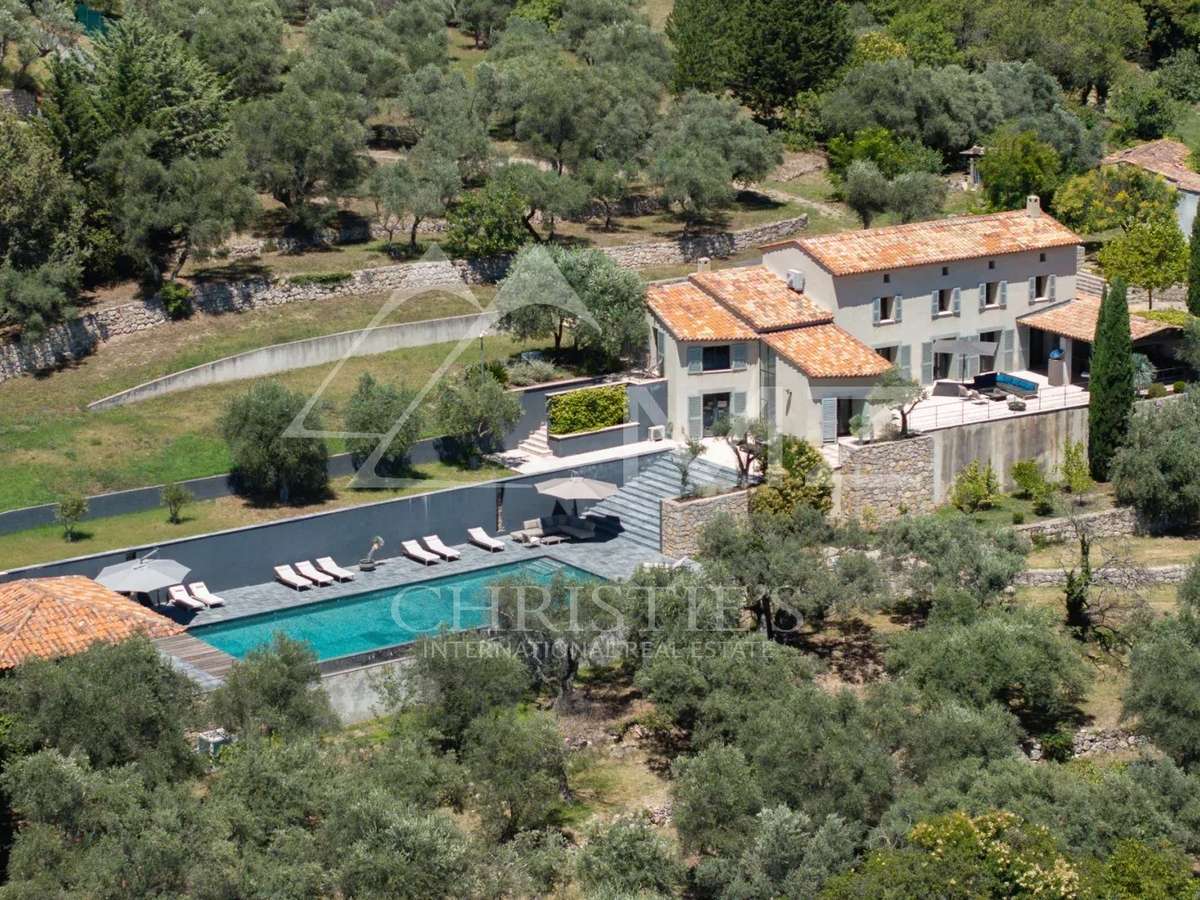
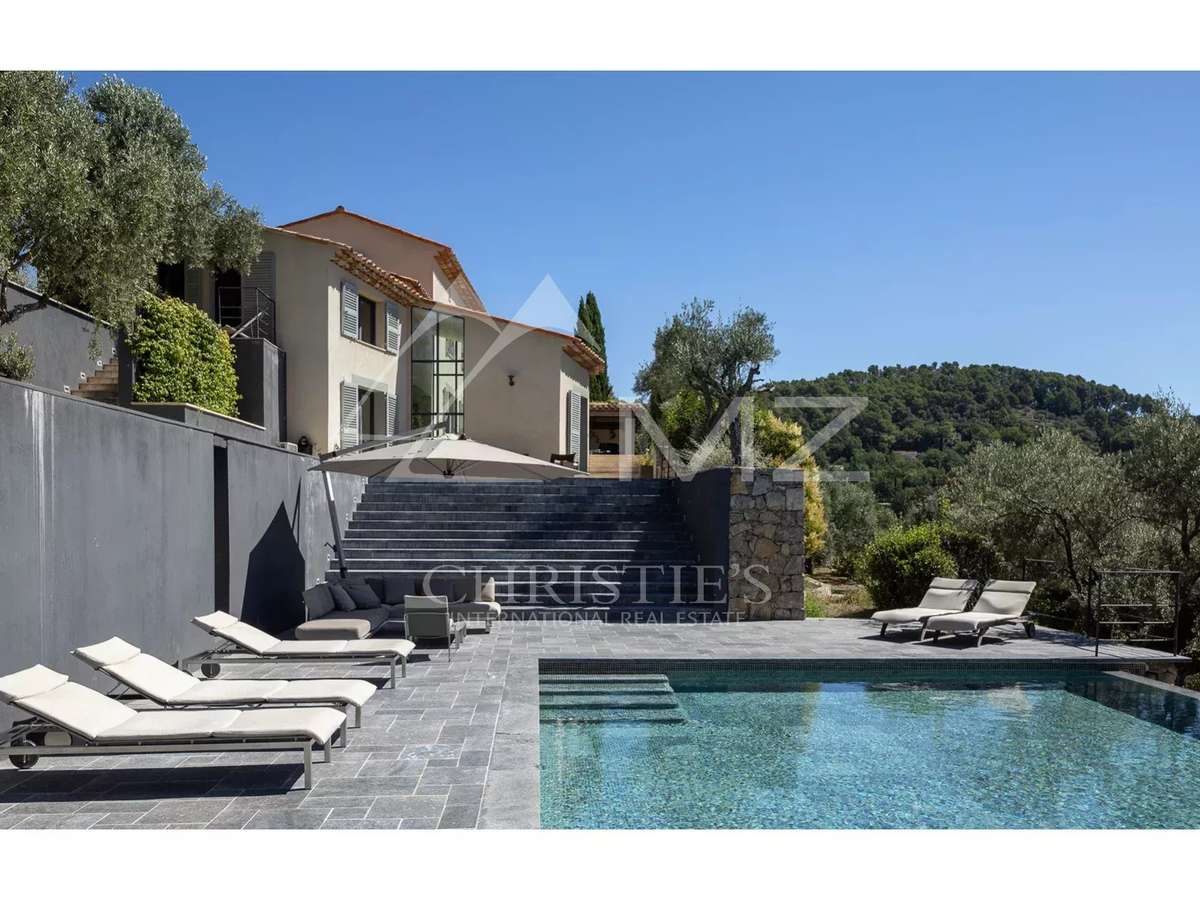
Just a few minutes from the prestigious Terre Blanche Golf Club, nestled below the charming hilltop village of Tourrettes, this former stone bastide dating from 1886 has been fully redesigned by a renowned architect. It offers a rare harmony between historical character, contemporary luxury, and natural beauty.
Set on 2.6 hectares of land, with over 360 sqm of refined living space, this remarkable estate is a haven of elegance. Every element has been crafted with exceptional attention to detail, creating a unique and sophisticated atmosphere.
The Interior – Volume & Sophistication
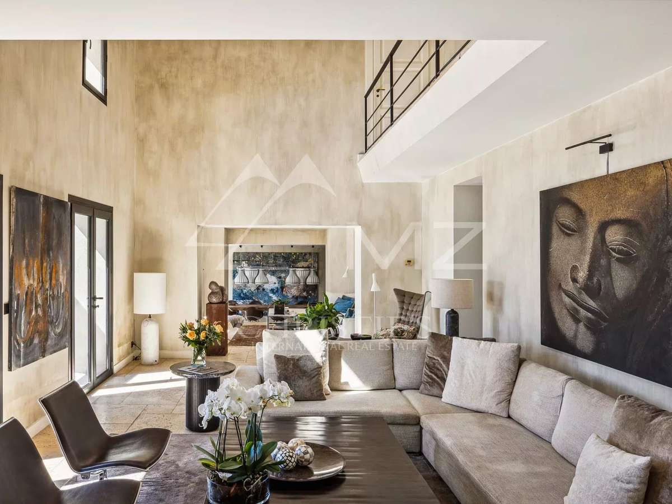
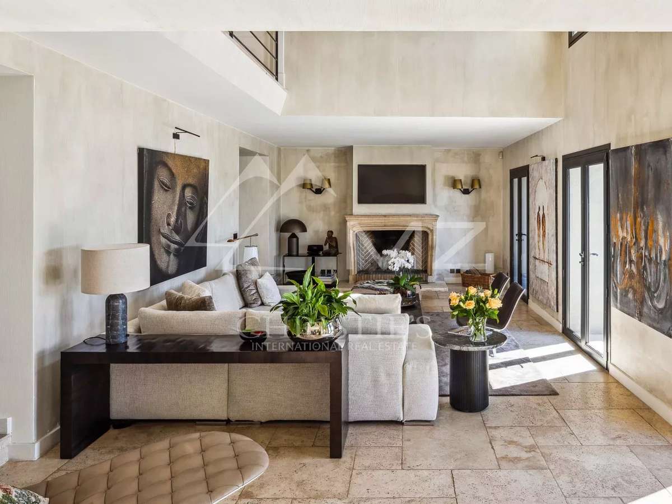
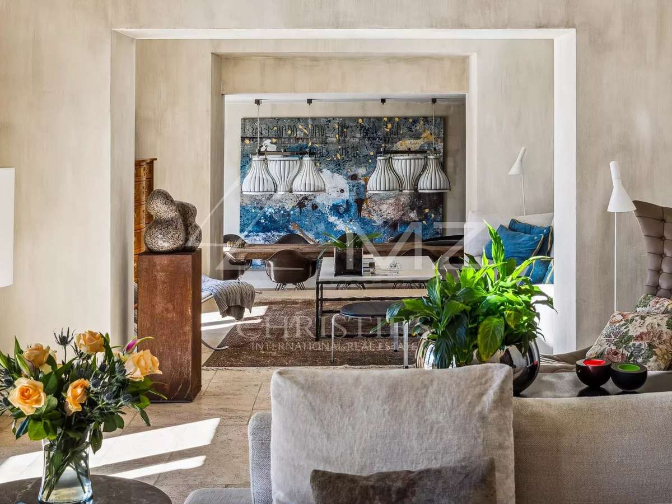
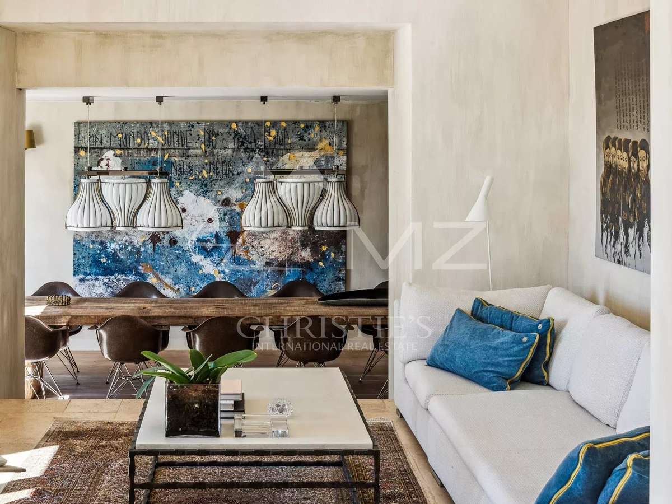
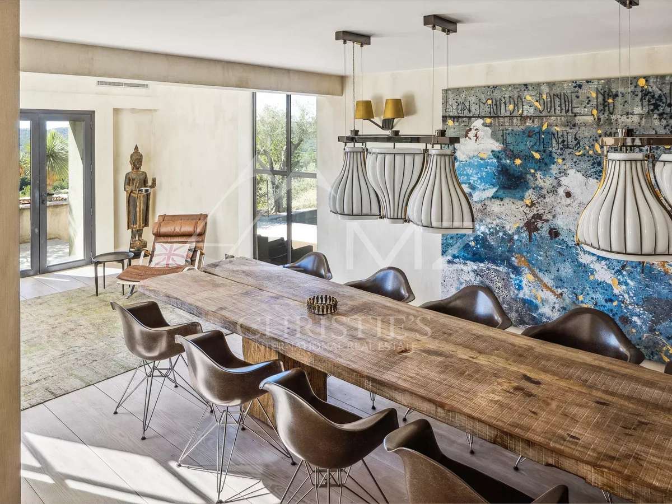
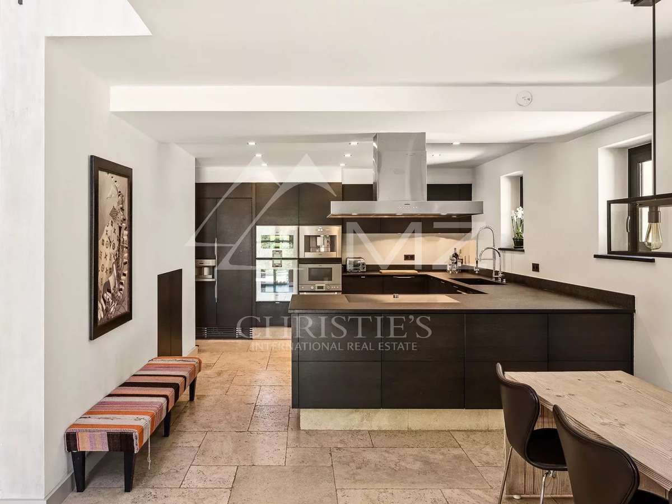
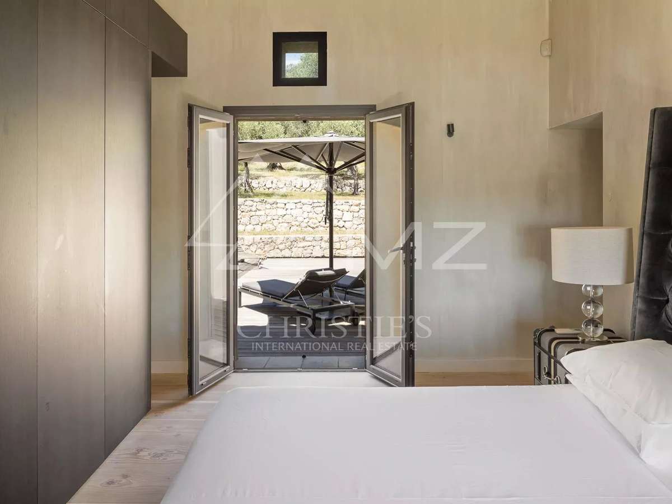
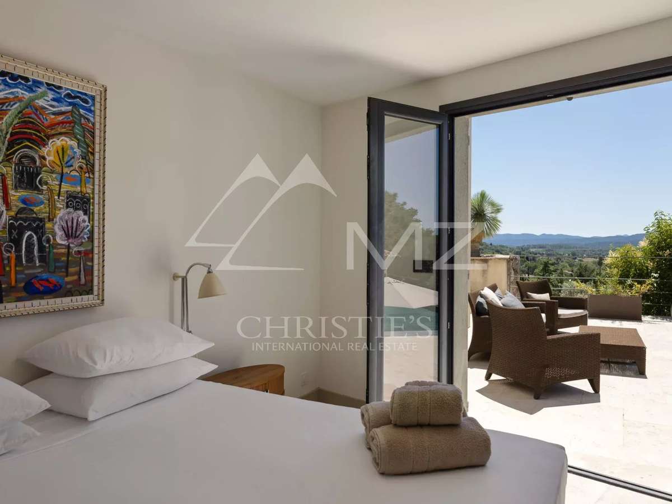
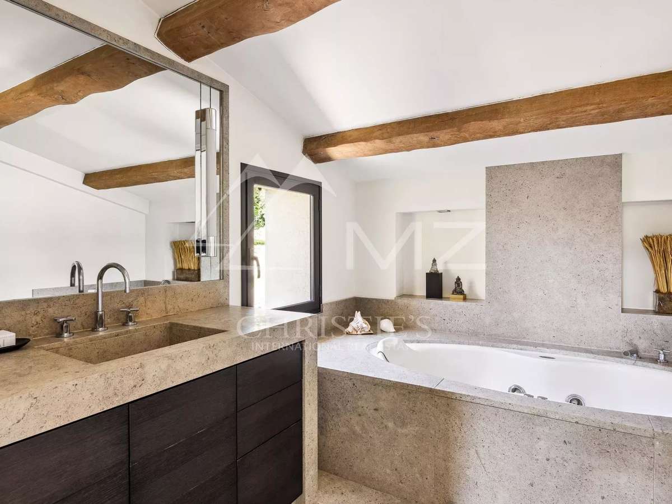
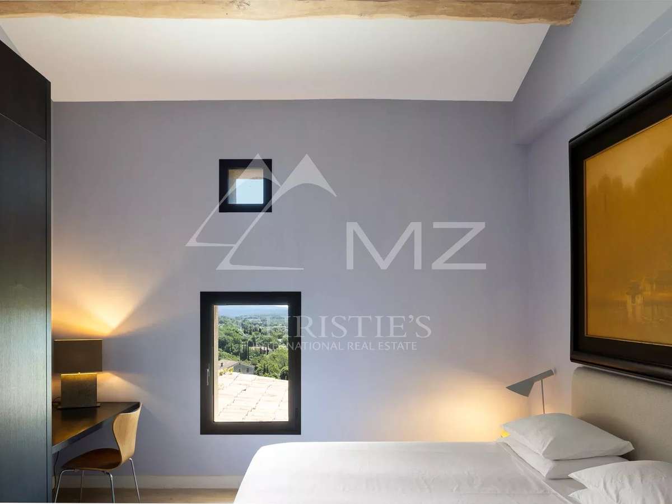
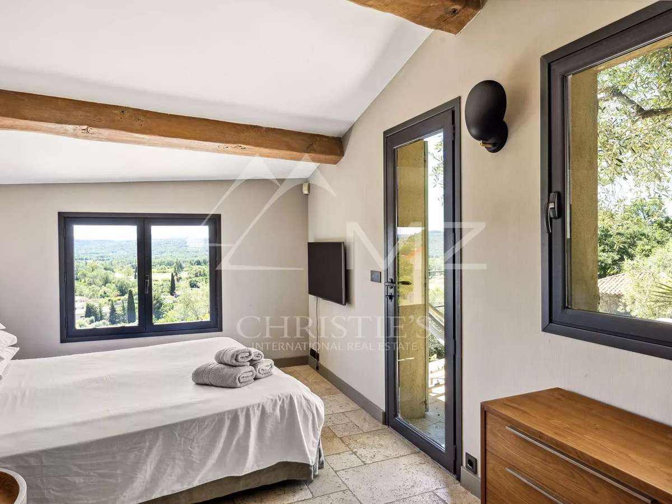
The spacious living room boasts soaring ceilings, while the designer kitchen with dining area is perfect for relaxed gatherings. Three elegant en-suite bedrooms offer comfort and privacy, bathed in natural light.
A wine cellar and tasting room, directly connected to the dining area, elevate the art of entertaining.
The Outdoors – A Stunning Natural Canvas
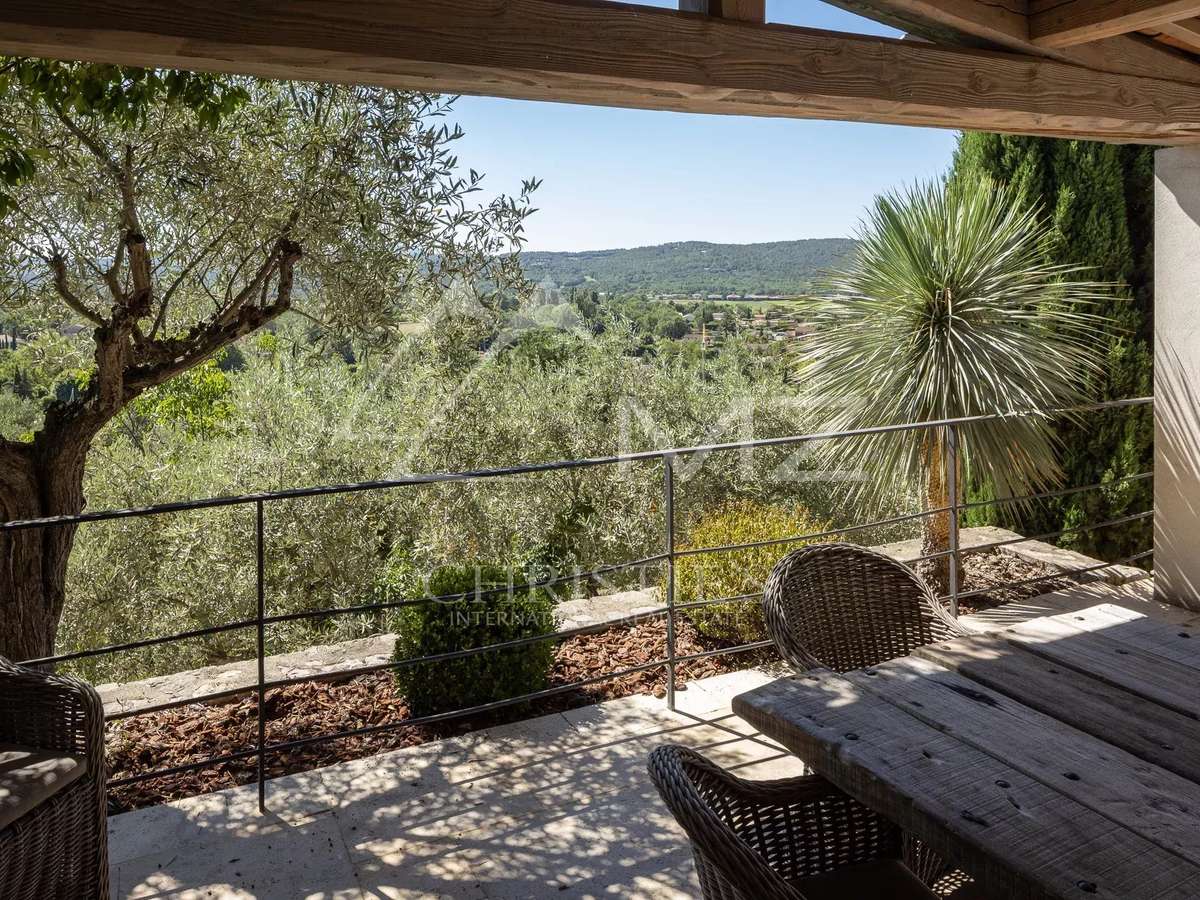
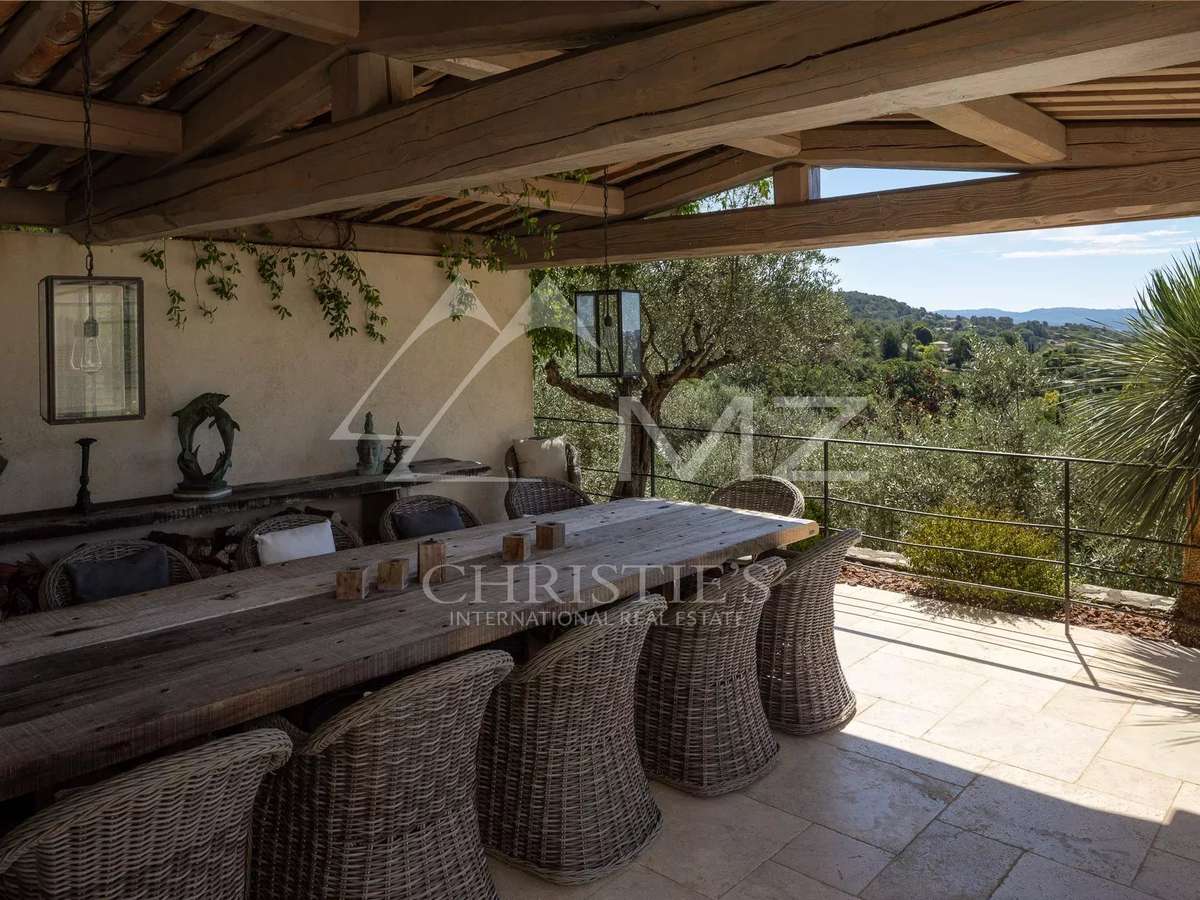
Expansive terraces open onto panoramic views, a mature olive grove, and lush citrus orchards. The spectacular infinity pool is paired with a fully equipped pool house featuring a summer kitchen and a sauna — perfect for ultimate relaxation in an exceptional setting overlooking the rolling hills of the Pays de Fayence.
A caretaker’s house to renovate and several garages complete this one-of-a-kind property.
A truly exceptional residence — where history, elegance and nature come together for an unforgettable lifestyle experience.
- Stone bastide dating from 1886, redesigned by a renowned architect.
- 2.6-hectare estate, a few minutes from Terre Blanche Golf and just below the village of Tourrettes.
Information on the risks to which this property is exposed is available on the Géorisques website :
Ref : MZIOP1102 - Date : 02/11/2026
FEATURES
Pool
Terrace
Car park
Sauna
Wine cellar
Cellar
DETAILS
Price
€4,150,000
Home type
House
City
Fayence (83440)
Rooms
9
Living surface
369 m²
Land surface
26,000 m²
Bedrooms
6
Bathrooms
5
Price details
ENERGY DIAGNOSIS
DPE
C
139 kWh/m².y
GES
A
4 kgCO2/m².y
Show more
LOCATION
CONTACT US

MICHAËL ZINGRAF CHRISTIE'S INT. REAL ESTATE
11 CHEMIN DU VILLAGE
06650 Opio
INFORMATION REQUEST
Request more information from MICHAËL ZINGRAF CHRISTIE'S INT. REAL ESTATE.