€995,000
House Fayence - 4 bedrooms - 196m²
83440 - Fayence
196m²
6 rooms
4 beds
DESCRIPTION
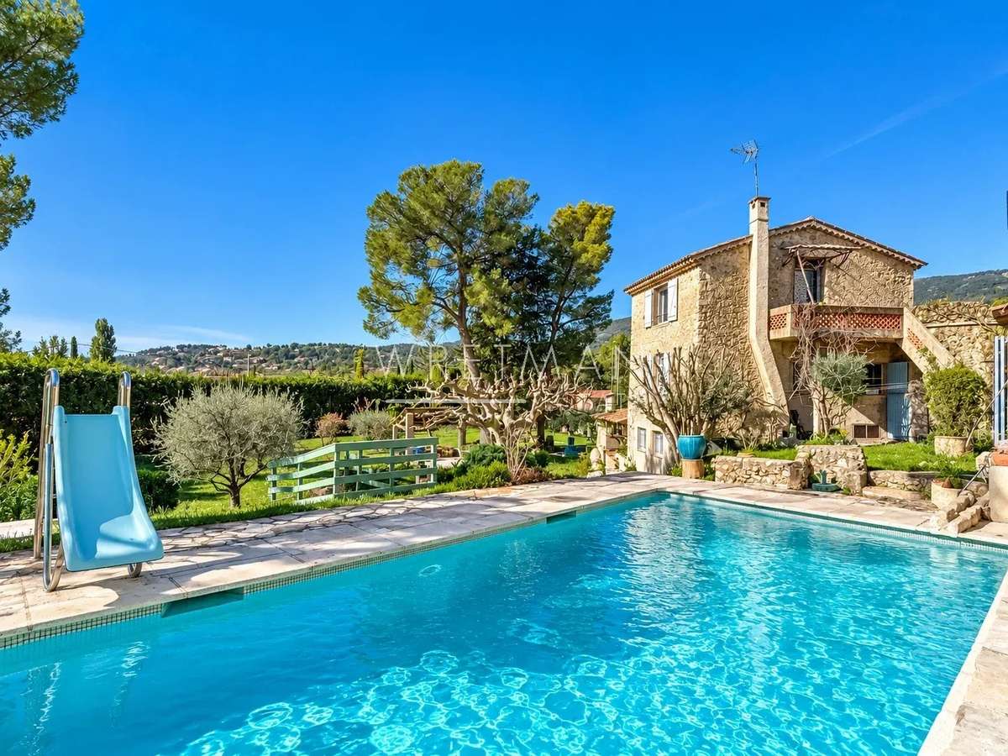
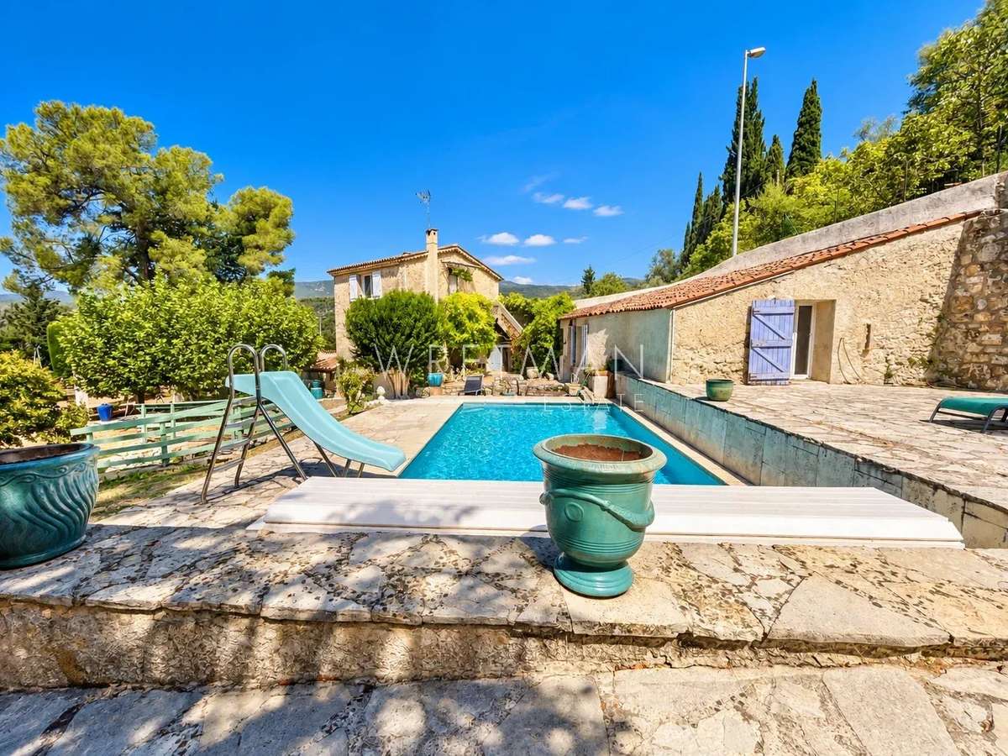
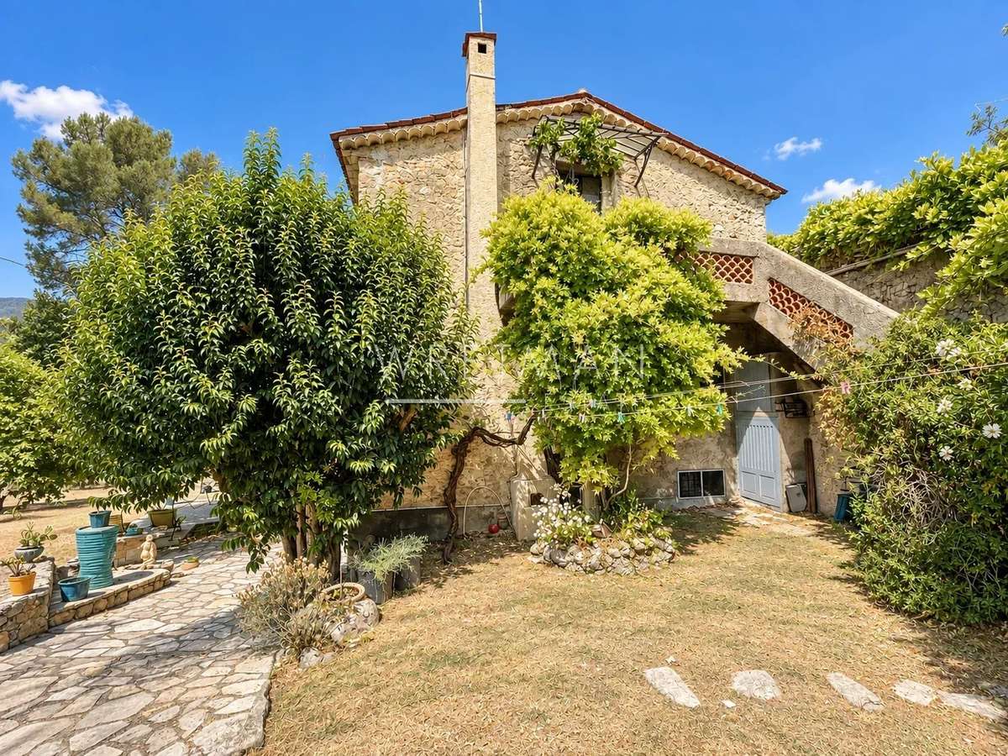
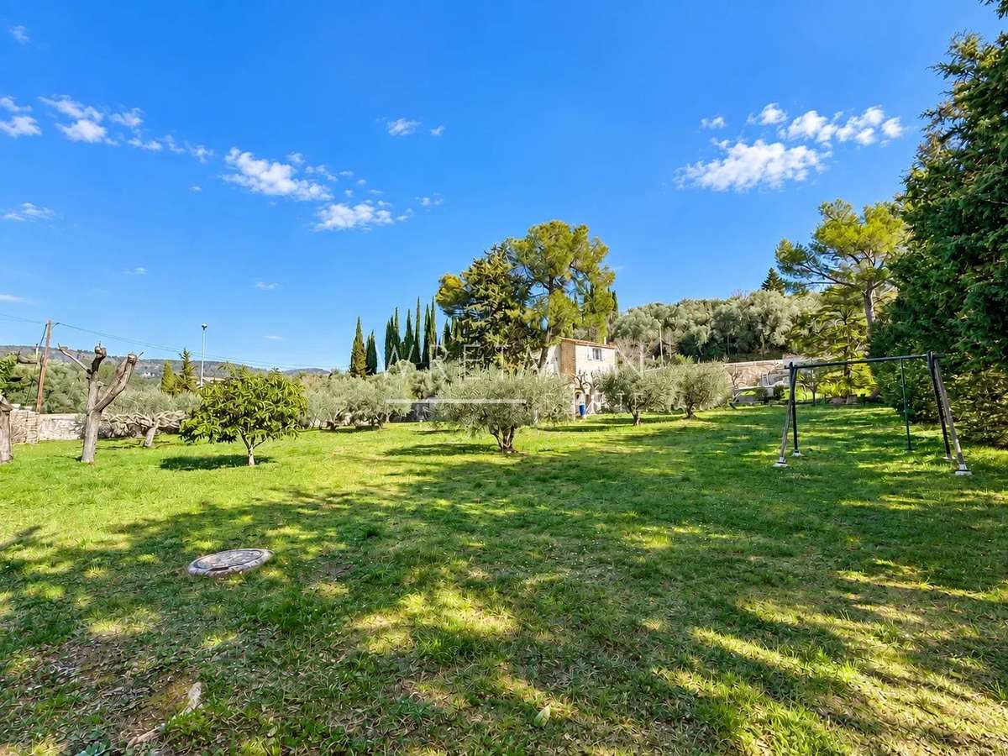
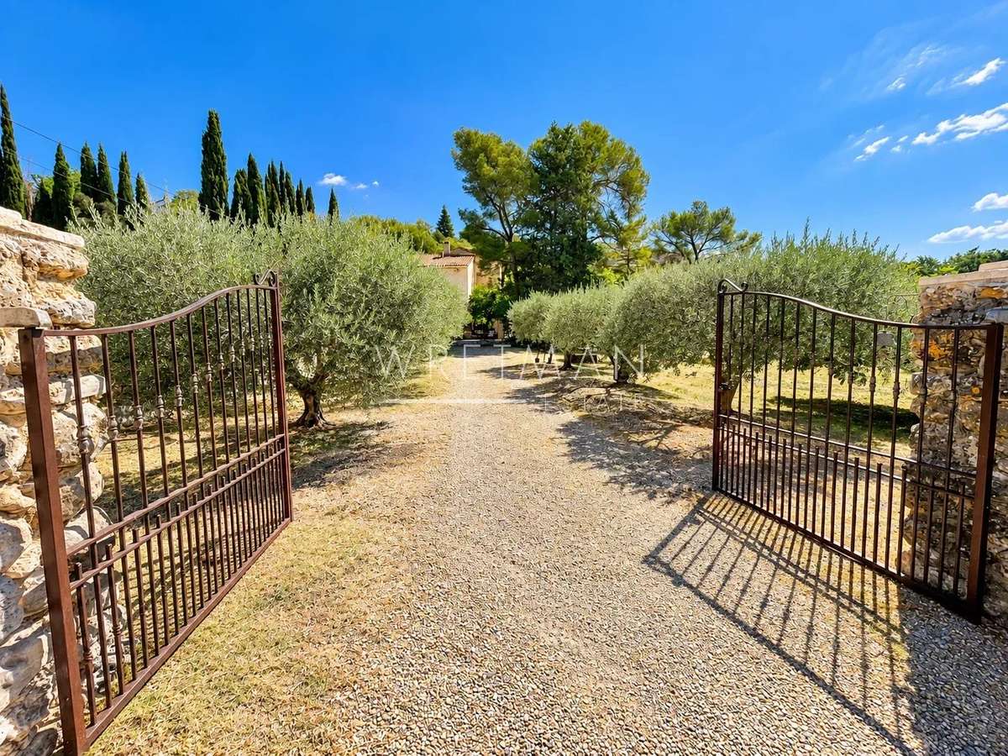
Just 900 metres from the heart of the village of Fayence, discover this beautifully renovated former silkworm farm, set within 2,858 m² of landscaped and mature gardens.
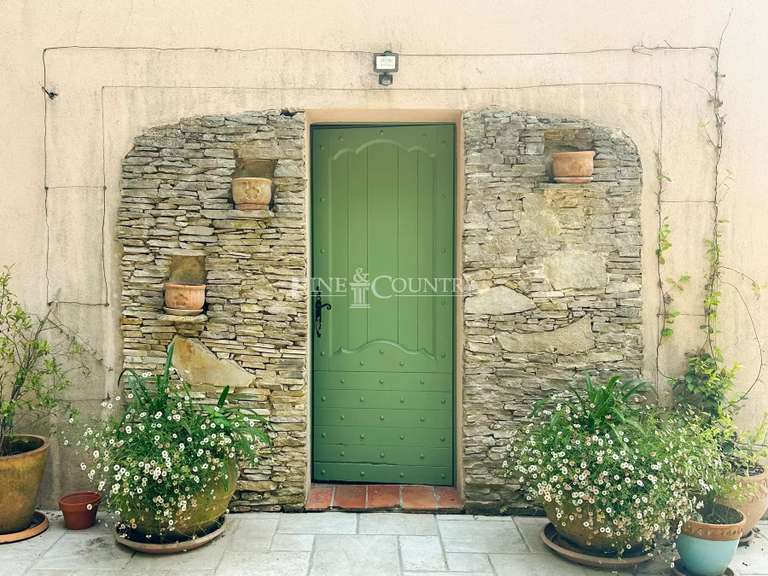
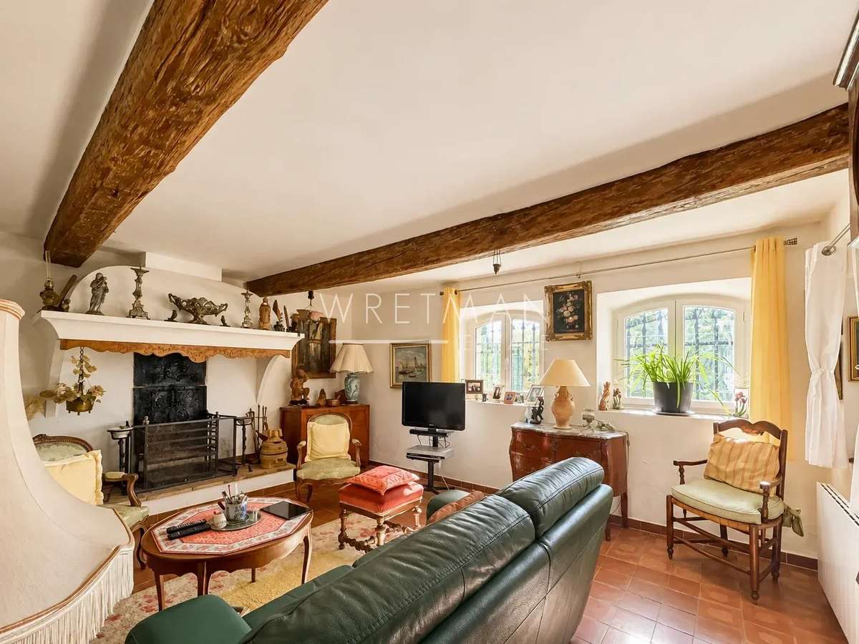
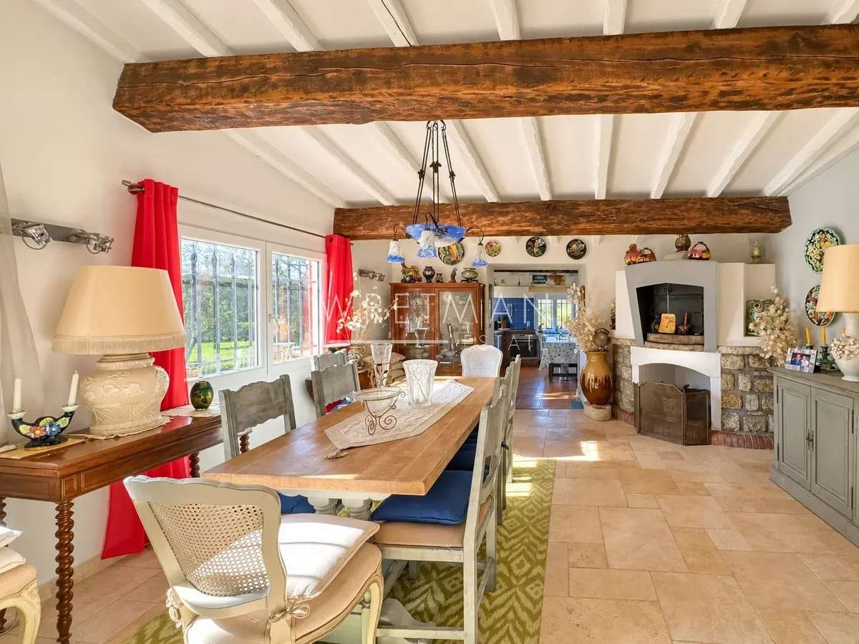
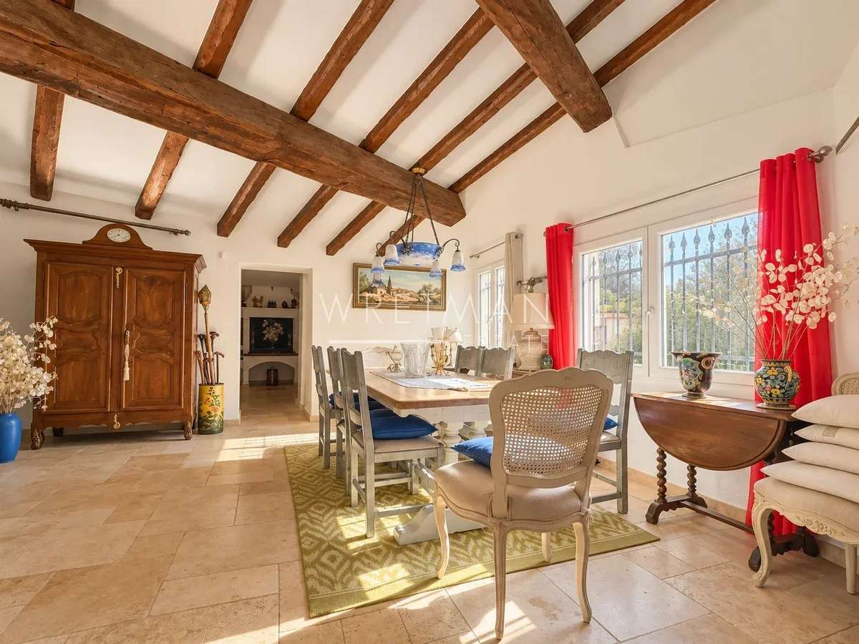
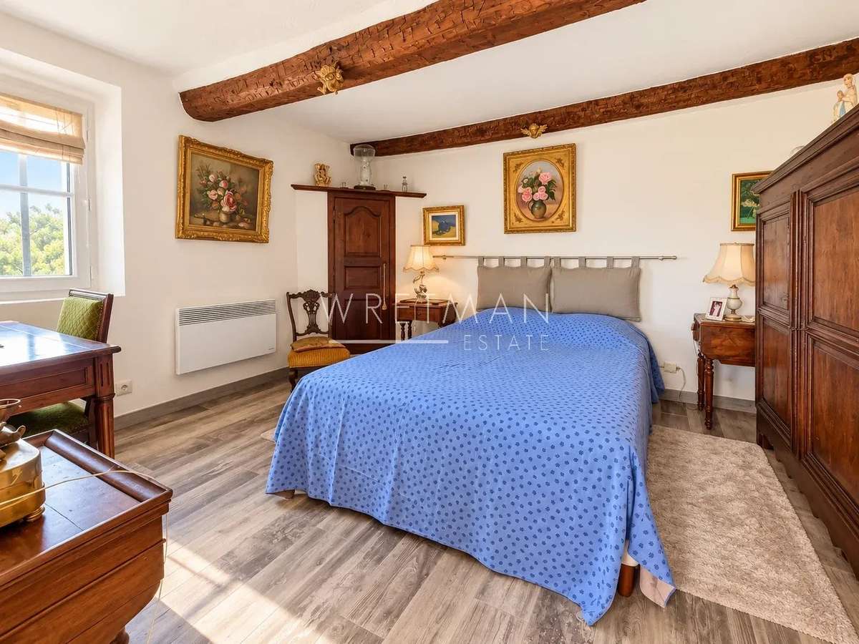
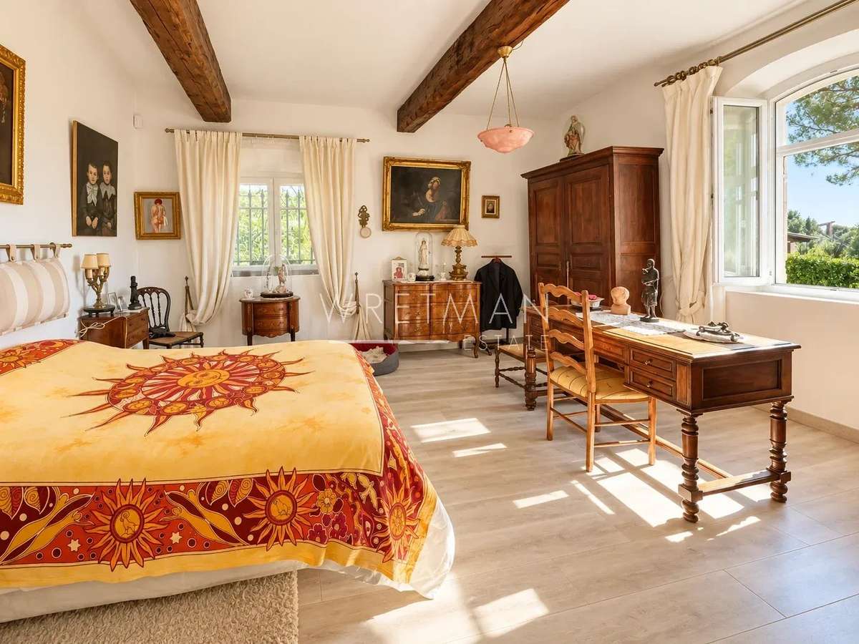
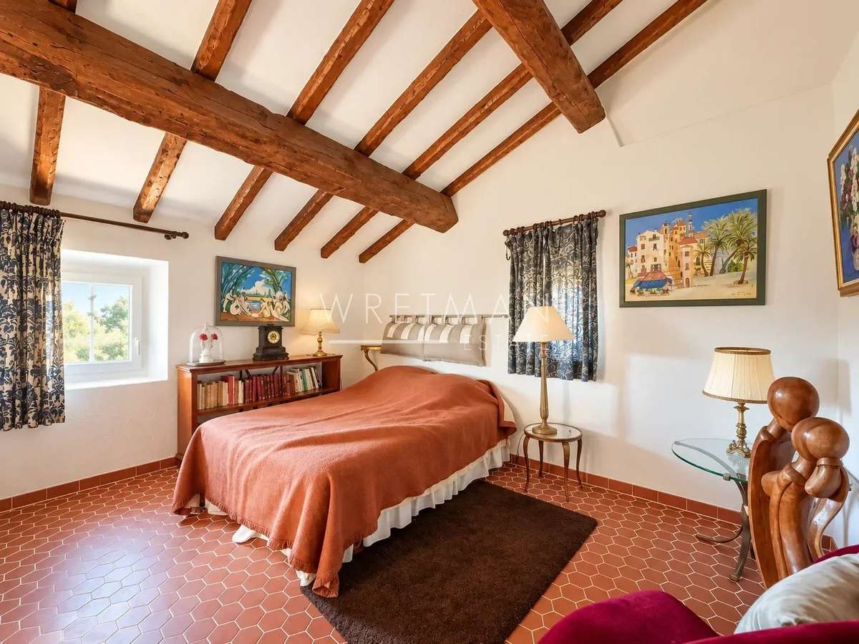
Offering approximately 196 m² of living space and 263 m² including the annexes, this character property has retained all the charm of its original features, including exposed beams, a fireplace, traditional oven and beautiful high ceilings.
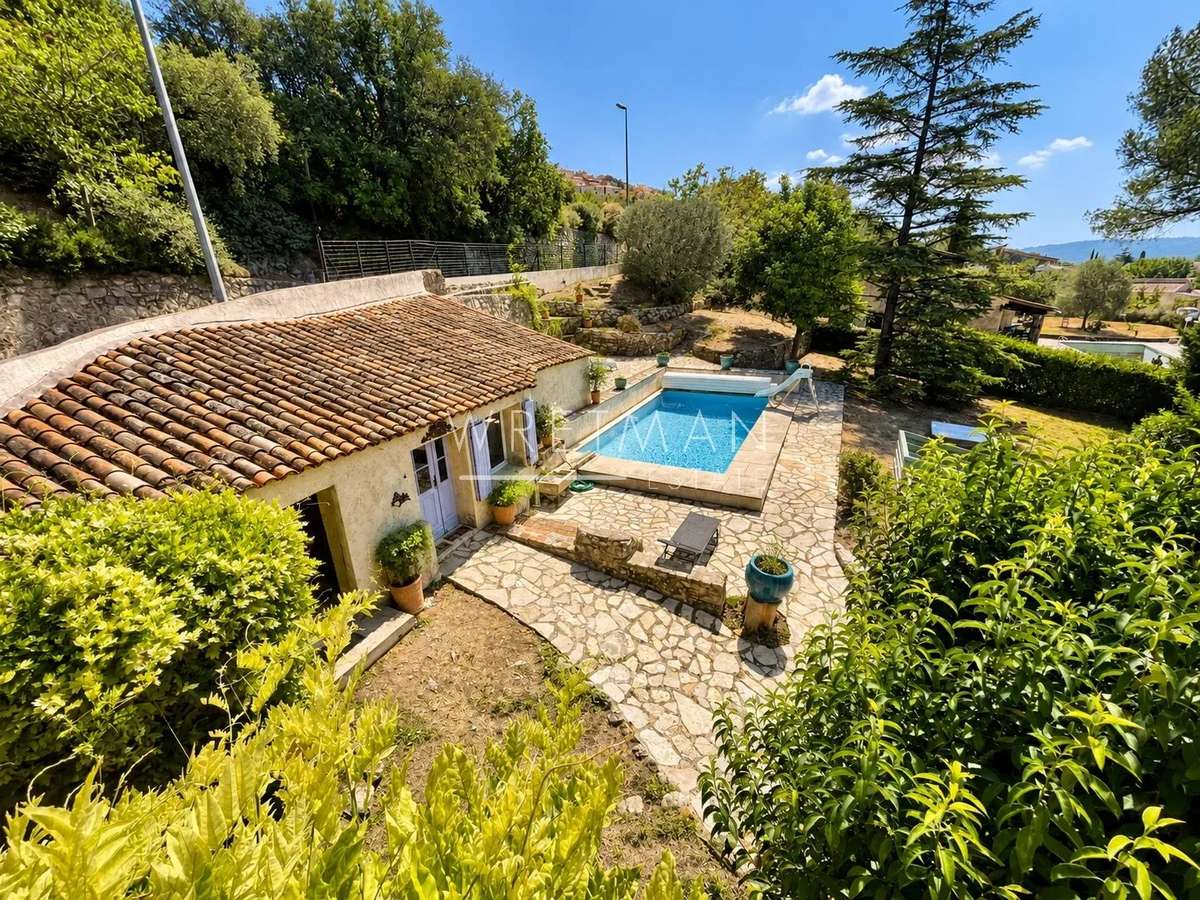
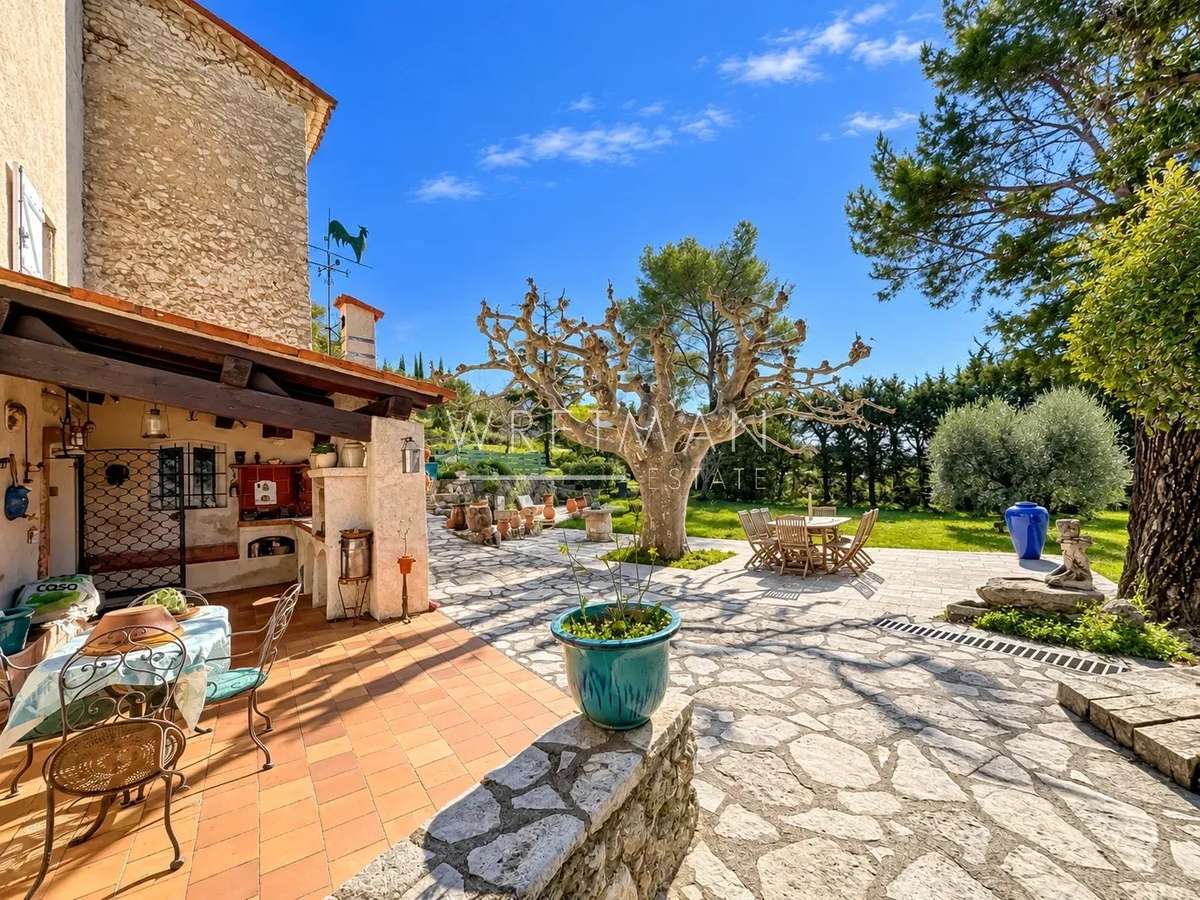
Filled with natural light, the bastide enjoys numerous openings overlooking the garden and its majestic century-old plane tree, providing welcome shade and coolness to the outdoor areas.
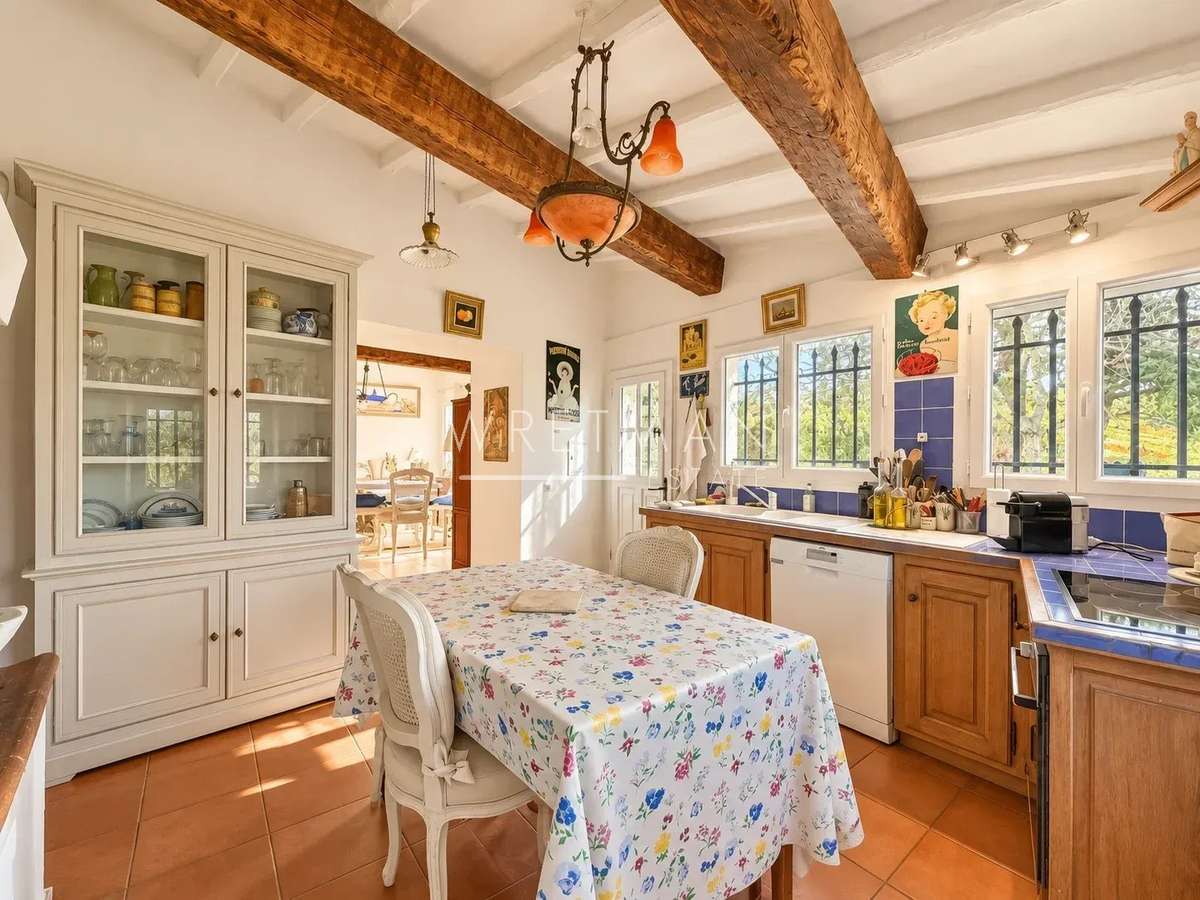
The ground floor comprises a bright living room with fireplace, a dining room with traditional oven, an open-plan kitchen, a utility room and a separate WC.
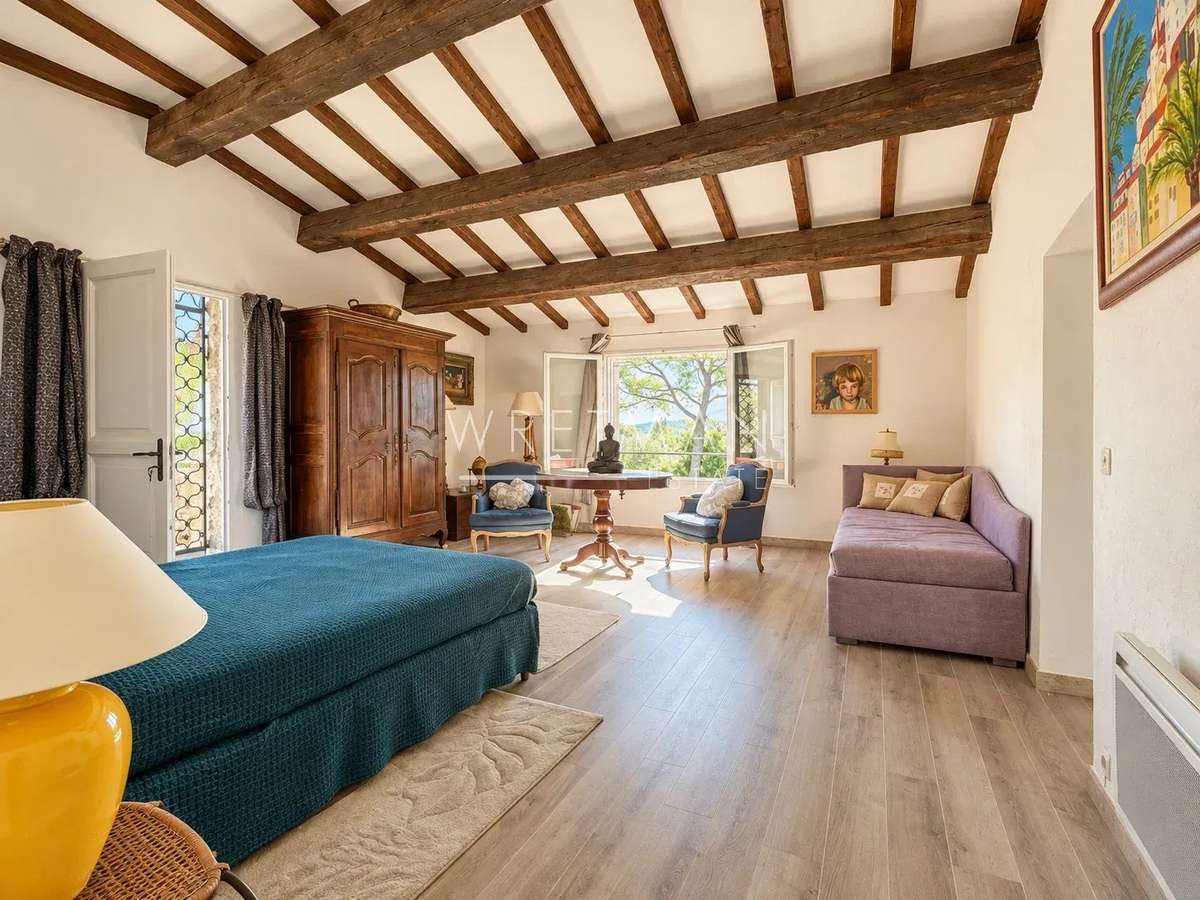
The first floor offers two bedrooms overlooking the garden and a shower room.
On the second floor, two further bedrooms, a second shower room and a private balcony complete the sleeping accommodation.
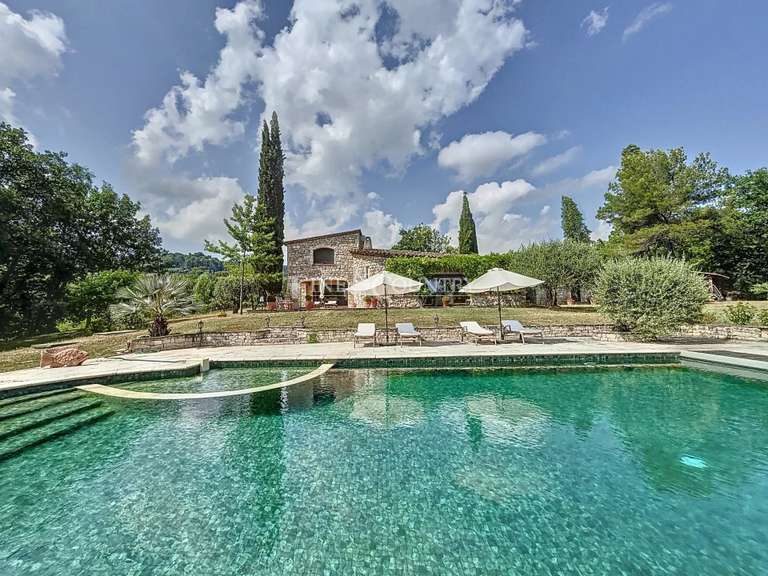
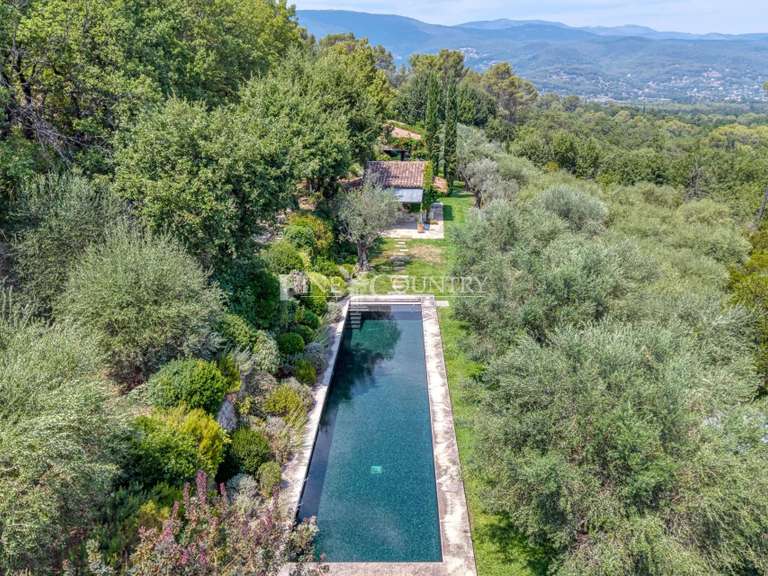
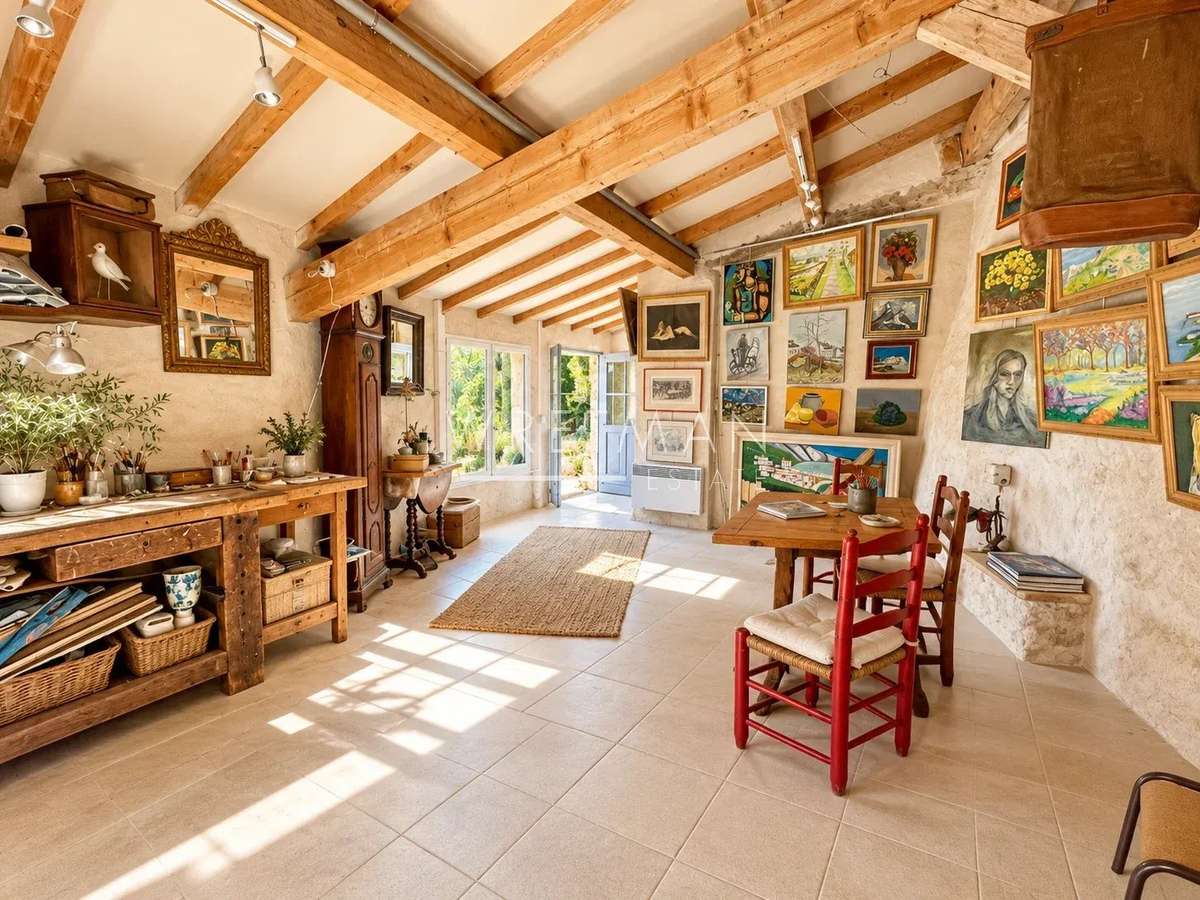
Outside, several inviting areas allow you to fully enjoy the Provençal lifestyle: a landscaped terrace, summer kitchen with barbecue, swimming pool, artist’s studio, and a private garden planted with Mediterranean species.
The property also includes a plot of approximately 920 m² offering potential for subdivision and construction, subject to local planning regulations and the necessary administrative approvals.
Ideally located close to the village and its shops, the property is also just a short drive from the Terre Blanche Golf Resort and Lake Saint-Cassien. Nice International Airport can be reached in approximately 45 to 50 minutes.
A charming Provençal bastide, ideal as either a permanent residence or a holiday home.
Information on the risks to which this property is exposed is available on the Géorisques website :
Ref : 87449123 - Date : 16/10/2026
FEATURES
Pool
Terrace
Fireplace
Balcony
Cellar
Garden
DETAILS
Price
€995,000
Home type
House
City
Fayence (83440)
Rooms
6
Living surface
196 m²
Land surface
2,858 m²
Bedrooms
4
Half bathrooms
2
Kitcken type
Cuisine non équipée
Price details
ENERGY DIAGNOSIS
DPE
D
190 kWh/m².y
GES
B
7 kgCO2/m².y
Show more
LOCATION
CONTACT US
INFORMATION REQUEST
Request more information from WRETMAN ESTATE.