€630,000
House Dourges - 7 bedrooms
62119 - Dourges
7 rooms
7 beds
2 bath
DESCRIPTION
Annonce reference: SG_132 Dourges
!! EXCLUSIVE ABITHEA - VERY SOUGHT-AFTER NEW LISTING !!
BEAUTIFUL INDIVIDUAL PROPERTY FULL OF CHARACTER - 302 SQ M + SEMI-RAISED BUNGALOW STYLE + 6 BEDROOMS + 79 SQ M OF PLAYROOM + WONDERFUL SWIMMING POOL + LANDSCAPED WOODLAND PARK (2,800 SQ M) + TRIPLE GARAGE
The charm of the original features, generous volumes, and a remarkable setting of greenery.
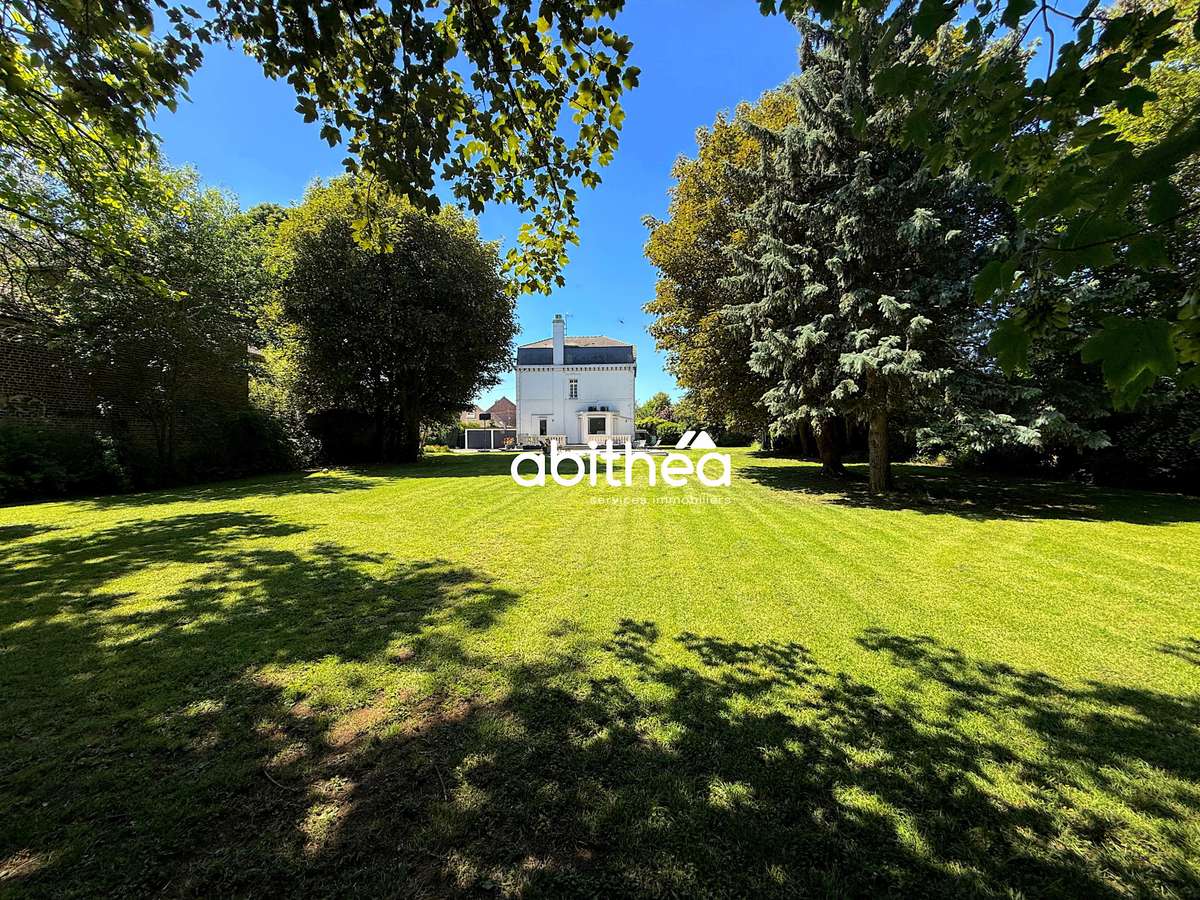
Located in the commune of Dourges, in immediate proximity to the A1, in the heart of the ARRAS / LILLE - DOUAI / LENS triangle, this lovely detached property offers approximately 302 sq m of living space within a landscaped park of over 2,800 sq m.
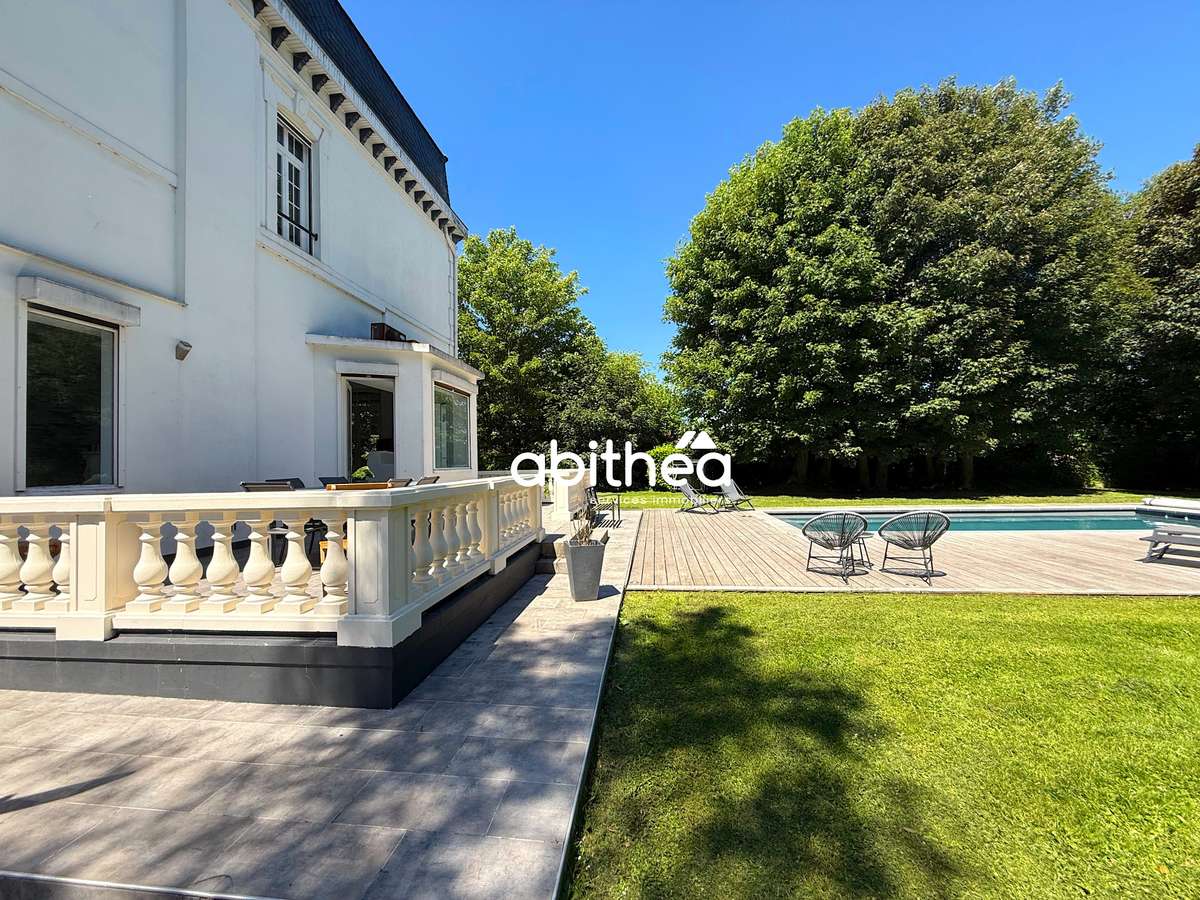
Upon arrival, the building immediately shows its character through an old-style architecture with elegant proportions. Its light-coloured façade, carefully detailed stonework around the openings and tall mullioned windows with transoms highlight its original identity and give it a distinctive presence.
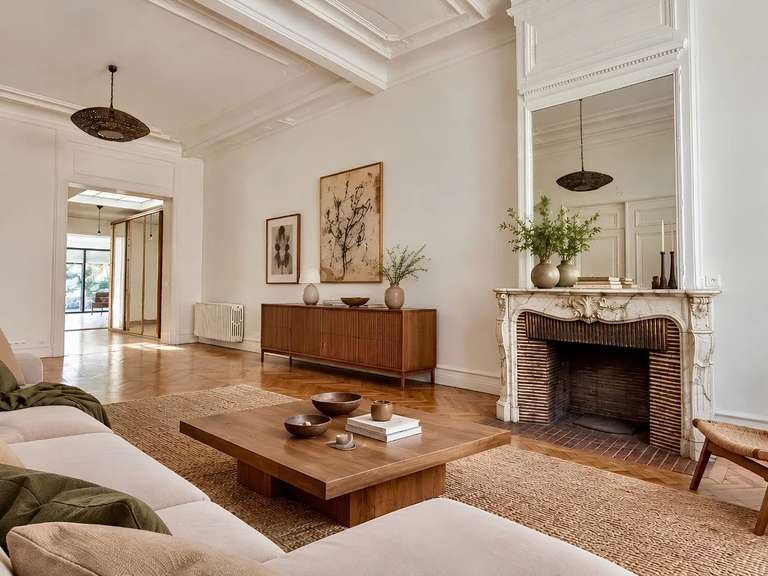
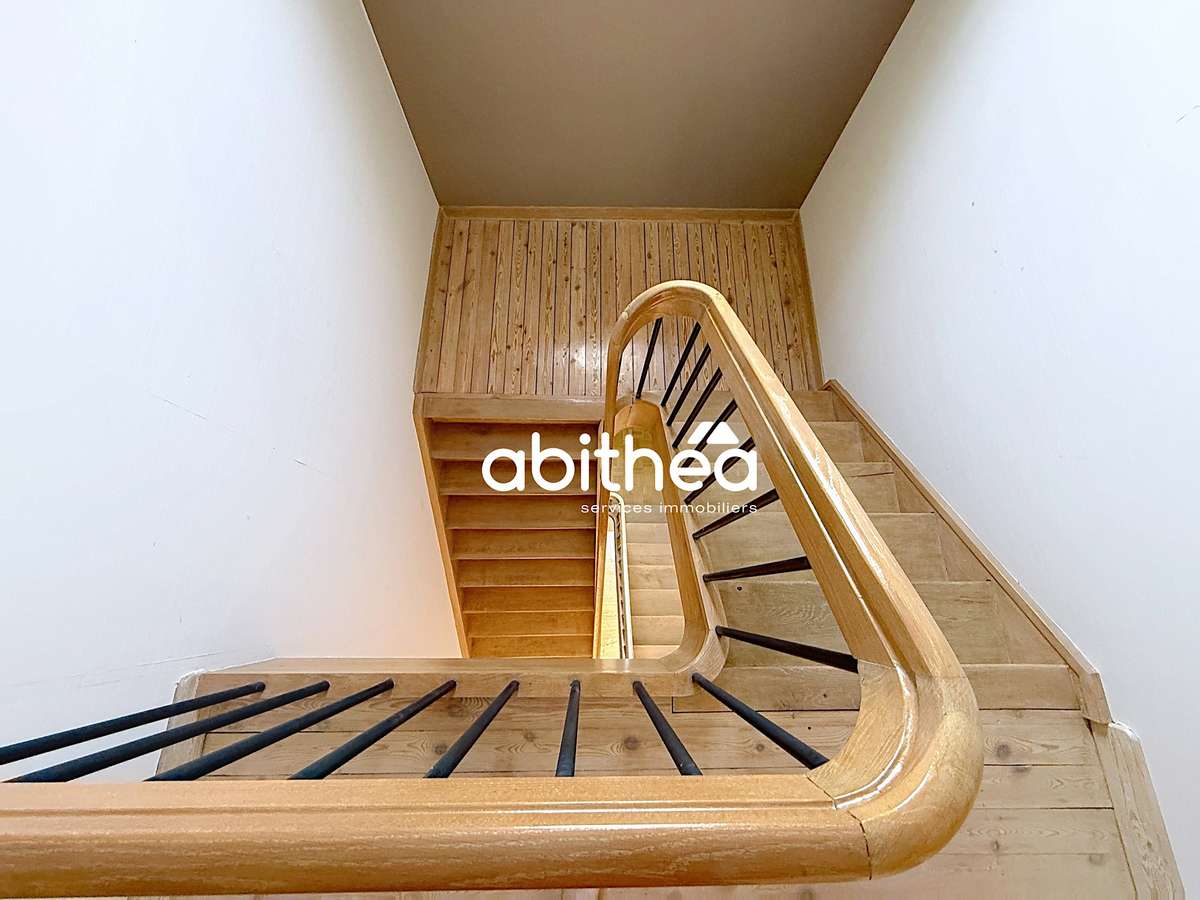
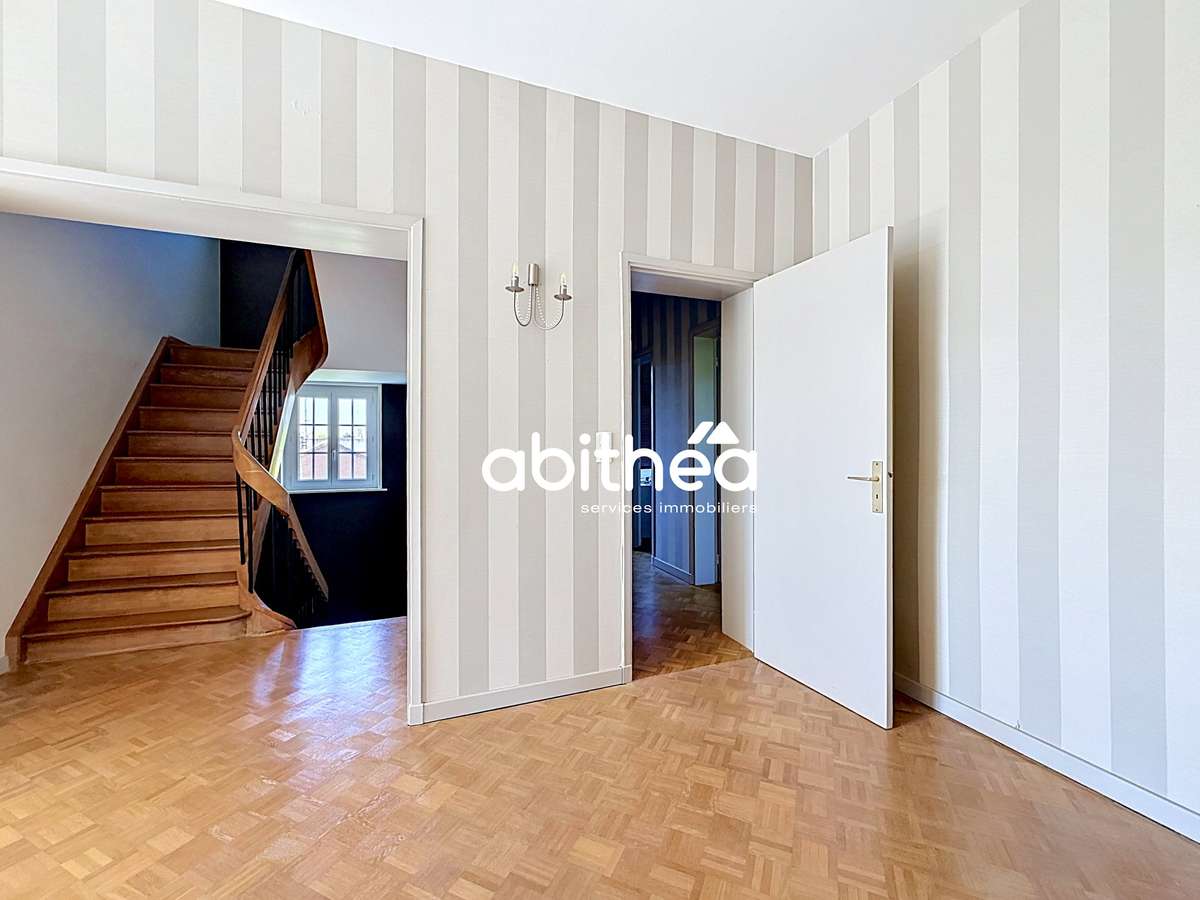
Inside, the renovation has chosen a more contemporary décor while retaining several elements that contribute to the home’s charm. The volumes, beautiful ceiling heights, large openings and certain older architectural details now work in dialogue with more modern arrangements.
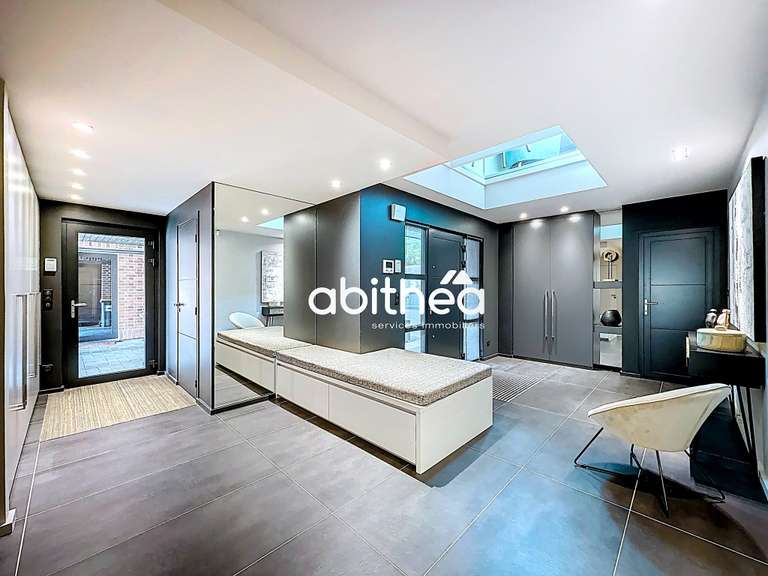
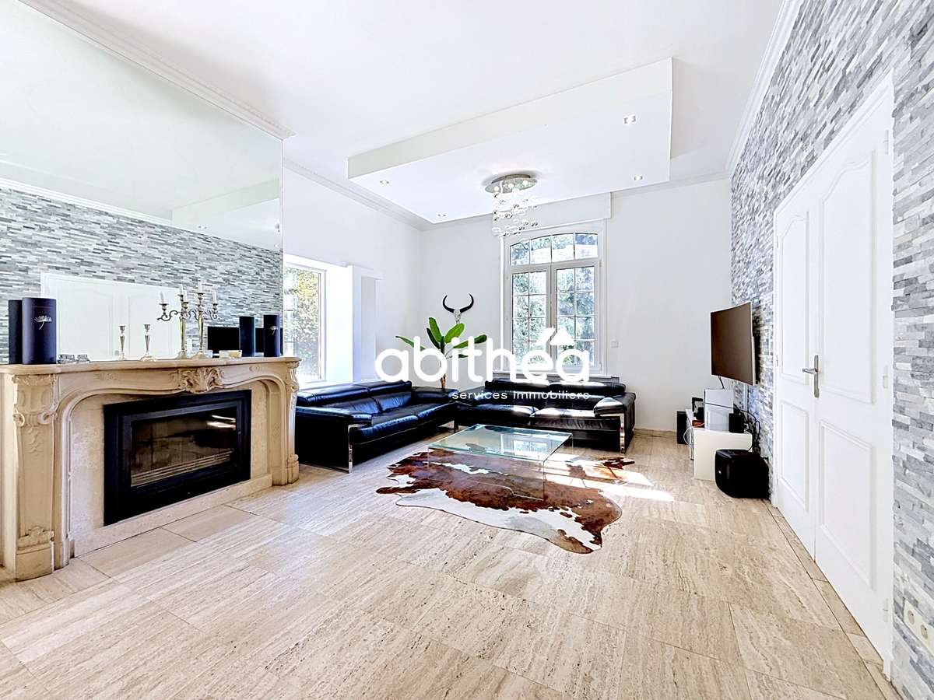
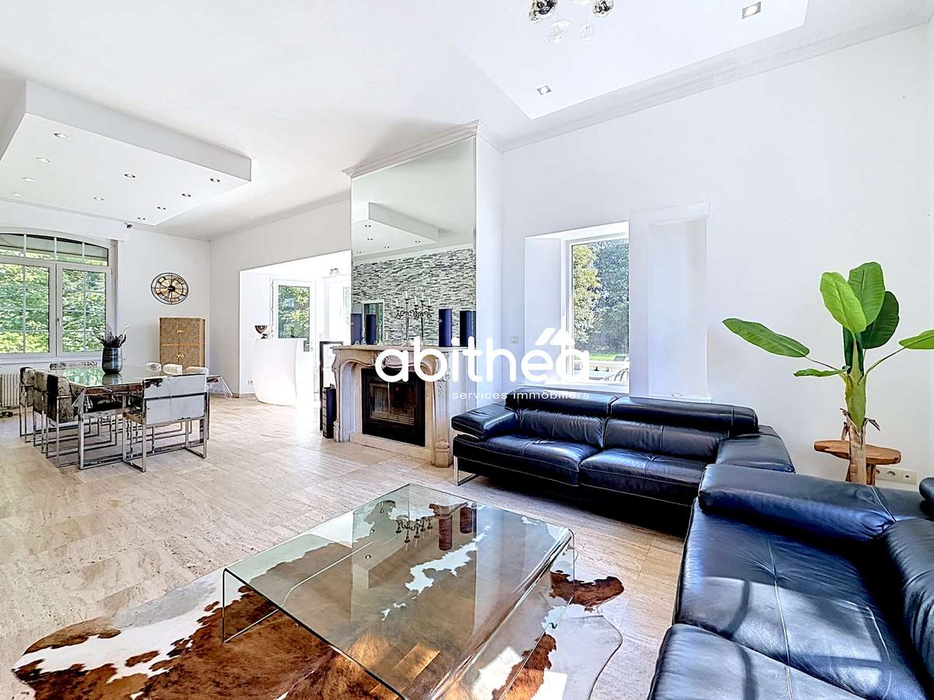
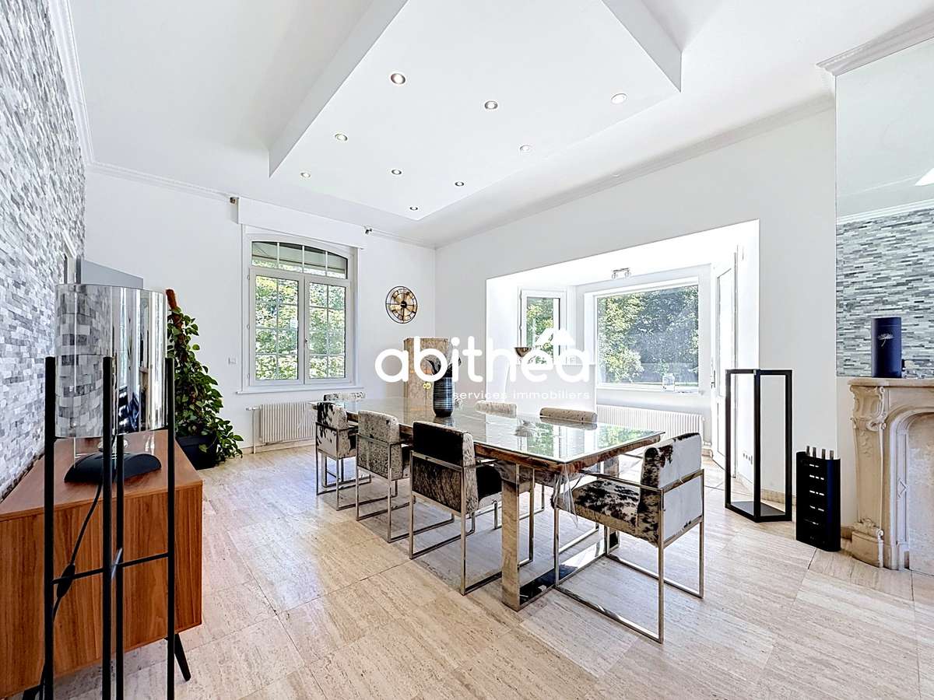
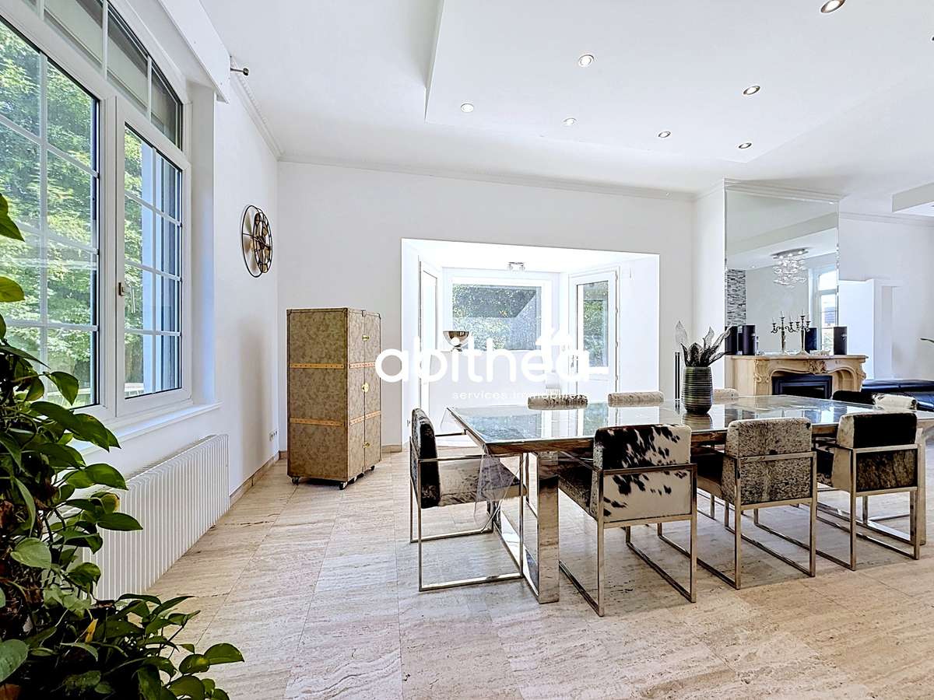
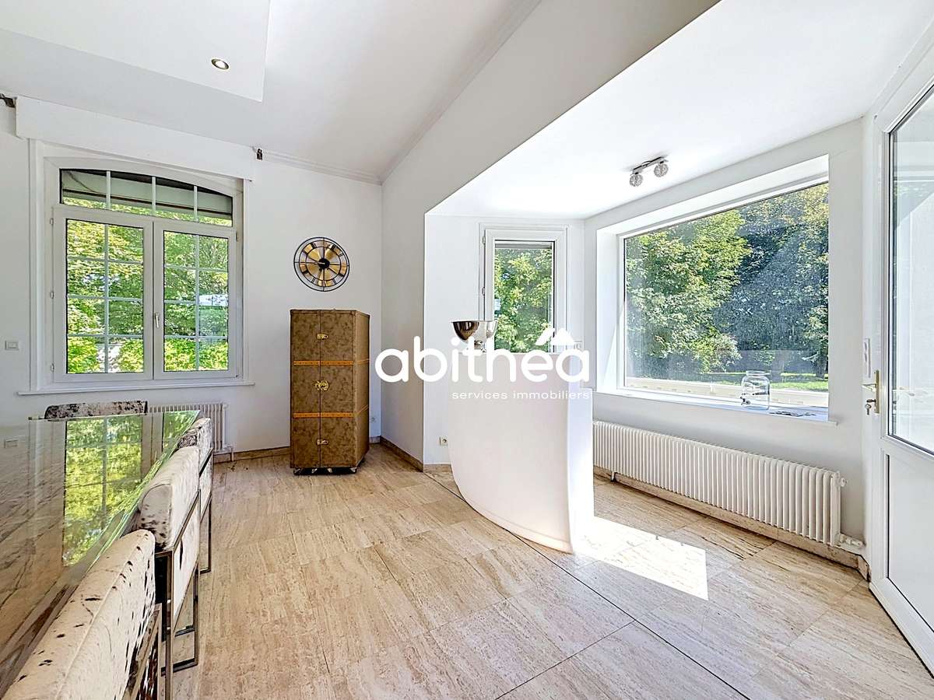
Access is via a generous entrance hall of 20.65 sq m, with the custom-made front door replaced in 2021 (approx. €15,000). The reception area brings together a welcoming lounge and dining room, particularly bright thanks to its numerous openings. The view is exceptional.
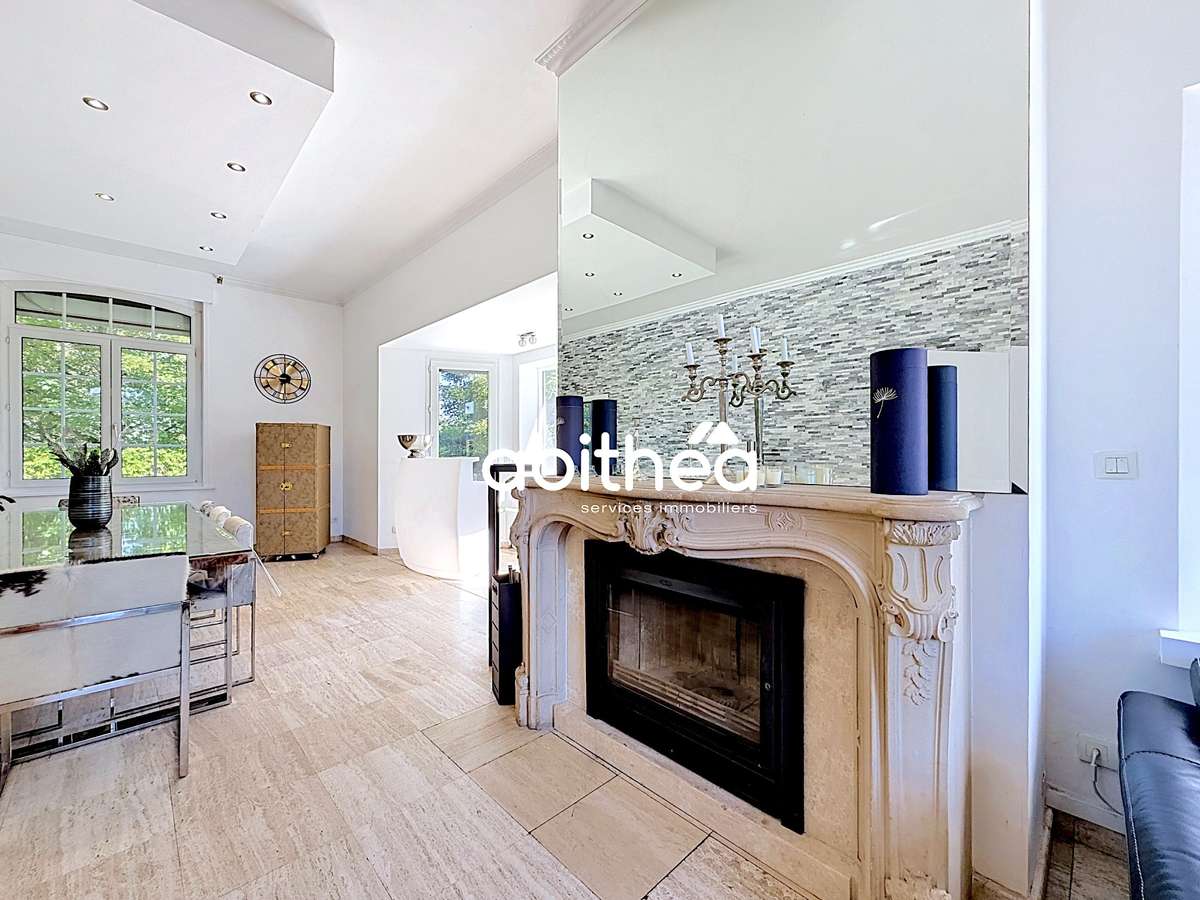
At the heart of this space, the richly crafted, original fireplace surround has been preserved and is one of the main highlights of the room. Combined with the mullioned windows, it subtly recalls the home’s history.
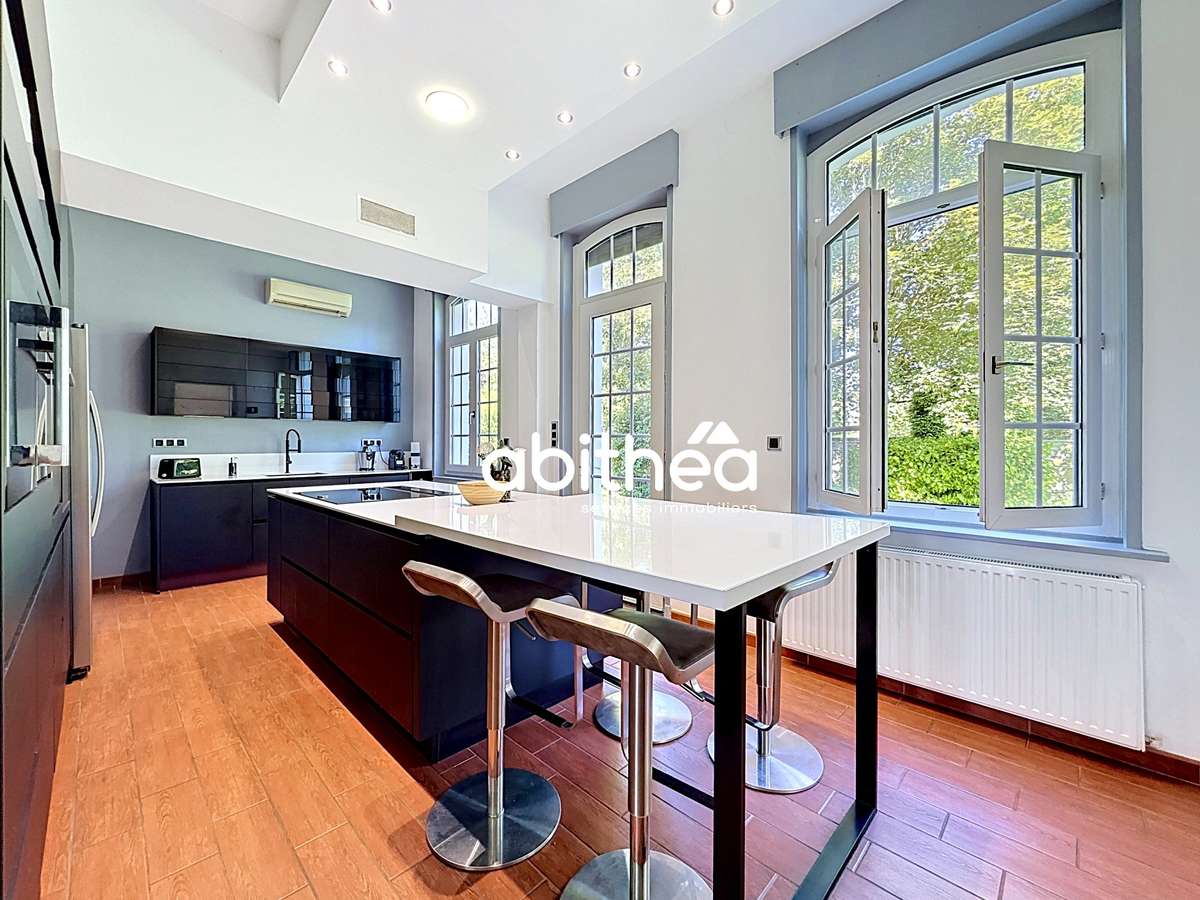
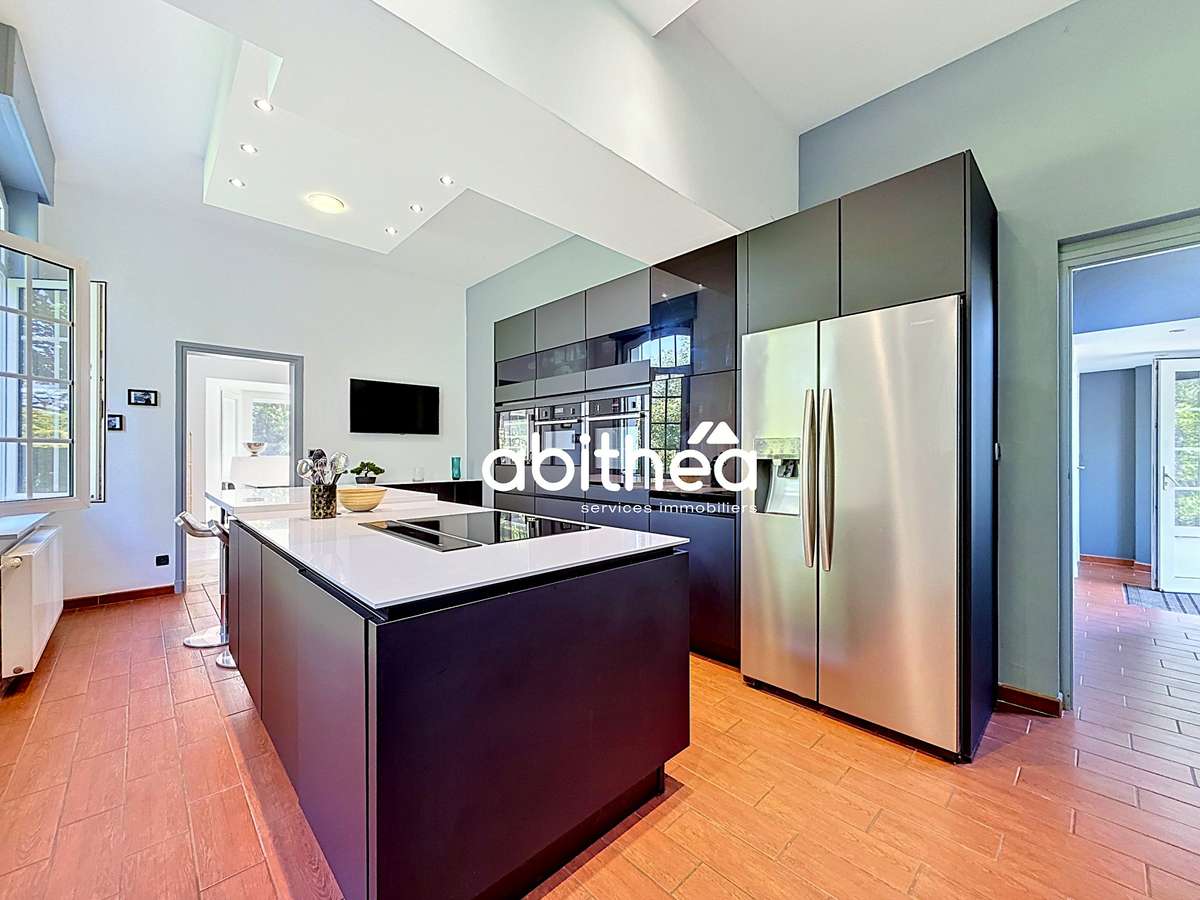
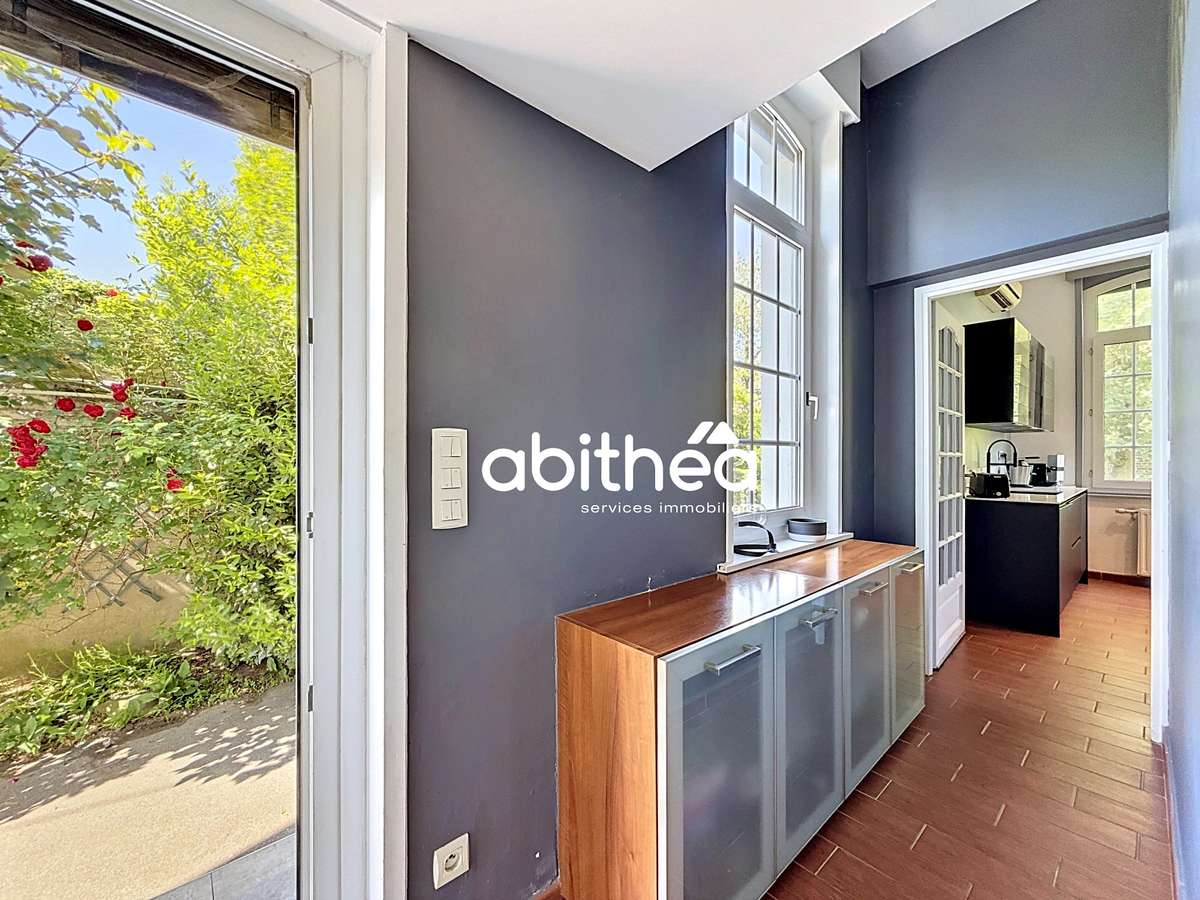
Next comes a newly fitted, fully equipped open-plan kitchen, created in 2023 for an amount of approximately €37,000. It benefits from carefully chosen features including a white Gloss granite worktop, a Rosières wine cellar and a Neff fridge.
The semi-raised bungalow layout is also an advantage, with a first bedroom of 13.71 sq m on the ground floor.
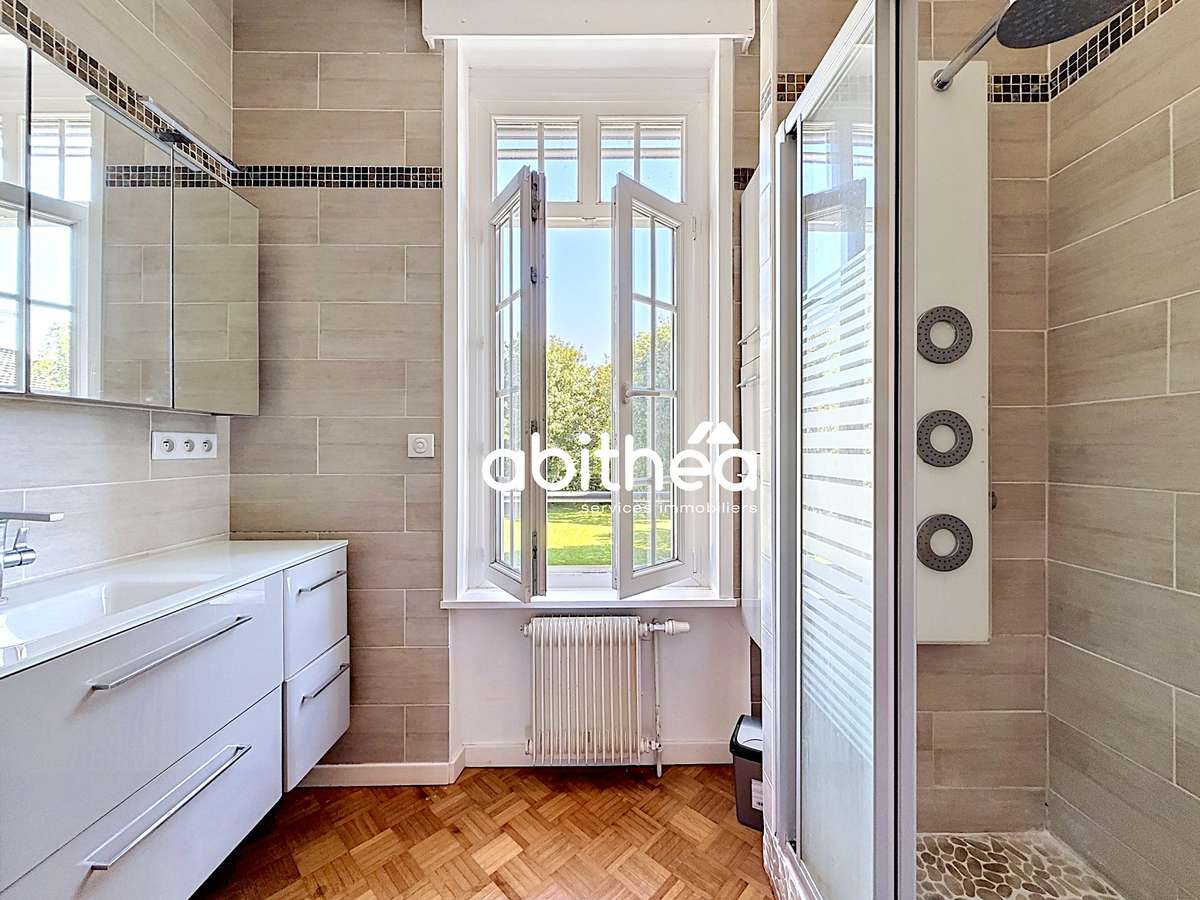
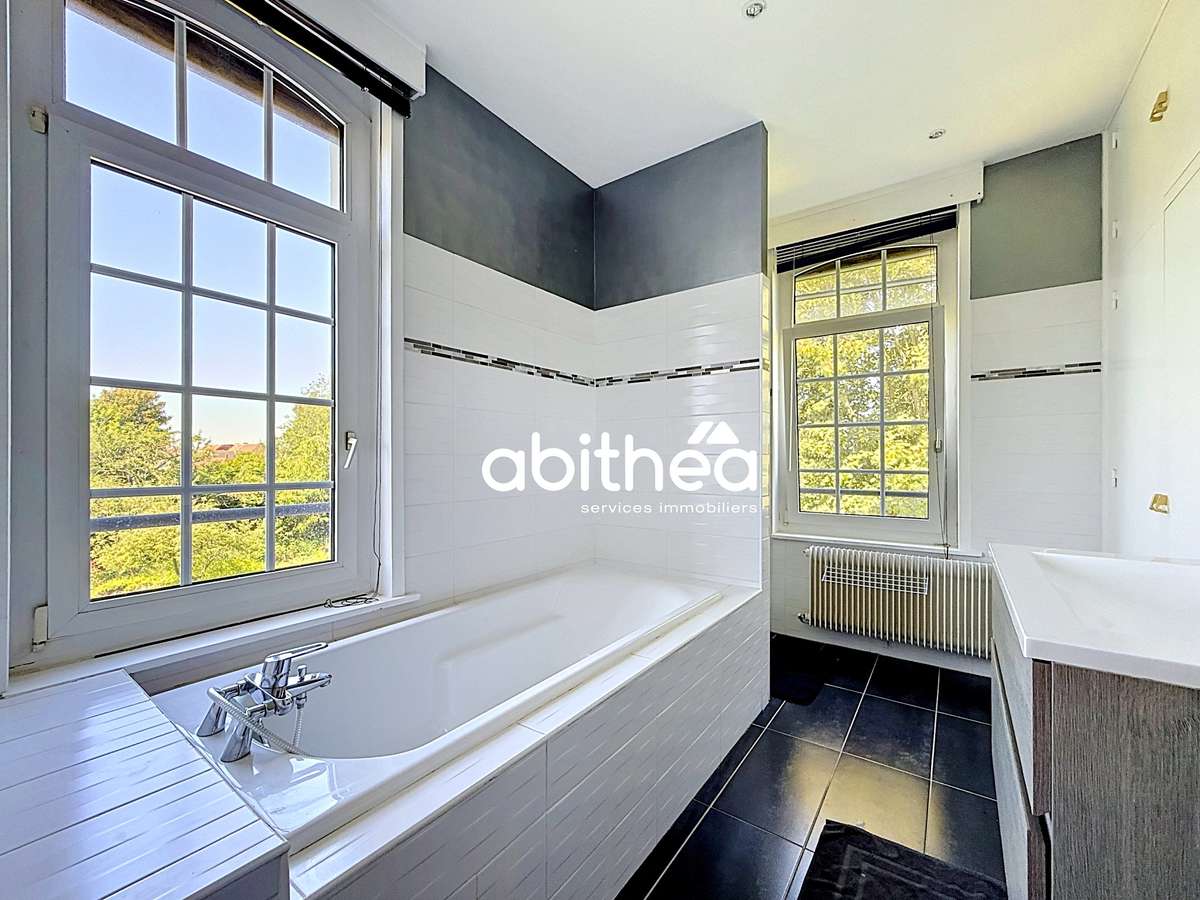
Upstairs, the sleeping area offers 4 additional bedrooms, including 3 between 12 and 19 sq m, plus a master bedroom of 24.50 sq m with its own bathroom.
The generous landing of 17.85 sq m in itself provides additional space that can be adapted to suit your needs: home office, library, relaxation area or reading corner. A second WC completes this level.
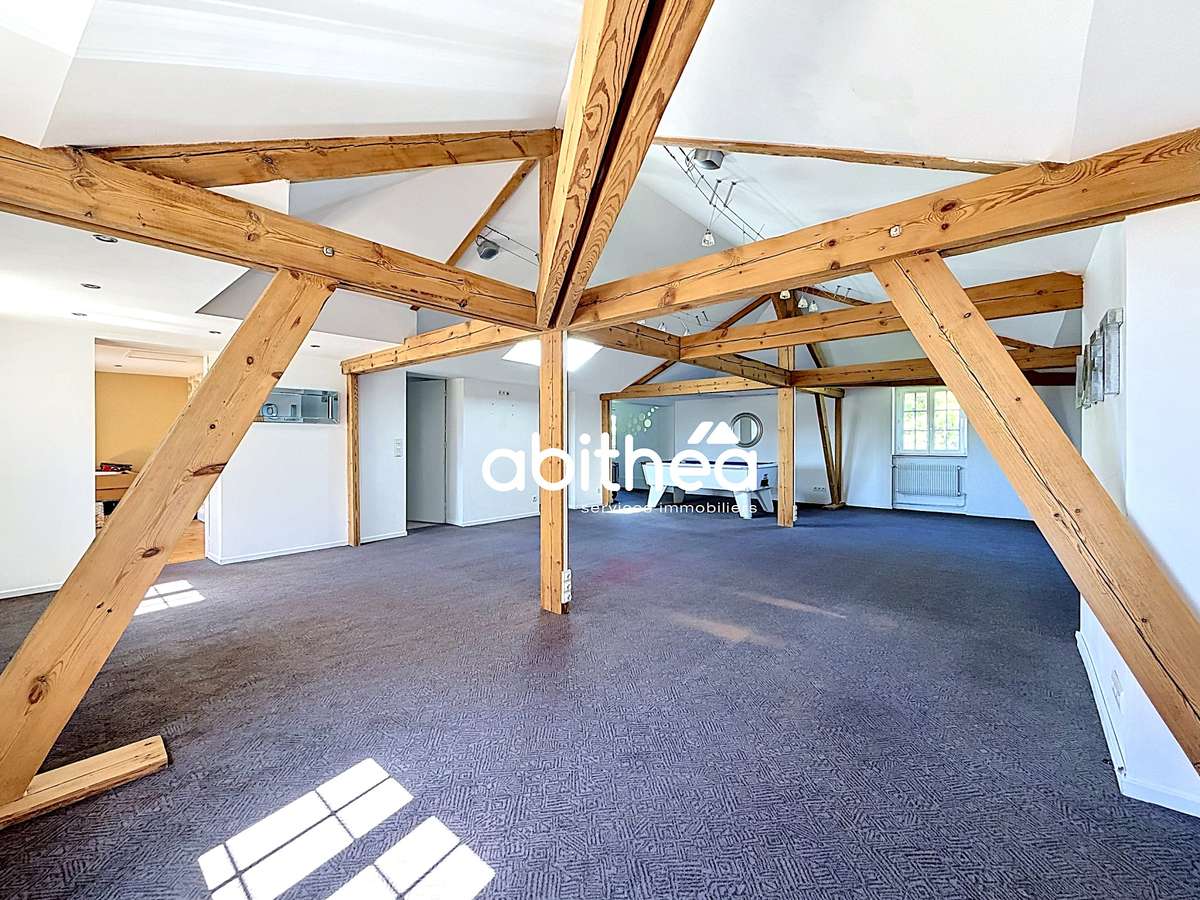
The top level in turn offers particularly interesting space, with a room of nearly 80 sq m on the floor, currently arranged as a playroom. Its dimensions allow for many possible uses and further reinforces the family dimension of the property.
In addition to these areas, there is also a cellar of nearly 100 sq m, providing significant storage possibilities.
Outside, the change of atmosphere is immediate.
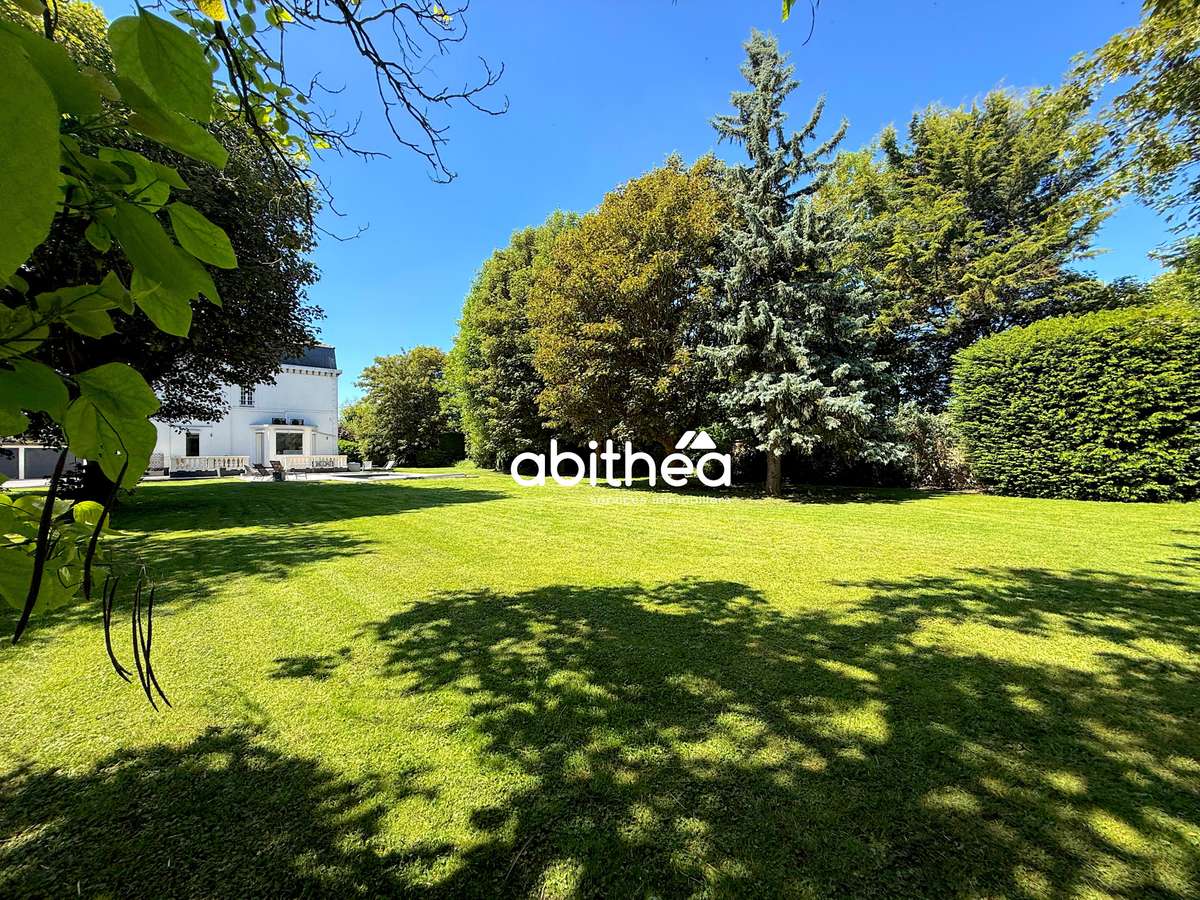
The property sits on a plot of over 2,800 sq m, richly wooded and structured by many mature trees. Its dimensions allow for large lawned areas while also creating different spaces around the house.
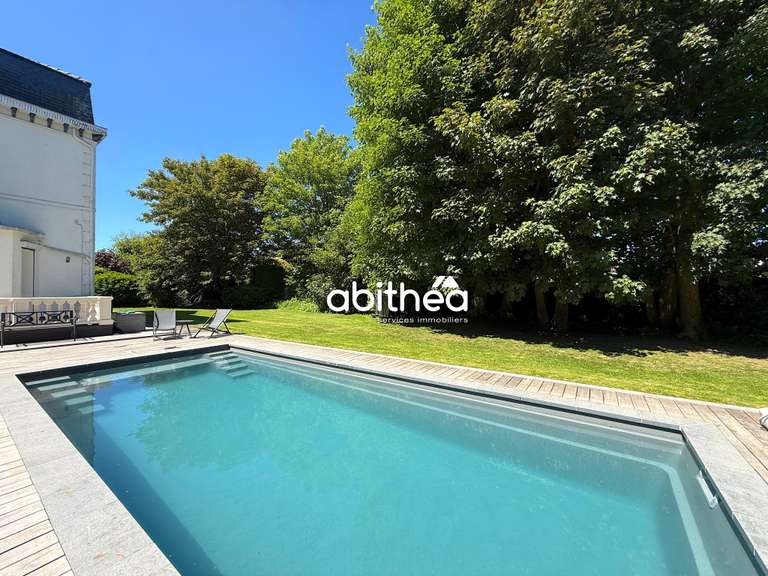
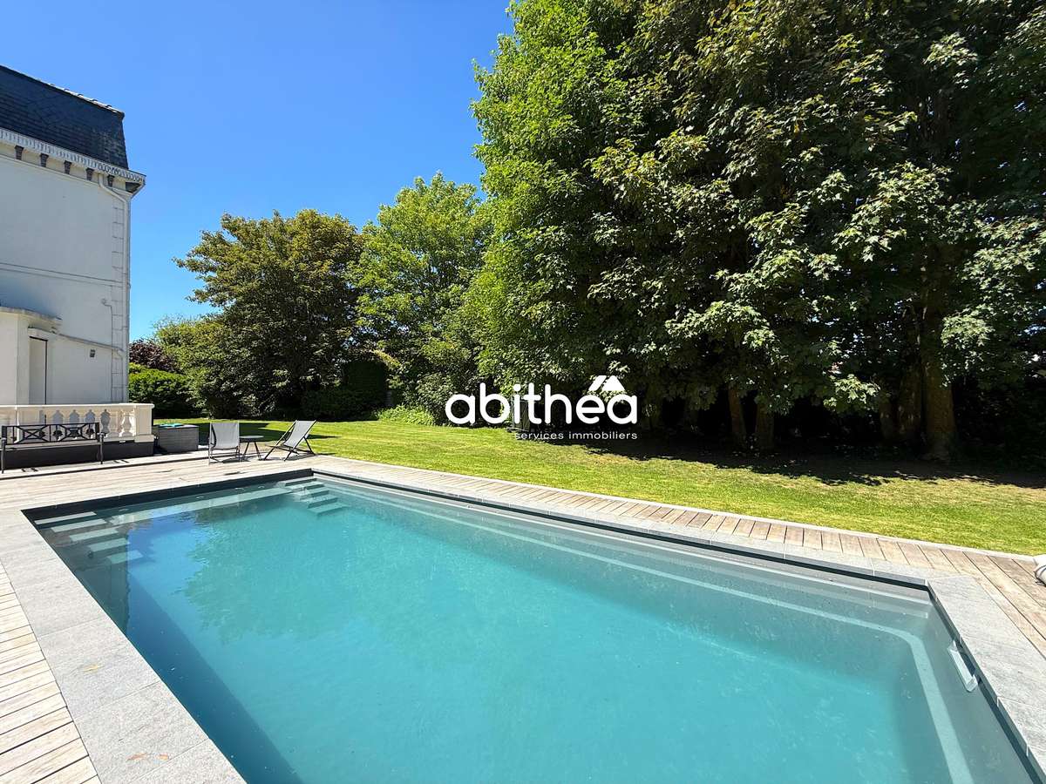
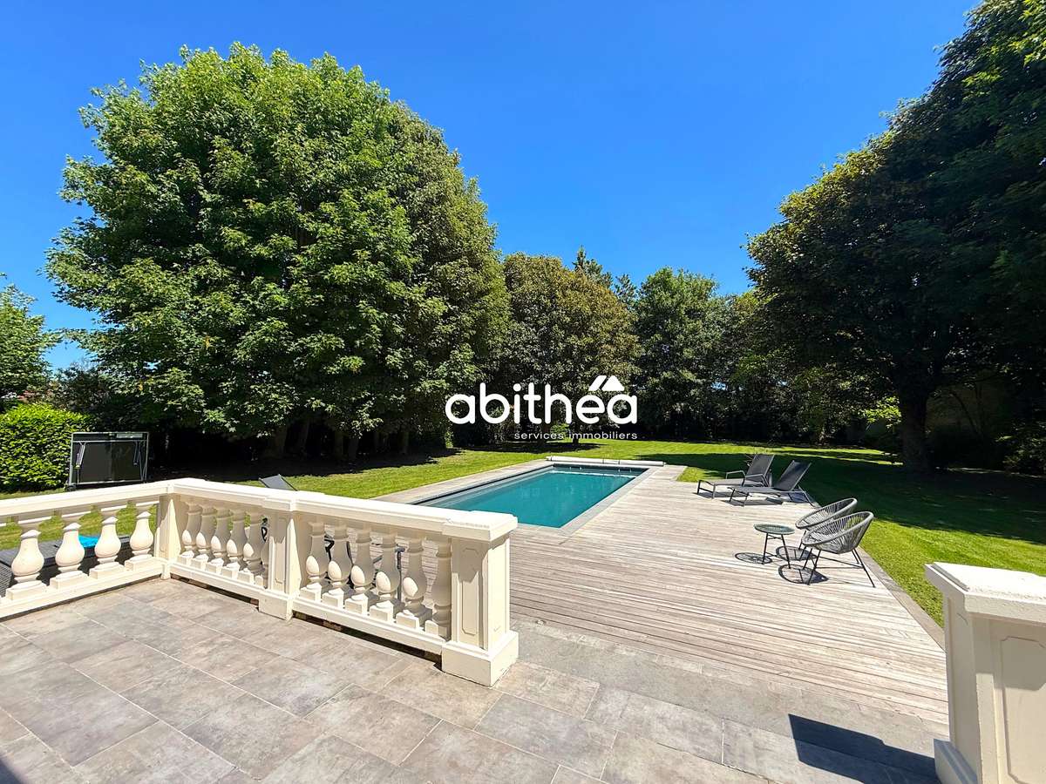
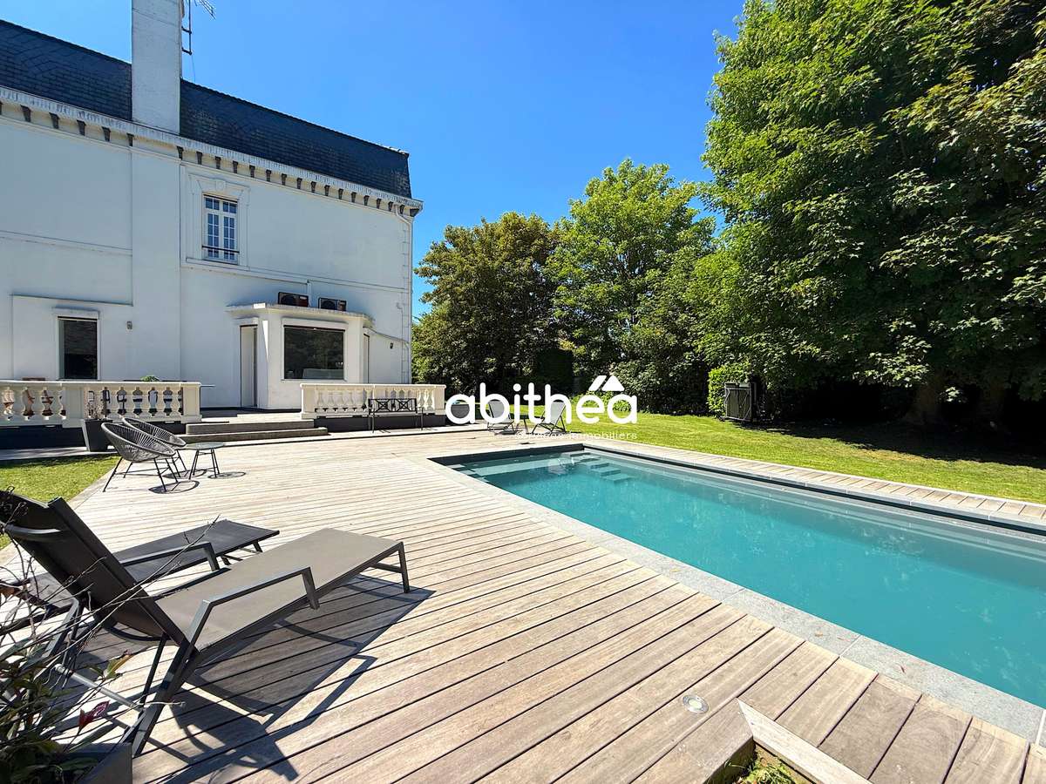
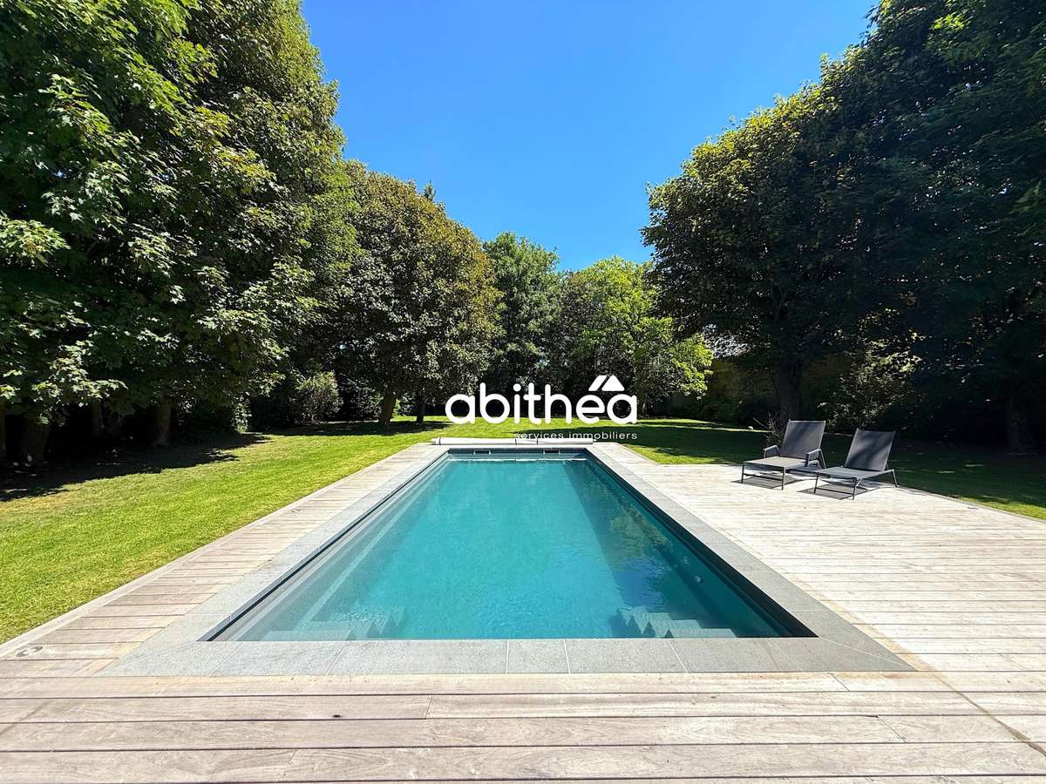
At the heart of the garden is a swimming pool measuring 9 x 4.50 metres, representing an investment of approximately €38,000, accompanied by its pool house. Heated by heat pump.
The basin is surrounded by a large wooden terrace, installed in 2021, representing an investment of approximately €17,000. It creates a genuine relaxation space amidst the greenery and lets you fully enjoy the garden during the summer months.
Outbuildings and parking options are well matched to the size of the property. A garage of approximately 45 sq m with three doors can accommodate several vehicles, while the large driveway in front of the house offers further parking spaces. An electric vehicle charging point has been installed.
This magnificent property stands out both for its volumes and its environment. Its unique, warm architecture gives it a special character and creates a beautiful, generous, distinctive family home.
For further information and to arrange a viewing, please contact:
Sophie Garénaux on 06.33.57.73.49
Commercial agent registered under no. 795 355 155 - RSAC ARRAS
Information on the risks to which this property is exposed is available on the website: www.georisques.gouv.fr
- Exceptional home: 302 m² living space, 7 bedrooms, generous volumes and classic charm.
- Pool & landscaped park: 2,800 m² of greenery, semi one-level layout, 79 m² games room and triple garage.
Ref : 102035_1911 - Date : 15/10/2026
FEATURES
Pool
Terrace
Fireplace
Wine cellar
Cellar
Garden
DETAILS
Price
€630,000
Home type
House
City
Dourges (62119)
Rooms
7
Land surface
2,825 m²
Bedrooms
7
Bathrooms
2
Exposure
OUEST
Price details
ENERGY DIAGNOSIS
DPE
E
277 kWh/m².y
GES
D
42 kgCO2/m².y
Show more
LOCATION
CONTACT US
INFORMATION REQUEST
Request more information from ABiTHEA ARRAS.