
€1,590,000
House Douai - 6 bedrooms
59500 - Douai
9 rooms
6 beds
1 shower
DESCRIPTION
!! SUPERB NEW BUILD !! SOLD FURNISHED !!
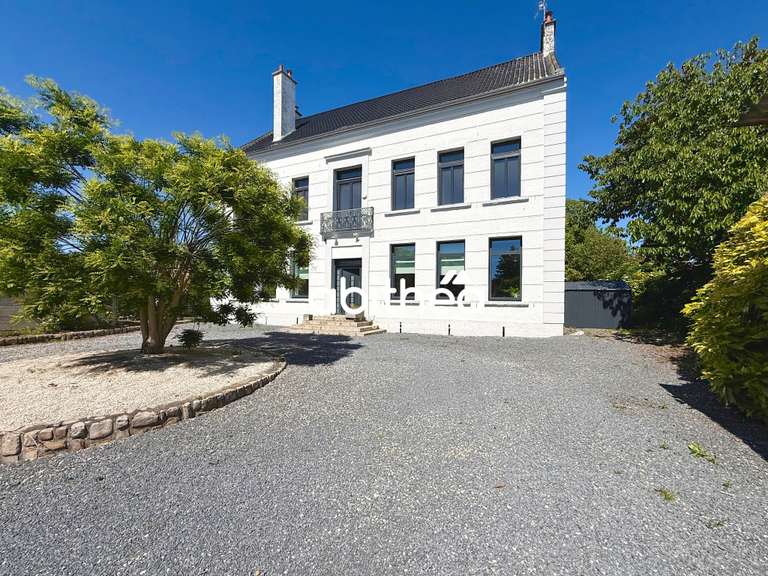
INDIVIDUAL PRESTIGE PROPERTY - 435 m2 of living space on the ground - DESIGNED BY AN ARCHITECT + LANDSCAPE DESIGNER - PRIME AREA
VERY RARE EXCEPTIONAL SPECIFICATIONS: DOUBLE SWIMMING POOL (indoor + outdoor) + MULTI-SPORTS PITCH + 2 SPACIOUS GARAGES (86 m2) + 5 BEDROOMS + PARENTAL SUITE + 4 BATHROOMS + HIGH-END FINISHES
--- 15 minutes from Mérignies ---
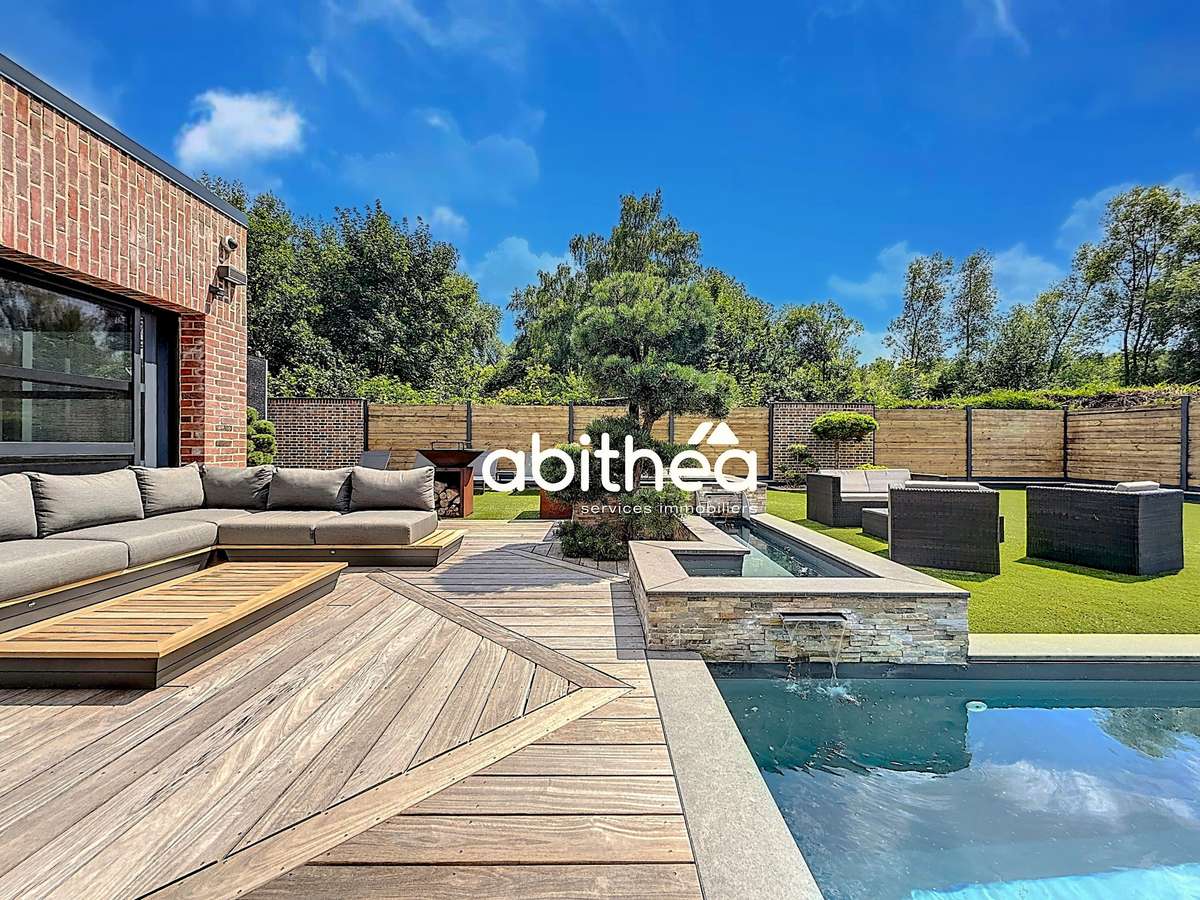
In an INTIMATE setting, sheltered from prying eyes and located within the strategic triangle of Arras, Lille and Douai, this unique, exceptional property will be perfect for hosting a family life, for the day-to-day of a business owner, or to fulfil the wish for a home laid out in SEMI-ONE-LEVEL STYLE. Nestled in the heart of a green setting, you will appreciate the peaceful and reassuring atmosphere of this detached home, designed around the spirit of “bringing the inside to the outside”, built around 4 pillars: water, fire, stone and wood.
A true refined haven of peace, SOUTH-FACING (full south exposure), inviting you to switch off, combining luxury and comfort, while being just a stone’s throw from amenities. Don’t miss this unique opportunity to live in an idyllic setting, intelligently designed for easy day-to-day living, requiring little maintenance and meeting the demands of a very active lifestyle!
The whole offers very generous volumes, with an exceptional living area of 435 m2 on the ground, broken down as follows: 388 m2 of living space, including 130 m2 for the pool house. In addition, it is important to note that the property offers an extra 86 m2, split between 2 garages, for parking several vehicles. A very rare total area that you will certainly appreciate.
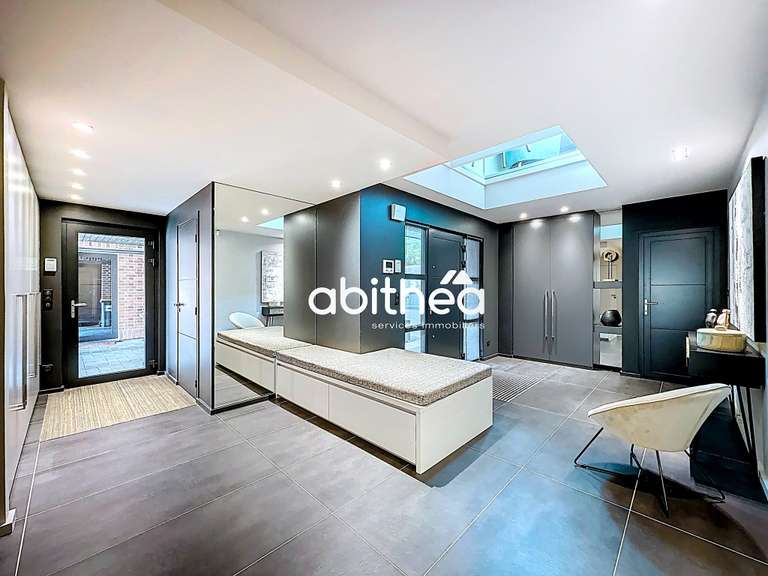
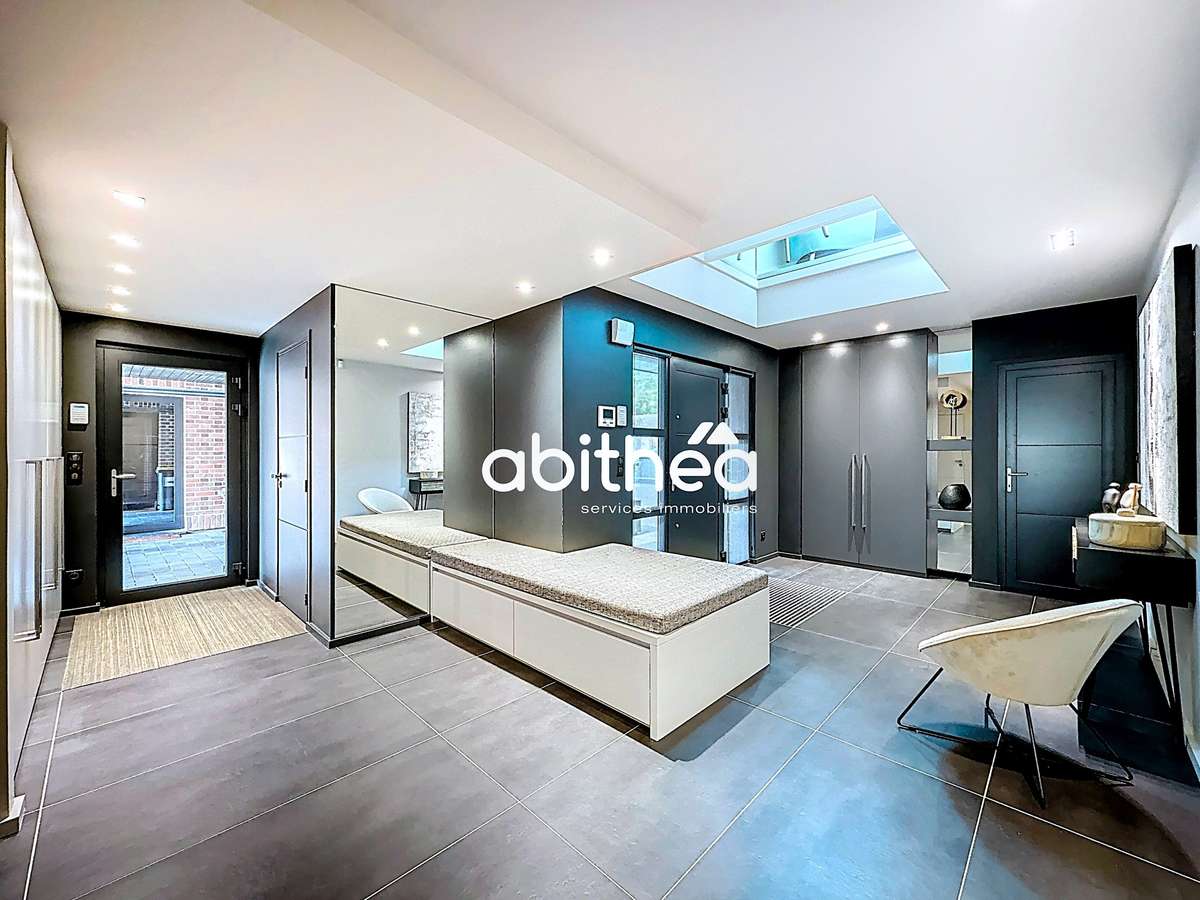
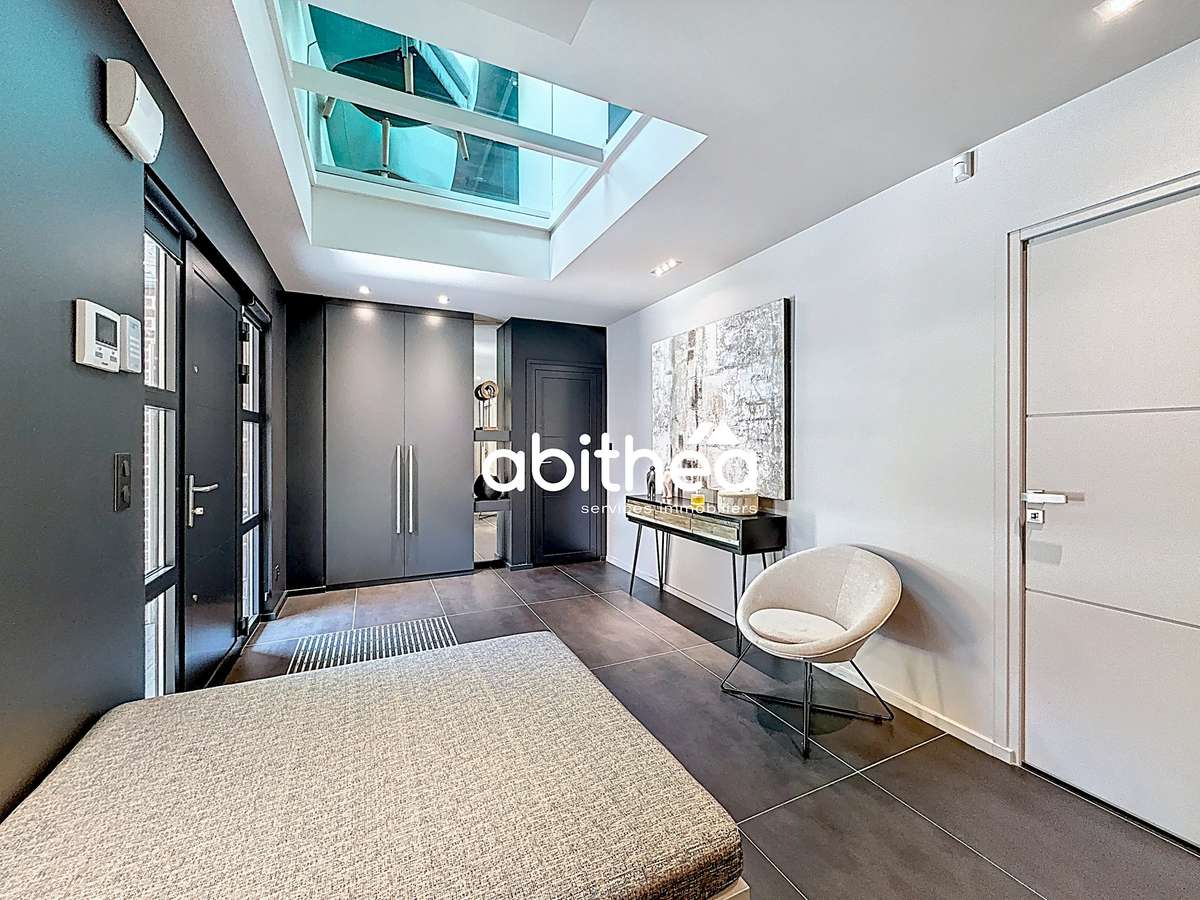
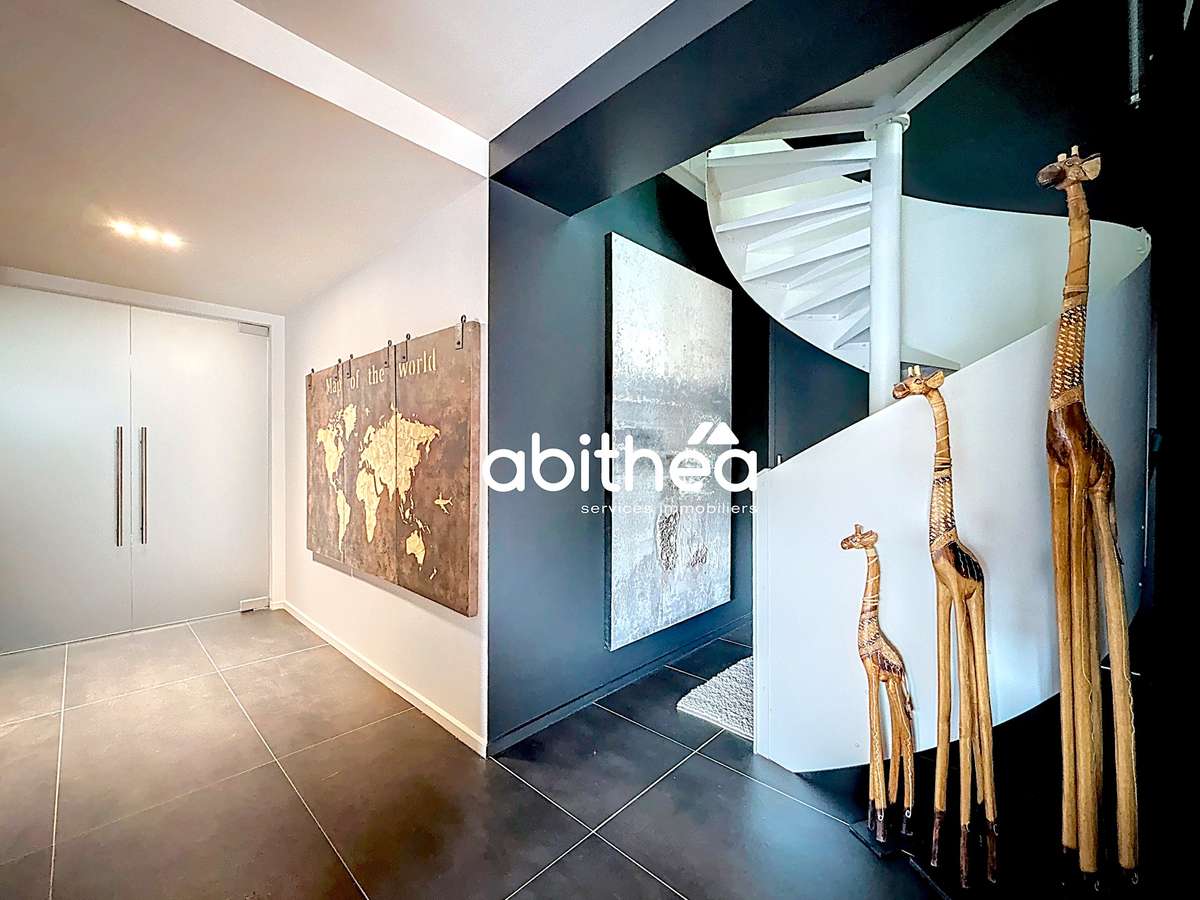
The ground floor includes an incredible entrance hall with integrated cloakrooms, serving a first comfortable bedroom of 17.50 m2 to welcome your guests, with an en-suite bathroom and dressing room. The entrance also leads to a tastefully fitted 14 m² office, which can serve as an additional bedroom depending on your needs, as well as a spacious, perfectly optimised 11 m² utility room.
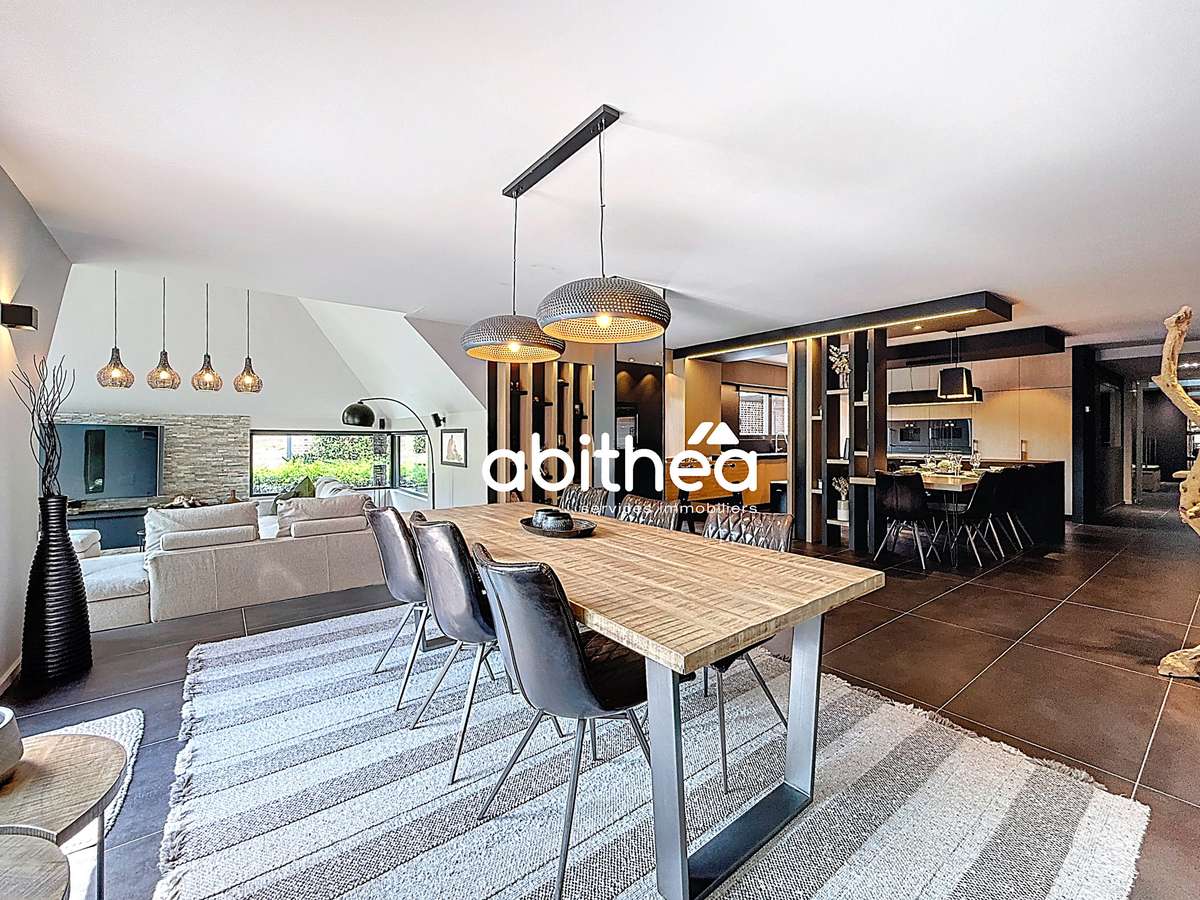
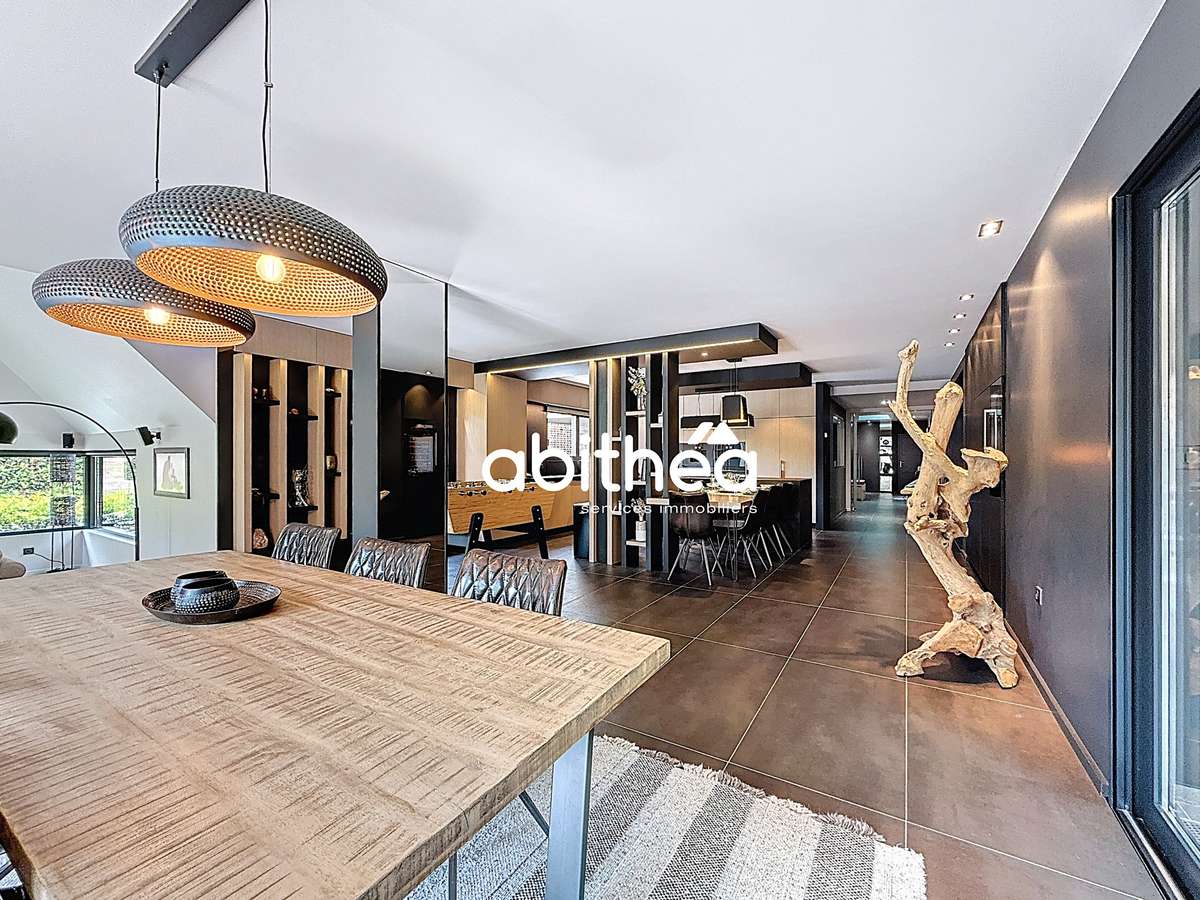
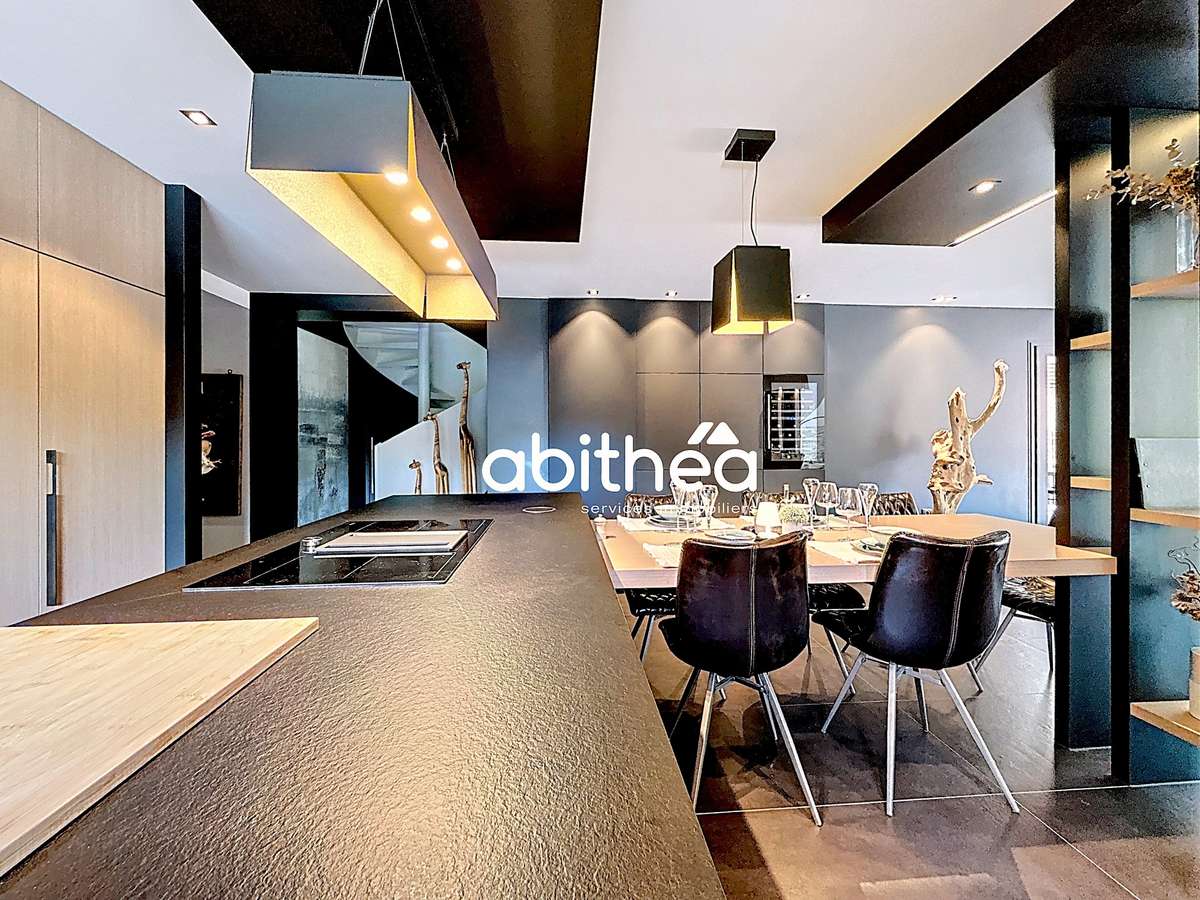
The renowned “Fermont” glazing has been specified throughout the entire home. Very fine surprises await you, like the custom-made double glass door giving access to an exceptional living space. The kitchen, refined and sociable, with remarkable quality, is fitted with high-end appliances (Gaggenau) and offers many storage options (value: approx. €75,000). It has been designed to embody the perfect balance between design, aesthetics and functionality!
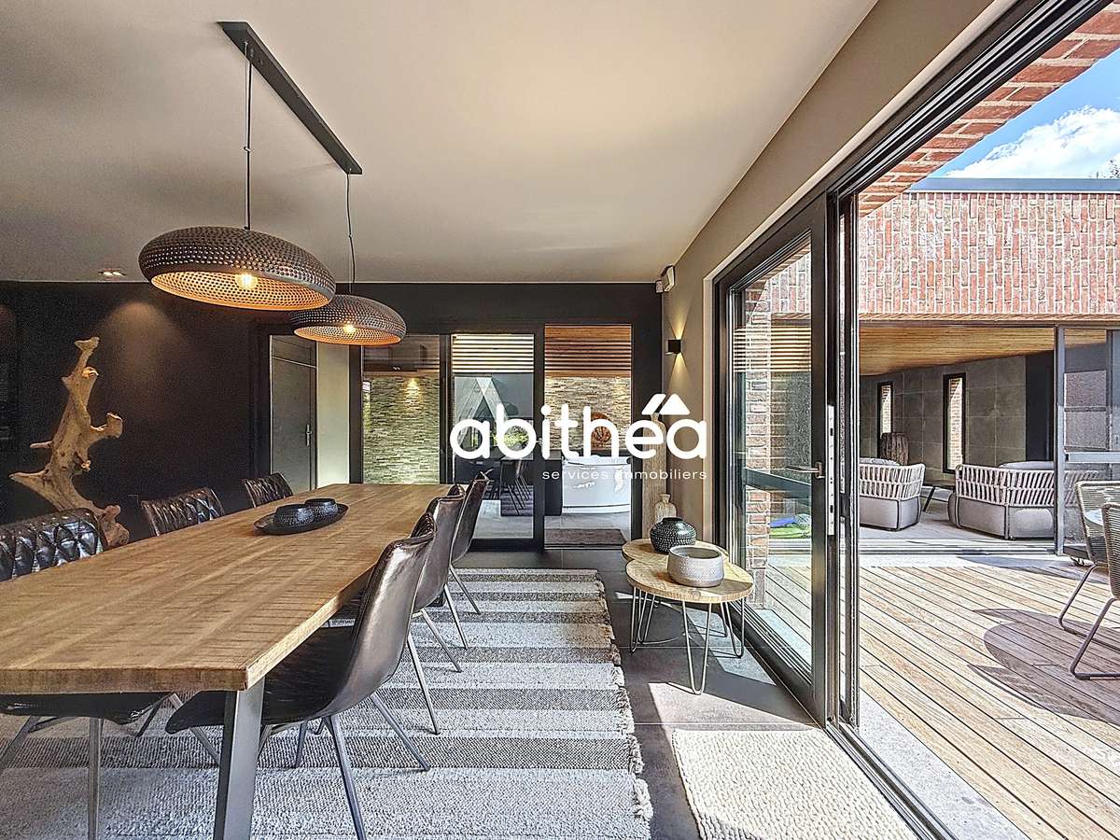
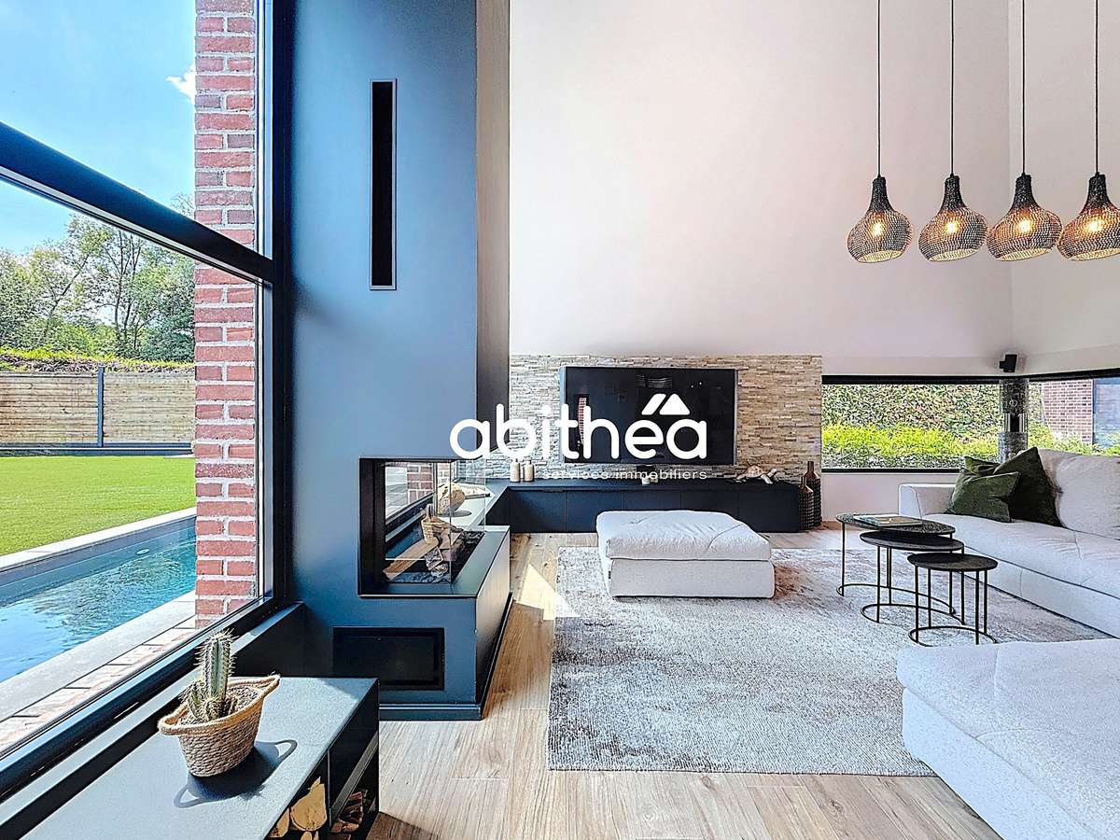
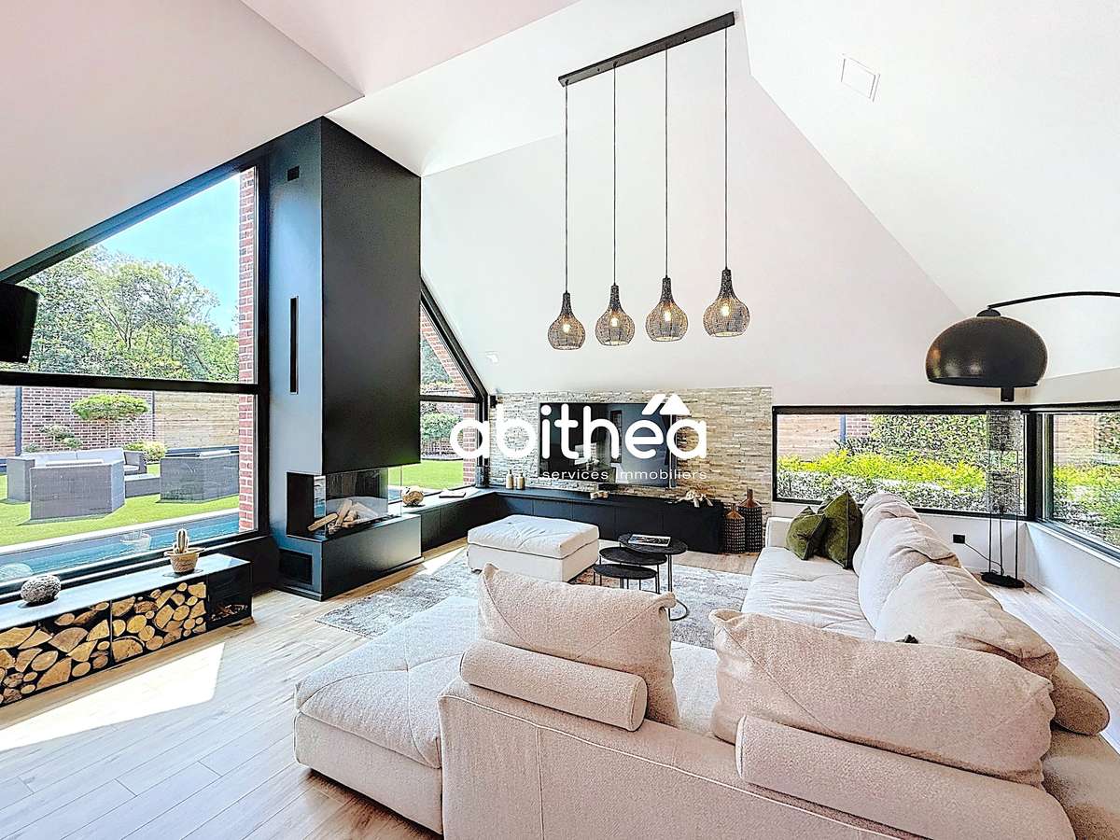
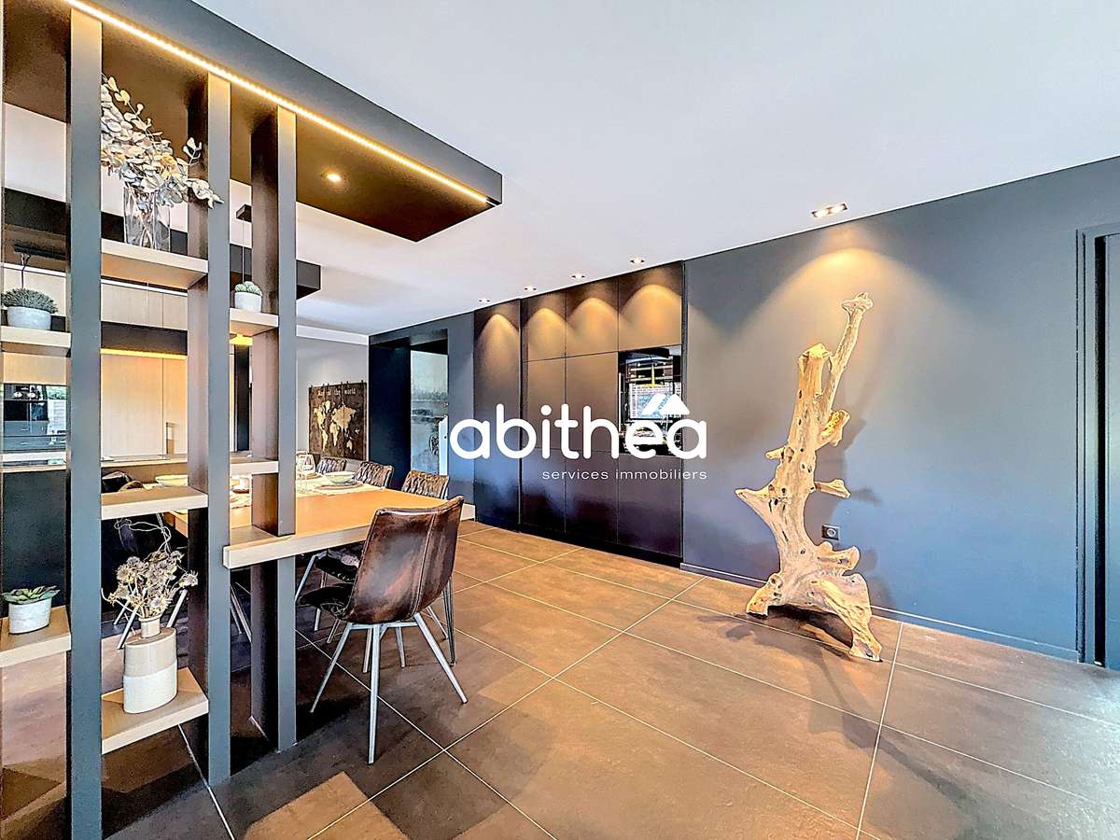
Next to it is an adjoining dining room of 35 m2 with views over the garden, easily able to accommodate large numbers of guests. A superb living room of almost 33 m2 with a recessed (lowered) ceiling area, where you find a warm and enveloping atmosphere thanks to the choice of materials and colours, as well as the gas fireplace, enhancing the overall ambience.
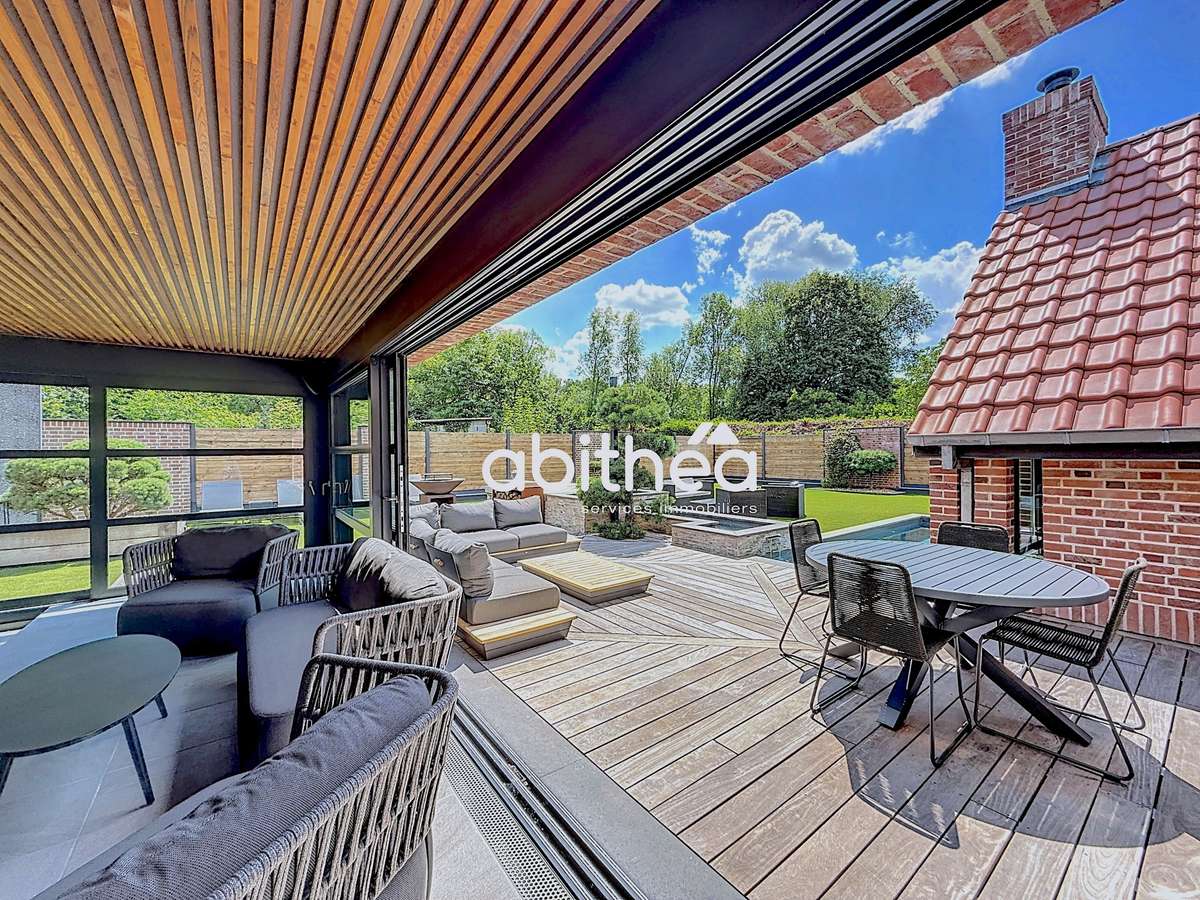
The entire property is framed by aluminium joinery: both sublime and discreet, with a minimalist elegance. A graceful boundary between inside and outside, they provide a gentle transition between the house, the garden and the terrace, allowing free, open access between the different areas.
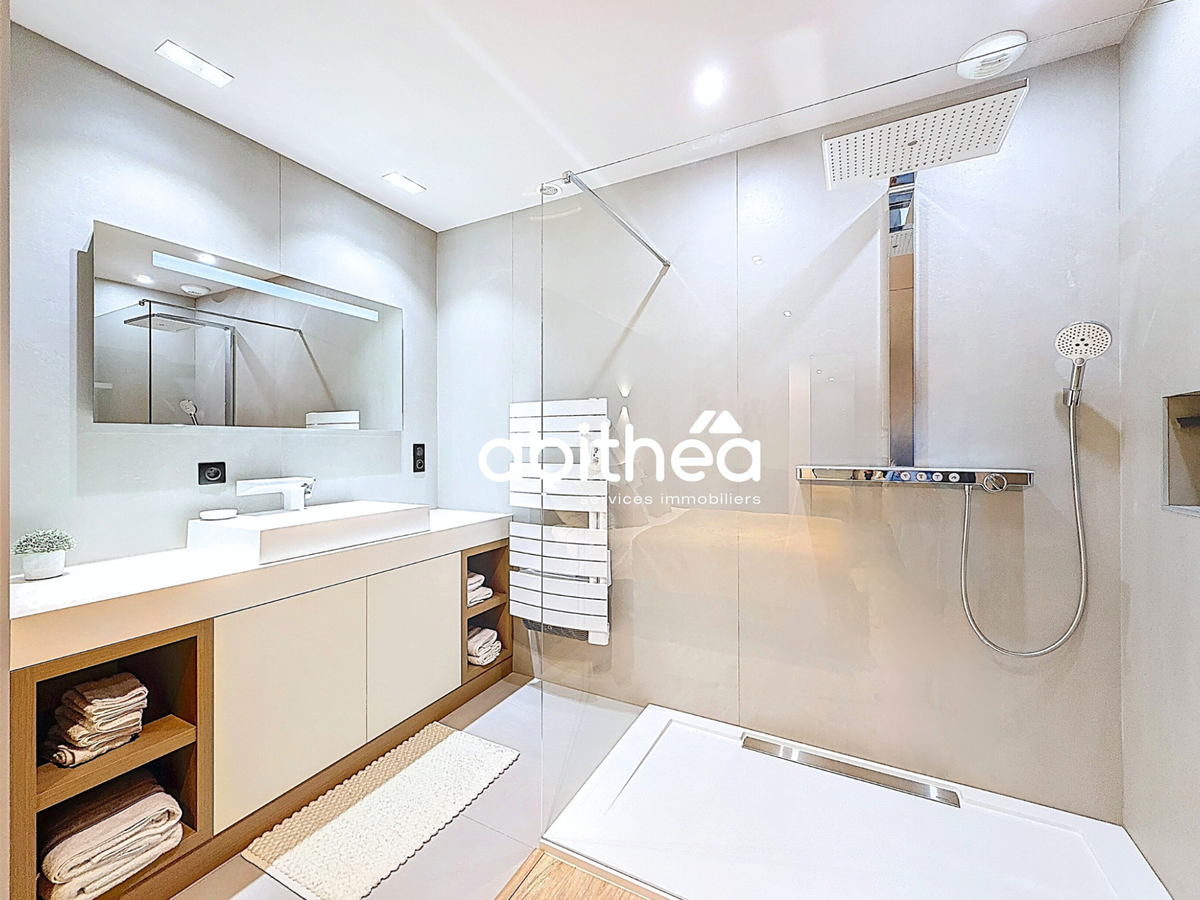
A beautiful staircase accompanied by glass flooring leads to the first floor, where there are 3 bedrooms, each with an integrated dressing room, as well as a bathroom with an Italian shower, a bathtub and a vanity basin. It is important to note that all storage and dressing areas in the house were designed by the well-known company “Roger”. It undoubtedly reflects a harmonious combination of elegant architecture and bespoke high-quality furnishings!
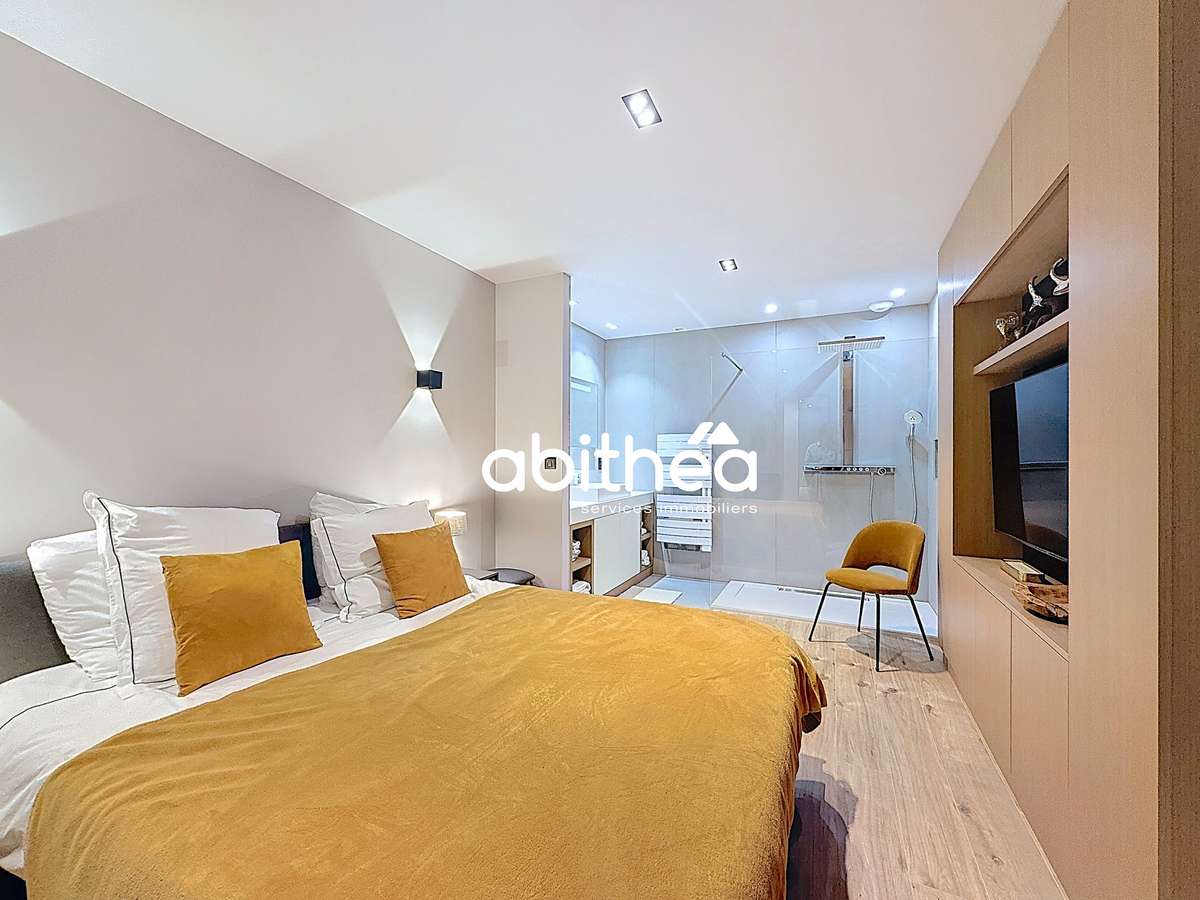
Finally, there is also an atypical 57 m2 on-the-ground floor parental suite, featuring a dressing room, a bright office area, and an open bathroom with a freestanding bathtub, allowing you to relax in complete privacy.
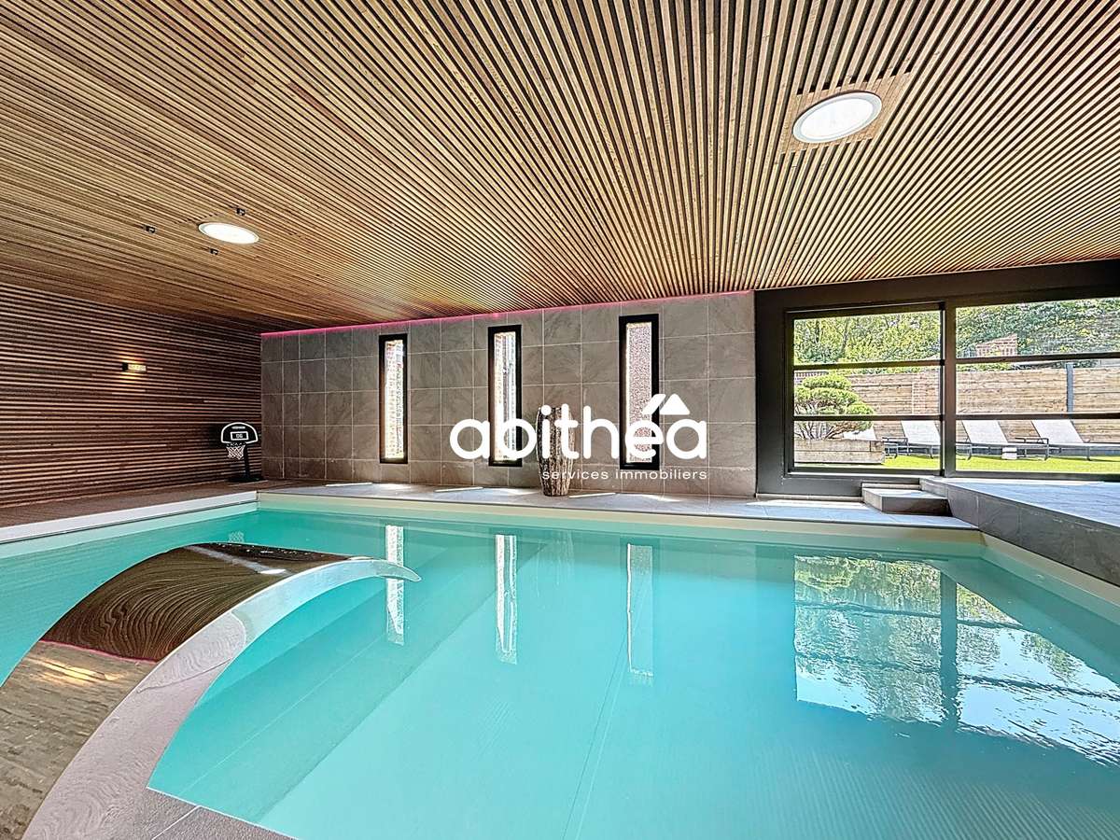
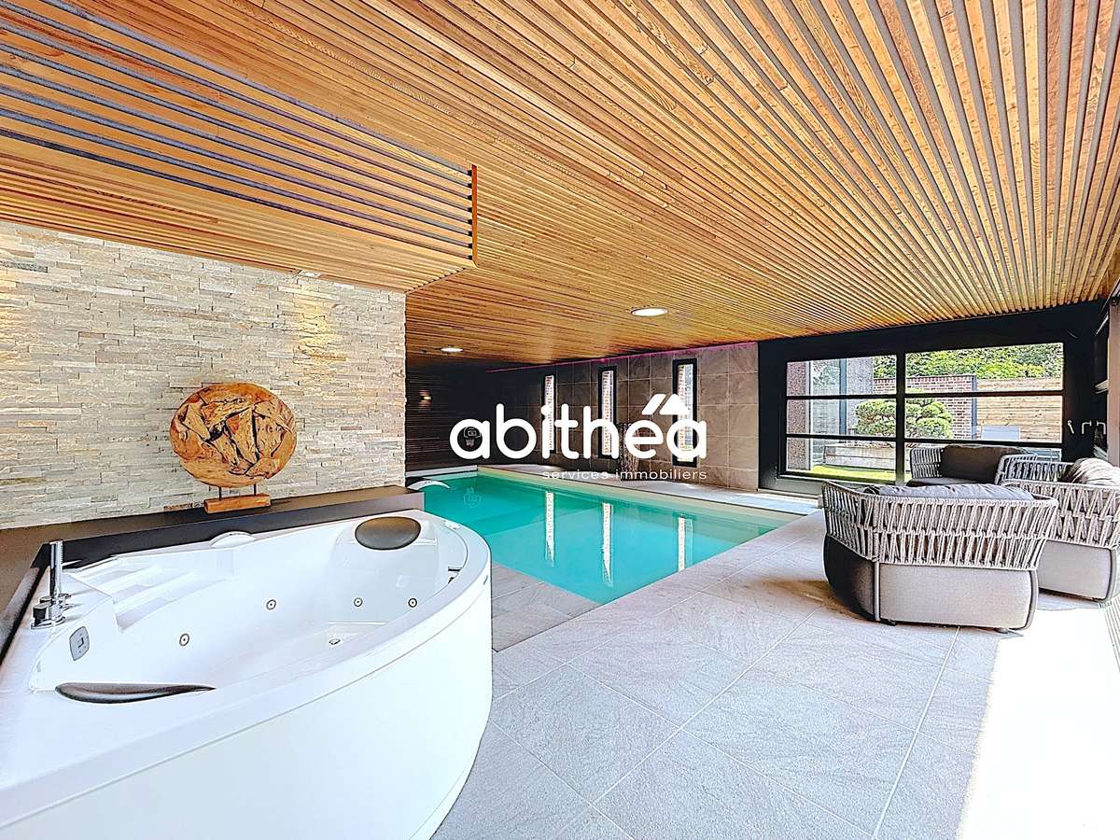
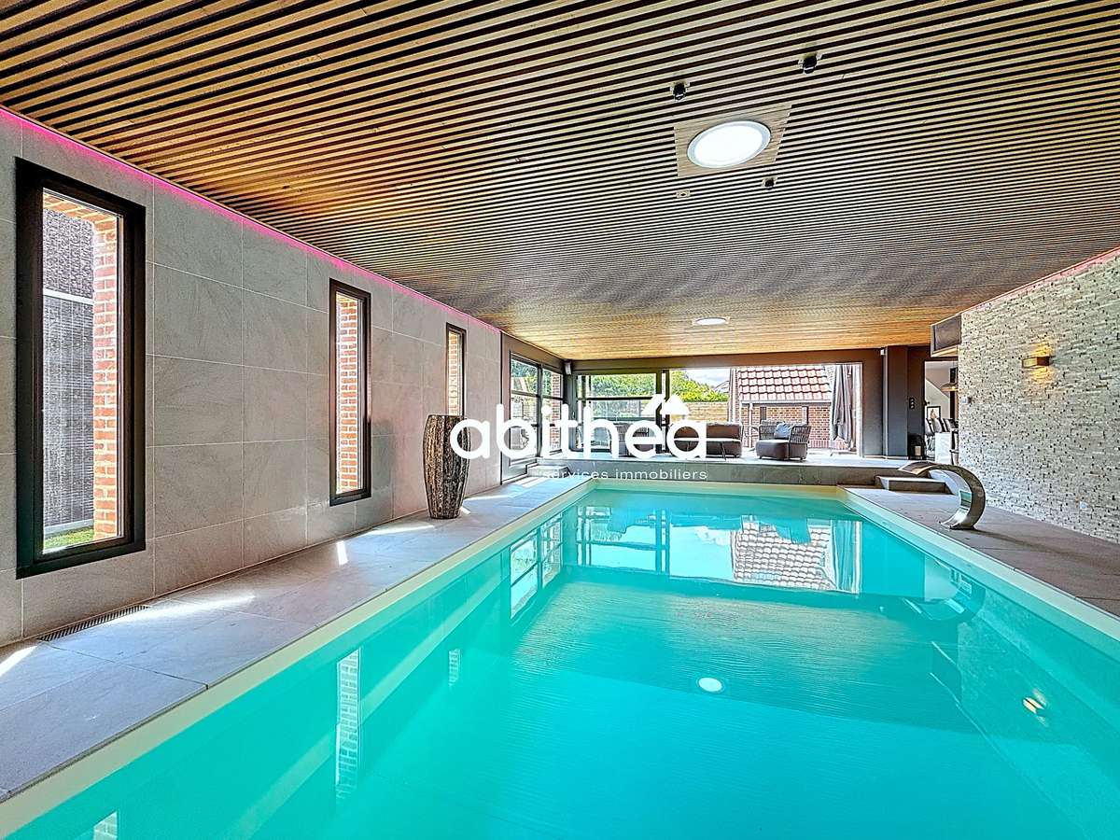
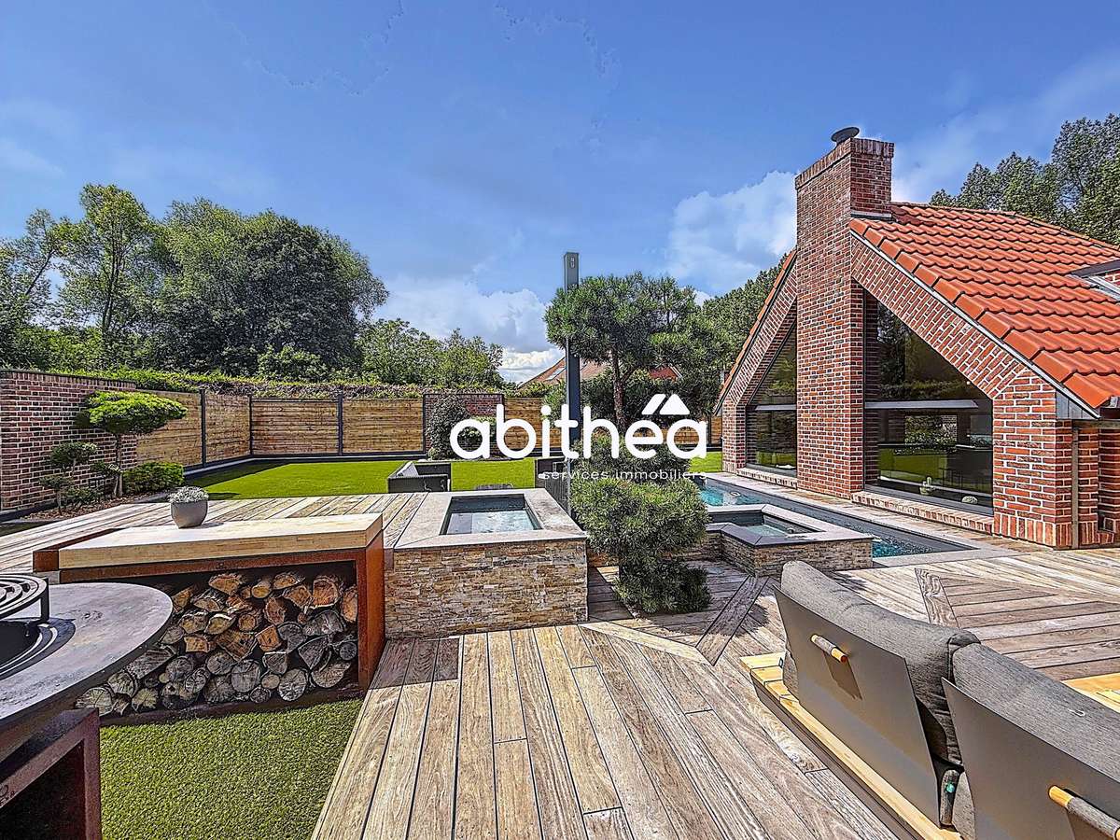
To unwind or to practise physical activity at home, the property offers a 130 m2 Pool House, including an imposing 4.5 m x 9 m swimming pool, a whirlpool bath, a shower room and a changing cabin. This opens onto the garden thanks to overlapping sliding bay windows, unifying the living spaces and allowing the indoor/outdoor worlds to connect.
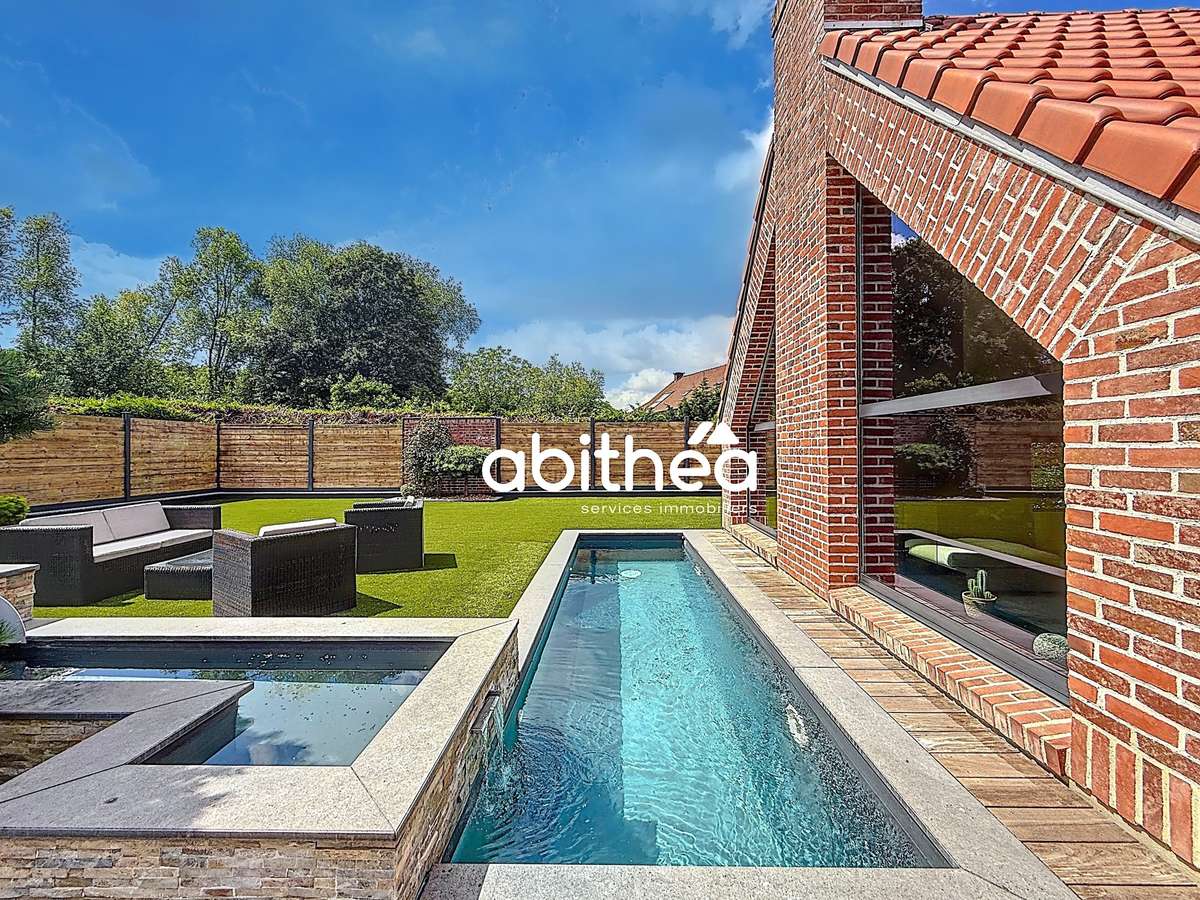
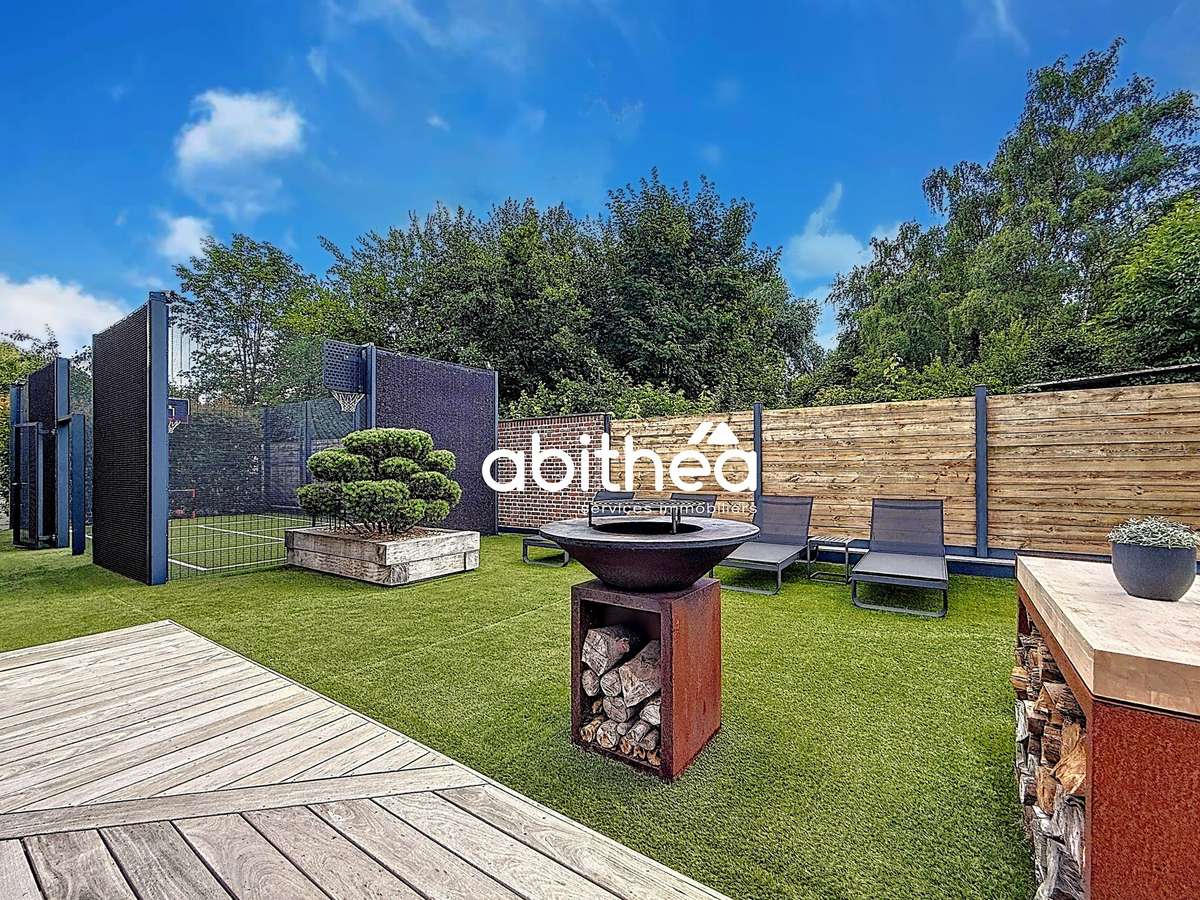
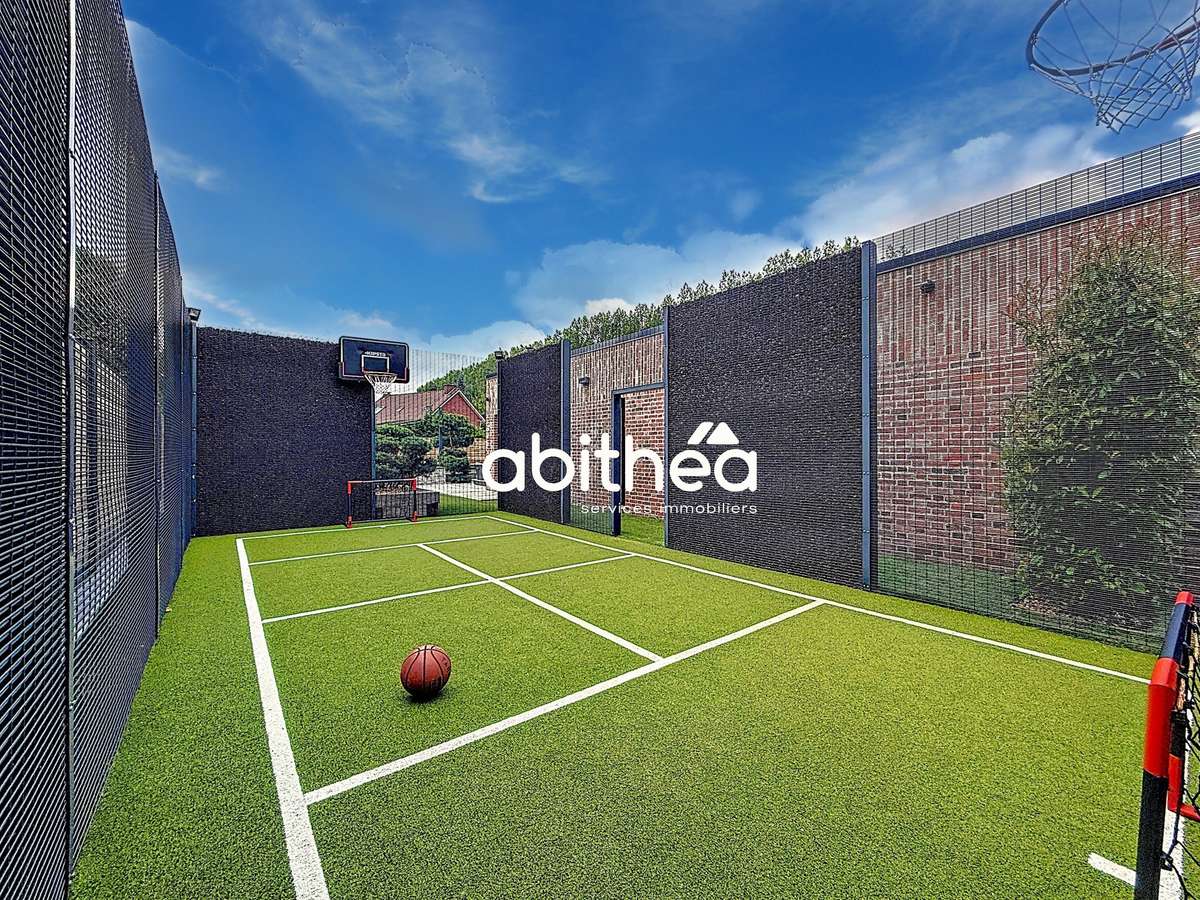
The landscaped, mature garden has been created by a landscape gardener, with very attractive plants, and is perfectly maintained by a gardener, in particular made easier by the installation of synthetic grass. A soothing fountain flows down a swimming lane corridor, thus forming the second pool, this time outdoors. You will also find a multi-sports pitch with a synthetic surface and fencing made in parts with lava stone.
As you will have understood, we are offering you a superb prestige home with rare, highly appreciated high-end features, respecting both the decorative and functional codes of a luxury property.
Regarding the technical characteristics: heating is provided by a gas boiler—underfloor heating on the ground floor and radiators on the first floor—mains drainage, a very effective alarm system, video entry phone, intercom, etc.
You will be delighted with the overall vehicle parking set-up: two large garages (almost 100 m2 total), a carport, and you can easily park 4 to 5 cars within the property. All of it laid in blue stone paving.
NB: The entire property is sold furnished and includes furniture, with the selection carefully chosen—just like the build—(Roche Bobois, Slots..). The decoration reflects a general harmony, with a real consistent design theme throughout the property. The play of textures and noble materials gives this villa a perfectly controlled, minimalist aesthetic, granting it this unique character!
Viewings will only be scheduled after the file has been reviewed and proof of financing is presented. Curious people and fans of interior layout—please refrain!
For any additional information and to arrange a viewing:
Sophie Garénaux 06.33.57.73.49 / garenaux-sophie@abithea.fr
Justine Muselet - assistant: 06.42.14.62.76 / muselet-justine@abithea.fr
Commercial agent registered under no. 795 355 155 - RSAC ARRAS
Information about the risks this property is exposed to is available on the Géorisques website: WWW.georisques.gouv.fr
- Maison de prestige : 6 chambres, suite parentale et 4 salles de bains, volumes généreux pour un confort haut de gamme.
- Double piscine : piscine intérieure et extérieure, terrain multisports, 2 garages spacieux et aménagement paysagé pour un cadre d’orf
Ref : 101789_1676 - Date : 15/10/2026
FEATURES
Pool
Terrace
Fireplace
Alarm
Intercom
Garden
DETAILS
Price
€1,590,000
Home type
House
City
Douai (59500)
Rooms
9
Bedrooms
6
Bathrooms
3
Half bathrooms
1
Exposure
SUD
Price details
ENERGY DIAGNOSIS
DPE
C
124 kWh/m².y
GES
C
18 kgCO2/m².y
Show more
LOCATION
CONTACT US
INFORMATION REQUEST
Request more information from ABiTHEA ARRAS.