€1,190,000
House Dieppe - 6 bedrooms - 561m²
76200 - Dieppe
561m²
11 rooms
6 beds
DESCRIPTION
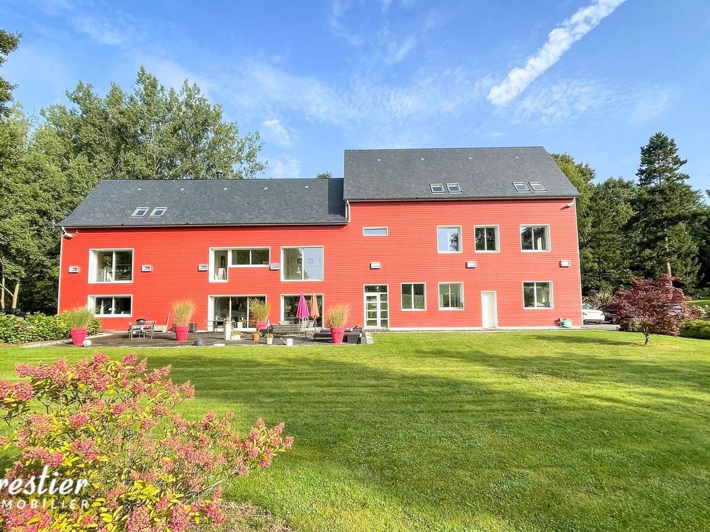
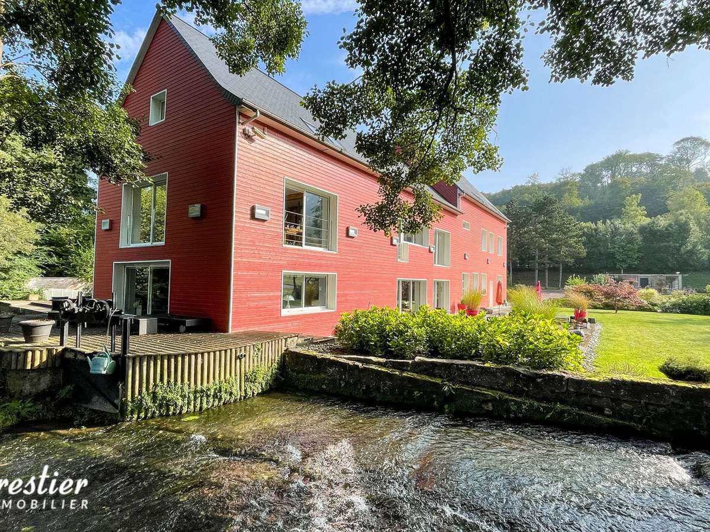
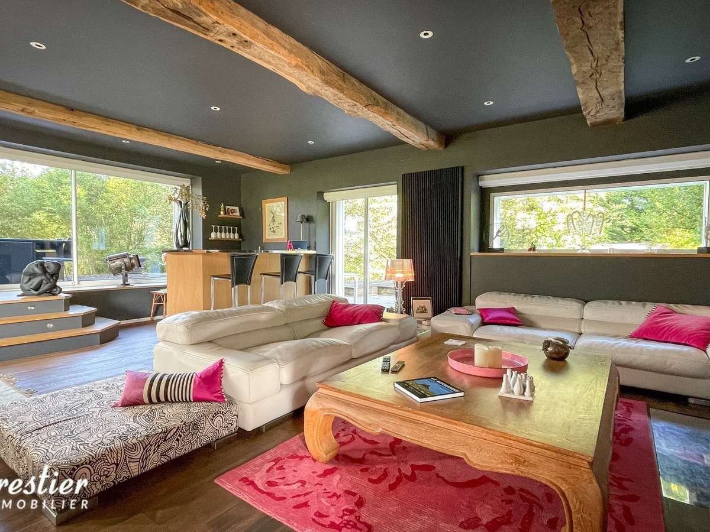
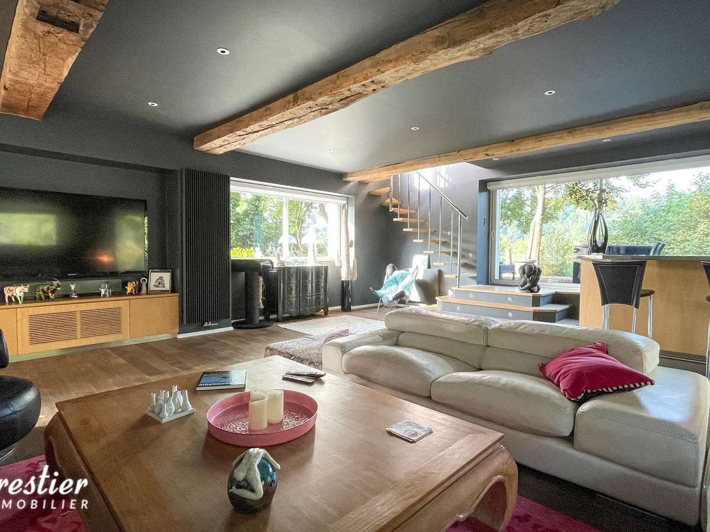
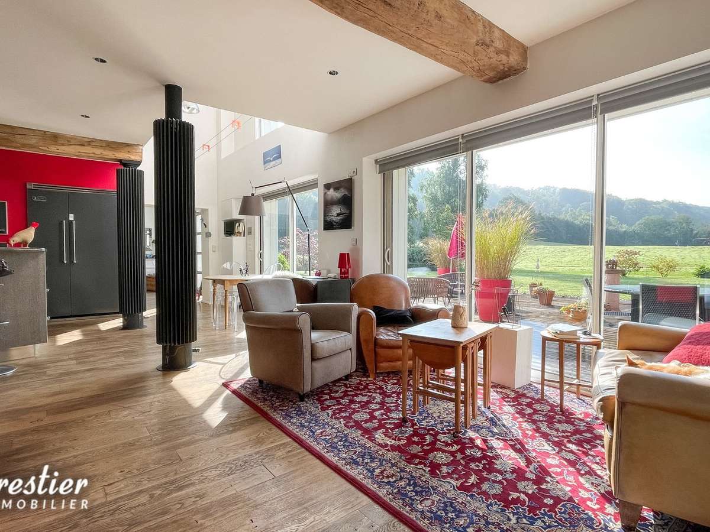
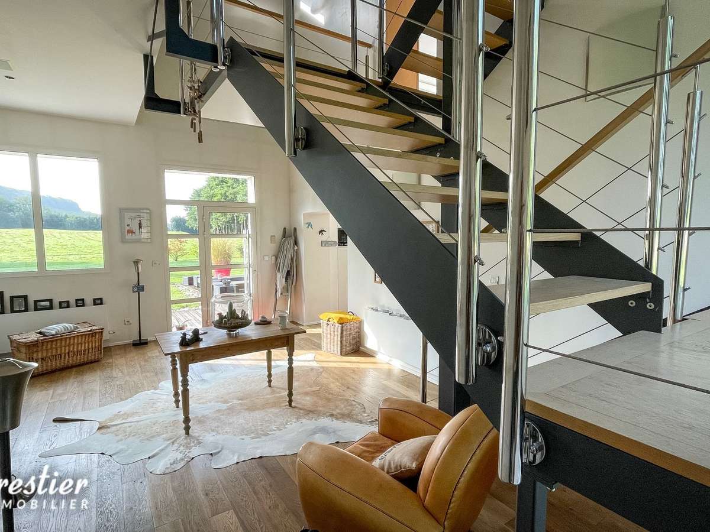
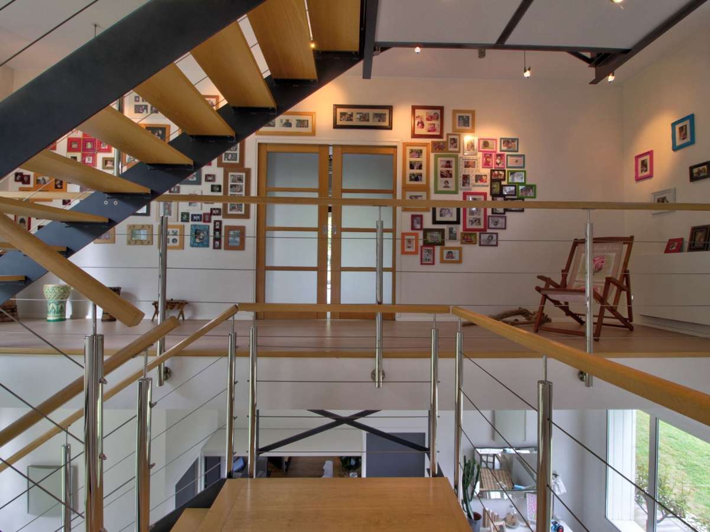
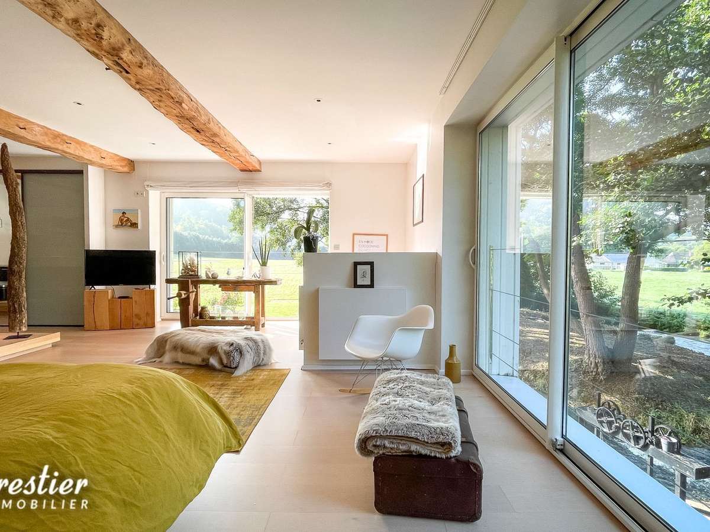
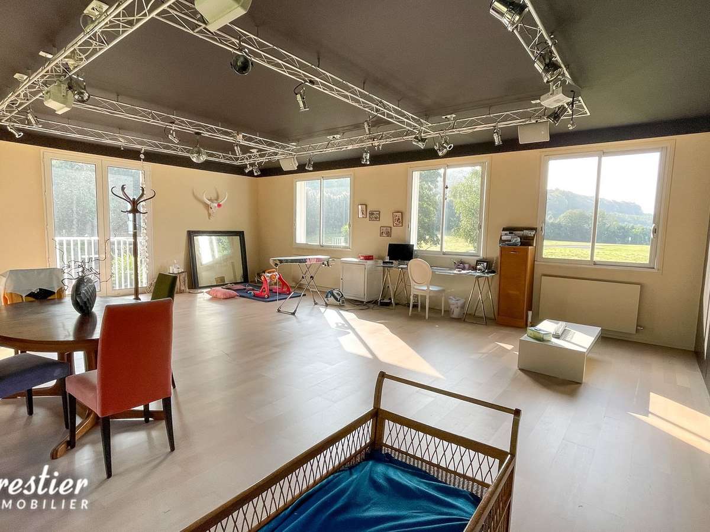
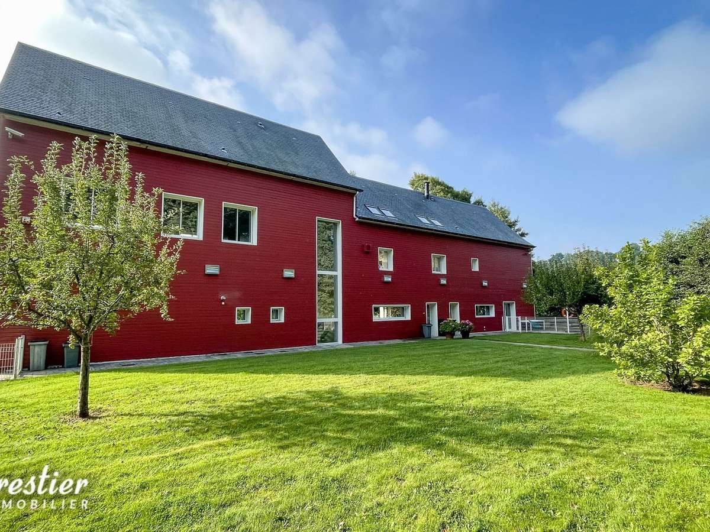
The Leforestier immobilier agency offers this former industrial mill, transformed into a substantial contemporary home. A designer architect’s house in a Scandinavian style, with large reception rooms.
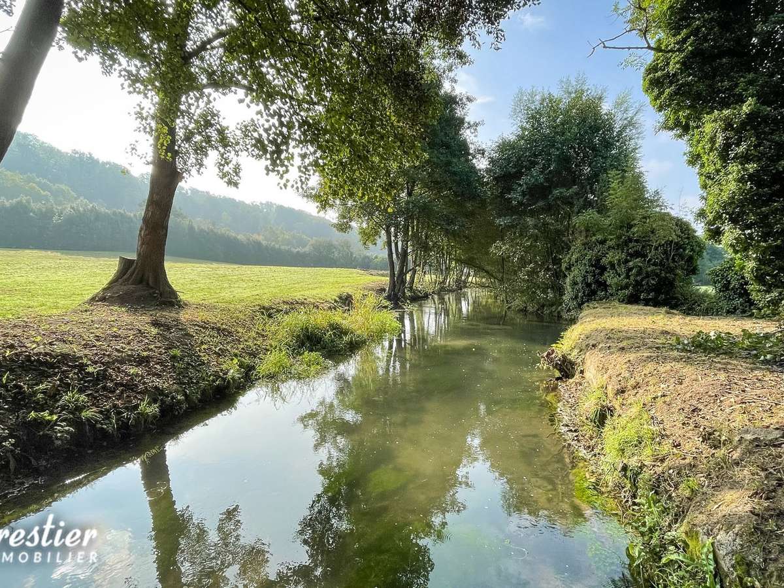
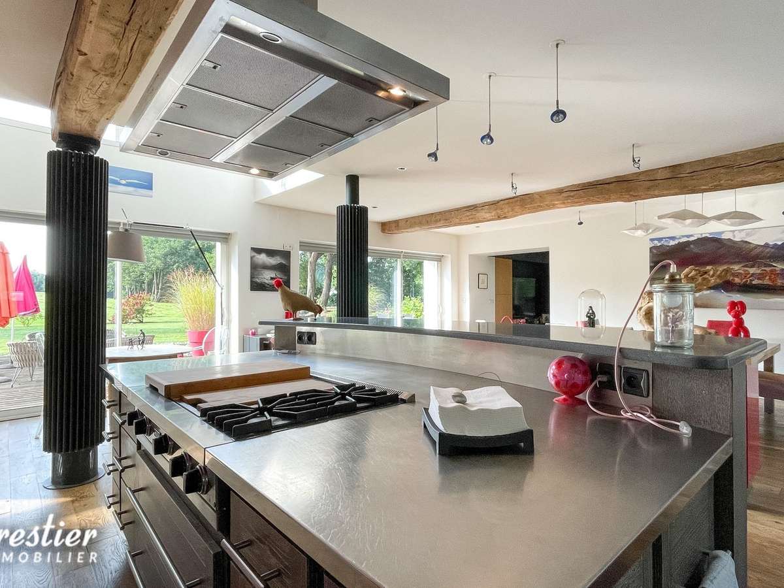
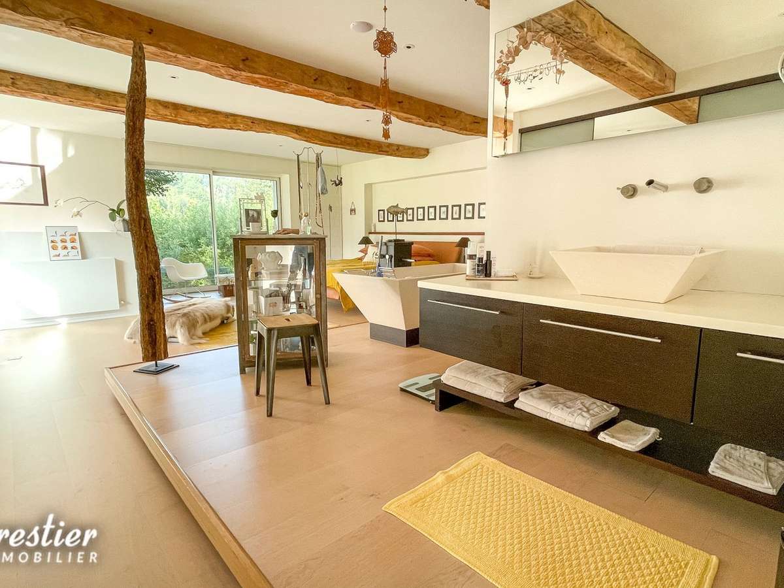
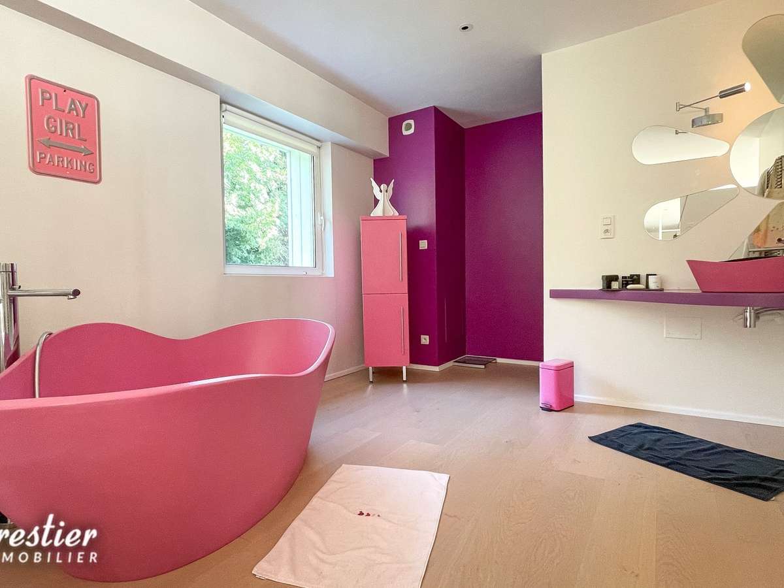
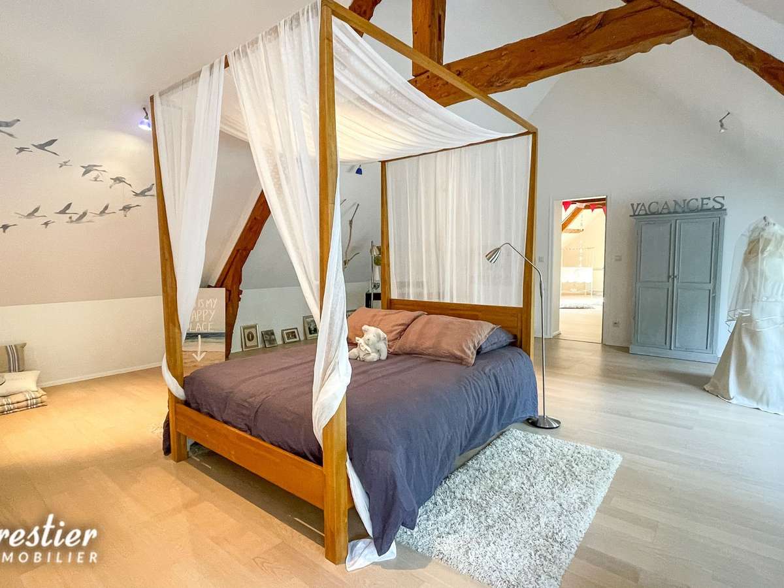
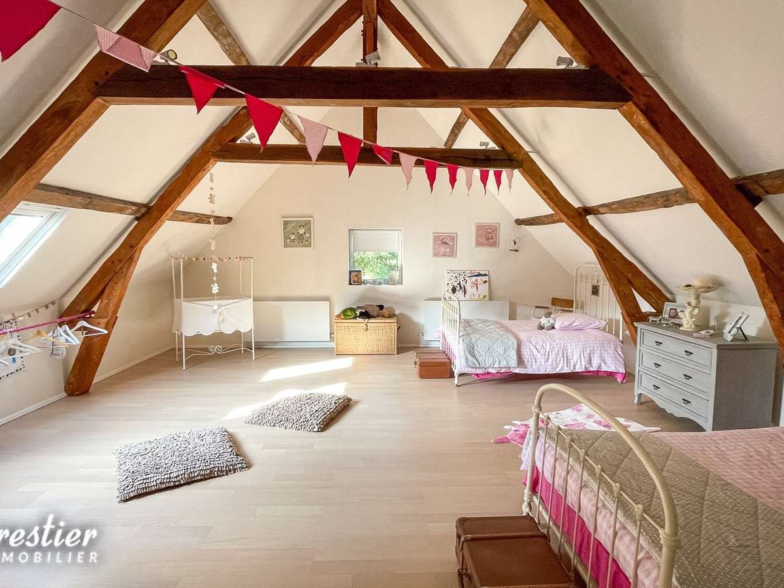
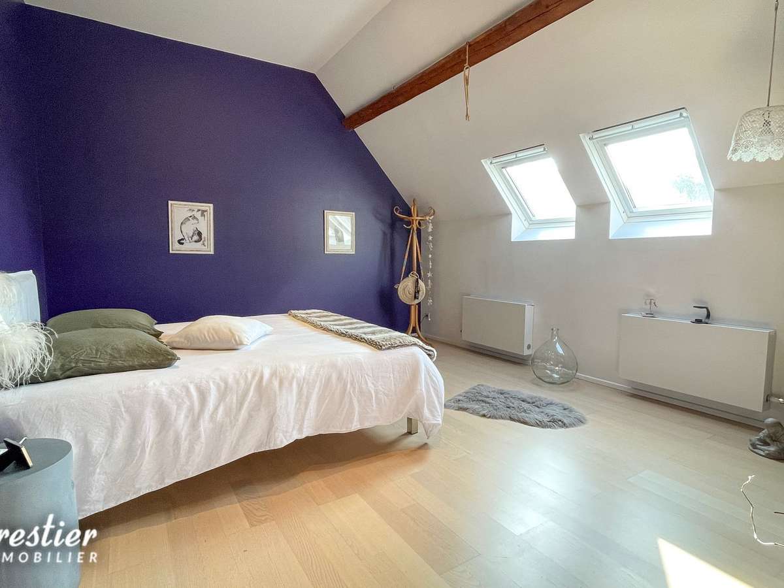
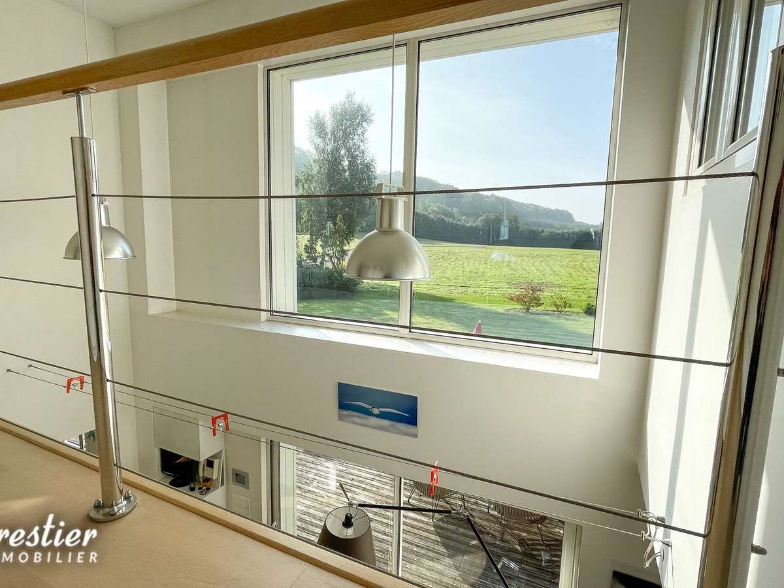
Exceptional views over the river, the park and the Scie valley, with an open-plan kitchen leading to the dining area and onto the main south-facing terrace. A second terrace to the west, on the riverbank. 6 bedrooms + 4 bathrooms, with potentially 3 additional bedrooms. Double garage attached to the house + double garage and workshop.
High-end, luxury fittings throughout the kitchen and bathrooms.
3D tour, all photos and more information on our website.
- River-view panorama : outstanding vistas from the terraces, park, and the Scie valley.
- High-end amenities : architect-designed volumes, 6 bedrooms, outdoor spaces, and an attached double garage.
Information on the risks to which this property is exposed is available on the Géorisques website :
Ref : 5243 - Date : 24/09/2021
FEATURES
Terrace
Car park
Intercom
DETAILS
Price
€1,190,000
Home type
House
City
Dieppe (76200)
Rooms
11
Living surface
561 m²
Land surface
16,628 m²
Bedrooms
6
Bathrooms
2
Half bathrooms
1
Exposure
SUD
Price details
ENERGY DIAGNOSIS
DPE
C
139 kWh/m².y
GES
D
32 kgCO2/m².y
Show more
LOCATION
CONTACT US
INFORMATION REQUEST
Request more information from Leforestier Immobilier.