€1,483,000
House Croissy-sur-Seine - 5 bedrooms - 179m²
78290 - Croissy-sur-Seine
179m²
8 rooms
5 beds
DESCRIPTION
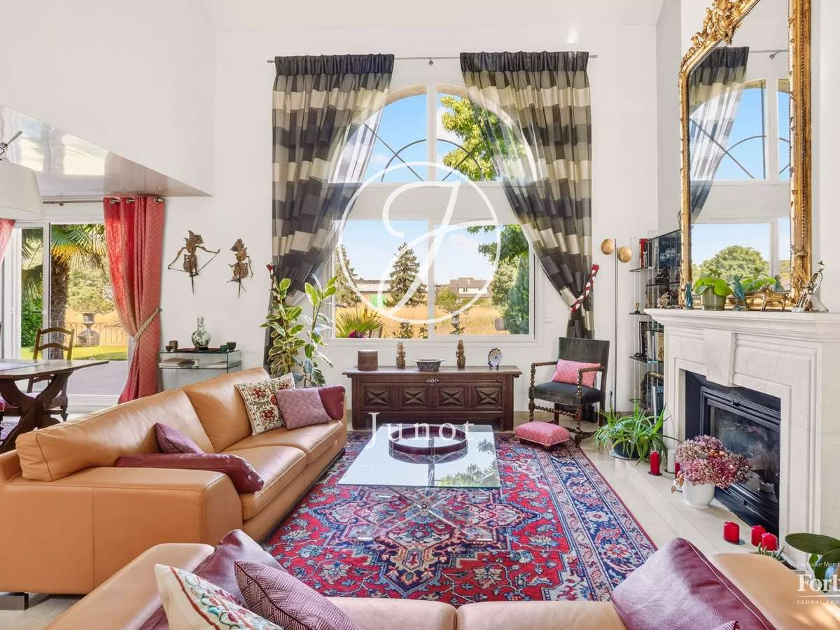
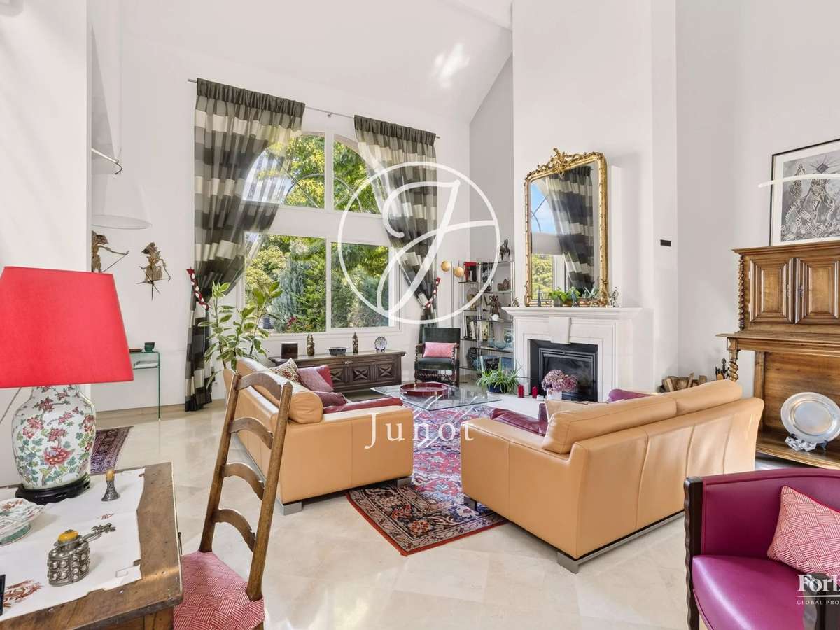
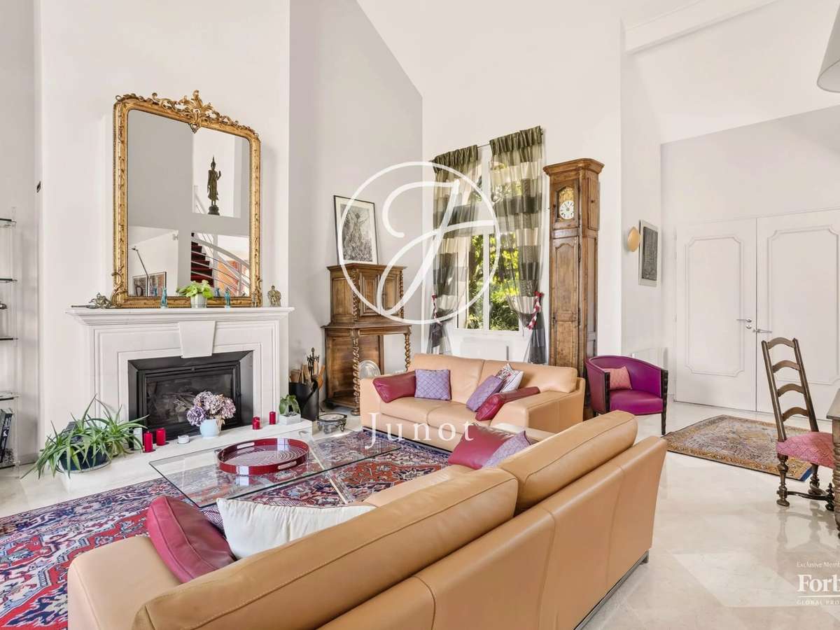
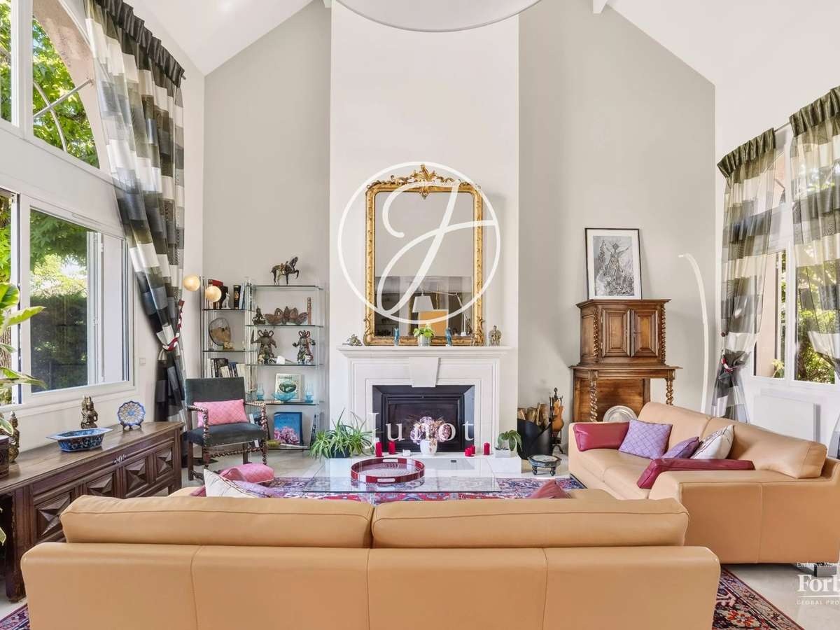
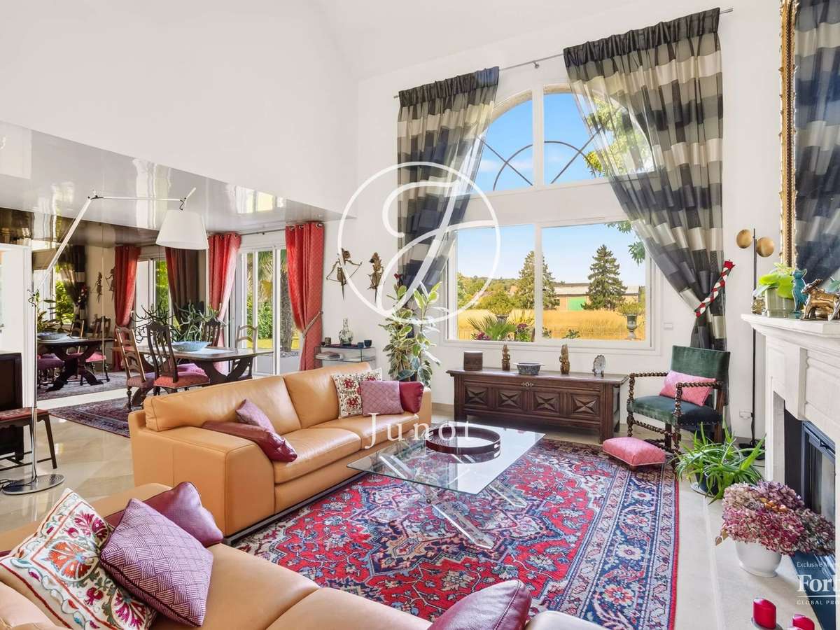
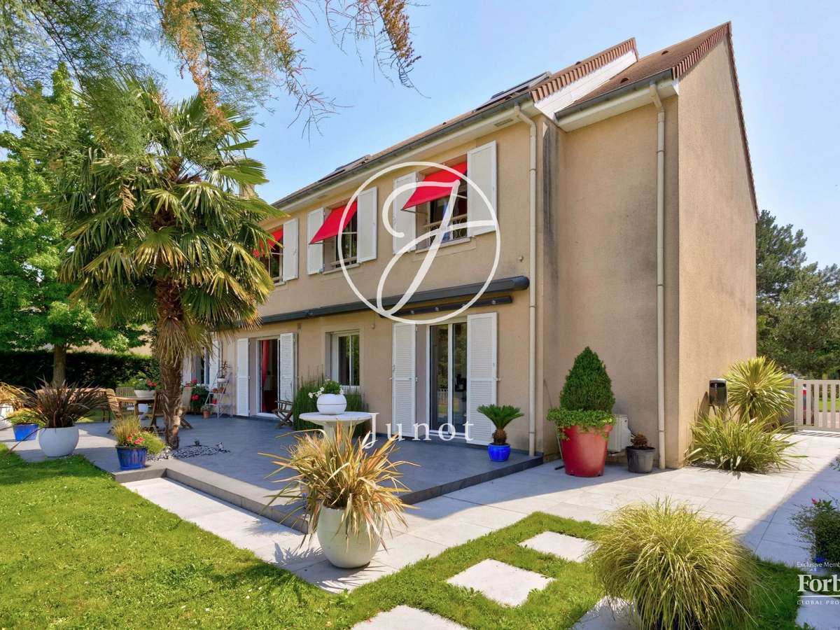
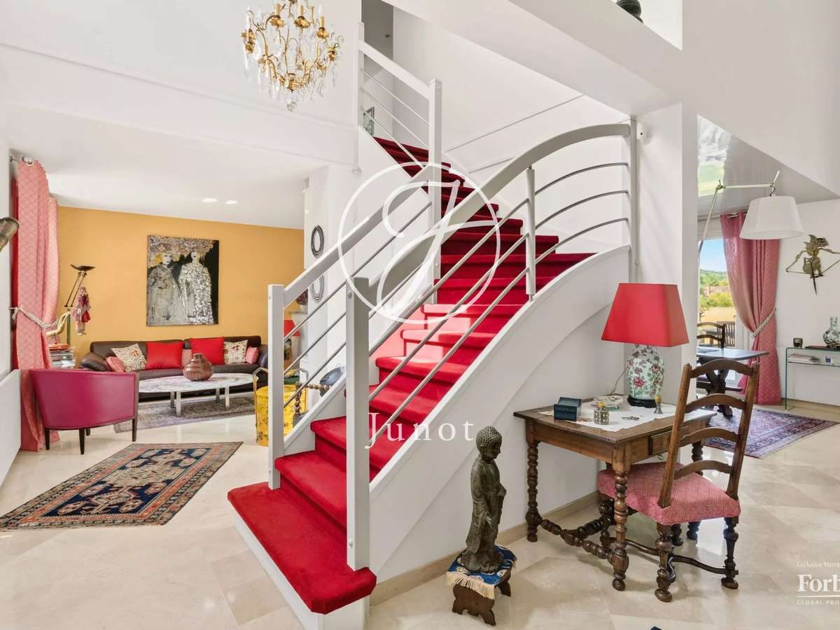
In Croissy-sur-Seine, within a sought-after private estate, this elegant family house appeals with its spacious rooms, brightness, and stunning cathedral ceiling.
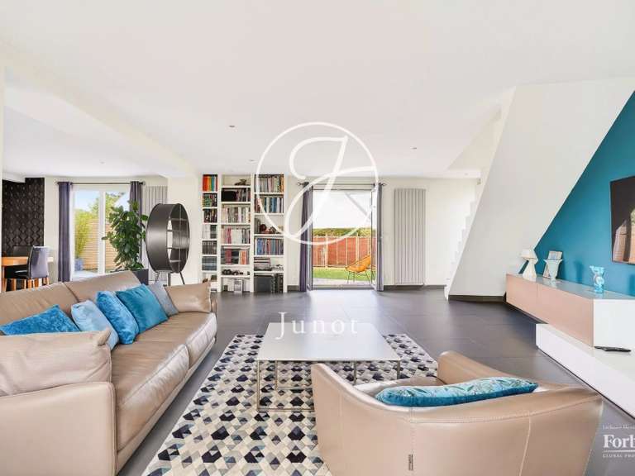
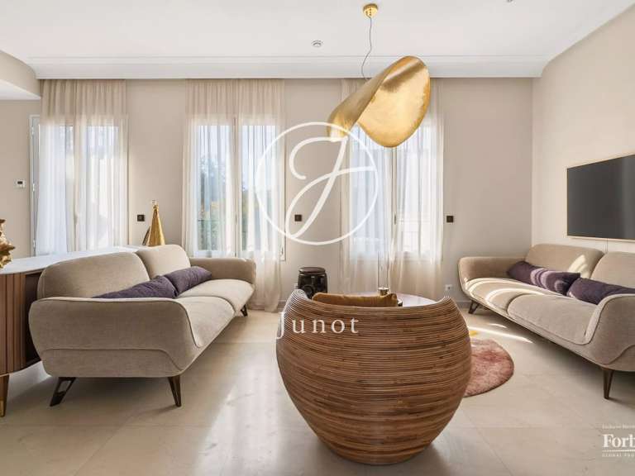
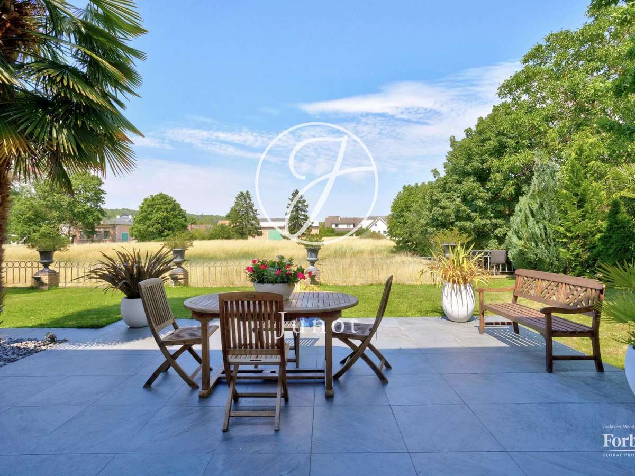
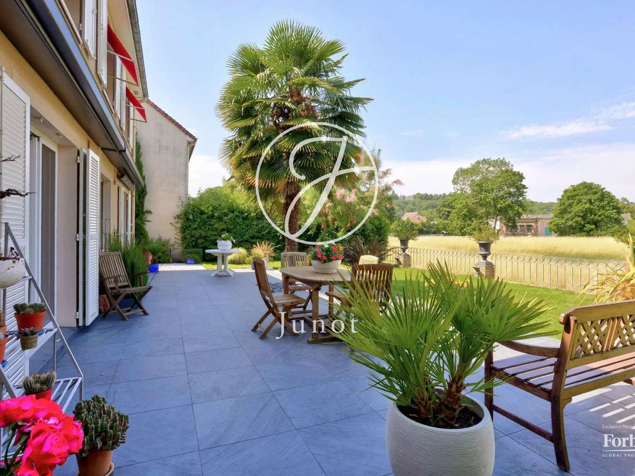
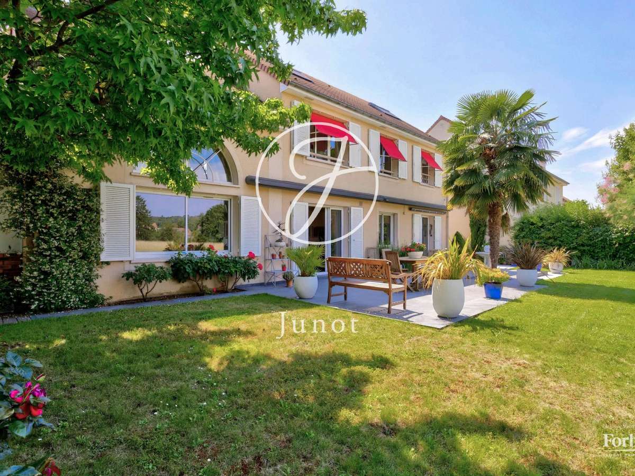
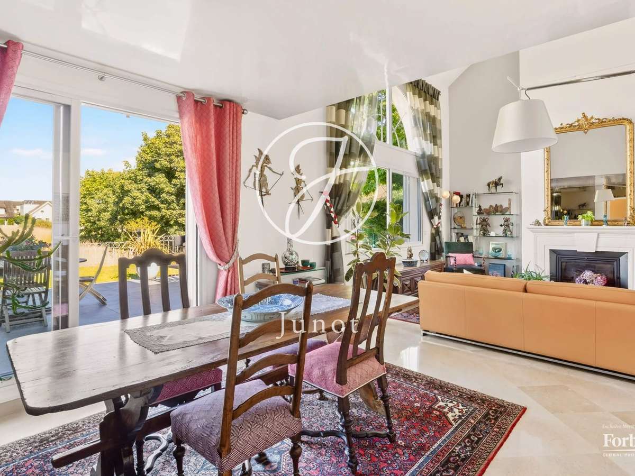
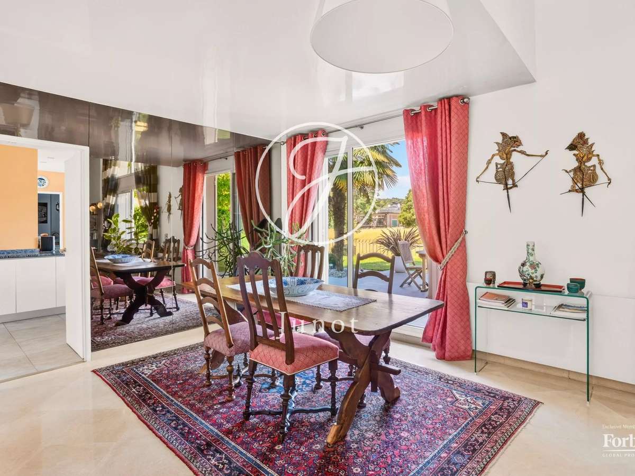
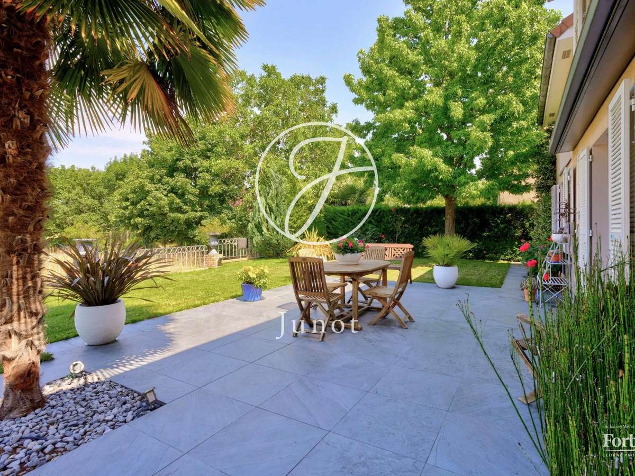
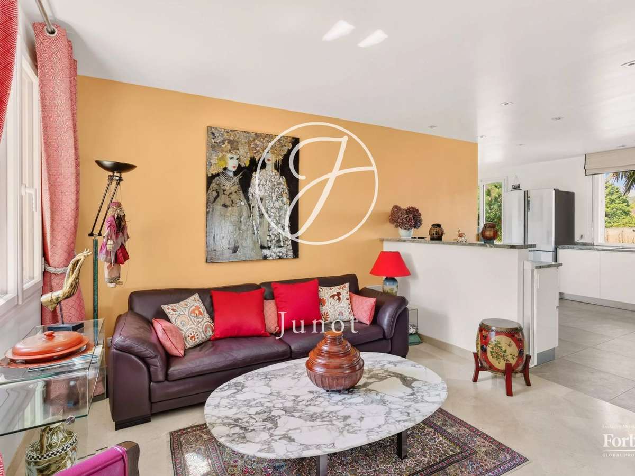
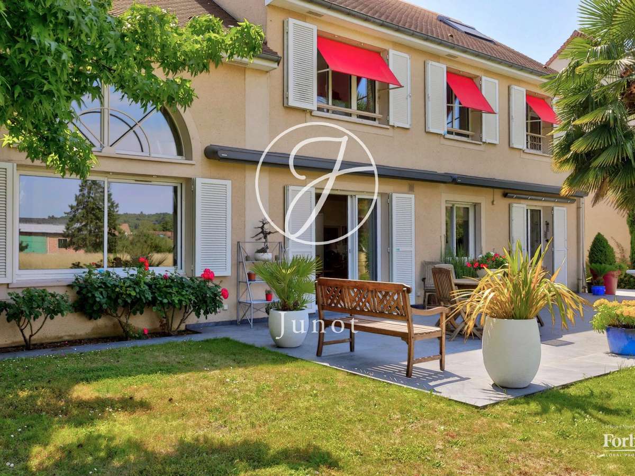
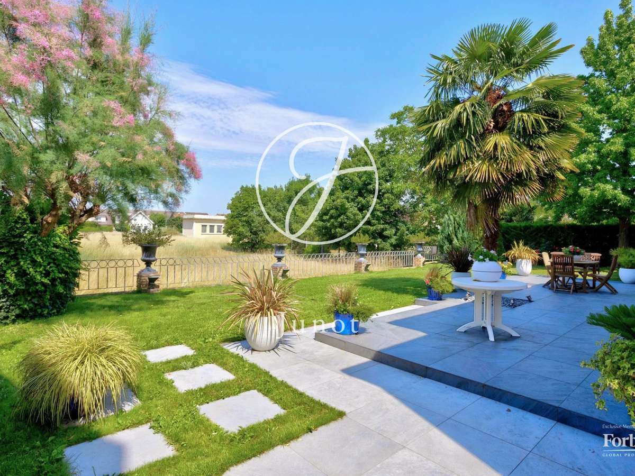
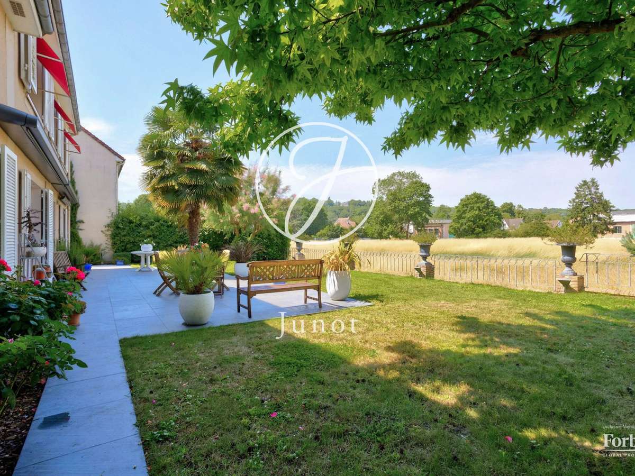
The large living area, including a lounge and dining room, features a remarkable cathedral ceiling and exceptional brightness thanks to its two large bay windows. These open onto a pleasant terrace and a garden with no overlooking neighbors, offering a privileged living environment. Many built-in storage spaces enhance this area.
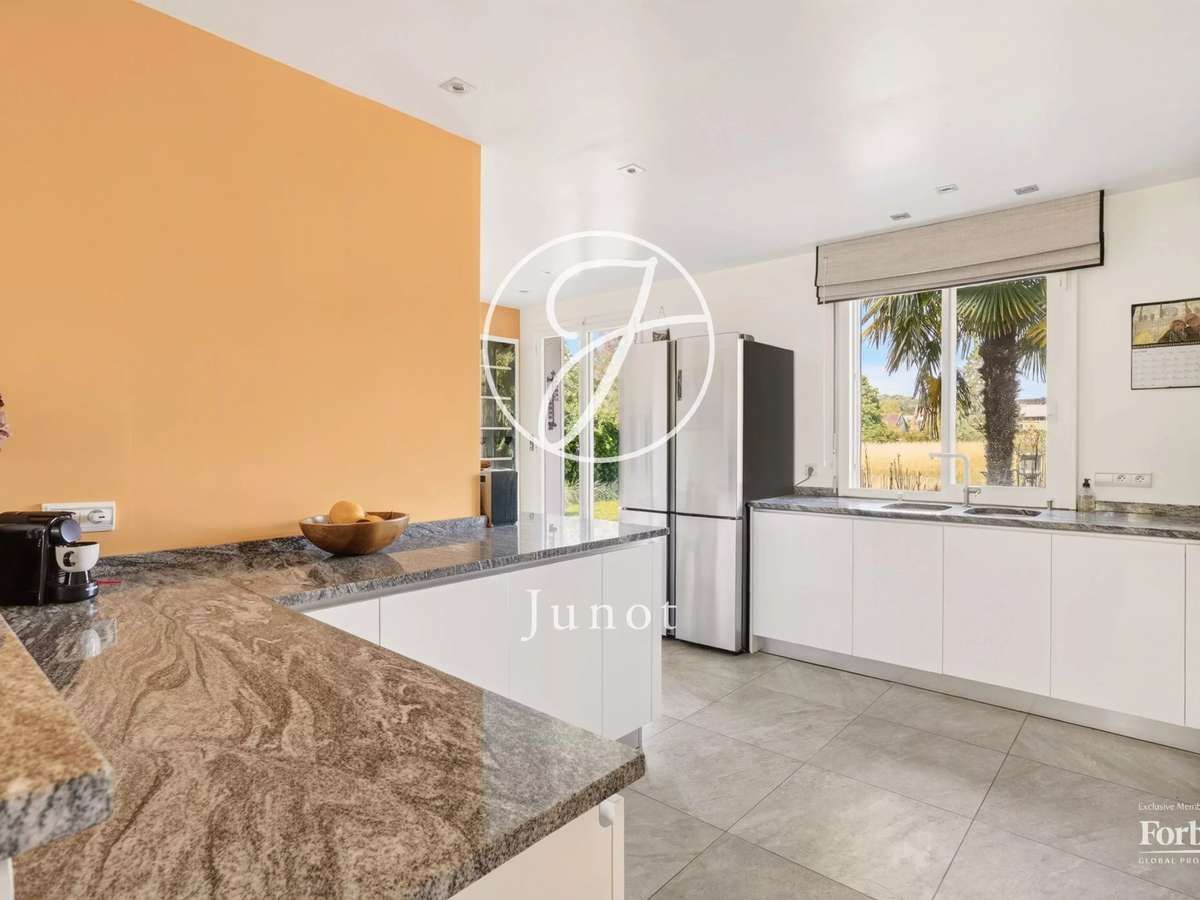
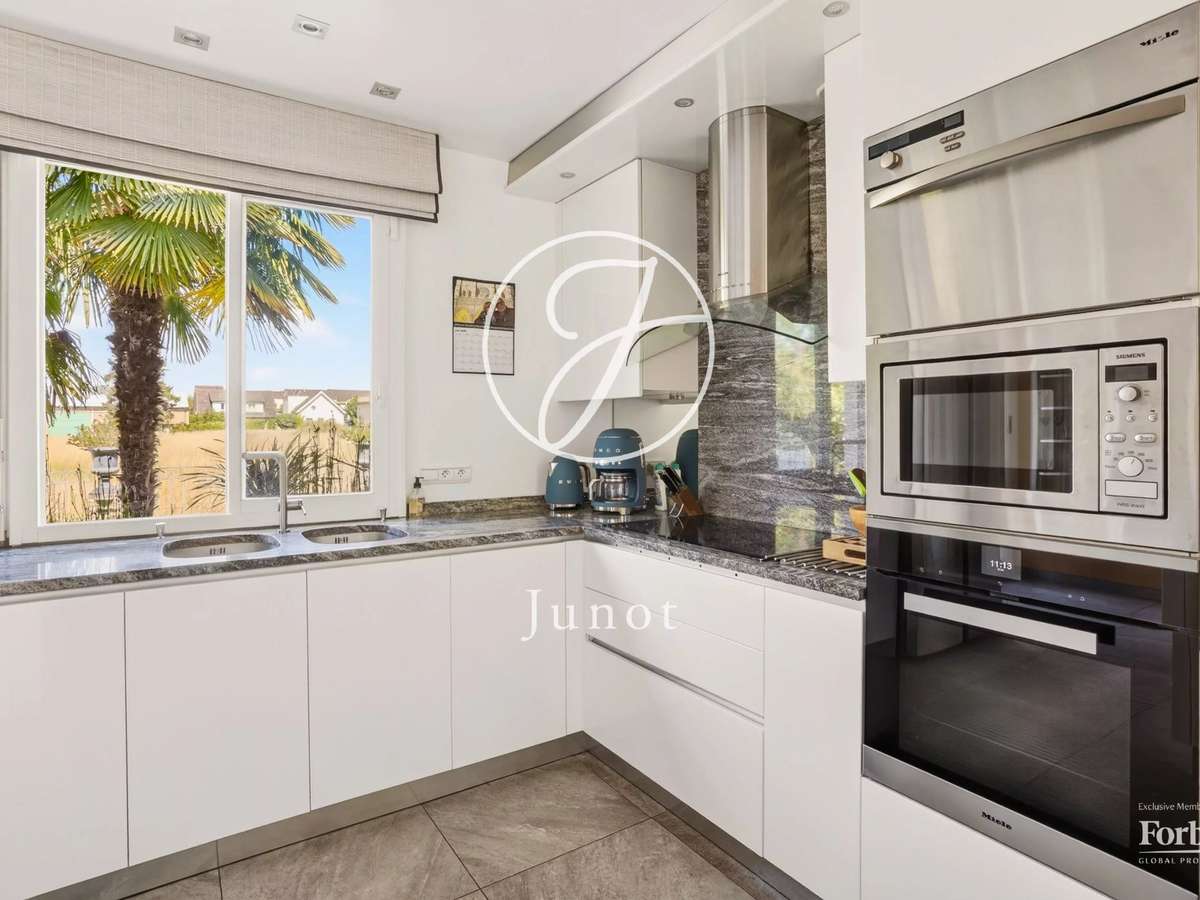
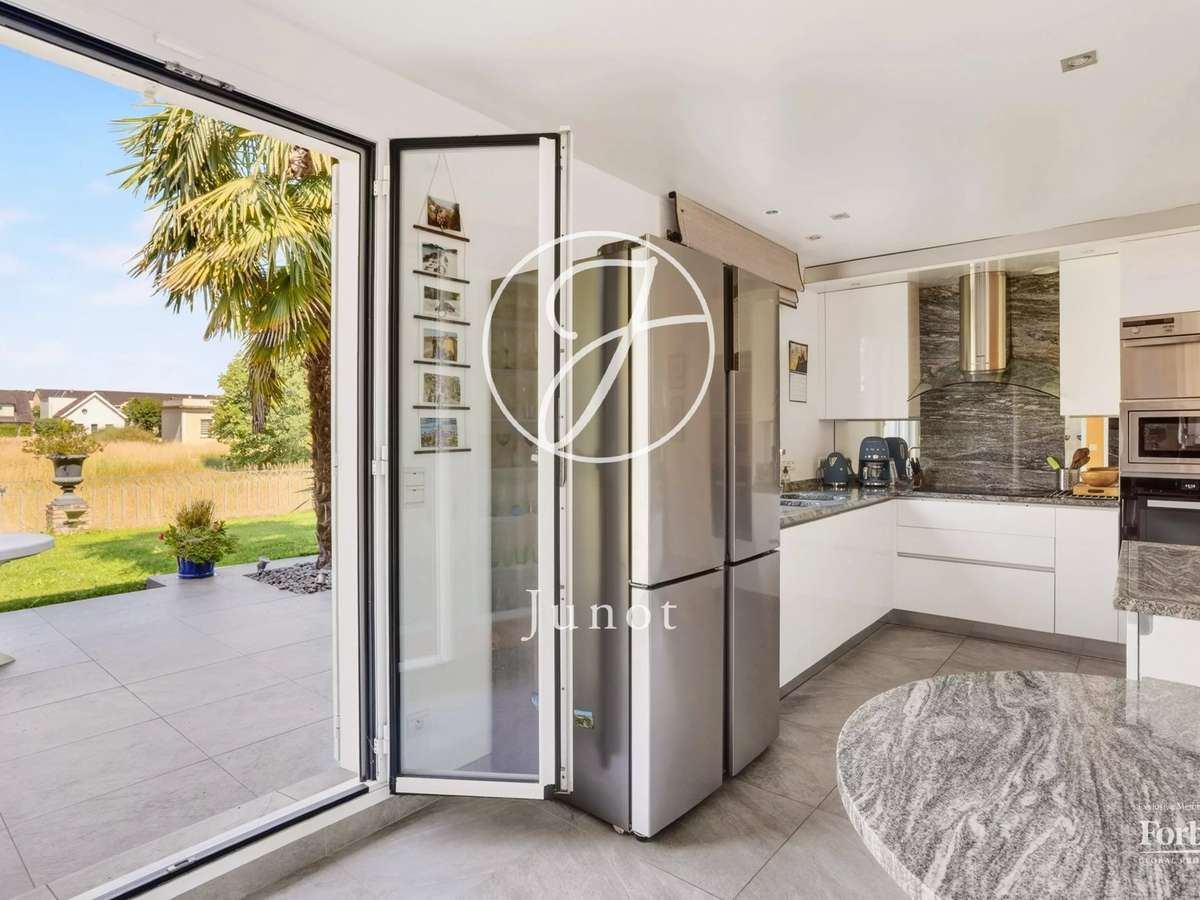
The independent kitchen, extended by a lovely family room, opens directly onto the terrace through a large bay window. It also has direct access to the pantry and garage, providing optimal everyday convenience. A guest toilet completes this level.
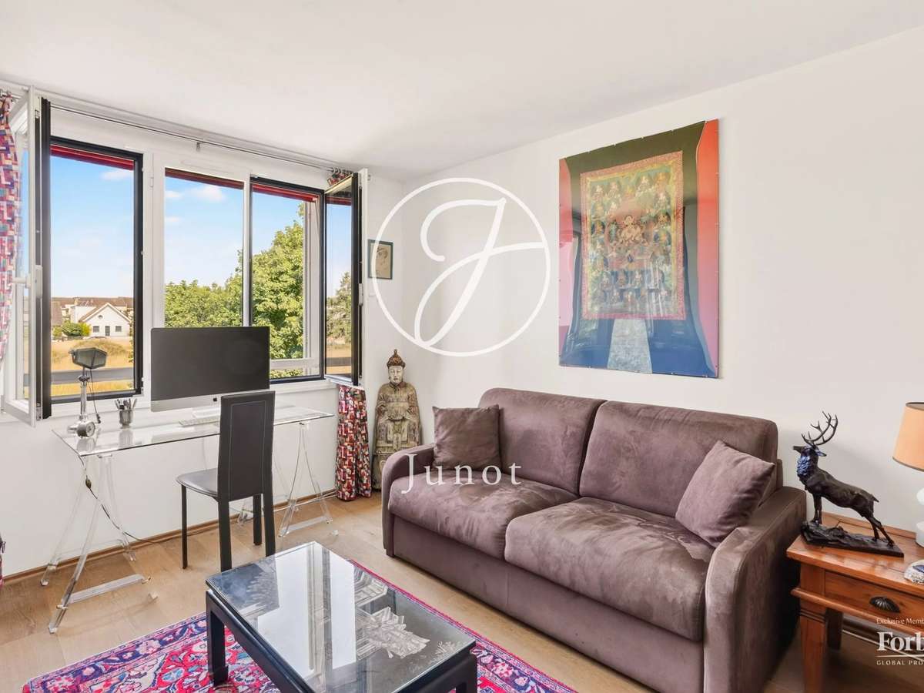
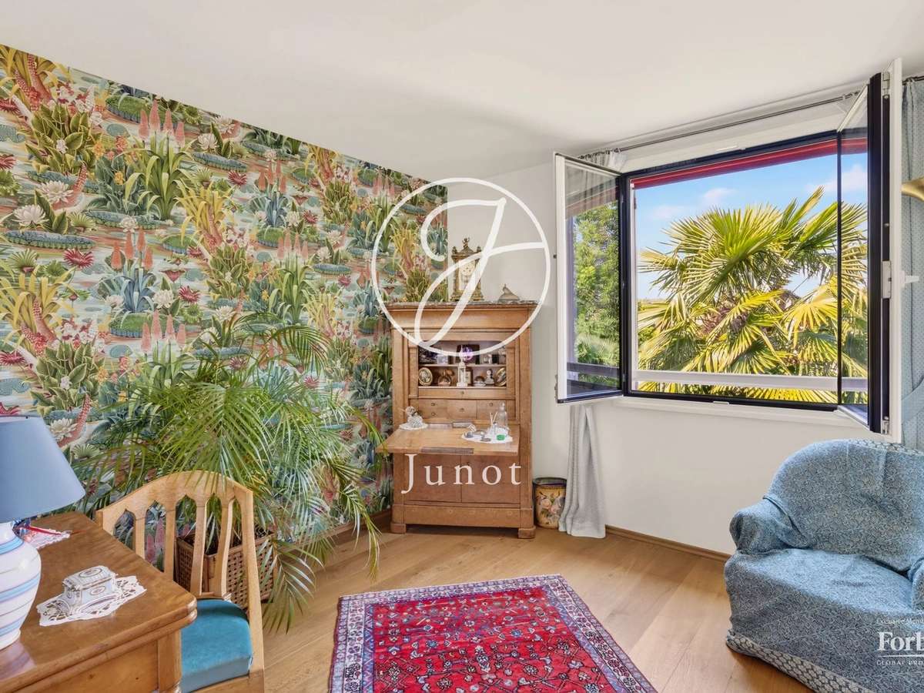
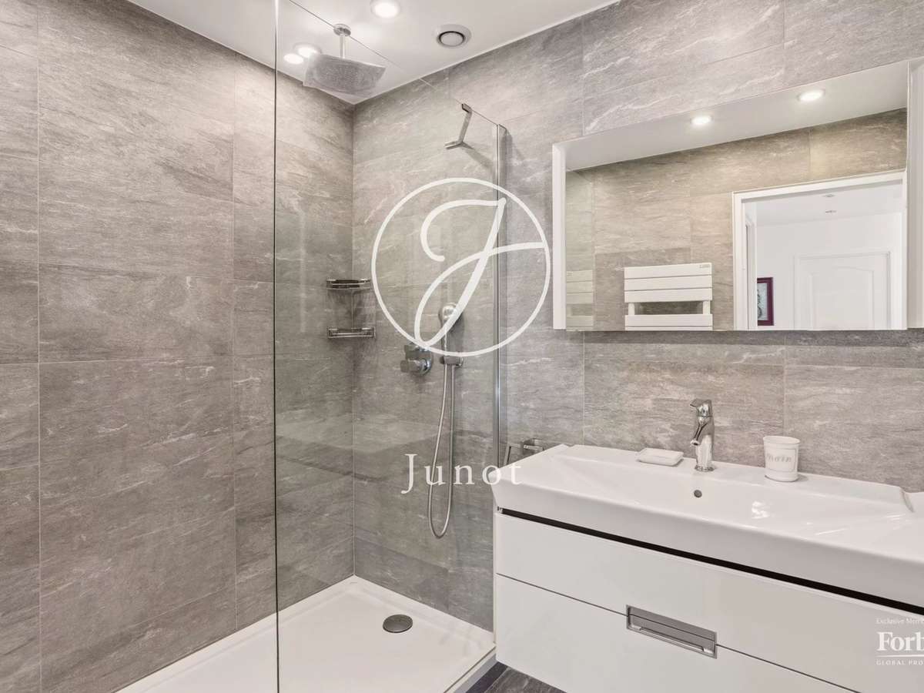
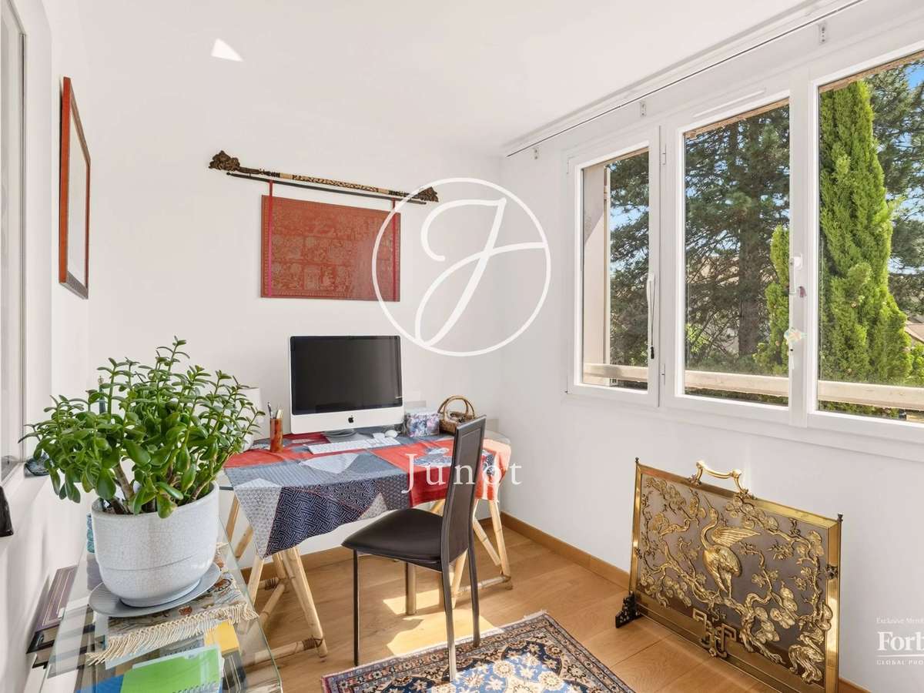
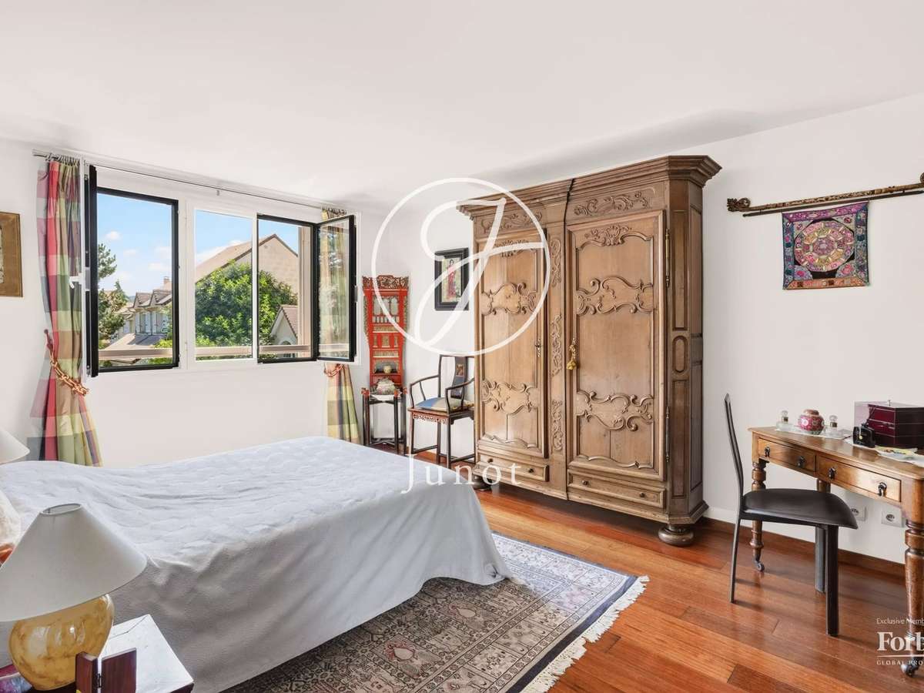
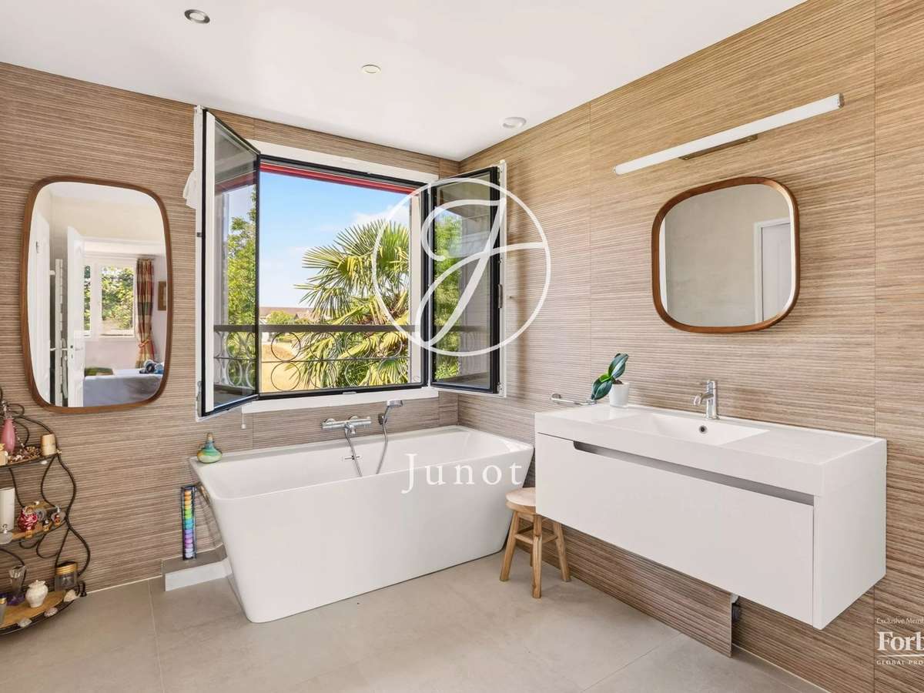
Upstairs, a master suite with a walk-in closet, bathroom, and private toilet, along with two bedrooms, an office, and a shower room make up the sleeping area. An independent toilet completes this level.
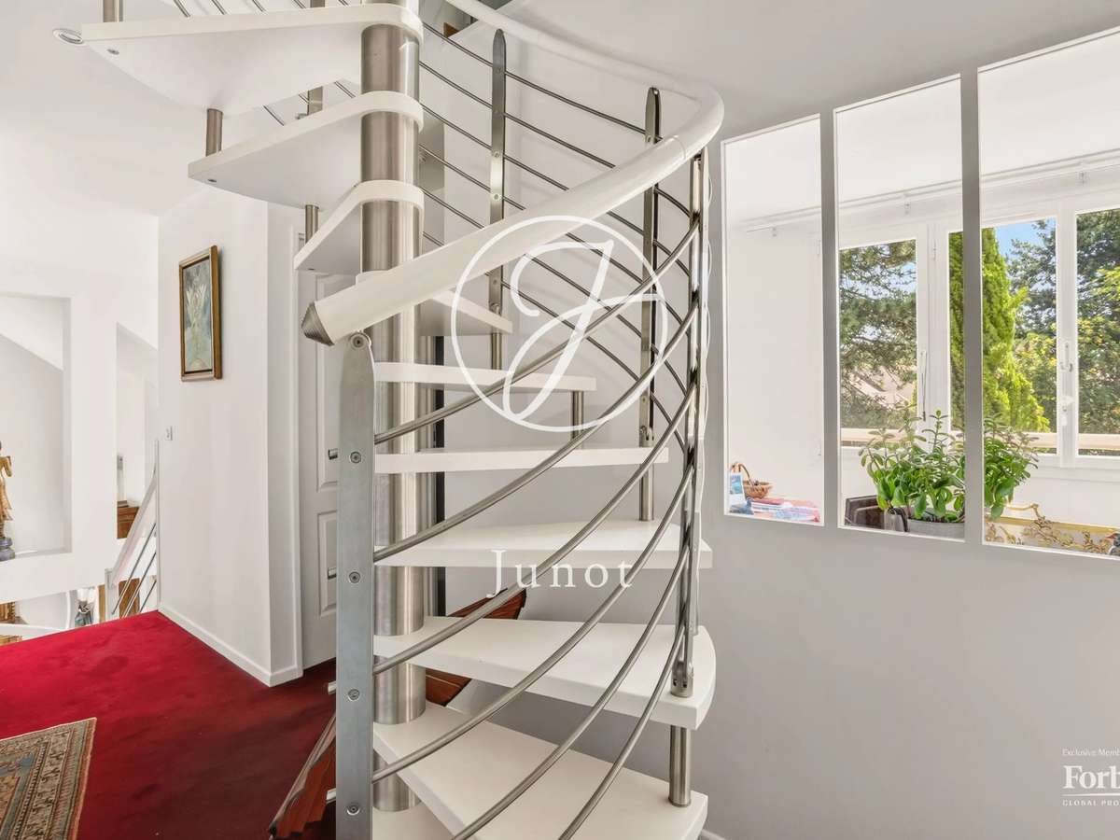
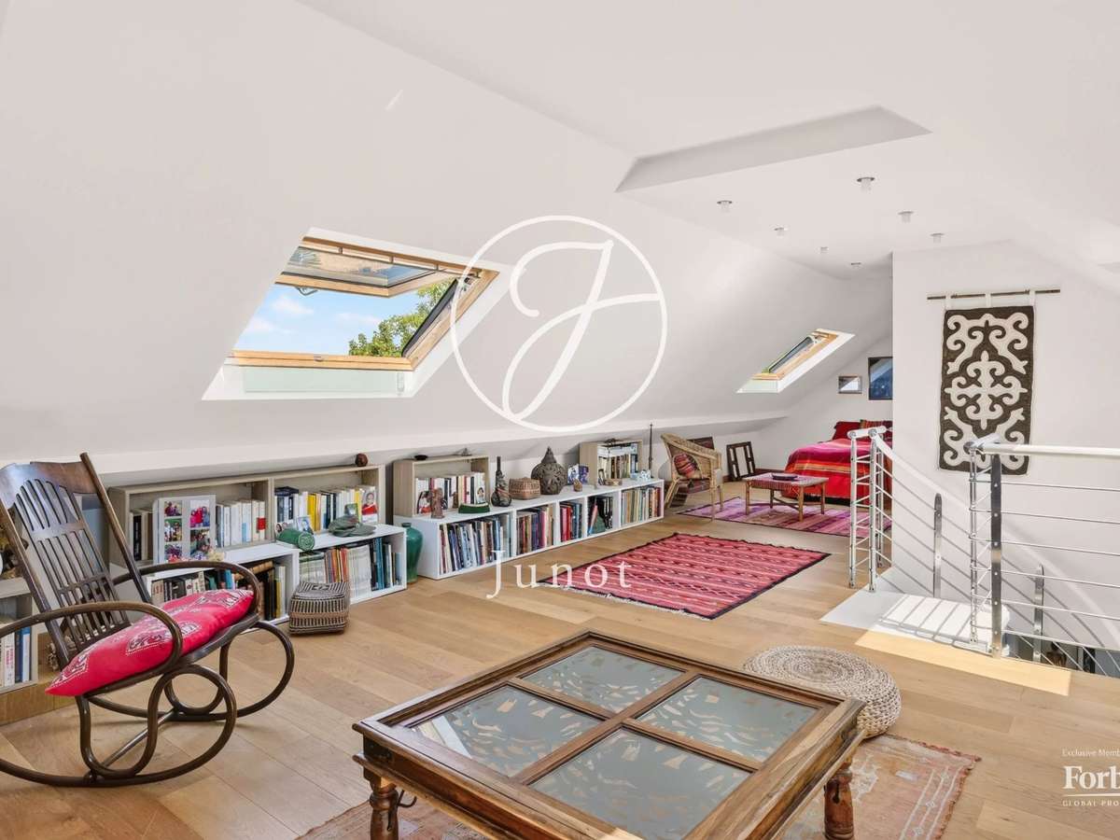
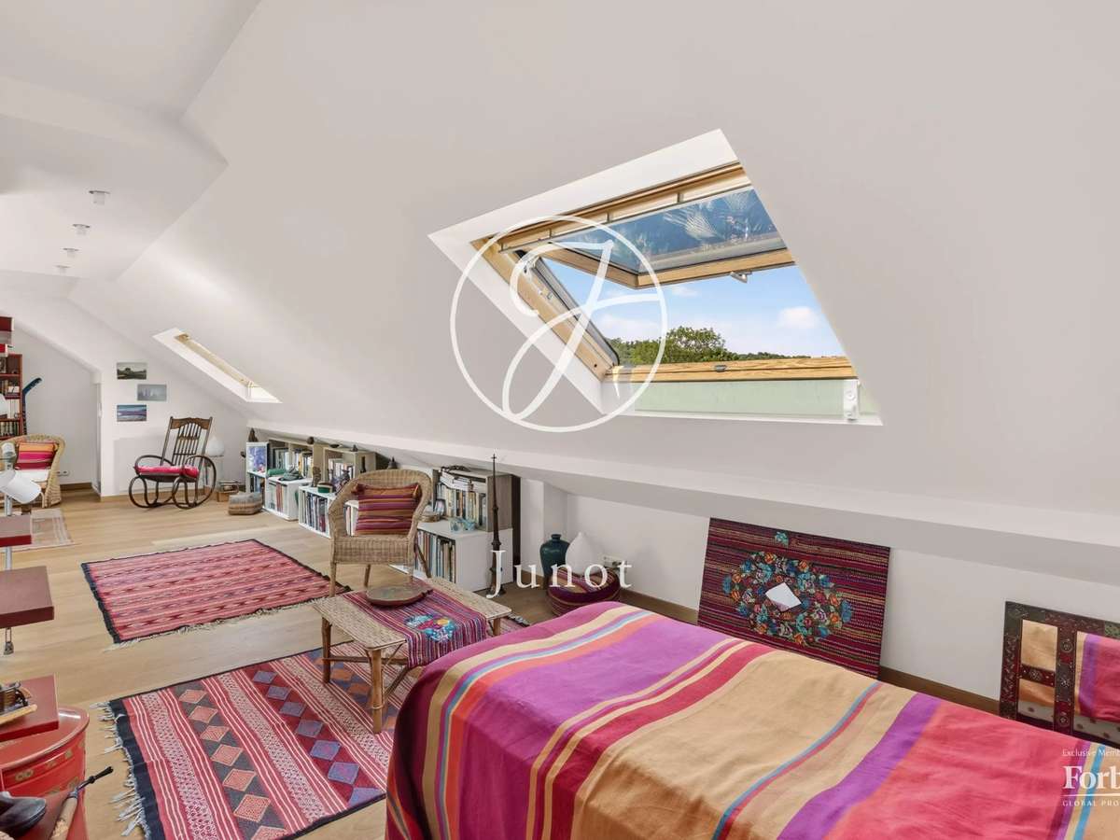
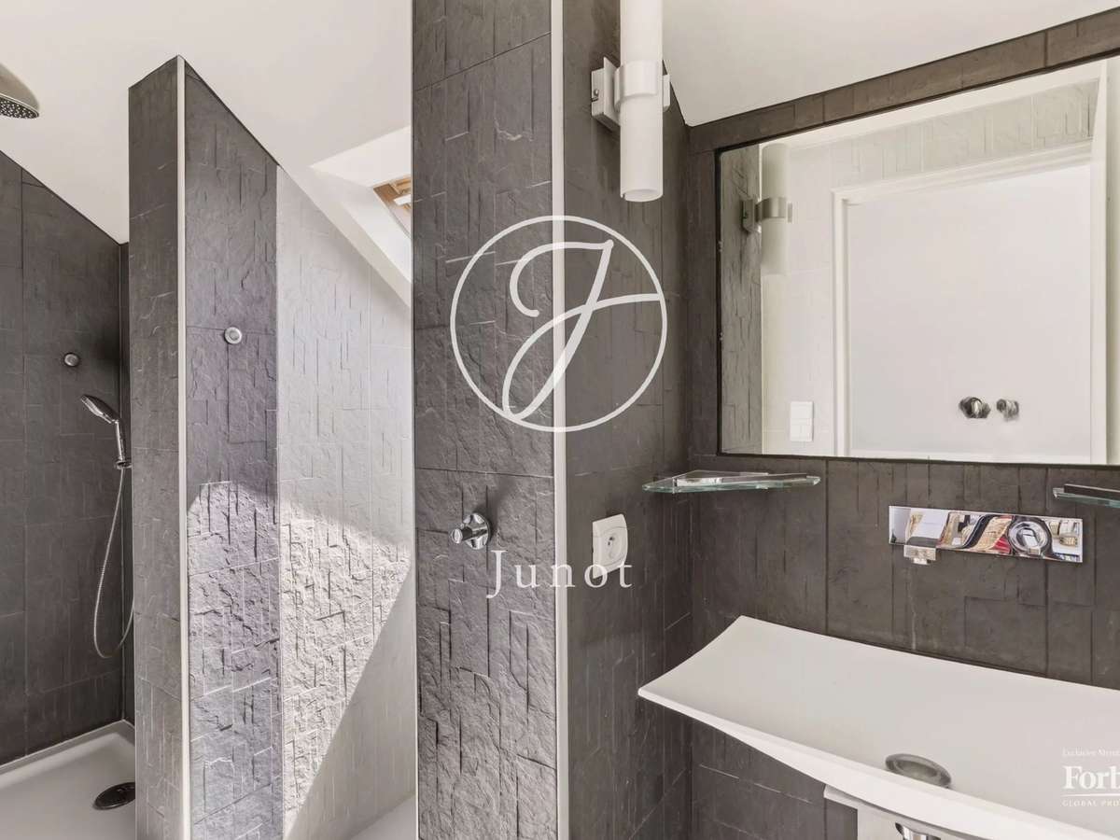
On the top floor, converted and air-conditioned attics host an additional suite comprising a bedroom and a shower room with toilets. Numerous storage options also optimize this space.
Perfectly maintained and in excellent condition, this house requires no work. It offers a peaceful and privileged living environment, ideal for a family seeking comfort and serenity.
Caroline FABRE FALRET (EI) Agent commercial - N° RSAC : 509 820 817 - NANTERRE
- Bright living area: 55 m² with two large bay windows, living and dining spaces, cathedral ceiling height for an airy
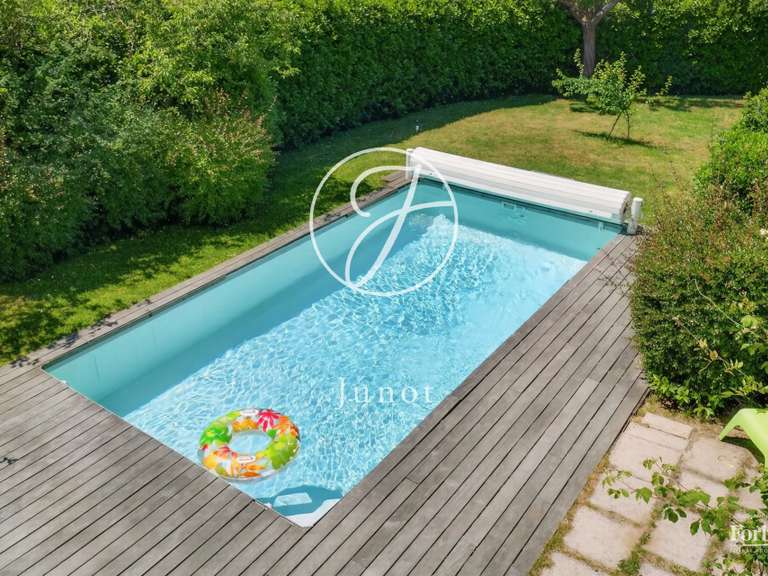
- Terrace and private garden: an intimate outdoor space with no overlooking, extended by a green perspective—perfect for relaxing
Information on the risks to which this property is exposed is available on the Géorisques website :
Ref : 1575RUEFAB - Date : 16/10/2026
FEATURES
Terrace
Car park
Fireplace
Alarm
Garden
DETAILS
Price
€1,483,000
Home type
House
City
Croissy-sur-Seine (78290)
Rooms
8
Living surface
179 m²
Land surface
587 m²
Bedrooms
5
Bathrooms
1
Half bathrooms
2
Exposure
O
Kitcken type
Cuisine non équipée
Price details
ENERGY DIAGNOSIS
DPE
D
228 kWh/m².y
GES
B
8 kgCO2/m².y
Show more
LOCATION
CONTACT US
INFORMATION REQUEST
Request more information from JUNOT YVELINES.