€1,600,000
House Croissy-sur-Seine - 4 bedrooms - 274m²
78290 - Croissy-sur-Seine
199.56m²
9 rooms
4 beds
DESCRIPTION
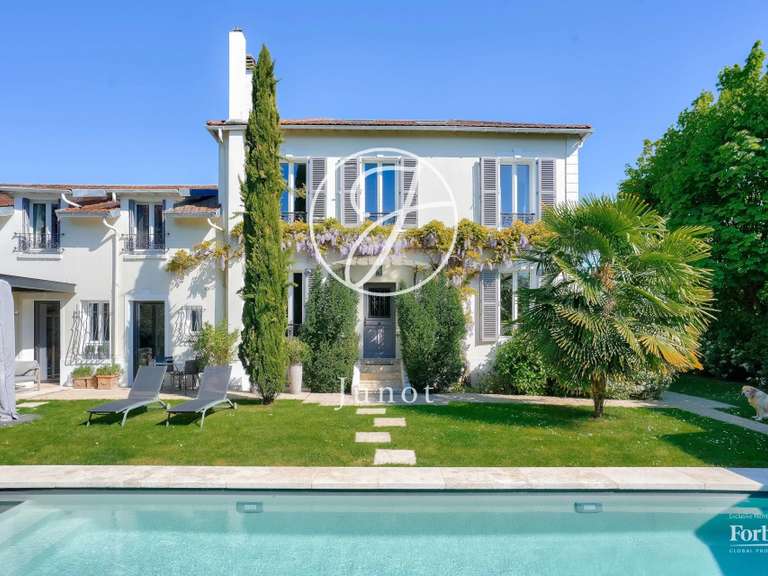
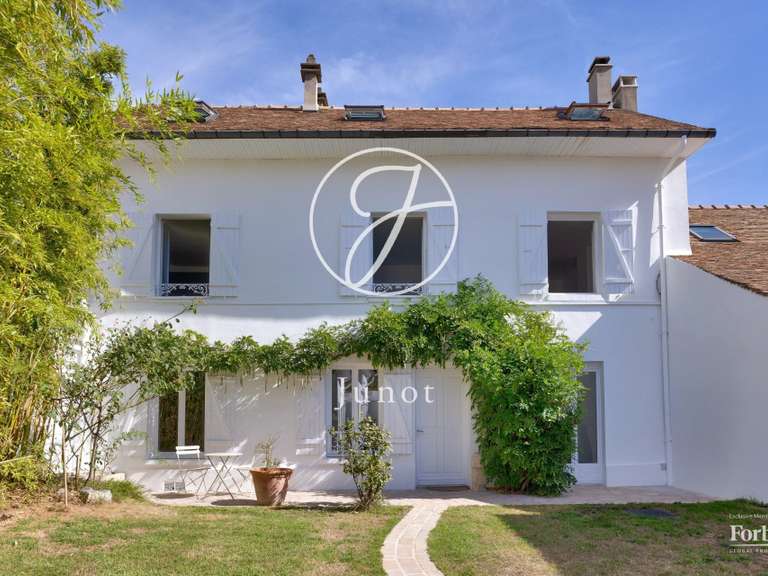
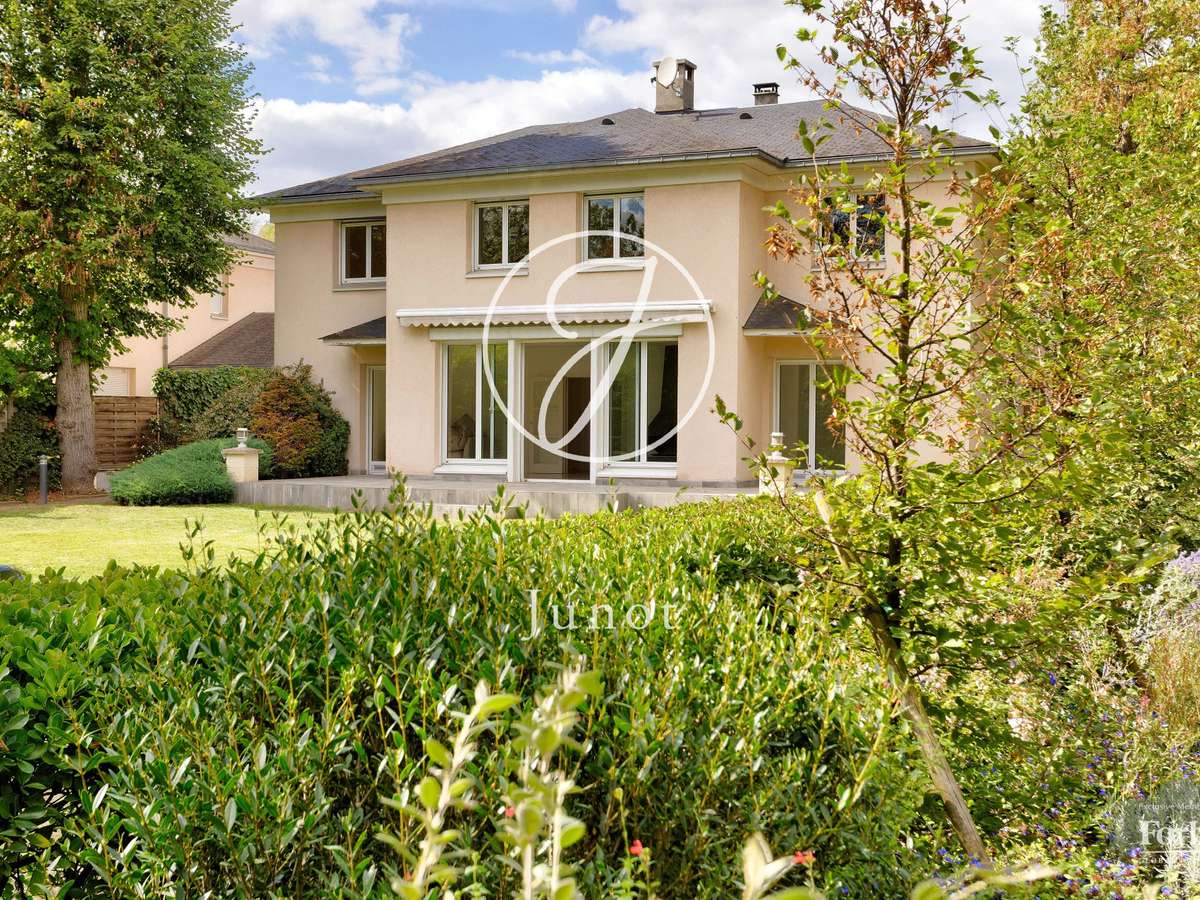
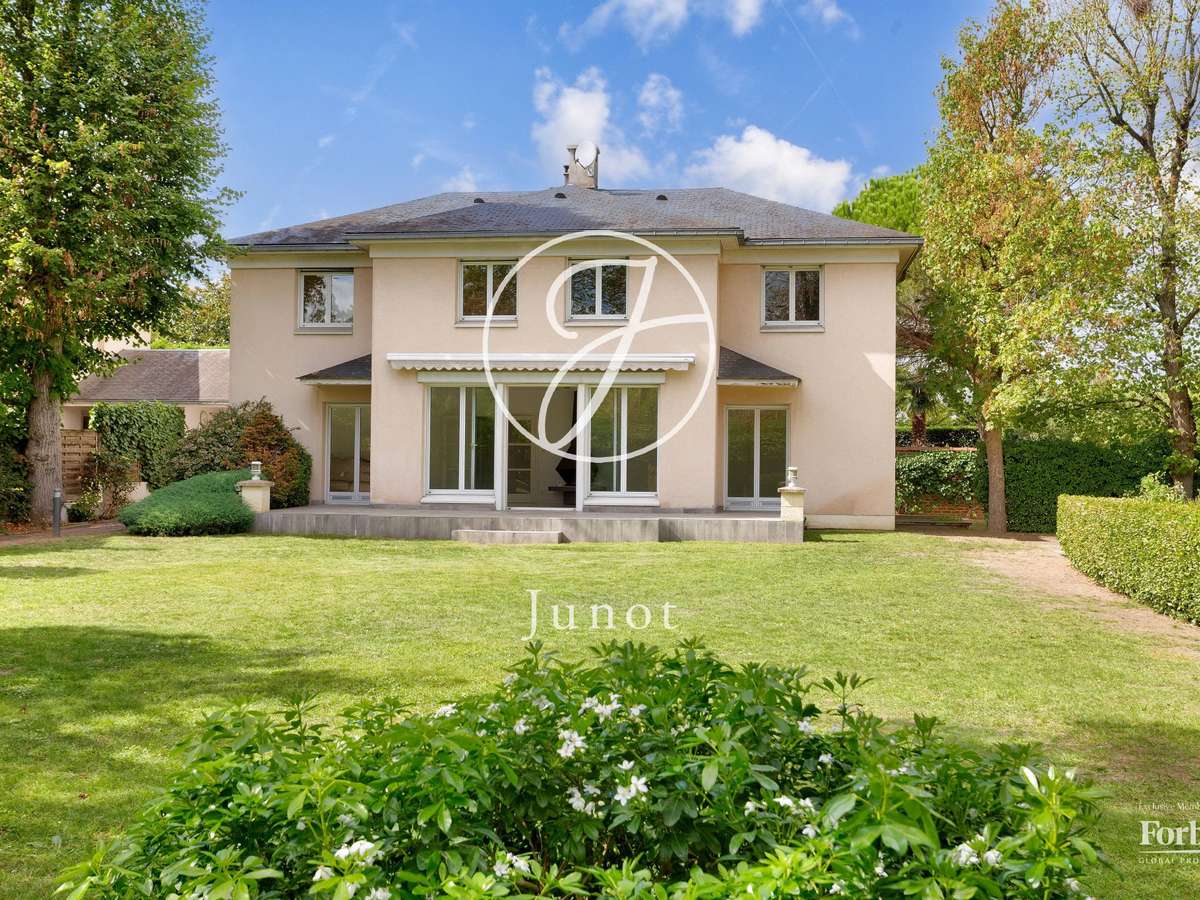
In the heart of one of the most sought-after areas of Croissy-sur-Seine, near the banks of the Seine, this family house of nearly 200 m² benefits from a privileged location.
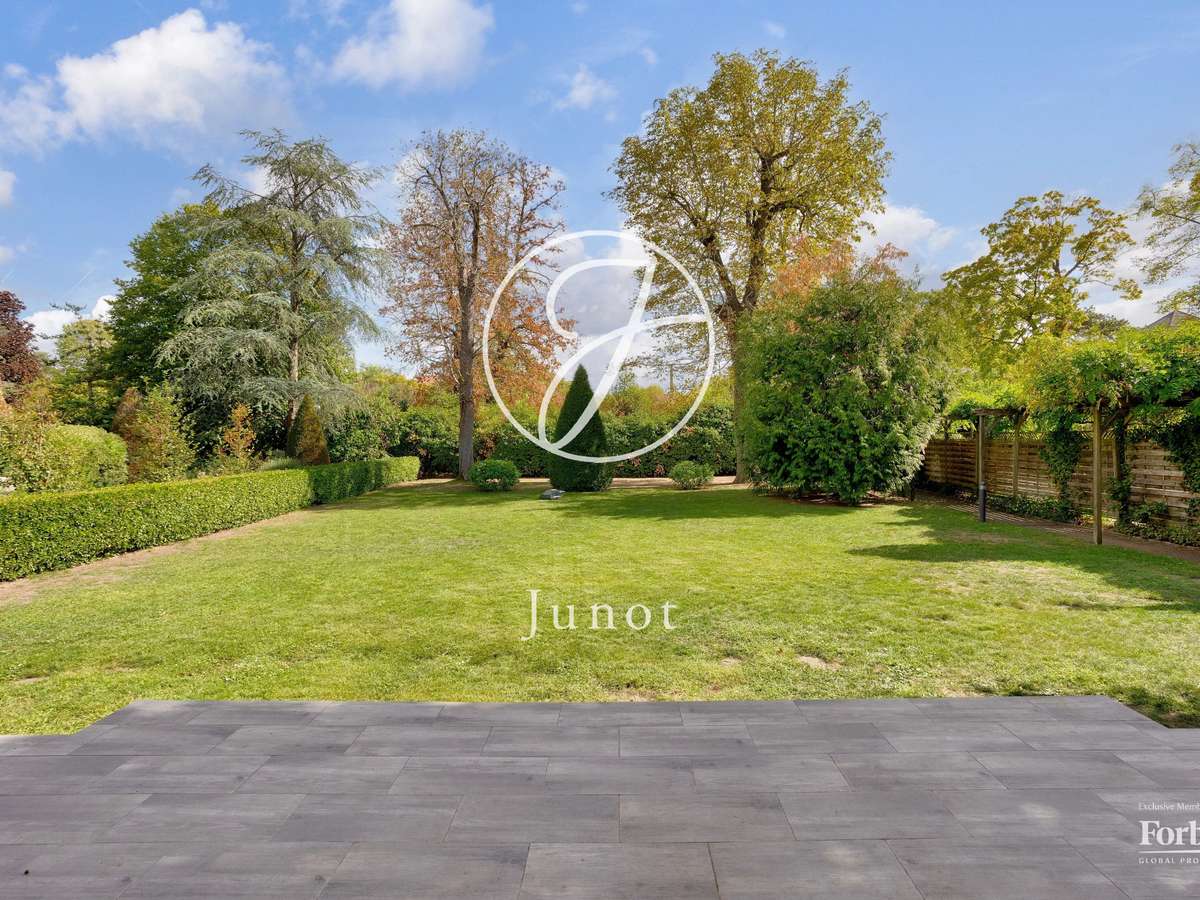
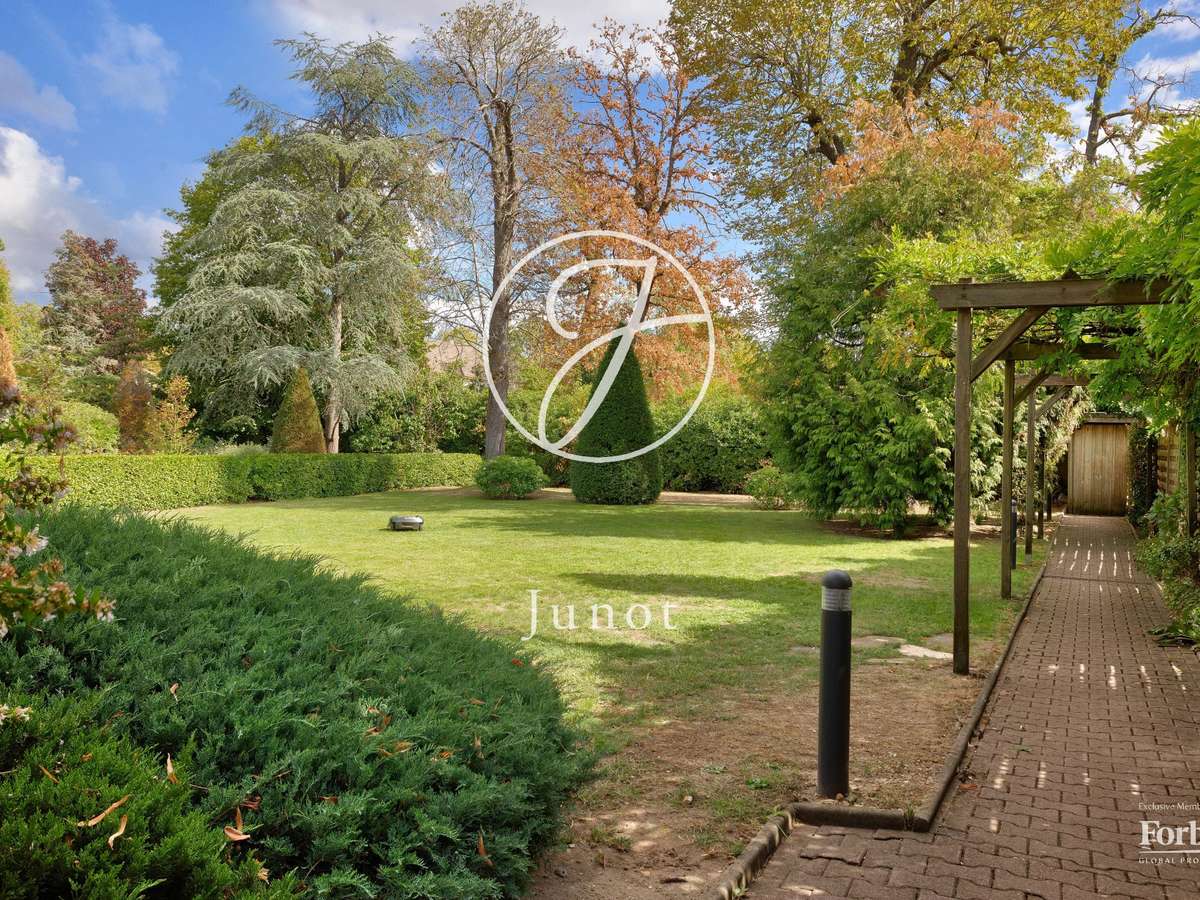
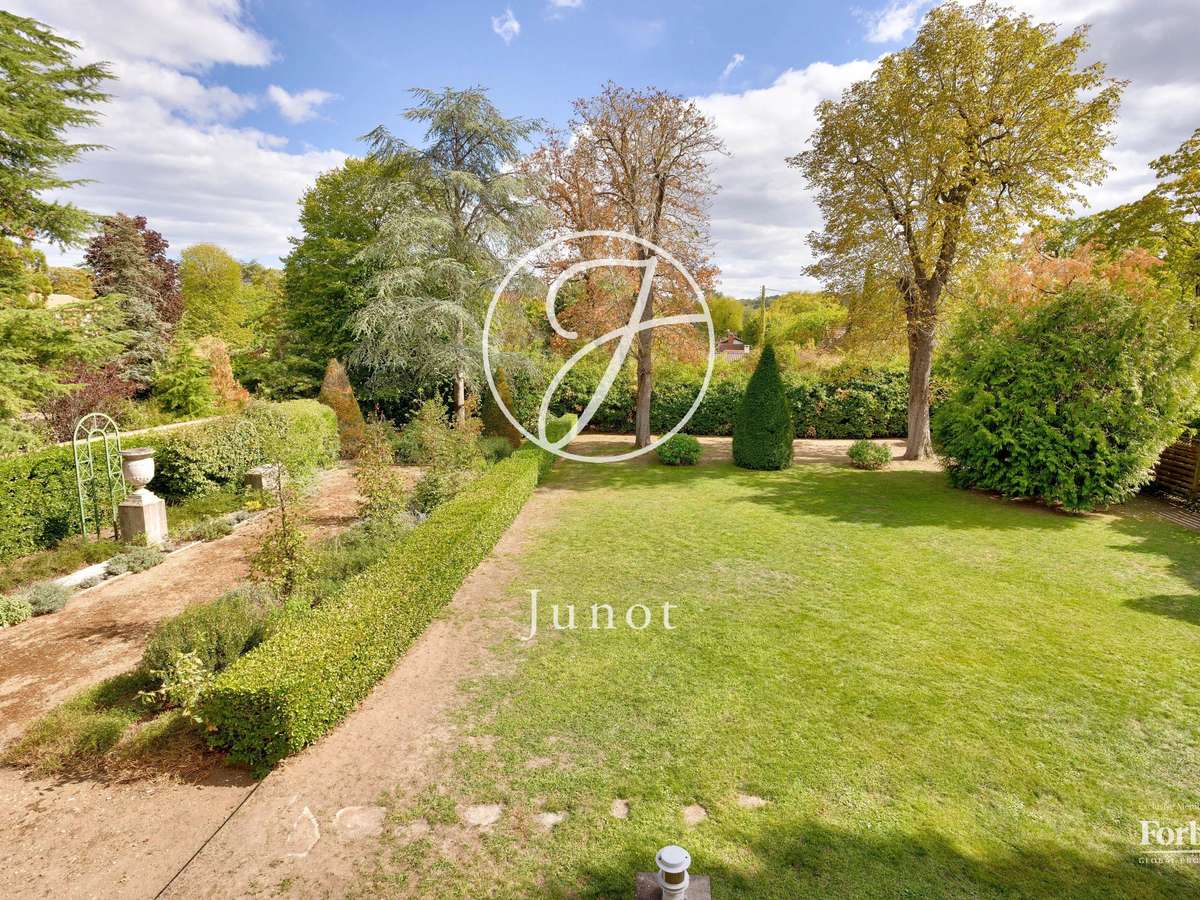
A long driveway keeps it away from the street and leads to the property, quietly situated on a plot of over 1,639 m², including about 1,336 m² of wooded garden.
Built in 1988, the house is attractive for its brightness, its volumes, and its particularly functional organization.
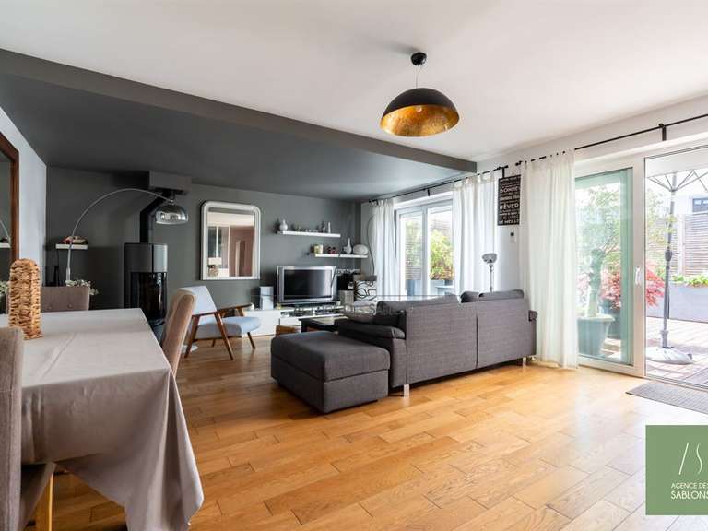
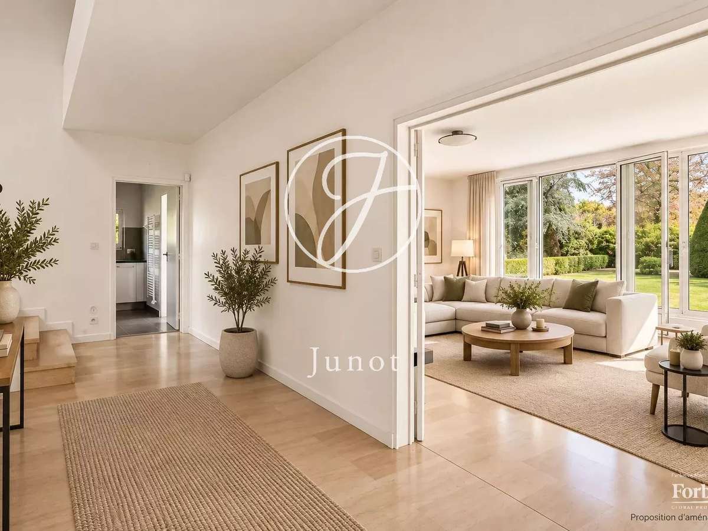
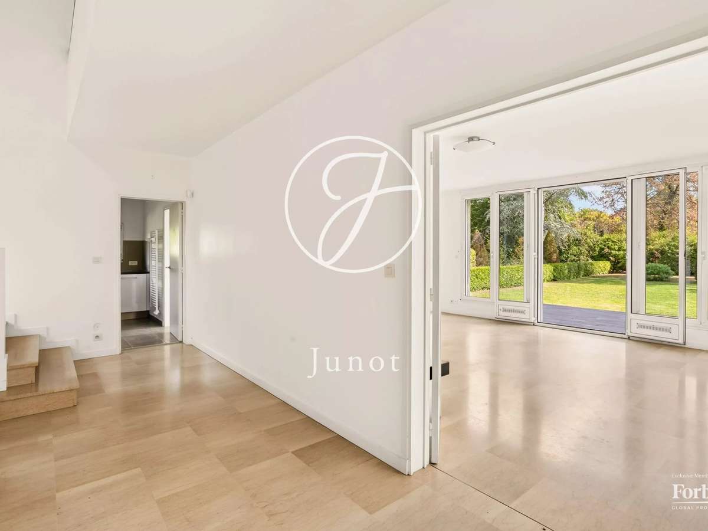
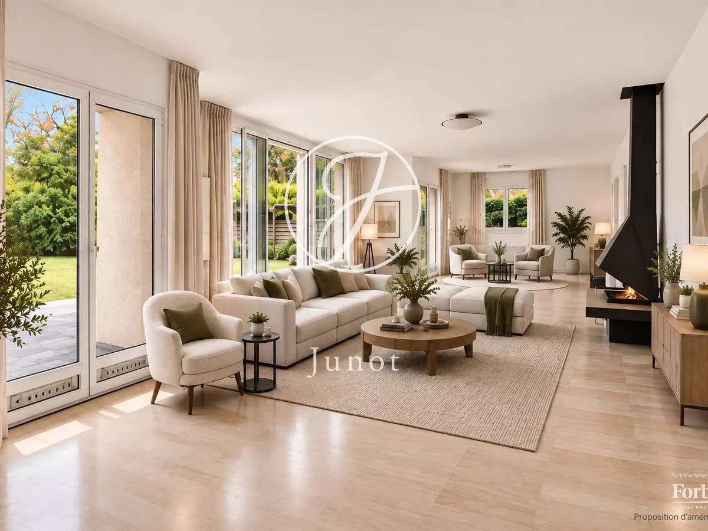
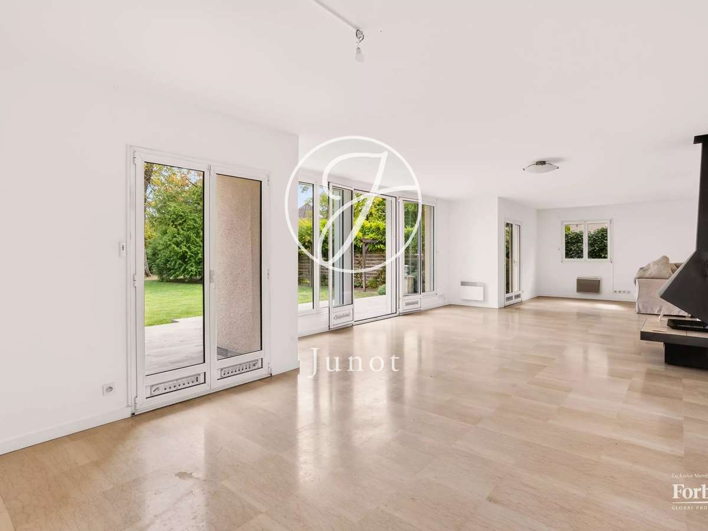
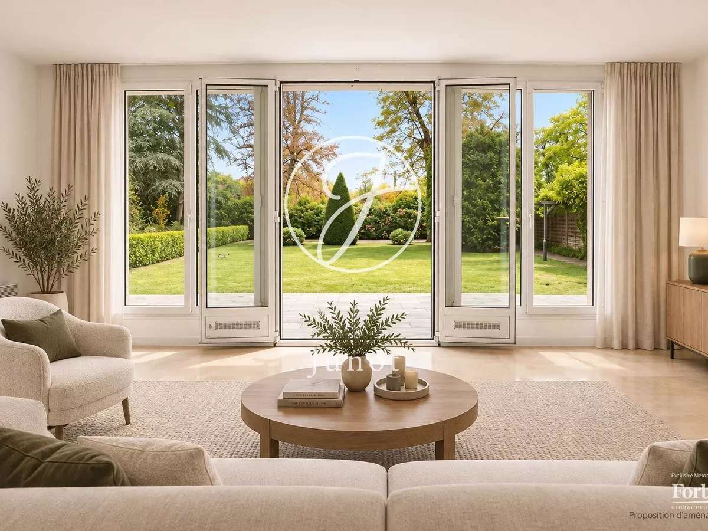
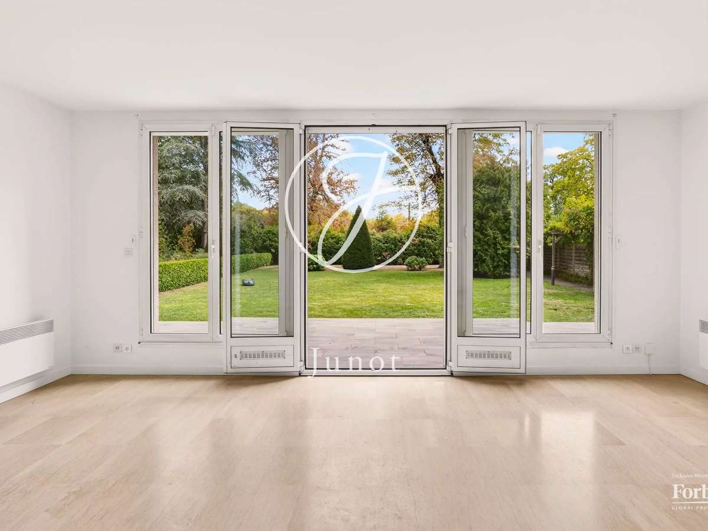
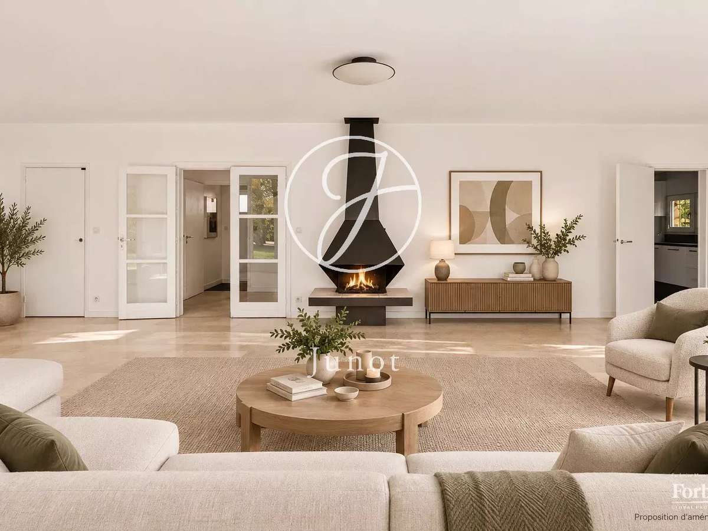
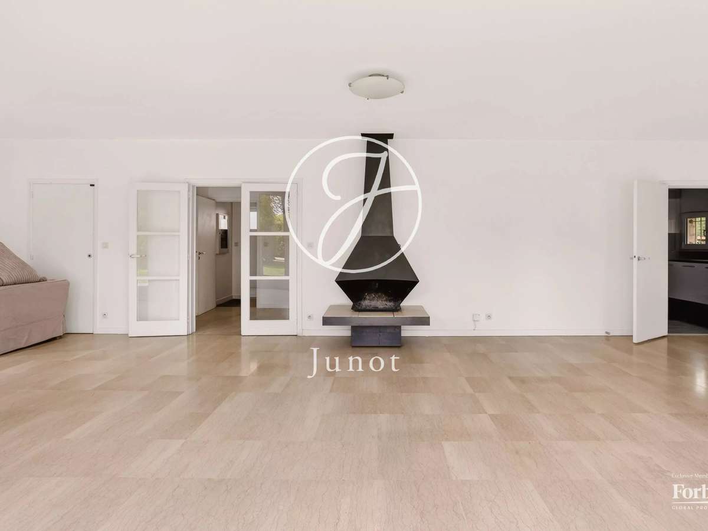
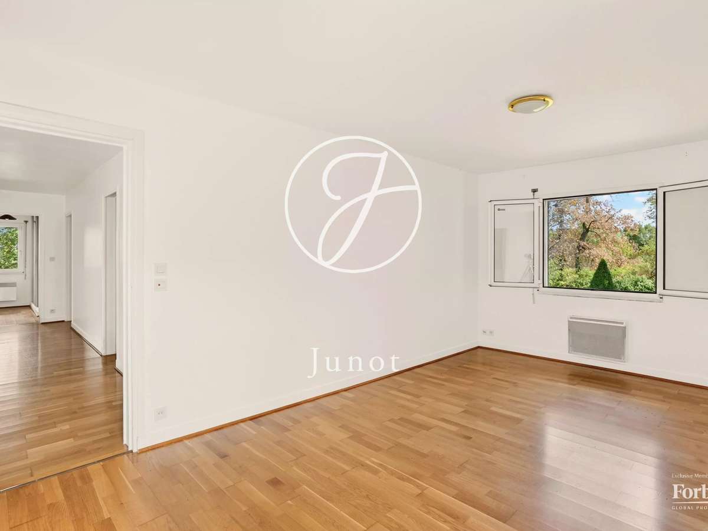
The living room of over 50 m², largely open to the outside, extends on the same level by a terrace and the garden, a real asset of the property due to its size and preserved environment.
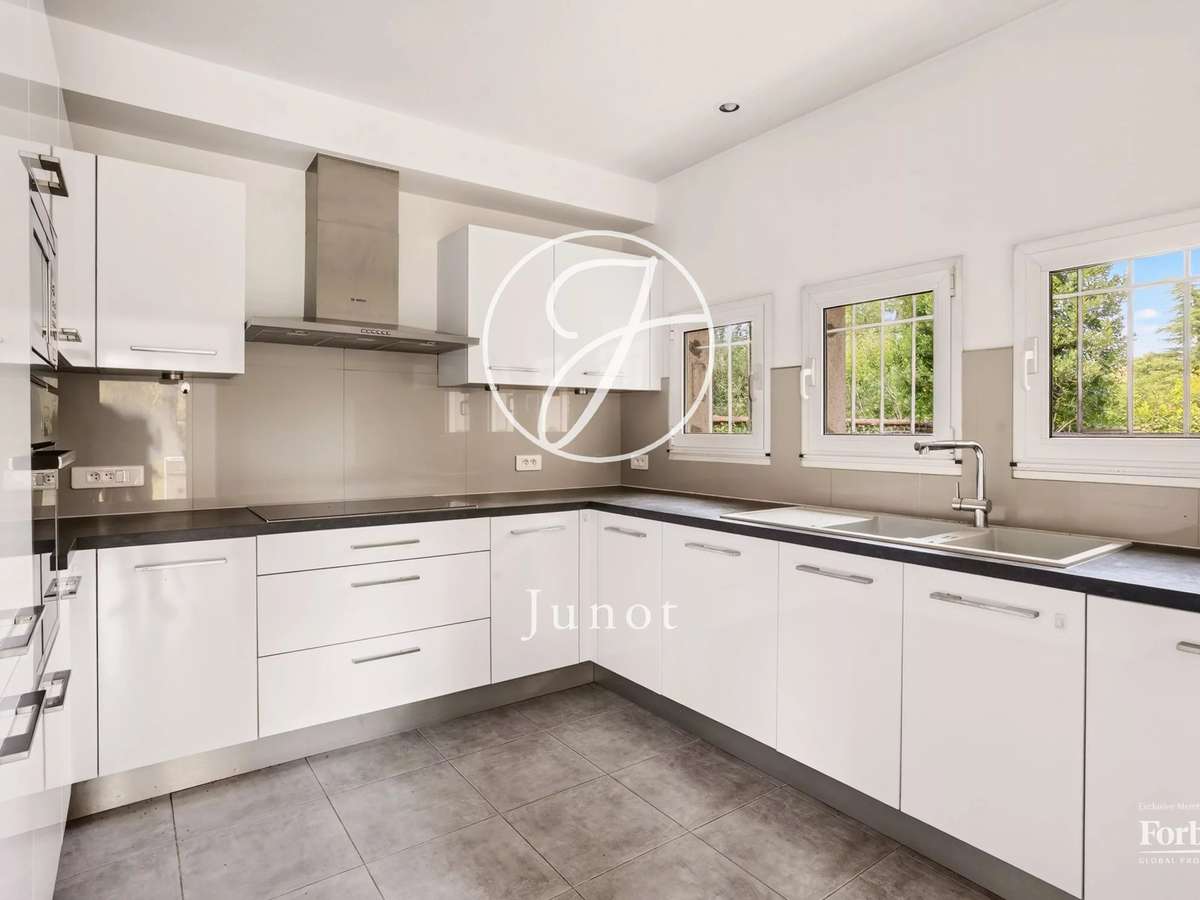
An independent kitchen completes this level.
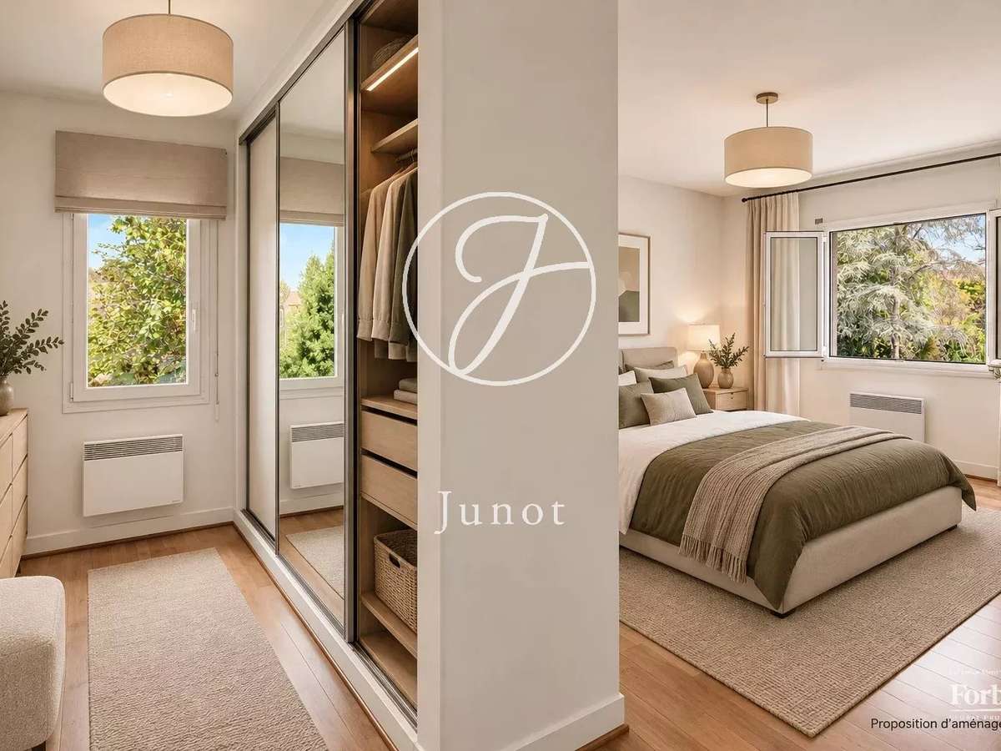
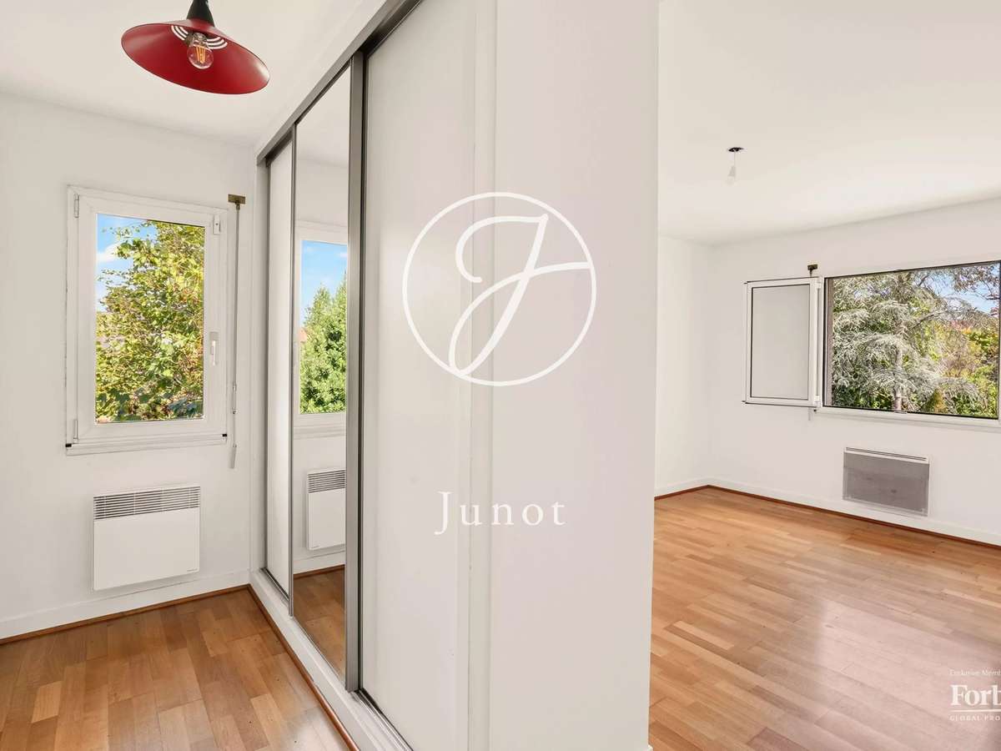
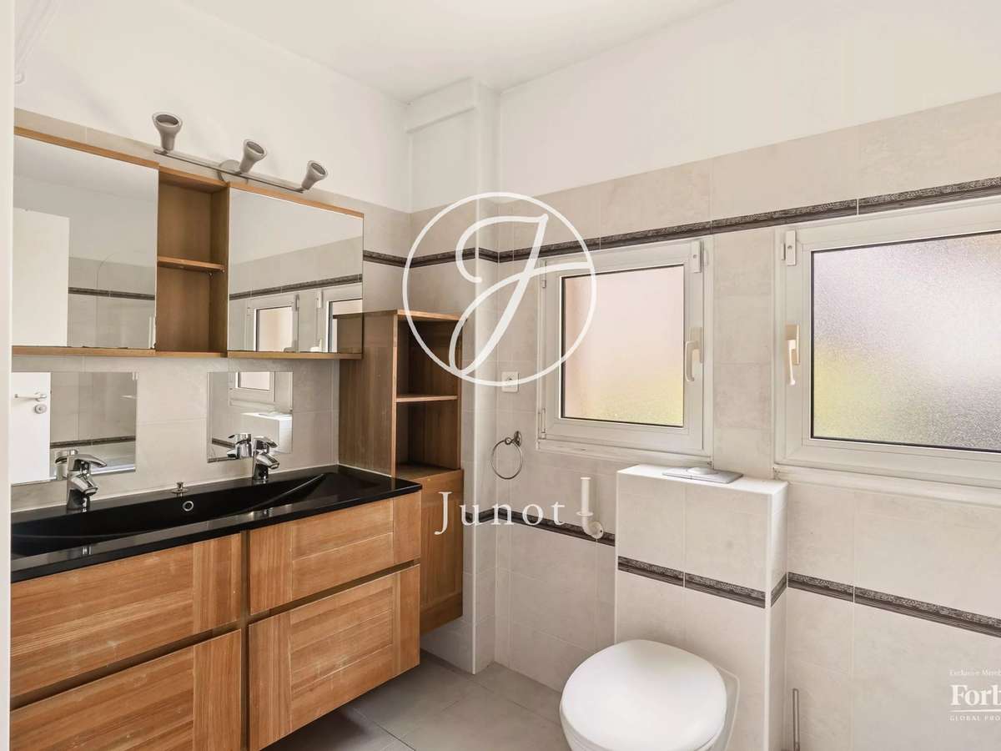
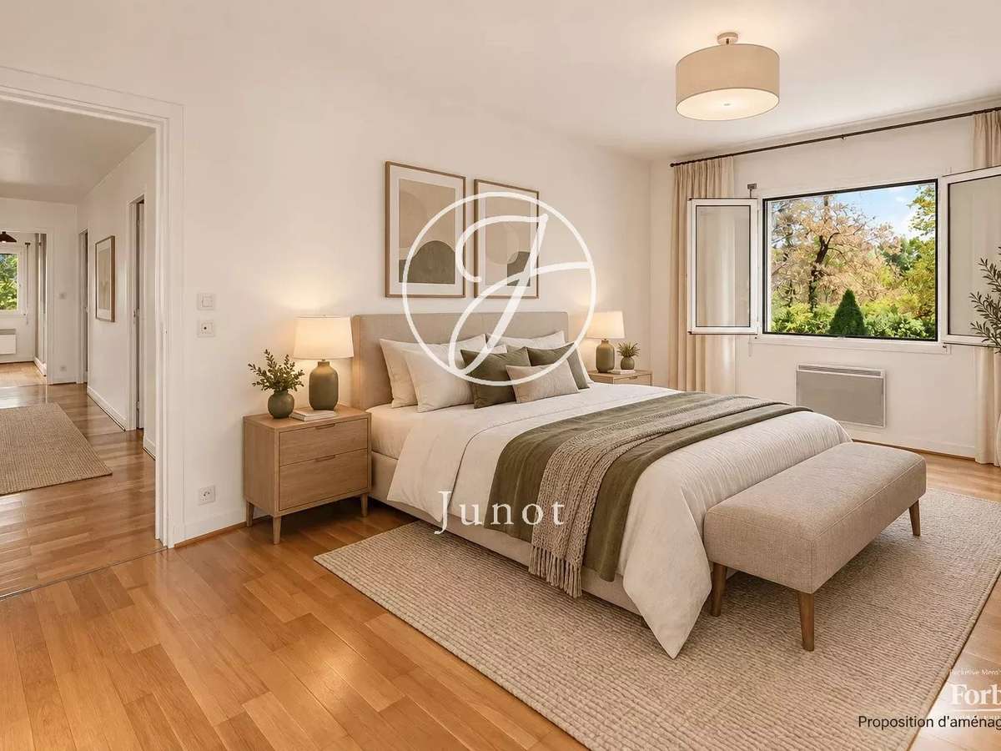
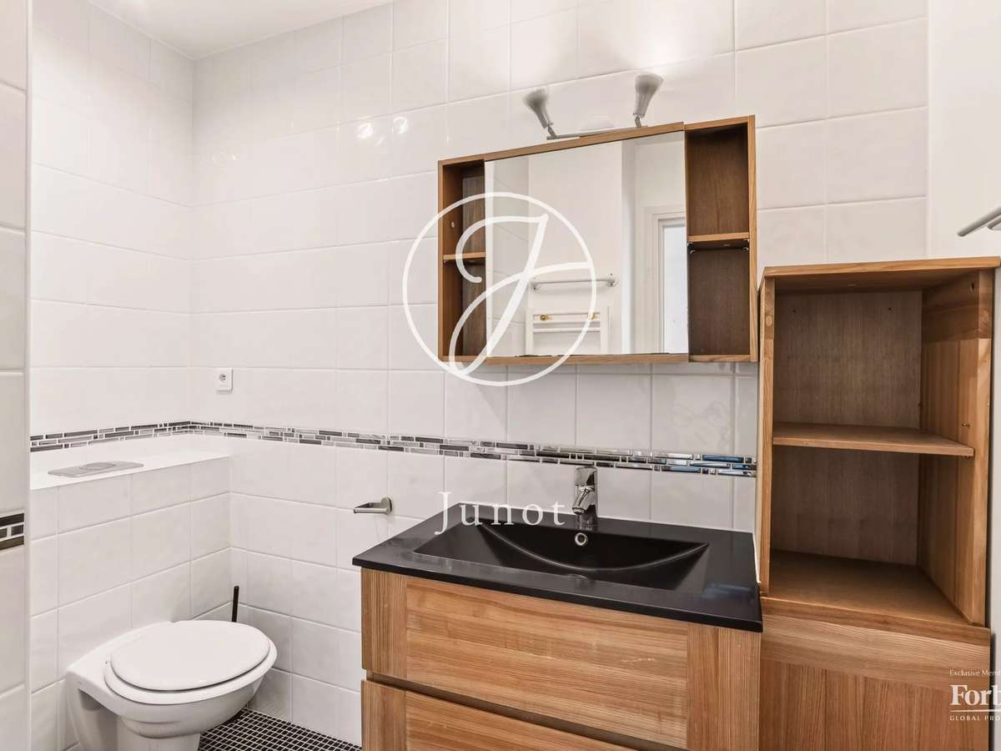
Upstairs, the sleeping area features two suites as well as two additional bedrooms sharing a shower room.
Storage space and a laundry room complete this level.
On the garden level, a bedroom that could also serve as an office and two multi-purpose rooms offer multiple possibilities for development.
A wine cellar completes this space.
The property also allows parking for several vehicles.
Located 750 meters from the town center and schools, and 1,800 meters from the train station, this house combines calm, light, and spacious volumes in a particularly pleasant environment.
Its rare-sized garden and secluded location make it an ideal address for family life in Croissy-sur-Seine.
EXCLUSIVITY
- Spacious garden of 1,361 m² for relaxation and tranquility.
- Bright living area of over 50 m² opening to the outside.
- Parking available for multiple vehicles nearby.
Croissy - OLD CROISSY - House - 4 bedrooms - 199m² - Land of 1639m²
Information on the risks to which this property is exposed is available on the Géorisques website :
Ref : 1657VESQUE - Date : 16/09/2026
FEATURES
Intercom
DETAILS
Price
€1,600,000
Home type
House
City
Croissy-sur-Seine (78290)
Rooms
9
Surface
274 m²
Living surface
199.56 m²
Land surface
3,000 m²
Bedrooms
4
Bathrooms
1
Half bathrooms
2
Kitcken type
Cuisine nonéquipée
Price details
ENERGY DIAGNOSIS
DPE
D
200 kWh/m².y
GES
B
8 kgCO2/m².y
Show more
LOCATION
CONTACT US
INFORMATION REQUEST
Request more information from JUNOT YVELINES.