€620,000
House Corny-sur-Moselle - 4 bedrooms - 232m²
232m²
8 rooms
4 beds
DESCRIPTION
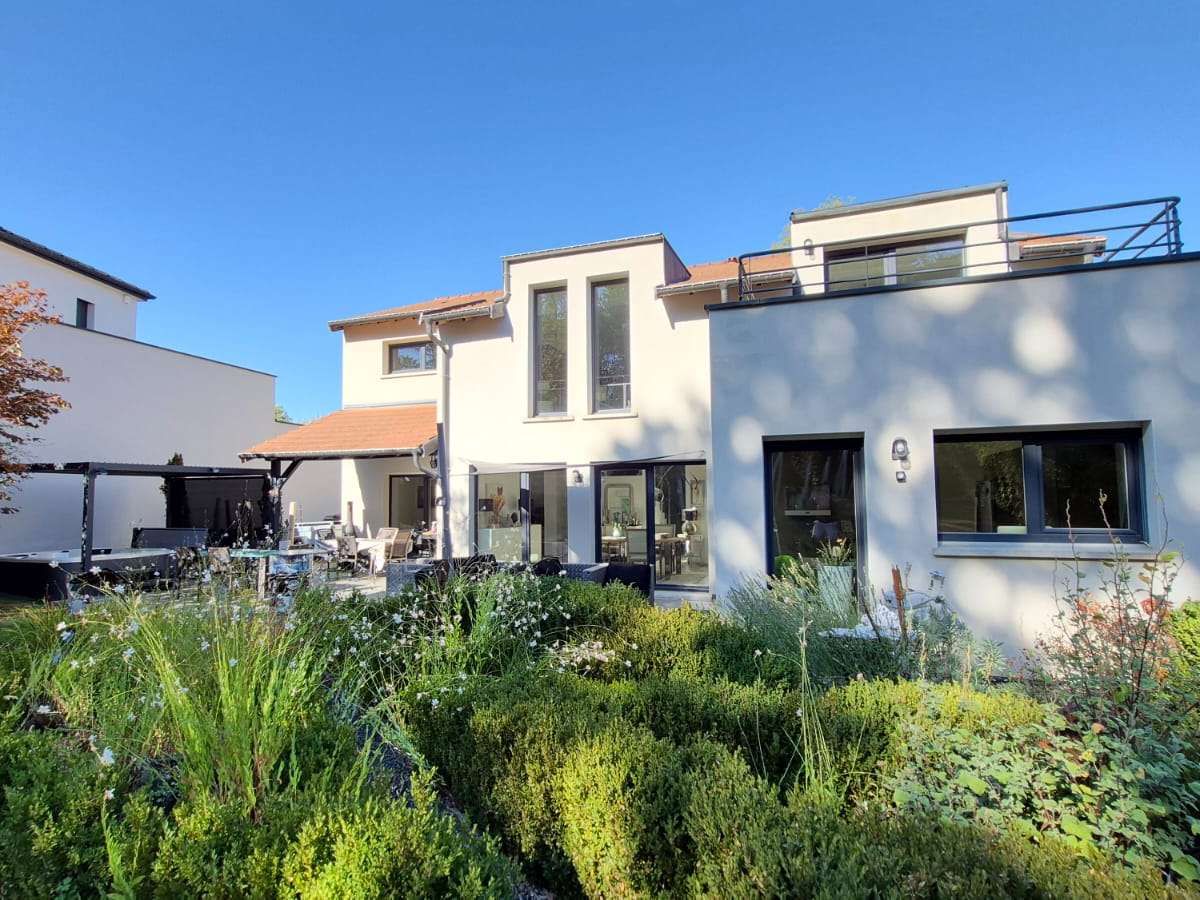
ARCHITECT-DESIGNED HOUSE – SPACE, LIGHT AND A WOODED SETTING
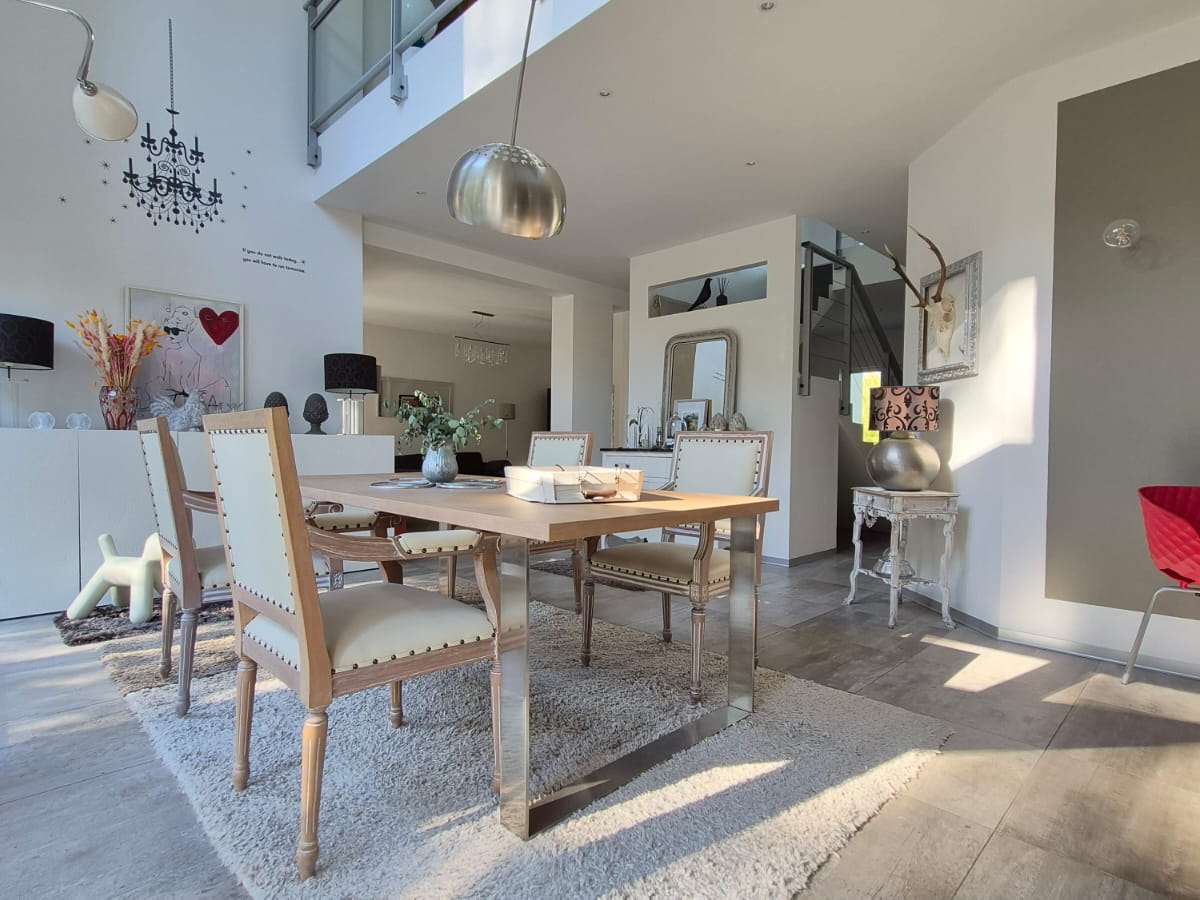
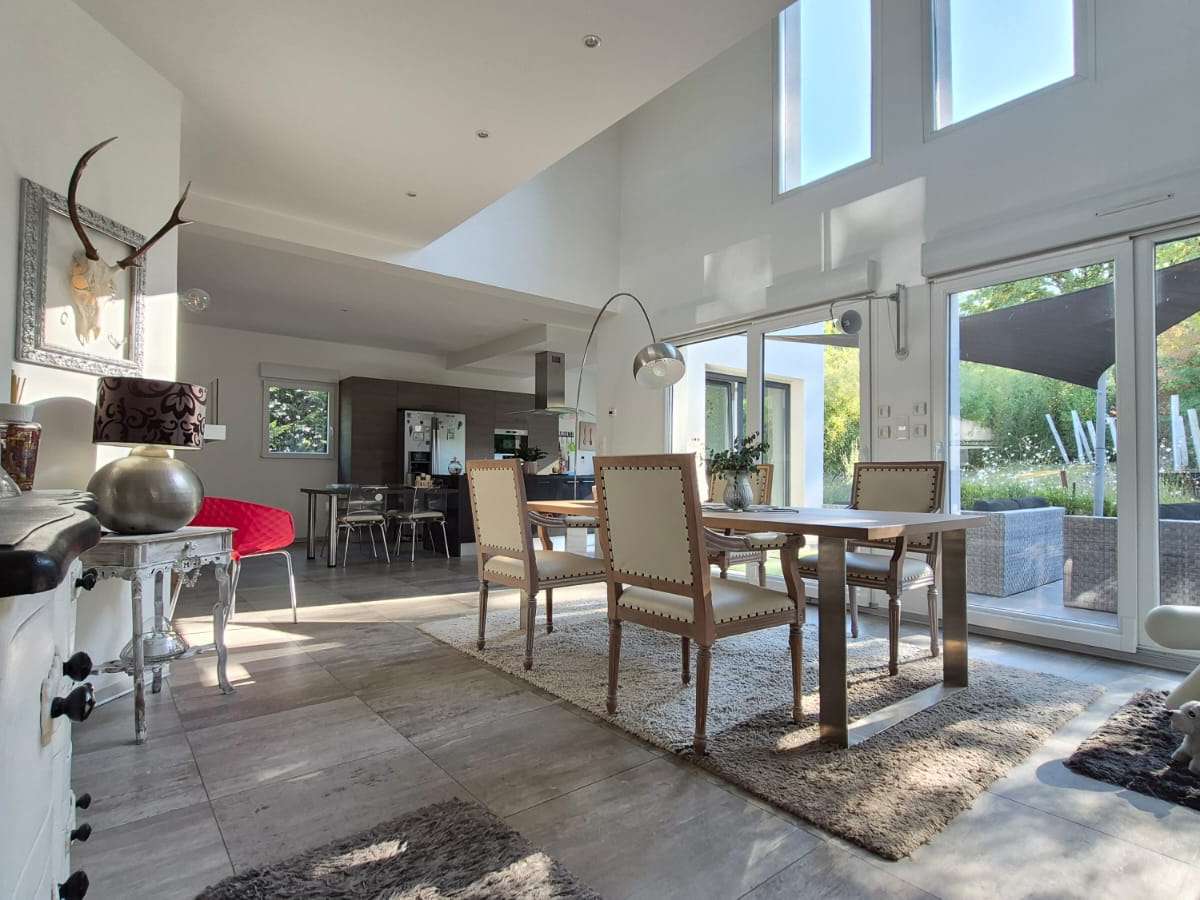
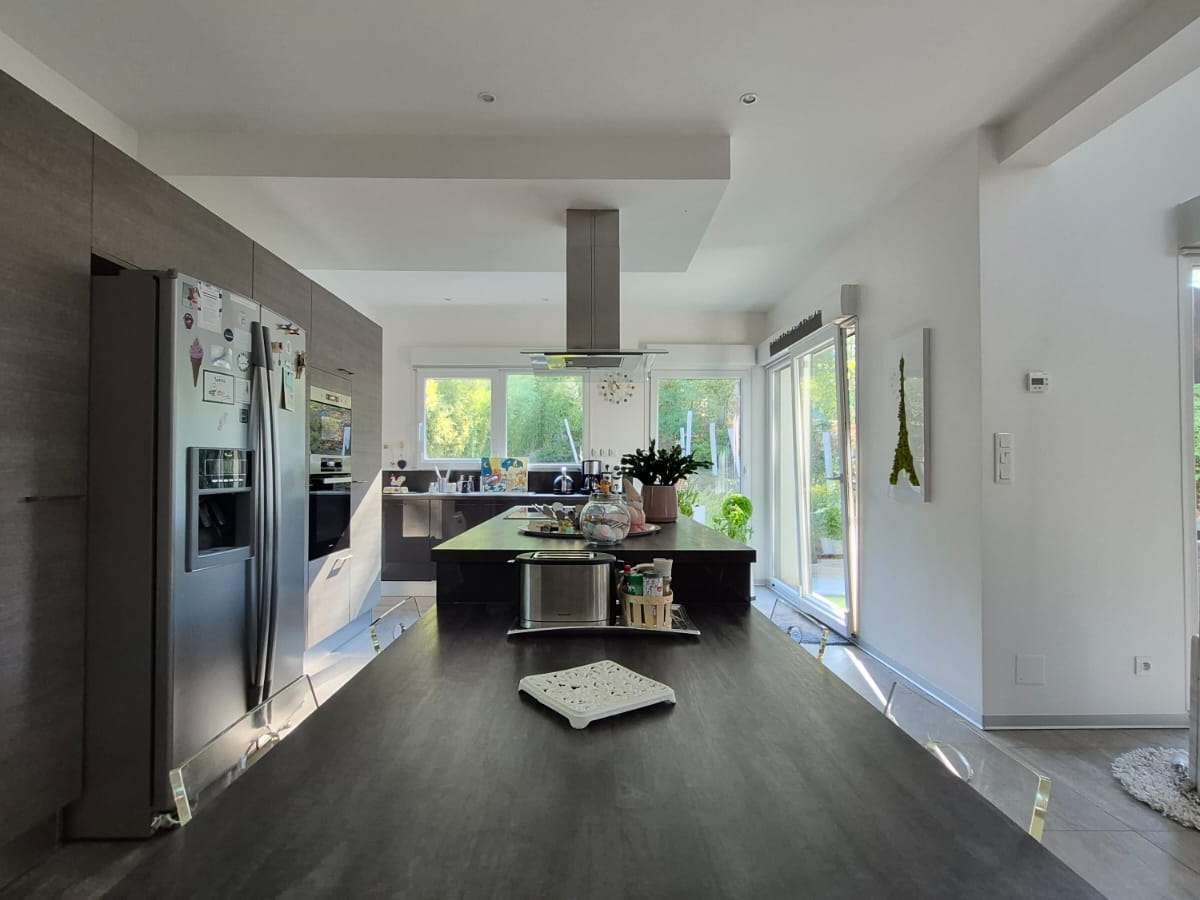
A 76 m² living area, 5.50-metre ceiling height and large windows opening onto the outdoors: this architect-designed house makes space and light part of everyday life.
Set on a 1,000 m² plot at the end of a cul-de-sac on the edge of the forest, this eight-room, four-bedroom property enjoys a leafy setting, just five minutes from the A31/N431 interchange, with routes towards Luxembourg, Nancy and Strasbourg.
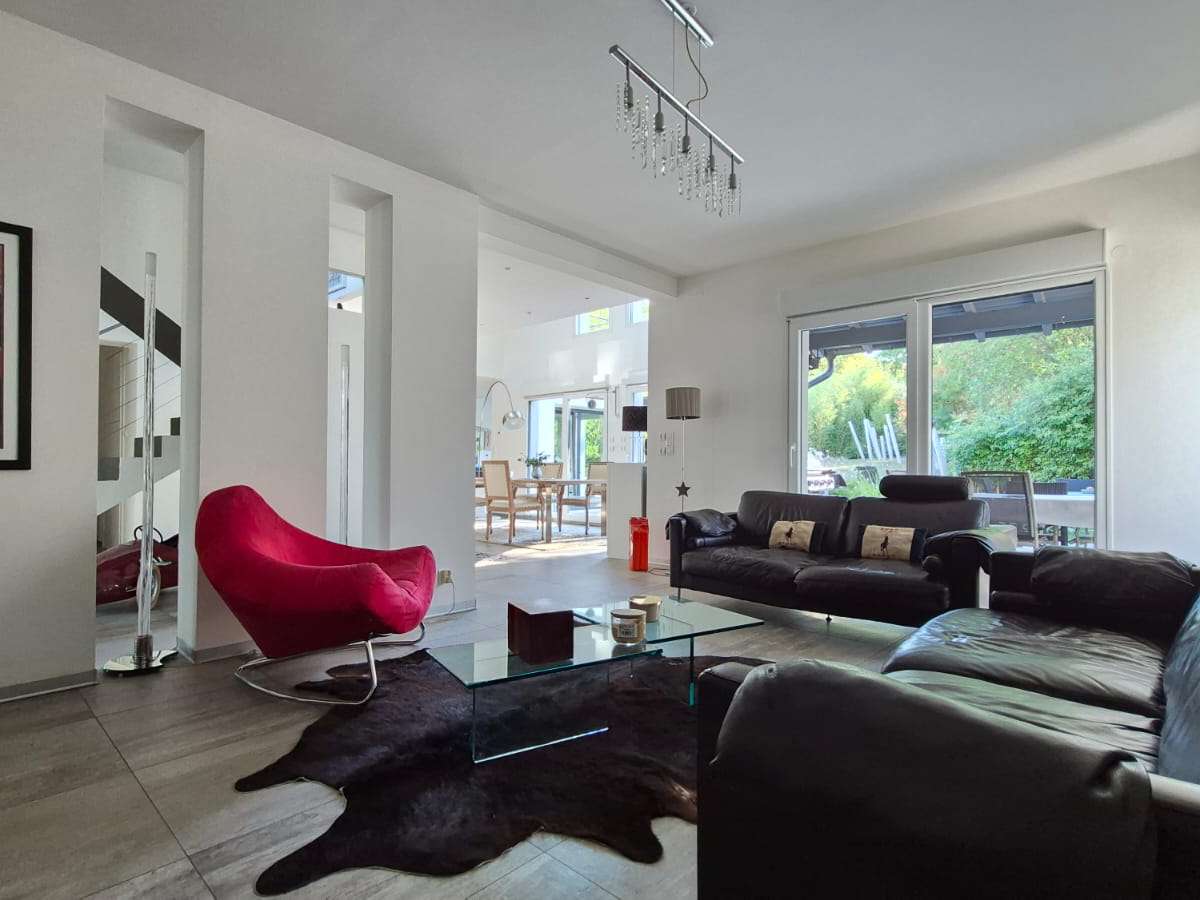
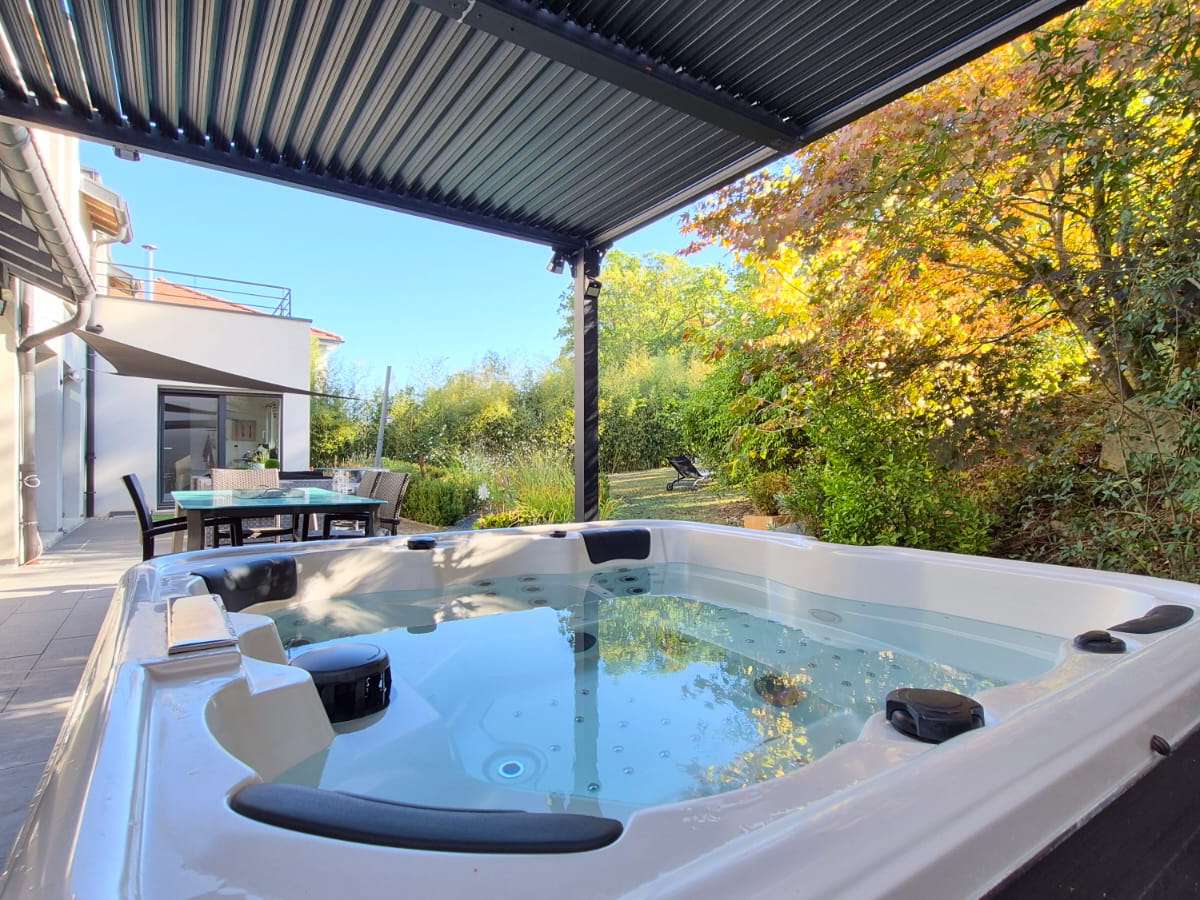
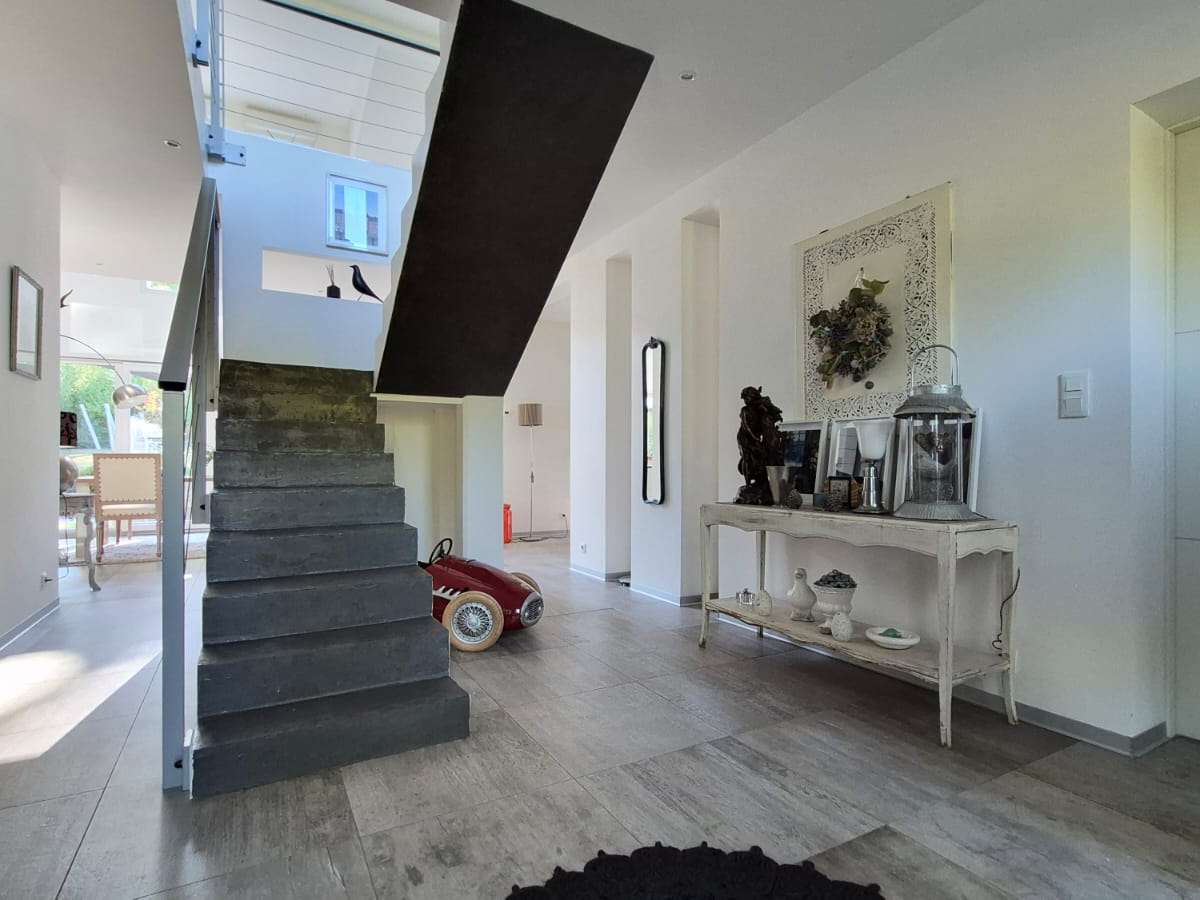
On entering, the nearly 20 m² hallway welcomes visitors and leads to a bedroom, a separate WC and the spacious living room. Its south-east-facing aspect and open layout create a welcoming space, extending out onto a 57 m² terrace. Sheltered from view, the terrace offers space for dining and relaxing, with a spa.
A utility room with storage potential and a garage for two vehicles complete the ground floor.
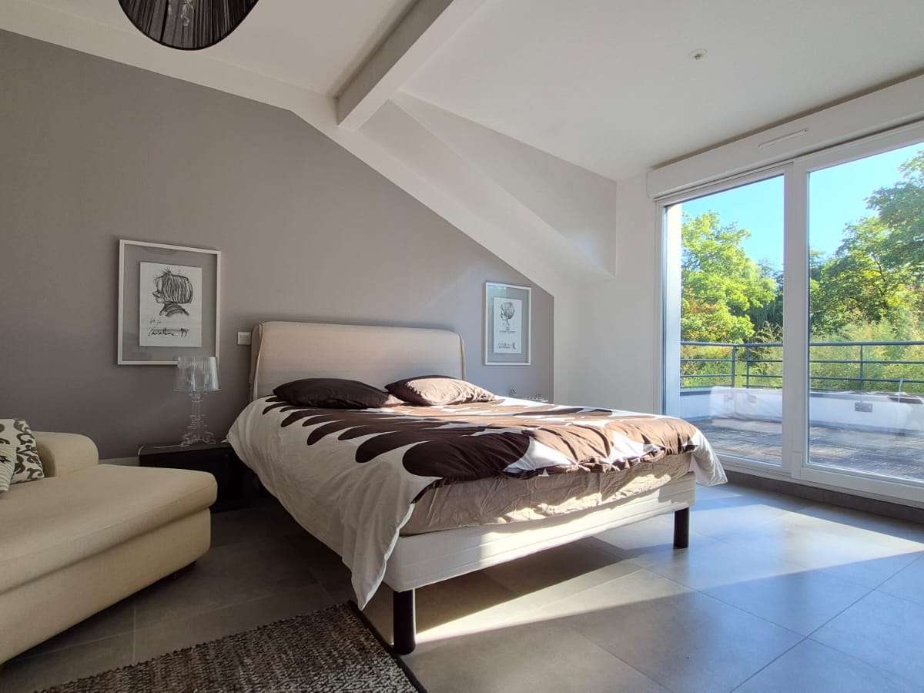
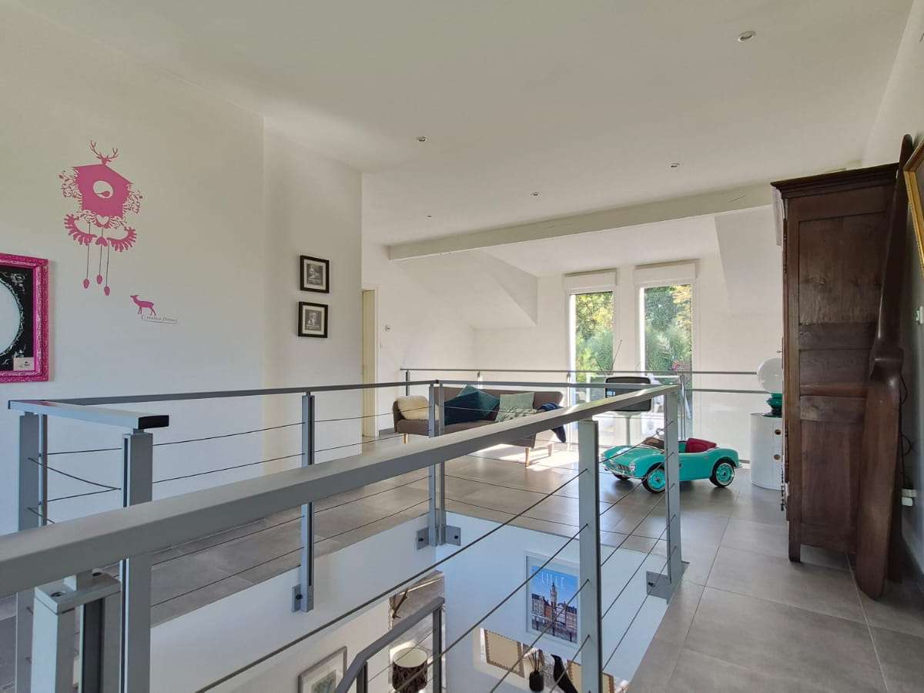
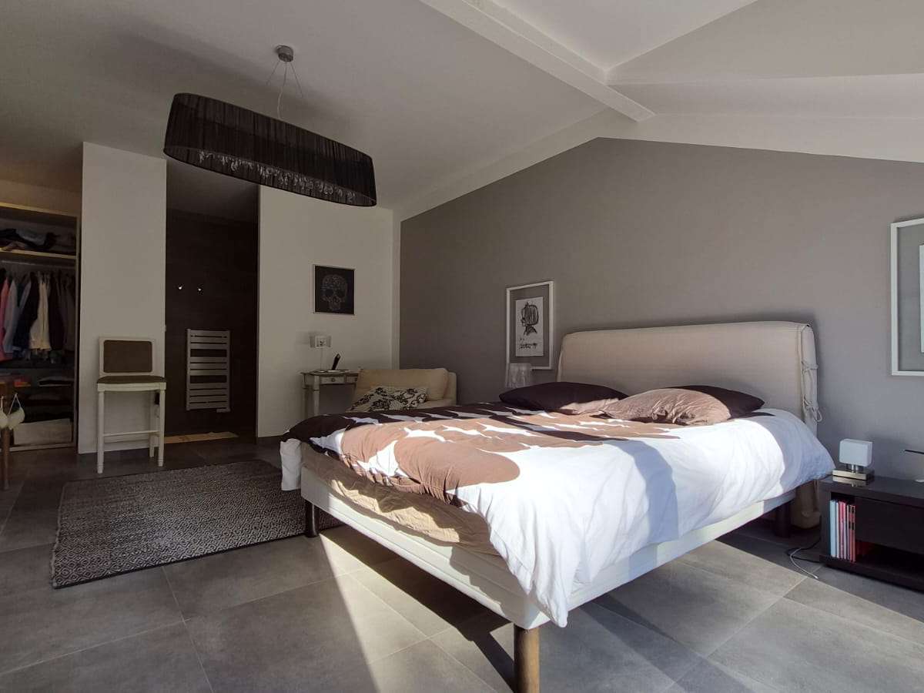
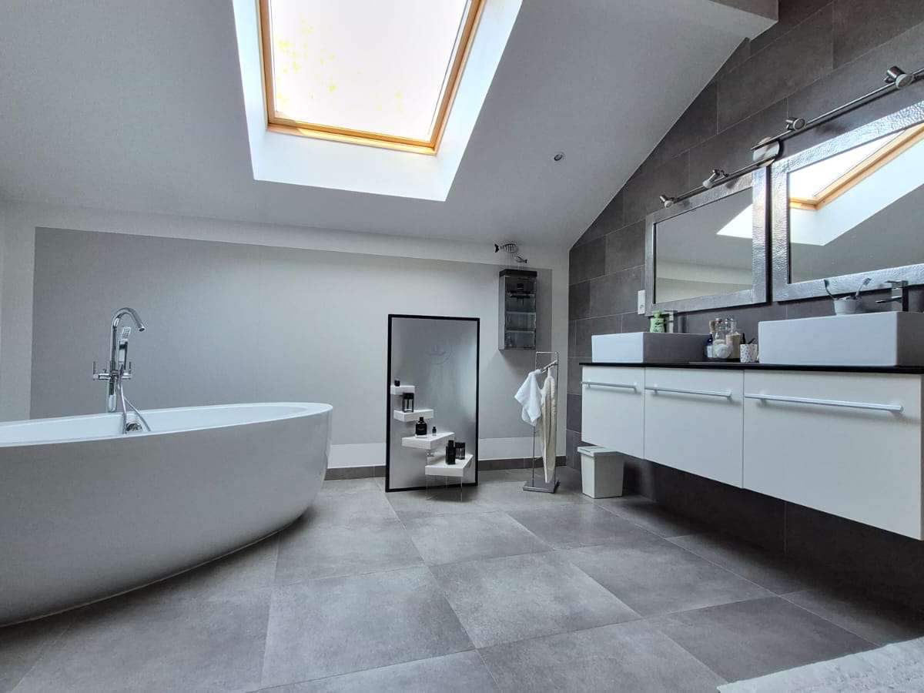
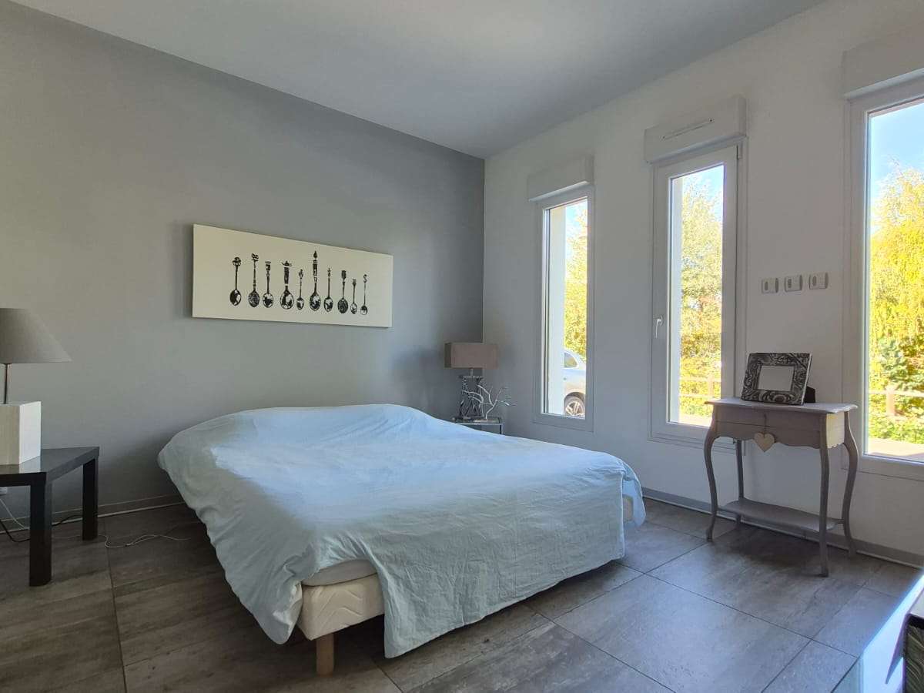
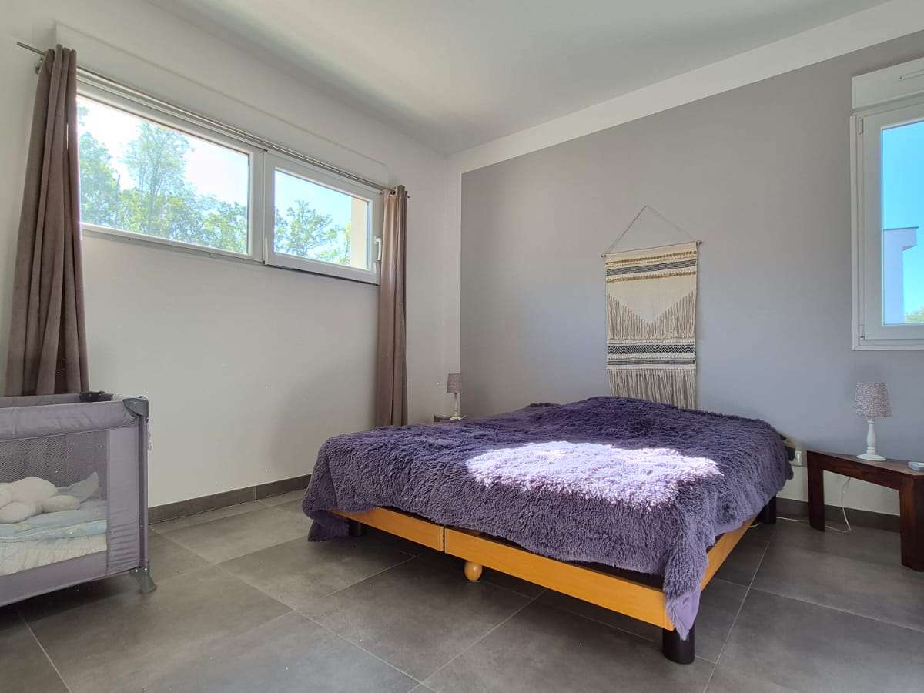
Upstairs, a 34 m² landing overlooks the living room and leads to two bedrooms, a dressing room and a bathroom of over 16 m². The 32 m² principal suite has its own dressing room, a shower room with a walk-in shower and a private 13 m² terrace.
Comfort features include underfloor heating throughout the house, double-glazed PVC windows, internal insulation and an alarm system.
A property to discover for its generous proportions, outdoor spaces and location on the edge of the forest.
Agency fees payable by the seller. Energy rating: C. Climate rating: C. Estimated annual energy costs for standard use: between €2,500 and €3,000, including subscriptions, based on prices for 2021, 2022 and 2023.
Information about the risks to which this property is exposed is available on the Géorisques website: https://www.georisques.gouv.fr.
- Architect-designed home with a 76 m² living room and 5.5 m ceilings.
- Architect-designed home on a 1,000 m² plot, in a cul-de-sac beside woodland.
Ref : 3167_61715556 - Date : 19/11/2026
FEATURES
Terrace
Car park
Alarm
DETAILS
Price
€620,000
Home type
House
City
Corny-sur-Moselle (57680)
Rooms
8
Living surface
232 m²
Bedrooms
4
Bathrooms
1
Half bathrooms
1
Kitcken type
Cuisine américaine
Price details
ENERGY DIAGNOSIS
DPE
Energy Efficiency Rating not provided
GES
Greenhouse gas emission rate not provided
LOCATION
CONTACT US
INFORMATION REQUEST
Request more information from Agence Hamilton.