€549,000
House Cordes-sur-Ciel - 7 bedrooms - 255m²
255m²
9 rooms
7 beds
DESCRIPTION
HAMILTON CORDES-SUR-CIEL ESTATE AGENCY INVITES YOU TO DISCOVER THIS EXCLUSIVE PROPERTY:
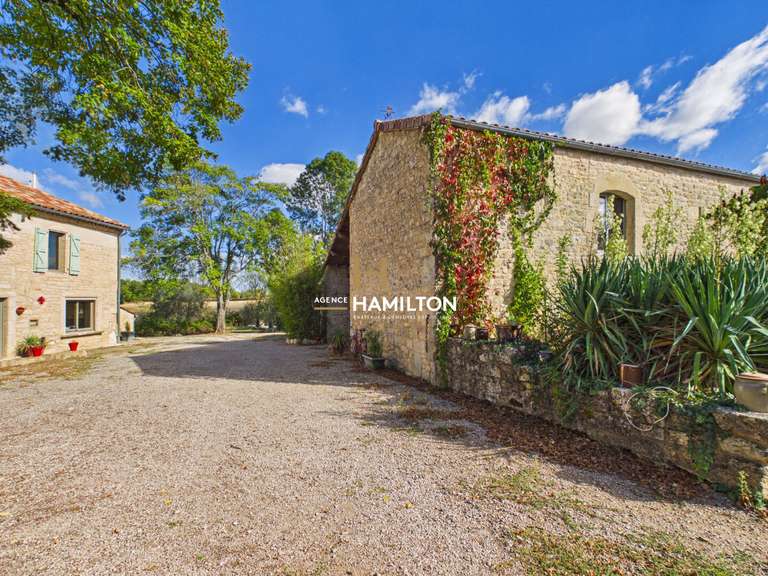
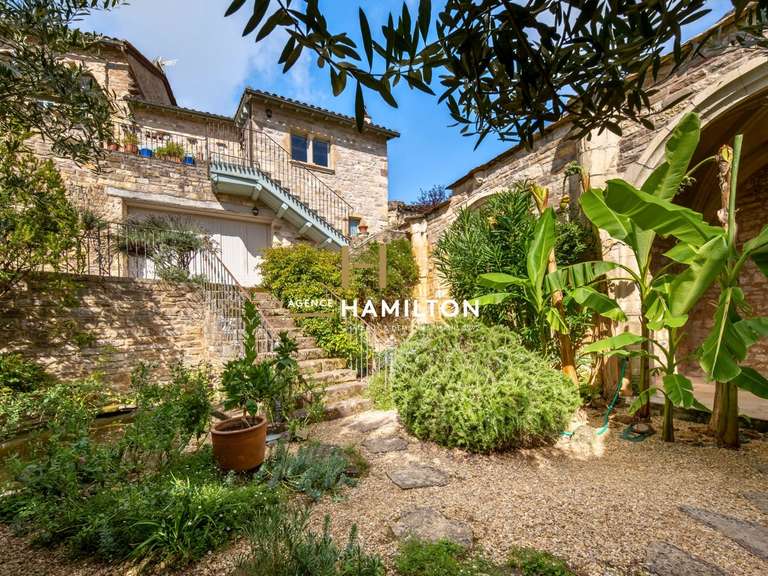
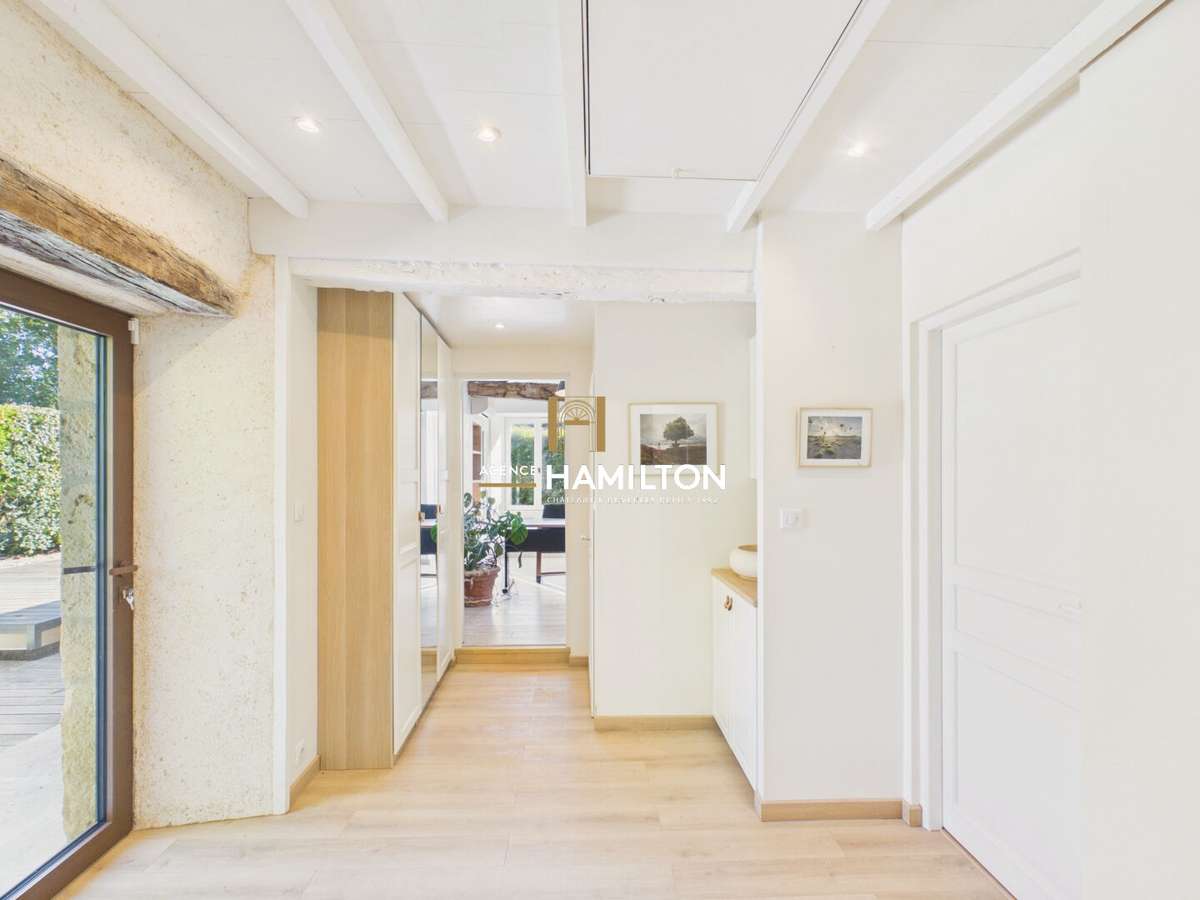
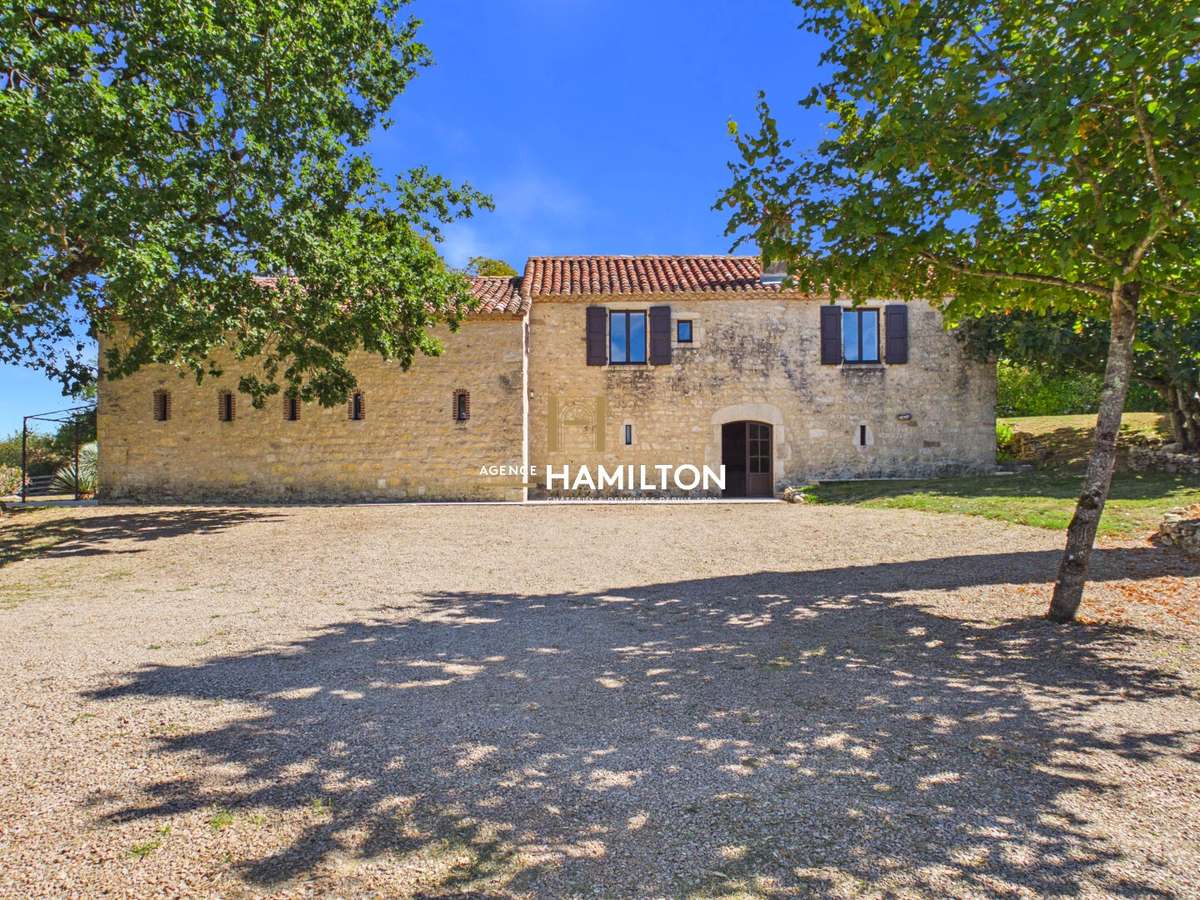
LIVERS-CAZELLES – Just a short distance from the shops and amenities of Cordes-sur-Ciel, this former stone building, originally intended as a wine storehouse, has been completely redesigned in recent years to create a spacious and practical family home.
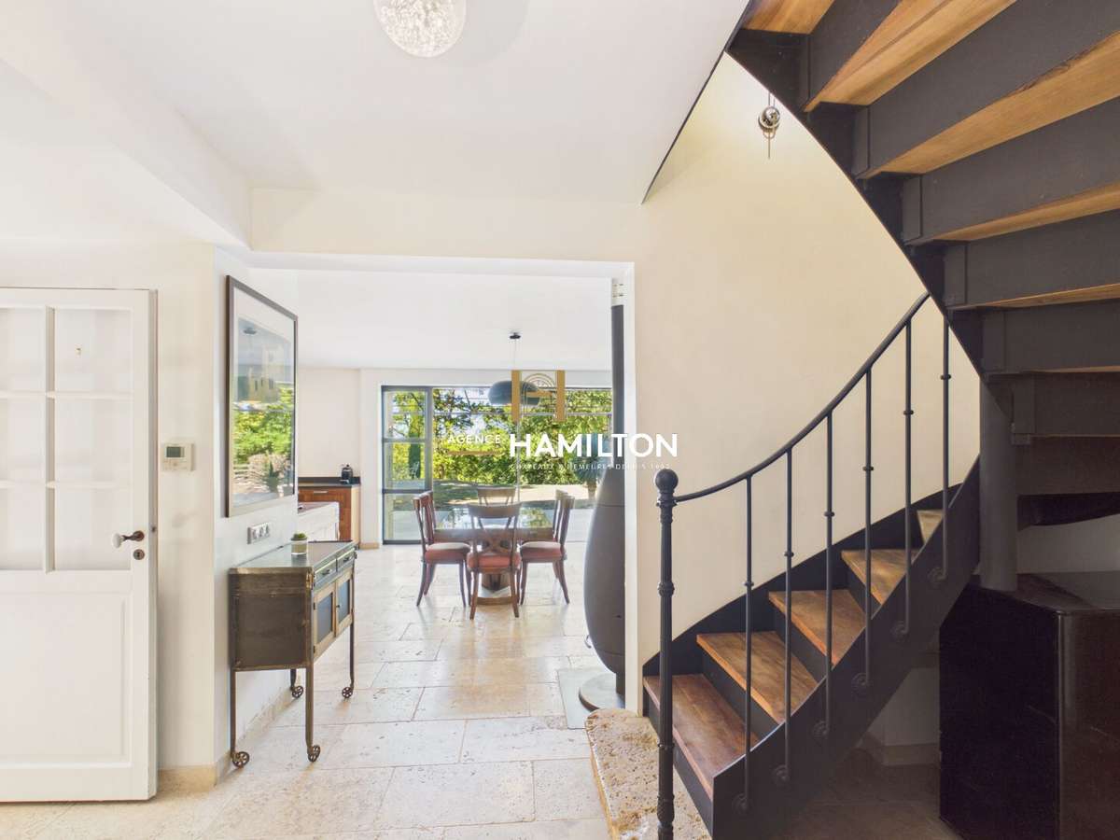
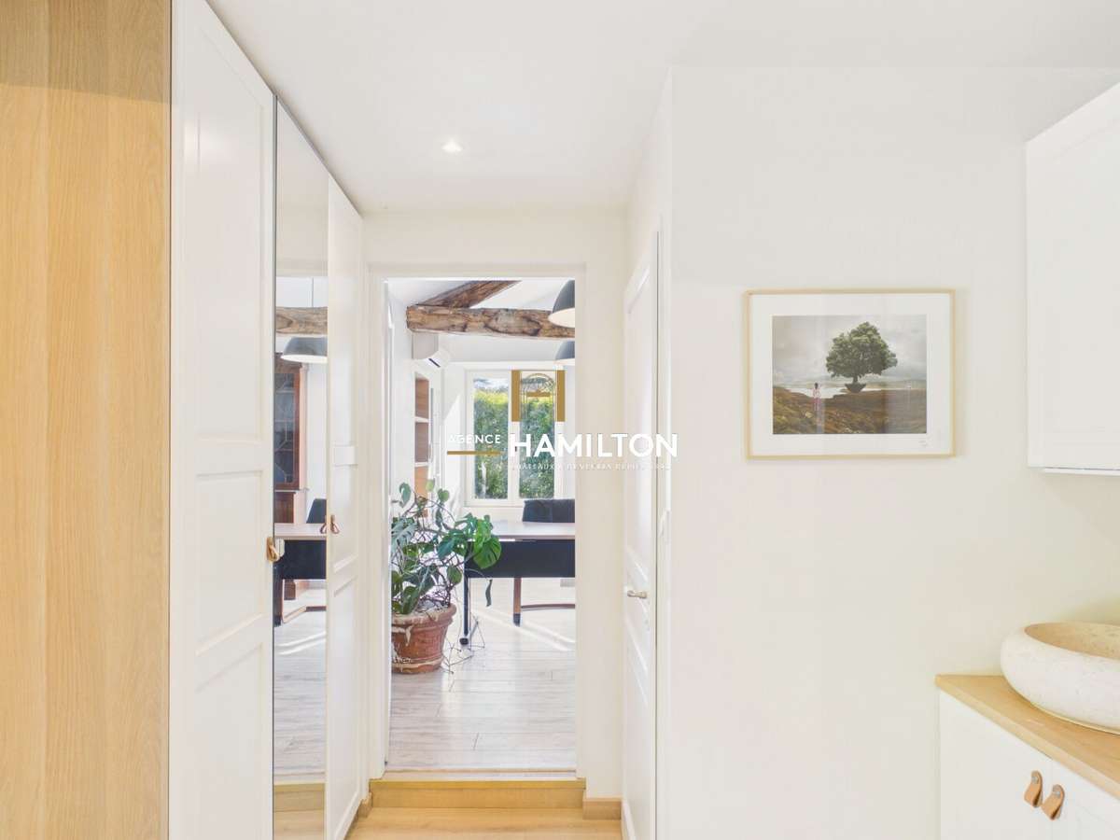
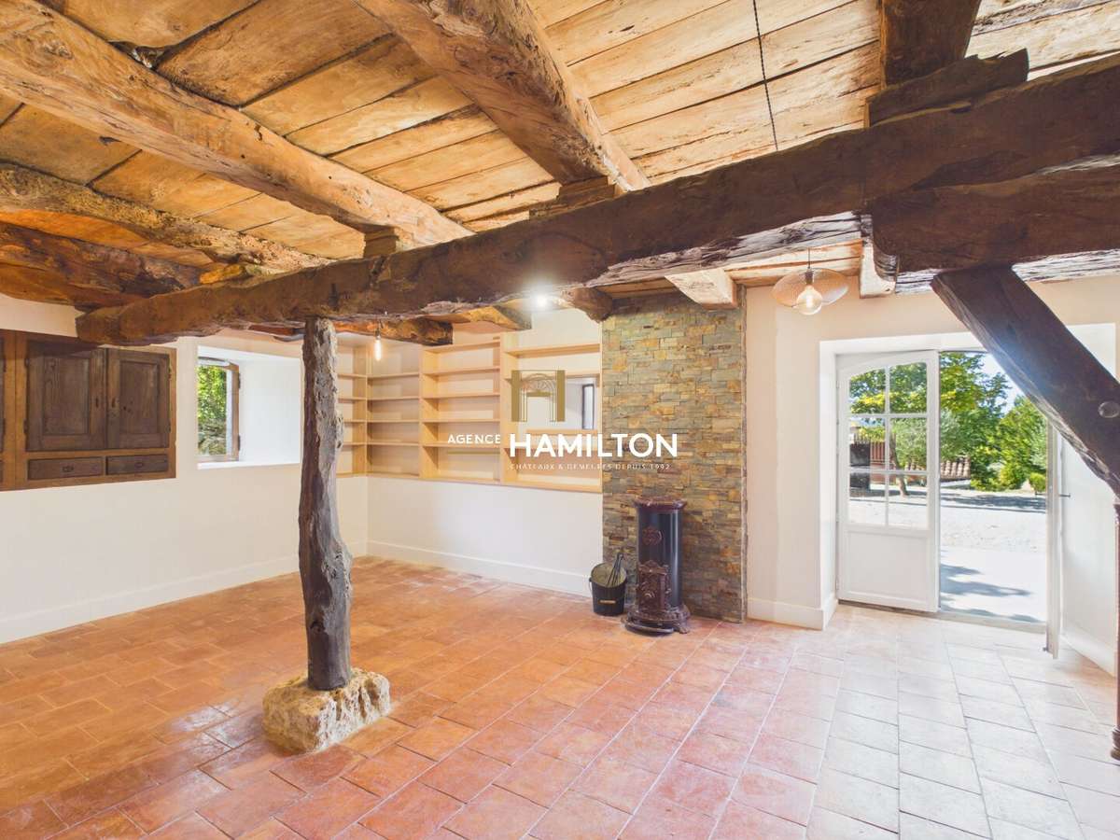
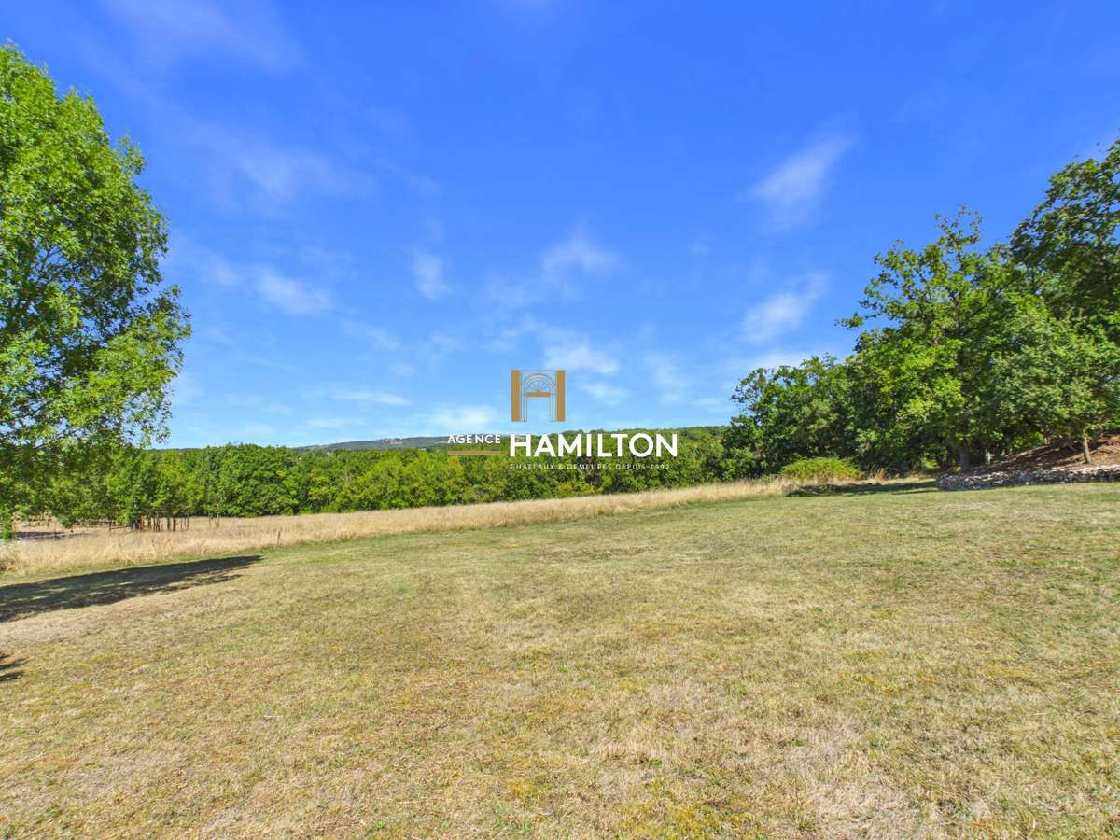
The renovation was carried out with particular attention to thermal and acoustic comfort. The living area, which faces north and enjoys views over the valley and woodland, benefits from underfloor heating and cooling powered by a heat pump. This aspect keeps the house cooler in summer while still allowing plenty of natural light, and a wood-burning stove provides extra warmth during the coldest months. The upstairs study and the ground-floor family room, both facing south, have reversible air conditioning.
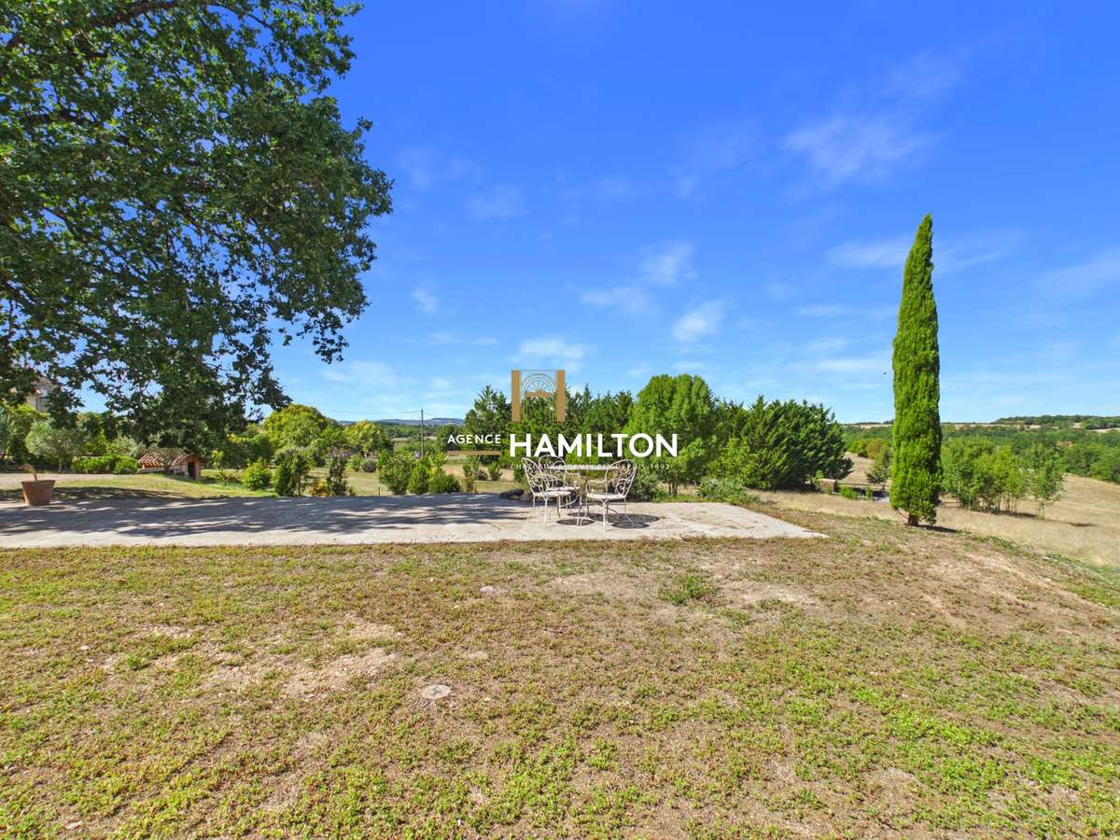
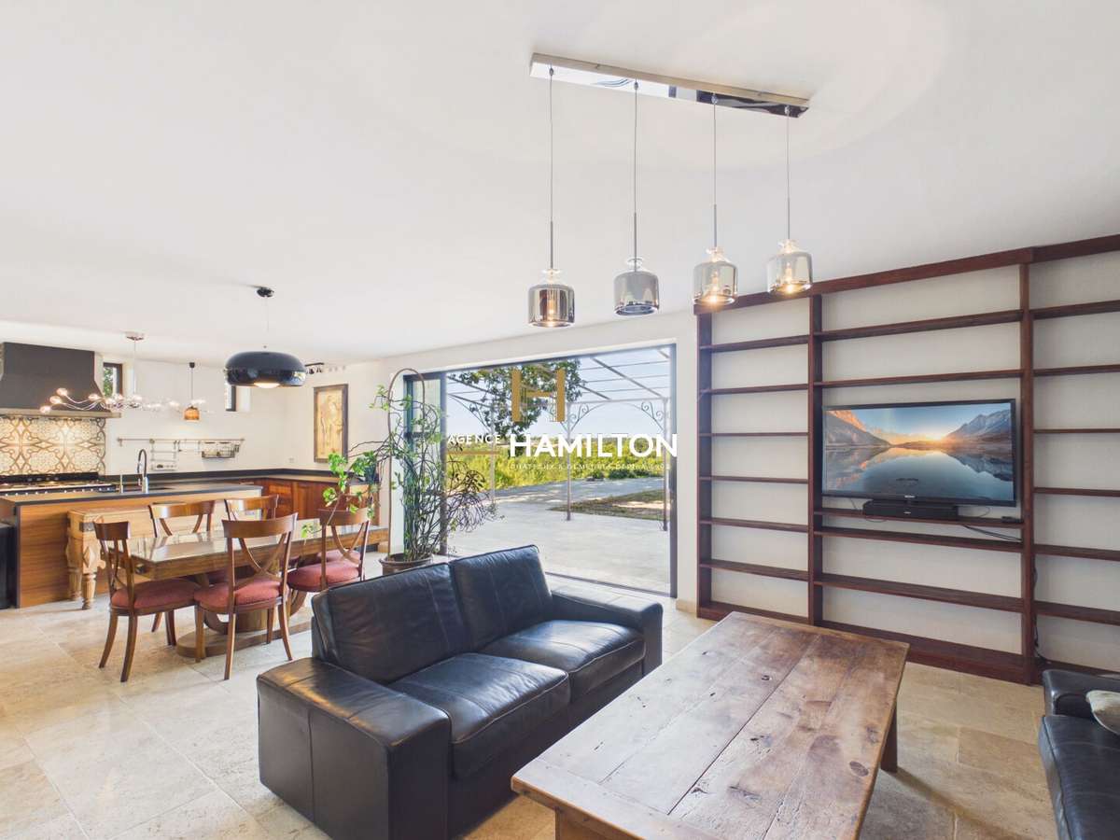
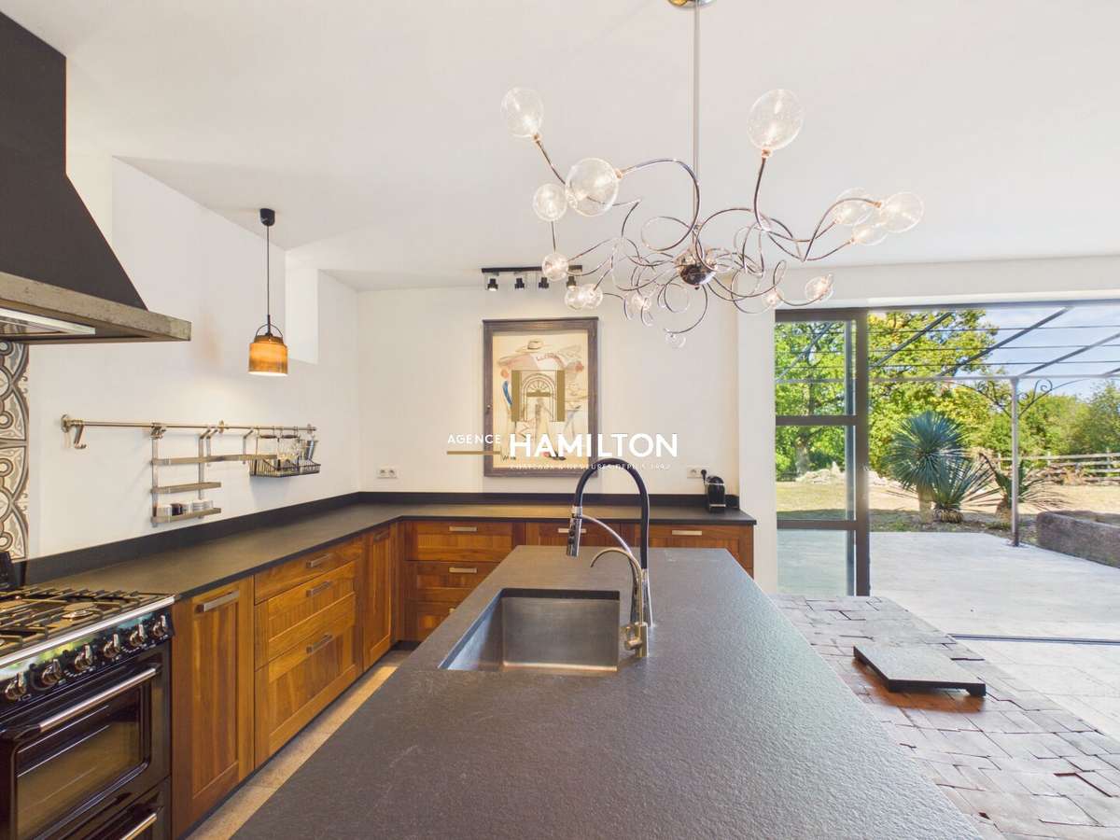
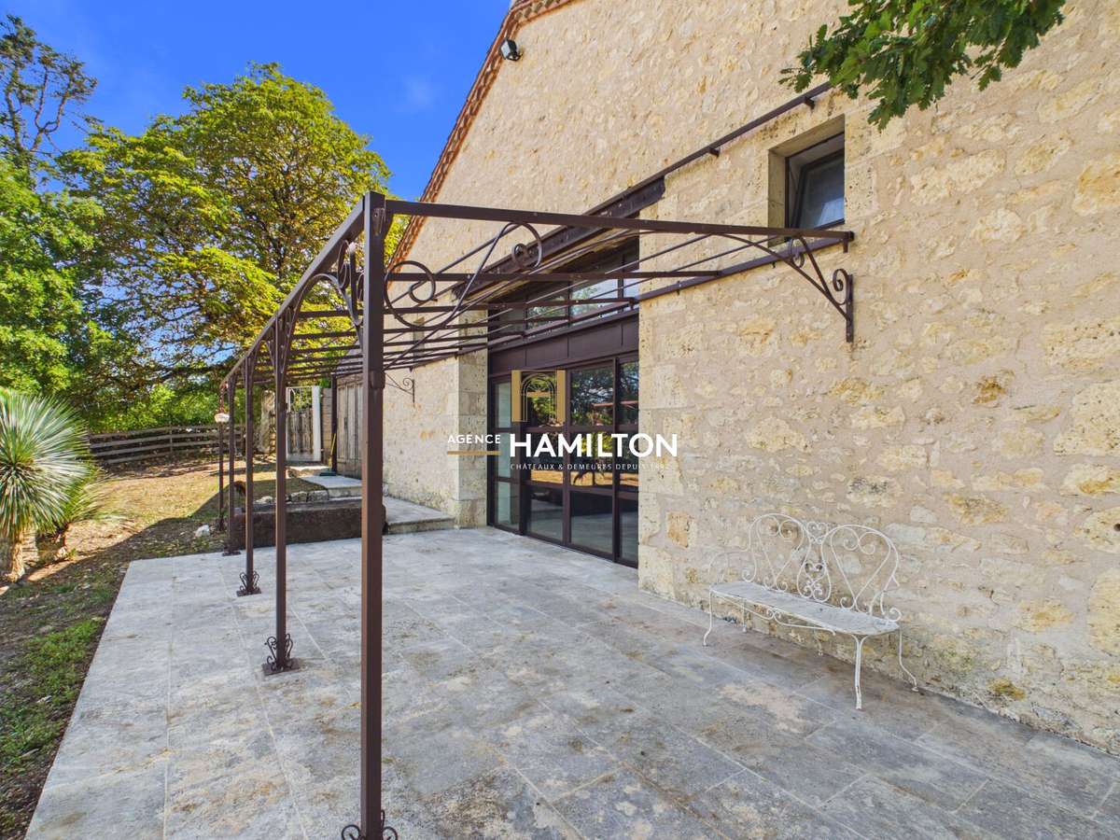
The property’s centrepiece is the living room of approximately 75 m², comprising a lounge, dining area and open-plan kitchen fitted with a large central island. Wide openings extend this space onto a covered pergola terrace, with open views across the grounds.
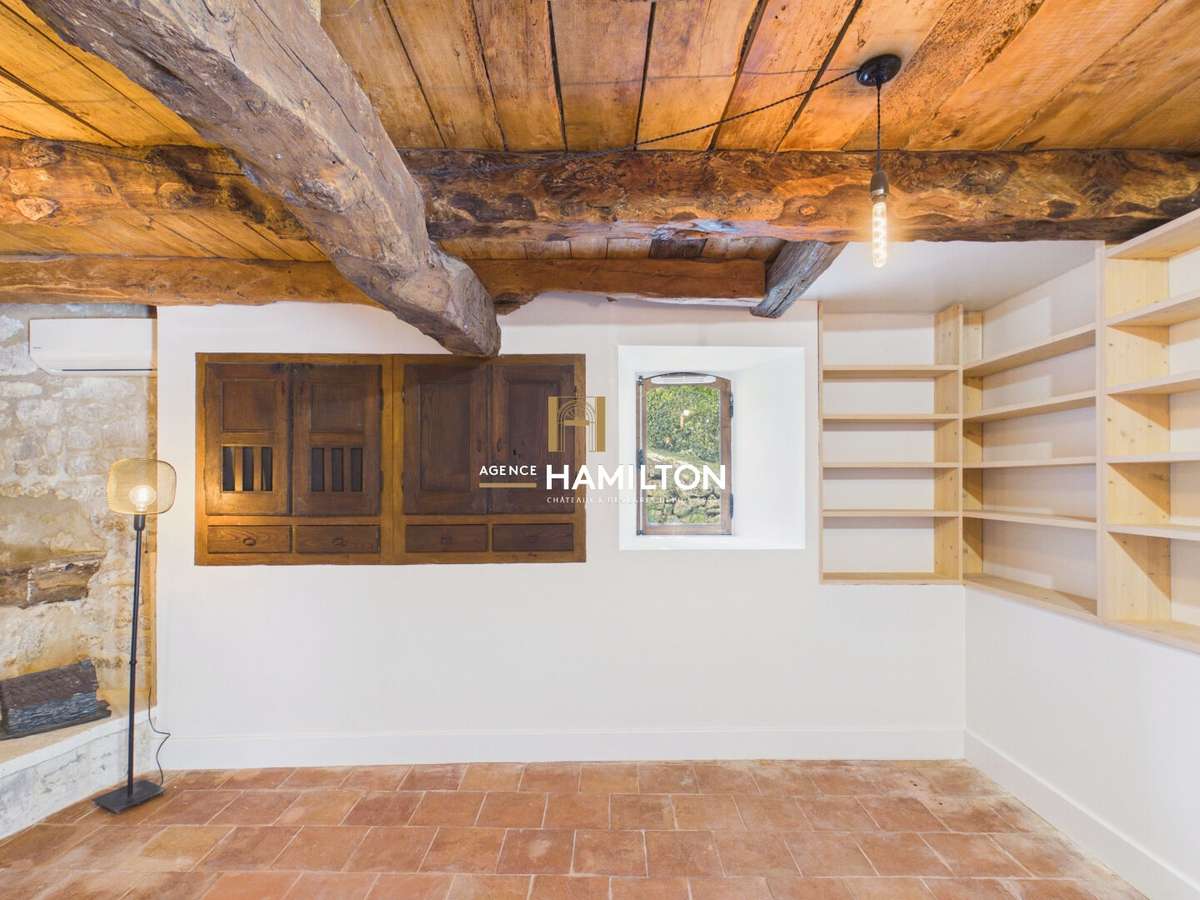
On the ground floor, a separate wing contains a lounge of approximately 40 m², which can be adapted to suit your needs as a family room, home cinema, games room or relaxation space. This area also includes a bedroom, shower room and separate WC, offering accommodation for family or guests, or the option of a more self-contained space.
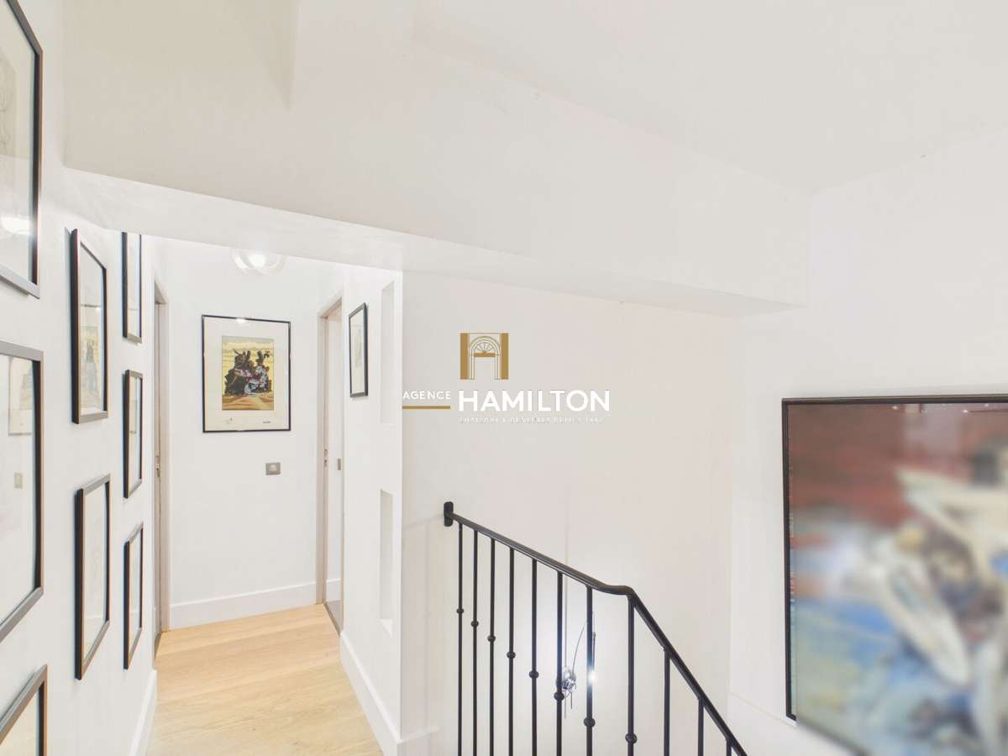
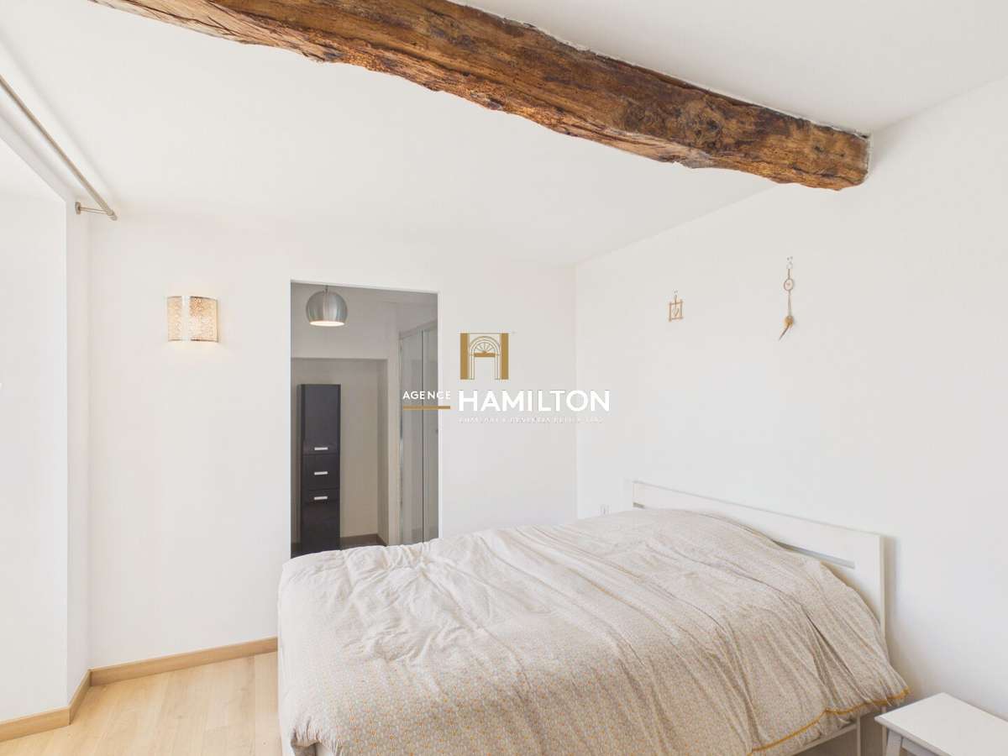
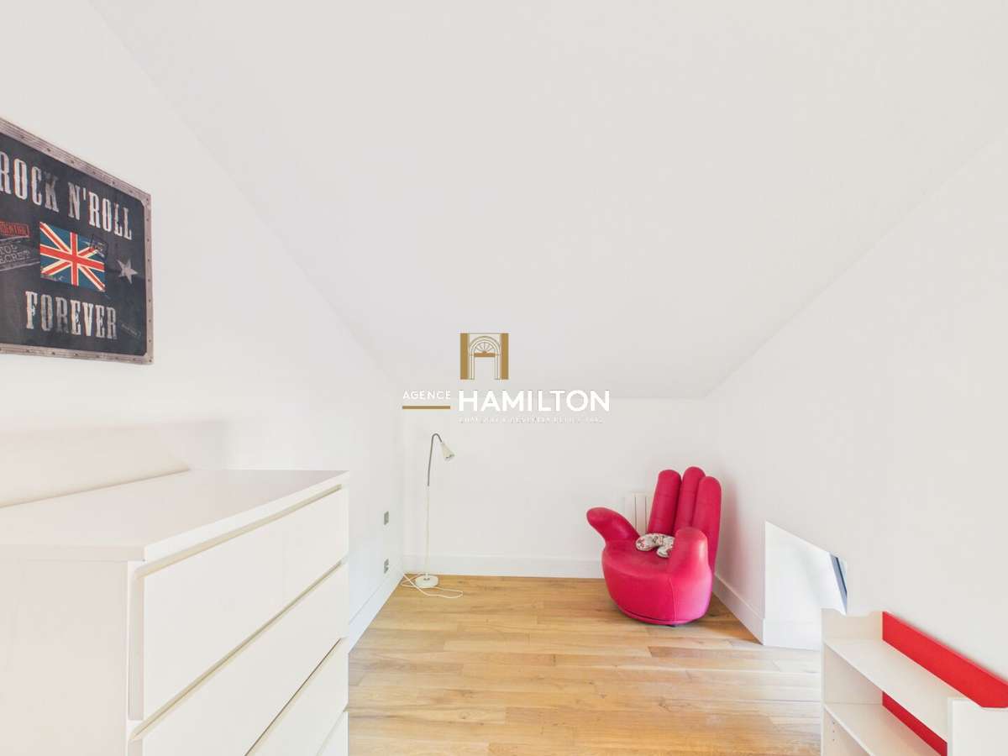
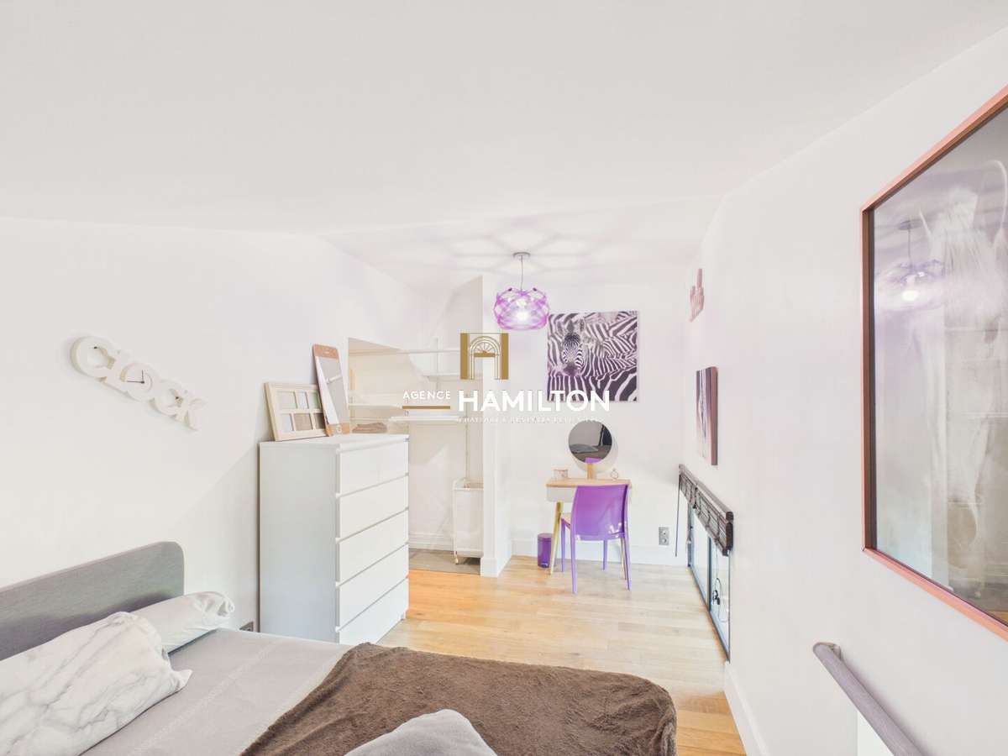
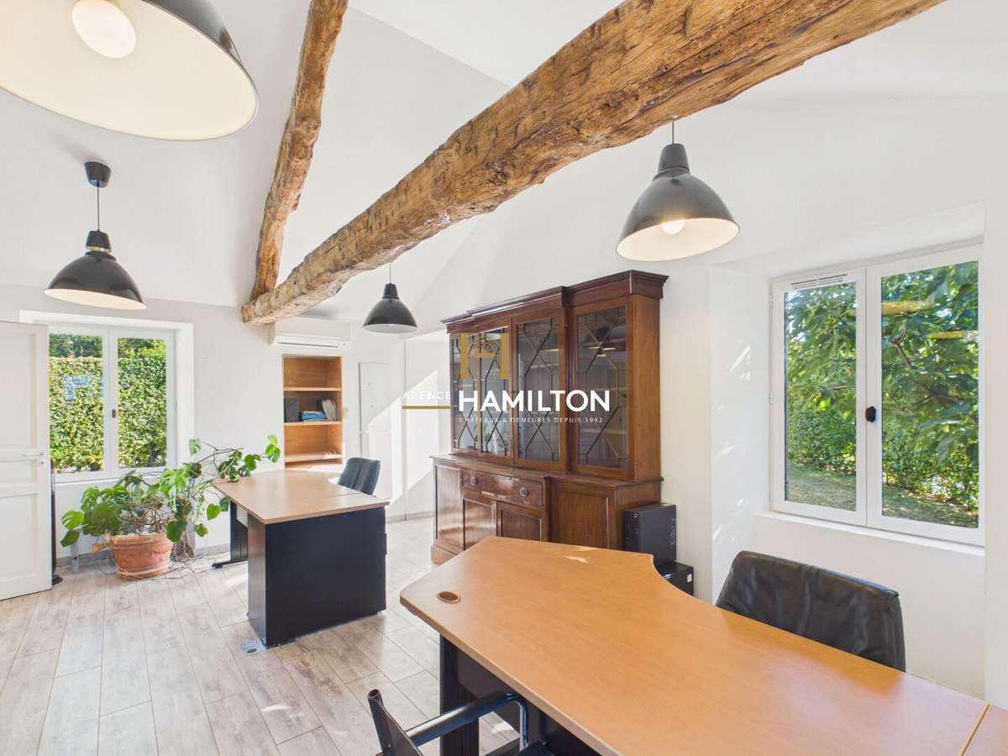
Upstairs, six bedrooms are arranged around a landing, including a principal suite of approximately 20 m². With the exception of the bedroom currently used as a study, each has its own shower room. A separate WC completes this floor.
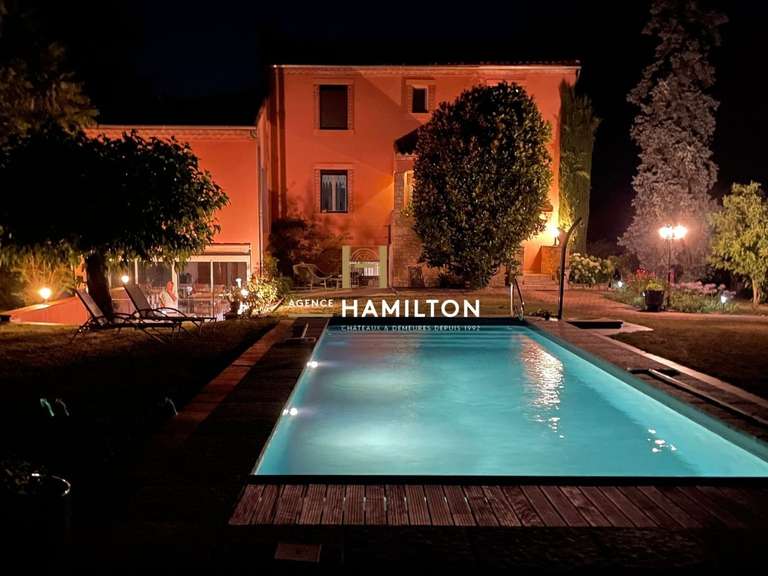
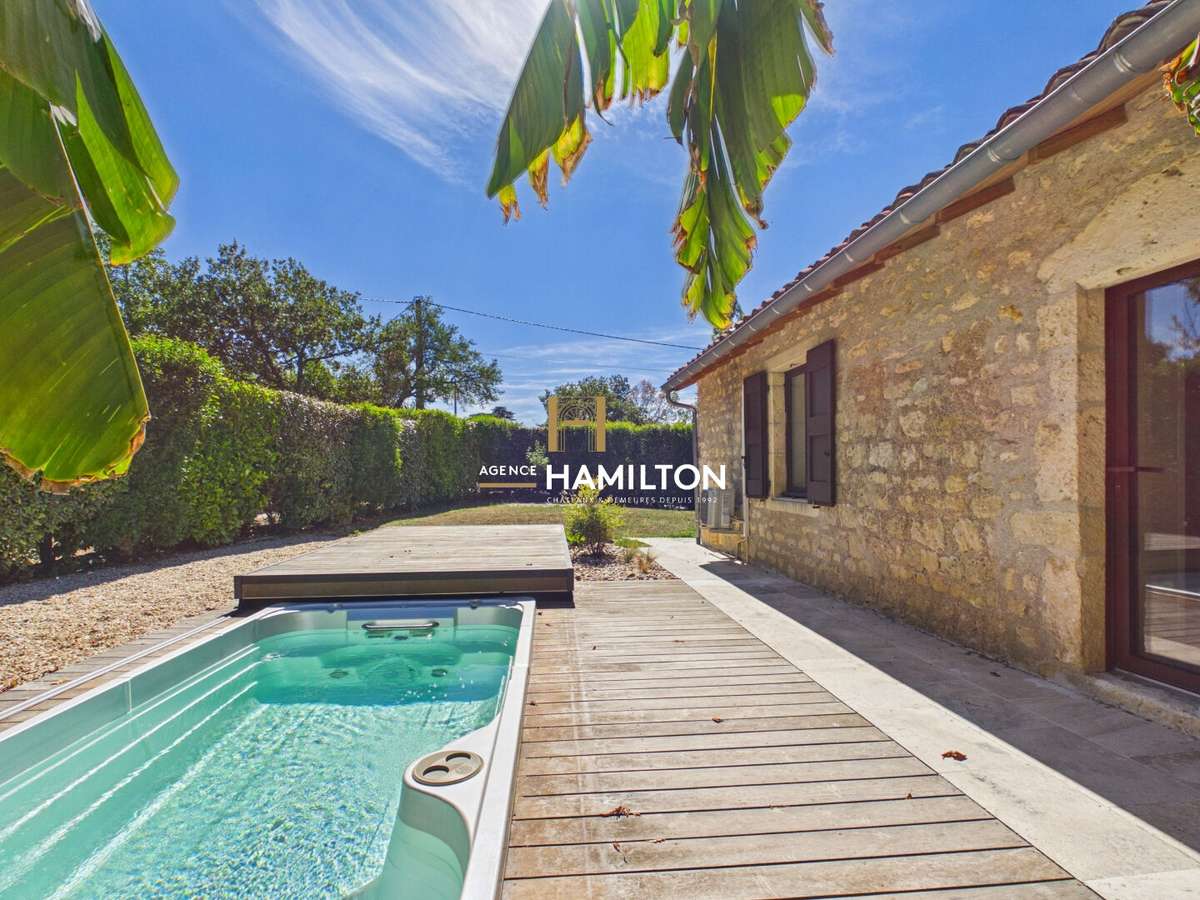
From the bedroom wing, level access leads directly to the swimming pool – a large jacuzzi with a counter-current swimming system.
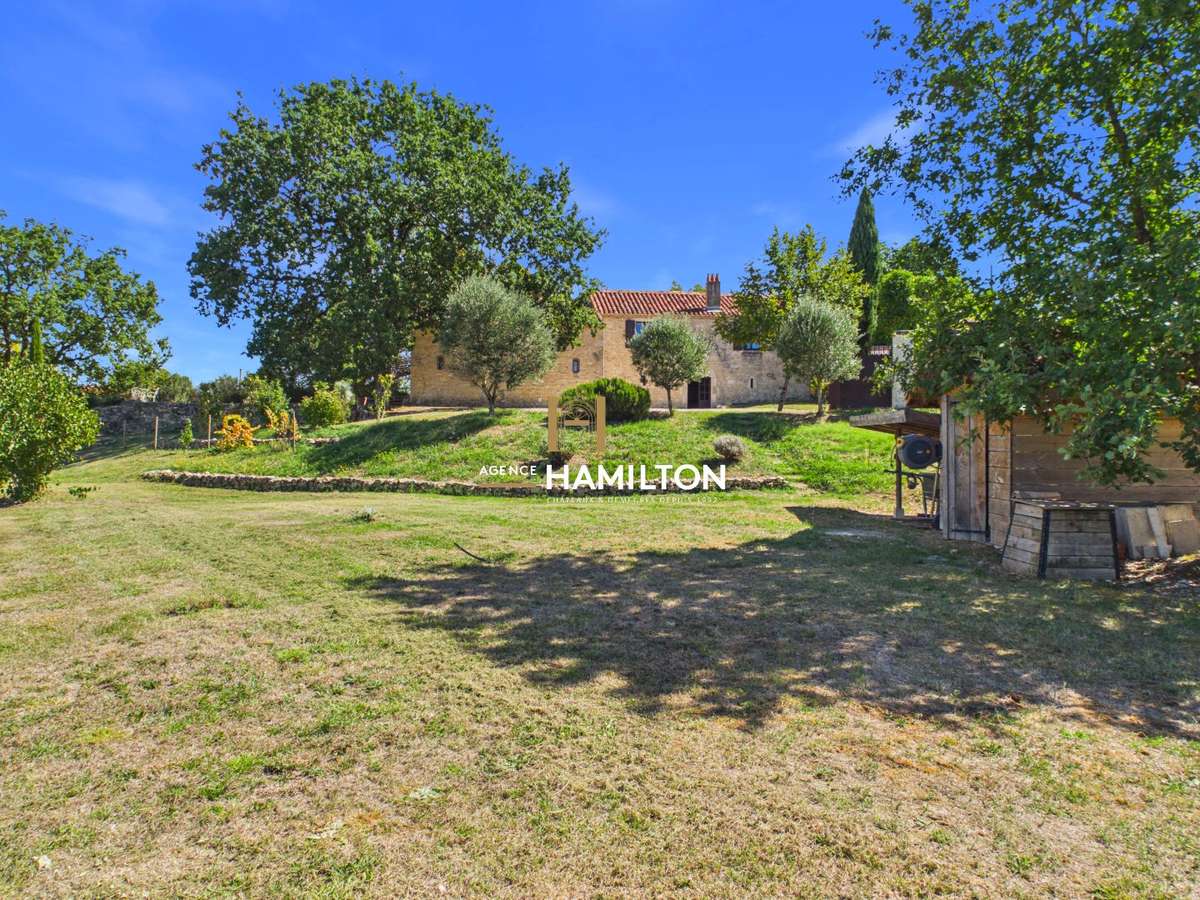
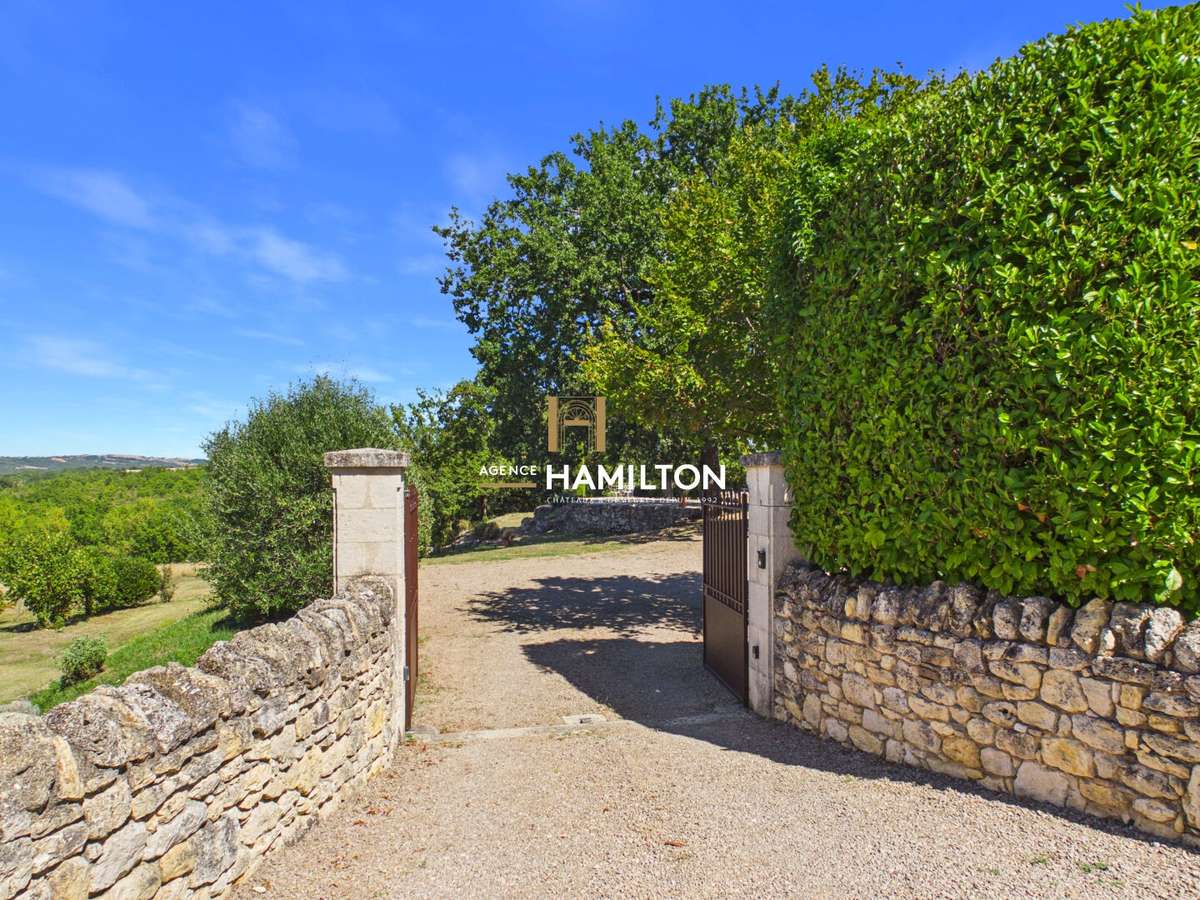
The plot also offers scope for further development: part of it is suitable for building, allowing for the addition of a carport or garage, alongside the existing single-car garage.
A garden shed, situated below the house, is connected to water and electricity.
Drainage is provided by a recently installed septic tank, and the roof was replaced less than two years ago, with insulation fitted beneath the roof slopes. All the windows and doors throughout the house are double-glazed.
VIRTUAL TOUR + FLOOR PLANS AVAILABLE ON OUR WEBSITE (REF. 33088)
WE ALSO SPEAK ENGLISH - WE SPREKEN OOK NEDERLANDS
Frederic BASTEMEIJER and Jean-Philippe GRENIER
Agence Hamilton Cordes-sur-Ciel, in one of the Most Beautiful Villages of France
Groupe Selection Habitat
FULL DETAILS AVAILABLE ON REQUEST (MORE PHOTOS, CADASTRAL PLAN, SURVEYS)
- Stone house spanning 255 m², with 7 bedrooms and a spacious, functional family layout.
- Views of the valley and woods from the living area, a short distance from Cordes-sur-Ciel shops and amenities.
Information on the risks to which this property is exposed is available on the Géorisques website :
Ref : 33088-EXCL_61490321 - Date : 21/09/2026
FEATURES
Jacuzzi
Pool
Terrace
Fireplace
Air conditioning
Attic
Garden
DETAILS
Price
€549,000
Home type
House
City
Cordes-sur-Ciel (81170)
Rooms
9
Living surface
255 m²
Bedrooms
7
Half bathrooms
6
Kitcken type
Cuisine aménagée et équipée
Price details
ENERGY DIAGNOSIS
DPE
B
109 kWh/m².y
GES
A
4 kgCO2/m².y
Show more
LOCATION
CONTACT US
INFORMATION REQUEST
Request more information from Agence Hamilton.